508 properties for sale in Rocky Ridge Manor

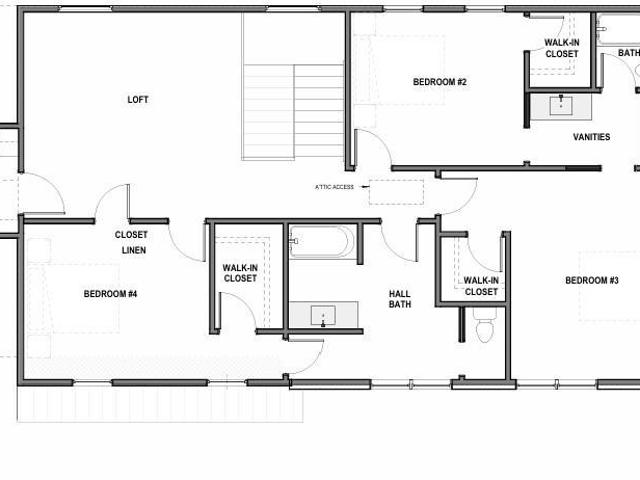
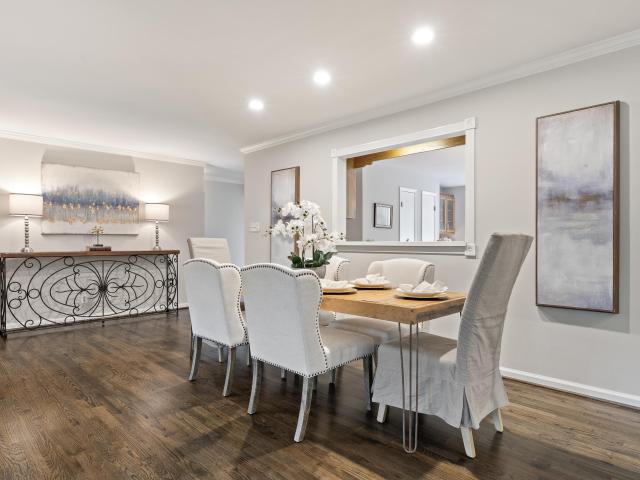
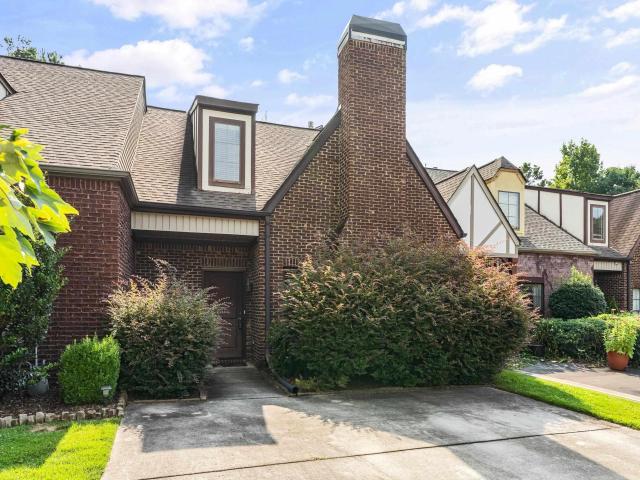
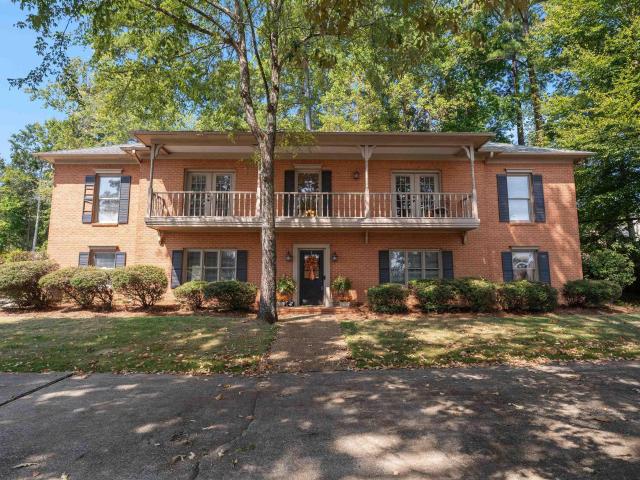
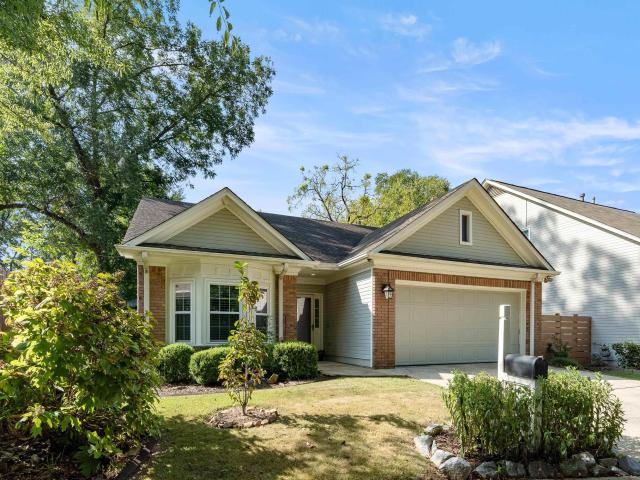
1013 Ashwood Drive
View photo
Townhouse · for sale
USD 292,000
USD 175/sq.ft
1013 Ashwood Drive
Rocky Ridge Manor
· 1,668 sq.ft · 3 Bedrooms · 3 Baths · Townhouse
· Garden · Equipped kitchen · Air conditioning
Rocky Ridge Manor · 1,668 sq.ft · 3 Bedrooms · 3 Baths · Townhouse · Garden · Equipped kitchen · Air conditioning
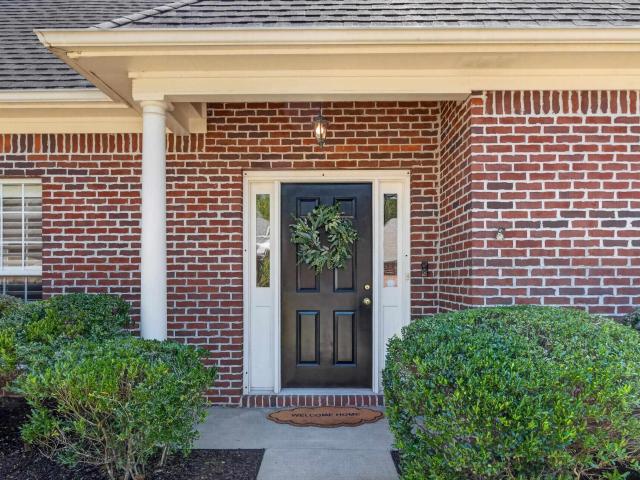
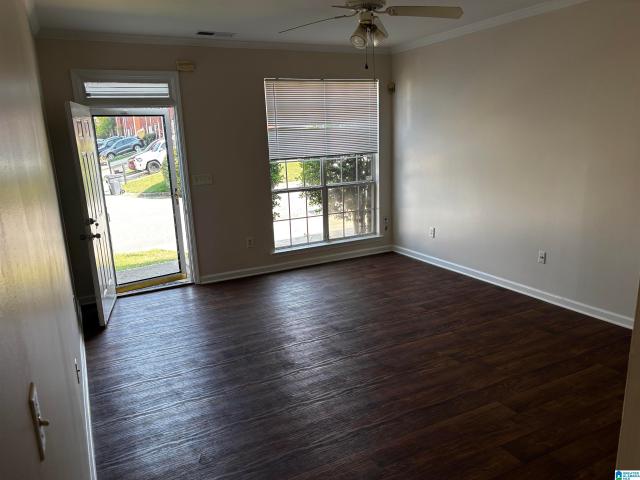
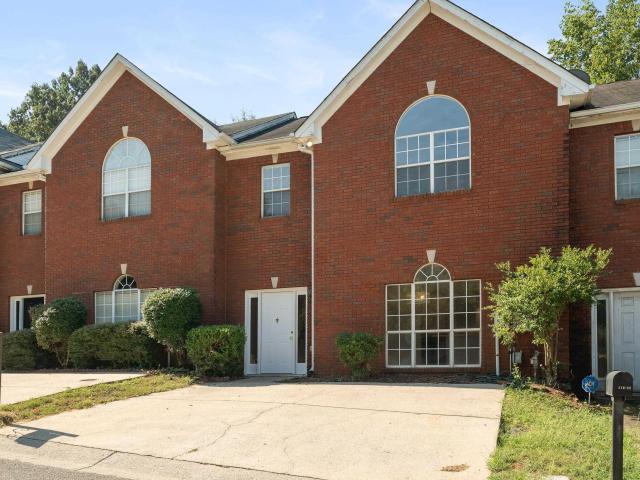
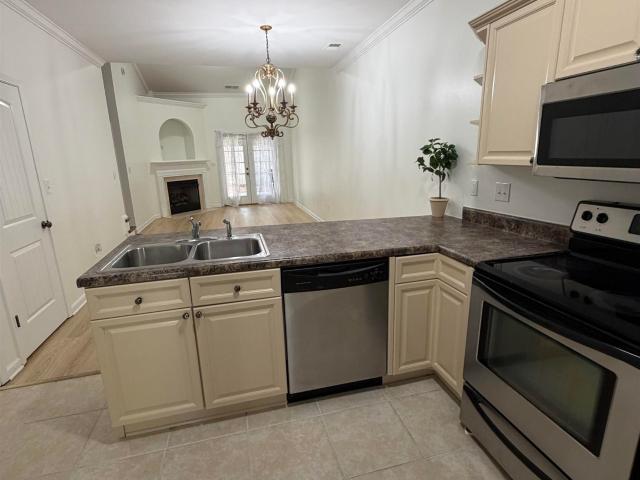
New a/c, floors and front windows. This 3 BR 3 Full Bath townhouse is conveniently located minutes from the Riverchase Galleria and Aldridge Gardens. There is a brick front exterior, Fresh Exterior and Interior Paint. Primary Bedroom on main level with an Ensuite (w/separate tub /shower), Trey Ceiling and walk-in closet. The upstairs bedroom is very spacious and has a private bath. The kitchen has stainless steel appliances, new microwave and freshly painted cabinets
USD 292,000
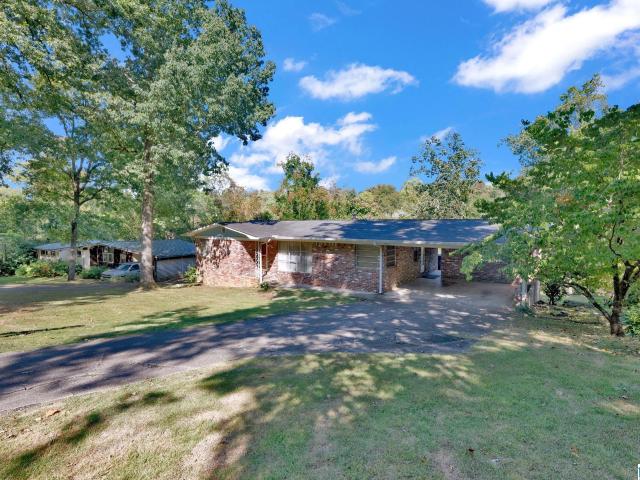
3136 Wellington Parkway
View photo
House · for sale
USD 729,900
USD 243/sq.ft
3136 Wellington Parkway
Rocky Ridge Manor
· 3,003 sq.ft · 3 Bedrooms · 2 Baths · House
· Patio · Garden · Fireplace · Equipped kitchen
Rocky Ridge Manor · 3,003 sq.ft · 3 Bedrooms · 2 Baths · House · Patio · Garden · Fireplace · Equipped kitchen
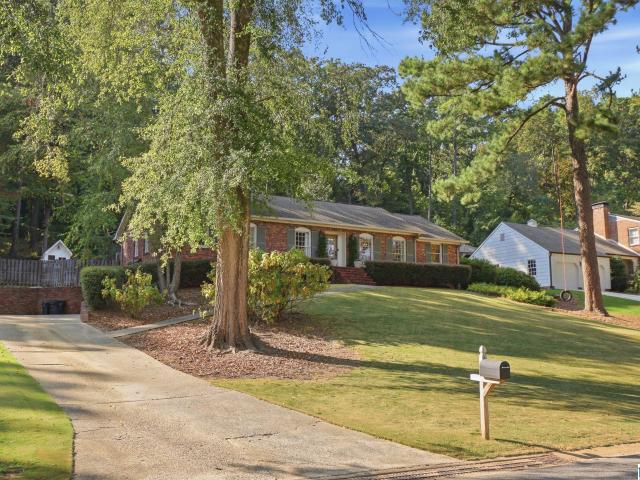
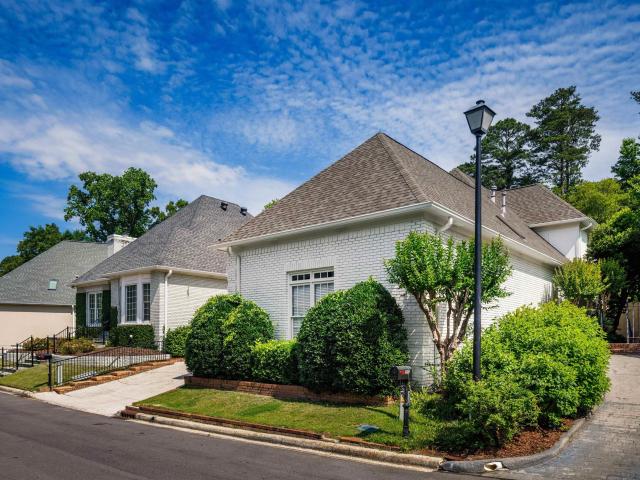
Located in Wellington Park, this beautifully maintained home sits on a quiet cul-de-sac just off Overton Road in the heart of Cahaba Heights. Freshly painted inside and out, the home welcomes you with rich hardwood floors and an open-concept layout filled with natural light. A marble-tiled fireplace anchors the living room, which flows seamlessly into the dining area. The bright kitchen features stone countertops, stainless steel appliances, and bar seating, opening to a cozy breakfast room with double doors that lead outside. The spacious main-level primary suite offers direct patio access, a private desk area, and a full ensuite bath with separate vanities, a jetted tub, and a large walk-in shower. Two bedrooms, a full bathroom, and a bonus room provide additional living space upstairs, while the open brick patio offers a peaceful garden setting for enjoying the outdoors
USD 729,900
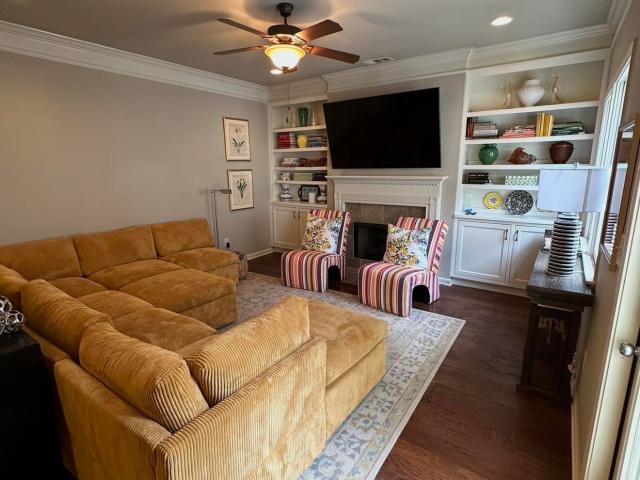
2828 Oxmoor Glen Drive
View photo
House · for sale
USD 354,900
USD 249/sq.ft
2828 Oxmoor Glen Drive
Rocky Ridge Manor
· 1,421 sq.ft · 3 Bedrooms · 2 Baths · House
· Garden · Fireplace · Equipped kitchen · Parking
Rocky Ridge Manor · 1,421 sq.ft · 3 Bedrooms · 2 Baths · House · Garden · Fireplace · Equipped kitchen · Parking
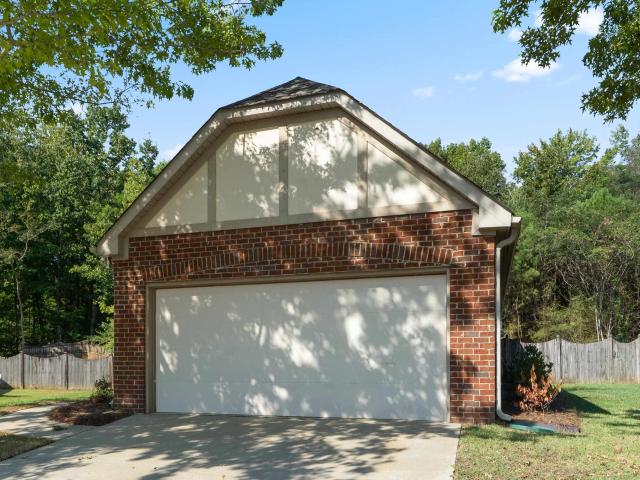
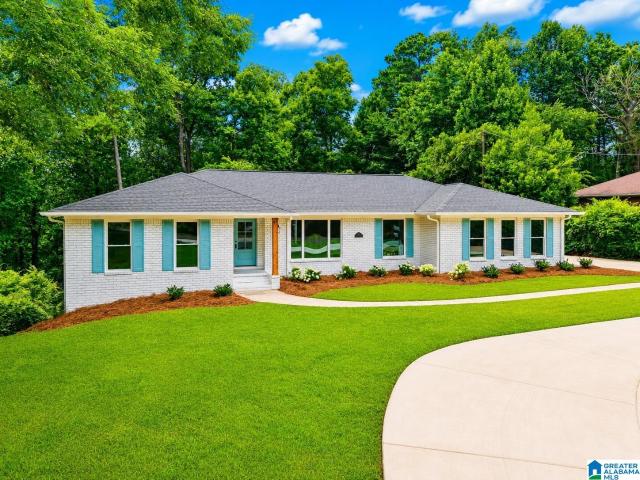
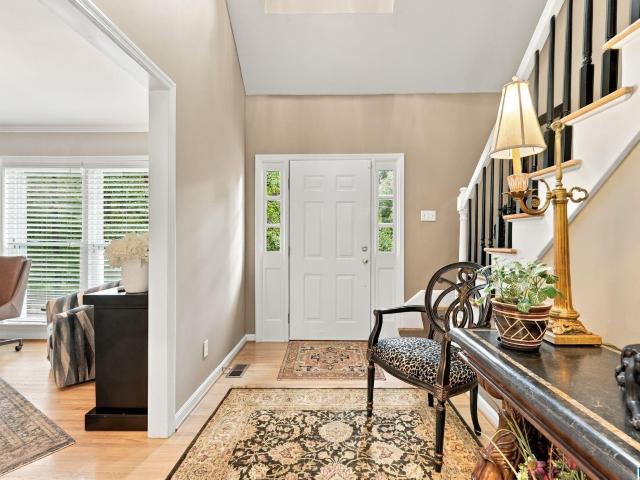
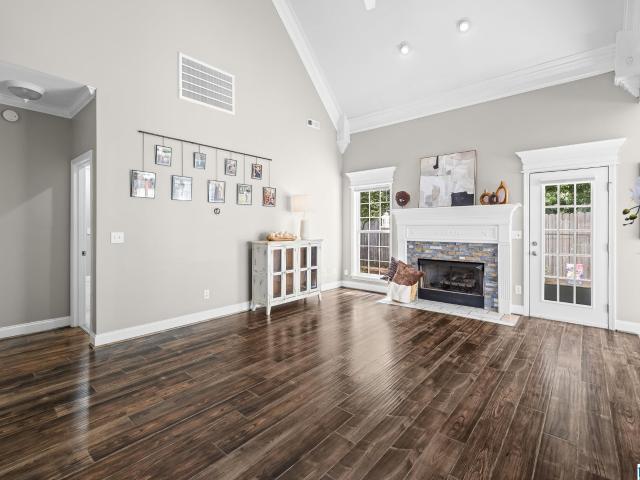
Welcome to main level living at 2828 Oxmoor Glen Drive. This home welcomes you in with high ceilings, a cozy tiled fireplace surrounded by built-in shelving, and an open, easy flow into the kitchen and dining space. The kitchen is well-equipped with stainless steel appliances, granite counters, and plenty of cabinet space, along with a charming breakfast nook and French doors leading outside. The primary bedroom offers a great sense of space with a tray ceiling and a walk-in closet you'll be excited to fill. The bathroom has been beautifully renovated, featuring double vanities, quartz counters, and a stunning glass-enclosed shower that feels like a personal retreat. The additional bedrooms are equally spacious and filled with natural light. Step outside to a large, fully fenced backyard, perfect for pets, play, or relaxing evenings, plus a two-car garage. Enjoy peace of mind with a new roof, updated bathroom and new water heater. Come see it for yourself, you won't want to leave!
USD 354,900
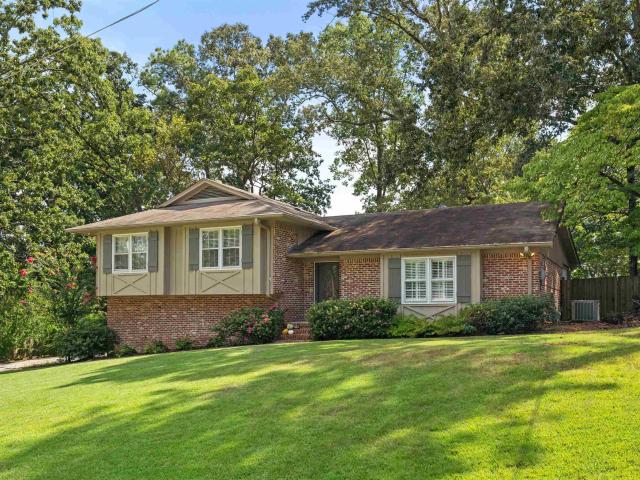
149 Chadwick Drive
View photo
House · for sale
USD 320,000
USD 198/sq.ft
149 Chadwick Drive
Rocky Ridge Manor
· 1,615 sq.ft · 3 Bedrooms · 2 Baths · House
· Patio · Garden · Deck · Equipped kitchen · Parking
Rocky Ridge Manor · 1,615 sq.ft · 3 Bedrooms · 2 Baths · House · Patio · Garden · Deck · Equipped kitchen · Parking
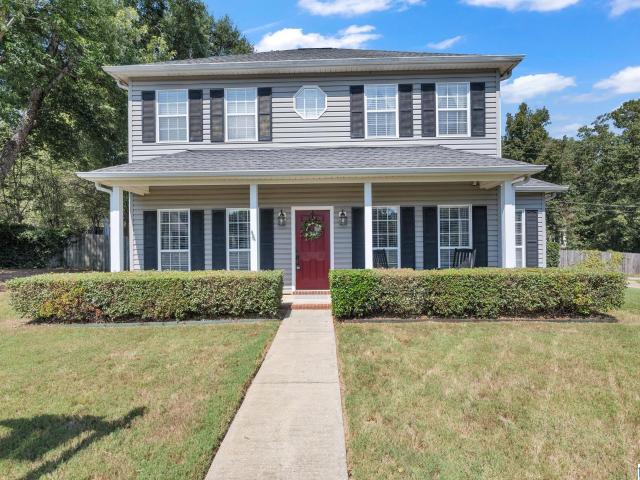
Cute-cute-cute! This home is low maintenance with vinyl siding, wonderful fenced yard, has patio off the living room, and raised deck to the side of the backyard. The main level has living room and dining room with wood flooring, spacious kitchen with an eating area, 1/2 bath and nice laundry room. The master bedroom is large with great wall space to accommodate king size bed and features a walk-in closet with window. Two nice size guest bedrooms and full bath with tub/shower combo. Big main level garage lead right into kitchen. Also the covered front porch is wonderful on this house. This one is a must see!
USD 320,000
3161 Guilford Road
View photo
House · for sale
USD 2,995,000
USD 463/sq.ft
Updated
3161 Guilford Road
Rocky Ridge Manor
· 6,458 sq.ft · 6 Bedrooms · 5 Baths · House
· Patio · Garden · Deck · Fireplace · Equipped kitchen · Parking · Cellar
Rocky Ridge Manor · 6,458 sq.ft · 6 Bedrooms · 5 Baths · House · Patio · Garden · Deck · Fireplace · Equipped kitchen · Parking · Cellar
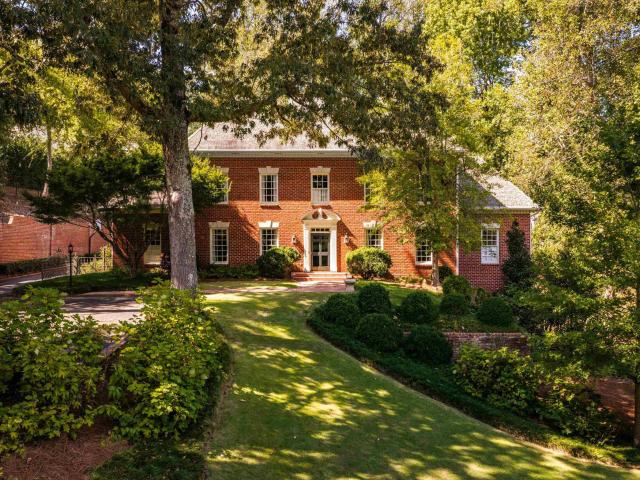
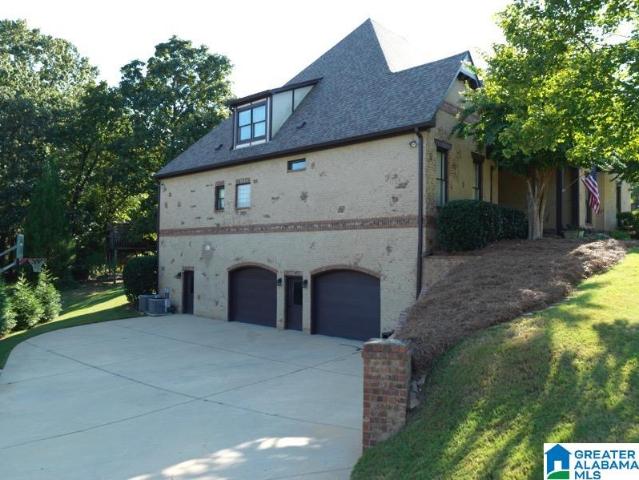
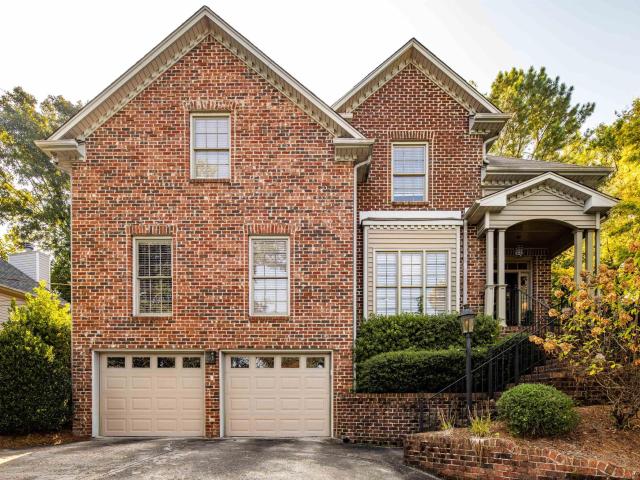
Classic natural-brick Georgian Colonial in Mountain Brook Estates, ideally positioned across from the Jemison Trail on a quiet, private lot. Beautiful hardwoods, detailed mouldings & timeless architectural details flow throughout. The main level features a formal dining room, wood-paneled study w/ fireplace & a spacious great room w/a grand fireplace, French doors to the open deck & backyard, plus a nearby half bath & wet bar. The bright, updated kitchen offers a bay-windowed eat-in area & connects to the main-level 3-car garage, laundry & another half bath. The private primary suite features 3 closets, including a walk-in, & a fully updated marble-accented bath w/ separate vanities, a glass shower & direct deck access. Upstairs are 4 bedrooms: 2 w/ full ensuite baths & 2 sharing a Jack & Jill bath, all w/ walk-in closets. The finished basement offers a playroom, bedroom, full bath, large den w/a brick fireplace & wet bar, covered patio access, plus unfinished storage & workshop space
USD 2,995,000
316 Greenwood Street
View photo
House · for sale
USD 1,450,000
USD 466/sq.ft
316 Greenwood Street
Rocky Ridge Manor
· 3,111 sq.ft · 5 Bedrooms · 3 Baths · House
· Garden · Swimming pool · Fireplace · Equipped kitchen
Rocky Ridge Manor · 3,111 sq.ft · 5 Bedrooms · 3 Baths · House · Garden · Swimming pool · Fireplace · Equipped kitchen
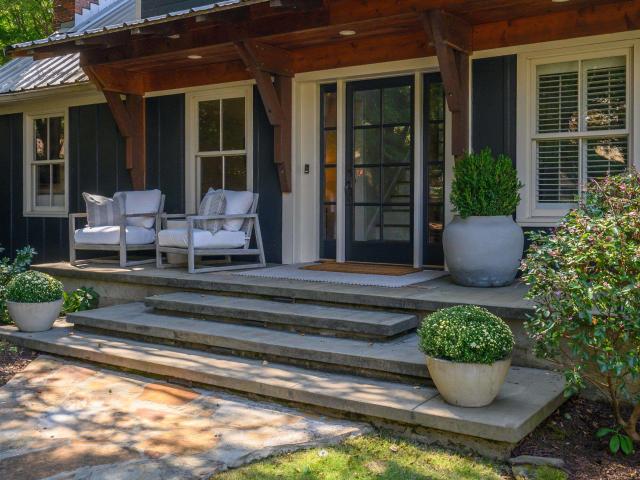
Resting on one the BEST lots in all of Homewood, this home is truly a one of a kind opportunity! The grounds are simply amazing. You're greeted by a lovely water feature with gorgeous flagstone, leading you into this special home. The backyard is literally your own personal oasis, with a variety of trees, sitting areas, and all the space you could possibly imagine! Inside you'll find a fantastic living room with fireplace that leads into the dining area. The kitchen is completely updated with plenty of cabinetry, new light fixtures, and room to cook the perfect meal. Off the kitchen is one of the best back porches in all of Homewood! The primary suite has the privacy you're looking for, with a walk-in closet, lovely bathroom, and it connects to an outdoor shower and hot tub! There's a second bedroom suite on the main, along with a really cool den area. Upstairs you'll find three more bedrooms and an updated bathroom. This home is not to be missed, so come on over!
USD 1,450,000
1741 Murray Hill Road
View photo
House · for sale
USD 1,650,000
USD 372/sq.ft
1741 Murray Hill Road
Rocky Ridge Manor
· 4,424 sq.ft · 5 Bedrooms · 4 Baths · House
· Equipped kitchen · Cellar
Rocky Ridge Manor · 4,424 sq.ft · 5 Bedrooms · 4 Baths · House · Equipped kitchen · Cellar
Your new home is being built & now you can come check it out! Beautiful, high-end finishes have been thoughtfully selected for each space creating an elevated yet inviting atmosphere for daily life with your family & entertaining with your friends! From the enormous kitchen & scullery to the breathtaking great room. It all feels like a dream! The master suite is the only bedroom space located on the main level providing a private oasis! On both the 2nd & basement levels you will find bedrooms, full baths & loft/flex space! This 5 bedroom, 4.5 bath home is exactly what you've been waiting on & the space you need! To top it all off, it is nestled in a quiet neighborhood while still providing convenient access to all that Homewood & surrounding areas have to offer!
USD 1,650,000
6767 Remington Circle
View photo
House · for sale
USD 399,900
USD 119/sq.ft
6767 Remington Circle
Rocky Ridge Manor
· 3,337 sq.ft · 4 Bedrooms · 3 Baths · House
· Deck · Equipped kitchen · Parking · Cellar
Rocky Ridge Manor · 3,337 sq.ft · 4 Bedrooms · 3 Baths · House · Deck · Equipped kitchen · Parking · Cellar
Tucked away on a quiet cul-de-sac street just off of Cahaba Valley Road and zoned for Spain Park, this custom-Built split-bedroom home offers privacy, convenience, and beautiful treehouse views. Rich hardwoods span the main-level living, dining, and bedrooms. The spacious kitchen is a place where you'll want to spend a lot of time. Anchored by a large butcher block island with brick surrounded cooktop on one side, glass front cabinets and desk, on the other, and then along the front of the home, the most charming cafà table nook that overlooks a pea gravel walkway with a courtyard feel. Ultimately it all opens to the dining area and family room. The primary suite boasts a freshly remodeled bathroom with double vanities, HUGE custom shower, walk-in closet, and private deck access. A second deck is accessible from both the family room and rear secondary bedroom. Full basement, 2-car garage, newer roof, and a setting youâll love. It just doesn't get any better than this
USD 399,900
4248 Ashwood Cove
View photo
Townhouse · for sale
USD 264,900
USD 186/sq.ft
4248 Ashwood Cove
Rocky Ridge Manor
· 1,421 sq.ft · 3 Bedrooms · 2 Baths · Townhouse
· Garden · Fireplace · Equipped kitchen
Rocky Ridge Manor · 1,421 sq.ft · 3 Bedrooms · 2 Baths · Townhouse · Garden · Fireplace · Equipped kitchen
This 3 bedroom 2 bathroom townhouse is an excellent opportunity for anyone wanting to live in the Hoover area for an affordable price! Located in the quiet community of Savannah Village this home is just a short drive from the Hoover East Sport Complex, Aldridge Gardens, and Trader Joes. The main floors offers a large living room with a gas fireplace, open concept kitchen, pantry and primary suite. Upstairs features 2 additional bedrooms a guest bathroom and a large utility space that could be turned into a bonus room. Schedule your private showing today!
USD 264,900
1792 Old Creek Trail
View photo
House · for sale
USD 450,000
USD 303/sq.ft
1792 Old Creek Trail
Rocky Ridge Manor
· 1,485 sq.ft · 3 Bedrooms · 2 Baths · House
· Garden · Equipped kitchen · Cellar
Rocky Ridge Manor · 1,485 sq.ft · 3 Bedrooms · 2 Baths · House · Garden · Equipped kitchen · Cellar
Rare Vestavia Hills Gem! Welcome to this rarely available find nestled in the highly sought-after community of Vestavia Hills! Step into this charming 3 BR, 2 bath home featuring a formal LR and a separate Dr, all set on a peaceful. 59 acre lot. The formal LR and DR showcase beautiful hardwood floors with the formal DR boasting a spectacular hand designed mural on the ceiling â. That serves as a true conversation piece! The heart of the home is a well appointed kitchen featuring sleek granite countertops and a convenient bar area with barstools that remain with the home! Quality details include solid wood interior doors and a solid mahogany front door! The nice, private backyard extends all the way to a natural peaceful, babbling creek! Enjoy your morning coffee or evening relaxation while listening to the soothing sounds of nature right in your back yard! Full basement! Opportunities like this in Vestavia Hills do not last long. Schedule your tour today!
USD 450,000
1136 Al Seier Road
View photo
House · for sale
USD 434,900
USD 147/sq.ft
1136 Al Seier Road
Rocky Ridge Manor
· 2,949 sq.ft · 4 Bedrooms · 3 Baths · House
· Garden · Office room · Deck · Balcony · Equipped kitchen · Parking
Rocky Ridge Manor · 2,949 sq.ft · 4 Bedrooms · 3 Baths · House · Garden · Office room · Deck · Balcony · Equipped kitchen · Parking
Priced to sell in Highland Crest! This stately 4 BR, 3 full bath brick home offers nearly 3,000 sq ft, 2 spacious dens, a 2-car garage, great bones & tons of potential. The lower level features a large den with beautiful library paneling & wet bar, plus an office, bedroom & full bath. Upstairs you'll find a 2nd den/family room filled with natural light, dining room, kitchen, laundry room, 3 bedrooms including the primary suite & another full bath. Beautiful French doors open to the front balcony, while hardwood floors add character. Enjoy a circular driveway, sidewalks, shaded back deck & a level large backyard. Ready for updating & priced with that in mind, this is a great opportunity to make it your own! Prime Hoover location just minutes from shopping, dining, schools & interstate access. Great bones, great space & a price that leaves room to make it your own!
USD 434,900
35197 Portobello Road
View photo
Townhouse · for sale
USD 364,000
USD 177/sq.ft
35197 Portobello Road
Rocky Ridge Manor
· 2,056 sq.ft · 3 Bedrooms · 2 Baths · Townhouse
· Parking · Swimming pool
Rocky Ridge Manor · 2,056 sq.ft · 3 Bedrooms · 2 Baths · Townhouse · Parking · Swimming pool
Located in Edenton just off Highway 280, this 3-bedroom, 2.5-bath townhome has approximately 1,880 square feet in one of the areaâs most convenient and well-kept communities. The home features a spacious, functional floor plan with hardwood flooring, comfortable living and dining spaces, an attached garage, and a private courtyard. The layout provides plenty of room to entertain while remaining practical and easy to maintain. Edenton is known for its attractive grounds, quiet setting, and community amenities, including a large pool and cabana area. The neighborhood feels tucked away from the activity of Highway 280 while still providing quick access to shopping, restaurants, medical facilities, and other destinations throughout the Birmingham area. 35197 Portobello Road combines a convenient location, generous living space, community amenities, and a low-maintenance townhome lifestyle in the Edenton community
USD 364,000
3454 Birchtree Drive
View photo
House · for sale
USD 450,000
USD 190/sq.ft
3454 Birchtree Drive
Rocky Ridge Manor
· 2,368 sq.ft · 4 Bedrooms · 2 Baths · House
· Garden · Equipped kitchen
Rocky Ridge Manor · 2,368 sq.ft · 4 Bedrooms · 2 Baths · House · Garden · Equipped kitchen
Welcome to this impeccably maintained family home located on a quiet street in the heart of Hoover. Entertaining prep is easy in the updated kitchen with stainless appliances. Kids can do homework or guests can gather around the substantial island while the family chef cooks! The huge dining room provides space for all to eat together. Enjoy your favorite game in the large den/family room downstairs or sneak away for a nap in the keeping room off the kitchen which could also serve as a music room or office. The master bedroom is sizable and has an ensuite bath with huge shower. Three other bedrooms and a hall bath provide plenty of room for kids or guests. Outside is a pretty covered porch overlooking the spacious fenced backyard. Open house 9/20/2026, 2-4 pm
USD 450,000
3740 Crossings Crest
View photo
House · for sale
USD 3,890,000
USD 2,138/sq.ft
3740 Crossings Crest
Rocky Ridge Manor
· 1,819 sq.ft · 3 Bedrooms · 2 Baths · House
· Patio · Garden · Fireplace · Equipped kitchen
Rocky Ridge Manor · 1,819 sq.ft · 3 Bedrooms · 2 Baths · House · Patio · Garden · Fireplace · Equipped kitchen
Beautifully updated 3BD/2BA home in Caldwell Crossings offering convenient main-level living! The spacious living area features vaulted ceilings and a fireplace, while the updated kitchen shines with quartz countertops, stainless appliances, subway tile backsplash, large island, and breakfast area. The oversized primary suite features a tray ceiling and an incredible renovated bath with double vanities, custom cabinetry, and a large frameless tiled shower. Walk-up attic provides excellent storage plus a bonus heated/cooled room. Enjoy the private backyard with a large paver patio perfect for entertaining. Additional updates include HVAC (2019), roof (2024), and water heater (2026). Move-in ready and beautifully maintained!
USD 3,890,000
6000 Ridge Trail
View photo
House · for sale
USD 915,000
USD 180/sq.ft
6000 Ridge Trail
Rocky Ridge Manor
· 5,059 sq.ft · 4 Bedrooms · 4 Baths · House
· Patio · Office room · Fireplace · Equipped kitchen · Parking · Cellar
Rocky Ridge Manor · 5,059 sq.ft · 4 Bedrooms · 4 Baths · House · Patio · Office room · Fireplace · Equipped kitchen · Parking · Cellar
Brook Highland is more than a neighborhood itâs a way of life. 6000 Ridge Trail is specifically designed for comfort & effortless entertaining. Inside your senses are enlightened by natural light, rich details & thoughtfully crafted spaces both elegant & inviting. The floorplan allows constant connection yet the ability to define your own special place. The main family area opens to the dining & kitchen areas. The palatial master suite is a personal retreat with trey ceilings. Upstairs 2 sizable private suites share a playroom & study area. The finished basement is its on experience offering a full kitchen, den, full bath & exercise room. Living extends outside too, a covered porch & fireplace, a private patio & availability to customize your own oasis. This custom home also offers a flex & office space, 4 garage spaces & room for a workshop. Location allows for quick access to 280âs restaurants, shopping, churches & more. This is Brook Highlandâs lifestyle at its best
USD 915,000
1719 Ridge Road
View photo
House · for sale
USD 715,000
USD 330/sq.ft
1719 Ridge Road
Rocky Ridge Manor
· 2,164 sq.ft · 3 Bedrooms · 2 Baths · House
· Equipped kitchen · Parking
Rocky Ridge Manor · 2,164 sq.ft · 3 Bedrooms · 2 Baths · House · Equipped kitchen · Parking
Welcome to 1719 Ridge Rd! This stunning 3-bedroom, 2.5-bath home offers thoughtfully designed spaces filled with warmth and character, including gorgeous natural hardwood floors throughout. At the heart of the home, the chefâs kitchen is equally suited for intimate dinners and effortless entertaining, featuring a gas cooktop, granite countertops, abundant cabinetry, and a well-appointed butlerâs pantry. The expansive primary suite feels like a private retreat, boasting a luxurious ensuite bath and generous his-and-hers closets. Outdoor living is just as inviting, with a fabulous covered porch that creates the perfect setting for morning coffee, game-day gatherings, or evenings spent entertaining friends. A two-car garage as well as a plumbed garage give you an opportunity to build out to your needs. Best of all, this home puts you close to the heart of Homewood, with Homewood Central Park and the shops, dining, and charm of downtown Homewood just minutes away!
USD 715,000
3348 Overton Road
View photo
House · for sale
USD 537,000
USD 185/sq.ft
3348 Overton Road
Rocky Ridge Manor
· 2,895 sq.ft · 3 Bedrooms · 2 Baths · House
· Deck · Equipped kitchen · Cellar
Rocky Ridge Manor · 2,895 sq.ft · 3 Bedrooms · 2 Baths · House · Deck · Equipped kitchen · Cellar
This beautifully remodeled home in Mountain Brook offers 3 spacious bedrooms and 2 modern bathrooms. Every detail has been updated, including brand-new countertops in the kitchen and bathrooms, fresh flooring throughout, and new windows that bring in natural light. French doors lead to a newly built back deck, perfect for outdoor entertaining. The interior and exterior have been freshly painted, giving the home a clean, updated look. A versatile bonus room in the basement adds extra living space. Situated in a prime location, this home truly has it allânothing was left untouched in this stunning renovation!
USD 537,000
1419 Clermont Drive
View photo
House · for sale
USD 750,000
USD 357/sq.ft
1419 Clermont Drive
Rocky Ridge Manor
· 2,099 sq.ft · 4 Bedrooms · 3 Baths · House
· Patio · Garden · Deck · Fireplace · Equipped kitchen · Swimming pool · Cellar · Parking
Rocky Ridge Manor · 2,099 sq.ft · 4 Bedrooms · 3 Baths · House · Patio · Garden · Deck · Fireplace · Equipped kitchen · Swimming pool · Cellar · Parking
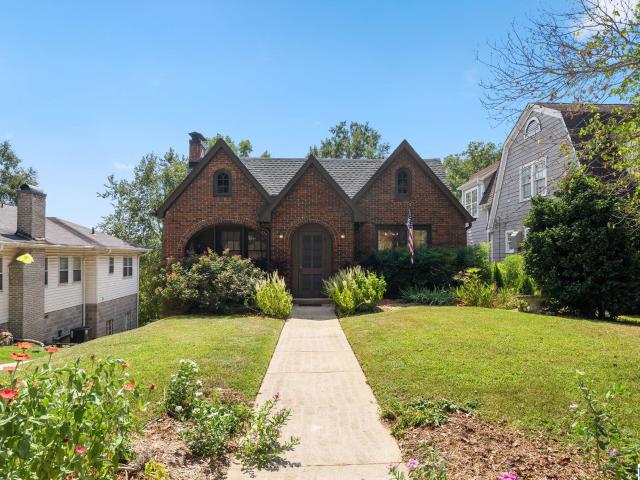
Showings start Sunday 9/27. Beautifully maintained (new roof, soffit, & fascia 2024; hvac 2025; new driveway apx 2020), 4 bedrm, 3 bathroom charming 1930's tudor-style Edgewood cottage is ready for its next owner! Personality plus with working fireplace, big front porch, 4 sides of clinker red brick, and a hall bath that feels like a set of Mahjong tiles. HUGE screened deck (2024) boasts gorgeous views of Shades Mountain and the perfect spot for football watching. Basement has one bedroom, one bath, living space, TONS of storage, and 2nd kitchen. Basement opens to covered patio overlooking white hydrangeas and a raised bed cutting garden, greenhouse, etc. Alley access in the back & main level parking in the front next to the sidewalk-lined street. The location! Stroll to parks, tennis, pool, Downtown Homewood & Edgewood shops and restaurants. Just a short hop to I-65, Hwy 31, 280, The Club, Downtown Bham/UAB, English Village, and everything'Birmingham. Schedule your showing today!
USD 750,000
3025 Cobblestone Trace
View photo
House · for sale
USD 375,000
USD 278/sq.ft
3025 Cobblestone Trace
Rocky Ridge Manor
· 1,345 sq.ft · 2 Bedrooms · 2 Baths · House
· Patio · Garden · Fireplace · Equipped kitchen · Parking
Rocky Ridge Manor · 1,345 sq.ft · 2 Bedrooms · 2 Baths · House · Patio · Garden · Fireplace · Equipped kitchen · Parking
Charming one-level cottage in a highly convenient Vestavia location! With no steps to the entry, garage, or back patio, this home offers easy, comfortable living with every room on the main level. Beautiful hardwood floors, high ceilings, fresh interior paint, and select exterior updates create a welcoming, move-in-ready feel. The spacious living and dining area features a traditional fireplace and abundant windows that fill the home with natural light. Generously sized bedrooms and an updated primary bath with double vanity and walk-in shower add to the appeal. The kitchen offers stained wood cabinetry, granite countertops, tile backsplash, and an eat-in area. Enjoy a private, fenced backyard and easy access to Cahaba Heights Village, shopping, dining, The Summit, Mountain Brook, interstates, UAB, and area hospitals. Zoned for award-winning Vestavia Hills schools!
USD 375,000
1750 Charleston Way
View photo
House · for sale
USD 399,000
USD 205/sq.ft
1750 Charleston Way
Rocky Ridge Manor
· 1,938 sq.ft · 3 Bedrooms · 2 Baths · House
· Patio · Garden · Office room · Gym · Equipped kitchen
Rocky Ridge Manor · 1,938 sq.ft · 3 Bedrooms · 2 Baths · House · Patio · Garden · Office room · Gym · Equipped kitchen
Welcome to 1750 Charleston Way in the established Charleston Square neighborhood! Situated on a beautifully manicured corner lot, this inviting home offers spacious living areas and a thoughtful floor plan. The living room features soaring ceilings and abundant natural light, creating a warm and open feel. The updated kitchen showcases stone countertops, a marble backsplash, and stainless steel appliances, and eat-in area providing plenty of space for everyday living and entertaining. The main-level primary suite includes a large walk-in closet, while upstairs offers two additional bedrooms, a shared bath, and a versatile bonus space ideal for a home office, gym, playroom, or second living area. Walk-in attic spaces provide excellent additional storage. Outside, the fenced backyard and patio offer a great setting for relaxing evenings. Close to The Colonnade, Grandview, Vestavia and Rocky Ridge, with quick access to I-459, & lower county taxes this home combines comfort & convenience!
USD 399,000
729 Riverwalk Drive
View photo
Townhouse · for sale
USD 338,000
USD 236/sq.ft
729 Riverwalk Drive
Rocky Ridge Manor
· 1,432 sq.ft · 2 Bedrooms · 2 Baths · Townhouse
· Equipped kitchen · Swimming pool
Rocky Ridge Manor · 1,432 sq.ft · 2 Bedrooms · 2 Baths · Townhouse · Equipped kitchen · Swimming pool
Move in ready + beautifully furnished! Be among the first to experience a completed home at Riverwalk Village! This designer-furnished attached cottage brings Riverwalk to life with an open, light-filed layout & thoughtfully crafted finishes throughout. The kitchen makes a grand impression with quartz countertops, waterfall-edge island, stainless appliances & statement lighting, opening seamlessly to the dining & living areas. Designer details continue with dramatic moulding feature walls, dedicated work from home space & timeless finishes making every inch feel intentional. Upstairs is a private primary suite, while the additional bedroom offers flexibility for guests or hobbies. Outside your door, enjoy the ease of low-maintenance living in the heart of Riverchase, with future restaurants, retail & healthcare planned just steps away. Future Community amenities will include clubhouse, fitness center & pool. Prime location convenient to I-65, HWY 31 & Valleydale Road!
USD 338,000
1965 Stone Brook Lane
View photo
House · for sale
USD 350,000
USD 192/sq.ft
1965 Stone Brook Lane
Rocky Ridge Manor
· 1,819 sq.ft · 3 Bedrooms · 2 Baths · House
· Garden · Deck · Fireplace · Equipped kitchen · Cellar · Parking
Rocky Ridge Manor · 1,819 sq.ft · 3 Bedrooms · 2 Baths · House · Garden · Deck · Fireplace · Equipped kitchen · Cellar · Parking
Welcome home to Stone Brook! This Brook Highland area neighborhood offers an incredible location and a low-maintenance lifestyle. Tucked away at the end of a cul-de-sac, this home offers main level parking, low maintenance yard and easy living! The main level features hardwood flooring throughout the main living and dining areas, gas fireplace and a spacious eat-in kitchen with quartz counter tops. Upstairs you will find all 3 bedrooms with nice closet space and access to a large, walk-in attic space. The best surprise of all. This home sits on a full, unfinished, daylight basement offering incredible opportunities for expansion! There is a brand new deck on the side of the house and it is the perfect spot to spend those fall evenings that we are all hoping for very soon! Zoned for Oak Mountain Schools and within minutes to all the shopping & restaurants your heart desires!
USD 350,000
2000 Lake Heather Drive
View photo
House · for sale
Request Details
2000 Lake Heather Drive
Rocky Ridge Manor
· 4,187 sq.ft · 6 Bedrooms · 4 Baths · House
· Deck · Fireplace · Equipped kitchen · Parking · Cellar
Rocky Ridge Manor · 4,187 sq.ft · 6 Bedrooms · 4 Baths · House · Deck · Fireplace · Equipped kitchen · Parking · Cellar
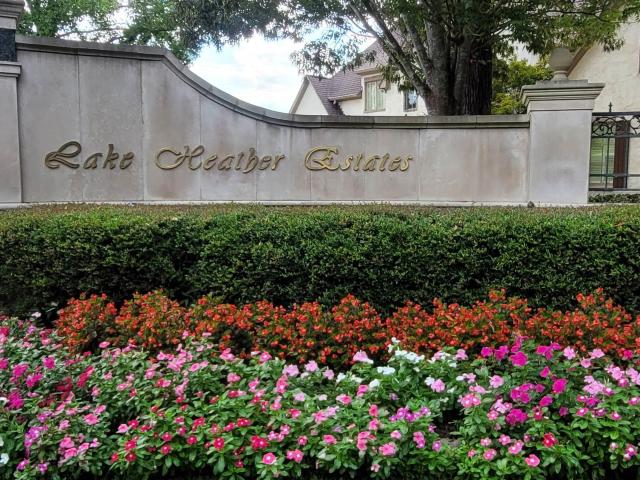
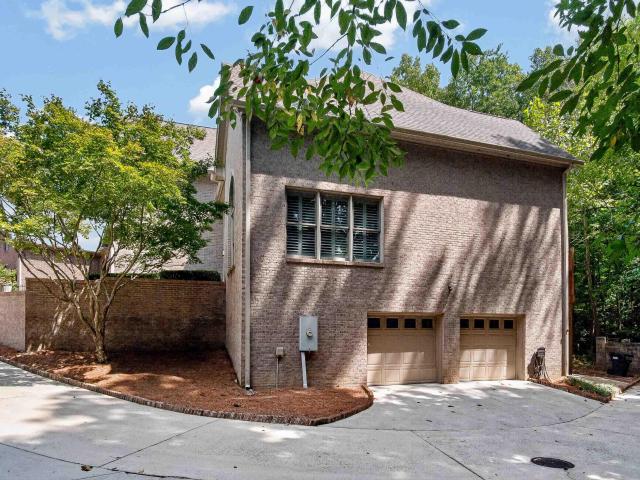
Welcome to this beautiful home in the highly desirable lake heather gated community with guard and 100 acre lake. Main level and basement garages. Four sides brick, not Dryvit. This elegant two-story residence features 6 bedrooms and 4.5 baths. The spacious master suite includes a luxurious tile countertops and jetted tub. Large tiled shower, separate vanities, and an oversized walk-in closet. The gorgeous kitchen has granite countertops, stainless steel appliances, abundant cabinetry, a cozy breakfast nook and opens to a warm keeping room with fireplace. The family room showcases a wall of windows with plantation shutters, and a stunning stone fireplace. Enjoy outdoor living on the covered porch and huge deck. Upstairs features five generous bedrooms and three full baths. Full unfinished basement is stubbed and studded for a full bath, living room and bedrooms. The roof was replaced in 2021. Berry middle and spain park schools
Request Details
1712 Wickingham Cove
View photo
House · for sale
USD 699,900
USD 130/sq.ft
1712 Wickingham Cove
Rocky Ridge Manor
· 5,360 sq.ft · 4 Bedrooms · 4 Baths · House
· Office room · Equipped kitchen · Parking · Cellar
Rocky Ridge Manor · 5,360 sq.ft · 4 Bedrooms · 4 Baths · House · Office room · Equipped kitchen · Parking · Cellar
Tucked away on a quiet cul-de-sac in the sought-after Wellington Park subdivision, this beautiful 4-bedroom, 4-bath home offers over 3,000 square feet and a peaceful lot with an added sense of privacy. Timeless brickwork, elegant stone accents, mature landscaping, and an arched entry create a warm and memorable first impression. Inside, a dramatic two-story ceiling with vaulted ceilings fills the home with natural light and an inviting sense of openness. The open-concept kitchen flows effortlessly into the main living area, while the formal dining room and a spacious butlerâs pantry provide an elegant setting for entertaining. The finished basement adds versatility with a private office suite and media roomâperfect for working from home, enjoying movie nights, or hosting guests. Complete with generous living spaces, a large master suite, a two-car garage, and zoning for award-winning Vestavia Hills City Schools, this home blends privacy, character, and everyday comfort
USD 699,900
101 Oxmoor Place
View photo
House · for sale
USD 469,900
USD 172/sq.ft
101 Oxmoor Place
Rocky Ridge Manor
· 2,723 sq.ft · 3 Bedrooms · 2 Baths · House
· Garden · Equipped kitchen
Rocky Ridge Manor · 2,723 sq.ft · 3 Bedrooms · 2 Baths · House · Garden · Equipped kitchen
Full Brick home with an unbeatable combination of convenient location, spacious floor plan and immaculate condition. This home has 2354 sq ft on the main level and offers a wonderful open floor plan, yet maintains privacy with a split bedroom design. The home features a large kitchen, eating area, and den and are all open and drenched in natural light, beautiful hardwoods & soaring ceilings. The counters have recently been upgraded to a beautiful quartz. Formal living space/library and dining room off the foyer. Master Suite is a dream with lots of space for large furniture, a double trey ceiling, and the bath features a jetted tub, linen closet, & a walk in master closet. The huge upstairs space can be used as a bedroom, media room, play room or office. The private backyard has features a covered porch, beautiful landscaping & a beautiful view of Shades Mountain
USD 469,900
106 Sommersby Drive
View photo
Townhouse · for sale
USD 230,000
USD 146/sq.ft
106 Sommersby Drive
Rocky Ridge Manor
· 1,572 sq.ft · 3 Bedrooms · 2 Baths · Townhouse
· Garden · Equipped kitchen
Rocky Ridge Manor · 1,572 sq.ft · 3 Bedrooms · 2 Baths · Townhouse · Garden · Equipped kitchen
Home is located in great small community in Pelham, 3 bedrooms upstairs. 2 bath and laundry upstairs. Main level features Great size living room with kitchen and separate dining room. Powder bath on main level. Nice big backyard. Large master bedroom. Great size closets. Easy to get on Freeway or Hwy 31. Close to Pelahm schools. Upstairs flooring repalced to LVP 2025. Interior paint 2026. Brand NEW HVAC unit 2026. NEW Roof 2021. NEW Water heater 2025. This will not last long
USD 230,000
112 Sommersby Drive
View photo
Townhouse · for sale
USD 237,900
USD 143/sq.ft
112 Sommersby Drive
Rocky Ridge Manor
· 1,658 sq.ft · 3 Bedrooms · 2 Baths · Townhouse
· Garden · Equipped kitchen
Rocky Ridge Manor · 1,658 sq.ft · 3 Bedrooms · 2 Baths · Townhouse · Garden · Equipped kitchen
This renovated and freshly painted three-bedroom Pelham townhome offers exceptional value with strong investment potential. Best of all, there are no HOA fees! Inside, abundant natural light highlights a spacious kitchen with a gas stove, generous pantry storage, and room for casual dining. The large living room features gas logs and flexible space for a reading nook or dining area. Upstairs, the generous primary suite includes a double-sink vanity, separate shower, and soaking tub. Outside, enjoy a fenced backyard with no neighbors behind. Conveniently located just minutes from I-65, parks, trails, the Pelham Public Library, shopping, dining, and everything Pelham has to offer
USD 237,900
2353 Garland Drive
View photo
House · for sale
USD 699,900
USD 194/sq.ft
2353 Garland Drive
Rocky Ridge Manor
· 3,595 sq.ft · 3 Bedrooms · 2 Baths · House
· Patio · Garden · Fireplace · Equipped kitchen · Cellar
Rocky Ridge Manor · 3,595 sq.ft · 3 Bedrooms · 2 Baths · House · Patio · Garden · Fireplace · Equipped kitchen · Cellar
Welcome to 2353 Garland Drive, an updated 3 BR/2.5 BA home tucked away on a quiet cul-de-sac in a prime location and zoned for Vestavia East. The inviting foyer opens to a light-filled living room with hardwood floors and flows into the formal dining room. Just off the dining room is a charming sitting room, perfect for relaxing or entertaining. The updated kitchen offers granite countertops, stainless appliances, gas range, eat-up island and abundant storage, while the adjoining family room features hardwoods and a brick fireplace. The primary suite is a standout with a fully renovated bath featuring a double vanity, stand-alone soaking tub and an amazing walk-in shower. Two additional bedrooms and a full bath complete the main level. Downstairs, the renovated basement includes a den with brick fireplace, wet bar, flex/bonus space and half bath. Outside, extensive landscaping has transformed the lush, green backyard into a retreat with a great patio for relaxing or entertaining!
USD 699,900
2570 Acton Road # 102
View photo
Townhouse · for sale
USD 399,900
USD 159/sq.ft
2570 Acton Road # 102
Rocky Ridge Manor
· 2,508 sq.ft · 3 Bedrooms · 2 Baths · Townhouse
· Deck · Fireplace · Equipped kitchen · Cellar
Rocky Ridge Manor · 2,508 sq.ft · 3 Bedrooms · 2 Baths · Townhouse · Deck · Fireplace · Equipped kitchen · Cellar
Welcome home to this beautifully maintained, spacious home in a super convenient location! The gorgeous kitchen was renovated within the past year & opens to a huge living room w/ wood-burning fireplace, dentil molding & trim details throughout. The front room currently serves as an office but could easily be a formal dining room. The main-level primary suite features a bay window, new carpet & spacious ensuite bath w/ dual vanities, separate shower, soaking tub & walk-in closet. Upstairs you'll find two massive bedrooms, each w/ walk-in closets, plus a full bath, vanity area & walk-out attic storage. Enjoy the large deck overlooking a landscaped turf area. New main-level HVAC & water heater in 2026! The huge unfinished basement offers abundant storage & space for 2+ cars. With loads of space & storage, this is low-maintenance living at its bestâminutes from 280, 459, Lifetime Fitness, shopping, dining & all things Vestavia, without the higher property taxes. Don't miss this one!
USD 399,900
184 Thorn Berry Drive
View photo
House · for sale
USD 435,000
USD 202/sq.ft
184 Thorn Berry Drive
Rocky Ridge Manor
· 2,153 sq.ft · 4 Bedrooms · 2 Baths · House
· Office room · Fireplace · Equipped kitchen · Parking
Rocky Ridge Manor · 2,153 sq.ft · 4 Bedrooms · 2 Baths · House · Office room · Fireplace · Equipped kitchen · Parking
Welcome home to this spacious 4-bedroom residence offering a thoughtful layout and numerous updates! The foyer opens to a flexible dining room or home office, laundry room, half bath, garage access and generous storage. The living room features soaring ceilings and a gas fireplace, flowing into a bright eat-in area and kitchen with blue cabinetry and stainless steel appliances. The main-level primary suite includes a walk-in closet and private bath with separate vanities, jetted tub and walk-in shower. Upstairs are 3 additional bedrooms and 2 full baths, including an ensuite. Major updates include a 2022 roof and water heat, 2 HVAC units (2017), new gutters (2023), garage door, dishwasher and Maytag built-in oven/microwave (2020), plus updated bathroom flooring and front and back glass doors (2024). OPEN HOUSE Sunday, Sept 20, 2-4pm!
USD 435,000

Get email alerts

Don't miss out: be the first to know about new properties

The alert was correctly created

On subscribing you accept the conditions of use and the privacy policy
Alert
Receive new ads in your inbox
Save this search
Receive alerts for new listings

We'll send you an email when we have new properties for: "Properties for sale in Rocky Ridge Manor"

The alert was correctly created

Panorama, Vestavia Hills city Birmingham CCD Jefferson County Alabama
Wisteria Commons
Get email alerts and be the first to see new listings
Required field
On subscribing I accept the terms of the privacy policy
Perfect! You'll soon start receiving new listings via email
Alert
Receive an email when we have new ads for Properties for sale in Rocky Ridge Manor
Save this search
Filters

Bedrooms

Size (sq.ft)

sq.ft
sq.ft

Price

USD
USD

Property type

Bathrooms

Clear all filters
Receive notifications when new entries are published.