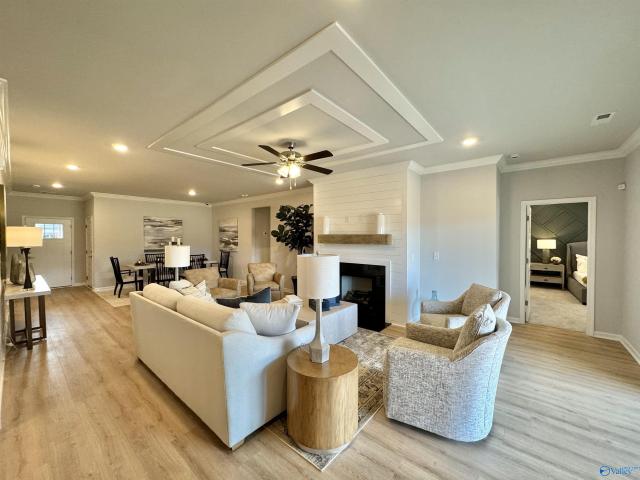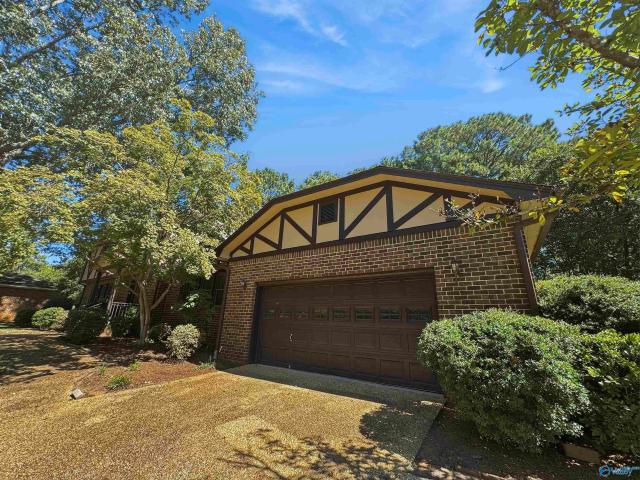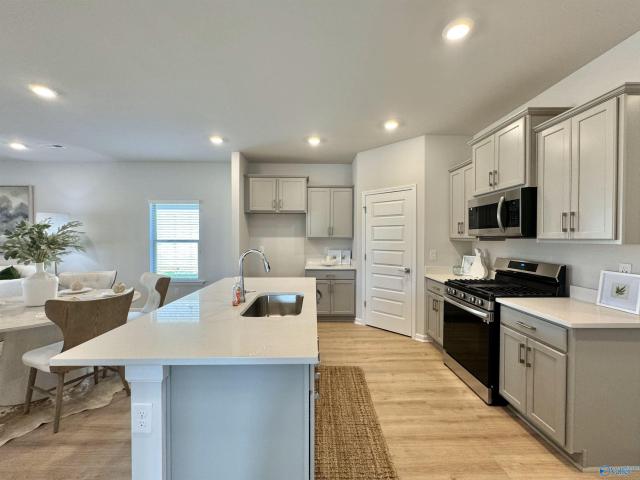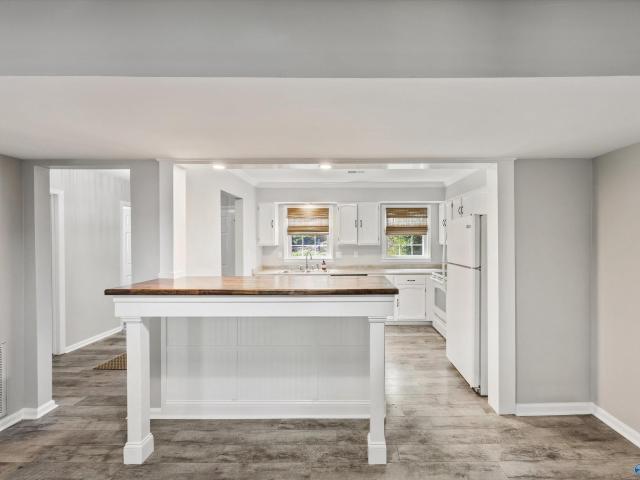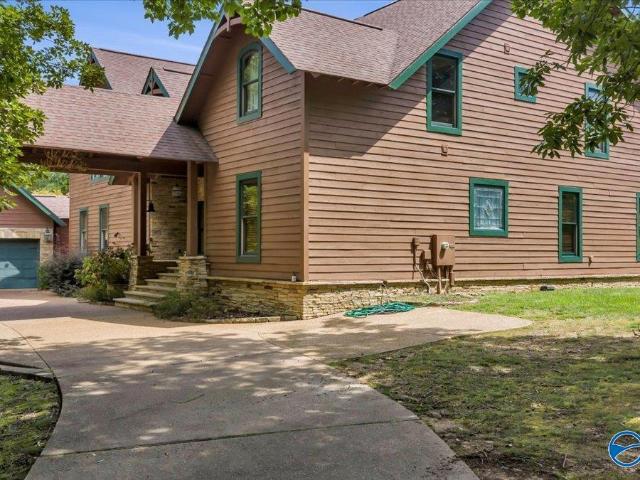
336 properties for sale in Rocky Top Estates

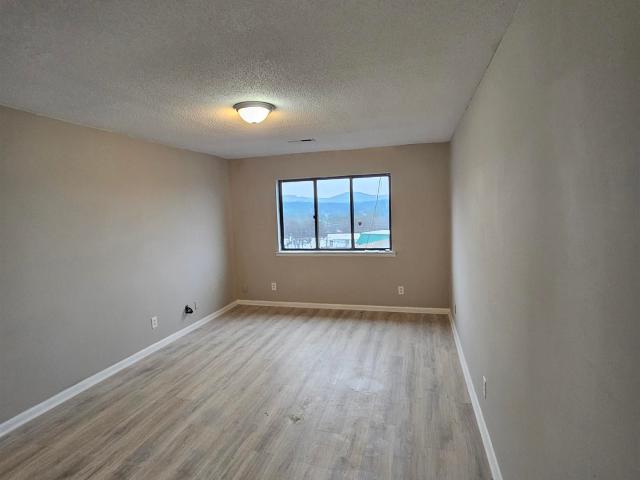
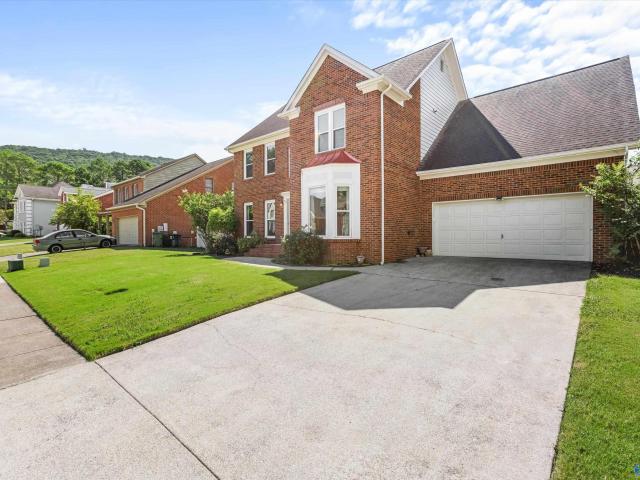
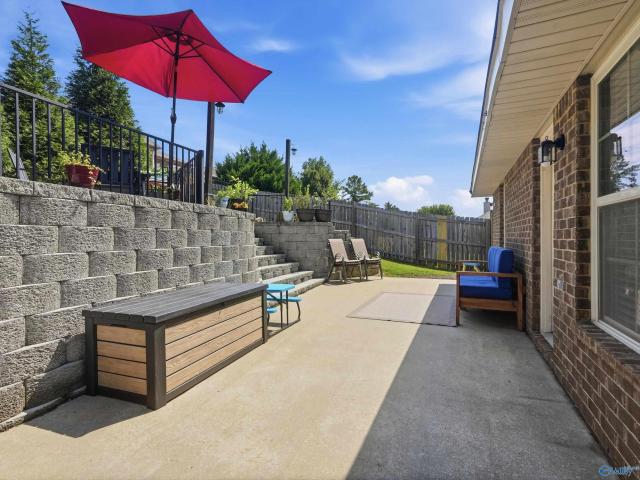
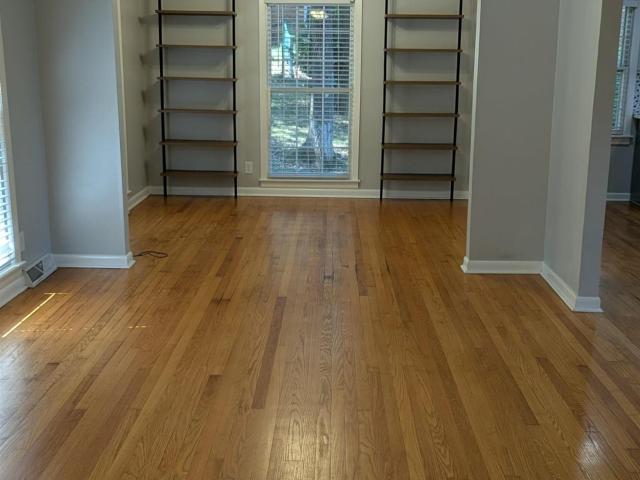
5000 Willow Drive SE
View photo
House · for sale
USD 1,450,000
USD 272/sq.ft
5000 Willow Drive SE
Rocky Top Estates
· 5,317 sq.ft · 4 Bedrooms · 4 Baths · House
· Patio · Parking · Fireplace · Equipped kitchen
Rocky Top Estates · 5,317 sq.ft · 4 Bedrooms · 4 Baths · House · Patio · Parking · Fireplace · Equipped kitchen
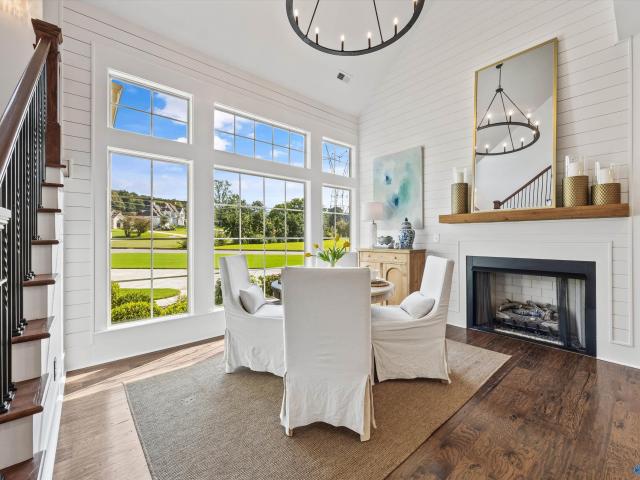
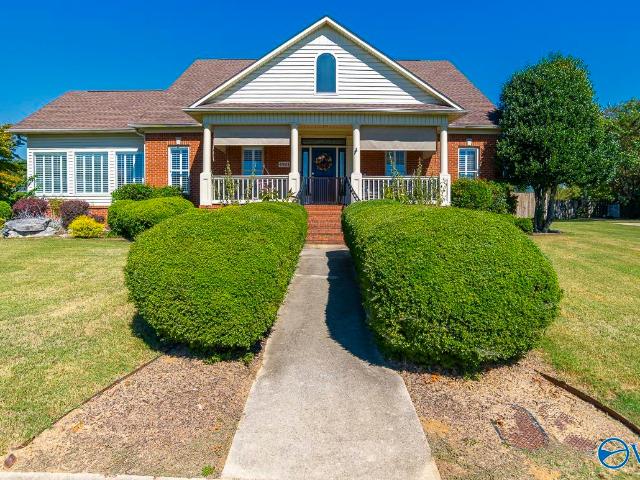
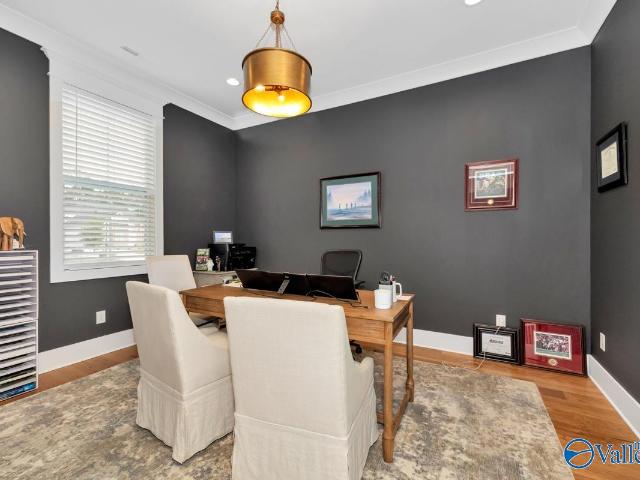
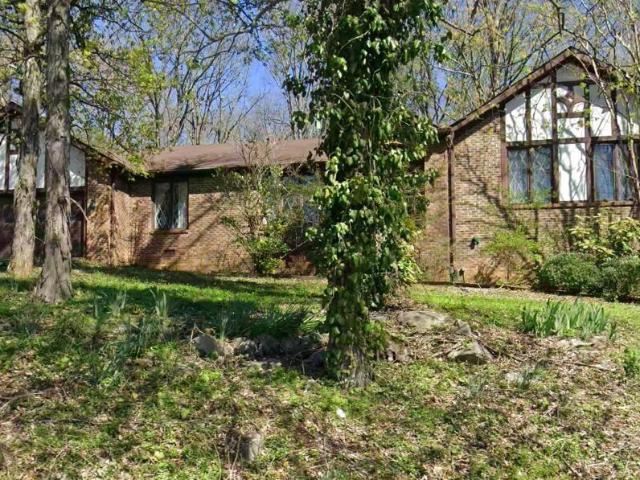
Exceptional 3+ acre Green Mountain estate surrounded by the fish-stocked waters of Mouzon Lake with stunning lake views. This custom home features soaring 36-foot ceilings, coffered ceilings, two gas fireplaces, a private study with built-ins and a spacious primary suite. Rich mahogany interior finishes complement the cypress exterior. The gourmet kitchen offers granite countertops, copper sink, copper vent hood, double ovens, built-in refrigerator, wine cooler and plumbed coffee maker. Outdoor living includes a covered porch, waterfall and fully equipped outdoor kitchen. Covered patio, floating/fishing dock, oversized 2 car attached and detached garage with upper storage also included
USD 1,450,000
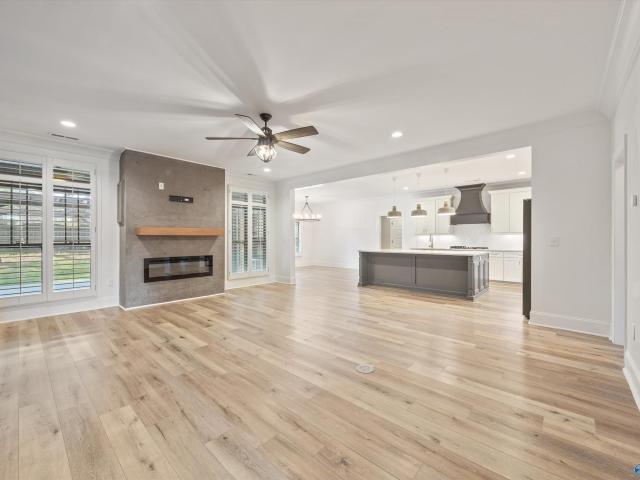
7555 Parktrace Lane SE
View photo
House · for sale
USD 723,900
USD 181/sq.ft
7555 Parktrace Lane SE
Rocky Top Estates
· 3,993 sq.ft · 5 Bedrooms · 3 Baths · House
· Gym · Equipped kitchen
Rocky Top Estates · 3,993 sq.ft · 5 Bedrooms · 3 Baths · House · Gym · Equipped kitchen
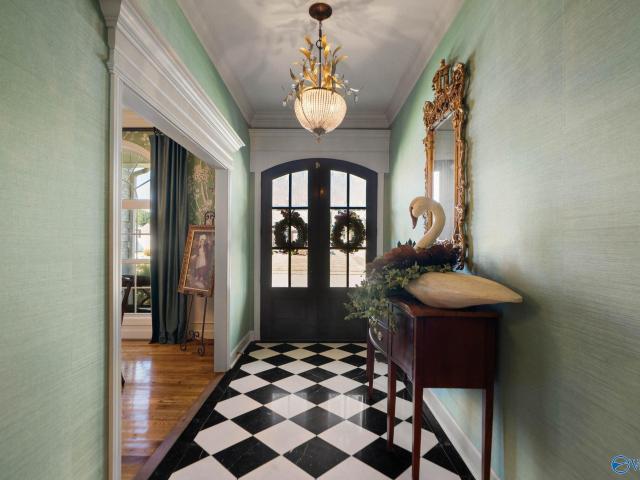
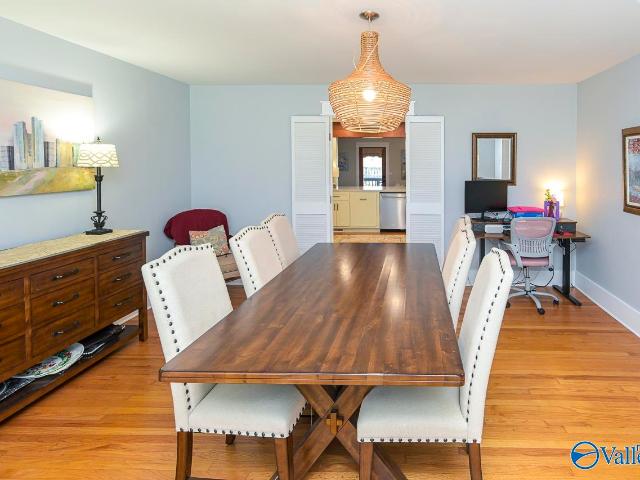
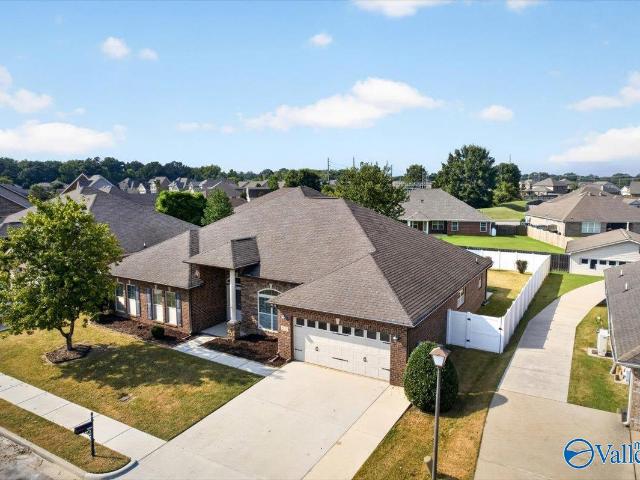
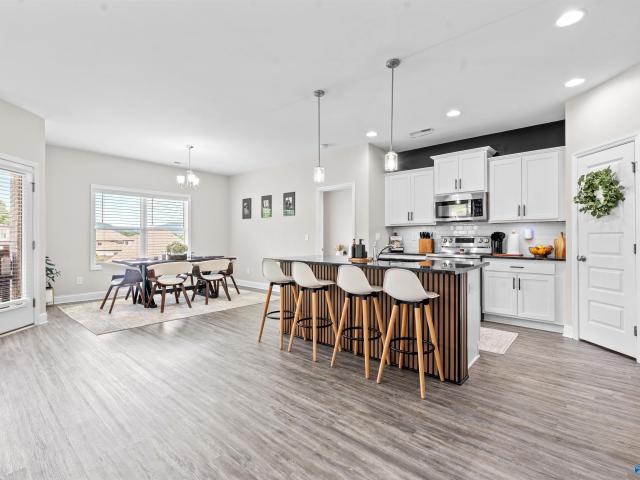
Sellers are offering an interest rate buydown to 5.875% for qualified buyers. Ask for details! Discover 7555 Parktrace Lane, featuring hardwood floors, crown molding and plantation shutters on a beautiful lot. The kitchen offers white cabinetry, quartz countertops, a large island, gas range, Advantium oven and oversized pantry. The main-level primary suite includes a freestanding tub, tiled shower and spacious walk-in closet. A separate study and home management room with built-ins make work and organization easy. Upstairs are three bedrooms and a bonus room ideal for a playroom, media room or gym. Enjoy neighborhood walks, nearby schools, a nature preserve and multiple playgrounds
USD 723,900
2225 Golf Road 101
View photo
House · for sale
USD 549,900
USD 500/sq.ft
2225 Golf Road 101
Rocky Top Estates
· 1,098 sq.ft · House
· Equipped kitchen · Swimming pool
Rocky Top Estates · 1,098 sq.ft · House · Equipped kitchen · Swimming pool
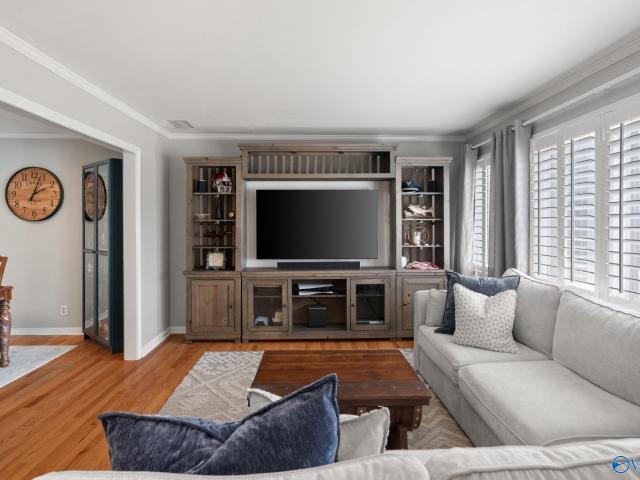
Rental/Investment Portfolio of 6 Units In One Condo Complex! All Units are 2 Bedrooms and 1.5 Baths. Majority Of Units With Recently Updated Kitchens, Baths, New Flooring, Fresh Paint, Fixtures. Great Location in Whitesburg and Grissom School Zones. Great Opportunity for Rental or Longer Term Investment. Condo Association Fee Includes Exterior Building Maintenance, Grounds, Water, Pool and Clubhouse. Sold AS IS at this price! Seller Would Consider Splitting into Individual Unit Sales or Smaller Package
USD 549,900
1822 Gallop Drive SE
View photo
House · for sale
USD 429,900
USD 163/sq.ft
1822 Gallop Drive SE
Rocky Top Estates
· 2,637 sq.ft · 4 Bedrooms · 2 Baths · House
Rocky Top Estates · 2,637 sq.ft · 4 Bedrooms · 2 Baths · House
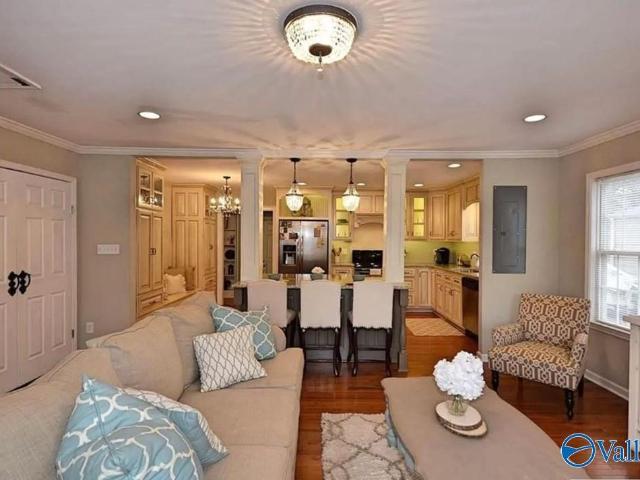
Welcome home to this show stopper. Upgrades Include: 1 New HVAC (2026), New Gas Line (2026), New Appliances (2026), Crawl Space Encapsulation (2026). 1 year (Platinum) Home Warranty provided buyer the seller, at no additional cost to the buyer. No hoa. This beautiful South Huntsville home offers plenty of space to settle in, spread out, and make lasting memories, all approximately 10 minutes from Redstone Arsenal. With a flexible layout and room for everyone, this home is ready for its next chapter. Ask about our 1.25% preferred lender credit
USD 429,900
6809 Wintercrest Way SE
View photo
House · for sale
USD 315,000
USD 181/sq.ft
6809 Wintercrest Way SE
Rocky Top Estates
· 1,733 sq.ft · 4 Bedrooms · 2 Baths · House
· Patio · Fireplace · Equipped kitchen
Rocky Top Estates · 1,733 sq.ft · 4 Bedrooms · 2 Baths · House · Patio · Fireplace · Equipped kitchen
Surrounded by mountain views while sitting on a private lot with mature trees, this 4-bedroom, 2 bath home has plenty to offer! Features include: engineered hardwoods in the living area, gas log fireplace w/ stone surround, granite counter tops in the kitchen w/ stainless steel appliances, spacious primary bedroom w/ trey ceiling & walk-in closet, three additional bedrooms, large back patio & much more! Located less than 5 minutes from Blue Ribbon winning Goldsmith Schiffman Elementary school, 5 minutes from Hays Nature Preserve, 10 minutes from Robert Trent Jones 54-hole golf course, w/ easy access to hiking trails, parks & the Flint River, you have your own oasis right outside your door!
USD 315,000
407 Sherwood Drive SE
View photo
House · for sale
USD 400,000
USD 165/sq.ft
407 Sherwood Drive SE
Rocky Top Estates
· 2,411 sq.ft · 4 Bedrooms · 3 Baths · House
· Deck · Equipped kitchen · Cellar · Parking
Rocky Top Estates · 2,411 sq.ft · 4 Bedrooms · 3 Baths · House · Deck · Equipped kitchen · Cellar · Parking
Fantastic full brick basement ranch home in South Huntsville's Jones Valley! Kitchen includes quartz counter-tops, butcher block island, open shelving, soft-close cabinets, stainless steel appliances, and gas a cooktop with stainless steel hood vent! Bathrooms have all been updated as well. Main level of home has real hardwoods throughout, no carpet. Semi-open floor-plan with large family room, formal dining with pocket door into kitchen, plus a large breakfast area! Basement has new carpet on the stairs, LVP in the bonus areas and new carpet in the bedroom. Instant hot water heater, HVAC replaced in 2022, newer deck, fresh landscaping, great curb appeal, plenty of parking!
USD 400,000
4000 Dobbs Drive SE
View photo
House · for sale
USD 1,250,000
USD 339/sq.ft
4000 Dobbs Drive SE
Rocky Top Estates
· 3,681 sq.ft · 4 Bedrooms · 3 Baths · House
· Fireplace
Rocky Top Estates · 3,681 sq.ft · 4 Bedrooms · 3 Baths · House · Fireplace
Convenience, luxury & lifestyle, 4000 Dobbs Dr. Truly has it all & is one of a kind! Located in the heart of Jones Valley & just one block from Randolph School, this custom built home was designed by an artist with an eye for detail and a heart for hosting. Features include: 10ft ceilings w/ 8ft solid core doors, hardwood floors throughout, 3 fireplaces, 3 covered porches, main floor master bedroom w/ floor to ceiling built-in custom closet, oversized island, quartz countertops, gas cooktop, butler's pantry, plantation shutters, TONS of storage & natural light throughout. Only 5 minutes from Target & Huntsville Hospital, 12 minutes from Redstone Arsenal & 15 minutes from Research Park
USD 1,250,000
4804 Saddle Ridge Drive SE
View photo
House · for sale
USD 640,000
USD 218/sq.ft
4804 Saddle Ridge Drive SE
Rocky Top Estates
· 2,928 sq.ft · 5 Bedrooms · 3 Baths · House
· Patio · Fireplace · Equipped kitchen
Rocky Top Estates · 2,928 sq.ft · 5 Bedrooms · 3 Baths · House · Patio · Fireplace · Equipped kitchen
Designed to impress from the moment you enter, this beautifully updated 5-bedroom, 3-bath home offers refined living space. The inviting living area features soaring ceilings, custom built-ins & a gas-log fireplace. A customized dream kitchen blends style & function for effortless entertaining, while elegantly tiled lower-level bathrooms offer a spa-like retreat. Outside, professionally landscaped grounds with a stone fireplace is an exceptional setting for outdoor living. Notable updates: Roof & Gutters, HVAC, 2 fully remodeled bathrooms, exterior painted brick, kitchen updated with additional cabinetry, new light fixtures, tiled entryway, extended patio & more. Schedule your private tour
USD 640,000
10005 SE Shades Road
View photo
House · for sale
USD 250,000
USD 131/sq.ft
10005 SE Shades Road
Rocky Top Estates
· 1,905 sq.ft · 3 Bedrooms · 2 Baths · House
· Patio · Garden · Fireplace · Equipped kitchen · Parking
Rocky Top Estates · 1,905 sq.ft · 3 Bedrooms · 2 Baths · House · Patio · Garden · Fireplace · Equipped kitchen · Parking
Exceptional opportunity in South Huntsville! This 3-bed, 2-bath home features a spacious, open-concept interior with a vaulted family room, fireplace, and bright dining area. Enjoy quiet mornings on the screened porch overlooking a private treed yard and patio. The kitchen offers ample cabinetry, pantry, and breakfast bar. Relax in the private primary suite with vaulted ceilings, large walk-in closet, and glamour bath with double vanity and garden tub. Rare stand-up crawlspace workshop with electric is ideal for hobbies or storage. 2-car garage. Sold as-is. Minutes to Redstone Arsenal and 10 minutes from downtown Huntsville!
USD 250,000
8138 Tupelo Gum Trace SW
View photo
House · for sale
USD 785,000
USD 189/sq.ft
8138 Tupelo Gum Trace SW
Rocky Top Estates
· 4,144 sq.ft · 5 Bedrooms · 4 Baths · House
· Patio · Equipped kitchen · Parking
Rocky Top Estates · 4,144 sq.ft · 5 Bedrooms · 4 Baths · House · Patio · Equipped kitchen · Parking
Better than new in Hays Farm, this rare custom floorplan sits on a premium lot backing to protected parkland. So your view stays private & untouched. Inside, you’ll find a stunning 2-story family room & foyer, plus an upscale kitchen w/ quartz, gas range, wall ovens, oversized pantry—all overlooking the sunroom. The main level features a luxury primary suite w/ a 10’ shower, guest suite, study, & spacious laundry with built-ins. Addt'l features include: 3-car garage, large loft, media room pre-wired for surround sound & hardwoods throughout (NO carpet! ). Enjoy the outdoors w/ a covered patio, pergola, & upscale landscaping
USD 785,000
4901 Saddle Ridge Drive
View photo
House · for sale
USD 629,000
USD 179/sq.ft
4901 Saddle Ridge Drive
Rocky Top Estates
· 3,509 sq.ft · 4 Bedrooms · 3 Baths · House
· Patio · Garden · Deck · Fireplace · Equipped kitchen · Swimming pool
Rocky Top Estates · 3,509 sq.ft · 4 Bedrooms · 3 Baths · House · Patio · Garden · Deck · Fireplace · Equipped kitchen · Swimming pool
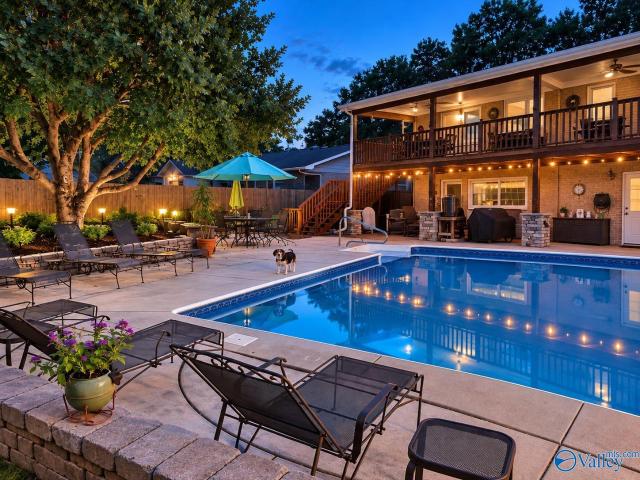
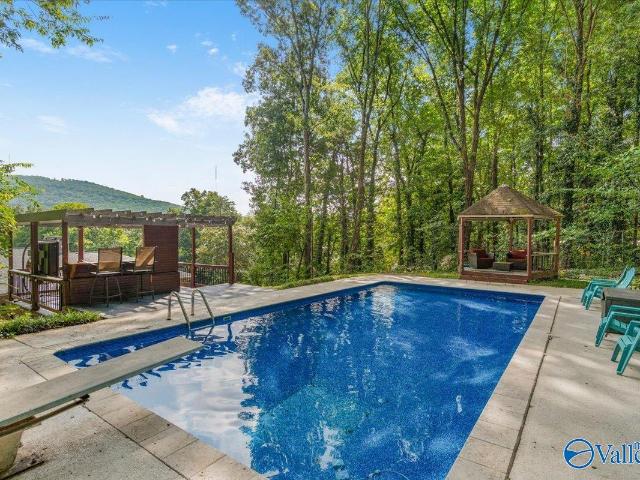
PRIVATE POOL view in the backyard & POND VIEW in the front yard! Don't miss this gorgeous oasis. In-ground pool with a diving board surrounded by 2 verandas & beautiful landscaping on a corner lot with mature trees. Perfect floorplan with 3 large bedrooms each w/ en-suite bathroom & walk-in closet. Upstairs 4th bedroom with walk in closet & a large deck overlooking the pool. Eat-in kitchen w/tons of natural light, plantation blinds & water view. White cabinets, granite countertops with lots of counter space & custom cabinets. Appliances & walk. In pantry. Family room over looks pool, has custom built ins, & gas fireplace. Hardwood floors, tile in wet areas, screen porch, & an extra patio!
USD 629,000
306 Spring Valley Court SW
View photo
House · for sale
USD 495,000
USD 212/sq.ft
306 Spring Valley Court SW
Rocky Top Estates
· 2,325 sq.ft · 4 Bedrooms · 3 Baths · House
· Garden · Deck · Equipped kitchen · Swimming pool
Rocky Top Estates · 2,325 sq.ft · 4 Bedrooms · 3 Baths · House · Garden · Deck · Equipped kitchen · Swimming pool
No hoa! Comfortable Everyday Living & Indoor/Outdoor Entertaining in Quiet/Convenient Neighborhood! Gleaming Orig. HWs in Living & BRs. Fresh Paint/Trim, Open Kitchen W/Gas Stove/Granite & Tons of Custom Cabinets/Counter Space. Isolated Downstairs Living & BR Suite. Well-Maintained Solid Construction, Low Maint. Inground Saltwater Pool, Professionally Groomed Yard W/Extensive Landscaping/Hardscaping & Front/Back Sprinkler. All Major Items Recently Updated (Roof/HVAC 2019, Pool Liner, Salt Cell & Pump 2024, H/W Heater 2026), Freshly Stained Privacy Fence & Huge Back Deck Overlooking Pool. Attached Oversized 2-Car & 20x20 Detached W/Electricity. Everything You Need in a Spacious Private Oasis!
USD 495,000
7275 SE Maple Creek Drive
View photo
House · for sale
USD 353,150
USD 168/sq.ft
7275 SE Maple Creek Drive
Rocky Top Estates
· 2,099 sq.ft · 4 Bedrooms · 2 Baths · House
· Office room · Equipped kitchen · Swimming pool
Rocky Top Estates · 2,099 sq.ft · 4 Bedrooms · 2 Baths · House · Office room · Equipped kitchen · Swimming pool
Under Construction-BOOK APPT TODAY to tour and learn more! The new Charle II plan in Nature's Walk on the Flint. Located off Old Big Cove Rd just 1 mile south of Goldsmith Schiffman school convenient to Huntsville, Restaurants, Shopping, Hayes Nature Preserve and Lake Guntersville. Future pool and cabana. The living room, kitchen and café are situated among a convenient open floorplan that offers seamless transition between spaces, while a covered porch is ideal for entertaining guests. A versatile flex space can be used as a bonus room for the kids or a home office
USD 353,150
4907 Bridgehampton Road SE
View photo
House · for sale
USD 475,000
USD 176/sq.ft
4907 Bridgehampton Road SE
Rocky Top Estates
· 2,691 sq.ft · 4 Bedrooms · 2 Baths · House
· Garden
Rocky Top Estates · 2,691 sq.ft · 4 Bedrooms · 2 Baths · House · Garden
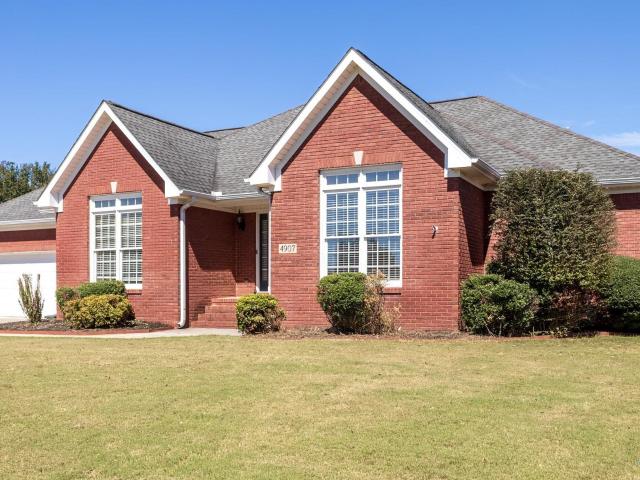
This is one to see! A beautiful 4 bedroom, 3 bath home located in Hampton Cove! Hardwood floors, upgraded appliances, and built-ins are just some of the items to look forward to. The isolated primary suite is oversized with a tranquil bathroom and walk-in closet. The inviting sunroom can be used year round with great views of the serene pergola and backyard! New carpet in 3 of the bedrooms and fresh paint within the past year
USD 475,000
7273 SE Maple Creek Drive
View photo
House · for sale
USD 382,150
USD 172/sq.ft
7273 SE Maple Creek Drive
Rocky Top Estates
· 2,217 sq.ft · 4 Bedrooms · 3 Baths · House
· Equipped kitchen
Rocky Top Estates · 2,217 sq.ft · 4 Bedrooms · 3 Baths · House · Equipped kitchen
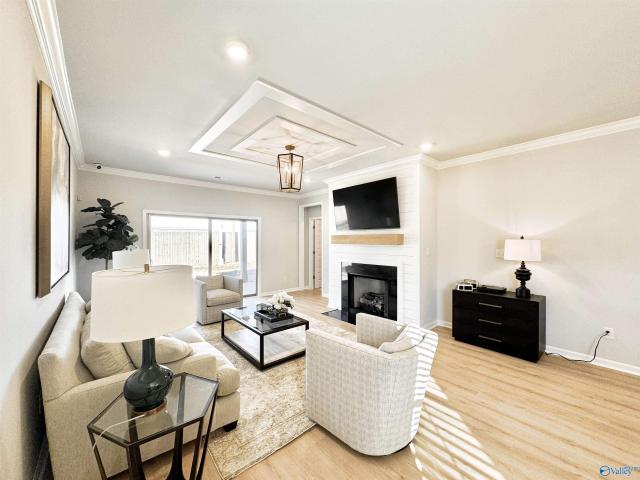
Under Construction-The new Princeton II plan in Nature's Walk on the Flint. Located off Old Big Cove Rd just 1 mile south of Goldsmith Schiffman school convenient to Huntsville, Restaurants, Shopping, Hayes Nature Preserve and Lake Guntersville. An inviting open-concept floorplan seamlessly connects the kitchen with the living and dining areas, with a covered porch easily accessible for seamless outdoor transitions. Four bedrooms surround the main living area, including the luxe owner’s suite which enjoys a private corner at the back of the home for optimal privacy and comfort. Photos of a similar model. Finishes may vary. Estimated June completion. Come tour the model!
USD 382,150
7809 Double Tree Drive SE
View photo
House · for sale
USD 619,900
USD 183/sq.ft
7809 Double Tree Drive SE
Rocky Top Estates
· 3,380 sq.ft · 5 Bedrooms · 3 Baths · House
· Garden · Deck · Fireplace · Parking
Rocky Top Estates · 3,380 sq.ft · 5 Bedrooms · 3 Baths · House · Garden · Deck · Fireplace · Parking
5 br | 3.5 BA | 3,390 SF | Nearly ½ Acre. Space, flexibility & privacy in SE Huntsville! Two primary suites offer options for multigenerational living or guests, while multiple living & gathering spaces provide room to spread out. Hardwood floors, built-ins, fireplace, fresh paint & new carpet. The deck overlooks a fully fenced backyard framed by a mature treeline, and kept green by the sprinkler system. Abundant storage plus oversized garage with epoxy flooring. New roof, HVAC approx. 10 years & water heater approx. 5 years. Near Valley Hill Country Club & the newly opened Sandra Moon Community Complex with fitness, pickleball, tennis, arts, recreation & the South Huntsville Public Library
USD 619,900
7283 SE Maple Creek Drive
View photo
House · for sale
USD 333,250
USD 195/sq.ft
7283 SE Maple Creek Drive
Rocky Top Estates
· 1,701 sq.ft · 3 Bedrooms · 2 Baths · House
· Patio · Equipped kitchen · Swimming pool
Rocky Top Estates · 1,701 sq.ft · 3 Bedrooms · 2 Baths · House · Patio · Equipped kitchen · Swimming pool
Under Construction. Book Appt TODAY to tour and learn more! The new Halle II plan in Nature's Walk on the Flint. Located off Old Big Cove Rd just 1 mile south of Goldsmith Schiffman school convenient to Huntsville, Restaurants, Shopping, Hayes Nature Preserve and Lake Guntersville. Future pool and cabana. Designed for low-maintenance living, this single-story home showcases a contemporary open layout shared between the Great Room, café and kitchen. A formal dining room and covered patio offer ideal spaces for entertaining guests. Photos of a similar model. Finishes may vary. Est April completion
USD 333,250
2728 SE Wynterhall Road
View photo
Townhouse · for sale
USD 265,000
USD 164/sq.ft
2728 SE Wynterhall Road
Rocky Top Estates
· 1,615 sq.ft · 3 Bedrooms · 2 Baths · Townhouse
· Garden · Equipped kitchen
Rocky Top Estates · 1,615 sq.ft · 3 Bedrooms · 2 Baths · Townhouse · Garden · Equipped kitchen
Prime location Townhome in South Huntsville, no HOA, and move-in ready! Close to R. A. Gate 3, shopping, restaurants and schools this 3 bedroom 2.5 bath home is at the center of it all. Recent updates include: HVAC (24'), Water Heater (25'), Privacy fence, windows, fresh paint, new carpet and more! Downstairs you will find the kitchen and living area, perfect for entertaining, along with a half bath and full laundry room. Upstairs are the 3 bedrooms and 2 full baths. Outback is a newly added sunroom, perfect for relaxing in your fully fenced back yard! If you have been looking for a convenient, move-in ready home, do not miss this opportunity!
USD 265,000
40 Ridge Bluff Circle
View photo
House · for sale
USD 949,900
USD 253/sq.ft
40 Ridge Bluff Circle
Rocky Top Estates
· 3,746 sq.ft · 4 Bedrooms · 3 Baths · House
· Deck · Fireplace · Parking
Rocky Top Estates · 3,746 sq.ft · 4 Bedrooms · 3 Baths · House · Deck · Fireplace · Parking
Introducing one of Woodland Homes most sought after plans, The Carlyle B! This home was closely designed by our award winning design team as a model home. This home features the bluffs signature luxury amenities and more! Advantium oven, gas cooktop, gas fireplace, painted cabinet bookcases, Wood Deco Hood, covered deck with stone fireplace, quartz, painted beams, shiplap master ceiling, double stone feature exterior, stamped concrete, gas lantern our award winning luxury package, carriage-style garage doors, and hand-scraped hardwood floors. Dining room feature wall, Zerot Entry tile shower, and so much more! Home is currently a model home for sale. Inquire for purchasing options
USD 949,900
2408 Glenn Street SW
View photo
House · for sale
USD 575,000
USD 232/sq.ft
2408 Glenn Street SW
Rocky Top Estates
· 2,476 sq.ft · 4 Bedrooms · 3 Baths · House
· Fireplace · Equipped kitchen
Rocky Top Estates · 2,476 sq.ft · 4 Bedrooms · 3 Baths · House · Fireplace · Equipped kitchen
Beautiful home just a short distance from HSV High School, Mayfair Park, & public pool. The home has been fully updated with encapusulated crawlspace, updated windows, solid interior doors, open modern kitchen, & remodeled primary bathroom. Primary bedroom has TWO walk in closets and a fireplace. This home has 2 en-suite bathrooms and one full hall bath. This home will sell fast, call your Realtor now!
USD 575,000
2707 Barcody Road
View photo
House · for sale
USD 445,000
USD 253/sq.ft
2707 Barcody Road
Rocky Top Estates
· 1,755 sq.ft · 3 Bedrooms · 2 Baths · House
· Office room · Equipped kitchen · Parking
Rocky Top Estates · 1,755 sq.ft · 3 Bedrooms · 2 Baths · House · Office room · Equipped kitchen · Parking
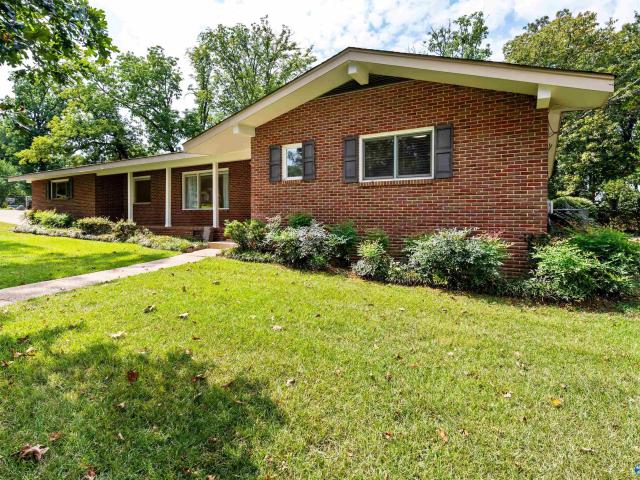
Mid Century Style Rancher is a wonderful opportunity in the heart of Jones Valley! Located on a desirable dead-end street, this beautifully updated 3 bedroom /2 bath home offers an updated open kitchen, gorgeous wood floors throughout, and a sunroom perfect for a flex space, office, or additional living area. Recent improvements include a new roof, fresh landscaping, new fence, reconfigured driveway / carport area with ample parking for several cars. Easy living from one step from carport to Family / kitchen area, outside storage and fantastic spaces for entertaining complete this move-in ready home in a sought after location. This home has a VA assumable loan with a 5.75 interest rate
USD 445,000
2719 Thornton Circle
View photo
House · for sale
Request Details
Updated
2719 Thornton Circle
Rocky Top Estates
· 1,668 sq.ft · 3 Bedrooms · 2 Baths · House
· Deck · Equipped kitchen
Rocky Top Estates · 1,668 sq.ft · 3 Bedrooms · 2 Baths · House · Deck · Equipped kitchen
Location, location, location! Updated bungalow located in the highly desirable Mayfair neighborhood of the Medical District! New hvac! Gorgeous, open kitchen with island, beautiful built-ins, and a new beautiful deck that's perfect for entertaining! New windows in 2021, tankless water heater, gorgeous hardwood floors throughout, and much more! Centrally located, this charming home is only a few minutes from Downtown, Redstone Arsenal, Huntsville Hospital, great restaurants and shopping!
Request Details
7709 Oakridge Drive SE
View photo
House · for sale
USD 215,000
USD 84/sq.ft
7709 Oakridge Drive SE
Rocky Top Estates
· 2,530 sq.ft · 4 Bedrooms · 2 Baths · House
Rocky Top Estates · 2,530 sq.ft · 4 Bedrooms · 2 Baths · House
Unlock incredible value and built-in equity at 7709 Oakridge Dr SE, located in a well-established Southeast Huntsville neighborhood. Situated on a generous, mature lot, this home features strong structural bones and a flexible layout ready for a full custom renovation. While the interior requires updating throughout to reach its full potential, it presents a rare chance to design a dream residence tailored to your exact tastes while capturing significant post-renovation equity in a highly desirable, convenient location. More details and pictures available. Will be sold As Is
USD 215,000
2512 Oxmoor Blvd
View photo
House · for sale
USD 419,900
USD 140/sq.ft
2512 Oxmoor Blvd
Rocky Top Estates
· 2,992 sq.ft · 4 Bedrooms · 3 Baths · House
· Garden · Equipped kitchen
Rocky Top Estates · 2,992 sq.ft · 4 Bedrooms · 3 Baths · House · Garden · Equipped kitchen
Updated and move in ready with new LVP flooring throughout. Freshly-painted walls and ceilings! Entertain your family and friends in the Huge Kitchen with Granite, stainless steel appliances fridge as is and Tile Backsplash, Island and Raised Bar, Open to the Spacious Great Room and Formal Dining. Relax and unwind on the private screened 30x10 back porch. Master retreat features 2 large walk in closets, sitting area and large updated bath with fabulous tile shower. Escape to the backyard oasis with a large covered porch plus detached storage building
USD 419,900
7904 Smoke Rise Road SE
View photo
House · for sale
USD 349,900
USD 175/sq.ft
7904 Smoke Rise Road SE
Rocky Top Estates
· 1,991 sq.ft · 3 Bedrooms · 2 Baths · House
· Patio · Garden · Fireplace · Equipped kitchen
Rocky Top Estates · 1,991 sq.ft · 3 Bedrooms · 2 Baths · House · Patio · Garden · Fireplace · Equipped kitchen
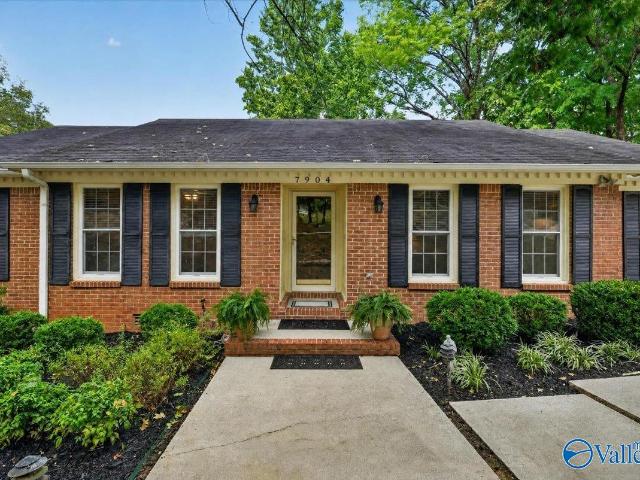
7904 Smoke Rise Rd-Pristine brick ranch nestled among mature trees in an established SE Hsv neighborhood. Hardwood floors, crown molding & natural light enhance the main living areas. The spacious family rm features a vaulted ceiling, exposed beam & brick wood burning fireplace. Updated kitchen w/white cabinets, granite, tile backsplash, stainless appl & bright breakfast area. Formal living & dining offer space to gather. A separate rm overlooking the backyard offers hardwood floors & flexible space for an office or hobbies. Enjoy the peaceful wooded setting from the covered upper deck & lower screened in patio. Walk-in crawl space offers generous storage. New Roof!
USD 349,900
201 Paul Drive
View photo
House · for sale
USD 349,800
USD 221/sq.ft
201 Paul Drive
Rocky Top Estates
· 1,582 sq.ft · 3 Bedrooms · 2 Baths · House
· Patio · Garden · Equipped kitchen
Rocky Top Estates · 1,582 sq.ft · 3 Bedrooms · 2 Baths · House · Patio · Garden · Equipped kitchen
2.67% FHA Assumable Loan! Beautifully maintained 3 bedroom, 2 bathroom brick home nestled in the heart of Brownsboro with stunning mountain views and a spacious backyard! Open-concept layout featuring a large kitchen island with seating, white cabinetry, stainless steel appliances, and seamless flow into the living and dining areas—perfect for entertaining. The isolated primary offers a spa-like bath with double vanity, tiled walk-in shower, and generous closet space. Enjoy peaceful evenings on the covered back patio overlooking the hills. Conveniently located just minutes from Downtown Huntsville while offering the charm and tranquility of cove living! Zoned for Goldsmith / Hampton / HSV
USD 349,800
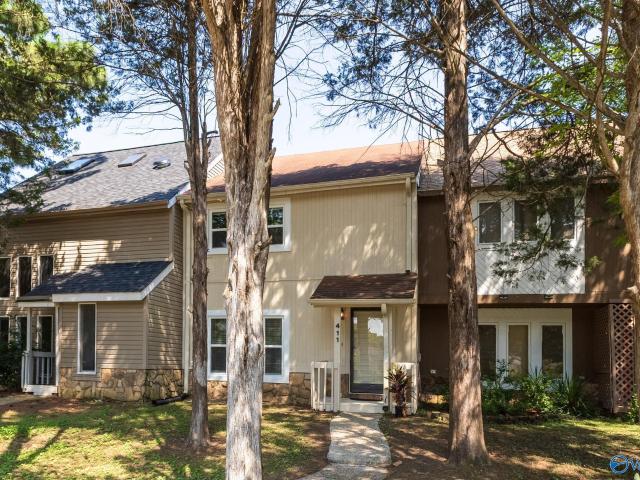
411 Hobbs Road SE
View photo
Townhouse · for sale
USD 195,000
USD 163/sq.ft
411 Hobbs Road SE
Rocky Top Estates
· 1,195 sq.ft · 2 Bedrooms · 1 Bath · Townhouse
· Patio · Parking · Balcony · Equipped kitchen
Rocky Top Estates · 1,195 sq.ft · 2 Bedrooms · 1 Bath · Townhouse · Patio · Parking · Balcony · Equipped kitchen
Price Improvement! Charming 2 bedroom, 2 bath townhome tucked into this quiet neighborhood in Southeast Huntsville close to everything! Both bedrooms sit upstairs for privacy, while the main level flows easily between the living room, dining room, and kitchen. The seller has freshly painted throughout and added new LVP flooring, a new ceiling fan in the den, and new floor vent covers, along with new vanities in both baths, new interior doors, and, many new windows, so it's move-in ready! Enjoy a covered patio, balcony, and private covered courtyard. Your own detached one car garage with a separate workshop space and so close to coffee, shopping, dining, and the Redstone Arsenal!
USD 195,000
15002 Balsam Drive SE
View photo
House · for sale
Request Details
15002 Balsam Drive SE
Rocky Top Estates
· 1,862 sq.ft · 3 Bedrooms · 2 Baths · House
Rocky Top Estates · 1,862 sq.ft · 3 Bedrooms · 2 Baths · House
Check out this beautifully updated 3 bedroom, 2 bath with a flex/bonus room ranch on a quiet cul-de-sac. This home toots its own horn with valuable improvements, including a new roof (2026), HVAC system (2025), water heater (2025), insulation (2022), windows (2023), and stylish LVP flooring (2022). The thoughtfully designed floor plan provides inviting spaces for everyday living, relaxing, and entertaining. Convenient to shopping, dining, Martin Road into Redstone Arsenal, and Grissom High School. Home warranty included!
Request Details
2604 Fanelle Circle
View photo
House · for sale
USD 800,000
USD 199/sq.ft
2604 Fanelle Circle
Rocky Top Estates
· 4,015 sq.ft · 4 Bedrooms · 3 Baths · House
· Garden · Fireplace · Equipped kitchen · Parking · Swimming pool · Cellar
Rocky Top Estates · 4,015 sq.ft · 4 Bedrooms · 3 Baths · House · Garden · Fireplace · Equipped kitchen · Parking · Swimming pool · Cellar
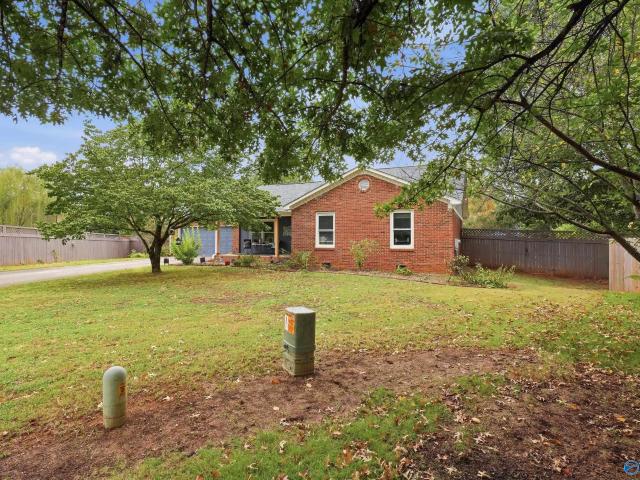
Coming Soon-Nestled on a quiet cul-de-sac in desirable Jones Valley, this spacious home offers versatile living space on approximately. 67 acres. The full-brick home features 3 bedrooms plus a private primary bedroom retreat, gourmet kitchen, large family room, inviting sunroom, multiple living areas, and finished basement with flexible-use space. Enjoy beautiful mountain views and a private backyard oasis complete with mature landscaping, in-ground pool, and gazebo. Two fireplaces, a 2-car garage, abundant storage, and a peaceful setting close to South Huntsville amenities complete this exceptional home
USD 800,000
5808 Lenlock Circle SE
View photo
House · for sale
USD 499,900
USD 228/sq.ft
5808 Lenlock Circle SE
Rocky Top Estates
· 2,185 sq.ft · 3 Bedrooms · 2 Baths · House
· Garden · Terrace · Fireplace · Equipped kitchen
Rocky Top Estates · 2,185 sq.ft · 3 Bedrooms · 2 Baths · House · Garden · Terrace · Fireplace · Equipped kitchen
This full-brick mid century modern home has classic detailing specific to the time period, including vaulted ceilings that help create an open, airy feel, & a sunken living area that helps to define. Living zones. Without adding solid walls. There are hardwoods in the entry/living/dining spaces, an updated kitchen with granite/SS appliances/wine fridge, and a sunny nook w/ bay window. Great outdoor living spaces feature covered front porch, and an inviting terrace in the park-like backyard + fireplace, accessible from the family/hearth room and primary bedroom. Large primary suite has vaulted ceiling and updated primary en suite. No hoa! Please submit POF or Pre-Approval w/ all offers
USD 499,900

Get email alerts

Don't miss out: be the first to know about new properties

The alert was correctly created

On subscribing you accept the conditions of use and the privacy policy
Alert
Receive new ads in your inbox
Save this search
Receive alerts for new listings

We'll send you an email when we have new properties for: "Properties for sale in Rocky Top Estates"

The alert was correctly created

Willowbrook, Huntsville city Huntsville CCD Madison County Alabama
Willow Hills Estates
Get email alerts and be the first to see new listings
Required field
On subscribing I accept the terms of the privacy policy
Perfect! You'll soon start receiving new listings via email
Alert
Receive an email when we have new ads for Properties for sale in Rocky Top Estates
Save this search
Filters

Bedrooms

Size (sq.ft)

sq.ft
sq.ft

Price

USD
USD

Property type

Bathrooms

Clear all filters
Receive notifications when new entries are published.