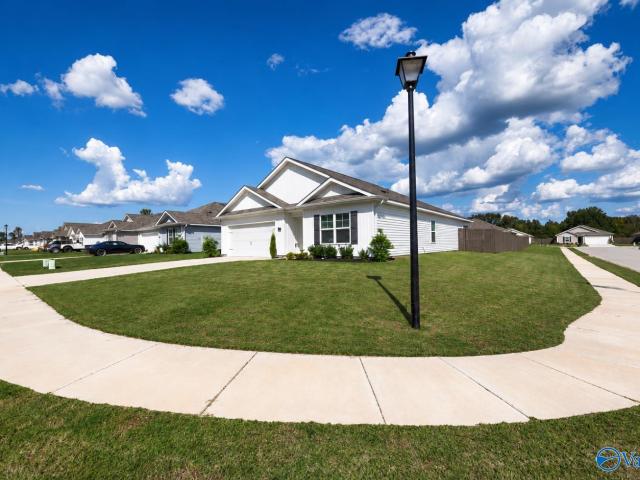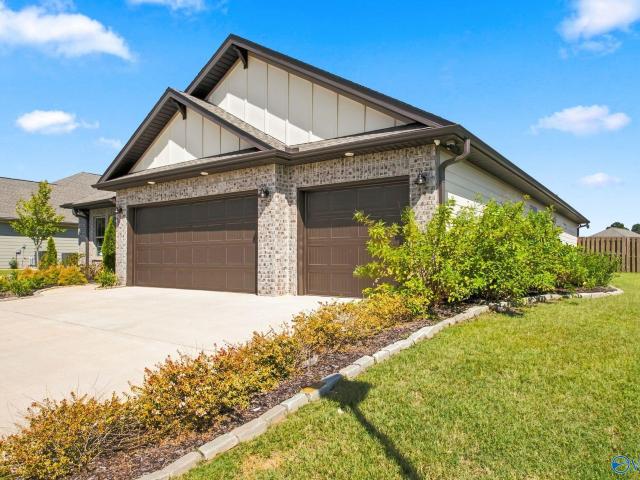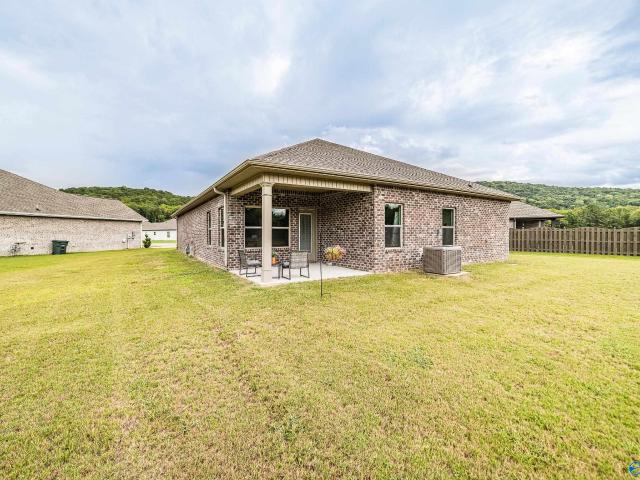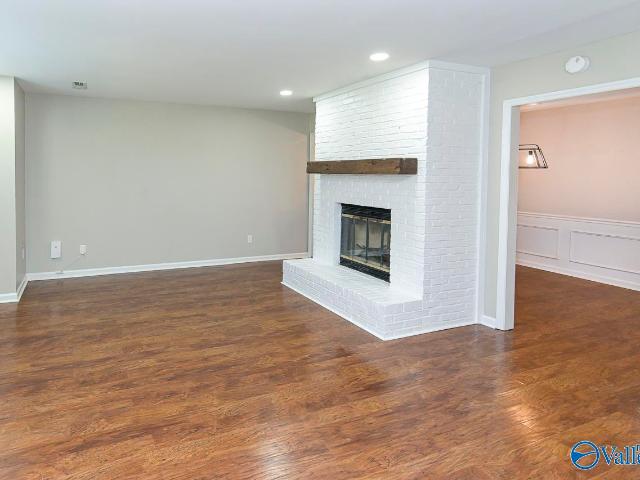
333 properties for sale in Rocky Top Estates

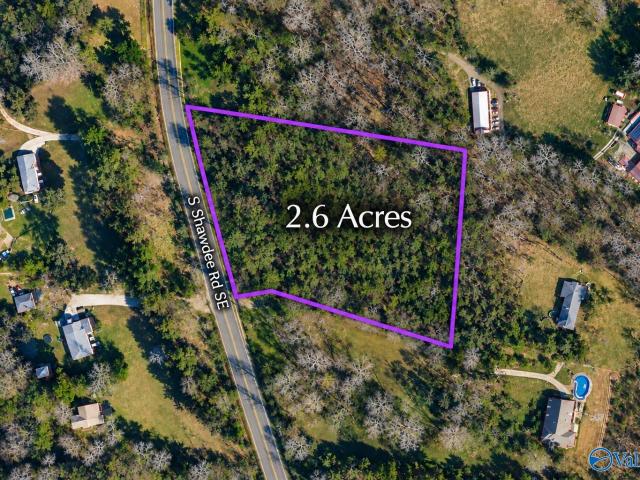
13323 S Shawdee Road SE
View photo
House · for sale
USD 925,000
USD 368/sq.ft
13323 S Shawdee Road SE
Rocky Top Estates
· 2,508 sq.ft · 3 Bedrooms · 2 Baths · House
Rocky Top Estates · 2,508 sq.ft · 3 Bedrooms · 2 Baths · House
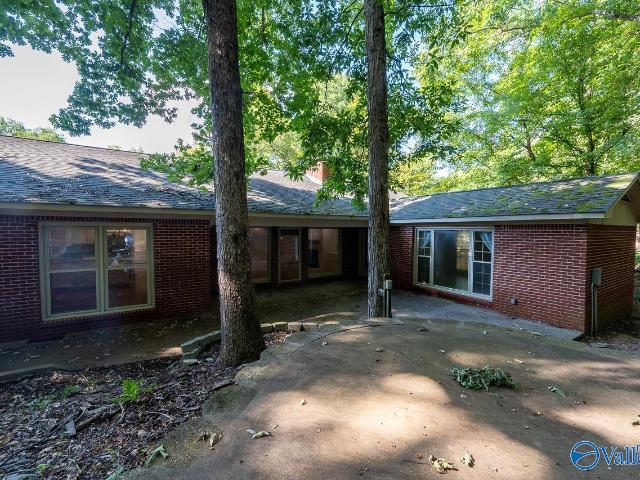
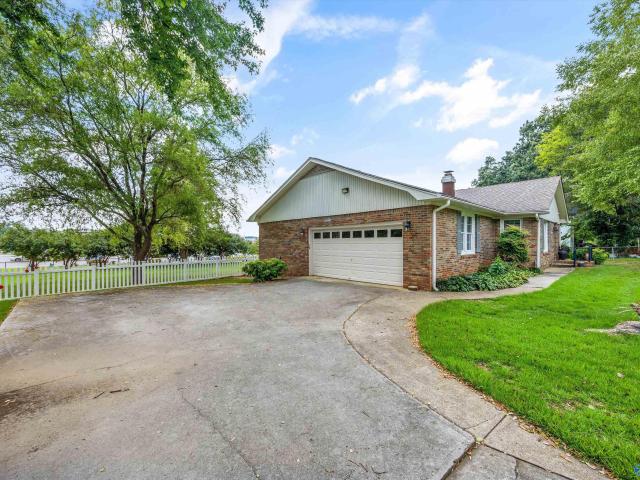
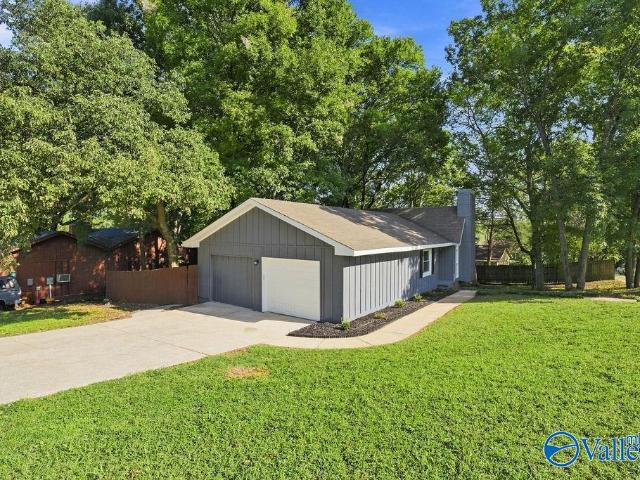
Sweeping bluff views meet 6.6 acres of remarkably usable, mostly level land in this rare Green Mountain offering. An exceptional canvas for a private estate, the property is offered as a whole or as two parcels: wooded 2.6 acres with approx. 400’ of road frontage and 4 acres featuring the bluff views, approx. 1.5 cleared acres, an existing mid-century home, septic, spring-fed creek & seasonal waterfall. Preserve its vintage charm or create a landmark estate among exceptional residences. Architectural plans & renderings may convey
USD 925,000
1220 Aldridge Drive
View photo
House · for sale
USD 350,000
USD 149/sq.ft
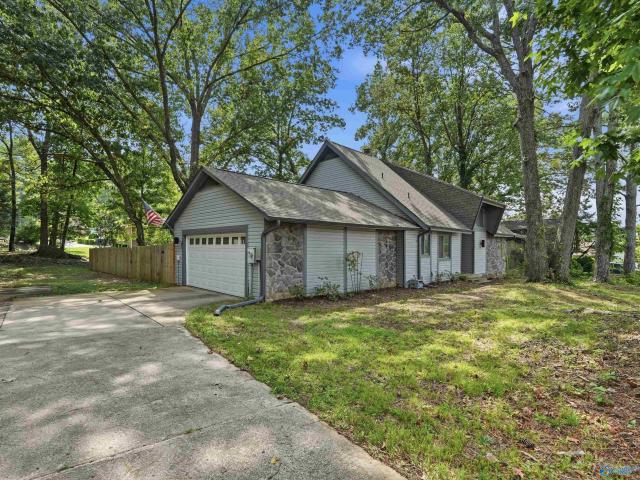
1220 Aldridge Drive
Rocky Top Estates
· 2,347 sq.ft · 3 Bedrooms · 2 Baths · House
· Deck · Parking
Rocky Top Estates · 2,347 sq.ft · 3 Bedrooms · 2 Baths · House · Deck · Parking
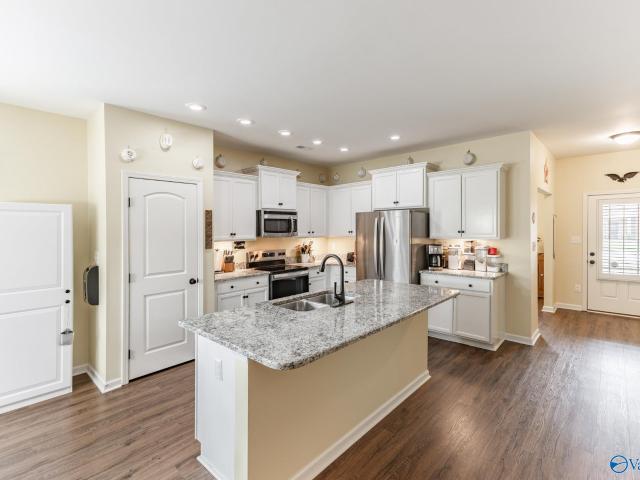
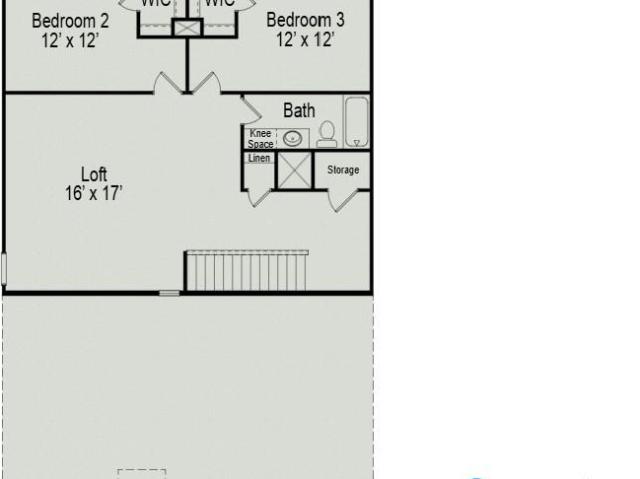
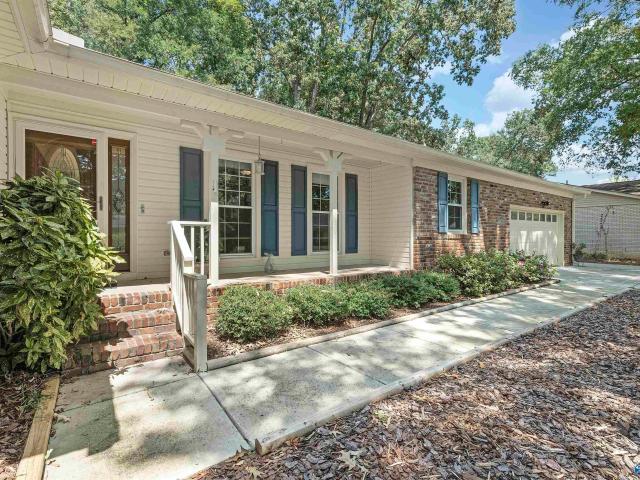
The main floor of this 3 bed 2.5 bath home features a large primary suite with closet built-ins, laundry room, breakfast nook, and a separate dining area perfect for family gatherings. Upstairs, you’ll find two large additional bedrooms, a full bath, a versatile loft space, and two oversized partially finished attic storage areas offering abundant room for organization or storing your Christmas decor! There is plenty of room for RV parking! Enjoy a beautifully treed lot that provides plenty of shade during the summer months, along with a large back deck ideal for relaxing or hosting. HVAC systems and the water heater are less than 5 years old, and the bathrooms have been tastefully updated!
USD 350,000
7907 Smoke Rise Road
View photo
House · for sale
USD 550,000
USD 171/sq.ft
7907 Smoke Rise Road
Rocky Top Estates
· 3,208 sq.ft · 3 Bedrooms · 3 Baths · House
· Fireplace · Equipped kitchen · Parking
Rocky Top Estates · 3,208 sq.ft · 3 Bedrooms · 3 Baths · House · Fireplace · Equipped kitchen · Parking
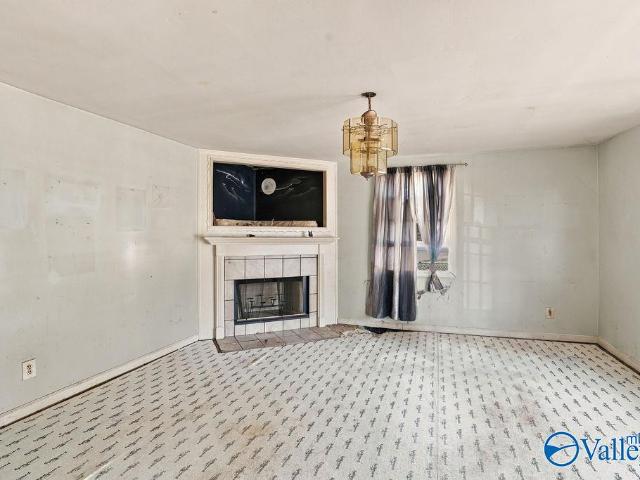
Welcome to this spacious 3-bedroom, 3-bath home offering approximately 3,200 square feet of thoughtfully designed living space with exceptional features throughout. The heart of the home is the oversized family room, complete with a cozy fireplace flanked by beautiful built-in bookcases—perfect for relaxing, entertaining, or displaying your favorite treasures. The kitchen features elegant quartz countertops and offers a stylish, functional space for everyday living and hosting guests. Enjoy outdoor living from the screened-in front porch, providing a comfortable spot to enjoy your morning coffee or unwind in the evening. Home has 2 separate garages
USD 550,000
12622 Holstein Lane SW
View photo
House · for sale
USD 384,900
USD 176/sq.ft
12622 Holstein Lane SW
Rocky Top Estates
· 2,185 sq.ft · 4 Bedrooms · 2 Baths · House
· Patio · Garden · Equipped kitchen
Rocky Top Estates · 2,185 sq.ft · 4 Bedrooms · 2 Baths · House · Patio · Garden · Equipped kitchen
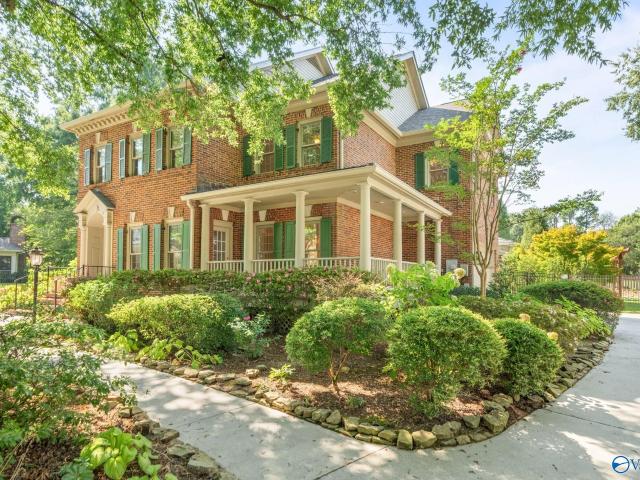
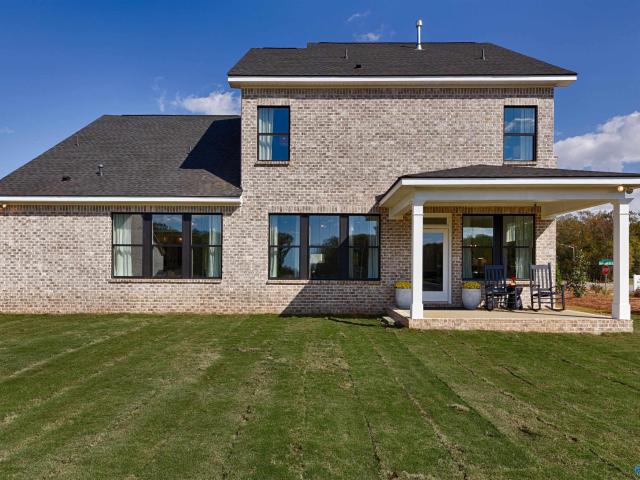
Step inside this full-brick home in The Dairy and discover a spacious, easy-flowing layout designed for everyday living and entertaining. The split-bedroom design offers added privacy, while the primary suite features two walk-in closets, double vanity, garden tub and walk-in shower. LVP flooring throughout adds a fresh, cohesive look. Enjoy a covered patio, privacy-fenced yard, community pool and clubhouse. Recent updates include stove, refrigerator & dishwasher (2025), water heater, garbage disposal and primary shower (2026). Convenient to shopping, dining, Ditto Landing, Redstone Arsenal and Aldridge Creek Greenway. Come see what makes this one feel like home!
USD 384,900
56 Trail Loop Road
View photo
House · for sale
USD 829,000
USD 275/sq.ft
56 Trail Loop Road
Rocky Top Estates
· 3,014 sq.ft · 4 Bedrooms · 3 Baths · House
· Garden · Office room · Equipped kitchen · Parking
Rocky Top Estates · 3,014 sq.ft · 4 Bedrooms · 3 Baths · House · Garden · Office room · Equipped kitchen · Parking
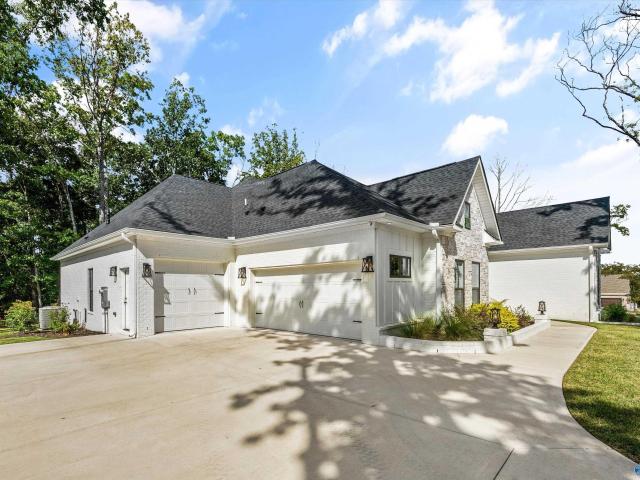
Less than two years old, this immaculate one-level home offers elevated Green Mountain living. Designed for effortless indoor-outdoor living, oversized pocket sliding glass doors open to a screened porch and private wooded backyard. Inside, discover a chef’s kitchen with premium appliances, custom cabinetry and quartz countertops, a private primary suite, dedicated office and designer finishes. The finished 3-car garage features epoxy flooring, custom cabinetry and slat-wall organization. Minutes from scenic hiking trails, waterfalls and the natural beauty of Green Mountain, with the convenience and accessibility of Huntsville close at hand. 5.75% VA assumable loan
USD 829,000
Princeton II Miller Lane
View photo
House · for sale
USD 349,990
USD 125/sq.ft
Princeton II Miller Lane
Rocky Top Estates
· 2,788 sq.ft · 4 Bedrooms · 2 Baths · House
· Office room · Equipped kitchen
Rocky Top Estates · 2,788 sq.ft · 4 Bedrooms · 2 Baths · House · Office room · Equipped kitchen
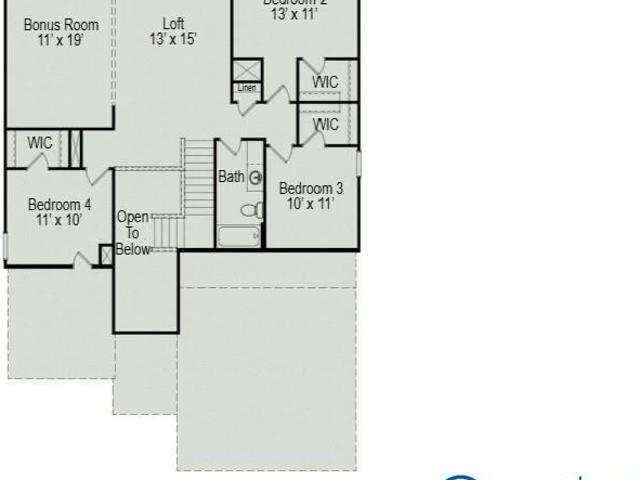
Proposed Construction-the Princeton II welcomes you with a cozy covered front porch that leads into the foyer with a formal dining and formal living room that can be converted into a home office. The open concept kitchen/breakfast/family room area creates a cohesive gathering place with options to customize. Boasting four bedrooms, and two and a half baths, with a second story bonus room that can be optioned into a closed off media room off the open loft, this versatile plan allows for the extra space to be used for a 5th bedroom and 3rd full bath instead for more sleeping space. Photos are representations
USD 349,990
2410 Quail Ridge Lane SW
View photo
House · for sale
USD 350,000
USD 149/sq.ft
2410 Quail Ridge Lane SW
Rocky Top Estates
· 2,347 sq.ft · 4 Bedrooms · 2 Baths · House
· Garden · Office room
Rocky Top Estates · 2,347 sq.ft · 4 Bedrooms · 2 Baths · House · Garden · Office room
Welcome to this spacious 4-bedroom, 2.5-bath home in a convenient south Huntsville location! Flexible living spaces offer room to spread out, including an additional living room downstairs and versatile double-desk built-ins upstairs—perfect for homework, crafting or a home office. The semi-private backyard offers plenty of potential for outdoor living and personalization. Recent improvements include 2024 water heater, and 2017 roof and HVAC. Just 1.5 miles to Redstone Arsenal Gate 3, approx. 3 miles to Hays Farm and only 4 miles to Ditto Landing makes this home a truly ideal location!
USD 350,000
The Caldwell Miller Lane
View photo
House · for sale
USD 314,990
USD 141/sq.ft
The Caldwell Miller Lane
Rocky Top Estates
· 2,228 sq.ft · 3 Bedrooms · 2 Baths · House
Rocky Top Estates · 2,228 sq.ft · 3 Bedrooms · 2 Baths · House
Proposed Construction-One of our top-selling plans, the Harrington delights with its massive second-floor owner's suite, privately tucked away on the same level as its three additional bedrooms. The first floor impresses with an open-concept family room, breakfast nook, large center island, and dining room that can be a living room, study, or a fifth bedroom/bathroom. Photos are representations
USD 314,990
6102 Margie Collins Drive
View photo
House · for sale
USD 425,000
USD 175/sq.ft
6102 Margie Collins Drive
Rocky Top Estates
· 2,422 sq.ft · 4 Bedrooms · 3 Baths · House
· Patio · Office room · Parking
Rocky Top Estates · 2,422 sq.ft · 4 Bedrooms · 3 Baths · House · Patio · Office room · Parking
Beautifully improved and move-in ready! Enjoy the nearly half-acre lot with a sprinkler system and expanded concrete patio—perfect for relaxing or entertaining. An additional room provides the perfect space for a home office, playroom, or flex space. The 3-car garage is heated and cooled, offering incredible flexibility for vehicles, storage, or hobbies. With numerous improvements throughout, this home is truly better than new
USD 425,000
11114 Argent Drive
View photo
House · for sale
USD 269,000
USD 147/sq.ft
11114 Argent Drive
Rocky Top Estates
· 1,819 sq.ft · 3 Bedrooms · 2 Baths · House
· Patio · Garden · Fireplace · Equipped kitchen · Parking
Rocky Top Estates · 1,819 sq.ft · 3 Bedrooms · 2 Baths · House · Patio · Garden · Fireplace · Equipped kitchen · Parking
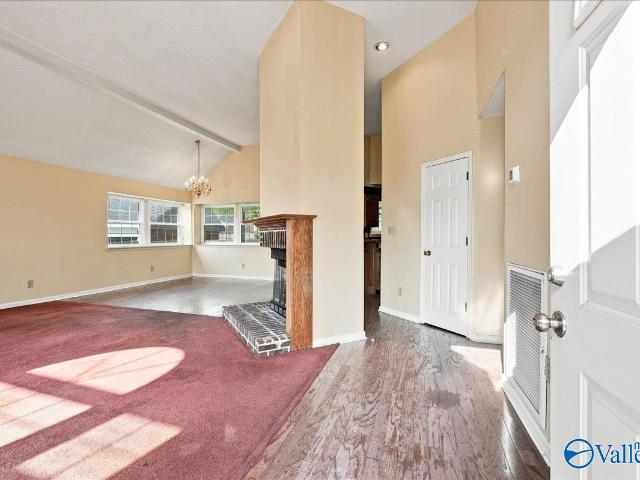
Great opportunity in South Huntsville! This single level 3 bedroom, 2 bath home offers large living areas and plenty of potential. The Family Room features an open, airy feel with vaulted ceiling and fireplace, while the Dining area is filled with natural light from abundant windows. Kitchen offers ample cabinet space, pantry and wood flooring. Spacious Primary Suite includes vaulted ceiling, ceiling fan, walk-in closet and Glam Bath with double vanity, tile shower and garden tub. Generously sized secondary Bedrooms feature tall ceilings. Enjoy the porch and patio areas overlooking the backyard. Attached garage and detached garage provides great storage. Come make this home your own!
USD 269,000
9957 Sequoyah Cove Drive
View photo
House · for sale
USD 309,900
USD 175/sq.ft
9957 Sequoyah Cove Drive
Rocky Top Estates
· 1,765 sq.ft · 4 Bedrooms · 2 Baths · House
· Equipped kitchen · Parking
Rocky Top Estates · 1,765 sq.ft · 4 Bedrooms · 2 Baths · House · Equipped kitchen · Parking
Adorable 2-year old bungalow with a spacious corner lot that's completely fenced. Kitchen has a huge island with room for seating, stainless steel appliances, granite countertops, and a walk-in pantry. Large primary bedroom with a beautiful bathroom that includes a double vanity with quartz countertops and a walk-in closet. Three other bedrooms and another bathroom are on the other side of the house. Ample storage closets throughout the house. Kitchen refrigerator to remain. TV mount and pull up bar in the garage do not remain
USD 309,900
4603 High Grove Drive SE
View photo
House · for sale
USD 379,900
USD 171/sq.ft
4603 High Grove Drive SE
Rocky Top Estates
· 2,217 sq.ft · 4 Bedrooms · 3 Baths · House
· Garden · Office room · Fireplace · Equipped kitchen · Parking
Rocky Top Estates · 2,217 sq.ft · 4 Bedrooms · 3 Baths · House · Garden · Office room · Fireplace · Equipped kitchen · Parking
This beautifully upgraded home offers 2,226 square feet of thoughtfully designed, single-level living with a three-car garage. The open-concept floor plan seamlessly connects the kitchen, dining and living areas, creating a spacious and inviting setting for everyday living and entertaining. This former model home features designer upgrades throughout, including upgraded lighting, stylish accent walls and a gas-log fireplace highlighted by a shiplap accent wall. The owner's suite is privately positioned at the rear of the home, while three additional bedrooms provide plenty of flexibility for family, guests or a home office. Step outside to the covered rear porch and fenced backyard
USD 379,900
9522 Hampton Oak Drive
View photo
House · for sale
USD 384,900
USD 180/sq.ft
9522 Hampton Oak Drive
Rocky Top Estates
· 2,131 sq.ft · 4 Bedrooms · 3 Baths · House
· Patio · Equipped kitchen
Rocky Top Estates · 2,131 sq.ft · 4 Bedrooms · 3 Baths · House · Patio · Equipped kitchen
Outstanding 4-bedroom 3 bath full brick home in a terrific neighborhood with mountain views and gorgeous sunsets from the covered back patio. As good as new, never lived in, spacious rooms, large walk in closets, upgrades galore, large island in the open floor plan, eat in kitchen, plenty of cabinets, terrific floor plan with a private bedroom with an ensuite bath in the front of the house, 2 bedrooms off the great room and isolated master suite. Welcome home, call today for your own private showing
USD 384,900
1536 Four Mile Post Road SE
View photo
Townhouse · for sale
USD 275,000
USD 183/sq.ft
1536 Four Mile Post Road SE
Rocky Top Estates
· 1,496 sq.ft · 2 Bedrooms · 2 Baths · Townhouse
· Patio · Parking · Equipped kitchen
Rocky Top Estates · 1,496 sq.ft · 2 Bedrooms · 2 Baths · Townhouse · Patio · Parking · Equipped kitchen
This beautifully updated townhome is in a prime South Huntsville location and offers comfortable living, convenient amenities and low-maintenance lifestyle. The spacious primary bedroom provides plenty of room to relax and walk-in closets for additional storage. The eat-in kitchen with a breakfast area and a separate dining space is ideal for entertaining guests. An attractive patio area is great for enjoying relaxing mornings or evenings. The 2 car garage provides additional storage space. Lawn maintenance is included. Located near shopping, restaurants and entertainment!
USD 275,000
1210 Blevins Gap Road
View photo
House · for sale
USD 345,000
USD 182/sq.ft
1210 Blevins Gap Road
Rocky Top Estates
· 1,894 sq.ft · 2 Bedrooms · 2 Baths · House
· Garden · Equipped kitchen
Rocky Top Estates · 1,894 sq.ft · 2 Bedrooms · 2 Baths · House · Garden · Equipped kitchen
Charming 2 bedroom, 2 bath home nestled in SE HSV. Conveniently located w/in steps of the Sandra Moon Community Center, library, playground & pickleball courts. This home offers comfortable living w/ plenty of character. The big open kitchen provides plenty of space for cooking & entertaining. Large bedrooms & closet space to store all your necessities. Enjoy the bright heated & cooled sunroom, perfect for relaxing, year round. The fenced backyard provides an outdoor space for kids or your pets to run & play. Detached workshop offers excellent room for hobbies, storage or projects. A wonderful opportunity in a convenient location close to recreation, shopping & everyday amenties
USD 345,000
823 Harrisburg Drive SE
View photo
House · for sale
USD 500,000
USD 201/sq.ft
823 Harrisburg Drive SE
Rocky Top Estates
· 2,486 sq.ft · 4 Bedrooms · 2 Baths · House
· Garden · Parking · Deck · Fireplace
Rocky Top Estates · 2,486 sq.ft · 4 Bedrooms · 2 Baths · House · Garden · Parking · Deck · Fireplace
Rare find in South Huntsville! This spacious full brick home offers 4 Bedrooms, 2 Baths and flexible living space throughout. Situated on 0.38 acres in established Vestavia Estates. The home features an oversized Living Room with fireplace, Dining Room, Breakfast Area and large Den or Study that provides room for everyday living, working from home and entertaining. Outdoor living is equally impressive with a screened-in porch and expansive deck overlooking the fenced backyard. Explore the unique walk through garden with established pathways, lush landscaping and a dedicated fern garden. The two car garage provides direct interior access to an enclosed 19x10 workshop
USD 500,000
3703 Emm Ell Street SW
View photo
House · for sale
USD 90,000
USD 51/sq.ft
3703 Emm Ell Street SW
Rocky Top Estates
· 1,755 sq.ft · 3 Bedrooms · 2 Baths · House
· Parking · Equipped kitchen
Rocky Top Estates · 1,755 sq.ft · 3 Bedrooms · 2 Baths · House · Parking · Equipped kitchen
Nice opportunity to flip that house in historic Merrimack! 3 bed/2 bath with 1 bedroom apartment above garage seeks passionate investor to bring it back to life. Loads of potential here. Very rare to see a 3 bed/2 bath in this neighborhood with large bedrooms. Huge kitchen opens up to formal dining. 764 Sq Ft detached garage/
USD 90,000
5001 Littlebury Road SE
View photo
House · for sale
USD 820,000
USD 264/sq.ft
5001 Littlebury Road SE
Rocky Top Estates
· 3,100 sq.ft · 4 Bedrooms · 3 Baths · House
· Garden · Swimming pool
Rocky Top Estates · 3,100 sq.ft · 4 Bedrooms · 3 Baths · House · Garden · Swimming pool
Set on a quiet cul-de-sac in Jones Valley Gardens, this stately 4-bedroom, 3.5-bath brick home is filled with timeless character and gracious living spaces. Beautiful hardwoods and abundant natural light create an inviting feel throughout, with plenty of room to entertain or simply enjoy everyday living. Step outside to a private backyard oasis where the in-ground pool provides the perfect setting to gather and unwind. A brand-new roof and new downstairs water heater add valuable updates to this exceptional Jones Valley home
USD 820,000
8324 Haymaker Way
View photo
House · for sale
USD 667,595
USD 257/sq.ft
8324 Haymaker Way
Rocky Top Estates
· 2,594 sq.ft · 4 Bedrooms · 3 Baths · House
· Equipped kitchen · Swimming pool
Rocky Top Estates · 2,594 sq.ft · 4 Bedrooms · 3 Baths · House · Equipped kitchen · Swimming pool
Under Construction-This beautifully designed home is located in Hays Farm, one of Huntsville’s premier communities, just a 2-minute drive to Redstone Arsenal. The Emory plan can be built for buyers seeking a customizable new construction option. The open-concept design offers 4–6 bedrooms, 2.5–4 baths, a flexible living space, and over 2,492 sq ft of thoughtfully designed living. The kitchen features a large island with extended seating & opens to the great room and dining area, ideal for modern living. Residents of Hays Farm enjoy resort-style amenities, including retail, restaurants, lakes, multimillion-dollar parks, a pool, clubhouse, & 10+ miles of scenic trails. Home plans range from 1,80
USD 667,595
2225 Golf Road 409
View photo
Condo · for sale
USD 135,900
USD 123/sq.ft
2225 Golf Road 409
Rocky Top Estates
· 1,098 sq.ft · 2 Bedrooms · 2 Baths · Condo
· Deck
Rocky Top Estates · 1,098 sq.ft · 2 Bedrooms · 2 Baths · Condo · Deck
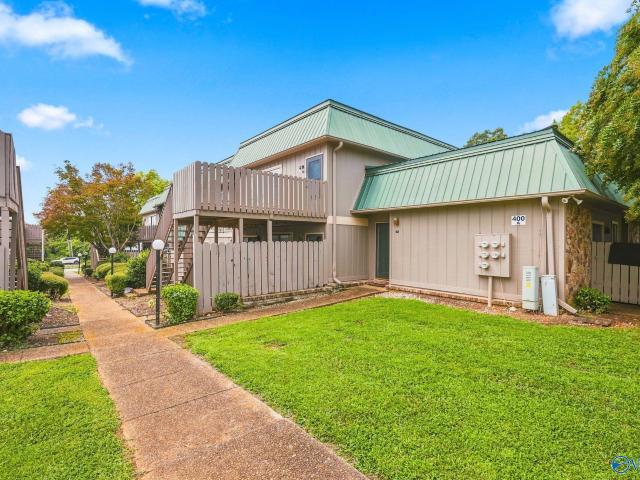
Come visit this charming 2 bedroom, 2 full bath condo in south huntsville! Enjoy comfortable, low maintenance living and relax on the newly built deck overlooking the community pool. Conveniently located near redstone arsenal, shopping, dinning, and major roadways
USD 135,900
7202 Avonwood Lane Se
View photo
House · for sale
USD 475,000
USD 216/sq.ft
7202 Avonwood Lane Se
Rocky Top Estates
· 2,196 sq.ft · 4 Bedrooms · 2 Baths · House
· Garden · Equipped kitchen · Swimming pool
Rocky Top Estates · 2,196 sq.ft · 4 Bedrooms · 2 Baths · House · Garden · Equipped kitchen · Swimming pool
Welcome to 7202 Avonwood Lane SE, a beautifully situated cul-de-sac home offering the perfect blend of comfort, space, and convenience. Nestled in the desirable Grayson Place subdivision of Hampton Cove, this property is truly a must-see! Step outside to a beautifully landscaped backyard featuring a private walkway with direct access to the neighborhood pool and amenities. Inside, the open floor plan and spacious living areas flow seamlessly around a timeless, thoughtfully upgraded, and well appointed kitchen creating the perfect setting for both everyday living and entertaining. Whether you're relaxing at home, enjoying the neighborhood amenities, or taking advantage of ever
USD 475,000
1019 Branscomb Circle SE
View photo
House · for sale
USD 245,000
USD 160/sq.ft
1019 Branscomb Circle SE
Rocky Top Estates
· 1,528 sq.ft · 3 Bedrooms · 2 Baths · House
· Equipped kitchen
Rocky Top Estates · 1,528 sq.ft · 3 Bedrooms · 2 Baths · House · Equipped kitchen
Big things come in small packages! Nice 3 bed/2 full bath SE Huntsville Rancher with restoration hardware vibes. Vaulted ceiling in living and dining rooms. Newer kitchen cabinets with solid wood countertops. Generous sized living room as well as large bonus room give you two nice, distinct living areas. Located on a low traffic street within walking distance to elementary school, middle school and Aldridge Creek Greenway. New LVP flooring and fresh paint. HVAC and roof were brand new in 2024
USD 245,000
5012 SE Frankford Drive
View photo
House · for sale
USD 349,900
USD 180/sq.ft
5012 SE Frankford Drive
Rocky Top Estates
· 1,938 sq.ft · 4 Bedrooms · 3 Baths · House
· Garden · Fireplace · Equipped kitchen · Parking
Rocky Top Estates · 1,938 sq.ft · 4 Bedrooms · 3 Baths · House · Garden · Fireplace · Equipped kitchen · Parking
Beautiful full-brick home in Hampton Manor with 4 bedrooms, 3 baths and a thoughtfully designed layout. Two main-level primary suites each offer a private bath, providing flexibility for guests or everyday living. Hardwood floors carry through the main living areas, where a gas fireplace complements the open living and dining space. The updated kitchen features granite countertops and a bright, welcoming feel. Upstairs offers two additional bedrooms with flexible space for guests, hobbies, or a home office. Enjoy a flat, fully fenced backyard, covered front porch, and 2-car garage. Walkable to Mark Russell Recreation Center with a playground and walking path, plus nearby shopping and dining
USD 349,900
2642 Ashtynn Place SW
View photo
House · for sale
USD 315,000
USD 193/sq.ft
2642 Ashtynn Place SW
Rocky Top Estates
· 1,625 sq.ft · 3 Bedrooms · 2 Baths · House
· Patio · Garden · Parking
Rocky Top Estates · 1,625 sq.ft · 3 Bedrooms · 2 Baths · House · Patio · Garden · Parking
Welcome to this well-maintained 3-bedroom, 2-bath home in South Huntsville! Offering a warm and comfortable living space, this home features a spacious living room with a tray ceiling and a generous primary suite with its own tray ceiling and private ensuite bath. Enjoy the convenience of a 2-car garage and plenty of outdoor space in the spacious backyard, complete with a covered patio that is perfect for relaxing or entertaining. Located within Blue Ribbon School districts and convenient to shopping and entertainment. A great opportunity to enjoy comfortable living in a convenient South Huntsville location!
USD 315,000
2032 Fairway Hills Drive 2032
View photo
Condo · for sale
USD 239,900
USD 141/sq.ft
2032 Fairway Hills Drive 2032
Rocky Top Estates
· 1,690 sq.ft · 2 Bedrooms · 2 Baths · Condo
· Parking
Rocky Top Estates · 1,690 sq.ft · 2 Bedrooms · 2 Baths · Condo · Parking
This move-in ready 2-bedroom, 2-bathroom condo features a 2-car garage and an ideal location overlooking the expansive 450-acre John Hunt Park. Enjoy convenient access to soccer fields, sand volleyball, mountain bike trails, a skatepark, and more. Just 6 minutes from the new Huntsville City FC stadium and only 10 minutes from downtown Huntsville’s vibrant entertainment district, this condo offers the perfect combination of comfort, convenience, and recreation. Don’t miss your opportunity to call this exceptional location home!
USD 239,900
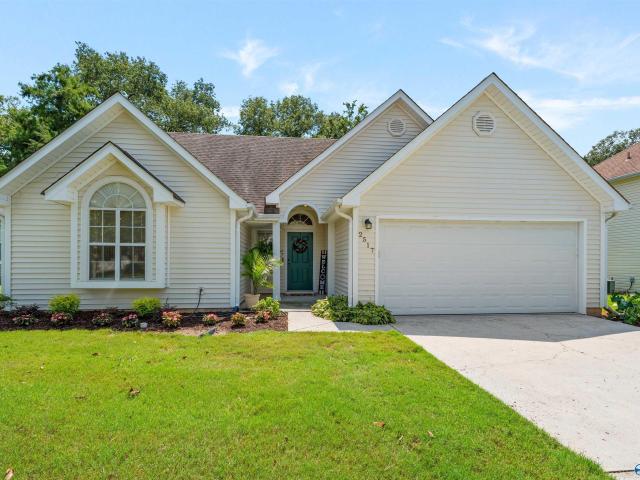
2517 Bonnie Oaks Drive SW
View photo
House · for sale
USD 239,900
USD 181/sq.ft
2517 Bonnie Oaks Drive SW
Rocky Top Estates
· 1,324 sq.ft · 3 Bedrooms · 2 Baths · House
· Parking
Rocky Top Estates · 1,324 sq.ft · 3 Bedrooms · 2 Baths · House · Parking
Looking for a home you can truly make your own? Whether you're downsizing or just starting out, this ONE-OWNER 3BR/2BA ranch has been lovingly maintained and is ready for its next chapter! The bright, comfortable floor plan offers a spacious family room, dining area, generous primary suite, and plenty of room to gather. A 2-car attached garage provides the storage and convenience buyers love. Bring your decorating ideas and create a home that reflects your own style. Priced with updates in mind! Enjoy an established South Huntsville neighborhood convenient to Redstone Arsenal, shopping, dining, parks, and Ditto Landing. Inspections welcome. Property to be sold AS-IS with no known defects
USD 239,900
1314 Briar Hollow Trail SE
View photo
House · for sale
USD 699,900
USD 241/sq.ft
1314 Briar Hollow Trail SE
Rocky Top Estates
· 2,895 sq.ft · 4 Bedrooms · 3 Baths · House
· Garden · Office room · Parking · Equipped kitchen
Rocky Top Estates · 2,895 sq.ft · 4 Bedrooms · 3 Baths · House · Garden · Office room · Parking · Equipped kitchen
Welcome home to this completely refreshed 2,900 sq ft, 4 bed, 3 bath home on Valley Hill. Spacious floor plan features large family room, dining, and office/guest room to suit your needs. Kitchen was professionally designed with todays living in mind, all new appliances, quartz counters, tiled backsplash. Thoughtful updates, timeless style and plenty of space to live and entertain. The home features all new flooring, new cabinetry in the kitchen and bathrooms, the 3 bathrooms gutted and refreshed. Outside enjoy the large lot backing up to #3 Hillside. 3 car garage for vehicles, golf cart, storage and best of all easy access to the golf cart path from your backyard. Roof replaced 2026
USD 699,900
2520 Weatherstone Road
View photo
House · for sale
USD 425,000
USD 207/sq.ft
2520 Weatherstone Road
Rocky Top Estates
· 2,045 sq.ft · 4 Bedrooms · 3 Baths · House
· Deck · Equipped kitchen · Parking · Swimming pool
Rocky Top Estates · 2,045 sq.ft · 4 Bedrooms · 3 Baths · House · Deck · Equipped kitchen · Parking · Swimming pool
Step into this beautifully updated sanctuary designed for modern living. The open family room makes a striking impression with vaulted ceiling and warm luxury vinyl plank (LVP) flooring throughout. At the heart of the home, the chef’s kitchen boasts a massive center island and a walk-in pantry. Flexible living expands with a spacious bonus room. Retreat to the private primary suite featuring a spa-inspired bath. Outside, your personal paradise features a sparkling saltwater pool, expansive deck space, a shaded pergola, and a custom sunshade. Complete with an oversized, detached two-car garage offering abundant storage, this move-in-ready home truly has it all!
USD 425,000
1220 Deborah Drive SE
View photo
House · for sale
USD 975,000
USD 220/sq.ft
1220 Deborah Drive SE
Rocky Top Estates
· 4,413 sq.ft · 4 Bedrooms · 3 Baths · House
· Garden · Office room · Deck · Equipped kitchen · Parking · Cellar
Rocky Top Estates · 4,413 sq.ft · 4 Bedrooms · 3 Baths · House · Garden · Office room · Deck · Equipped kitchen · Parking · Cellar
Immaculate gem! Serene, wooded setting combined with convenient city living. Inside, warm wood walls & natural textures create a charming cabin-in-the-city atmosphere, while the spacious layout provides plenty of room for everyday living & entertaining. The four-bedroom floor plan includes a main-level primary suite and three large bedrooms upstairs, with a cozy den/office ready for fall movie nights. The kitchen is a chef's delight & designer's dream. Outside is a nature lover's delight, with large decks, new fire pit area, gardens, & dreamy fairy trails. Two-car garage & large parking area. Bonus basement area. SIGNIFICANT upgrades completed recently, making this home truly move-in ready
USD 975,000
1204 Four Mile Post Road SE
View photo
House · for sale
USD 395,500
USD 194/sq.ft
1204 Four Mile Post Road SE
Rocky Top Estates
· 2,034 sq.ft · 3 Bedrooms · 2 Baths · House
· Parking · Equipped kitchen
Rocky Top Estates · 2,034 sq.ft · 3 Bedrooms · 2 Baths · House · Parking · Equipped kitchen
Location, Location, Location. Come see this spacious 3 bedroom, 3 bath home ideally located directly across from Jones Farm Park & the lake. Situated on a beautifully manicured 1/2 acre lot, this property offers plenty of space & convenience. The main level features a large family room, dining & kitchen, perfect for both everyday living & entertaining. Upstairs, you'll find the spacious primary suite along w/2 additional bedrooms & full bath. The primary suite was expanded by removing a wall; the space could easily be reconfigured to accommodate a 4th bedroom if desired. Enjoy easy walking distance to shopping, doctors, restaurants & greenway. 2 car garage with driveway & turn around space!
USD 395,500
View map Back to list

Get email alerts

Don't miss out: be the first to know about new properties

The alert was correctly created

On subscribing you accept the conditions of use and the privacy policy
Alert
Receive new ads in your inbox
Save this search
Receive alerts for new listings

We'll send you an email when we have new properties for: "Properties for sale in Rocky Top Estates"

The alert was correctly created

Willowbrook, Huntsville city Huntsville CCD Madison County Alabama
Willow Hills Estates
Get email alerts and be the first to see new listings
Required field
On subscribing I accept the terms of the privacy policy
Perfect! You'll soon start receiving new listings via email
Alert
Receive an email when we have new ads for Properties for sale in Rocky Top Estates
Save this search
Filters

Bedrooms

Size (sq.ft)

sq.ft
sq.ft

Price

USD
USD

Property type

Bathrooms

Clear all filters
Receive notifications when new entries are published.