We use first and third party cookies, among others, Analytical and Advertising cookies, to analyze traffic, display ads tailored to your likely interest and improve user experience. If you continue browsing you accept our Cookie Policy. Our partners
1,184 properties for sale in Rogersville city
View photo
House · for sale
Request Details
New
W Center St
Rogersville city
· 1,604 sq.ft · House
Rogersville city · 1,604 sq.ft · House
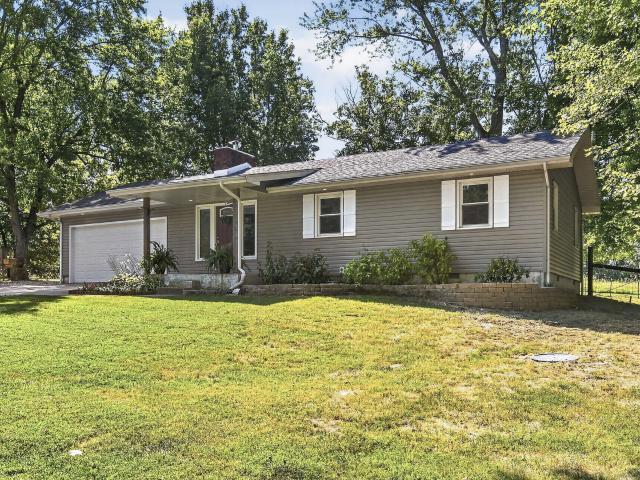
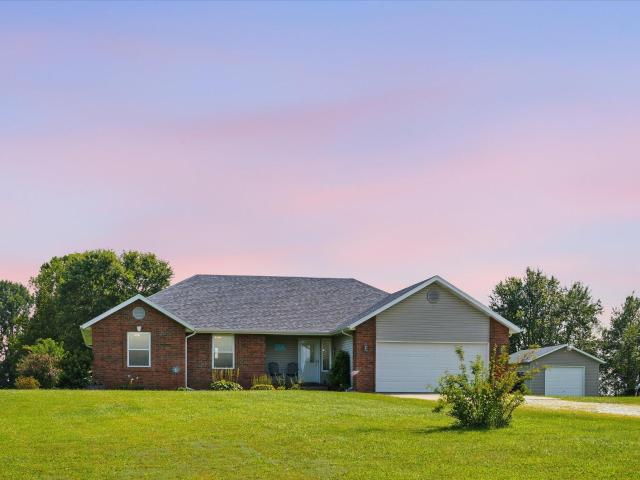
This home is in preforeclosure, which means the homeowner is in default (missed payments). Therefore, there could be an opportunity to strike a great deal with the owner and the bank
This home is in preforeclosure, which means the homeowner is in default (missed payments). Therefore, there could be an opportunity to strike a great deal with the owner and the bank
Request Details
View photo
House · for sale
Request Details
Updated
Jackson St
Rogersville city
· 1,572 sq.ft · 3 Bedrooms · 2 Baths · House
Rogersville city · 1,572 sq.ft · 3 Bedrooms · 2 Baths · House
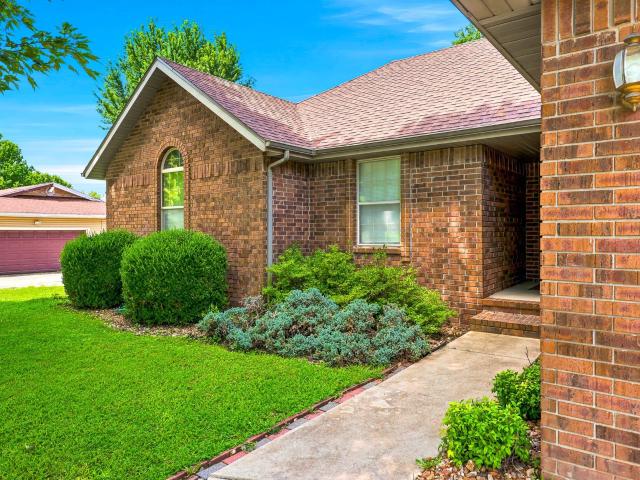
This is a Real Estate-Owned (REO)/post-foreclosure home owned or managed by a bank. All offers are considered; however, the highest and best will most likely be accepted
This is a Real Estate-Owned (REO)/post-foreclosure home owned or managed by a bank. All offers are considered; however, the highest and best will most likely be accepted
Request Details
View photo
House · for sale
Request Details
Updated
Pebble Beach Ct
Rogersville city
· House
Rogersville city · House
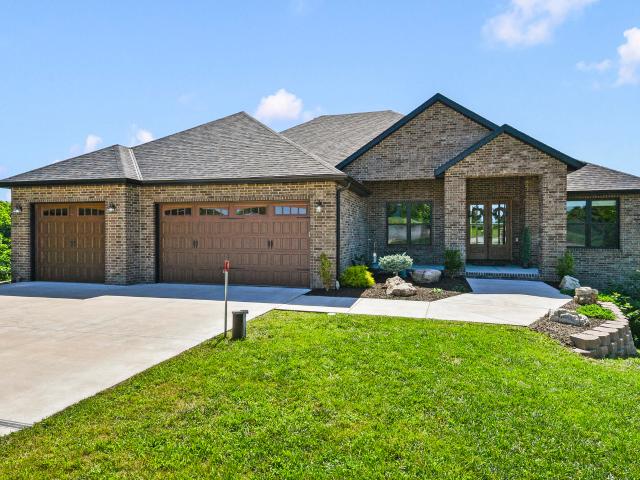
This is a Real Estate-Owned (REO)/post-foreclosure home owned or managed by a bank. All offers are considered; however, the highest and best will most likely be accepted
This is a Real Estate-Owned (REO)/post-foreclosure home owned or managed by a bank. All offers are considered; however, the highest and best will most likely be accepted
Request Details
View photo
House · for sale
USD 332,500
USD 137/sq.ft
588 N Bryan Avenue # Lot 14
Rogersville city
· 2,411 sq.ft · 4 Bedrooms · 2 Baths · House
· Equipped kitchen
Rogersville city · 2,411 sq.ft · 4 Bedrooms · 2 Baths · House · Equipped kitchen
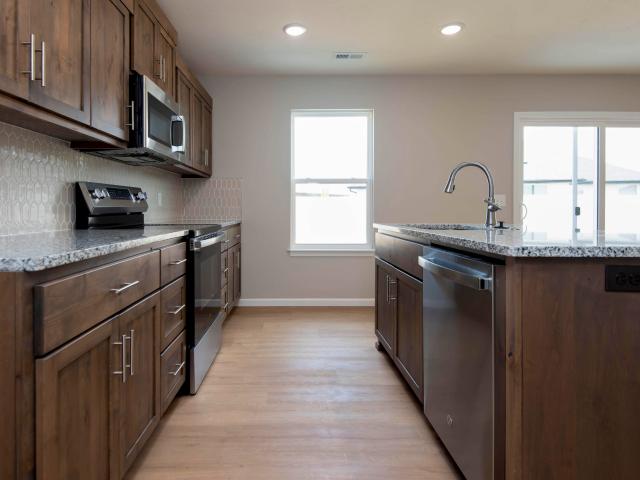
The Claire is a spacious and versatile two-story plan featuring 4 bedrooms, 2.5 baths, and a main-floor study-perfectly situated on a quiet cul-de-sac. The open-concept main level offers a stylish kitchen with walk-in pantry, generous dining area, and a bright great room for gathering. Upstairs, the large primary bedroom includes a walk-in shower, private toilet closet, and walk-in closet. With smart storage and flexible living spaces, the Claire is designed to fit your lifestyle
The Claire is a spacious and versatile two-story plan featuring 4 bedrooms, 2.5 baths, and a main-floor study-perfectly situated on a quiet cul-de-sac. The open-concept main level offers a stylish kitchen with walk-in pantry, generous dining area, and a bright great room for gathering. Upstairs, the large primary bedroom includes a walk-in shower, private toilet closet, and walk-in closet. With smart storage and flexible living spaces, the Claire is designed to fit your lifestyle
Situated on 3 beautiful acres in The Landing, this five-bedroom home delivers generous living space, flexible rooms, and a backyard designed for entertaining. Adding even more value, the seller is offering up to $10,000 in seller concessions with an acceptable offer. Mature trees and a long drive provide a tucked-away feel while still offering a layout that works well for both everyday living and larger gatherings. At the heart of the main floor is a spacious kitchen featuring granite surfaces, stainless appliances, tile backsplash, ample cabinet storage, and an oversized island. The kitchen opens to the family room, where plantation shutters and a pellet stove add comfort and character. A formal dining room, laundry area, and half bath are also located on this level, along with access to a large rear deck. The upper level includes a roomy primary bedroom with its own balcony and an attached bath offering two vanities, a soaking tub, tiled shower, and generous closet space. Three more
Situated on 3 beautiful acres in The Landing, this five-bedroom home delivers generous living space, flexible rooms, and a backyard designed for entertaining. Adding even more value, the seller is offering up to $10,000 in seller concessions with an acceptable offer. Mature trees and a long drive provide a tucked-away feel while still offering a layout that works well for both everyday living and larger gatherings. At the heart of the main floor is a spacious kitchen featuring granite surfaces, stainless appliances, tile backsplash, ample cabinet storage, and an oversized island. The kitchen opens to the family room, where plantation shutters and a pellet stove add comfort and character. A formal dining room, laundry area, and half bath are also located on this level, along with access to a large rear deck. The upper level includes a roomy primary bedroom with its own balcony and an attached bath offering two vanities, a soaking tub, tiled shower, and generous closet space. Three more
USD 710,000
View photo
House · for sale
USD 460,000
USD 175/sq.ft
714 Glade Road
Rogersville city
· 2,616 sq.ft · 3 Bedrooms · 2 Baths · House
· Deck
Rogersville city · 2,616 sq.ft · 3 Bedrooms · 2 Baths · House · Deck
Welcome to 714 Glade Road in Rogersville, where peaceful country living meets everyday convenience. Situated on approximately 3 beautiful acres, this inviting 3-bedroom, 2-bath home offers 2,650 square feet of comfortable living space, with all bedrooms conveniently located on the main level. Designed for both relaxing and entertaining, the home features a welcoming covered front porch and a spacious back deck overlooking the peaceful surroundings-perfect for enjoying your morning coffee or hosting family and friends. Inside, you'll appreciate the functional layout with generous living spaces that provide comfort and flexibility for everyday living. Located in the highly sought-after Rogersville School District, this property offers a fantastic location just minutes from Springfield, giving you easy access to shopping, dining, and amenities while enjoying the privacy and charm of country living. If you've been searching for space, convenience, and a place to truly feel at home, 714 Gla
Welcome to 714 Glade Road in Rogersville, where peaceful country living meets everyday convenience. Situated on approximately 3 beautiful acres, this inviting 3-bedroom, 2-bath home offers 2,650 square feet of comfortable living space, with all bedrooms conveniently located on the main level. Designed for both relaxing and entertaining, the home features a welcoming covered front porch and a spacious back deck overlooking the peaceful surroundings-perfect for enjoying your morning coffee or hosting family and friends. Inside, you'll appreciate the functional layout with generous living spaces that provide comfort and flexibility for everyday living. Located in the highly sought-after Rogersville School District, this property offers a fantastic location just minutes from Springfield, giving you easy access to shopping, dining, and amenities while enjoying the privacy and charm of country living. If you've been searching for space, convenience, and a place to truly feel at home, 714 Gla
USD 460,000
View photo
House · for sale
USD 199,900
USD 173/sq.ft
1215 N Marshall Street
Rogersville city
· 1,152 sq.ft · 2 Bedrooms · 1 Bath · House
Rogersville city · 1,152 sq.ft · 2 Bedrooms · 1 Bath · House
Property pending re-zoning for light commercial. This. 46 Acre property abuts the estimated $3-5M Lighthouse Christian Sports Complex project that is just beginning. Currently a charming 1940-built home full of character on N Marshall Street in Rogersville. This 2-bedroom, 1-bath gem offers approximately 1,145 square feet of warm, inviting space that could easily serve the nearly 700 homeschoolers and their families that will visit the adjoining property on a regular basis. An investor looking for character, beauty and an opportunity to serve the growing homeschool community with an ice cream parlor, coffee shop, or retail market won't want to miss this Rogersville classic!
Property pending re-zoning for light commercial. This. 46 Acre property abuts the estimated $3-5M Lighthouse Christian Sports Complex project that is just beginning. Currently a charming 1940-built home full of character on N Marshall Street in Rogersville. This 2-bedroom, 1-bath gem offers approximately 1,145 square feet of warm, inviting space that could easily serve the nearly 700 homeschoolers and their families that will visit the adjoining property on a regular basis. An investor looking for character, beauty and an opportunity to serve the growing homeschool community with an ice cream parlor, coffee shop, or retail market won't want to miss this Rogersville classic!
USD 199,900
View photo
Condo · for sale
USD 189,900
USD 185/sq.ft
888b W Logan Street
Rogersville city
· 1,023 sq.ft · 2 Bedrooms · 2 Baths · Condo
· Patio · Garden · Swimming pool · Equipped kitchen
A limited number of FURNISHED condos are now available at The Lodges at Logan Estates 55+ Community living condominiums. Two and three bedroom condos are available for a total of 40 condos plus a clubhouse with a gas grill and a hot tub. Granite countertops in the kitchen, refrigerator, large bathrooms, walk-in closet, washer and dryer, carpet and vinyl plank flooring, covered patio, high efficiency furnace and low thresholds for easy access. Enjoy the maintenance free living with mowing and yard services, irrigation, snow and ice removal along with trash, water and sewer furnished. Easy access to Rogersville and Springfield. Interior pictures are from the model home
A limited number of FURNISHED condos are now available at The Lodges at Logan Estates 55+ Community living condominiums. Two and three bedroom condos are available for a total of 40 condos plus a clubhouse with a gas grill and a hot tub. Granite countertops in the kitchen, refrigerator, large bathrooms, walk-in closet, washer and dryer, carpet and vinyl plank flooring, covered patio, high efficiency furnace and low thresholds for easy access. Enjoy the maintenance free living with mowing and yard services, irrigation, snow and ice removal along with trash, water and sewer furnished. Easy access to Rogersville and Springfield. Interior pictures are from the model home
USD 189,900
View photo
House · for sale
USD 234,995
USD 211/sq.ft
000 York Court
Rogersville city
· 1,109 sq.ft · 3 Bedrooms · 2 Baths · House
· Equipped kitchen
Rogersville city · 1,109 sq.ft · 3 Bedrooms · 2 Baths · House · Equipped kitchen
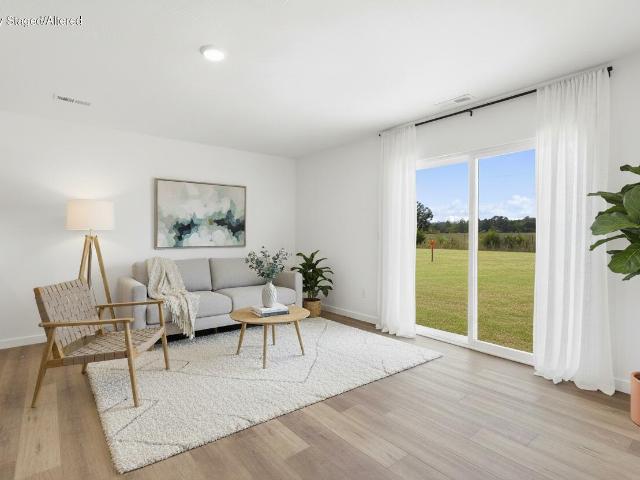
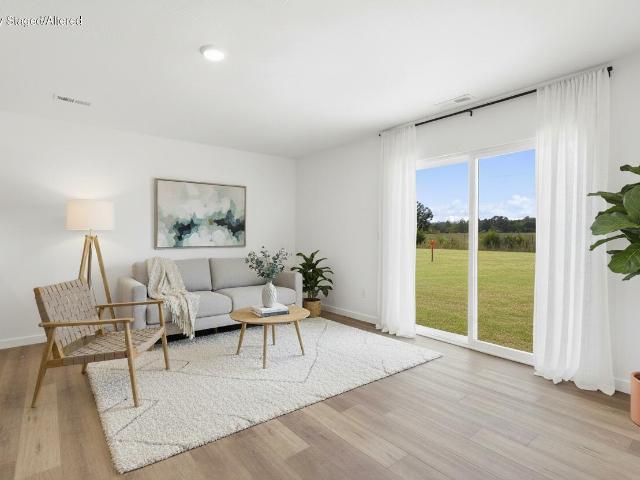
Experience effortless living in this beautifully designed 3-bedroom, 2-bath home! Spanning 1,116 sq ft, this residence maximizes space and functionality. The bright, open living area is filled with natural light from a sliding door, offering a welcoming atmosphere. The kitchen boasts a smooth-top range, dishwasher, and a nearby pantry, perfect for daily convenience. Relax in the primary suite, complete with a walk-in closet and private bathroom. This home combines comfort and practicality, ready to meet all your needs!
Experience effortless living in this beautifully designed 3-bedroom, 2-bath home! Spanning 1,116 sq ft, this residence maximizes space and functionality. The bright, open living area is filled with natural light from a sliding door, offering a welcoming atmosphere. The kitchen boasts a smooth-top range, dishwasher, and a nearby pantry, perfect for daily convenience. Relax in the primary suite, complete with a walk-in closet and private bathroom. This home combines comfort and practicality, ready to meet all your needs!
USD 234,995
View photo
House · for sale
USD 308,925
USD 186/sq.ft
517 N Bryan Avenue # Lot 31
Rogersville city
· 1,658 sq.ft · 3 Bedrooms · 2 Baths · House
· Equipped kitchen · Parking
Rogersville city · 1,658 sq.ft · 3 Bedrooms · 2 Baths · House · Equipped kitchen · Parking
The Meadow is a beautifully crafted home that offers a perfect blend of modern design and comfortable living. With just under 1,700 sq. Ft. of well-thought-out space, this home is designed to suit a variety of lifestyles. The living room is the heart of the home and flows effortlessly into the kitchen, making it an ideal space for entertaining or simply enjoying a quiet night in. The praimary suite boasts a spacious shower and a walk-in closet with ample storage. The other bedrooms are generously sized, perfect for family members or guests. Practical features include a three-car garage and a conveniently located laundry room, ensuring that everything you need is right at your fingertips
The Meadow is a beautifully crafted home that offers a perfect blend of modern design and comfortable living. With just under 1,700 sq. Ft. of well-thought-out space, this home is designed to suit a variety of lifestyles. The living room is the heart of the home and flows effortlessly into the kitchen, making it an ideal space for entertaining or simply enjoying a quiet night in. The praimary suite boasts a spacious shower and a walk-in closet with ample storage. The other bedrooms are generously sized, perfect for family members or guests. Practical features include a three-car garage and a conveniently located laundry room, ensuring that everything you need is right at your fingertips
USD 308,925
View photo
House · for sale
USD 395,000
USD 212/sq.ft
Updated
3205 Johns Ford Road
Rogersville city
· 1,862 sq.ft · 3 Bedrooms · 2 Baths · House
· Parking · Equipped kitchen
Rogersville city · 1,862 sq.ft · 3 Bedrooms · 2 Baths · House · Parking · Equipped kitchen
10 acres + completely remodeled + priced significantly below appraisal! Move-in ready. Feels like a brand-new home! Peaceful country setting near the James & Finley RiversThis beautiful home has been extensively remodeled and sits on 10 serene acres with plenty of room to enjoy country living. NEW & RECENT UPDATES INCLUDE: New roof New landscaping New septic system New carpet in all bedrooms Tongue-and-groove flooring in primary bathroom Fresh paint throughout the home Freshly painted garage walls & ceiling New windows & screens where needed 3-year-old dishwasher 5-year-old HVAC system Brand-new primary & backup combination sump pump system 5-year pump warranty + 3-year service warranty 10 peaceful acres Close to the James & Finley Rivers Exceptional school system Completely remodeled & move-in ready PRICED SIGNIFICANTLY BELOW APPRAISALWhy pay the price of new construction when you can have the space, acreage, and updates already completed? ️ Beautiful home. Beautiful acreage. Incredib
10 acres + completely remodeled + priced significantly below appraisal! Move-in ready. Feels like a brand-new home! Peaceful country setting near the James & Finley RiversThis beautiful home has been extensively remodeled and sits on 10 serene acres with plenty of room to enjoy country living. NEW & RECENT UPDATES INCLUDE: New roof New landscaping New septic system New carpet in all bedrooms Tongue-and-groove flooring in primary bathroom Fresh paint throughout the home Freshly painted garage walls & ceiling New windows & screens where needed 3-year-old dishwasher 5-year-old HVAC system Brand-new primary & backup combination sump pump system 5-year pump warranty + 3-year service warranty 10 peaceful acres Close to the James & Finley Rivers Exceptional school system Completely remodeled & move-in ready PRICED SIGNIFICANTLY BELOW APPRAISALWhy pay the price of new construction when you can have the space, acreage, and updates already completed? ️ Beautiful home. Beautiful acreage. Incredib
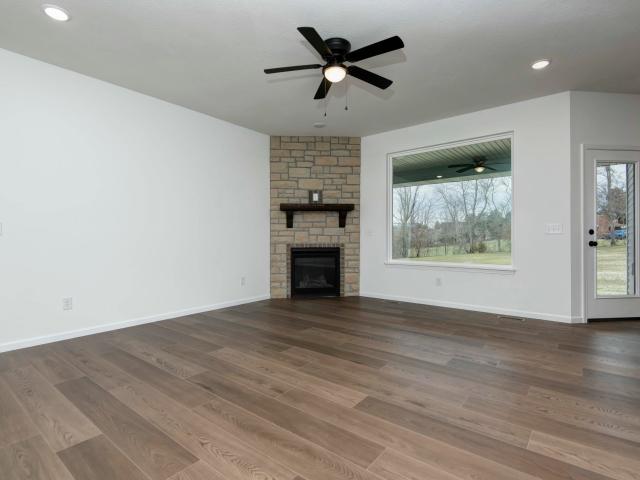
Receive $15,000 in builder incentives! Lower your monthly payment, cover closing costs, add upgrades, or enjoy a combination of all three! Welcome to the Shelby. A home designed to elevate your lifestyle with its thoughtful layout and stylish features. With almost 1,900 sq. Ft. of living space, this four-bedroom home offers plenty of room for family, friends, and all of life's moments. The open-concept living area is perfect for gathering, with a cozy fireplace as the focal point and a seamless flow into the dining area and kitchen. The master suite is a private retreat, complete with a spacious shower and ample closet space. The additional bedrooms are well-sized, making this home ideal for growing families or those who need extra space for guests or a home office. Step outside to the covered front porch or covered back patio, where you can enjoy your morning coffee or unwind after a long day. The three-car garage provides plenty of storage and parking, ensuring you have all the space
Receive $15,000 in builder incentives! Lower your monthly payment, cover closing costs, add upgrades, or enjoy a combination of all three! Welcome to the Shelby. A home designed to elevate your lifestyle with its thoughtful layout and stylish features. With almost 1,900 sq. Ft. of living space, this four-bedroom home offers plenty of room for family, friends, and all of life's moments. The open-concept living area is perfect for gathering, with a cozy fireplace as the focal point and a seamless flow into the dining area and kitchen. The master suite is a private retreat, complete with a spacious shower and ample closet space. The additional bedrooms are well-sized, making this home ideal for growing families or those who need extra space for guests or a home office. Step outside to the covered front porch or covered back patio, where you can enjoy your morning coffee or unwind after a long day. The three-car garage provides plenty of storage and parking, ensuring you have all the space
Come see this well-maintained 3-bedroom, 2-bathroom home on approximately 5 acres just outside Rogersville, move in ready! The approximately 1,300-square-foot home features granite kitchen countertops, a stone fireplace, and an inviting patio with an outdoor kitchen with canopy structure. The recently purchased washer/dryer and refrigerator are included. A major highlight is the new shop with electricity and 220V, plus a 2432 paved approach/parking area. The property also includes a 2030 metal canopy enclosed on three sides, a 2-car garage, and 88 chicken coop. Approximately 3 acres are open field grass intermixed with beautiful mature oak, walnut, and maple trees. An automatic Ritchie livestock/horse waterer adds even more versatility for animals or hobby-farm use. Additional improvements include cell foam insulation in the crawlspace and added blown-in attic insulation. A great opportunity to enjoy the space and privacy of acreage with the convenience of being close to Rogersville an
Come see this well-maintained 3-bedroom, 2-bathroom home on approximately 5 acres just outside Rogersville, move in ready! The approximately 1,300-square-foot home features granite kitchen countertops, a stone fireplace, and an inviting patio with an outdoor kitchen with canopy structure. The recently purchased washer/dryer and refrigerator are included. A major highlight is the new shop with electricity and 220V, plus a 2432 paved approach/parking area. The property also includes a 2030 metal canopy enclosed on three sides, a 2-car garage, and 88 chicken coop. Approximately 3 acres are open field grass intermixed with beautiful mature oak, walnut, and maple trees. An automatic Ritchie livestock/horse waterer adds even more versatility for animals or hobby-farm use. Additional improvements include cell foam insulation in the crawlspace and added blown-in attic insulation. A great opportunity to enjoy the space and privacy of acreage with the convenience of being close to Rogersville an
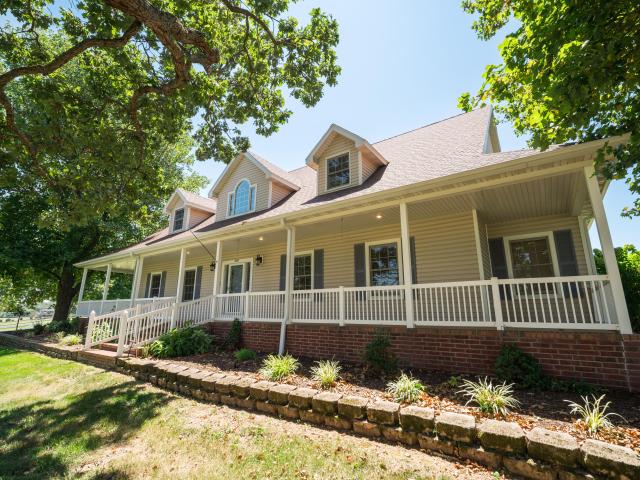
Welcome home to this rare estate perfect for hobbyists needing space to roam! The 5,192 sq. ft. Home on 5 acres features 4 bedrooms plus an office that could also be used as a bedroom on the main level, 3 full and 2 half baths, an attached 3 car garage, plus a detached 3 car garage with a 566 sq. Ft. apartment above. The large 80x40 shop has 220 electric, a half bath, a lift, and is heated and insulated. Accented by a front porch that wraps across the entire front, the grand entrance welcomes you with 2 story ceilings. To the left, the large kitchen features top-of-the line appliances, granite countertops, a large island and even a dedicated fireplace! The large pantry provides plenty of storage, plus the attached utility room offers options to add even more storage for those who like to minimize trips to the grocery store! Down the hall you will find two large living areas, one with a fireplace and a formal layout and a second sunroom with plentiful windows, beamed ceilings and access
Welcome home to this rare estate perfect for hobbyists needing space to roam! The 5,192 sq. ft. Home on 5 acres features 4 bedrooms plus an office that could also be used as a bedroom on the main level, 3 full and 2 half baths, an attached 3 car garage, plus a detached 3 car garage with a 566 sq. Ft. apartment above. The large 80x40 shop has 220 electric, a half bath, a lift, and is heated and insulated. Accented by a front porch that wraps across the entire front, the grand entrance welcomes you with 2 story ceilings. To the left, the large kitchen features top-of-the line appliances, granite countertops, a large island and even a dedicated fireplace! The large pantry provides plenty of storage, plus the attached utility room offers options to add even more storage for those who like to minimize trips to the grocery store! Down the hall you will find two large living areas, one with a fireplace and a formal layout and a second sunroom with plentiful windows, beamed ceilings and access
USD 1,300,000
View photo
House · for sale
USD 659,900
USD 281/sq.ft
4141 E Vintage Point Drive
Rogersville city
· 2,347 sq.ft · 3 Bedrooms · 3 Baths · House
· Equipped kitchen
Rogersville city · 2,347 sq.ft · 3 Bedrooms · 3 Baths · House · Equipped kitchen
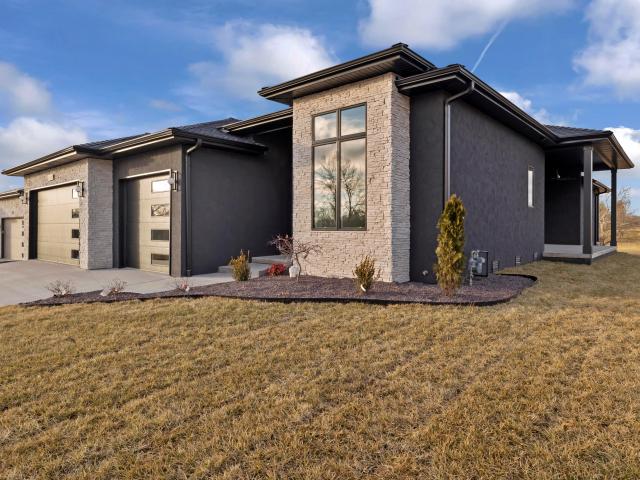
Welcome to Vintage Point 53, where timeless elegance meets contemporary luxury. Located in the exclusive gated community of Highland Springs, a premier golf destination, this stunning custom home by John Marion Custom Homes is designed for sophistication, functionality, and exceptional craftsmanship. Enjoy premium finishes, expansive open living areas, and abundant natural light. The gourmet kitchen boasts luxury brand appliances, exquisite cabinetry, and ample space for entertaining. The primary suite offers a spa-like bath and generous walk-in closet. Built for energy efficiency, this Energy Star-certified home features advanced building techniques, high-performance insulation, and a state-of-the-art HVAC system, ensuring comfort and reduced energy costs. Vintage Point 53 is more than a home; it's an extraordinary lifestyle. Contact us today for a private viewing and experience its unmatched blend of sustainability, elegance, and modern amenities
Welcome to Vintage Point 53, where timeless elegance meets contemporary luxury. Located in the exclusive gated community of Highland Springs, a premier golf destination, this stunning custom home by John Marion Custom Homes is designed for sophistication, functionality, and exceptional craftsmanship. Enjoy premium finishes, expansive open living areas, and abundant natural light. The gourmet kitchen boasts luxury brand appliances, exquisite cabinetry, and ample space for entertaining. The primary suite offers a spa-like bath and generous walk-in closet. Built for energy efficiency, this Energy Star-certified home features advanced building techniques, high-performance insulation, and a state-of-the-art HVAC system, ensuring comfort and reduced energy costs. Vintage Point 53 is more than a home; it's an extraordinary lifestyle. Contact us today for a private viewing and experience its unmatched blend of sustainability, elegance, and modern amenities
USD 659,900
View photo
House · for sale
USD 489,900
USD 173/sq.ft
2418 S Farm Road 237
Rogersville city
· 2,820 sq.ft · 3 Bedrooms · 2 Baths · House
· Equipped kitchen
Rogersville city · 2,820 sq.ft · 3 Bedrooms · 2 Baths · House · Equipped kitchen
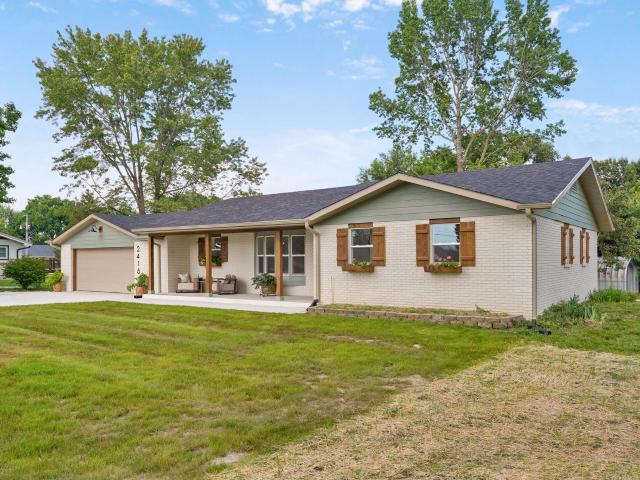
A Little Slice of Paradise in Rogersville! PRICE IMPROVEMENT & SELLERS are OFFERING up to $5000 toward buyer Closing Costs and/or Rate Buydown with an acceptable offer! Welcome home to this jaw-dropping, top-to-bottom remodel situated on just over 4 beautiful acres in the highly sought-after Rogersville School District! Combining the best of peaceful country living with seamless access to all the amenities of both Rogersville and Springfield, this property is truly a rare find. Every inch of this residence has been meticulously updated. The home's transformation began from the top down, with the original roof completely removed and reconstructed to create a spectacular, open-vaulted ceiling concept that floods the main living space with natural light. At the heart of the home is a stunning, brand-new kitchen equipped with pristine cabinetry, sleek countertops, modern hardware, and a full suite of new appliances (stove, refrigerator, sink, and dishwasher). Cozy up in the living room nex
A Little Slice of Paradise in Rogersville! PRICE IMPROVEMENT & SELLERS are OFFERING up to $5000 toward buyer Closing Costs and/or Rate Buydown with an acceptable offer! Welcome home to this jaw-dropping, top-to-bottom remodel situated on just over 4 beautiful acres in the highly sought-after Rogersville School District! Combining the best of peaceful country living with seamless access to all the amenities of both Rogersville and Springfield, this property is truly a rare find. Every inch of this residence has been meticulously updated. The home's transformation began from the top down, with the original roof completely removed and reconstructed to create a spectacular, open-vaulted ceiling concept that floods the main living space with natural light. At the heart of the home is a stunning, brand-new kitchen equipped with pristine cabinetry, sleek countertops, modern hardware, and a full suite of new appliances (stove, refrigerator, sink, and dishwasher). Cozy up in the living room nex
USD 489,900
View photo
House · for sale
USD 369,900
USD 197/sq.ft
155 Four Cedars Lane
Rogersville city
· 1,873 sq.ft · 3 Bedrooms · 2 Baths · House
· Fireplace
Rogersville city · 1,873 sq.ft · 3 Bedrooms · 2 Baths · House · Fireplace
Some homes give you a place to live. This one gives you a little room to breathe. Sitting on just over 2 acres in a quiet rural subdivision and only about 15 minutes from Springfield, this 3 bedroom, 2 bath home offers the peaceful country setting you've been looking for without giving up the convenience of being close to town. Located in the Rogersville School District, it's a great combination of space, privacy, and location. Inside, the spacious living room is centered around a cozy fireplace, perfect for those chilly Ozarks evenings. One of the highlights of the home is the sunroom, surrounded by windows and filled with natural light. It's the kind of space that could quickly become your favorite room in the house, whether it's morning coffee, a quiet place to read, or extra room when friends and family come over. The home also offers access to the crawl space for use as a storm shelter, adding some extra peace of mind when Missouri weather decides to be Missouri weather. Outside,
Some homes give you a place to live. This one gives you a little room to breathe. Sitting on just over 2 acres in a quiet rural subdivision and only about 15 minutes from Springfield, this 3 bedroom, 2 bath home offers the peaceful country setting you've been looking for without giving up the convenience of being close to town. Located in the Rogersville School District, it's a great combination of space, privacy, and location. Inside, the spacious living room is centered around a cozy fireplace, perfect for those chilly Ozarks evenings. One of the highlights of the home is the sunroom, surrounded by windows and filled with natural light. It's the kind of space that could quickly become your favorite room in the house, whether it's morning coffee, a quiet place to read, or extra room when friends and family come over. The home also offers access to the crawl space for use as a storm shelter, adding some extra peace of mind when Missouri weather decides to be Missouri weather. Outside,
Great home in Rogersville! Walking distance to the new ice cream shop, LR Upper Elementary school, great coffee, the grocery store and several more options for shopping and dining. Three bedroom, two bath home with nice curb appeal and a big yard. Inside you will find a good sized living room with a fireplace. The kitchen has nice cabinets, granite counter tops and plenty of counter space. The primary bedroom is good sized with a nice bath that has a separate vanity area and a step in shower. Outside you will find a lovely garden area and a deck. Clean and inviting this home is welcoming and move in ready!
Great home in Rogersville! Walking distance to the new ice cream shop, LR Upper Elementary school, great coffee, the grocery store and several more options for shopping and dining. Three bedroom, two bath home with nice curb appeal and a big yard. Inside you will find a good sized living room with a fireplace. The kitchen has nice cabinets, granite counter tops and plenty of counter space. The primary bedroom is good sized with a nice bath that has a separate vanity area and a step in shower. Outside you will find a lovely garden area and a deck. Clean and inviting this home is welcoming and move in ready!
Why build when you can own this nearly new custom home for significantly less than its pre-construction appraised value? Located in the prestigious gated community of Highland Springs, this Energy Star(r) Certified home offers 2,178 square feet of thoughtfully designed living space with 3 bedrooms, 2 baths, and a 3-car garage. Built by John Marion Custom Homes, this residence showcases exceptional craftsmanship, engineered hardwood flooring, quartz countertops, custom cabinetry, and premium GE Cafe appliances. The open-concept floor plan creates a seamless flow between the kitchen, dining, and living areas, making it ideal for both entertaining and everyday living. The spacious primary suite provides a private retreat with a luxurious bath and generous walk-in closet. Step outside to enjoy the covered patio and professionally landscaped yard complete with irrigation. Designed for comfort and efficiency, this Energy Star Certified home delivers outstanding performance and lower utility
Why build when you can own this nearly new custom home for significantly less than its pre-construction appraised value? Located in the prestigious gated community of Highland Springs, this Energy Star(r) Certified home offers 2,178 square feet of thoughtfully designed living space with 3 bedrooms, 2 baths, and a 3-car garage. Built by John Marion Custom Homes, this residence showcases exceptional craftsmanship, engineered hardwood flooring, quartz countertops, custom cabinetry, and premium GE Cafe appliances. The open-concept floor plan creates a seamless flow between the kitchen, dining, and living areas, making it ideal for both entertaining and everyday living. The spacious primary suite provides a private retreat with a luxurious bath and generous walk-in closet. Step outside to enjoy the covered patio and professionally landscaped yard complete with irrigation. Designed for comfort and efficiency, this Energy Star Certified home delivers outstanding performance and lower utility
Whether you're looking for adventure or a place to enjoy the beauty of the outdoors, this exceptional property offers the perfect blend of comfort and natural charm. Surrounded by nature, the land includes a peaceful creek, a natural cave, and abundant wildlife, creating a serene setting with endless opportunities for outdoor enjoyment. This walkout basement home has 4 bedrooms, 3.5 bathrooms and an office room. In the kitchen you'll see quartz countertops, a coffee/bar area, and custom cabinets; which includes a hidden cabinet to the pantry. The primary suite has plenty of space and a view that you'll never get tired of. The Primary bathroom has heated floors, a soaking tub and walk in shower. Making your way into the basement you'll find a huge living room with a wet bar and fridge, a bonus room, a bedroom and a full bathroom. This space has endless opportunities for every season of life. Don't Miss out on this great opportunity, come see your future home today!
Whether you're looking for adventure or a place to enjoy the beauty of the outdoors, this exceptional property offers the perfect blend of comfort and natural charm. Surrounded by nature, the land includes a peaceful creek, a natural cave, and abundant wildlife, creating a serene setting with endless opportunities for outdoor enjoyment. This walkout basement home has 4 bedrooms, 3.5 bathrooms and an office room. In the kitchen you'll see quartz countertops, a coffee/bar area, and custom cabinets; which includes a hidden cabinet to the pantry. The primary suite has plenty of space and a view that you'll never get tired of. The Primary bathroom has heated floors, a soaking tub and walk in shower. Making your way into the basement you'll find a huge living room with a wet bar and fridge, a bonus room, a bedroom and a full bathroom. This space has endless opportunities for every season of life. Don't Miss out on this great opportunity, come see your future home today!
Rogersville city · 4,628 sq.ft · 6 Bedrooms · 3 Baths · House · Garden · Office room · Deck · Swimming pool · Cellar
A home for making memories! Now priced under $95 a sq foot! Located in the sought-after Leabrooke community of Rogersville. Beautifully maintained home that offers over 4,600 square feet designed to adapt to every stage of life. From movie nights in the walkout basement to summer afternoons at the neighborhood pool and backyard barbecues on the deck, this home was made for living well and having fun. Designed with both comfort and flexibility in mind, this home features six bedrooms, three full bathrooms, multiple living areas, and a floor plan that adapts to your needs. Whether you need plenty of bedrooms, enjoy hosting overnight guests, need dedicated home offices, or simply enjoying room to spread out, you will appreciate the incredible versatility this home provides. The spacious main-level primary suite offers a peaceful retreat, while the formal dining room and inviting living room create the perfect setting for making memories. The finished walkout lower level expands your enter
A home for making memories! Now priced under $95 a sq foot! Located in the sought-after Leabrooke community of Rogersville. Beautifully maintained home that offers over 4,600 square feet designed to adapt to every stage of life. From movie nights in the walkout basement to summer afternoons at the neighborhood pool and backyard barbecues on the deck, this home was made for living well and having fun. Designed with both comfort and flexibility in mind, this home features six bedrooms, three full bathrooms, multiple living areas, and a floor plan that adapts to your needs. Whether you need plenty of bedrooms, enjoy hosting overnight guests, need dedicated home offices, or simply enjoying room to spread out, you will appreciate the incredible versatility this home provides. The spacious main-level primary suite offers a peaceful retreat, while the formal dining room and inviting living room create the perfect setting for making memories. The finished walkout lower level expands your enter
USD 439,900
View photo
House · for sale
USD 329,900
USD 286/sq.ft
1191 Bobcat Road
Rogersville city
· 1,152 sq.ft · 2 Bedrooms · 1 Bath · House
· Parking · Equipped kitchen
Rogersville city · 1,152 sq.ft · 2 Bedrooms · 1 Bath · House · Parking · Equipped kitchen
On a peaceful spot a few miles north of Rogersville you will find this quaint home on nearly six acres overlooking a large field. The property includes a home, barn, shed and pasture for a few horses or cows, plenty of space for chickens and pets and several nice shade trees. The two bedroom home offers two living areas one with a wood burning stove, kitchen, one bath and an attached two car garage. All appliances in the home stay with the property. Blacktop runs to the driveway. It is ready for new owners to settle in to this property and make it their own. We have included a few pictures imagining the potential of what could be if this property was elevated to the next level. Enjoy no county planning and zoning restrictions and reasonable yearly taxes. Make plans to see this property today and dream a little about the future here
On a peaceful spot a few miles north of Rogersville you will find this quaint home on nearly six acres overlooking a large field. The property includes a home, barn, shed and pasture for a few horses or cows, plenty of space for chickens and pets and several nice shade trees. The two bedroom home offers two living areas one with a wood burning stove, kitchen, one bath and an attached two car garage. All appliances in the home stay with the property. Blacktop runs to the driveway. It is ready for new owners to settle in to this property and make it their own. We have included a few pictures imagining the potential of what could be if this property was elevated to the next level. Enjoy no county planning and zoning restrictions and reasonable yearly taxes. Make plans to see this property today and dream a little about the future here
USD 329,900
View photo
House · for sale
USD 236,995
USD 213/sq.ft
000 Constitution Boulevard # Lot 35
Rogersville city
· 1,109 sq.ft · 3 Bedrooms · 2 Baths · House
· Equipped kitchen
Rogersville city · 1,109 sq.ft · 3 Bedrooms · 2 Baths · House · Equipped kitchen
Experience effortless living in this beautifully designed 3-bedroom, 2-bath home! Spanning 1,116 sq ft, this residence maximizes space and functionality. The bright, open living area is filled with natural light from a sliding door, offering a welcoming atmosphere. The kitchen boasts a smooth-top range, dishwasher, and a nearby pantry, perfect for daily convenience. Relax in the primary suite, complete with a walk-in closet and private bathroom. This home combines comfort and practicality, ready to meet all your needs! *photos are representative of floor plan and may display upgraded features
Experience effortless living in this beautifully designed 3-bedroom, 2-bath home! Spanning 1,116 sq ft, this residence maximizes space and functionality. The bright, open living area is filled with natural light from a sliding door, offering a welcoming atmosphere. The kitchen boasts a smooth-top range, dishwasher, and a nearby pantry, perfect for daily convenience. Relax in the primary suite, complete with a walk-in closet and private bathroom. This home combines comfort and practicality, ready to meet all your needs! *photos are representative of floor plan and may display upgraded features
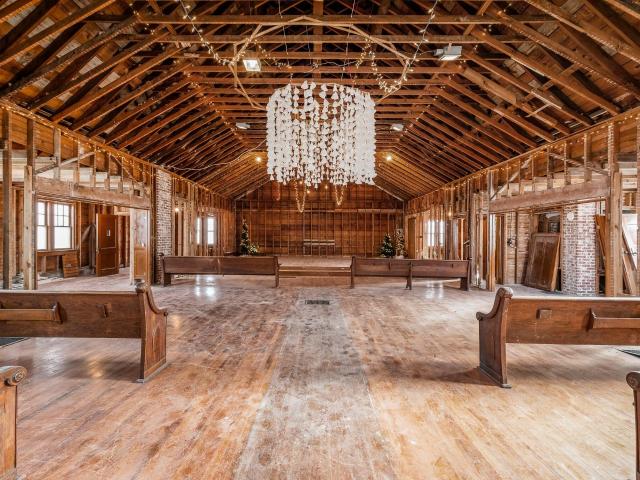
Great opportunity in one of the fastest growing cities in the state! 8,552 sq ft all brick building! Half acre lot in the city limits. Recent improvements to the property! 'The knowledge of our past is a source of inspiration as we look forward to the future. Quoted from The History of Rogersville book this statement encompasses the potential for this property. A blank canvas ready for something great that includes a. 50 acre lot and a 8,552 sq foot all brick building. Located in the downtown part of Rogersville, this area is home to the new license office, library and the LR School Central Office. The sanctuary area of the building was constructed in 1936 and includes a beautiful stained glass entry and 2,800 square feet of the original hard wood flooring. Below the sanctuary is a full unfinished basement. The'fellowship hall' addition includes bedrooms, one and a half baths, laundry and an enormous living and kitchen area. The kitchen island is a show stopper! The property is on a co
Great opportunity in one of the fastest growing cities in the state! 8,552 sq ft all brick building! Half acre lot in the city limits. Recent improvements to the property! 'The knowledge of our past is a source of inspiration as we look forward to the future. Quoted from The History of Rogersville book this statement encompasses the potential for this property. A blank canvas ready for something great that includes a. 50 acre lot and a 8,552 sq foot all brick building. Located in the downtown part of Rogersville, this area is home to the new license office, library and the LR School Central Office. The sanctuary area of the building was constructed in 1936 and includes a beautiful stained glass entry and 2,800 square feet of the original hard wood flooring. Below the sanctuary is a full unfinished basement. The'fellowship hall' addition includes bedrooms, one and a half baths, laundry and an enormous living and kitchen area. The kitchen island is a show stopper! The property is on a co
USD 275,000
View photo
House · for sale
USD 1,750,000
USD 242/sq.ft
5525 S Farm Road 219
Rogersville city
· 7,212 sq.ft · 6 Bedrooms · 5 Baths · House
· Fireplace · Equipped kitchen · Parking
Rogersville city · 7,212 sq.ft · 6 Bedrooms · 5 Baths · House · Fireplace · Equipped kitchen · Parking
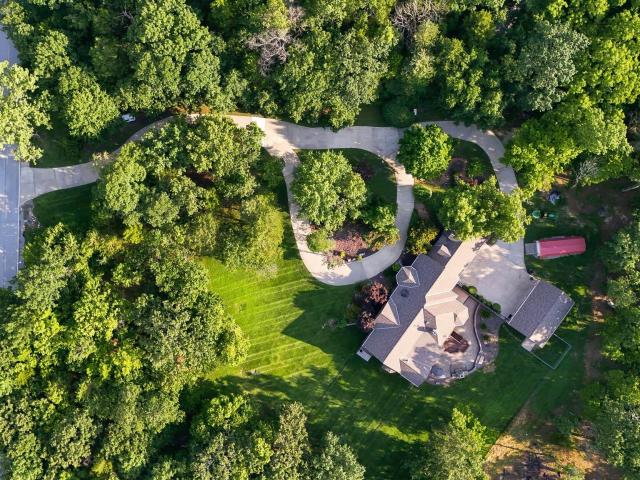
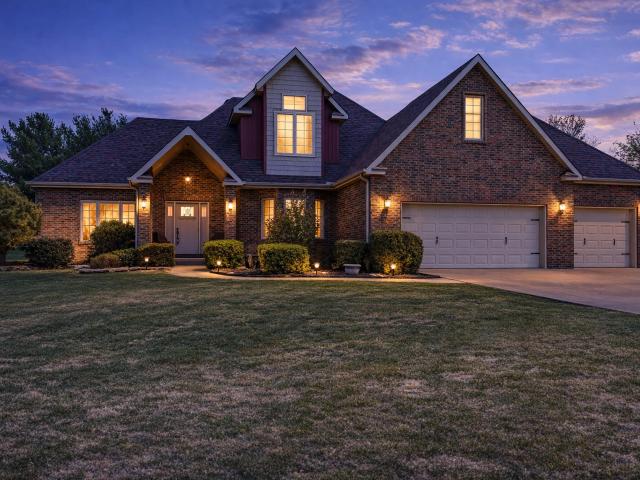
Exceptional home with the features and finishes expected of an executive acreage property. Ten PRIVATE acres, conveniently located just east of Springfield in the Logan Rogersville school district. Tucked away at the end of the circle drive is the beautiful brick and stone home featuring five garage bays. An in ground sprinkler system has been installed to water the beautiful landscaping. Inside you will discover a warm and inviting home that has been fully renovated with care, quality and attention to detail. Hardwood flooring, beams, built in cabinetry, natural lighting, and plenty of space for living. The kitchen is functional, spacious and features a Cafe Series GE six burner gas range and Cafe wall oven, two sinks, warming drawer, and an additional wall oven. Formal dining room in addition to the kitchen/dining area. The primary suite is a wing of the home with a hallway allowing access to the bedroom (with fireplace), closet and bathroom. The primary bathroom features two water c
Exceptional home with the features and finishes expected of an executive acreage property. Ten PRIVATE acres, conveniently located just east of Springfield in the Logan Rogersville school district. Tucked away at the end of the circle drive is the beautiful brick and stone home featuring five garage bays. An in ground sprinkler system has been installed to water the beautiful landscaping. Inside you will discover a warm and inviting home that has been fully renovated with care, quality and attention to detail. Hardwood flooring, beams, built in cabinetry, natural lighting, and plenty of space for living. The kitchen is functional, spacious and features a Cafe Series GE six burner gas range and Cafe wall oven, two sinks, warming drawer, and an additional wall oven. Formal dining room in addition to the kitchen/dining area. The primary suite is a wing of the home with a hallway allowing access to the bedroom (with fireplace), closet and bathroom. The primary bathroom features two water c
USD 1,750,000
View photo
House · for sale
USD 425,000
USD 145/sq.ft
524 Quail Run Street
Rogersville city
· 2,917 sq.ft · 4 Bedrooms · 2 Baths · House
· Fireplace · Equipped kitchen · Parking · Swimming pool
Rogersville city · 2,917 sq.ft · 4 Bedrooms · 2 Baths · House · Fireplace · Equipped kitchen · Parking · Swimming pool
SPACE INSIDE AND OUT Set on more than a half-acre corner lot in Leabrooke Estates, this nearly 3,000-square-foot home delivers space where it matters: 4 bedrooms, 2 living areas, a main-level primary suite and a 3-car garage. The subdivision pool is directly across the street, while the Rogersville School District location, recently replaced roof and low-maintenance exterior add to the home's everyday appeal. A striking stone fireplace anchors the main living area, which flows easily into the kitchen and casual dining space. Generous counter space, updated stainless steel appliances and an island with bar seating create a kitchen designed for both everyday meals and gathering with friends and family. The main-level primary suite offers separation from the additional bedrooms, while upstairs, a second living area adds the flexibility that's often missing in traditional floor plans. Use it as a family room, playroom, exercise space or quieter retreat. Additional bedrooms can accommodate
SPACE INSIDE AND OUT Set on more than a half-acre corner lot in Leabrooke Estates, this nearly 3,000-square-foot home delivers space where it matters: 4 bedrooms, 2 living areas, a main-level primary suite and a 3-car garage. The subdivision pool is directly across the street, while the Rogersville School District location, recently replaced roof and low-maintenance exterior add to the home's everyday appeal. A striking stone fireplace anchors the main living area, which flows easily into the kitchen and casual dining space. Generous counter space, updated stainless steel appliances and an island with bar seating create a kitchen designed for both everyday meals and gathering with friends and family. The main-level primary suite offers separation from the additional bedrooms, while upstairs, a second living area adds the flexibility that's often missing in traditional floor plans. Use it as a family room, playroom, exercise space or quieter retreat. Additional bedrooms can accommodate
USD 425,000
View photo
House · for sale
USD 270,000
USD 140/sq.ft
3440 Reed Road
Rogersville city
· 1,927 sq.ft · 3 Bedrooms · 2 Baths · House
· Deck
Rogersville city · 1,927 sq.ft · 3 Bedrooms · 2 Baths · House · Deck
Welcome to 3440 Reed Road, an inviting 3-bedroom home featuring beautiful natural light and updated hard-surface flooring throughout. The functional layout offers comfortable living spaces, while the spacious deck provides the perfect spot to relax, entertain, or enjoy the outdoors. Situated on a large lot with plenty of outdoor space, this home offers the ideal combination of comfort, style, and room to enjoy both inside and out
Welcome to 3440 Reed Road, an inviting 3-bedroom home featuring beautiful natural light and updated hard-surface flooring throughout. The functional layout offers comfortable living spaces, while the spacious deck provides the perfect spot to relax, entertain, or enjoy the outdoors. Situated on a large lot with plenty of outdoor space, this home offers the ideal combination of comfort, style, and room to enjoy both inside and out
Receive $15,000 in builder incentives! Lower your monthly payment, cover closing costs, add upgrades, or enjoy a combination of all three! Welcome to the Shelby. A home designed to elevate your lifestyle with its thoughtful layout and stylish features. With almost 1,900 sq. Ft. of living space, this four-bedroom home offers plenty of room for family, friends, and all of life's moments. The open-concept living area is perfect for gathering, with a cozy fireplace as the focal point and a seamless flow into the dining area and kitchen. The master suite is a private retreat, complete with a spacious shower and ample closet space. The additional bedrooms are well-sized, making this home ideal for growing families or those who need extra space for guests or a home office. Step outside to the covered front porch or covered back patio, where you can enjoy your morning coffee or unwind after a long day. The three-car garage provides plenty of storage and parking, ensuring you have all the space
Receive $15,000 in builder incentives! Lower your monthly payment, cover closing costs, add upgrades, or enjoy a combination of all three! Welcome to the Shelby. A home designed to elevate your lifestyle with its thoughtful layout and stylish features. With almost 1,900 sq. Ft. of living space, this four-bedroom home offers plenty of room for family, friends, and all of life's moments. The open-concept living area is perfect for gathering, with a cozy fireplace as the focal point and a seamless flow into the dining area and kitchen. The master suite is a private retreat, complete with a spacious shower and ample closet space. The additional bedrooms are well-sized, making this home ideal for growing families or those who need extra space for guests or a home office. Step outside to the covered front porch or covered back patio, where you can enjoy your morning coffee or unwind after a long day. The three-car garage provides plenty of storage and parking, ensuring you have all the space
Welcome to Leabrooke Estates! This spacious walk-out basement home offers over 4,000 square feet with 5 bedrooms, 3 full bathrooms, and room for everyone to spread out. The beautifully updated kitchen features granite countertops, a gas range, double wall ovens, and abundant cabinet space perfect for entertaining or everyday living. The spacious master suite includes a soaking tub, walk-in tile shower, and large walk-in closet. With two separate living areas, both featuring cozy fireplaces, this home offers comfort and flexibility for any lifestyle. Step outside to enjoy the privacy fenced backyard in one of the area's most desirable neighborhoods
Welcome to Leabrooke Estates! This spacious walk-out basement home offers over 4,000 square feet with 5 bedrooms, 3 full bathrooms, and room for everyone to spread out. The beautifully updated kitchen features granite countertops, a gas range, double wall ovens, and abundant cabinet space perfect for entertaining or everyday living. The spacious master suite includes a soaking tub, walk-in tile shower, and large walk-in closet. With two separate living areas, both featuring cozy fireplaces, this home offers comfort and flexibility for any lifestyle. Step outside to enjoy the privacy fenced backyard in one of the area's most desirable neighborhoods
USD 464,500
View photo
House · for sale
USD 589,000
USD 270/sq.ft
5776 E Farm Road 168
Rogersville city
· 2,174 sq.ft · 3 Bedrooms · 2 Baths · House
· Fireplace · Equipped kitchen · Parking
Rogersville city · 2,174 sq.ft · 3 Bedrooms · 2 Baths · House · Fireplace · Equipped kitchen · Parking
Seller offering up to $10,000 toward buyer's closing costs or rate buydown! Priced $31,000 below recent appraisal. Instant equity! This beautifully remodeled modern ranch offers the best of both worlds: peaceful country living with high-end finishes throughout. Set on 2.5 acres in Rogersville and only 10 minutes from Springfield, this unique property includes a second finished building with income-producing potential or use as a guest residence. The main home is 1685 square feet and features an open-concept layout with abundant natural light. The two-toned kitchen showcases quartz countertops, an oversized peninsula, brass pendant lighting, and a tile backsplash. A standout walk-in pantry offers floor-to-ceiling shelving, counter space, and its own sink. The living room centers around a modern fireplace. Three bedrooms, two bathrooms, and a functional laundry room with a sink complete the main living space. A metal roof, low-maintenance exterior, attached 2-car garage, and attached 1-c
Seller offering up to $10,000 toward buyer's closing costs or rate buydown! Priced $31,000 below recent appraisal. Instant equity! This beautifully remodeled modern ranch offers the best of both worlds: peaceful country living with high-end finishes throughout. Set on 2.5 acres in Rogersville and only 10 minutes from Springfield, this unique property includes a second finished building with income-producing potential or use as a guest residence. The main home is 1685 square feet and features an open-concept layout with abundant natural light. The two-toned kitchen showcases quartz countertops, an oversized peninsula, brass pendant lighting, and a tile backsplash. A standout walk-in pantry offers floor-to-ceiling shelving, counter space, and its own sink. The living room centers around a modern fireplace. Three bedrooms, two bathrooms, and a functional laundry room with a sink complete the main living space. A metal roof, low-maintenance exterior, attached 2-car garage, and attached 1-c