We use first and third party cookies, among others, Analytical and Advertising cookies, to analyze traffic, display ads tailored to your likely interest and improve user experience. If you continue browsing you accept our Cookie Policy. Our partners
This is a Real Estate-Owned (REO)/post-foreclosure home owned or managed by a bank. All offers are considered; however, the highest and best will most likely be accepted
This is a Real Estate-Owned (REO)/post-foreclosure home owned or managed by a bank. All offers are considered; however, the highest and best will most likely be accepted
Request Details
View photo
House · for sale
Request Details
Updated
W Center St
Oaklawn Estates
· 1,604 sq.ft · House
Oaklawn Estates · 1,604 sq.ft · House
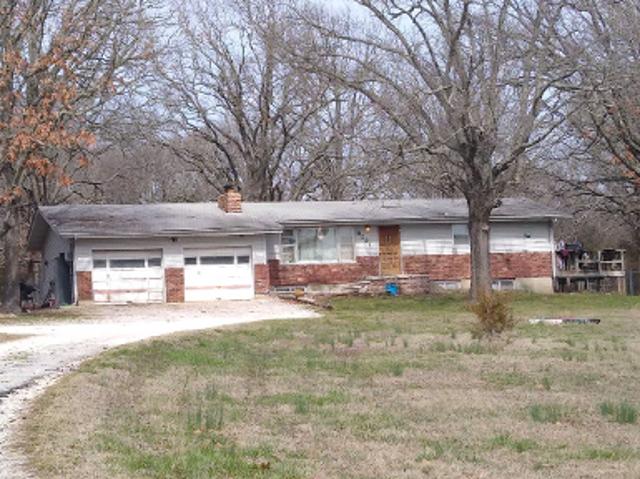
This home is in preforeclosure, which means the homeowner is in default (missed payments). Therefore, there could be an opportunity to strike a great deal with the owner and the bank
This home is in preforeclosure, which means the homeowner is in default (missed payments). Therefore, there could be an opportunity to strike a great deal with the owner and the bank
Request Details
View photo
House · for sale
Request Details
Updated
Pebble Beach Ct
Oaklawn Estates
· House
Oaklawn Estates · House
This is a Real Estate-Owned (REO)/post-foreclosure home owned or managed by a bank. All offers are considered; however, the highest and best will most likely be accepted
This is a Real Estate-Owned (REO)/post-foreclosure home owned or managed by a bank. All offers are considered; however, the highest and best will most likely be accepted
Request Details
View photo
House · for sale
Request Details
Updated
Century Farm Rd
Oaklawn Estates
· House
Oaklawn Estates · House
This is a Real Estate-Owned (REO)/post-foreclosure home owned or managed by a bank. All offers are considered; however, the highest and best will most likely be accepted
This is a Real Estate-Owned (REO)/post-foreclosure home owned or managed by a bank. All offers are considered; however, the highest and best will most likely be accepted
This is a Real Estate-Owned (REO)/post-foreclosure home owned or managed by a bank. All offers are considered; however, the highest and best will most likely be accepted
This is a Real Estate-Owned (REO)/post-foreclosure home owned or managed by a bank. All offers are considered; however, the highest and best will most likely be accepted
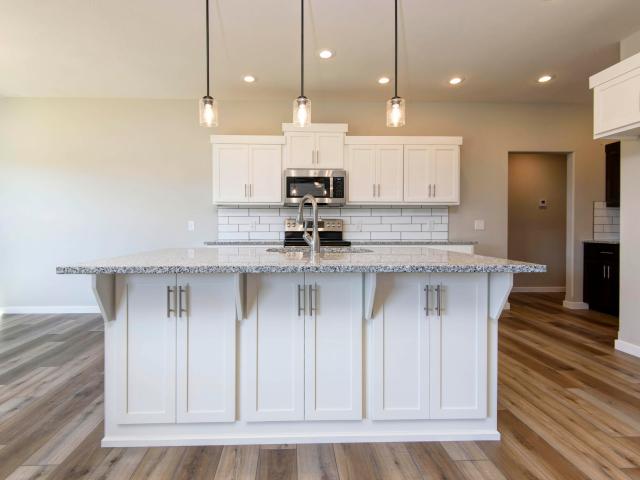
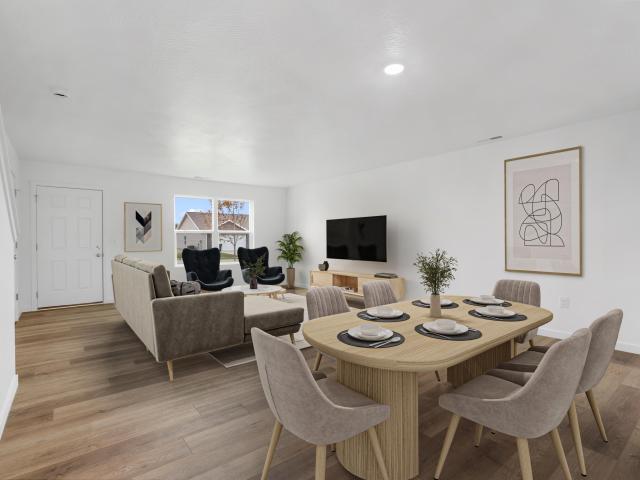
The Ashley offers almost 2,200 sq. Ft. of perfectly designed living space, ideal for families and modern lifestyles. The open-concept living room, dining area, and kitchen create a warm and inviting hub for gatherings, while the private primary suite offers a spacious retreat with an en-suite bath and walk-in closet. With two additional bedrooms, a flexible study, a mudroom, and a three-car garage, the Ashley balances functionality and style to create a home that fits your life. *Pictures may be of a similar home
The Ashley offers almost 2,200 sq. Ft. of perfectly designed living space, ideal for families and modern lifestyles. The open-concept living room, dining area, and kitchen create a warm and inviting hub for gatherings, while the private primary suite offers a spacious retreat with an en-suite bath and walk-in closet. With two additional bedrooms, a flexible study, a mudroom, and a three-car garage, the Ashley balances functionality and style to create a home that fits your life. *Pictures may be of a similar home
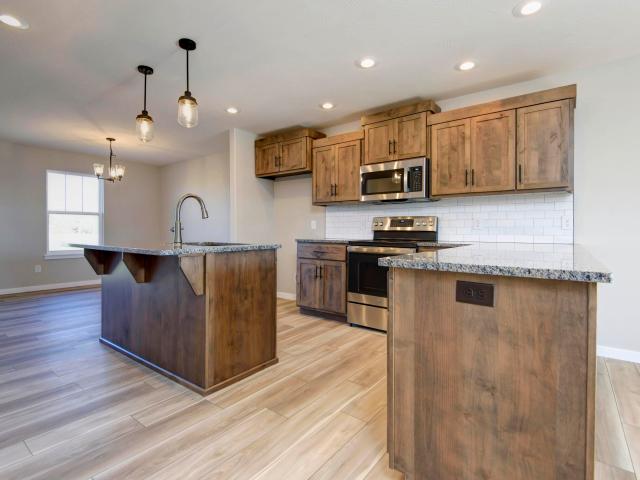
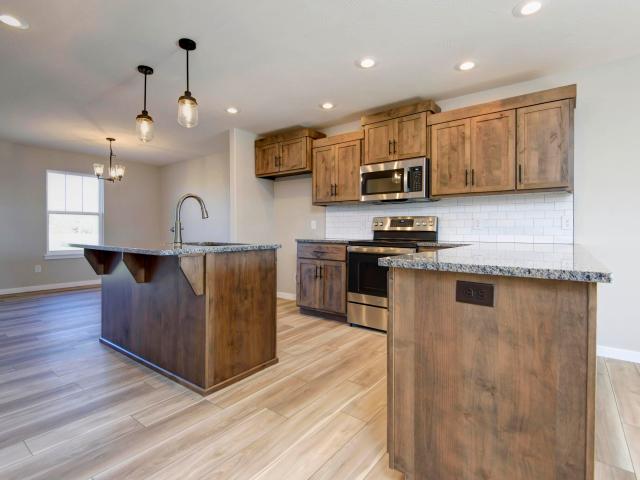
Built in 2022 and located in Lakewood Estates within the Rogersville School District, this 4-bedroom, 3-bath home offers 1,728 square feet of thoughtfully designed living space. A standout feature is the TWO PRIMARY SUITES, providing a flexible layout that's ideal for multi-generational living, in-laws, college students, guests, or anyone needing a little extra privacy. Enjoy easy-care luxury vinyl plank flooring throughout-NO CARPET! The kitchen features granite countertops, stainless steel appliances, including the refrigerator, and plenty of space for everyday living and entertaining. Outside, you'll appreciate the fully fenced backyard along with covered front and back porches-perfect for relaxing, entertaining, or enjoying the outdoors. A spacious 3-car garage provides plenty of room for vehicles, storage, hobbies, or recreational equipment. Built in 2022, this home combines a newer construction feel with a versatile floor plan that's hard to find. 4 bedrooms, 3 full baths, two pr
Built in 2022 and located in Lakewood Estates within the Rogersville School District, this 4-bedroom, 3-bath home offers 1,728 square feet of thoughtfully designed living space. A standout feature is the TWO PRIMARY SUITES, providing a flexible layout that's ideal for multi-generational living, in-laws, college students, guests, or anyone needing a little extra privacy. Enjoy easy-care luxury vinyl plank flooring throughout-NO CARPET! The kitchen features granite countertops, stainless steel appliances, including the refrigerator, and plenty of space for everyday living and entertaining. Outside, you'll appreciate the fully fenced backyard along with covered front and back porches-perfect for relaxing, entertaining, or enjoying the outdoors. A spacious 3-car garage provides plenty of room for vehicles, storage, hobbies, or recreational equipment. Built in 2022, this home combines a newer construction feel with a versatile floor plan that's hard to find. 4 bedrooms, 3 full baths, two pr
Welcome home to this beautifully updated 2-bedroom, 2-bath home tucked along a quiet street in the heart of Rogersville. Inside, you'll find a fresh, move-in-ready interior, a well-appointed kitchen with stainless steel appliances and a walk-in pantry, and a beautiful sunroom overlooking the wooded backyard-the perfect spot to enjoy your morning coffee or unwind at the end of the day. Out front, a covered porch complete with a porch swing adds even more charm. Outside, a 2-car carport provides convenient covered parking, while a shipping container offers plenty of additional storage. All of this within walking distance of the park and close to everything Rogersville has to offer!
Welcome home to this beautifully updated 2-bedroom, 2-bath home tucked along a quiet street in the heart of Rogersville. Inside, you'll find a fresh, move-in-ready interior, a well-appointed kitchen with stainless steel appliances and a walk-in pantry, and a beautiful sunroom overlooking the wooded backyard-the perfect spot to enjoy your morning coffee or unwind at the end of the day. Out front, a covered porch complete with a porch swing adds even more charm. Outside, a 2-car carport provides convenient covered parking, while a shipping container offers plenty of additional storage. All of this within walking distance of the park and close to everything Rogersville has to offer!
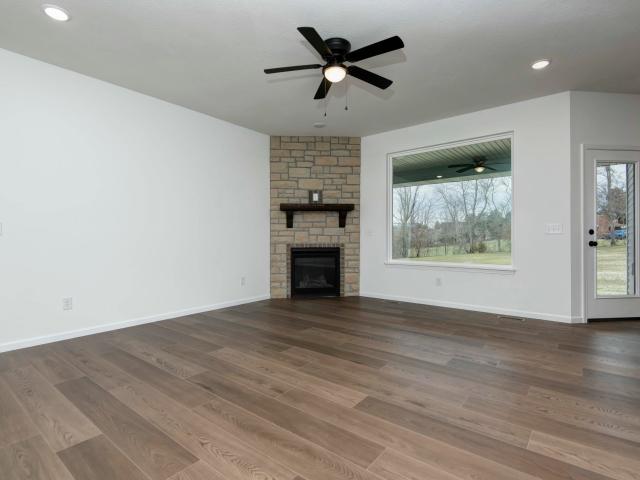
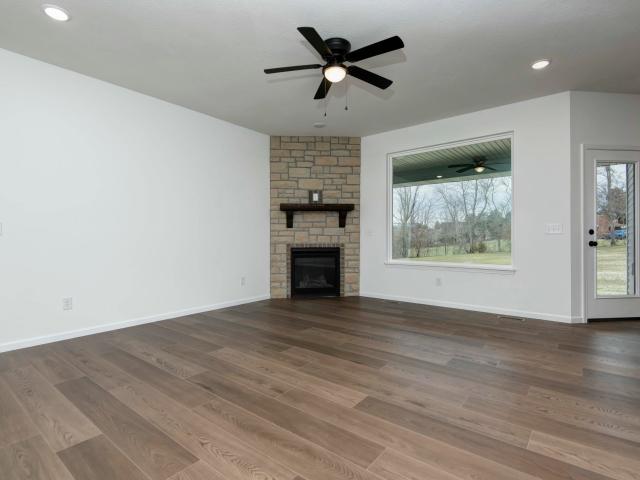
Receive $15,000 in builder incentives! Lower your monthly payment, cover closing costs, add upgrades, or enjoy a combination of all three! Welcome to the Shelby. A home designed to elevate your lifestyle with its thoughtful layout and stylish features. With almost 1,900 sq. Ft. of living space, this four-bedroom home offers plenty of room for family, friends, and all of life's moments. The open-concept living area is perfect for gathering, with a cozy fireplace as the focal point and a seamless flow into the dining area and kitchen. The master suite is a private retreat, complete with a spacious shower and ample closet space. The additional bedrooms are well-sized, making this home ideal for growing families or those who need extra space for guests or a home office. Step outside to the covered front porch or covered back patio, where you can enjoy your morning coffee or unwind after a long day. The three-car garage provides plenty of storage and parking, ensuring you have all the space
Receive $15,000 in builder incentives! Lower your monthly payment, cover closing costs, add upgrades, or enjoy a combination of all three! Welcome to the Shelby. A home designed to elevate your lifestyle with its thoughtful layout and stylish features. With almost 1,900 sq. Ft. of living space, this four-bedroom home offers plenty of room for family, friends, and all of life's moments. The open-concept living area is perfect for gathering, with a cozy fireplace as the focal point and a seamless flow into the dining area and kitchen. The master suite is a private retreat, complete with a spacious shower and ample closet space. The additional bedrooms are well-sized, making this home ideal for growing families or those who need extra space for guests or a home office. Step outside to the covered front porch or covered back patio, where you can enjoy your morning coffee or unwind after a long day. The three-car garage provides plenty of storage and parking, ensuring you have all the space
Receive $15,000 in builder incentives! Lower your monthly payment, cover closing costs, add upgrades, or enjoy a combination of all three! Welcome to the Shelby. A home designed to elevate your lifestyle with its thoughtful layout and stylish features. With almost 1,900 sq. Ft. of living space, this four-bedroom home offers plenty of room for family, friends, and all of life's moments. The open-concept living area is perfect for gathering, with a cozy fireplace as the focal point and a seamless flow into the dining area and kitchen. The master suite is a private retreat, complete with a spacious shower and ample closet space. The additional bedrooms are well-sized, making this home ideal for growing families or those who need extra space for guests or a home office. Step outside to the covered front porch or covered back patio, where you can enjoy your morning coffee or unwind after a long day. The three-car garage provides plenty of storage and parking, ensuring you have all the space
Receive $15,000 in builder incentives! Lower your monthly payment, cover closing costs, add upgrades, or enjoy a combination of all three! Welcome to the Shelby. A home designed to elevate your lifestyle with its thoughtful layout and stylish features. With almost 1,900 sq. Ft. of living space, this four-bedroom home offers plenty of room for family, friends, and all of life's moments. The open-concept living area is perfect for gathering, with a cozy fireplace as the focal point and a seamless flow into the dining area and kitchen. The master suite is a private retreat, complete with a spacious shower and ample closet space. The additional bedrooms are well-sized, making this home ideal for growing families or those who need extra space for guests or a home office. Step outside to the covered front porch or covered back patio, where you can enjoy your morning coffee or unwind after a long day. The three-car garage provides plenty of storage and parking, ensuring you have all the space
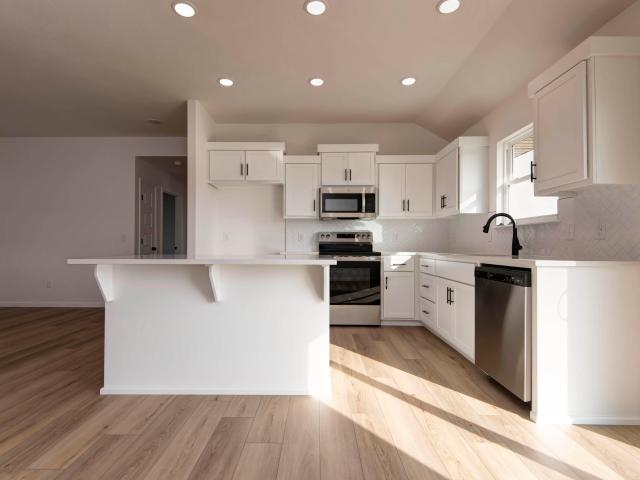
Receive $15,000 in builder incentives! Lower your monthly payment, cover closing costs, add upgrades, or enjoy a combination of all three! Step into the Kylie, a 1,490 sq. Ft. home that redefines convenience and style. Designed with an open-concept layout, the living, dining, and kitchen areas flow together effortlessly, creating a perfect space for gatherings and everyday living. The private owner's suite offers a serene retreat, while two additional bedrooms provide plenty of flexibility for family or guests. With features like 9' ceilings, premium finishes, and smart home technology included at no extra cost, the Kylie delivers value and modern living, all under one roof. Photos may be of a similar home
Receive $15,000 in builder incentives! Lower your monthly payment, cover closing costs, add upgrades, or enjoy a combination of all three! Step into the Kylie, a 1,490 sq. Ft. home that redefines convenience and style. Designed with an open-concept layout, the living, dining, and kitchen areas flow together effortlessly, creating a perfect space for gatherings and everyday living. The private owner's suite offers a serene retreat, while two additional bedrooms provide plenty of flexibility for family or guests. With features like 9' ceilings, premium finishes, and smart home technology included at no extra cost, the Kylie delivers value and modern living, all under one roof. Photos may be of a similar home
Receive $15,000 in builder incentives! Lower your monthly payment, cover closing costs, add upgrades, or enjoy a combination of all three! The Emerson offers a smart and functional layout with over 1,400 sq. Ft. of well-planned living space. Featuring an open concept, the kitchen, dining, and living areas come together seamlessly to create the heart of the home. The spacious primary suite provides a private retreat, while two additional bedrooms ensure plenty of room for family or guests. With thoughtful details like a covered porch, two-car garage, and ample storage, the Emerson is perfect for both daily living and entertaining. *Photos may be of a similar home
Receive $15,000 in builder incentives! Lower your monthly payment, cover closing costs, add upgrades, or enjoy a combination of all three! The Emerson offers a smart and functional layout with over 1,400 sq. Ft. of well-planned living space. Featuring an open concept, the kitchen, dining, and living areas come together seamlessly to create the heart of the home. The spacious primary suite provides a private retreat, while two additional bedrooms ensure plenty of room for family or guests. With thoughtful details like a covered porch, two-car garage, and ample storage, the Emerson is perfect for both daily living and entertaining. *Photos may be of a similar home
The Ashland is a 1,480 sq. Ft. home that combines thoughtful design with everyday practicality. Featuring an open concept living, kitchen, and dining area, this layout is perfect for hosting gatherings or enjoying quiet nights at home. The primary bedroom offers a private retreat with a spacious closet and en-suite bath, while two additional bedrooms provide versatility for family or guests. With a 9' ceiling height in the main living area and a two-car garage, the Ashland delivers the comfort and style you're looking for in a new home. Receive $15,000 in builder incentives! Lower your monthly payment, cover closing costs, add upgrades, or enjoy a combination of all three!
The Ashland is a 1,480 sq. Ft. home that combines thoughtful design with everyday practicality. Featuring an open concept living, kitchen, and dining area, this layout is perfect for hosting gatherings or enjoying quiet nights at home. The primary bedroom offers a private retreat with a spacious closet and en-suite bath, while two additional bedrooms provide versatility for family or guests. With a 9' ceiling height in the main living area and a two-car garage, the Ashland delivers the comfort and style you're looking for in a new home. Receive $15,000 in builder incentives! Lower your monthly payment, cover closing costs, add upgrades, or enjoy a combination of all three!
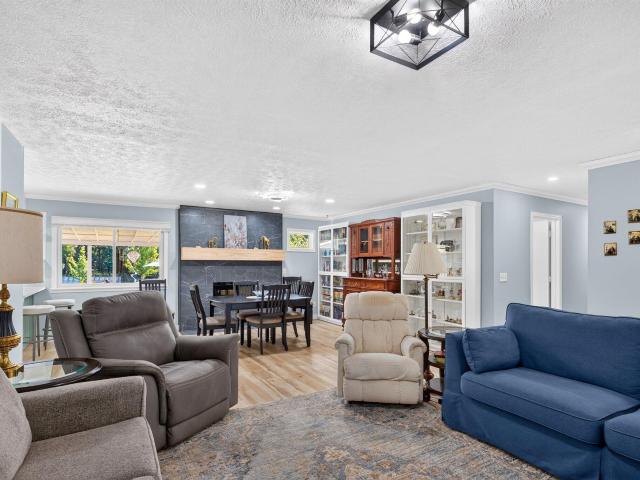
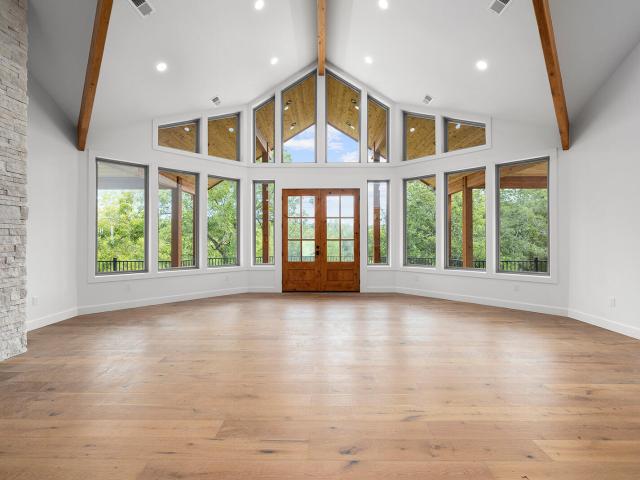
Tucked away at the end of a quiet street, this charming home offers over half an acre of privacy and seclusion on an extra large lot! Full of original character while offering the convenience of modern updates, the home has been thoughtfully remodeled with luxury vinyl flooring, sleek stainless steel appliances, fresh paint throughout, and more. A beautiful original stone wall in the living room adds warmth and character you simply can't recreate. The primary bedroom offers a special touch with its own exterior access through a sliding glass door leading to a private patio. The roof is only 4 years old, providing added peace of mind. A cellar offers additional storage space and doubles as a storm shelter. Outside, the large deck provides plenty of room for outdoor living, dining, and entertaining while enjoying the peaceful, private setting. The impressive 30' x 40' shop is a dream for anyone needing workspace, storage, or room for hobbies, featuring electrical, concrete floors, two ga
Tucked away at the end of a quiet street, this charming home offers over half an acre of privacy and seclusion on an extra large lot! Full of original character while offering the convenience of modern updates, the home has been thoughtfully remodeled with luxury vinyl flooring, sleek stainless steel appliances, fresh paint throughout, and more. A beautiful original stone wall in the living room adds warmth and character you simply can't recreate. The primary bedroom offers a special touch with its own exterior access through a sliding glass door leading to a private patio. The roof is only 4 years old, providing added peace of mind. A cellar offers additional storage space and doubles as a storm shelter. Outside, the large deck provides plenty of room for outdoor living, dining, and entertaining while enjoying the peaceful, private setting. The impressive 30' x 40' shop is a dream for anyone needing workspace, storage, or room for hobbies, featuring electrical, concrete floors, two ga
Receive $15,000 in builder incentives! Lower your monthly payment, cover closing costs, add upgrades, or enjoy a combination of all three! The Meadow is a beautifully crafted home that offers a perfect blend of modern design and comfortable living. With just under 1,700 sq. Ft. of well-thought-out space, this home is designed to suit a variety of lifestyles. The living room is the heart of the home and flows effortlessly into the kitchen, making it an ideal space for entertaining or simply enjoying a quiet night in. The praimary suite boasts a spacious shower and a walk-in closet with ample storage. The other bedrooms are generously sized, perfect for family members or guests. Practical features include a three-car garage and a conveniently located laundry room, ensuring that everything you need is right at your fingertips
Receive $15,000 in builder incentives! Lower your monthly payment, cover closing costs, add upgrades, or enjoy a combination of all three! The Meadow is a beautifully crafted home that offers a perfect blend of modern design and comfortable living. With just under 1,700 sq. Ft. of well-thought-out space, this home is designed to suit a variety of lifestyles. The living room is the heart of the home and flows effortlessly into the kitchen, making it an ideal space for entertaining or simply enjoying a quiet night in. The praimary suite boasts a spacious shower and a walk-in closet with ample storage. The other bedrooms are generously sized, perfect for family members or guests. Practical features include a three-car garage and a conveniently located laundry room, ensuring that everything you need is right at your fingertips
Receive $15,000 in builder incentives! Lower your monthly payment, cover closing costs, add upgrades, or enjoy a combination of all three! The Claire is a spacious and versatile two-story plan featuring 4 bedrooms, 2.5 baths, and a main-floor study-perfectly situated on a quiet cul-de-sac. The open-concept main level offers a stylish kitchen with walk-in pantry, generous dining area, and a bright great room for gathering. Upstairs, the large primary bedroom includes a walk-in shower, private toilet closet, and walk-in closet. With smart storage and flexible living spaces, the Claire is designed to fit your lifestyle
Receive $15,000 in builder incentives! Lower your monthly payment, cover closing costs, add upgrades, or enjoy a combination of all three! The Claire is a spacious and versatile two-story plan featuring 4 bedrooms, 2.5 baths, and a main-floor study-perfectly situated on a quiet cul-de-sac. The open-concept main level offers a stylish kitchen with walk-in pantry, generous dining area, and a bright great room for gathering. Upstairs, the large primary bedroom includes a walk-in shower, private toilet closet, and walk-in closet. With smart storage and flexible living spaces, the Claire is designed to fit your lifestyle
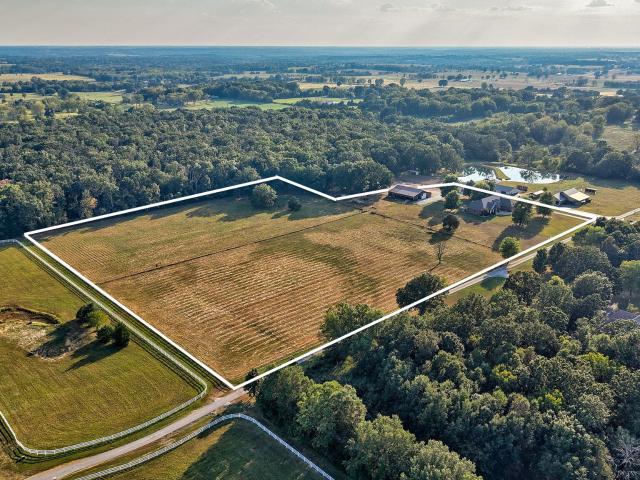
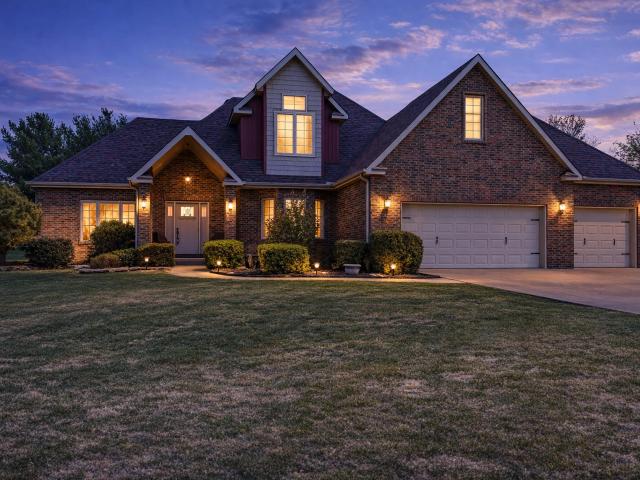
6215 Le Sentier offers the space and privacy of country living while remaining conveniently located just east of Springfield. Situated on approximately 11.95 acres in the Rogersville School District, this custom-built, all-brick home offers 4,329 SF of one-level living with 4 bedrooms, 3 full bathrooms and a 3-car attached garage. The floor plan features a split-bedroom layout, hardwood flooring and a large living area with fireplace and built-in cabinetry. The kitchen includes granite countertops, center island, breakfast seating, extensive cabinetry and adjoining dining space. The primary suite includes dual vanities, tiled walk-in shower and walk-in closet. Three additional bedrooms and two full bathrooms provide space for family, guests or office use. The property includes a large covered outdoor living area overlooking the acreage. A separate barn provides six horse stalls, workshop space and an exterior lean-to for equipment or additional storage. Additional property features inc
6215 Le Sentier offers the space and privacy of country living while remaining conveniently located just east of Springfield. Situated on approximately 11.95 acres in the Rogersville School District, this custom-built, all-brick home offers 4,329 SF of one-level living with 4 bedrooms, 3 full bathrooms and a 3-car attached garage. The floor plan features a split-bedroom layout, hardwood flooring and a large living area with fireplace and built-in cabinetry. The kitchen includes granite countertops, center island, breakfast seating, extensive cabinetry and adjoining dining space. The primary suite includes dual vanities, tiled walk-in shower and walk-in closet. Three additional bedrooms and two full bathrooms provide space for family, guests or office use. The property includes a large covered outdoor living area overlooking the acreage. A separate barn provides six horse stalls, workshop space and an exterior lean-to for equipment or additional storage. Additional property features inc
Welcome to this stunning brand new home featuring exceptional craftsmanship and thoughtful design throughout! The welcoming covered front porch and impressive grand entry set the tone for the quality found throughout. Engineered hardwood flooring spans the entire home, creating a seamless and elegant look and a desirable split bedroom floor plan that offers both privacy and functionality. The living area is warm and inviting with a gas fireplace, while the chef's kitchen offers abundant cabinetry, extensive storage, large island and a walk in pantry. Primary suite has double sinks, beautiful walk-in shower, soaking tub and access to laundry room off closet. Step outside to the covered back patio, perfect for outdoor dining, entertaining, or simply relaxing. Home has hardy board siding. This home combines comfort, style, and everyday convenience
Welcome to this stunning brand new home featuring exceptional craftsmanship and thoughtful design throughout! The welcoming covered front porch and impressive grand entry set the tone for the quality found throughout. Engineered hardwood flooring spans the entire home, creating a seamless and elegant look and a desirable split bedroom floor plan that offers both privacy and functionality. The living area is warm and inviting with a gas fireplace, while the chef's kitchen offers abundant cabinetry, extensive storage, large island and a walk in pantry. Primary suite has double sinks, beautiful walk-in shower, soaking tub and access to laundry room off closet. Step outside to the covered back patio, perfect for outdoor dining, entertaining, or simply relaxing. Home has hardy board siding. This home combines comfort, style, and everyday convenience
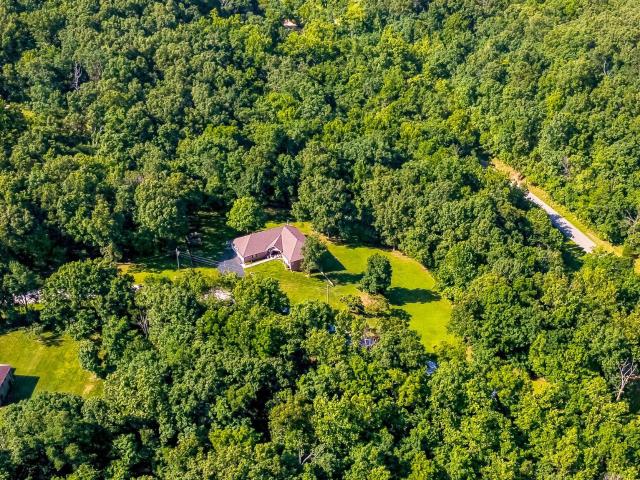
Beautiful, large home on nearly 5 acres located in a convenient spot just east of town off of blacktop! This walkout basement home is nicely situated on the parcel with a wet weather creek along the west side. Six bedrooms with additional flex rooms that can be used as more bedrooms, office space, storage or living space. Four and a half bathrooms with two full bathrooms in the basement. Brand new ac units, roof is less than a year old, storage shed and a small outbuilding on the property. Many nice updates and well maintained! On the main level you will find spacious rooms and high ceilings. Nice entryway that leads to the main living room and an additional flex area. The kitchen is large and there is plenty of space for a big dining table. Enjoy a lot of cabinet and counter space along with a five burner gas cooktop! Spacious laundry from off of the garage with a sink. Lovely view from the deck off of the living room! Three spacious bedrooms on the main level including the primary be
Beautiful, large home on nearly 5 acres located in a convenient spot just east of town off of blacktop! This walkout basement home is nicely situated on the parcel with a wet weather creek along the west side. Six bedrooms with additional flex rooms that can be used as more bedrooms, office space, storage or living space. Four and a half bathrooms with two full bathrooms in the basement. Brand new ac units, roof is less than a year old, storage shed and a small outbuilding on the property. Many nice updates and well maintained! On the main level you will find spacious rooms and high ceilings. Nice entryway that leads to the main living room and an additional flex area. The kitchen is large and there is plenty of space for a big dining table. Enjoy a lot of cabinet and counter space along with a five burner gas cooktop! Spacious laundry from off of the garage with a sink. Lovely view from the deck off of the living room! Three spacious bedrooms on the main level including the primary be
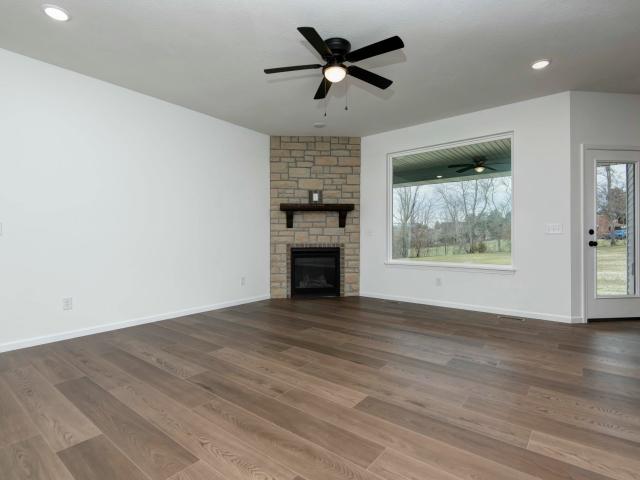
Welcome to the Shelby. A home designed to elevate your lifestyle with its thoughtful layout and stylish features. With almost 1,900 sq. Ft. of living space, this four-bedroom home offers plenty of room for family, friends, and all of life's moments. The open-concept living area is perfect for gathering, with a cozy fireplace as the focal point and a seamless flow into the dining area and kitchen. The master suite is a private retreat, complete with a spacious shower and ample closet space. The additional bedrooms are well-sized, making this home ideal for growing families or those who need extra space for guests or a home office. Step outside to the covered front porch or covered back patio, where you can enjoy your morning coffee or unwind after a long day. The three-car garage provides plenty of storage and parking, ensuring you have all the space you need for your vehicles and hobbies. *Photos may be of a similar home
Welcome to the Shelby. A home designed to elevate your lifestyle with its thoughtful layout and stylish features. With almost 1,900 sq. Ft. of living space, this four-bedroom home offers plenty of room for family, friends, and all of life's moments. The open-concept living area is perfect for gathering, with a cozy fireplace as the focal point and a seamless flow into the dining area and kitchen. The master suite is a private retreat, complete with a spacious shower and ample closet space. The additional bedrooms are well-sized, making this home ideal for growing families or those who need extra space for guests or a home office. Step outside to the covered front porch or covered back patio, where you can enjoy your morning coffee or unwind after a long day. The three-car garage provides plenty of storage and parking, ensuring you have all the space you need for your vehicles and hobbies. *Photos may be of a similar home
The Emerson offers a smart and functional layout with over 1,400 sq. Ft. of well-planned living space. Featuring an open concept, the kitchen, dining, and living areas come together seamlessly to create the heart of the home. The spacious primary suite provides a private retreat, while two additional bedrooms ensure plenty of room for family or guests. With thoughtful details like a covered porch, two-car garage, and ample storage, the Emerson is perfect for both daily living and entertaining. *Photos may be of a similar home
The Emerson offers a smart and functional layout with over 1,400 sq. Ft. of well-planned living space. Featuring an open concept, the kitchen, dining, and living areas come together seamlessly to create the heart of the home. The spacious primary suite provides a private retreat, while two additional bedrooms ensure plenty of room for family or guests. With thoughtful details like a covered porch, two-car garage, and ample storage, the Emerson is perfect for both daily living and entertaining. *Photos may be of a similar home
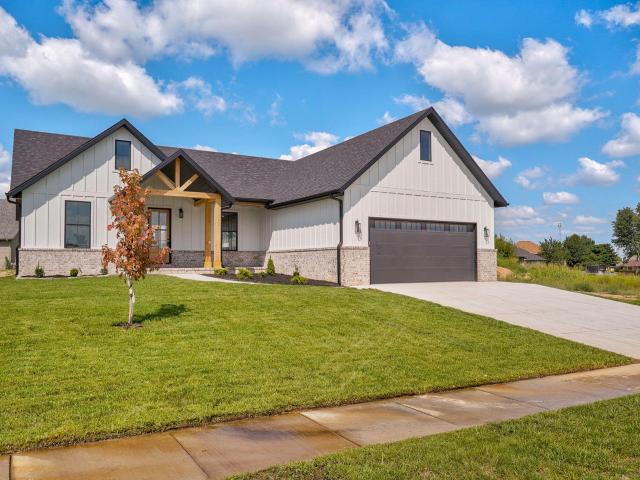
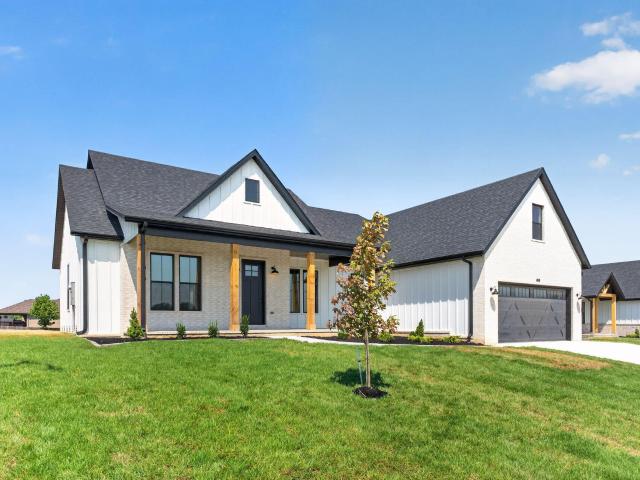
This stunning modern farmhouse perfectly blends classic charm with modern details and finishes. Offering roughly 2,300 square feet of flexible living space, the split 4-bedroom layout includes a finished bonus room and a half bath above the oversized garage. As soon as you step inside through the front door, you will be welcomed with 10-foot ceilings throughout the entire first floor, making the living space bright and airy. The custom kitchen is a chef's dream, which includes warm-linen white cabinetry, quartz countertops and a massive walk-in pantry with direct access to the garage, through a Costco door. The private primary suite serves as a quiet retreat, featuring dual vanities, deep soaking tub, and a full-size shower. Head to the backyard to a generous sized covered patio, equipped with ceiling fans and a gas grill hookup for an easy weekend of grilling
This stunning modern farmhouse perfectly blends classic charm with modern details and finishes. Offering roughly 2,300 square feet of flexible living space, the split 4-bedroom layout includes a finished bonus room and a half bath above the oversized garage. As soon as you step inside through the front door, you will be welcomed with 10-foot ceilings throughout the entire first floor, making the living space bright and airy. The custom kitchen is a chef's dream, which includes warm-linen white cabinetry, quartz countertops and a massive walk-in pantry with direct access to the garage, through a Costco door. The private primary suite serves as a quiet retreat, featuring dual vanities, deep soaking tub, and a full-size shower. Head to the backyard to a generous sized covered patio, equipped with ceiling fans and a gas grill hookup for an easy weekend of grilling
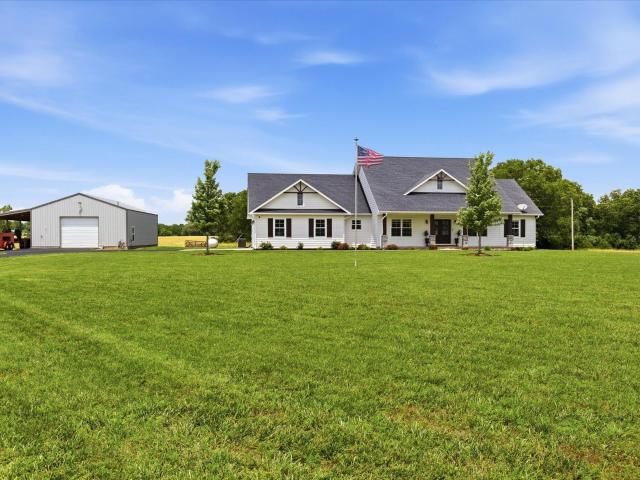
Luxury meets country living! Set on over 19 acres, this impressive 2020-built property offers the perfect combination of modern comfort, privacy and versatility. The 2,365 sq. ft. Single-level home features 4 bedrooms, 2 bathrooms and an open-concept layout highlighted by a chef's kitchen and HUGE walk-in pantry. The backyard offers your own private retreat with an in-ground pool and pool house already plumbed for an additional bathroom. The heated 30x50 shop features 11-foot ceilings, a 10-foot overhead door and concrete floors, providing excellent space for equipment, hobbies or storage. Nearly 20 acres offer plenty of room for livestock or recreation. Additional features include a private well and septic, heat pump with propane backup, plumbing for a water softener and an ice machine that stays. A rare combination of acreage, amenities and modern living just outside Rogersville
Luxury meets country living! Set on over 19 acres, this impressive 2020-built property offers the perfect combination of modern comfort, privacy and versatility. The 2,365 sq. ft. Single-level home features 4 bedrooms, 2 bathrooms and an open-concept layout highlighted by a chef's kitchen and HUGE walk-in pantry. The backyard offers your own private retreat with an in-ground pool and pool house already plumbed for an additional bathroom. The heated 30x50 shop features 11-foot ceilings, a 10-foot overhead door and concrete floors, providing excellent space for equipment, hobbies or storage. Nearly 20 acres offer plenty of room for livestock or recreation. Additional features include a private well and septic, heat pump with propane backup, plumbing for a water softener and an ice machine that stays. A rare combination of acreage, amenities and modern living just outside Rogersville
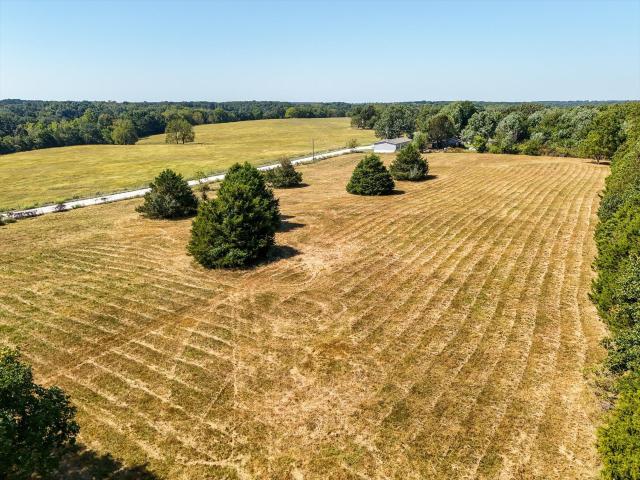
On a peaceful spot a few miles north of Rogersville you will find this quaint home on nearly six acres overlooking a large field. The property includes a home, barn, shed and pasture for a few horses or cows, plenty of space for chickens and pets and several nice shade trees. The two bedroom home offers two living areas one with a wood burning stove, kitchen, one bath and an attached two car garage. All appliances in the home stay with the property. Blacktop runs to the driveway. It is ready for new owners to settle in to this property and make it their own. We have included a few pictures imagining the potential of what could be if this property was elevated to the next level. Enjoy no county planning and zoning restrictions and reasonable yearly taxes. Make plans to see this property today and dream a little about the future here
On a peaceful spot a few miles north of Rogersville you will find this quaint home on nearly six acres overlooking a large field. The property includes a home, barn, shed and pasture for a few horses or cows, plenty of space for chickens and pets and several nice shade trees. The two bedroom home offers two living areas one with a wood burning stove, kitchen, one bath and an attached two car garage. All appliances in the home stay with the property. Blacktop runs to the driveway. It is ready for new owners to settle in to this property and make it their own. We have included a few pictures imagining the potential of what could be if this property was elevated to the next level. Enjoy no county planning and zoning restrictions and reasonable yearly taxes. Make plans to see this property today and dream a little about the future here
Welcome to The Dayton. A thoughtfully designed two-story home perfect for modern living. This spacious residence features four bedrooms, two-and-a-half bathrooms, and an open-concept first floor with a stylish kitchen, dining, and living areas ideal for entertaining. The primary suite boasts two walk-in closets and en-suite bathroom, while three additional bedrooms, a full bath, and a convenient upstairs laundry complete the second floor. A two-car garage and main-level powder room add extra functionality. With a smart layout and stylish finishes, The Dayton is the perfect place to call home! *Disclaimer: Photos may include renderings and representations of similar floor plans. Actual finishes may vary.
Welcome to The Dayton. A thoughtfully designed two-story home perfect for modern living. This spacious residence features four bedrooms, two-and-a-half bathrooms, and an open-concept first floor with a stylish kitchen, dining, and living areas ideal for entertaining. The primary suite boasts two walk-in closets and en-suite bathroom, while three additional bedrooms, a full bath, and a convenient upstairs laundry complete the second floor. A two-car garage and main-level powder room add extra functionality. With a smart layout and stylish finishes, The Dayton is the perfect place to call home! *Disclaimer: Photos may include renderings and representations of similar floor plans. Actual finishes may vary.
A stunning 4bd, 3ba home in sought after Leabrooke Estates just north of Rogersville. From the soaring 26ft vaulting ceilings and gorgeous hardwood floors to the spacious open layout and cozy gas fireplace, this home is designed to impress. The kitchen features granite countertops, newer appliances and tons of cabinet space. A spacious main level primary suite with a jetted tub, walk-in shower and huge closet. Upstairs offers 2bd, Jack & Jill bath, plus a bonus room perfect for an office, playroom, etc. The options are never ending. A beautiful stone and brick exterior, covered porch and a huge backyard make this home the total package and a perfect home for entertaining. You don't want to miss out! This won't last long!
A stunning 4bd, 3ba home in sought after Leabrooke Estates just north of Rogersville. From the soaring 26ft vaulting ceilings and gorgeous hardwood floors to the spacious open layout and cozy gas fireplace, this home is designed to impress. The kitchen features granite countertops, newer appliances and tons of cabinet space. A spacious main level primary suite with a jetted tub, walk-in shower and huge closet. Upstairs offers 2bd, Jack & Jill bath, plus a bonus room perfect for an office, playroom, etc. The options are never ending. A beautiful stone and brick exterior, covered porch and a huge backyard make this home the total package and a perfect home for entertaining. You don't want to miss out! This won't last long!
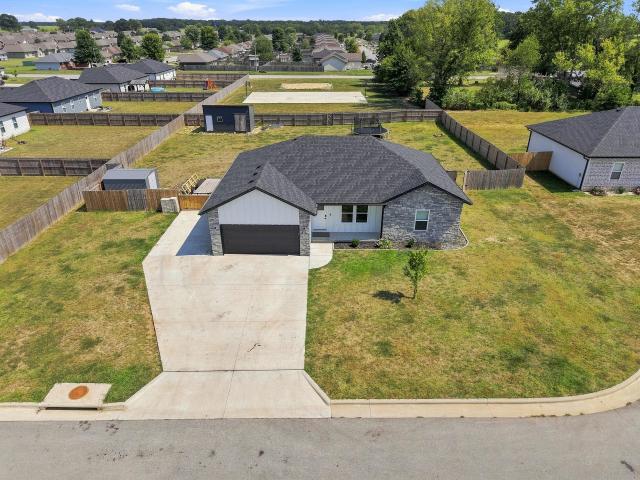
Welcome to this like-new home in the heart of Rogersville! Featuring 3 bedrooms, 2 full baths, a 2-car garage, and an oversized lot, this home offers comfortable living with a fresh, modern feel. Durable luxury vinyl plank flooring runs throughout, while the bright, open floor plan creates an inviting space for everyday living and entertaining. The kitchen features beautiful granite countertops and opens seamlessly to the living area. Outside, enjoy a fully fenced backyard, extra parking pad and two storage sheds for added convenience. Move-in ready and conveniently located-this one is ready to welcome you home!
Welcome to this like-new home in the heart of Rogersville! Featuring 3 bedrooms, 2 full baths, a 2-car garage, and an oversized lot, this home offers comfortable living with a fresh, modern feel. Durable luxury vinyl plank flooring runs throughout, while the bright, open floor plan creates an inviting space for everyday living and entertaining. The kitchen features beautiful granite countertops and opens seamlessly to the living area. Outside, enjoy a fully fenced backyard, extra parking pad and two storage sheds for added convenience. Move-in ready and conveniently located-this one is ready to welcome you home!
USD 267,900
View photo
House · for sale
USD 429,900
USD 206/sq.ft
240 Finbrooke Road
Oaklawn Estates
· 2,077 sq.ft · 3 Bedrooms · 2 Baths · House
· Parking · Swimming pool · Fireplace · Equipped kitchen · Air conditioning
Oaklawn Estates · 2,077 sq.ft · 3 Bedrooms · 2 Baths · House · Parking · Swimming pool · Fireplace · Equipped kitchen · Air conditioning
Welcome to 240 Finbrooke Road in Rogersville! Sitting on 3.1 acres, this beautifully maintained home offers 3 bedrooms, 2 bathrooms, over 2,000 square feet, and so much more than just the house itself. Inside, you'll find a home that has been thoughtfully cared for and updated throughout, including completely remodeled bathrooms, updated flooring, new kitchen countertops, backsplash, sink, appliances, fireplace, light fixtures, and more. The kitchen offers plenty of space along with an added pantry, while the main living areas feel warm and inviting. Step outside and the property really sets itself apart! Enjoy your own pond, plus a separate pond featuring a fountain and seating area, updated landscaping, outdoor bar area, a HOT TUB, and plenty of room to spread out. Several outbuildings provide tons of extra storage, including a detached garage/workshop with electric, storage shed, and carport. With a newer furnace and A/C, newer water heater, 3.1 acres, two ponds, and updates through
Welcome to 240 Finbrooke Road in Rogersville! Sitting on 3.1 acres, this beautifully maintained home offers 3 bedrooms, 2 bathrooms, over 2,000 square feet, and so much more than just the house itself. Inside, you'll find a home that has been thoughtfully cared for and updated throughout, including completely remodeled bathrooms, updated flooring, new kitchen countertops, backsplash, sink, appliances, fireplace, light fixtures, and more. The kitchen offers plenty of space along with an added pantry, while the main living areas feel warm and inviting. Step outside and the property really sets itself apart! Enjoy your own pond, plus a separate pond featuring a fountain and seating area, updated landscaping, outdoor bar area, a HOT TUB, and plenty of room to spread out. Several outbuildings provide tons of extra storage, including a detached garage/workshop with electric, storage shed, and carport. With a newer furnace and A/C, newer water heater, 3.1 acres, two ponds, and updates through
Exceptional New Construction Riverfront Retreat on 3 AcresDiscover the perfect blend of quality craftsmanship, spacious living, and peaceful countryside in this stunning new construction situated on 3 acres with approximately 270 feet of Finley River frontage. Offering breathtaking water views and thoughtfully designed spaces, this property is truly one-of-a-kind! Step inside to an impressive open-concept living area featuring a dramatic 17-foot intersecting vaulted ceiling and a wall of windows framing a panoramic view of the river. A beautiful wood-burning fireplace creates a warm and inviting focal point for the living space, while 10-foot ceilings throughout add to the home's expansive feel. The gourmet kitchen offers abundant cabinet space, making it as functional as it is beautiful. The oversized master suite features a vaulted ceiling, a luxurious bathroom, and his-and-her closets. Both the master bedroom and Bedroom 1 feature French doors opening directly onto the expansive cov
Exceptional New Construction Riverfront Retreat on 3 AcresDiscover the perfect blend of quality craftsmanship, spacious living, and peaceful countryside in this stunning new construction situated on 3 acres with approximately 270 feet of Finley River frontage. Offering breathtaking water views and thoughtfully designed spaces, this property is truly one-of-a-kind! Step inside to an impressive open-concept living area featuring a dramatic 17-foot intersecting vaulted ceiling and a wall of windows framing a panoramic view of the river. A beautiful wood-burning fireplace creates a warm and inviting focal point for the living space, while 10-foot ceilings throughout add to the home's expansive feel. The gourmet kitchen offers abundant cabinet space, making it as functional as it is beautiful. The oversized master suite features a vaulted ceiling, a luxurious bathroom, and his-and-her closets. Both the master bedroom and Bedroom 1 feature French doors opening directly onto the expansive cov
USD 850,000
View photo
House · for sale
USD 425,000
USD 145/sq.ft
524 Quail Run Street
Oaklawn Estates
· 2,917 sq.ft · 4 Bedrooms · 2 Baths · House
· Fireplace · Equipped kitchen · Parking · Swimming pool
SPACE INSIDE AND OUT Set on more than a half-acre corner lot in Leabrooke Estates, this nearly 3,000-square-foot home delivers space where it matters: 4 bedrooms, 2 living areas, a main-level primary suite and a 3-car garage. The subdivision pool is directly across the street, while the Rogersville School District location, recently replaced roof and low-maintenance exterior add to the home's everyday appeal. A striking stone fireplace anchors the main living area, which flows easily into the kitchen and casual dining space. Generous counter space, updated stainless steel appliances and an island with bar seating create a kitchen designed for both everyday meals and gathering with friends and family. The main-level primary suite offers separation from the additional bedrooms, while upstairs, a second living area adds the flexibility that's often missing in traditional floor plans. Use it as a family room, playroom, exercise space or quieter retreat. Additional bedrooms can accommodate
SPACE INSIDE AND OUT Set on more than a half-acre corner lot in Leabrooke Estates, this nearly 3,000-square-foot home delivers space where it matters: 4 bedrooms, 2 living areas, a main-level primary suite and a 3-car garage. The subdivision pool is directly across the street, while the Rogersville School District location, recently replaced roof and low-maintenance exterior add to the home's everyday appeal. A striking stone fireplace anchors the main living area, which flows easily into the kitchen and casual dining space. Generous counter space, updated stainless steel appliances and an island with bar seating create a kitchen designed for both everyday meals and gathering with friends and family. The main-level primary suite offers separation from the additional bedrooms, while upstairs, a second living area adds the flexibility that's often missing in traditional floor plans. Use it as a family room, playroom, exercise space or quieter retreat. Additional bedrooms can accommodate