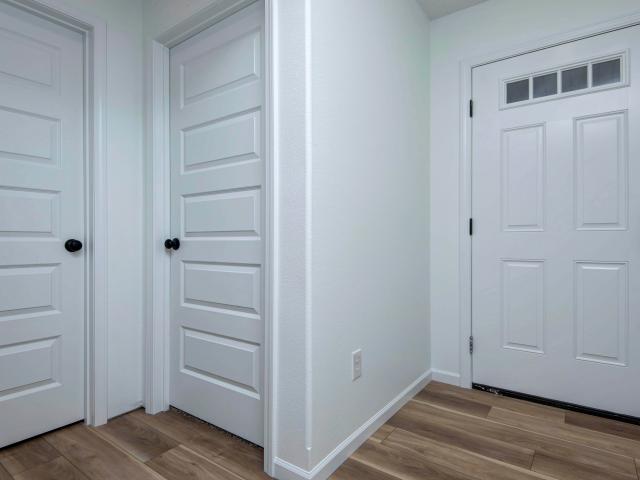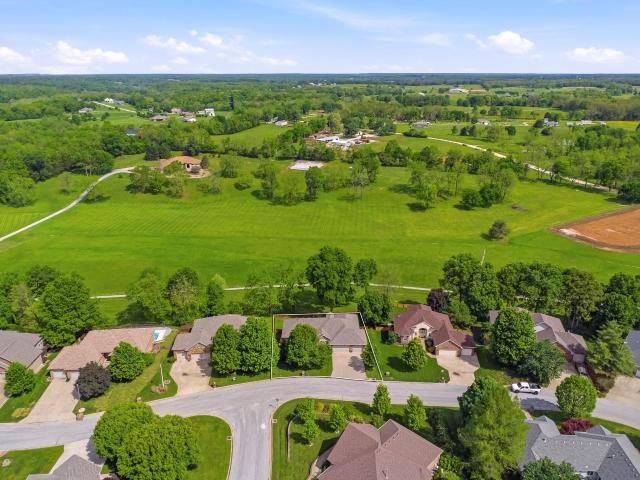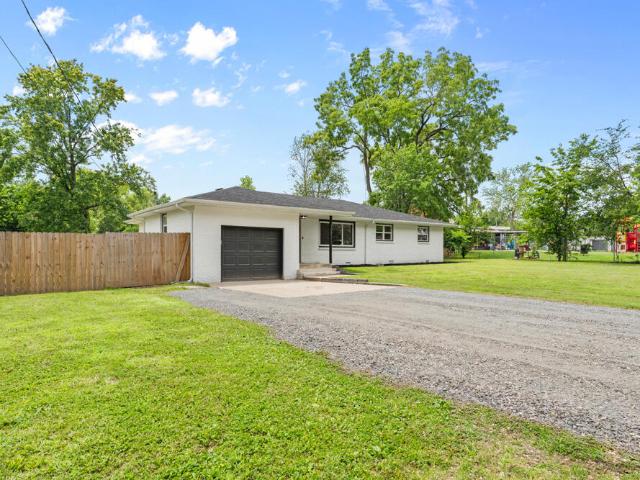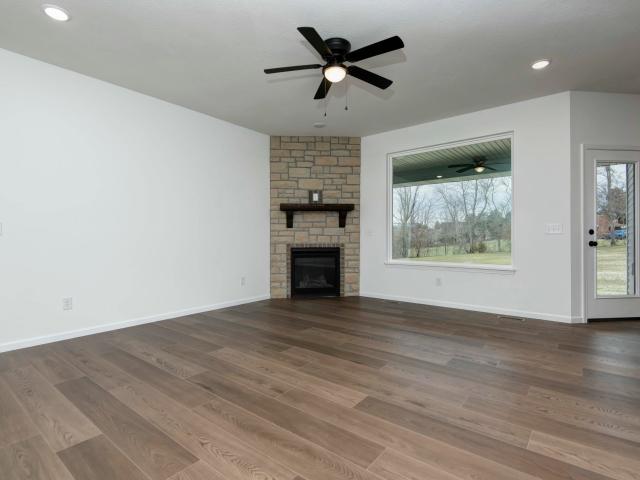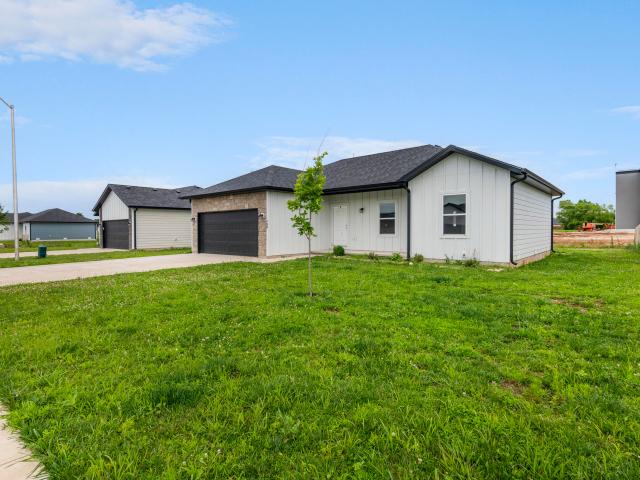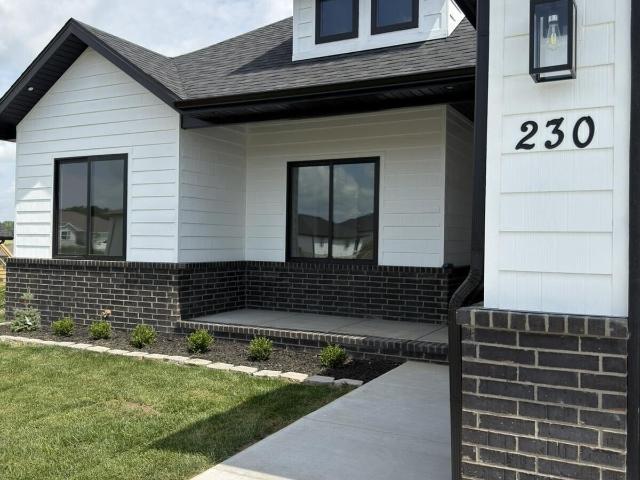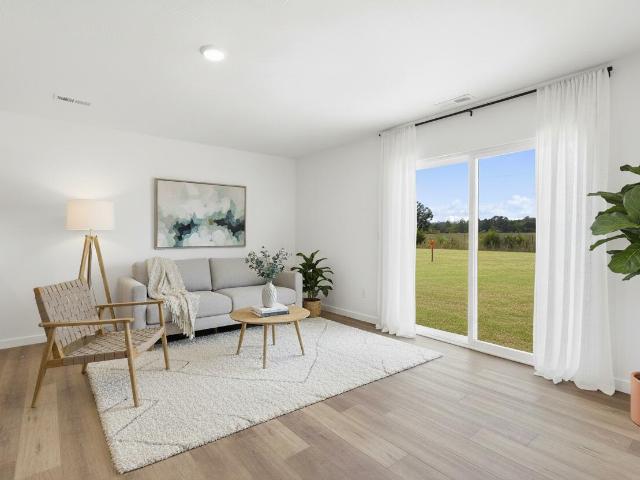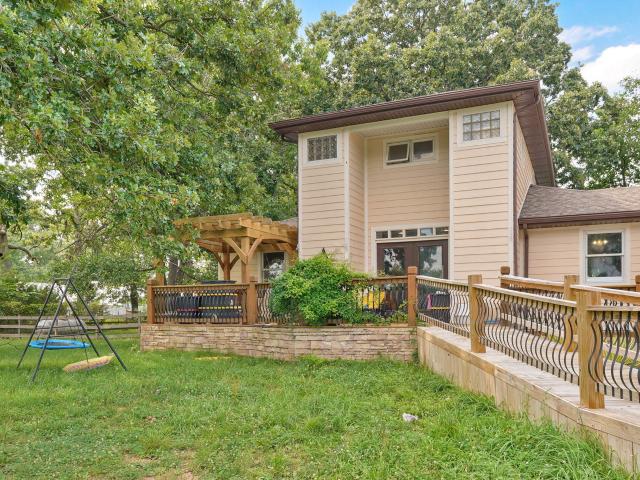
112 properties for sale in Oaklawn Estates

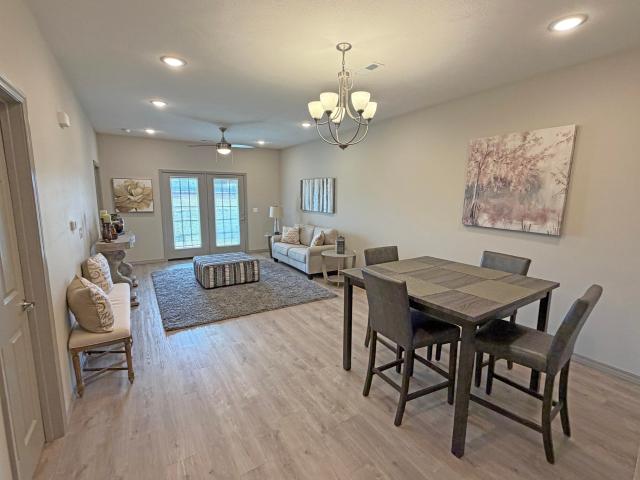
865c W Logan Street
View photo
Condo · for sale
USD 189,900
USD 185/sq.ft
865c W Logan Street
Oaklawn Estates
· 1,023 sq.ft · 2 Bedrooms · 2 Baths · Condo
· Patio · Garden · Swimming pool · Equipped kitchen
Oaklawn Estates · 1,023 sq.ft · 2 Bedrooms · 2 Baths · Condo · Patio · Garden · Swimming pool · Equipped kitchen
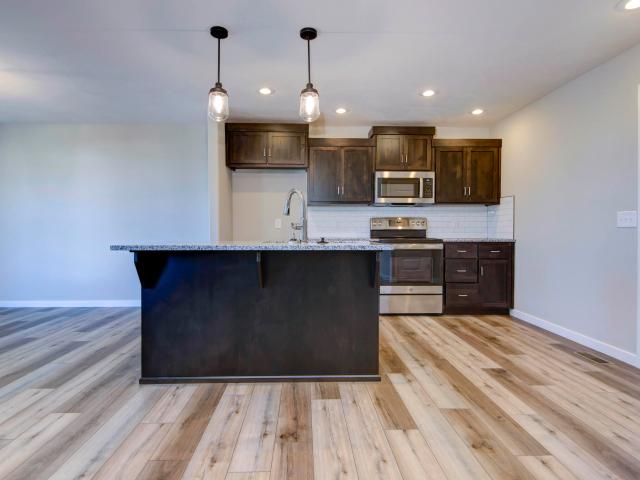
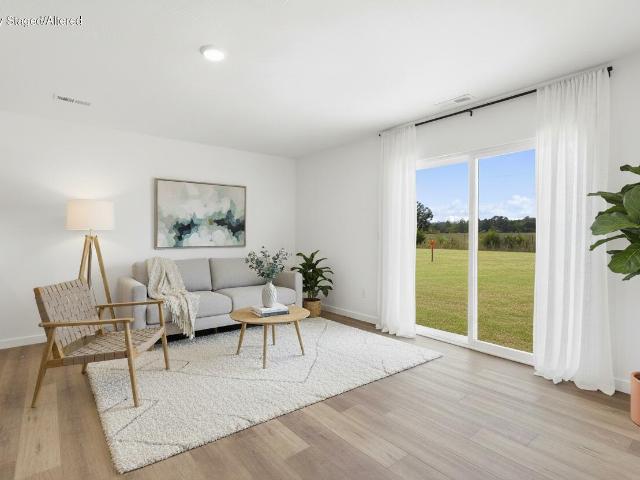
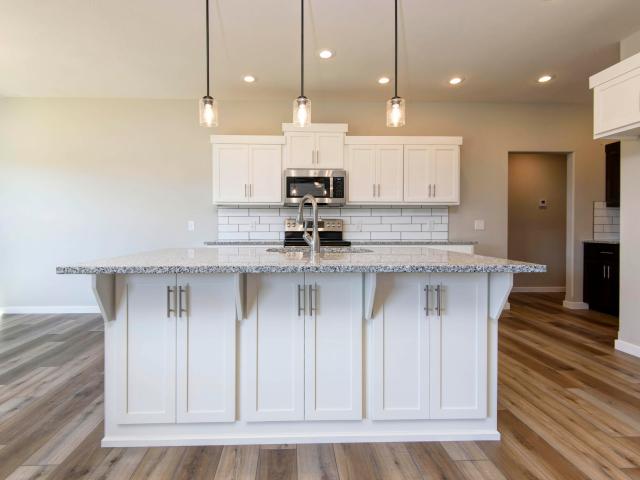
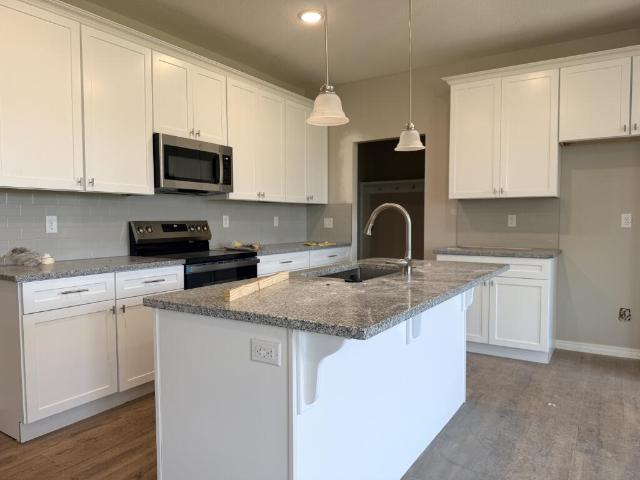
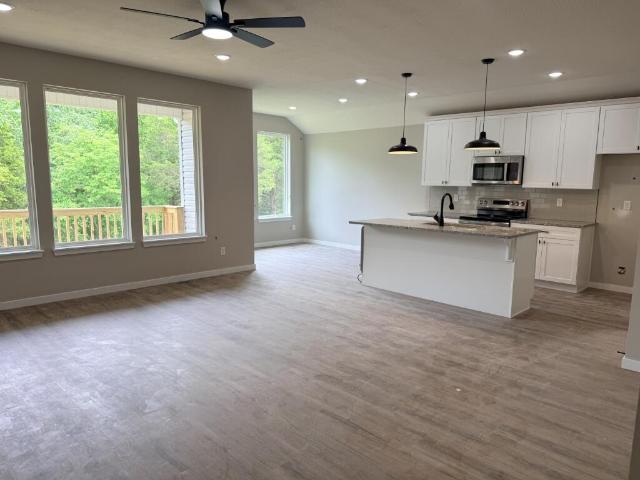
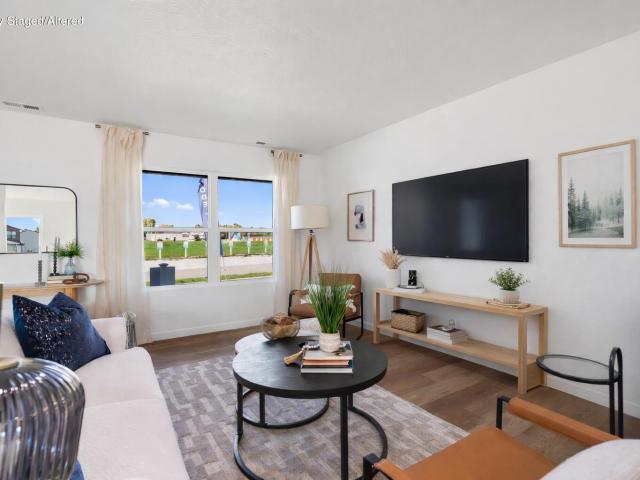
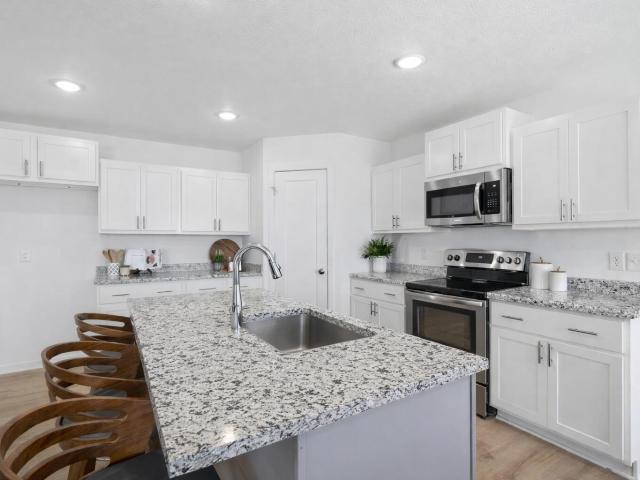
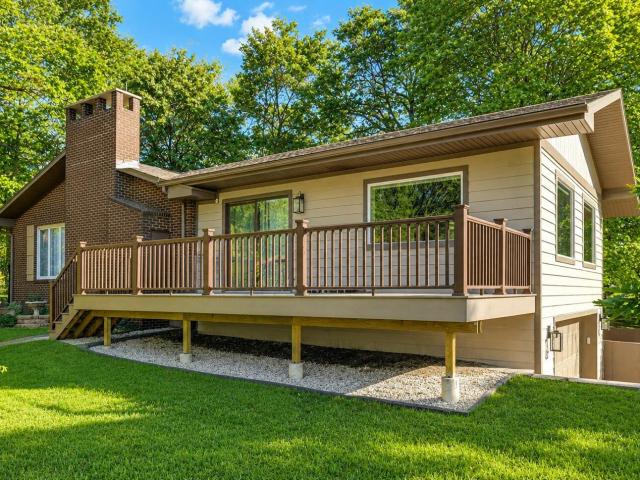
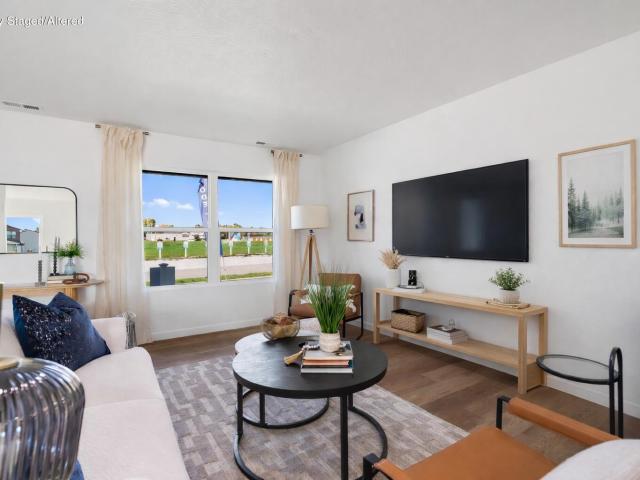
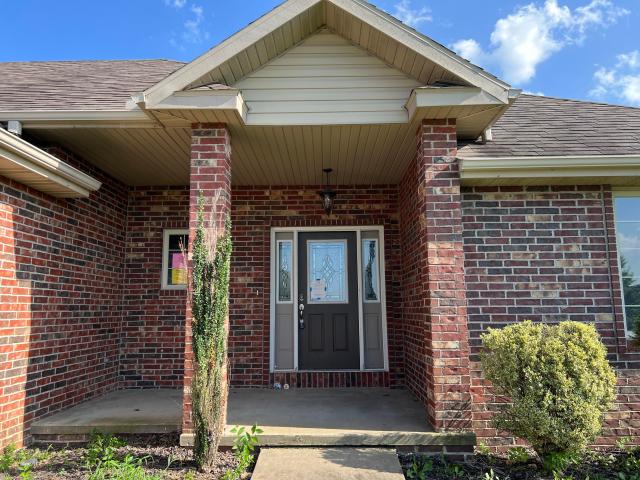
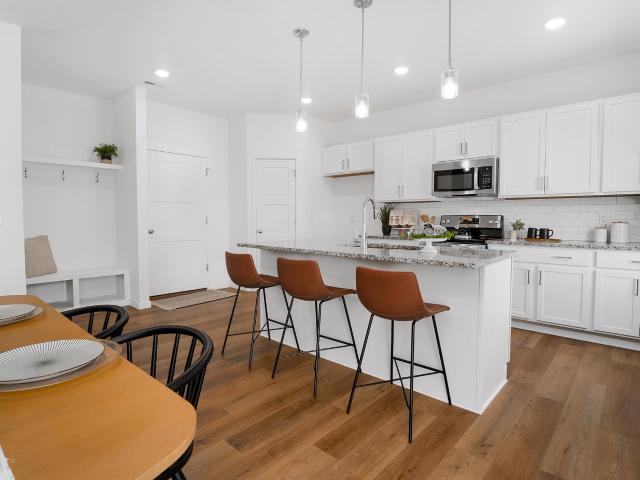
A limited number of FURNISHED condos are now available at The Lodges at Logan Estates 55+ Community living condominiums. Two and three bedroom condos are available for a total of 40 condos plus a clubhouse with a gas grill and a hot tub. Granite countertops in the kitchen, refrigerator, large bathrooms, walk-in closet, washer and dryer, carpet and vinyl plank flooring, covered patio, high efficiency furnace and low thresholds for easy access. Enjoy the maintenance free living with mowing and yard services, irrigation, snow and ice removal along with trash, water and sewer furnished. Easy access to Rogersville and Springfield. Interior pictures are from the model home
USD 189,900
300 Raven Circle
View photo
House · for sale
USD 327,000
USD 188/sq.ft
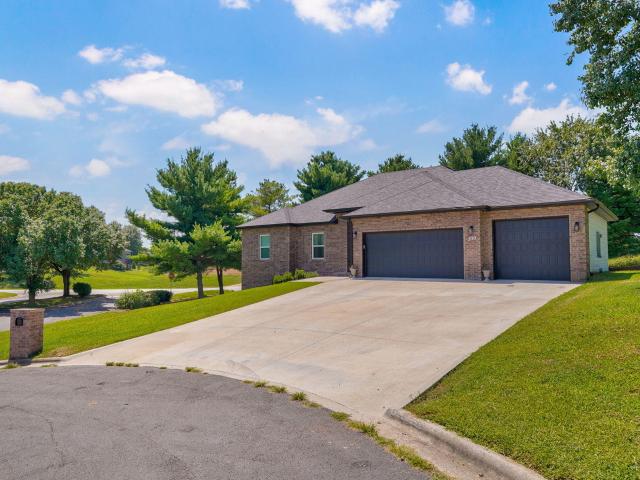
300 Raven Circle
Oaklawn Estates
· 1,733 sq.ft · 3 Bedrooms · 2 Baths · House
· Office room · Deck · Equipped kitchen · Parking
Oaklawn Estates · 1,733 sq.ft · 3 Bedrooms · 2 Baths · House · Office room · Deck · Equipped kitchen · Parking
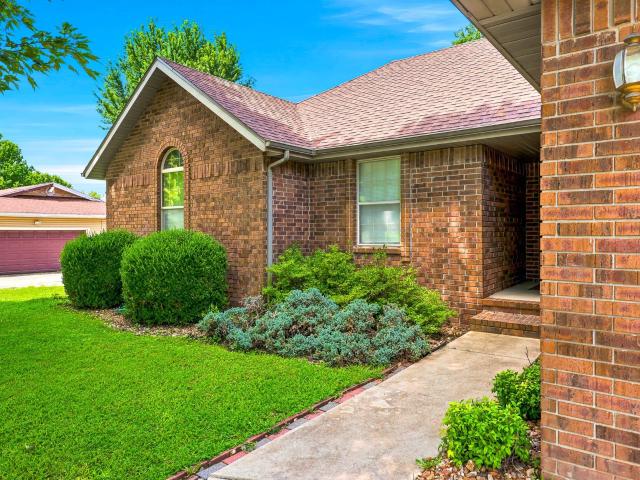
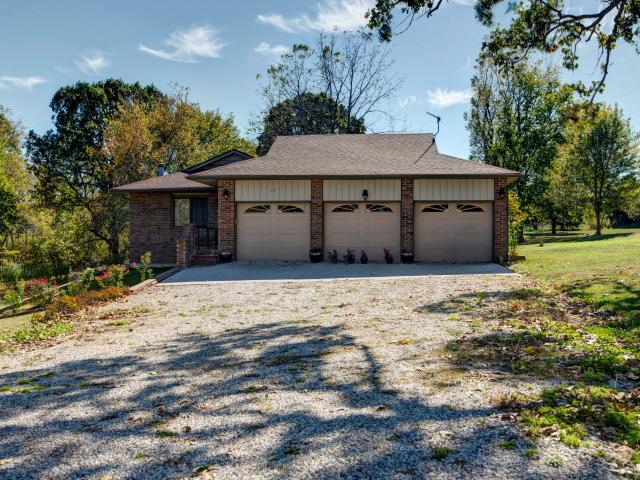
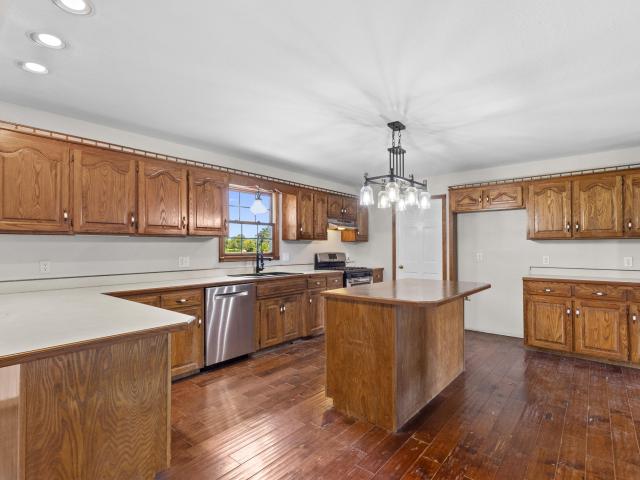
Welcome home to this beautifully maintained 3-bedroom, 2-bathroom home in the heart of Rogersville, MO! Offering 1,740 square feet of comfortable living space, this home sits on a desirable corner lot and features a 3-car garage, providing plenty of room for vehicles, storage, or a workshop. Inside, you'll find a spacious, functional floor plan designed for everyday living and entertaining. The generous living areas flow seamlessly into the kitchen and dining space, while the primary suite offers a private retreat with its own full bath. Two additional bedrooms provide flexibility for family, guests, or a home office. Outside, the corner lot offers added curb appeal and extra outdoor space to enjoy. Whether you're relaxing on the deck, hosting friends, or simply appreciating the neighborhood, this property is ready to fit your lifestyle. As an added bonus, residents have access to the neighborhood community pool, making it easy to cool off during the summer, spend time with family and
USD 327,000
586 Spring Meadow Drive # Lot 48
View photo
House · for sale
USD 272,525
USD 184/sq.ft
586 Spring Meadow Drive # Lot 48
Oaklawn Estates
· 1,475 sq.ft · 3 Bedrooms · 2 Baths · House
· Equipped kitchen · Parking
Oaklawn Estates · 1,475 sq.ft · 3 Bedrooms · 2 Baths · House · Equipped kitchen · Parking
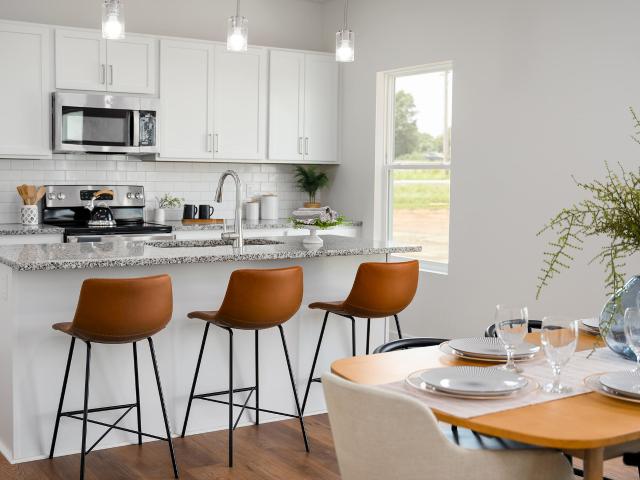
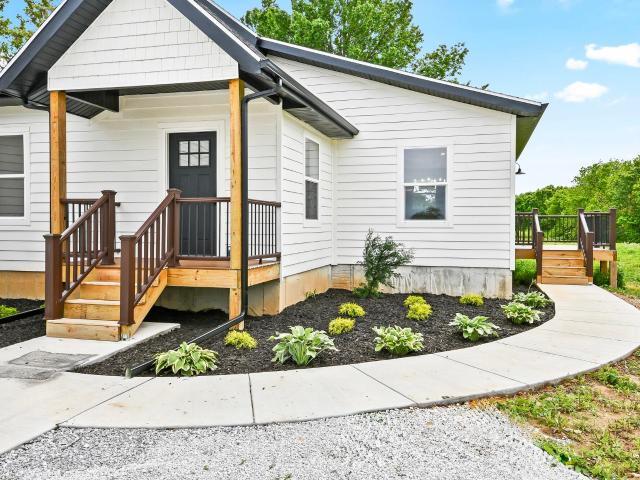
The Ashland is a 1,480 sq. Ft. home that combines thoughtful design with everyday practicality. Featuring an open concept living, kitchen, and dining area, this layout is perfect for hosting gatherings or enjoying quiet nights at home. The primary bedroom offers a private retreat with a spacious closet and en-suite bath, while two additional bedrooms provide versatility for family or guests. With a 9' ceiling height in the main living area and a two-car garage, the Ashland delivers the comfort and style you're looking for in a new home
USD 272,525
000 York Court
View photo
House · for sale
USD 234,995
USD 211/sq.ft
000 York Court
Oaklawn Estates
· 1,109 sq.ft · 3 Bedrooms · 2 Baths · House
· Equipped kitchen
Oaklawn Estates · 1,109 sq.ft · 3 Bedrooms · 2 Baths · House · Equipped kitchen
Experience effortless living in this beautifully designed 3-bedroom, 2-bath home! Spanning 1,116 sq ft, this residence maximizes space and functionality. The bright, open living area is filled with natural light from a sliding door, offering a welcoming atmosphere. The kitchen boasts a smooth-top range, dishwasher, and a nearby pantry, perfect for daily convenience. Relax in the primary suite, complete with a walk-in closet and private bathroom. This home combines comfort and practicality, ready to meet all your needs!
USD 234,995
215 S Maple Street
View photo
House · for sale
USD 269,000
USD 183/sq.ft
215 S Maple Street
Oaklawn Estates
· 1,464 sq.ft · 3 Bedrooms · 2 Baths · House
· Garden · Deck · Fireplace · Equipped kitchen
Oaklawn Estates · 1,464 sq.ft · 3 Bedrooms · 2 Baths · House · Garden · Deck · Fireplace · Equipped kitchen
Great home in Rogersville! Walking distance to the new ice cream shop, LR Upper Elementary school, great coffee, the grocery store and several more options for shopping and dining. Three bedroom, two bath home with nice curb appeal and a big yard. Inside you will find a good sized living room with a fireplace. The kitchen has nice cabinets, granite counter tops and plenty of counter space. The primary bedroom is good sized with a nice bath that has a separate vanity area and a step in shower. Outside you will find a lovely garden area and a deck. Clean and inviting this home is welcoming and move in ready!
USD 269,000
93 Meadow Hill Lane
View photo
House · for sale
USD 534,900
USD 182/sq.ft
93 Meadow Hill Lane
Oaklawn Estates
· 2,928 sq.ft · 4 Bedrooms · 3 Baths · House
· Fireplace · Equipped kitchen · Parking · Cellar
Oaklawn Estates · 2,928 sq.ft · 4 Bedrooms · 3 Baths · House · Fireplace · Equipped kitchen · Parking · Cellar
Spacious Walkout Basement Home on 4.55 Acres. Just North of Rogersville! This beautiful 4-bedroom, 3.5-bath home offers over 3,200 sq. Ft. of living space with a 3-car garage and a 30x56 outbuilding on 4.55 open acres with scattered trees. The kitchen has been nicely updated and features ample cabinetry. The walkout basement includes a large living area with a wood-burning fireplace, a fourth bedroom, a full bath with walk-in shower, and plenty of storage space. Great location! Close to town! Call today to schedule your private showing
USD 534,900
6248 S State Highway Vv
View photo
House · for sale
USD 780,000
USD 284/sq.ft
6248 S State Highway Vv
Oaklawn Estates
· 2,745 sq.ft · 3 Bedrooms · 2 Baths · House
· Fireplace · Equipped kitchen
Oaklawn Estates · 2,745 sq.ft · 3 Bedrooms · 2 Baths · House · Fireplace · Equipped kitchen
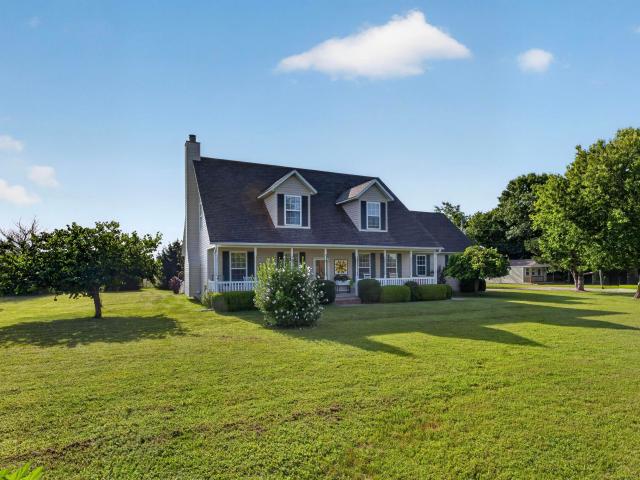
Discover the perfect blend of timeless Cape Cod charm and modern updates on this stunning 19.75-acre property. Just 1.4 miles from Hwy 60 & Mill Street interchange and Rogersville conveniences. Yet peacefully located outside city limits. This home offers the ideal balance of privacy and accessibility. Quality-built with 2x6 exterior walls and a brand-new roof installed just 2 years ago, the home features impressive 9-foot ceilings on the main level. Recent updates include a new well pump, a new water softener, a new dishwasher and updated light fixtures throughout. The bright kitchen offers excellent cabinet storage plus a convenient pantry space tucked under the staircase. The living room is warm and inviting with a custom-built bookshelf and wood-burning fireplace insert with heat vent. The main-floor primary suite provides easy single-level living, while upstairs you'll find two huge bedrooms, a full bathroom, generous walk-in closets, and ample storage. Additional comforts include
USD 780,000
326 Wilderness Road
View photo
House · for sale
USD 780,000
USD 157/sq.ft
326 Wilderness Road
Oaklawn Estates
· 4,962 sq.ft · 5 Bedrooms · 3 Baths · House
· Fireplace · Equipped kitchen
Oaklawn Estates · 4,962 sq.ft · 5 Bedrooms · 3 Baths · House · Fireplace · Equipped kitchen
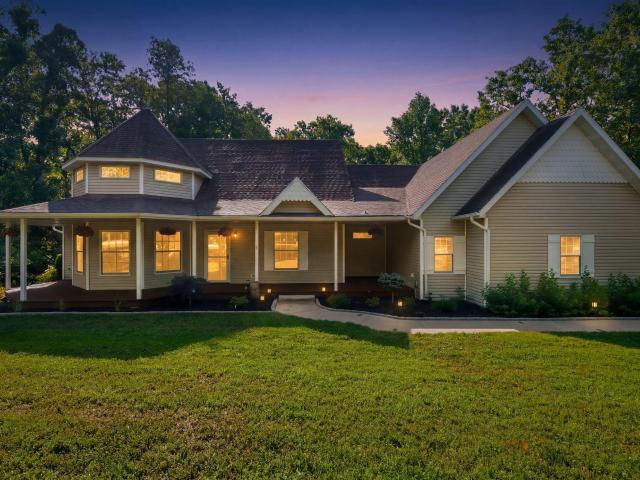
Seller offering up to $20,000 toward buyer closing costs and/or interest rate buy-down with an acceptable offer! (Lender guidelines apply). Use this massive incentive to significantly lower your monthly mortgage payment or save thousands out of pocket at closing! Rarely do you find a property combining exceptional craftsmanship, modern updates, privacy, and absolute convenience. Nestled on 3.4 private, wooded acres just minutes from Rogersville and Springfield, this beautifully updated custom home features nearly 5,000 sq. Ft. designed for flexible modern living. Whether hosting guests, working remotely, or looking for a multi-generational layout, this expansive floor plan does it all. Premium Interior Highlights: Remodeled Kitchen: Fully updated, serving as the stunning heart of the home. Luxury Primary Suite: Private retreat with heated tile floors, a walk-in shower, and quartz counters. Timeless Details: Rich hardwood floors, custom trim work, and a striking linear fireplace. Main-L
USD 780,000
594 N Bryan Avenue # Lot 15
View photo
House · for sale
USD 366,850
USD 168/sq.ft
594 N Bryan Avenue # Lot 15
Oaklawn Estates
· 2,174 sq.ft · 3 Bedrooms · 2 Baths · House
· Equipped kitchen · Parking
Oaklawn Estates · 2,174 sq.ft · 3 Bedrooms · 2 Baths · House · Equipped kitchen · Parking
The Ashley offers almost 2,200 sq. Ft. of perfectly designed living space, ideal for families and modern lifestyles. The open-concept living room, dining area, and kitchen create a warm and inviting hub for gatherings, while the private primary suite offers a spacious retreat with an en-suite bath and walk-in closet. With two additional bedrooms, a flexible study, a mudroom, and a three-car garage, the Ashley balances functionality and style to create a home that fits your life. *Pictures may be of a similar home
USD 366,850
534 Columbine Street
View photo
House · for sale
USD 323,029
USD 198/sq.ft
534 Columbine Street
Oaklawn Estates
· 1,625 sq.ft · 3 Bedrooms · 2 Baths · House
Oaklawn Estates · 1,625 sq.ft · 3 Bedrooms · 2 Baths · House
10,000 Builder Incentives! Apply toward a rate buy-down, closing costs, or upgrades! Welcome to the Garnet Floor Plan 3-bedroom, 2-bath. This spacious home delivers the perfect combination of comfort, functionality, and style. Set in Rogersville, MO, the fastest-growing town in Missouri, you'll enjoy small-town living with an easy drive to Springfield and access to an outstanding school system. With generous builder incentives and a thoughtfully designed floor plan, the Garnet is the perfect place to call home. Model home located at 501 Columbine is open daily Friday thru Monday & Wednesday, Tues & Thurs by appointment! *Lease to Own Options available for this property
USD 323,029
585 Bailiwick Drive
View photo
House · for sale
USD 407,900
USD 175/sq.ft
585 Bailiwick Drive
Oaklawn Estates
· 2,325 sq.ft · 4 Bedrooms · 3 Baths · House
· Cellar
Oaklawn Estates · 2,325 sq.ft · 4 Bedrooms · 3 Baths · House · Cellar
Take advantage of $15,000 in builder incentives to use toward a rate buy-down, closing costs, or custom upgrades-your choice! This beautiful Jasper Basement Floor Plan offers 4 bedrooms, 3 bathrooms, and 2 spacious living areas designed with both comfort and style in mind. Featuring a walk-out basement, this home provides the perfect blend of open living and functional space for families of all sizes. Located in Rogersville, Missouri-the fastest-growing town in the state-you'll enjoy small-town charm with the convenience of being just a short drive to Springfield. Plus, Rogersville's outstanding school system makes this home an ideal choice for families who want quality education paired with modern living. Don't miss the opportunity to call this sought-after floor plan your new home. With incentives, location, and design all working in your favor, this is the perfect time to make your move! Model home located at 501 Columbine is open daily Friday thru Monday & Wednesday, Tues & Thurs b
USD 407,900
1011 W Madison Drive
View photo
House · for sale
USD 294,985
USD 151/sq.ft
1011 W Madison Drive
Oaklawn Estates
· 1,948 sq.ft · 4 Bedrooms · 2 Baths · House
· Equipped kitchen · Parking
Oaklawn Estates · 1,948 sq.ft · 4 Bedrooms · 2 Baths · House · Equipped kitchen · Parking
Welcome to The Edgewood, a beautifully designed 4-bedroom, 2.5-bath home that offers modern style and comfort. The first floor features a bright living room, an open kitchen with a large island, and a convenient half-bath. A 2-car garage provides easy access and extra storage. Upstairs, the spacious primary suite includes a luxurious en-suite bathroom and a walk-in closet. Three additional bedrooms, a full bath, and a laundry room complete the level, ensuring convenience for everyday living. With a functional layout and stylish finishes, The Edgewood is the perfect home for modern living. *Disclaimer: Photos may include renderings and representations of similar floor plans. Actual finishes may vary.
USD 294,985
1029 W Madison Drive
View photo
House · for sale
USD 266,505
USD 175/sq.ft
1029 W Madison Drive
Oaklawn Estates
· 1,518 sq.ft · 3 Bedrooms · 2 Baths · House
· Equipped kitchen
Oaklawn Estates · 1,518 sq.ft · 3 Bedrooms · 2 Baths · House · Equipped kitchen
This stunning 3-bedroom, 2-bathroom home spanning 1,520 square feet features an open concept layout. The spacious living area seamlessly flows into a large kitchen with a large island and a convenient walk-in pantry, perfect for both cooking and storage needs. The primary bedroom offers an en-suite bathroom and a spacious walk-in closet, while the two additional bedrooms provide versatility. This home is a perfect combination of modern design, functionality, and comfort. This home is going to receive several upgraded finishes including granite countertops, single-bowl kitchen sink, stainless steel appliances, a sliding glass door in the dining room, and SPC flooring in the great room and entry. *Disclaimer: Photos may include renderings and representations of similar floor plans. Actual finishes may vary.
USD 266,505
6001 S Farm Road 249
View photo
House · for sale
USD 649,000
USD 186/sq.ft
6001 S Farm Road 249
Oaklawn Estates
· 3,488 sq.ft · 4 Bedrooms · 3 Baths · House
· Deck · Fireplace · Equipped kitchen · Parking
Oaklawn Estates · 3,488 sq.ft · 4 Bedrooms · 3 Baths · House · Deck · Fireplace · Equipped kitchen · Parking
Perfect for multi-generational living with lower level apartment! This Rogersville property is l5.18 Wooded Acres of Craftsman Perfection Where Every Detail Tells a Story. Car enthusiasts will love the attached 2-car garage + dedicated John Deere room with built-in shelving, and the detached 6-car garage/shop offers endless possibilities for vehicles, equipment, or a workshop of your own. Mature hardwoods canopy the property, creating a private retreat just minutes from town. Outdoor living takes center stage with two elevated decks perfect for morning coffee or evening entertaining, and a show stopping 4-season room, thoughtfully converted from the original carport, wrapped in screened and glass doors and warmed by a wood stove. Step inside to 3,494 square feet of thoughtfully designed living space. The main level offers 3 spacious bedrooms & 2 bathrooms, along with an open dining & living area anchored by a jaw-dropping tiled, wood-burning fireplace wall. The kitchen is a chef's drea
USD 649,000
1025 Monument Boulevard
View photo
House · for sale
USD 297,465
USD 152/sq.ft
1025 Monument Boulevard
Oaklawn Estates
· 1,948 sq.ft · 4 Bedrooms · 2 Baths · House
· Equipped kitchen · Parking
Oaklawn Estates · 1,948 sq.ft · 4 Bedrooms · 2 Baths · House · Equipped kitchen · Parking
Welcome to The Edgewood, a beautifully designed 4-bedroom, 2.5-bath home that offers modern style and comfort. The first floor features a bright living room, an open kitchen with a large island, and a convenient half-bath. A 2-car garage provides easy access and extra storage. Upstairs, the spacious primary suite includes a luxurious en-suite bathroom and a walk-in closet. Three additional bedrooms, a full bath, and a laundry room complete the level, ensuring convenience for everyday living. With a functional layout and stylish finishes, The Edgewood is the perfect home for modern living. *Disclaimer: Photos may include renderings and representations of similar floor plans. Actual finishes may vary.
USD 297,465
223 Tillman Street
View photo
House · for sale
USD 106,704
USD 69/sq.ft
223 Tillman Street
Oaklawn Estates
· 1,528 sq.ft · 4 Bedrooms · 2 Baths · House
· Parking
Oaklawn Estates · 1,528 sq.ft · 4 Bedrooms · 2 Baths · House · Parking
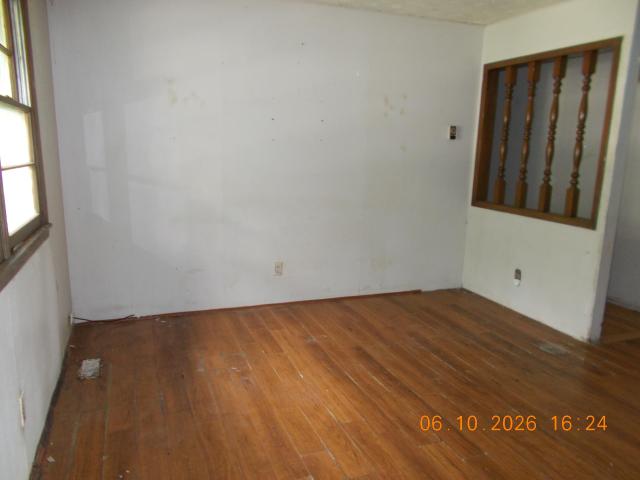
Ranch style home, 4 bedrooms, 2,5 bathrooms, one car garage. Corner lot, close to the park. Bring your imagination to make this into your dream home!
USD 106,704
527 Snowbird Terrace
View photo
House · for sale
USD 399,500
USD 143/sq.ft
527 Snowbird Terrace
Oaklawn Estates
· 2,777 sq.ft · 4 Bedrooms · 3 Baths · House
· Patio · Garden · Office room · Terrace · Fireplace · Equipped kitchen · Cellar
Oaklawn Estates · 2,777 sq.ft · 4 Bedrooms · 3 Baths · House · Patio · Garden · Office room · Terrace · Fireplace · Equipped kitchen · Cellar
Located in Leabrooke Estates, one of Rogersville's most desirable neighborhoods, 527 Snowbird Terrace offers 2,782 square feet, 4 bedrooms, 3 bathrooms, and a floor plan designed to make full use of every square foot. Vaulted ceilings and a stone fireplace anchor the main living area, while a second living area with its own fireplace provides additional space for family, guests, or entertaining. The eat in kitchen features beautiful oak cabinetry, stainless steel appliances, a large island, and abundant workspace. The main level primary suite offers a spacious walk in closet, dual sink vanity, jetted tub, and separate shower. The finished basement expands the home's versatility with additional bedrooms and flexible living space for a home office, recreation room, fitness area, or guests. Outside, the back patio overlooks a beautifully maintained one third acre lot with landscaping and mature trees, creating a private backyard setting that is difficult to find within a neighborhood. Lea
USD 399,500
1036 W Madison Drive
View photo
House · for sale
USD 297,650
USD 144/sq.ft
1036 W Madison Drive
Oaklawn Estates
· 2,056 sq.ft · 4 Bedrooms · 2 Baths · House
· Equipped kitchen
Oaklawn Estates · 2,056 sq.ft · 4 Bedrooms · 2 Baths · House · Equipped kitchen
The Manhattan design is a study in versatility. For the cook who wants to remain connected to their family and guests, the Manhattan's open Kitchen/Dining Area/Great Room is just the thing. Convenience meets great design in the Primary Suite, with its private bathroom, huge walk-in closet, and a walk-in shower. There is an additional 3 bedrooms and laundry room on the second floor to accommodate larger families and guests alike. This home also comes with several upgraded features including granite countertops, single-bowl kitchen sink, stainless steel appliances, a glass sliding back door, and SPC flooring in the great room, entry and flex room. *Photos may include renderings and representations of similar floor plans. Actual finishes may vary.
USD 297,650
517 N Bryan Avenue # Lot 31
View photo
House · for sale
USD 308,925
USD 186/sq.ft
517 N Bryan Avenue # Lot 31
Oaklawn Estates
· 1,658 sq.ft · 3 Bedrooms · 2 Baths · House
· Equipped kitchen · Parking
Oaklawn Estates · 1,658 sq.ft · 3 Bedrooms · 2 Baths · House · Equipped kitchen · Parking
The Meadow is a beautifully crafted home that offers a perfect blend of modern design and comfortable living. With just under 1,700 sq. Ft. of well-thought-out space, this home is designed to suit a variety of lifestyles. The living room is the heart of the home and flows effortlessly into the kitchen, making it an ideal space for entertaining or simply enjoying a quiet night in. The praimary suite boasts a spacious shower and a walk-in closet with ample storage. The other bedrooms are generously sized, perfect for family members or guests. Practical features include a three-car garage and a conveniently located laundry room, ensuring that everything you need is right at your fingertips
USD 308,925
475 Mockingbird Ridge
View photo
House · for sale
USD 439,900
USD 95/sq.ft
475 Mockingbird Ridge
Oaklawn Estates
· 4,628 sq.ft · 6 Bedrooms · 3 Baths · House
· Garden · Office room · Deck · Swimming pool · Cellar
Oaklawn Estates · 4,628 sq.ft · 6 Bedrooms · 3 Baths · House · Garden · Office room · Deck · Swimming pool · Cellar
A home for making memories! Now priced under $95 a sq foot! Located in the sought-after Leabrooke community of Rogersville. Beautifully maintained home that offers over 4,600 square feet designed to adapt to every stage of life. From movie nights in the walkout basement to summer afternoons at the neighborhood pool and backyard barbecues on the deck, this home was made for living well and having fun. Designed with both comfort and flexibility in mind, this home features six bedrooms, three full bathrooms, multiple living areas, and a floor plan that adapts to your needs. Whether you need plenty of bedrooms, enjoy hosting overnight guests, need dedicated home offices, or simply enjoying room to spread out, you will appreciate the incredible versatility this home provides. The spacious main-level primary suite offers a peaceful retreat, while the formal dining room and inviting living room create the perfect setting for making memories. The finished walkout lower level expands your enter
USD 439,900
107 South Street
View photo
House · for sale
USD 275,000
USD 164/sq.ft
107 South Street
Oaklawn Estates
· 1,668 sq.ft · 3 Bedrooms · 2 Baths · House
· Garden · Fireplace · Equipped kitchen · Parking
Oaklawn Estates · 1,668 sq.ft · 3 Bedrooms · 2 Baths · House · Garden · Fireplace · Equipped kitchen · Parking
Labor Day Super Sale! Country charm meets completely remodeled! Step inside this beautifully updated all-brick home on nearly half an acre and prepare to fall in love! Nestled on the north edge of Rogersville, this spacious home delivers the peaceful feel of country living while keeping the convenience of town just minutes away. From top to bottom, this home has been refreshed with today's buyer in mind. The stunning NEW kitchen features gorgeous new cabinets, brand-new appliances, and plenty of room to gather. Relax by the NEW electric fireplace, enjoy the fresh flooring and paint throughout, and appreciate the natural light pouring through the NEW windows. The bathrooms have been completely updated, while major improvements including a NEW roof, windows, garage door, cabinets, and appliances provide the peace of mind you've been looking for. And then there's the BACKYARD! The nearly half-acre lot gives you room to spread out, with a fenced backyard and an impressive 20' x 20' new bac
USD 275,000
523 N Bryan Avenue # Lot 30
View photo
House · for sale
USD 336,425
USD 182/sq.ft
523 N Bryan Avenue # Lot 30
Oaklawn Estates
· 1,841 sq.ft · 4 Bedrooms · 2 Baths · House
· Patio · Office room · Fireplace · Equipped kitchen · Parking
Oaklawn Estates · 1,841 sq.ft · 4 Bedrooms · 2 Baths · House · Patio · Office room · Fireplace · Equipped kitchen · Parking
Welcome to the Shelby. A home designed to elevate your lifestyle with its thoughtful layout and stylish features. With almost 1,900 sq. Ft. of living space, this four-bedroom home offers plenty of room for family, friends, and all of life's moments. The open-concept living area is perfect for gathering, with a cozy fireplace as the focal point and a seamless flow into the dining area and kitchen. The master suite is a private retreat, complete with a spacious shower and ample closet space. The additional bedrooms are well-sized, making this home ideal for growing families or those who need extra space for guests or a home office. Step outside to the covered front porch or covered back patio, where you can enjoy your morning coffee or unwind after a long day. The three-car garage provides plenty of storage and parking, ensuring you have all the space you need for your vehicles and hobbies. *Photos may be of a similar home
USD 336,425
501 Falcon Heights
View photo
House · for sale
USD 222,000
USD 121/sq.ft
501 Falcon Heights
Oaklawn Estates
· 1,830 sq.ft · 3 Bedrooms · 2 Baths · House
· Deck · Fireplace · Equipped kitchen · Parking · Swimming pool
Oaklawn Estates · 1,830 sq.ft · 3 Bedrooms · 2 Baths · House · Deck · Fireplace · Equipped kitchen · Parking · Swimming pool
Spacious Home with Endless Potential in an Amenity-Filled Community! This 3-bedroom, 2-bath home offers the perfect opportunity to add your personal touch while enjoying an exceptional layout and desirable features. Situated on a corner lot, you'll love the inviting covered front porch, impressive entryway, cozy gas fireplace, and spacious kitchen complete with an island that's ideal for gathering. The large primary suite features recessed ceilings and a private ensuite with a jetted tub, walk-in shower, and double vanity, creating the perfect retreat. A 3-car garage and back deck provide plenty of space for storage, entertaining, and outdoor living. Residents also enjoy access to outstanding community amenities, including a swimming pool, tennis court, walking trail, and a scenic pond. With a fantastic floor plan and incredible neighborhood perks, this home is ready to become your dream home
USD 222,000
1023 W Madison Drive
View photo
House · for sale
USD 299,350
USD 145/sq.ft
1023 W Madison Drive
Oaklawn Estates
· 2,056 sq.ft · 4 Bedrooms · 2 Baths · House
· Equipped kitchen
Oaklawn Estates · 2,056 sq.ft · 4 Bedrooms · 2 Baths · House · Equipped kitchen
The Manhattan design is a study in versatility. For the cook who wants to remain connected to their family and guests, the Manhattan's open Kitchen/Dining Area/Great Room is just the thing. Convenience meets great design in the Primary Suite, with its private bathroom, huge walk-in closet, and a walk-in shower. There is an additional 3 bedrooms and laundry room on the second floor to accommodate larger families and guests alike. *Disclaimer: Photos may include renderings and representations of similar floor plans. Actual finishes may vary.
USD 299,350
3205 Johns Ford Road
View photo
House · for sale
USD 395,000
USD 212/sq.ft
Updated
3205 Johns Ford Road
Oaklawn Estates
· 1,862 sq.ft · 3 Bedrooms · 2 Baths · House
· Parking · Equipped kitchen
Oaklawn Estates · 1,862 sq.ft · 3 Bedrooms · 2 Baths · House · Parking · Equipped kitchen
10 acres + completely remodeled + priced significantly below appraisal! Move-in ready. Feels like a brand-new home! Peaceful country setting near the James & Finley RiversThis beautiful home has been extensively remodeled and sits on 10 serene acres with plenty of room to enjoy country living. NEW & RECENT UPDATES INCLUDE: New roof New landscaping New septic system New carpet in all bedrooms Tongue-and-groove flooring in primary bathroom Fresh paint throughout the home Freshly painted garage walls & ceiling New windows & screens where needed 3-year-old dishwasher 5-year-old HVAC system Brand-new primary & backup combination sump pump system 5-year pump warranty + 3-year service warranty 10 peaceful acres Close to the James & Finley Rivers Exceptional school system Completely remodeled & move-in ready PRICED SIGNIFICANTLY BELOW APPRAISALWhy pay the price of new construction when you can have the space, acreage, and updates already completed? ️ Beautiful home. Beautiful acreage. Incredib
USD 395,000
6074 N State Hwy 125
View photo
House · for sale
USD 584,000
USD 183/sq.ft
6074 N State Hwy 125
Oaklawn Estates
· 3,175 sq.ft · 6 Bedrooms · 3 Baths · House
· Equipped kitchen
Oaklawn Estates · 3,175 sq.ft · 6 Bedrooms · 3 Baths · House · Equipped kitchen
Take a look at this newly constructed 4-bedroom, 2-bathroom home featuring a stunning European-inspired design, an open-concept layout filled with natural light, and elegant fixtures and hardware throughout. You'll love the modern kitchen with granite countertops, a butcher block accent island, spacious pantry, LED lighting, and custom tile work throughout the home. The primary suite is equally impressive, offering double vanities, a soaking tub, and an oversized walk-in closet. Nestled on 4 scenic acres, this property also features a charming private pond that enhances the peaceful outdoor setting while offering the perfect blend of beauty, comfort, and versatility. At this price, you're essentially getting two homes in one. The main residence offers approximately 2,200 sq. Ft. of living space, while the fully remodeled guest house features 2 bedrooms, 1 bathroom, and 935 sq. Ft. complete with a brand-new kitchen featuring quartz countertops, new flooring, custom tile work throughout,
USD 584,000
155 W Bluegrass Street
View photo
House · for sale
USD 239,900
USD 192/sq.ft
155 W Bluegrass Street
Oaklawn Estates
· 1,249 sq.ft · 3 Bedrooms · 2 Baths · House
· Garden · Equipped kitchen
Oaklawn Estates · 1,249 sq.ft · 3 Bedrooms · 2 Baths · House · Garden · Equipped kitchen
Welcome to 155 W Bluegrass St. In Rogersville-a beautifully maintained home offering the perfect blend of comfort, functionality, and small-town living. Step inside to discover a bright, open floor plan with abundant natural light, creating an inviting space for both everyday living and entertaining. The spacious kitchen flows seamlessly into the main living area, making it easy to gather with family and friends. The generously sized bedrooms provide comfortable retreats, while the primary suite offers a private space to unwind at the end of the day. Outside, enjoy a backyard with plenty of room for entertaining, pets, gardening, or simply relaxing. Conveniently located just minutes from Springfield, this home offers the tranquility of Rogersville with easy access to shopping, dining, and major highways. Whether you're a first-time homebuyer, growing your family, or looking for your next move, this home is one you won't want to miss. Schedule your private showing today!
USD 239,900
230 Hamilton Street
View photo
House · for sale
USD 359,900
USD 209/sq.ft
230 Hamilton Street
Oaklawn Estates
· 1,722 sq.ft · 4 Bedrooms · 2 Baths · House
· Garden · Equipped kitchen · Parking
Oaklawn Estates · 1,722 sq.ft · 4 Bedrooms · 2 Baths · House · Garden · Equipped kitchen · Parking
Just completed! This home offers the perfect blend of style, comfort, and quality craftsmanship! With open floor plan, 4-bedrooms, 2-baths and a 3-car garage. The gorgeous kitchen is designed to impress with custom white shaker cabinetry, quartz countertops, and a large pantry for added storage. Engineered hardwood flooring flows throughout the home, complemented by soaring 9. And 10-foot ceilings, abundant recessed lighting, and premium Anderson windows that fill the space with natural light. The private primary suite features a custom tiled walk-in shower and thoughtful designer touches. Additional highlights include custom wood shelving, a fenced backyard, and exceptional attention to detail throughout. Don't miss your opportunity to own this beautiful new home. Call today to schedule your private showing!
USD 359,900
1029 Monument Boulevard
View photo
House · for sale
USD 224,995
USD 202/sq.ft
1029 Monument Boulevard
Oaklawn Estates
· 1,109 sq.ft · 3 Bedrooms · 2 Baths · House
· Equipped kitchen · Parking
Oaklawn Estates · 1,109 sq.ft · 3 Bedrooms · 2 Baths · House · Equipped kitchen · Parking
Experience effortless living in this beautifully designed 3-bedroom, 2-bath home! Spanning 1,085 sq ft, this residence maximizes space and functionality. The bright, open living area is filled with natural light from a sliding door, offering a welcoming atmosphere. The kitchen boasts a smooth-top range, dishwasher, and a nearby pantry, perfect for daily convenience. Relax in the primary suite, complete with a walk-in closet and private bathroom. With a 2-car garage and a stackable washer/dryer closet, this home combines comfort and practicality, ready to meet all your needs!
USD 224,995
1205 Delzell Woods Road
View photo
House · for sale
USD 749,900
USD 178/sq.ft
1205 Delzell Woods Road
Oaklawn Estates
· 4,209 sq.ft · 5 Bedrooms · 3 Baths · House
· Parking · Cellar
Oaklawn Estates · 4,209 sq.ft · 5 Bedrooms · 3 Baths · House · Parking · Cellar
Welcome to a truly one-of-a-kind property where breathtaking acreage, timeless character, and endless possibilities come together on 5.2 beautiful acres in Webster County. Behind the gated entrance, you'll discover a property offering peaceful country living, exceptional versatility, and the chance to create something truly special. Filled with architectural charm, the home features soaring ceilings, dramatic floor-to-ceiling windows that fill the living spaces with natural light, beautiful stone archways, built-in shelving, and warm rustic details throughout. The additional spacious family room provides interior access to a fully finished apartment above the oversized attached garage, creating an ideal setup for multigenerational living, an in-law suite, private guest quarters, or a home office. The walkout basement offers additional living space with two bedrooms, a full bathroom, an open living space or family room and generous storage. Outside, the possibilities continue. The finis
USD 749,900

Get email alerts

Don't miss out: be the first to know about new properties

The alert was correctly created

On subscribing you accept the conditions of use and the privacy policy
Alert
Receive new ads in your inbox
Save this search
Receive alerts for new listings

We'll send you an email when we have new properties for: "Properties for sale in Oaklawn Estates"

The alert was correctly created

Crestview Estates, Springfield city Springfield township Greene County Missouri
Kissick
Get email alerts and be the first to see new listings
Required field
On subscribing I accept the terms of the privacy policy
Perfect! You'll soon start receiving new listings via email
Alert
Receive an email when we have new ads for Properties for sale in Oaklawn Estates
Save this search
Receive notifications when new entries are published.