112 properties for sale in Oaklawn Estates

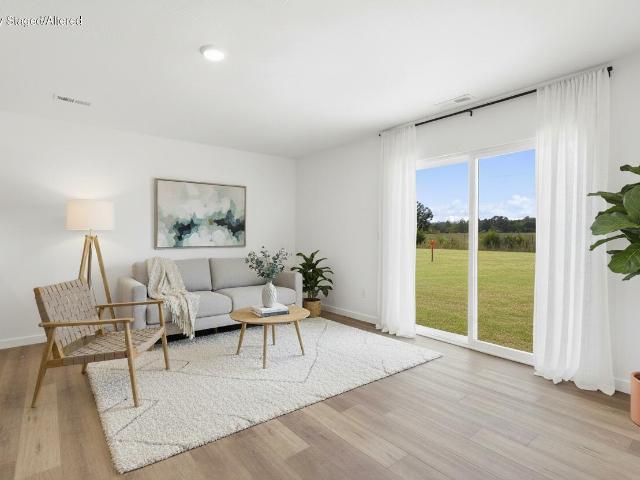
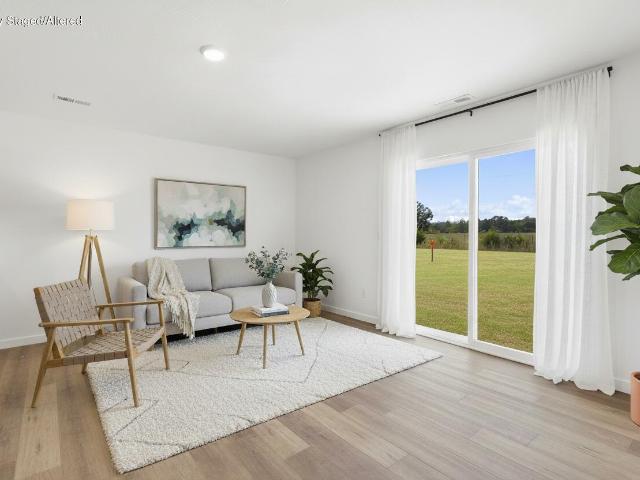
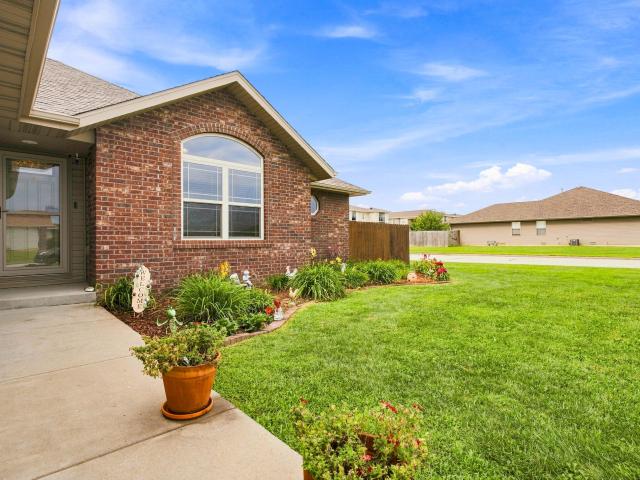
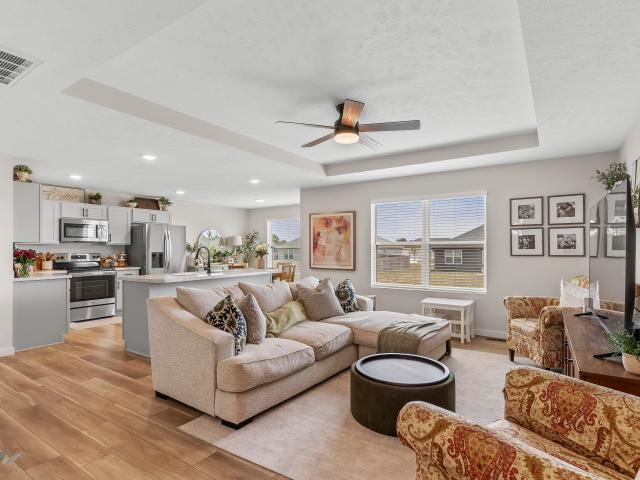
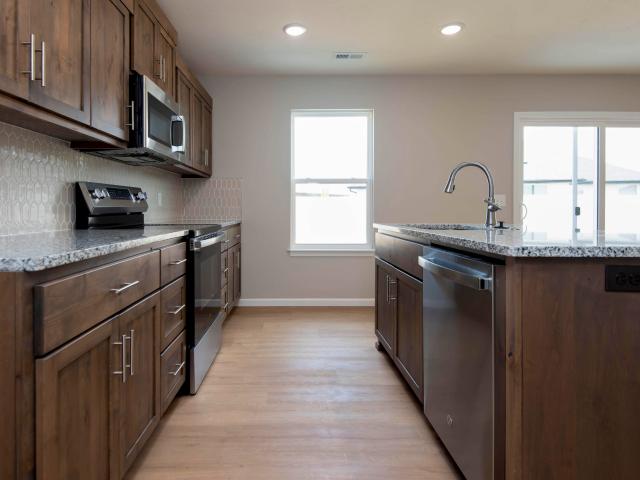
1525 S Farm Road 241
View photo
House · for sale
USD 995,000
USD 217/sq.ft
1525 S Farm Road 241
Oaklawn Estates
· 4,585 sq.ft · 4 Bedrooms · 3 Baths · House
· Equipped kitchen · Cellar
Oaklawn Estates · 4,585 sq.ft · 4 Bedrooms · 3 Baths · House · Equipped kitchen · Cellar
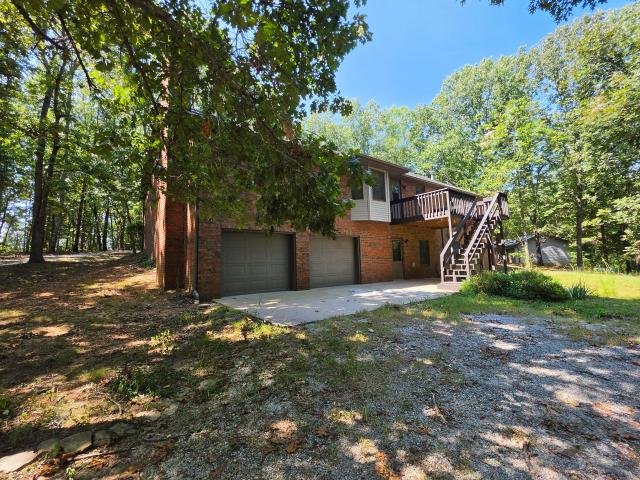
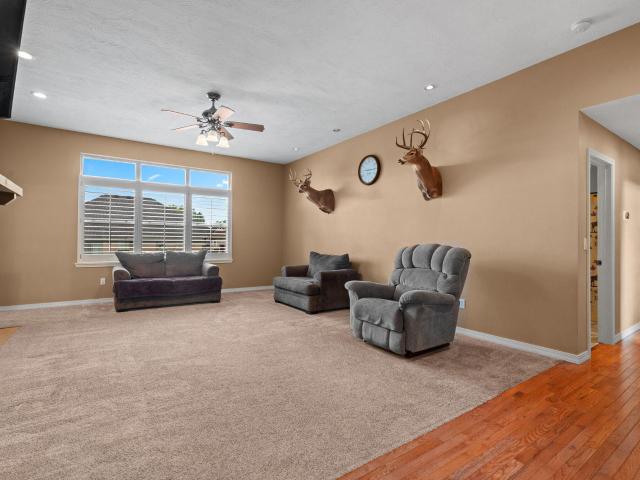
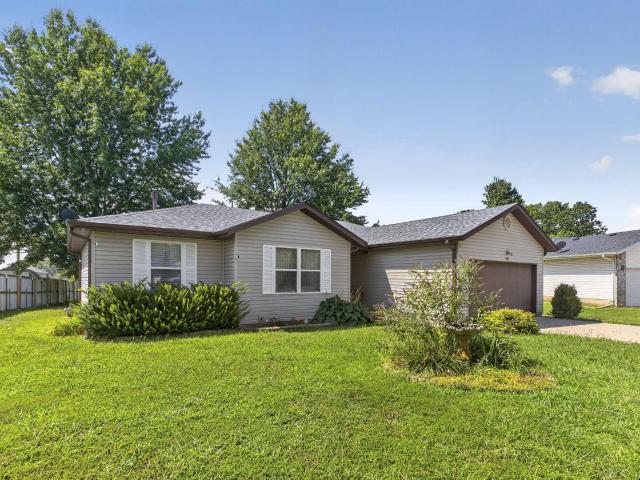
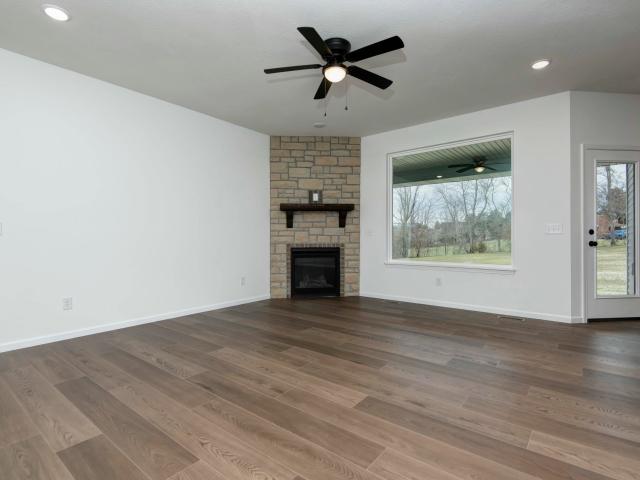
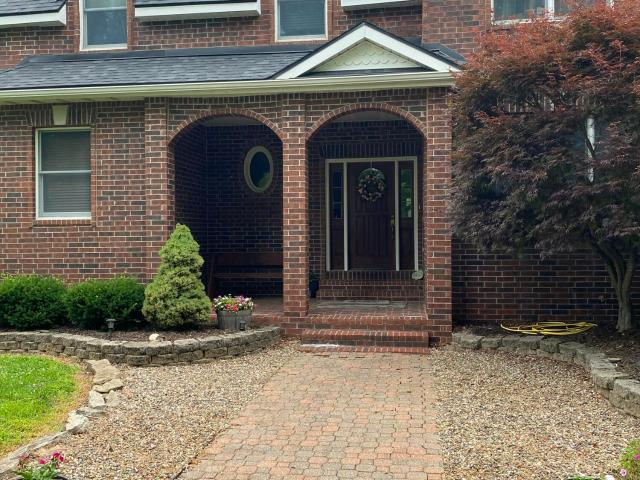
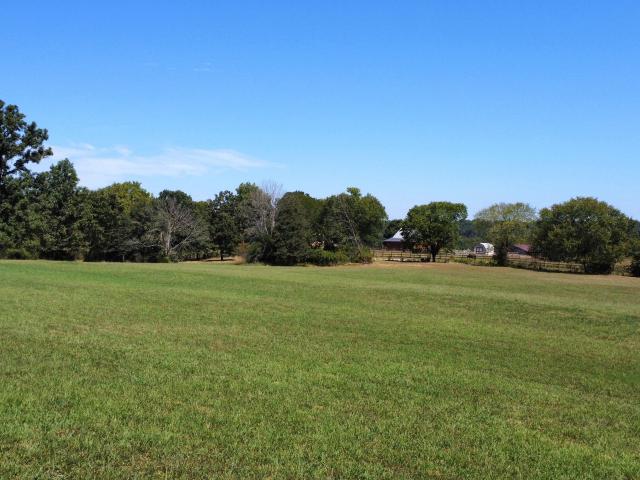
First time on the market. Generational land in rogersville schools! This is a rare opportunity to own a truly special 29-acre property that has been held by the same family for generations. Offering privacy, character, and a beautiful mix of open ground and mature timber, this property features a spacious 4-bedroom, 3-bath home with approximately 4,588 square feet of living space and a walkout basement. Inside, you'll find generously sized bedrooms with walk-in closets, a large kitchen designed for gathering and entertaining, and a walk-in pantry offering plenty of additional storage. Outside, the 29 acres showcase the natural beauty of the Ozarks with a combination of open land and wooded acreage filled with mature timber. This combination provides a natural habitat for the abundant wildlife on the property. A wet-weather spring and creek wind through the property, adding to its scenic and recreational appeal. One of the property's most unique features is a small cave known locally as
USD 995,000
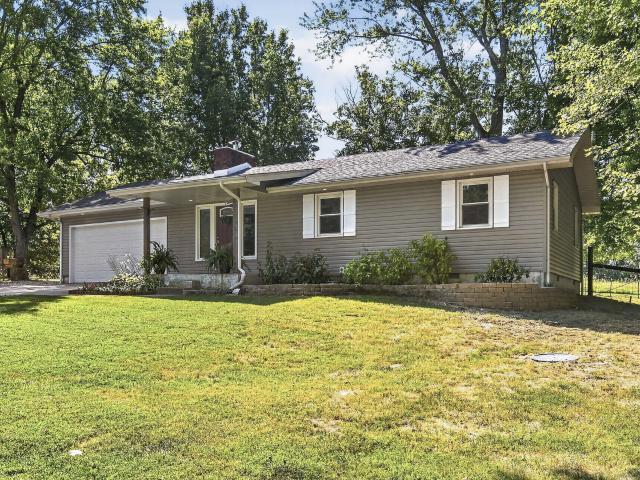
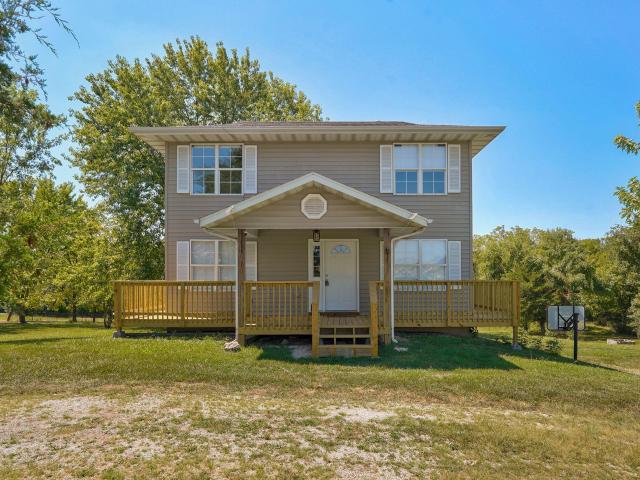
688 State Highway Kk
View photo
House · for sale
USD 760,000
USD 238/sq.ft
688 State Highway Kk
Oaklawn Estates
· 3,186 sq.ft · 3 Bedrooms · 2 Baths · House
· Cellar
Oaklawn Estates · 3,186 sq.ft · 3 Bedrooms · 2 Baths · House · Cellar
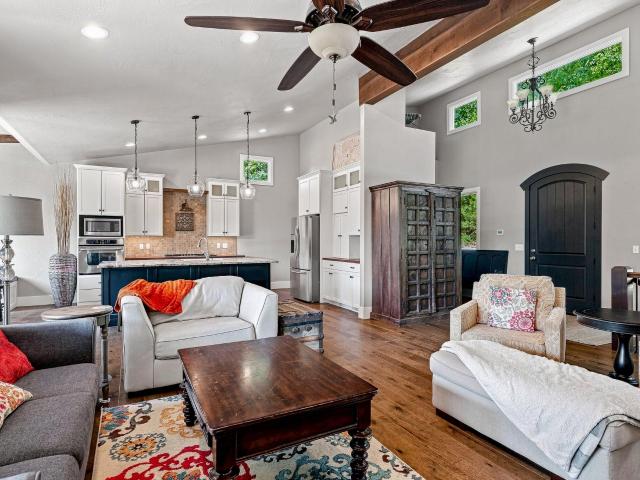
Tucked away on 23 wooded acres, this custom-built home offers the privacy, space, and peaceful setting that are getting harder to find. Built in 2015 with approximately 3,400 square feet, the home makes an impression the moment you walk in with soaring ceilings, beautiful views of the surrounding woods, and thoughtful details throughout, including a charming built-in breakfast nook. The three-bedroom, two-and-a-half-bath layout includes a walkout basement and plenty of space to spread out, while a 40x60 shop adds incredible versatility for hobbies, storage, equipment, or workspace. This home was designed with both comfort and function in mind, featuring a whole-home music system, HVAC humidifier, invisible fence, and a wood-burning stove capable of heating the home throughout the winter. A dedicated exterior generator connection with its own fuse box provides backup power to the entire basement during outages. Surrounded entirely by woods, this property feels private, peaceful, and rem
USD 760,000
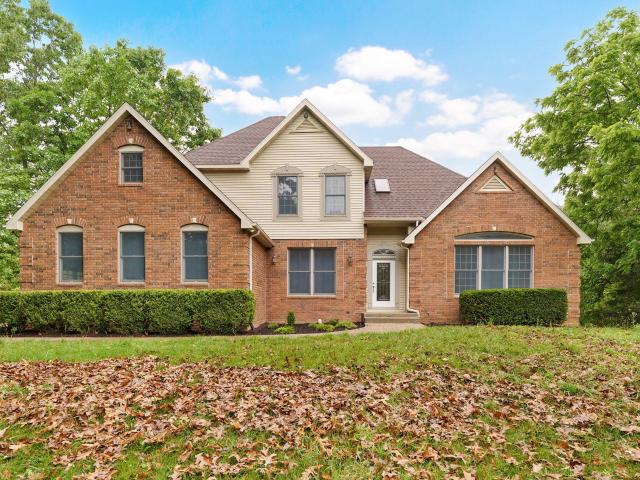
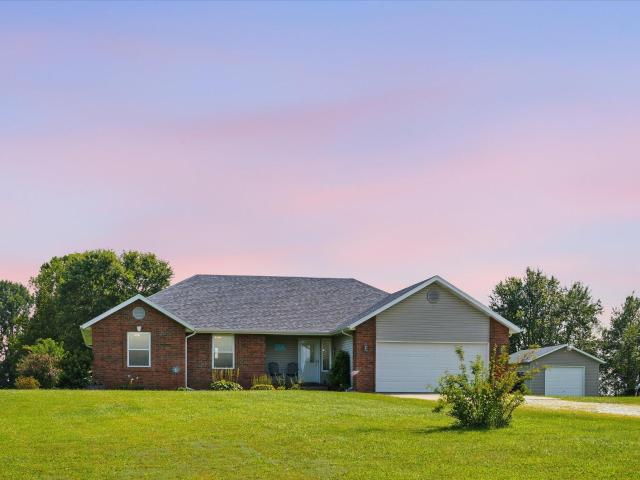
1112 State Highway Kk
View photo
House · for sale
USD 1,100,000
USD 318/sq.ft
1112 State Highway Kk
Oaklawn Estates
· 3,455 sq.ft · 3 Bedrooms · 2 Baths · House
· Garden · Parking · Cellar
Oaklawn Estates · 3,455 sq.ft · 3 Bedrooms · 2 Baths · House · Garden · Parking · Cellar
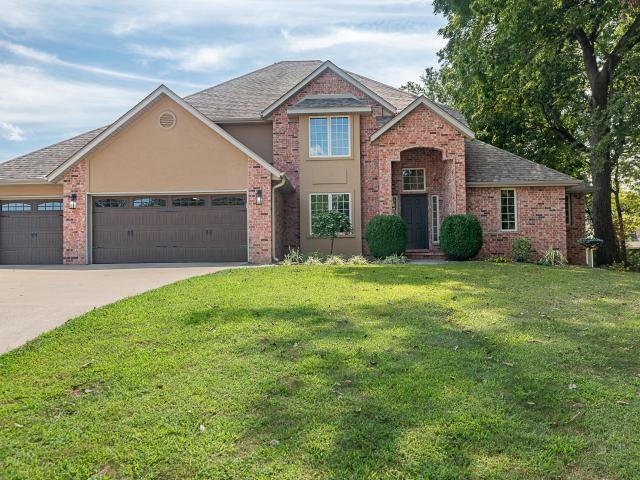
A private and secluded 42 acre wooded estate. All brick house with 3 bedrooms, 2.5 baths. 3 Living areas with lots of beautiful woodwork, 6 panel doors, hardwood floors. Full unfinished walkout basement with attached 2 car garage. 2 detached shop/garages, 22' x 48' w 3 auto garage doors and a 18' x 21' with a 10' door. Brand new roof and gutters. Mature trees with trails and a wet weather creek. Very little yard mowing. Rogersville schools. Possibility of buying house with less acreage
USD 1,100,000
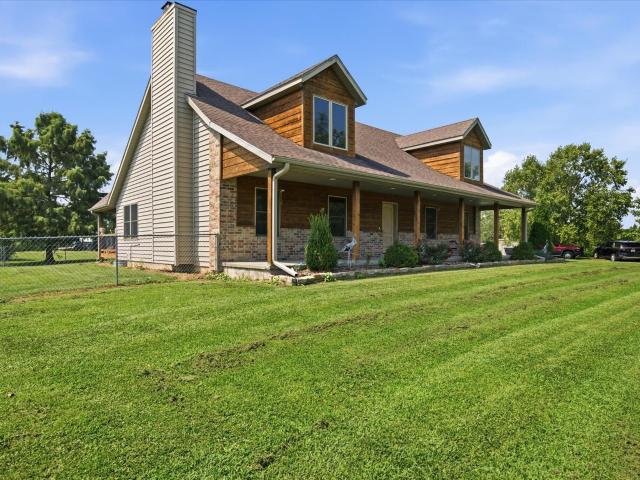
611 Wild Turkey Lane
View photo
House · for sale
USD 354,900
USD 132/sq.ft
611 Wild Turkey Lane
Oaklawn Estates
· 2,680 sq.ft · 4 Bedrooms · 2 Baths · House
· Fireplace · Equipped kitchen
Oaklawn Estates · 2,680 sq.ft · 4 Bedrooms · 2 Baths · House · Fireplace · Equipped kitchen
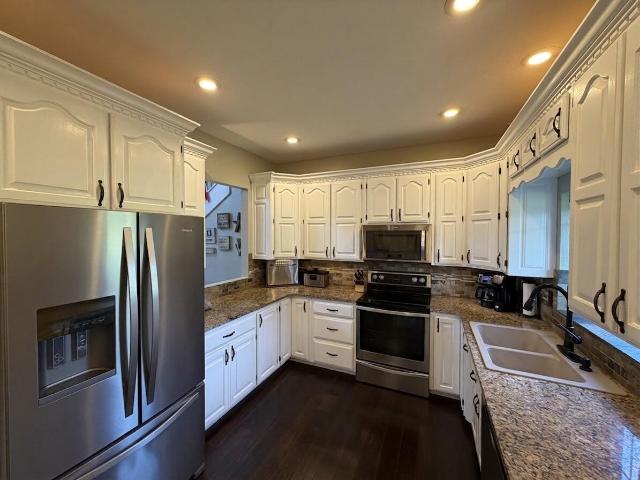
Welcome to this stunning 4-bedroom, 2.5-bath home in the highly sought-after LeaBrooke Estates and Rogersville School District. Situated on nearly half an acre, this 2,688 sq. Ft. home offers timeless design, spacious living areas, and exceptional neighborhood amenities. Step inside and be greeted by a dramatic foyer with a grand staircase, rich hardwood flooring, cathedral ceilings, and abundant natural light. The main living room features a floor-to-ceiling stone gas fireplace and flows seamlessly into the kitchen, complete with custom solid-wood cabinetry, granite countertops, and included appliances. The main-level primary suite serves as a private retreat featuring a spacious en-suite bath, jetted tub, walk-in shower, and dual his-and-her walk-in closets offering exceptional storage and convenience. Upstairs, you'll find three additional bedrooms and a second family room with its own stone gas fireplace, perfect for movie or game nights, playroom, or additional entertaining space.
USD 354,900
615 Canary Way
View photo
House · for sale
USD 625,000
USD 127/sq.ft
615 Canary Way
Oaklawn Estates
· 4,898 sq.ft · 4 Bedrooms · 3 Baths · House
· Fireplace · Equipped kitchen · Parking · Swimming pool
Oaklawn Estates · 4,898 sq.ft · 4 Bedrooms · 3 Baths · House · Fireplace · Equipped kitchen · Parking · Swimming pool
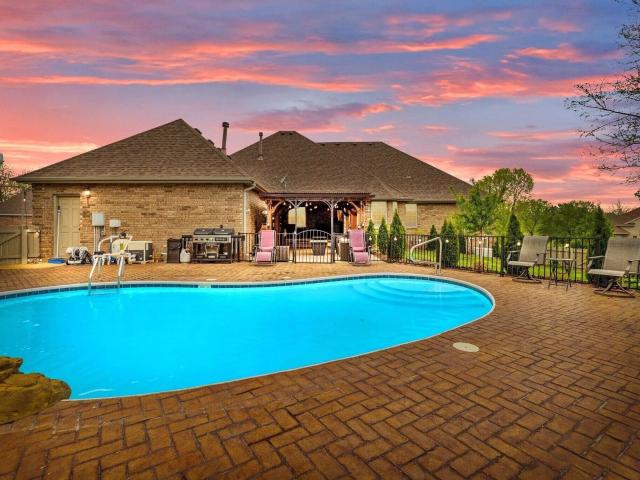
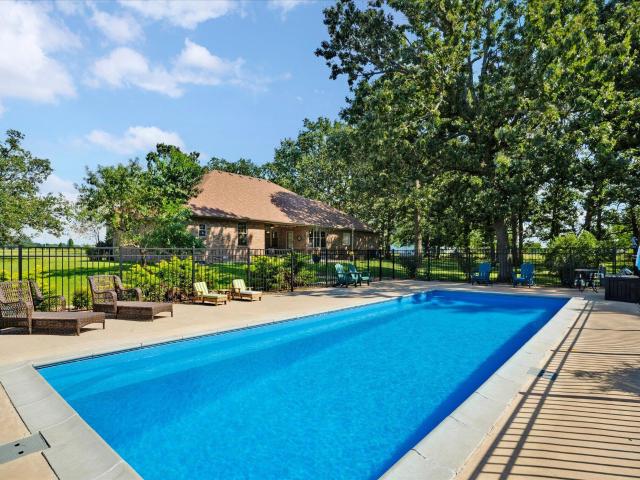
Updated, All Brick, freshly painted home with Pool! Set on a beautifully landscapedcorner lot in sought-after Leabrooke Estates, this newly painted, all-brick residence pairs memorable curb appeal with 5,000square feet of flexible living across two levels with Whole-house Generac generator. A heated, side-facing three-car garage and side-street drive provide the extraparking, storage, and convenience buyers rarely find together. Step inside to soaring ceilings, graceful arched doorways, and solid wood doors and trim that give the home lasting warmth andcharacter. The formal dining area flows toward a welcoming kitchen and dining combination with beautiful cabinetry, granitecountertops, tile backsplash, hardwood floors, and top-tier LG ThinQ appliances-an inviting setting for quiet mornings, holidaymeals, and effortless entertaining. Two fireplaces add comfort and atmosphere, while the private primary suite creates a true retreat with an oversized glass-and-tileshower, Bain Ultra Therap
USD 625,000
549 N Bryan Avenue # Lot 26
View photo
House · for sale
USD 288,925
USD 194/sq.ft
549 N Bryan Avenue # Lot 26
Oaklawn Estates
· 1,485 sq.ft · 3 Bedrooms · 2 Baths · House
· Equipped kitchen
Oaklawn Estates · 1,485 sq.ft · 3 Bedrooms · 2 Baths · House · Equipped kitchen
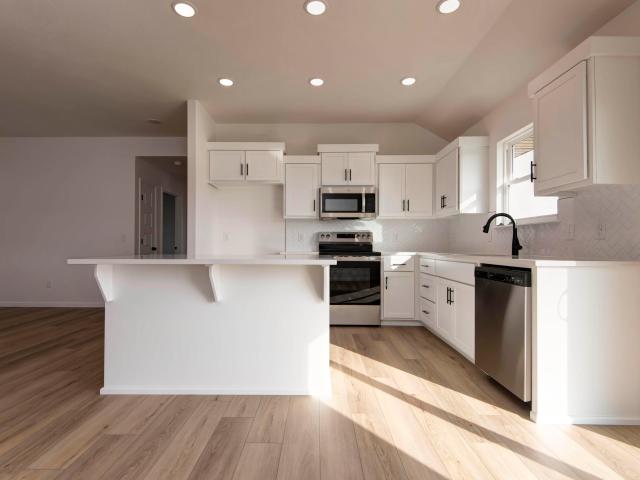
Step into the Kylie, a 1,490 sq. Ft. home that redefines convenience and style. Designed with an open-concept layout, the living, dining, and kitchen areas flow together effortlessly, creating a perfect space for gatherings and everyday living. The private owner's suite offers a serene retreat, while two additional bedrooms provide plenty of flexibility for family or guests. With features like 9' ceilings, premium finishes, and smart home technology included at no extra cost, the Kylie delivers value and modern living, all under one roof. *Photos may be of a similar home
USD 288,925
000 Constitution Boulevard # Lot 35
View photo
House · for sale
USD 236,995
USD 213/sq.ft
000 Constitution Boulevard # Lot 35
Oaklawn Estates
· 1,109 sq.ft · 3 Bedrooms · 2 Baths · House
· Equipped kitchen
Oaklawn Estates · 1,109 sq.ft · 3 Bedrooms · 2 Baths · House · Equipped kitchen
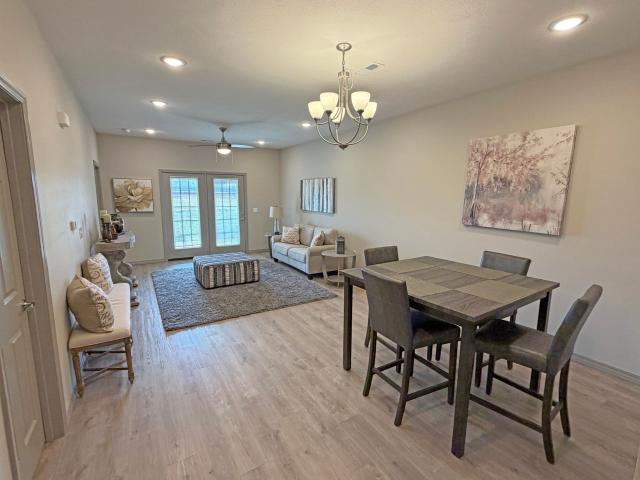
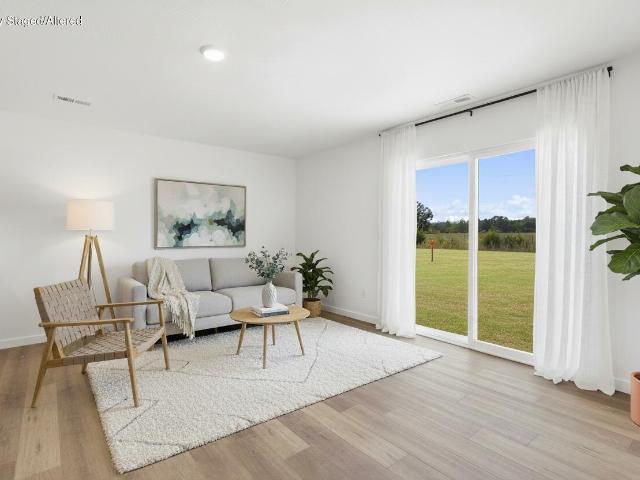
Experience effortless living in this beautifully designed 3-bedroom, 2-bath home! Spanning 1,116 sq ft, this residence maximizes space and functionality. The bright, open living area is filled with natural light from a sliding door, offering a welcoming atmosphere. The kitchen boasts a smooth-top range, dishwasher, and a nearby pantry, perfect for daily convenience. Relax in the primary suite, complete with a walk-in closet and private bathroom. This home combines comfort and practicality, ready to meet all your needs! *photos are representative of floor plan and may display upgraded features
USD 236,995
000 Brunswick Avenue # Lot 40
View photo
House · for sale
USD 237,995
USD 214/sq.ft
000 Brunswick Avenue # Lot 40
Oaklawn Estates
· 1,109 sq.ft · 3 Bedrooms · 2 Baths · House
· Equipped kitchen
Oaklawn Estates · 1,109 sq.ft · 3 Bedrooms · 2 Baths · House · Equipped kitchen
Experience effortless living in this beautifully designed 3-bedroom, 2-bath home! Spanning 1,116 sq ft, this residence maximizes space and functionality. The bright, open living area is filled with natural light from a sliding door, offering a welcoming atmosphere. The kitchen boasts a smooth-top range, dishwasher, and a nearby pantry, perfect for daily convenience. Relax in the primary suite, complete with a walk-in closet and private bathroom. This home combines comfort and practicality, ready to meet all your needs! *photos are representative of floor plan and may display upgraded features
USD 237,995
9502 E State Highway Ad
View photo
House · for sale
USD 419,000
USD 338/sq.ft
9502 E State Highway Ad
Oaklawn Estates
· 1,238 sq.ft · 3 Bedrooms · 2 Baths · House
· Patio · Fireplace · Equipped kitchen · Parking
Oaklawn Estates · 1,238 sq.ft · 3 Bedrooms · 2 Baths · House · Patio · Fireplace · Equipped kitchen · Parking
Come see this well-maintained 3-bedroom, 2-bathroom home on approximately 5 acres just outside Rogersville, move in ready! The approximately 1,300-square-foot home features granite kitchen countertops, a stone fireplace, and an inviting patio with an outdoor kitchen with canopy structure. The recently purchased washer/dryer and refrigerator are included. A major highlight is the new shop with electricity and 220V, plus a 2432 paved approach/parking area. The property also includes a 2030 metal canopy enclosed on three sides, a 2-car garage, and 88 chicken coop. Approximately 3 acres are open field grass intermixed with beautiful mature oak, walnut, and maple trees. An automatic Ritchie livestock/horse waterer adds even more versatility for animals or hobby-farm use. Additional improvements include cell foam insulation in the crawlspace and added blown-in attic insulation. A great opportunity to enjoy the space and privacy of acreage with the convenience of being close to Rogersville an
USD 419,000
1088 Indian Grove Lane
View photo
House · for sale
USD 774,900
USD 176/sq.ft
1088 Indian Grove Lane
Oaklawn Estates
· 4,402 sq.ft · 6 Bedrooms · 4 Baths · House
· Garden · Fireplace · Equipped kitchen
Oaklawn Estates · 4,402 sq.ft · 6 Bedrooms · 4 Baths · House · Garden · Fireplace · Equipped kitchen
Nestled among mature trees in a peaceful Ozarks setting, this beautifully maintained custom home offers the perfect blend of privacy, comfort, and functionality. The gently rolling lawn, timeless curb appeal, and scenic natural backdrop create a retreat-like feel from the moment you arrive. Inside, soaring ceilings, Andersen energy-efficient windows, and rich hardwood floors installed in 2022 fill the home with natural light. The spacious living room is anchored by a stunning stone fireplace and flows seamlessly into the kitchen and dining areas, creating an ideal layout for entertaining and everyday living. The kitchen has been thoughtfully updated with granite countertops, backsplash, and new hardwood flooring in 2022, along with a new oven and dishwasher in 2024. Bright cabinetry, generous prep space, bar seating, and a cozy breakfast nook overlook the backyard and screened porch. The primary suite offers vaulted ceilings, peaceful wooded views, and a beautifully updated bath featur
USD 774,900
274 State Highway Kk
View photo
House · for sale
USD 279,900
USD 139/sq.ft
274 State Highway Kk
Oaklawn Estates
· 2,002 sq.ft · 3 Bedrooms · 2 Baths · House
· Equipped kitchen
Oaklawn Estates · 2,002 sq.ft · 3 Bedrooms · 2 Baths · House · Equipped kitchen
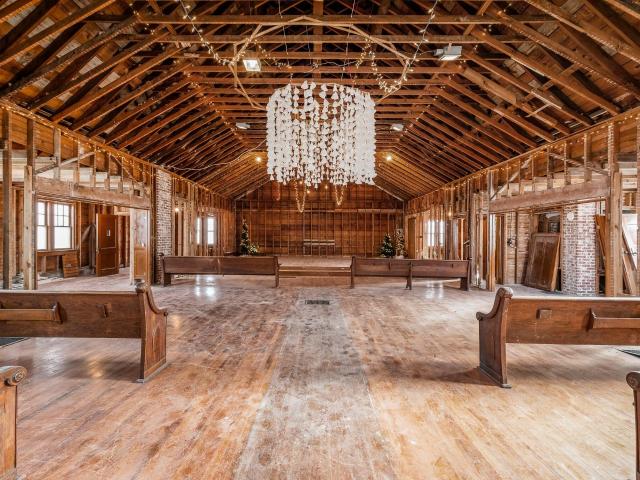
The chapel. Where History Came HomeSome houses have history. This one was history before it was a house. Welcome to'The Chapel, a remarkable property that carries a true piece of local history within its walls. Originally built in the late 1800s, the main structure began its life as Wilkerson Church, at a location approximately a mile from where it stands today. Sometime in the years that followed, the little church was moved to its present location at the corner of KK Highway and Chapel Hill Drive. Reportedly by mules and horses. And this isn't just a good story. Historic documents exist documenting the church and the preachers who stood behind its pulpit and held services there more than 100 years ago. A portion of the original raised floor where the choir or pastor once stood remains today, offering a tangible connection to the people who gathered there generations ago. Over the decades, the old church was transformed into a home. Bedrooms, bathrooms, a kitchen and porches were adde
USD 279,900
513 Bailiwick Drive
View photo
House · for sale
USD 464,176
USD 182/sq.ft
513 Bailiwick Drive
Oaklawn Estates
· 2,540 sq.ft · 5 Bedrooms · 3 Baths · House
· Cellar
Oaklawn Estates · 2,540 sq.ft · 5 Bedrooms · 3 Baths · House · Cellar
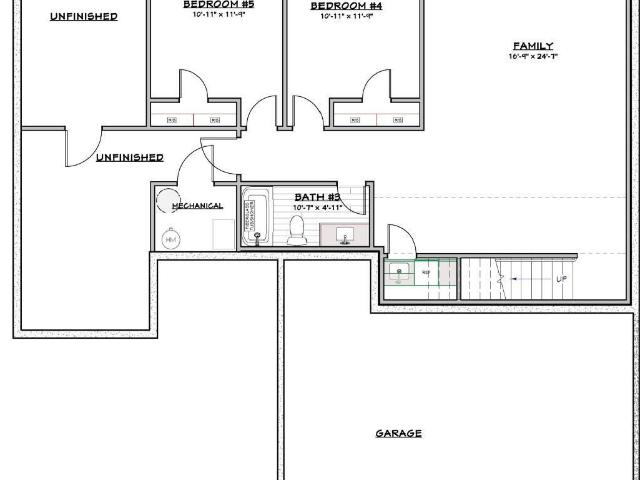
Take advantage of $15,000 in builder incentives to use toward a rate buy-down, closing costs, or custom upgrades-your choice! This beautiful Diamond Basement Floor Plan offers 5 bedrooms, 3 bathrooms, and 2 spacious living areas designed with both comfort and style in mind. Featuring a walk-out basement, this home provides the perfect blend of open living and functional space for families of all sizes. Located in Rogersville, Missouri-the fastest-growing town in the state-you'll enjoy small-town charm with the convenience of being just a short drive to Springfield. Plus, Rogersville's outstanding school system makes this home an ideal choice for families who want quality education paired with modern living. Don't miss the opportunity to call this sought-after floor plan your new home. With incentives, location, and design all working in your favor, this is the perfect time to make your move!
USD 464,176
391 Shores Parkway
View photo
House · for sale
USD 359,900
USD 166/sq.ft
391 Shores Parkway
Oaklawn Estates
· 2,164 sq.ft · 4 Bedrooms · 2 Baths · House
· Fireplace · Equipped kitchen · Air conditioning · Heating
Oaklawn Estates · 2,164 sq.ft · 4 Bedrooms · 2 Baths · House · Fireplace · Equipped kitchen · Air conditioning · Heating
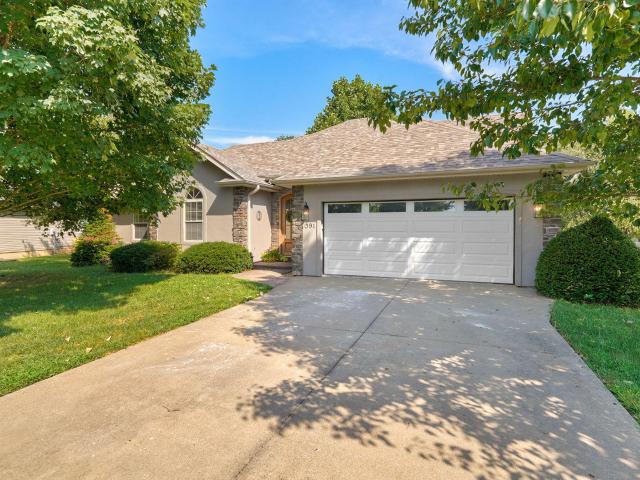
Open house 9-13-26 is cancelled as of 9-12-26 now under contract. Completely renovated 4 bedroom, 2 bath ranch-style home in the desirable LeaBrooke Estates subdivision! This beautifully updated home offers 3 bedrooms on the main level, 4th bedroom upstairs. Abundant natural light floods every nook and cranny of the home, while also offering a spacious, functional layout designed for comfortable everyday living. Inside, you'll find fresh modern finishes throughout, including granite countertops, updated flooring, double pane windows, a bright kitchen/dining area with island, and generous storage with multiple closets, including walk-in closet space. The living room features an electric fireplace, while the sunroom adds a wonderful flex space for relaxing, reading, hobbies, or an additional living area. The primary suite offers a walk-in closet, and the home also features central heat and air, natural gas heat, and a mini split upstairs for added heating and cooling comfort. The attache
USD 359,900
518 Cherokee Court
View photo
House · for sale
USD 460,000
USD 177/sq.ft
518 Cherokee Court
Oaklawn Estates
· 2,594 sq.ft · 4 Bedrooms · 3 Baths · House
· Garden · Equipped kitchen · Cellar
Oaklawn Estates · 2,594 sq.ft · 4 Bedrooms · 3 Baths · House · Garden · Equipped kitchen · Cellar
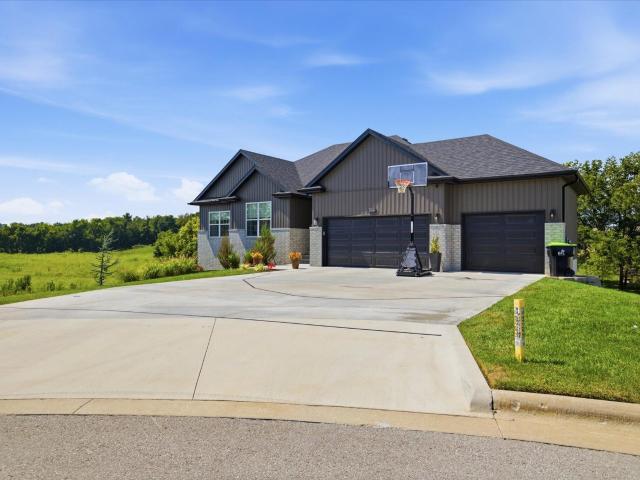
Space, privacy, and a beautiful setting come together in this 4-bedroom, 3.5-bath walkout basement home on a large cul-de-sac lot in the sought-after Rogersville School District. With a huge front yard and a private backyard overlooking peaceful open space, the setting is one of the things that makes this home stand out. Inside, high ceilings and beautiful wood beams add warmth and character, while the spacious kitchen features a large island, walk-in pantry, and plenty of room to gather. Two separate living areas provide flexibility for everyday life and entertaining, and the walkout basement includes a wet bar and easy access to the backyard. The home also offers exceptional storage, including two additional storage areas-perfect for keeping everything organized without sacrificing living space. Located in a quiet neighborhood with convenient proximity to Rogersville schools, this home offers plenty of room to spread out, inside and out, with the privacy and views to make it feel lik
USD 460,000
452 Mockingbird Ridge
View photo
House · for sale
USD 459,900
USD 156/sq.ft
452 Mockingbird Ridge
Oaklawn Estates
· 2,939 sq.ft · 4 Bedrooms · 2 Baths · House
· Garden · Deck · Equipped kitchen · Parking · Swimming pool
Oaklawn Estates · 2,939 sq.ft · 4 Bedrooms · 2 Baths · House · Garden · Deck · Equipped kitchen · Parking · Swimming pool
452 Mockingbird Ridge, Rogersville, MO. Better than new story and a half home in desirable Leabrooke Estates with extensive updates throughout. Hardwood floors were refinished in August 2026, and flooring throughout the home was replaced in 2018-2019 (no carpet). The kitchen has been updated with granite countertops, gas stove, built-in microwave and dishwasher. The spacious hearth room features new gas logs and access to the covered deck overlooking the fenced backyard. Main floor primary suite offers an updated bathroom, walk-in closet and walk-in shower. The shower was updated in 2026. Also on the main level is a second living area and formal dining room. Upstairs are three additional bedrooms and walk-in attic access with excellent storage. Oversized 3-car garage. Leabrooke Estates offers a swimming pool, tennis courts, play area, walking trails and pond. Rogersville School District
USD 459,900
865c W Logan Street
View photo
Condo · for sale
USD 189,900
USD 105/sq.ft
865c W Logan Street
Oaklawn Estates
· 1,808 sq.ft · 2 Bedrooms · 2 Baths · Condo
· Patio · Garden · Swimming pool · Equipped kitchen
Oaklawn Estates · 1,808 sq.ft · 2 Bedrooms · 2 Baths · Condo · Patio · Garden · Swimming pool · Equipped kitchen
A limited number of FURNISHED condos are now available at The Lodges at Logan Estates 55+ Community living condominiums. Two and three bedroom condos are available for a total of 40 condos plus a clubhouse with a gas grill and a hot tub. Granite countertops in the kitchen, refrigerator, large bathrooms, walk-in closet, washer and dryer, carpet and vinyl plank flooring, covered patio, high efficiency furnace and low thresholds for easy access. Enjoy the maintenance free living with mowing and yard services, irrigation, snow and ice removal along with trash, water and sewer furnished. Easy access to Rogersville and Springfield. Interior pictures are from the model home
USD 189,900
203 Reunion Acres
View photo
House · for sale
USD 850,000
USD 278/sq.ft
203 Reunion Acres
Oaklawn Estates
· 3,057 sq.ft · 3 Bedrooms · 3 Baths · House
· Equipped kitchen · Swimming pool
Oaklawn Estates · 3,057 sq.ft · 3 Bedrooms · 3 Baths · House · Equipped kitchen · Swimming pool
This gorgeous property has everything you could want in a home in Rogersville, Missouri. A custom brick one-level home on 10 acres with a detached shop and in-ground pool, featuring high ceilings, built-in cabinets throughout, crown molding, under-cabinet kitchen lighting, and countless other details. The foyer opens to an oversized second living area on the right with large windows for natural light, and a formal dining room on the left opening to the main family room. On the right side of the home you'll find two bedrooms-one with an en suite bath, the other a Jack & Jill bath-both with walk-in closets. To the left are the kitchen, laundry room, and primary suite. The kitchen has granite countertops, plenty of counter space, under-cabinet lighting above and below the cabinets, and a walk-in pantry. The laundry room wraps around to the primary suite for easy access from either side and includes a half bath. The primary suite includes a massive walk-in closet with built-in cabinetry, a
USD 850,000
1024 W Madison Drive
View photo
House · for sale
USD 227,995
USD 205/sq.ft
1024 W Madison Drive
Oaklawn Estates
· 1,109 sq.ft · 3 Bedrooms · 2 Baths · House
· Equipped kitchen
Oaklawn Estates · 1,109 sq.ft · 3 Bedrooms · 2 Baths · House · Equipped kitchen
Experience effortless living in this beautifully designed 3-bedroom, 2-bath home! Spanning 1,116 sq ft, this residence maximizes space and functionality. The bright, open living area is filled with natural light from a sliding door, offering a welcoming atmosphere. The kitchen boasts a smooth-top range, dishwasher, and a nearby pantry, perfect for daily convenience. Relax in the primary suite, complete with a walk-in closet and private bathroom. This home combines comfort and practicality, ready to meet all your needs! *Photos are representative of floor plan and may display upgrades. Actual finishes may vary
USD 227,995
625 Olive Street
View photo
House · for sale
USD 259,900
USD 193/sq.ft
625 Olive Street
Oaklawn Estates
· 1,345 sq.ft · 3 Bedrooms · 2 Baths · House
· Patio · Garden · Equipped kitchen
Oaklawn Estates · 1,345 sq.ft · 3 Bedrooms · 2 Baths · House · Patio · Garden · Equipped kitchen
Imagine pulling into your own quiet corner of the neighborhood, knowing you're just minutes from Springfield but far enough away to enjoy a little more peace, privacy, and room to breathe. This beautiful 3-bedroom home feels like the kind of place where life just fits. Every bedroom offers a walk-in closet, so there's room for everyone-and room to stay organized. The open kitchen and dining area flow naturally into the living space, creating an inviting place for morning coffee, family dinners, movie nights, and conversations that last a little longer than planned. A pantry and separate laundry room add the practical touches that make everyday living easier. And then there's the primary suite. Spacious, private, and designed for unwinding, it features a large shower and an oversized soaking tub-the perfect place to slow down at the end of a long day. Step outside and you may find your favorite part of the house: an extra-large covered patio overlooking a privacy-fenced backyard. Pictur
USD 259,900
1723 Cottonwood Road
View photo
House · for sale
USD 380,000
USD 243/sq.ft
1723 Cottonwood Road
Oaklawn Estates
· 1,561 sq.ft · 4 Bedrooms · 2 Baths · House
· Deck · Equipped kitchen
Oaklawn Estates · 1,561 sq.ft · 4 Bedrooms · 2 Baths · House · Deck · Equipped kitchen
Tucked away on a beautiful 1.5-acre lot, this updated property offers the perfect blend of privacy, modern finishes, and functional space. Inside, you'll find a refreshed interior featuring stylish LVP flooring, updated paint, an inviting living area, and a bright kitchen with granite countertops. The spacious primary suite is a true retreat, highlighted by a large custom walk-in tiled shower and custom built-ins. Step outside and enjoy the expansive new wraparound deck, providing the ideal setting for relaxing, entertaining, or taking in the peaceful views of the surrounding property. The outdoor space offers plenty of room for gardening, recreation, or simply enjoying country-style living. Need extra storage or workspace? The impressive detached shop features concrete floors and electricity, making it perfect for hobbies, projects and storage. If you're looking for an updated home with acreage, a fantastic outdoor living space, and a versatile shop, this property checks all the boxes
USD 380,000
155 Four Cedars Lane
View photo
House · for sale
USD 369,900
USD 197/sq.ft
155 Four Cedars Lane
Oaklawn Estates
· 1,873 sq.ft · 3 Bedrooms · 2 Baths · House
· Fireplace
Oaklawn Estates · 1,873 sq.ft · 3 Bedrooms · 2 Baths · House · Fireplace
Some homes give you a place to live. This one gives you a little room to breathe. Sitting on just over 2 acres in a quiet rural subdivision and only about 15 minutes from Springfield, this 3 bedroom, 2 bath home offers the peaceful country setting you've been looking for without giving up the convenience of being close to town. Located in the Rogersville School District, it's a great combination of space, privacy, and location. Inside, the spacious living room is centered around a cozy fireplace, perfect for those chilly Ozarks evenings. One of the highlights of the home is the sunroom, surrounded by windows and filled with natural light. It's the kind of space that could quickly become your favorite room in the house, whether it's morning coffee, a quiet place to read, or extra room when friends and family come over. The home also offers access to the crawl space for use as a storm shelter, adding some extra peace of mind when Missouri weather decides to be Missouri weather. Outside,
USD 369,900
195 Meadow Hill Lane
View photo
House · for sale
USD 679,000
USD 157/sq.ft
195 Meadow Hill Lane
Oaklawn Estates
· 4,316 sq.ft · 6 Bedrooms · 4 Baths · House
· Fireplace · Equipped kitchen · Parking
Oaklawn Estates · 4,316 sq.ft · 6 Bedrooms · 4 Baths · House · Fireplace · Equipped kitchen · Parking
Wow what a property! This stunning 4.5-acre property is located less than a mile North of Rogersville with paved frontage and the convenience of town just minutes away! The +/-2,700 sq. ft. 1.5-story main home features 3 bedrooms, 2.5 baths, a 3-car garage, quality Pella windows, wood-burning fireplace, hickory hardwood floors, and car siding accenting the towering ceilings. The open kitchen, living, and dining area is complemented by covered front and back porches great for enjoying the quiet country setting or entertaining guests! The fully fenced acreage is ready for livestock and includes two cattle waterers and a livestock shelter. A massive 40x56 shop provides exceptional space and features two separate apartments-one 2-bedroom, 1-bath (896 sf) and one 1-bedroom, 1-bath (760 sf). Great opportunity for multigenerational living or extra income. Country living, quality construction, and an unbeatable location just outside Rogersville-this is as good as it gets!
USD 679,000
424 Columbine Street
View photo
House · for sale
USD 310,000
USD 174/sq.ft
424 Columbine Street
Oaklawn Estates
· 1,776 sq.ft · 3 Bedrooms · 2 Baths · House
· Patio · Garden · Swimming pool · Fireplace · Equipped kitchen · Parking
Oaklawn Estates · 1,776 sq.ft · 3 Bedrooms · 2 Baths · House · Patio · Garden · Swimming pool · Fireplace · Equipped kitchen · Parking
Welcome to 424 Columbine St in sought-after Sawyer Creek! Located on a cul-de-sac, this well-maintained single-story home offers 3 bedrooms, 2 bathrooms, a 2-car garage and a flowing, functional layout on a. 28-acre lot. The spacious living room features 10-foot ceilings, hardwood floors and a double-sided electric fireplace shared with the dining room, creating a warm focal point from both spaces. The kitchen offers granite countertops, upgraded cabinetry, a center island with barstool seating, an attached dining area and matching stainless steel appliances replaced within the last year. Just off the kitchen are the laundry room and convenient garage access. The primary bedroom features tray ceilings, a walk-in closet and a private bathroom with dual-sink vanity, corner jetted Jacuzzi tub and walk-in shower. Two additional bedrooms, including one with a vaulted ceiling, share a full hall bathroom. Outside, enjoy a fenced backyard and covered patio with plenty of room to relax or enter
USD 310,000
303 Jennifer Lane
View photo
House · for sale
USD 309,000
USD 176/sq.ft
303 Jennifer Lane
Oaklawn Estates
· 1,755 sq.ft · 3 Bedrooms · 2 Baths · House
· Garden · Office room · Deck · Equipped kitchen
Oaklawn Estates · 1,755 sq.ft · 3 Bedrooms · 2 Baths · House · Garden · Office room · Deck · Equipped kitchen
Set on a spacious 1.27-acre fenced lot in the Rogersville School District, this exceptionally well-maintained, one-owner home offers more room than many homes in the neighborhood. A thoughtfully designed addition, completed in 2013, expanded the kitchen, added a pantry, and created a large second living area, bringing the home to approximately 1,765 square feet and providing two separate spaces for relaxing and entertaining. The comfortable floor plan includes three bedrooms, two full bathrooms, a welcoming main living room with a tray ceiling, and a versatile flex area ideal for a home office, reading nook, or play space. The primary bedroom features a private ensuite bathroom, while the open kitchen and dining area provide ample space for everyday gatherings. Outside, the fenced acreage offers room to garden, play, or simply enjoy a little extra breathing room. Relax on the back deck, gather fruit from the established apple and pear trees and the blackberry bush, or use the 16x 20 st
USD 309,000
511 N Bryan Avenue # Lot 32
View photo
House · for sale
USD 339,200
USD 184/sq.ft
511 N Bryan Avenue # Lot 32
Oaklawn Estates
· 1,841 sq.ft · 4 Bedrooms · 2 Baths · House
· Patio · Office room · Fireplace · Equipped kitchen · Parking
Oaklawn Estates · 1,841 sq.ft · 4 Bedrooms · 2 Baths · House · Patio · Office room · Fireplace · Equipped kitchen · Parking
Welcome to the Shelby. A home designed to elevate your lifestyle with its thoughtful layout and stylish features. With almost 1,900 sq. Ft. of living space, this four-bedroom home offers plenty of room for family, friends, and all of life's moments. The open-concept living area is perfect for gathering, with a cozy fireplace as the focal point and a seamless flow into the dining area and kitchen. The master suite is a private retreat, complete with a spacious shower and ample closet space. The additional bedrooms are well-sized, making this home ideal for growing families or those who need extra space for guests or a home office. Step outside to the covered front porch or covered back patio, where you can enjoy your morning coffee or unwind after a long day. The three-car garage provides plenty of storage and parking, ensuring you have all the space you need for your vehicles and hobbies. *Photos may be of a similar home
USD 339,200
7071 E Farm Road 194
View photo
House · for sale
USD 789,900
USD 178/sq.ft
7071 E Farm Road 194
Oaklawn Estates
· 4,435 sq.ft · 5 Bedrooms · 4 Baths · House
· Garden · Deck · Fireplace · Equipped kitchen · Cellar
Oaklawn Estates · 4,435 sq.ft · 5 Bedrooms · 4 Baths · House · Garden · Deck · Fireplace · Equipped kitchen · Cellar
A beautiful all brick, walkout basement home on 10 acres! Great curb appeal, paved circle driveway, and a nice park-like setting. Main level offers beautiful hardwood floors, formal dining room, living room with stunning vaulted ceiling, fireplace & lots of natural light! Spacious kitchen has granite countertops, a large island with seating, lots of cabinet space, subway tile back splash, double ovens, built-in microwave, breakfast nook, and seating area. Master suite features vaulted ceiling, a jetted tub, dual sink vanity, walk-in shower and closet. Laundry/Mudroom and guest half bath are also on main level. Walkout basement has huge living area, wet bar with dishwasher, rec room, bedroom, and full bathroom. There is also a nice storage area with shelving. Upstairs you will find three additional bedrooms. Two with a Jack-and-Jill bathroom and another that has its own private bathroom. The deck out back spans the length of the house and overlooks the fenced yard (and gorgeous view of
USD 789,900
578 W Oak Lawn Street
View photo
House · for sale
USD 285,000
USD 181/sq.ft
Updated
578 W Oak Lawn Street
Oaklawn Estates
· 1,572 sq.ft · 4 Bedrooms · 2 Baths · House
· Patio · Equipped kitchen · Parking
Oaklawn Estates · 1,572 sq.ft · 4 Bedrooms · 2 Baths · House · Patio · Equipped kitchen · Parking
Now offered at $285,000. This better-than-new build offers all the perks of modern construction without the wait. Built in 2024 by Cronkhite Homes LLC, this darling 4-bedroom, 2-bath home with a 3-car garage sits on a corner lot in the quaint Theran Place neighborhood of Rogersville. Enjoy a welcoming front porch and back patio, perfect for morning coffee or evening relaxation. Inside, a bright, open split-bedroom floor plan offers plenty of room to spread out and entertain. The kitchen shines with a large island offering counter seating, ideal for casual dining or gathering with family and friends. LVP flooring flows throughout the main living areas, with cozy carpet in all bedrooms. Move-in ready and meticulously maintained, this one checks all the boxes. Schedule your showing today!
USD 285,000
588 N Bryan Avenue # Lot 14
View photo
House · for sale
USD 332,500
USD 137/sq.ft
588 N Bryan Avenue # Lot 14
Oaklawn Estates
· 2,411 sq.ft · 4 Bedrooms · 2 Baths · House
· Equipped kitchen
Oaklawn Estates · 2,411 sq.ft · 4 Bedrooms · 2 Baths · House · Equipped kitchen
The Claire is a spacious and versatile two-story plan featuring 4 bedrooms, 2.5 baths, and a main-floor study-perfectly situated on a quiet cul-de-sac. The open-concept main level offers a stylish kitchen with walk-in pantry, generous dining area, and a bright great room for gathering. Upstairs, the large primary bedroom includes a walk-in shower, private toilet closet, and walk-in closet. With smart storage and flexible living spaces, the Claire is designed to fit your lifestyle
USD 332,500
636 W Center Street
View photo
House · for sale
USD 327,000
USD 115/sq.ft
636 W Center Street
Oaklawn Estates
· 2,842 sq.ft · 3 Bedrooms · 2 Baths · House
· Office room
Oaklawn Estates · 2,842 sq.ft · 3 Bedrooms · 2 Baths · House · Office room
Investor Special! Discover nearly 3000 square feet of finished living space situated on nearly 5 acres within the Rogersville city limits only a stones throw away from Highway 60. Located in a rapidly growing area with development all around, this unique property offers tremendous potential for home buyers, investors, developers, or anyone looking for space and opportunity. The property is fenced on all sides, includes a few outbuildings and consists primarily of open ground, with mature timber scattered throughout. The home is currently served by a private well and septic system, with city water and sewer available. The spacious three-bedroom, two-bath home features updated flooring, a newer roof, a new sump pump, and plenty of character throughout. Notable features include updated Flooring, building in shelving, a clawfoot tub, stone shower, and a versatile fourth bonus room that could serve as an additional living area, bedroom, home office, or whatever best fits your needs. Opportu
USD 327,000
206 N Main Street
View photo
House · for sale
USD 275,000
USD 93/sq.ft
206 N Main Street
Oaklawn Estates
· 2,949 sq.ft · 3 Bedrooms · 1 Bath · House
· Office room · Equipped kitchen · Cellar
Oaklawn Estates · 2,949 sq.ft · 3 Bedrooms · 1 Bath · House · Office room · Equipped kitchen · Cellar
Great opportunity in one of the fastest growing cities in the state! 8,552 sq ft all brick building! Half acre lot in the city limits. Recent improvements to the property! 'The knowledge of our past is a source of inspiration as we look forward to the future. Quoted from The History of Rogersville book this statement encompasses the potential for this property. A blank canvas ready for something great that includes a. 50 acre lot and a 8,552 sq foot all brick building. Located in the downtown part of Rogersville, this area is home to the new license office, library and the LR School Central Office. The sanctuary area of the building was constructed in 1936 and includes a beautiful stained glass entry and 2,800 square feet of the original hard wood flooring. Below the sanctuary is a full unfinished basement. The'fellowship hall' addition includes bedrooms, one and a half baths, laundry and an enormous living and kitchen area. The kitchen island is a show stopper! The property is on a co
USD 275,000

Get email alerts

Don't miss out: be the first to know about new properties

The alert was correctly created

On subscribing you accept the conditions of use and the privacy policy
Alert
Receive new ads in your inbox
Save this search
Receive alerts for new listings

We'll send you an email when we have new properties for: "Properties for sale in Oaklawn Estates"

The alert was correctly created

Crestview Estates, Springfield city Springfield township Greene County Missouri
Kissick
Get email alerts and be the first to see new listings
Required field
On subscribing I accept the terms of the privacy policy
Perfect! You'll soon start receiving new listings via email
Alert
Receive an email when we have new ads for Properties for sale in Oaklawn Estates
Save this search
Receive notifications when new entries are published.