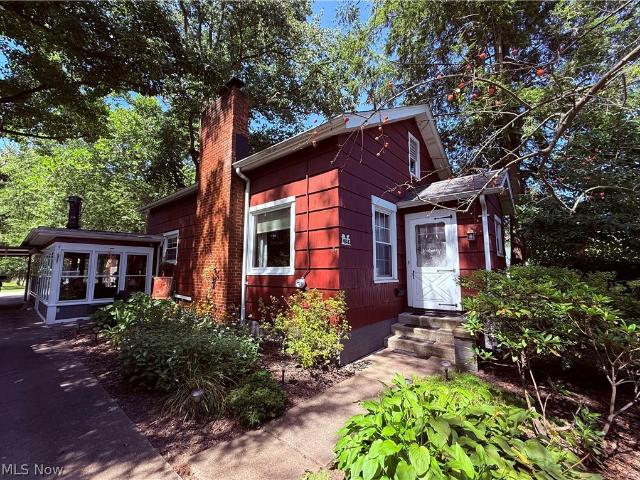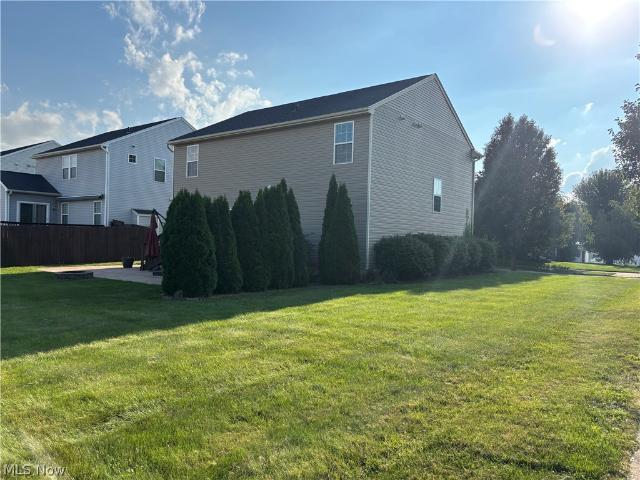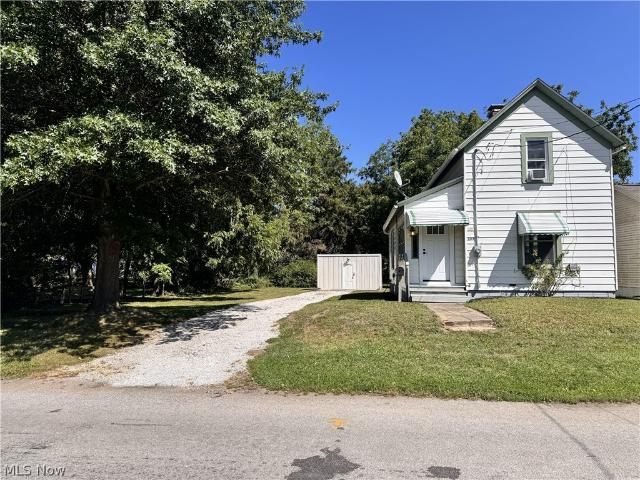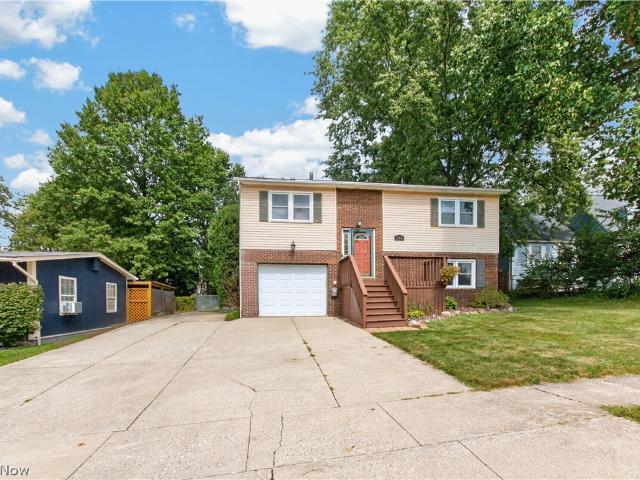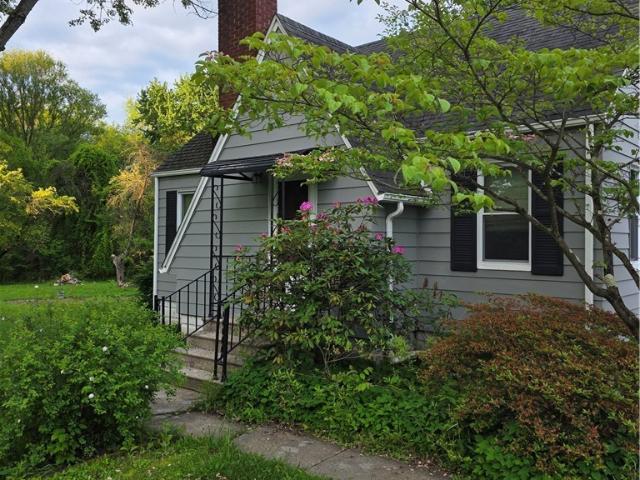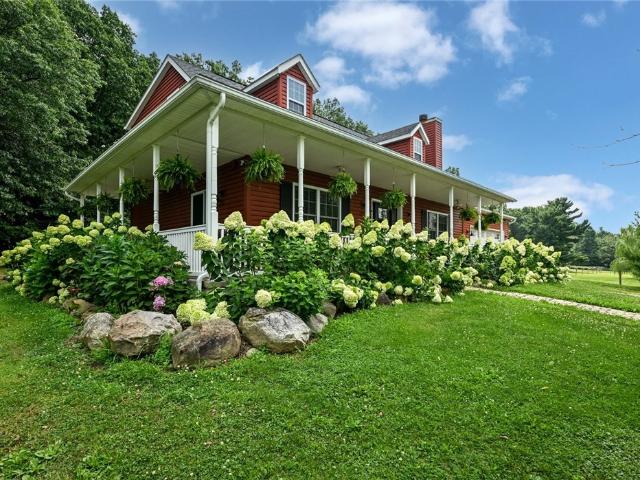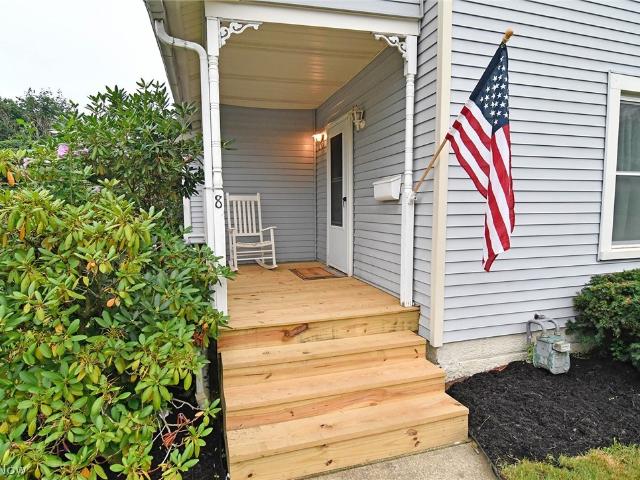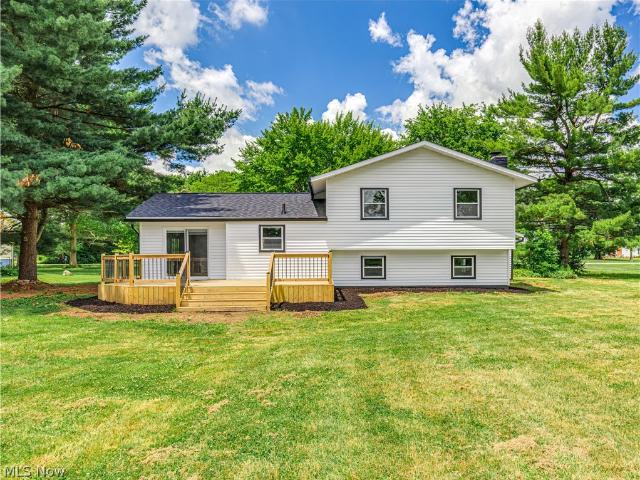
166 properties for sale in Rogues Hollow

15644 Marshallville Street NW
View photo
House · for sale
USD 1,799,000
USD 391/sq.ft
15644 Marshallville Street NW
Rogues Hollow
· 4,596 sq.ft · 4 Bedrooms · 5 Baths · House
· Garden · Office room · Fireplace · Equipped kitchen
Rogues Hollow · 4,596 sq.ft · 4 Bedrooms · 5 Baths · House · Garden · Office room · Fireplace · Equipped kitchen

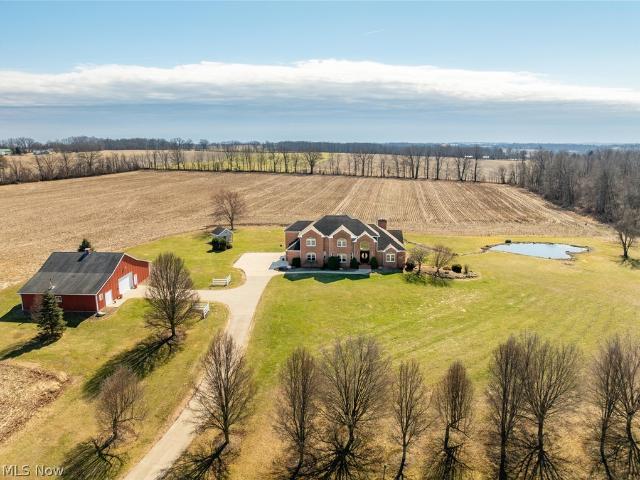
Beyond a long private drive and surrounded by more than 20 acres of peaceful countryside, this striking all-brick estate offers exceptional privacy, space, and design. The home features over 4,600 square feet of living space on the first and second floors, plus a beautifully finished 1,726 square foot lower level designed as full living quarters. A grand foyer welcomes you with a sweeping staircase. Maple hardwood flooring highlights much of the living space. The first floor includes a spacious office or den. A large open dining room provides the perfect setting for entertaining. The first floor also includes both a full bathroom and a convenient guest half bath, along with a large laundry room with cabinetry. The kitchen features rich cherry cabinetry, granite countertops, and a large center island. The dinette overlooks the private backyard. Upstairs, the upper level includes a spacious primary suite with a fireplace, large walk-in closets, and a spainspired bath featuring a steam sh
USD 1,799,000
5314 Frederick Street
View photo
House · for sale
USD 350,000
USD 260/sq.ft
5314 Frederick Street
Rogues Hollow
· 1,345 sq.ft · 4 Bedrooms · 3 Baths · House
· Patio · Equipped kitchen · Cellar
Rogues Hollow · 1,345 sq.ft · 4 Bedrooms · 3 Baths · House · Patio · Equipped kitchen · Cellar
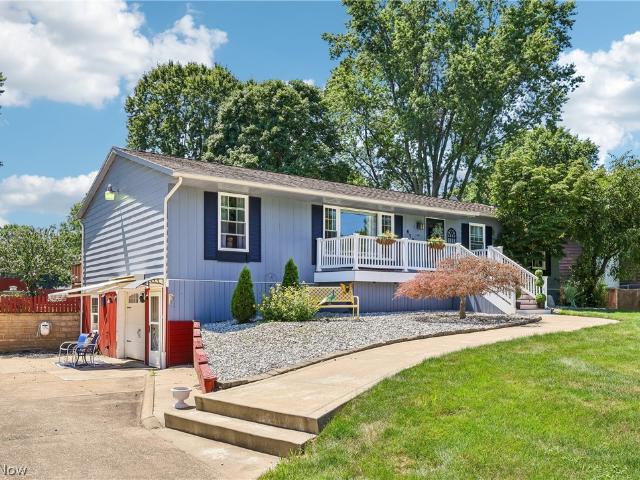
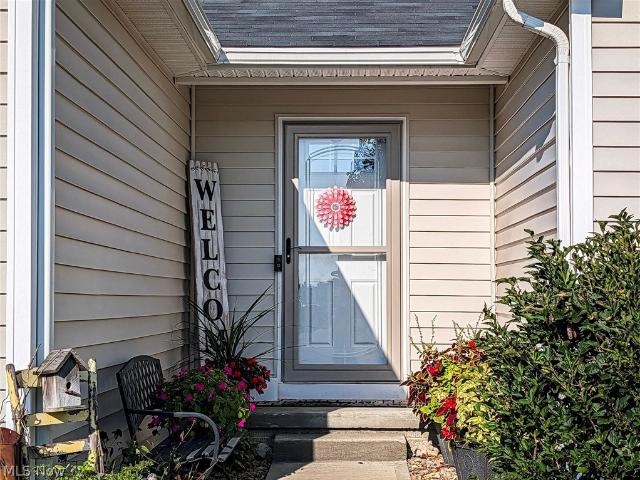
Welcome Home to this custom built 1 owner 4 bedroom, 3 full bathroom Ranch. Sitting on a quiet Cul De Sac with incredible views, this house feels like HOME. Welcome your guests in through either the front door and into the open and airy living room, dining room kitchen open concept floor plan. Or just around to the back of the home and into the unbelievable lower level. To call this a basement is doing it an injustice. This lower level is the star of the home. Complete kitchen, family room, and dining area are ready for many family get togethers and entertaining. There is a 4th bedroom and a full bathroom. The bathroom is straight out of a magazine. Full walk in shower and a beautiful stand alone tub. Full walkout and 2 full size windows make this lower level so light filled and airy. Off the lower level is a stamped concrete patio and a picturesque water fall. Back upstairs you will find 3 nicely sized bedroom and 2 full bathroom. This split floor plan separates the master suite givin
USD 350,000
2595 Bishop Oval
View photo
House · for sale
USD 324,900
USD 147/sq.ft
2595 Bishop Oval
Rogues Hollow
· 2,196 sq.ft · 4 Bedrooms · 2 Baths · House
· Office room · Deck · Equipped kitchen
Rogues Hollow · 2,196 sq.ft · 4 Bedrooms · 2 Baths · House · Office room · Deck · Equipped kitchen
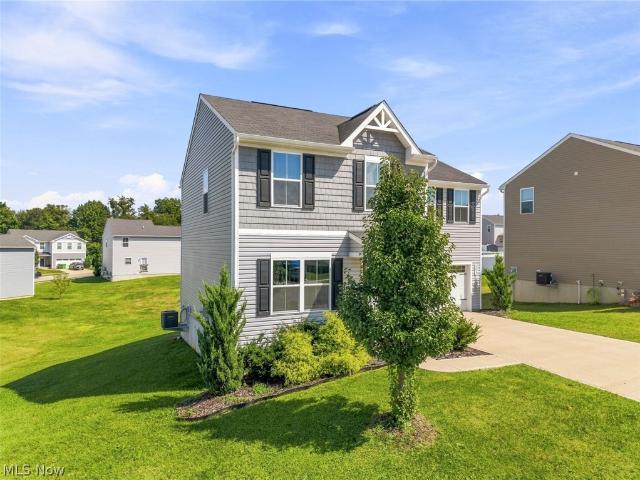
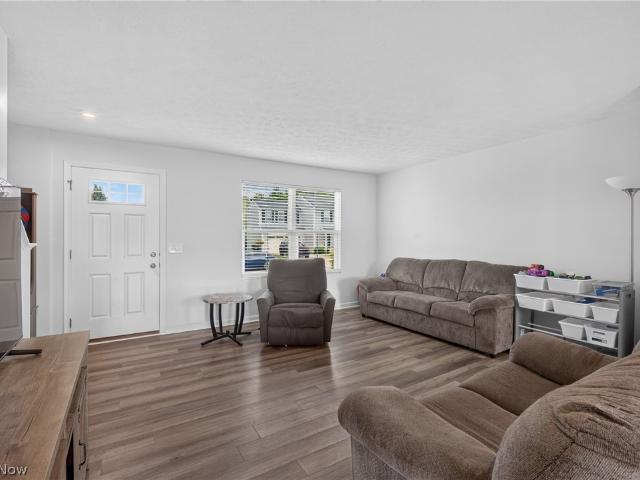
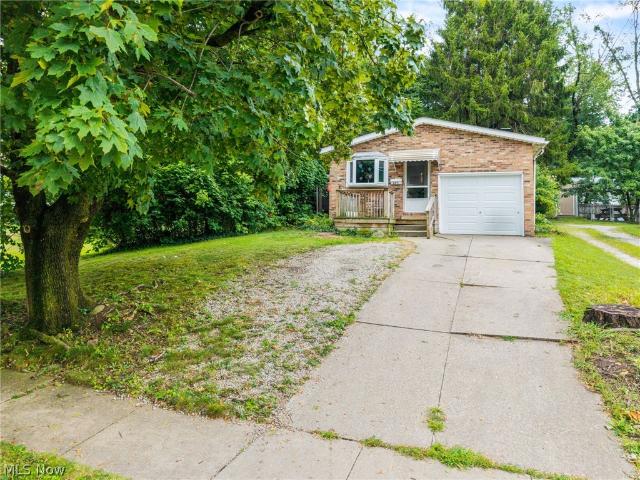
Welcome to this beautifully maintained modern farmhouse-style Colonial, offering newer construction, an inviting open layout, and a peaceful wooded backdrop. The front door opens to a spacious living room featuring wood-like vinyl flooring that continues throughout the main living areas. The open design connects the living room to the dining area, where sliding doors provide access to the raised back deck. The well-appointed kitchen is open to the dining and living spaces and features a center island, ample cabinetry, and stainless steel appliances. A convenient half bath off the living room completes the first floor. Upstairs, four bedrooms provide comfortable accommodations and flexibility. The generously sized primary suite features two walk-in closets and a private full bath with a double vanity and step-in shower. The additional bedrooms offer ample closet space and share a second full bath. A versatile bonus room adds valuable space for a home office, playroom, hobby area, or add
USD 324,900
1038 W Hopocan Avenue
View photo
House · for sale
USD 179,900
USD 108/sq.ft
1038 W Hopocan Avenue
Rogues Hollow
· 1,658 sq.ft · 4 Bedrooms · 3 Baths · House
· Patio · Garden · Office room · Cellar · Parking
Rogues Hollow · 1,658 sq.ft · 4 Bedrooms · 3 Baths · House · Patio · Garden · Office room · Cellar · Parking
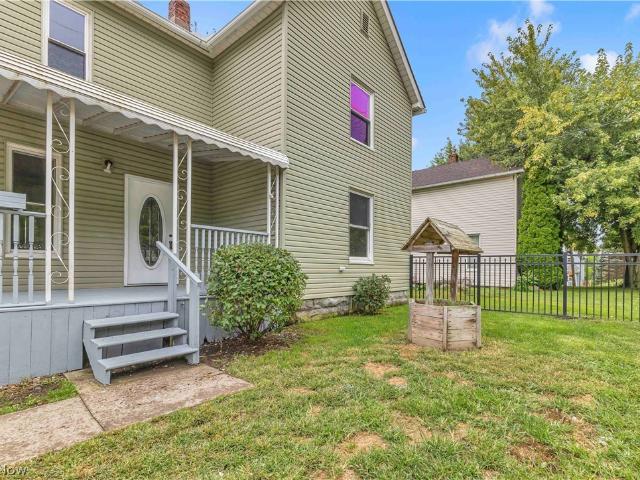
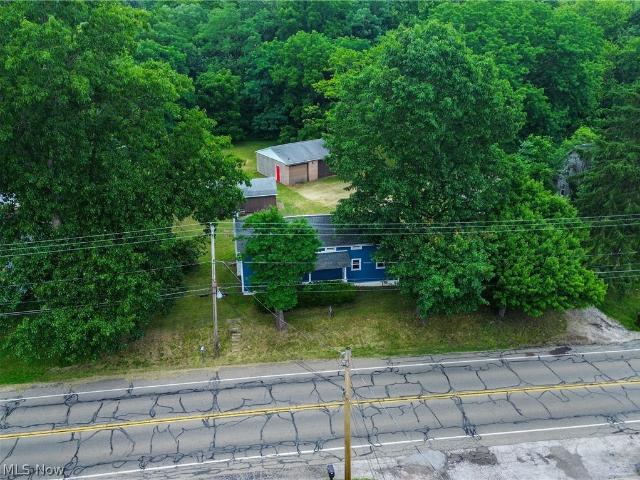
Prepare to be spellbound by the'Barberton Magic' in this stunning home! This 1664 square foot home offers a functional multi-level floor plan with versatile living spaces, updates throughout, and a full basement that provides extra flexibility for recreation, a home office, or extra storage. The home provides ample off-street parking and a paved rear patio. Walk across the street and enjoy Barberton chicken at Hopocan Gardens, and make sure to get a side of hot sauce! Minutes from shopping, schools, and all that the Magic City has to offer
USD 179,900
4824 Manchester Road
View photo
House · for sale
USD 324,900
USD 206/sq.ft
4824 Manchester Road
Rogues Hollow
· 1,572 sq.ft · 3 Bedrooms · 2 Baths · House
· Fireplace · Equipped kitchen · Parking
Rogues Hollow · 1,572 sq.ft · 3 Bedrooms · 2 Baths · House · Fireplace · Equipped kitchen · Parking
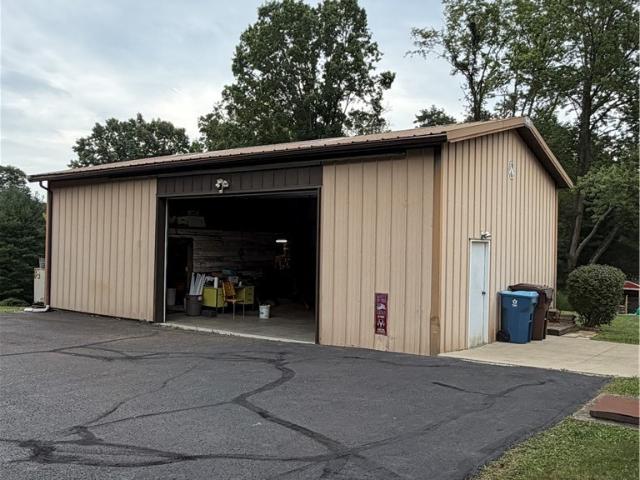
RARE NEW FRANKLIN PROPERTY — nearly 2 acres with an enormous 45’ x 50’ detached shop/garage featuring 14’ ceilings and a 16’ x 10’ overhead door. Perfect for car collectors, contractors, motorcycles, RVs, equipment or the ultimate workshop. This inviting home showcases a bright, open feel with abundant natural light pouring in. Step inside to a fresh, contemporary atmosphere highlighted by refined details. The updated kitchen is a dream, featuring granite countertops, newer stainless steel appliances, generous counter space, and ample storage. Adjacent, the living room centers on a warm wood-burning fireplace with a brick surround, tile accents, and a custom wood mantle. One of the standout conveniences is the first-floor master suite, offering a spacious retreat with a large walk-in closet and a stylish barn-door that adds character. The master ensuite is fully updated, boasting a tile-surround shower and a quartz vanity, ensuring daily routines feel spa-like. A thoughtfully placed fi
USD 324,900
4636 Albert Avenue
View photo
House · for sale
USD 199,900
USD 126/sq.ft
4636 Albert Avenue
Rogues Hollow
· 1,582 sq.ft · 3 Bedrooms · 1 Bath · House
· Garden · Equipped kitchen
Rogues Hollow · 1,582 sq.ft · 3 Bedrooms · 1 Bath · House · Garden · Equipped kitchen
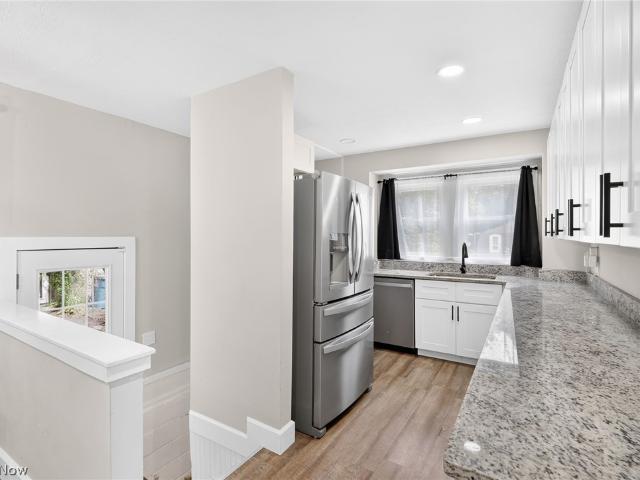
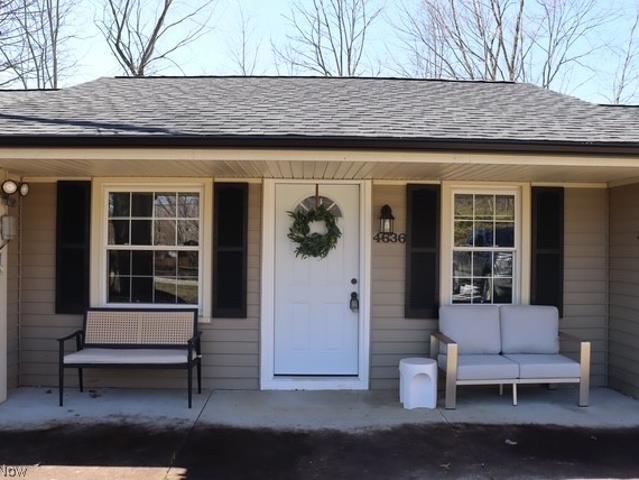
Welcome to this beautifully updated ranch home situated on a private lot in Norton! Offering 3 bedrooms and 1 full bathroom, this home has been thoughtfully updated throughout with a refreshed kitchen, fully updated bathroom, LVT flooring, fresh paint, and new stainless steel appliances. The inviting floor plan features a flexible dining or sitting room that flows into the kitchen, with the living room located just off the kitchen. A separate room provides convenient laundry and additional storage space. Down the hall are three bedrooms and a fully updated bathroom. Major updates include a new roof, new hot water tank, updated plumbing and water lines, and a new aerator for the septic system in 2025-2026. Outside, enjoy the privacy of the backyard. Best of all, the home is being offered fully furnished, with all furnishings and household items staying with the property, making this truly move-in ready!
USD 199,900
5215 Witner Street
View photo
House · for sale
USD 260,000
USD 154/sq.ft
5215 Witner Street
Rogues Hollow
· 1,679 sq.ft · 4 Bedrooms · 2 Baths · House
· Equipped kitchen · Parking
Rogues Hollow · 1,679 sq.ft · 4 Bedrooms · 2 Baths · House · Equipped kitchen · Parking
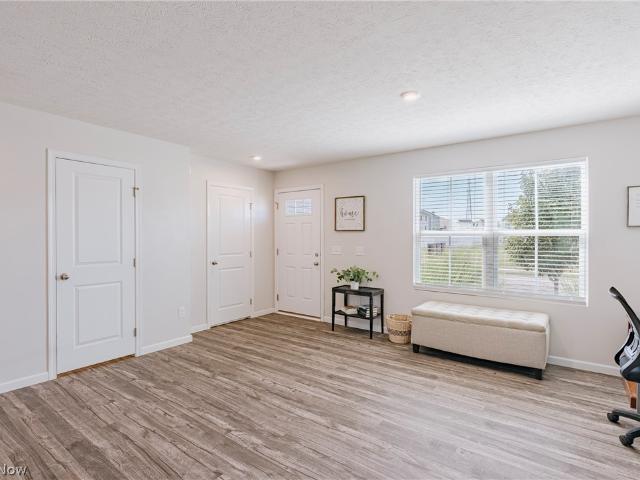
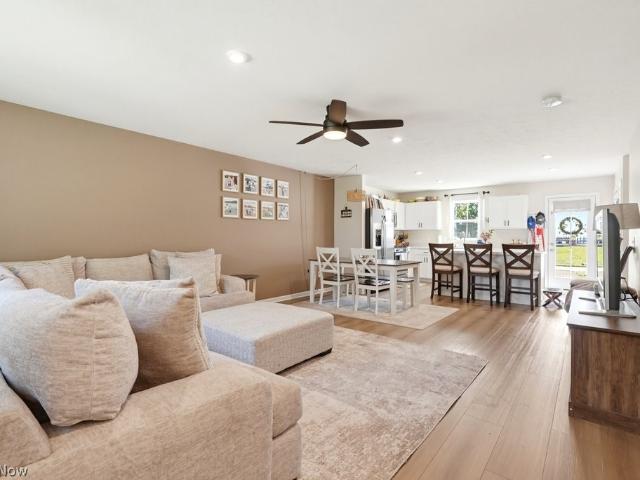
Welcome to a home that truly has it all! Built in 2021, this spacious 4-bedroom, 2.5-bath home combines modern finishes, an open layout, and thoughtful features designed for today’s lifestyle. From the attractive exterior and covered front porch to the attached 2-car garage, this home makes a great first impression. Step inside to a bright and inviting open-concept main level featuring beautiful wood-look flooring, neutral finishes, recessed lighting, and abundant natural light. The spacious living room flows seamlessly into the dining area and kitchen, creating an ideal space for everyday living and entertaining. The stunning kitchen features dark cabinetry, sleek countertops, stainless-steel appliances, and a large center island with plenty of seating. Whether you're enjoying your morning coffee or hosting family and friends, this kitchen is sure to be a favorite gathering spot. Upstairs, you'll find four generously sized bedrooms, including a spacious owner's suite with its own priv
USD 260,000
2614 Bishop Oval
View photo
House · for sale
USD 279,000
USD 194/sq.ft
2614 Bishop Oval
Rogues Hollow
· 1,432 sq.ft · 3 Bedrooms · 2 Baths · House
· Garden · Office room · Parking · Cellar
Rogues Hollow · 1,432 sq.ft · 3 Bedrooms · 2 Baths · House · Garden · Office room · Parking · Cellar
Newer home + finished basement + fenced yard + a location that makes life pretty easy? This one checks a lot of boxes on your dream home! Built in 2021, this 3 bedroom, 2.5 bath colonial offers an easy, low-maintenance setup. The open floor plan gives you plenty of space to hang out, the primary bedroom has a walk-in closet and private en-suite, and the full finished basement gives you room for whatever life throws your way! Maybe a playroom, home office, movie nights or just more storage. Outside, you'll find a fenced-in yard, a 2 car garage, and everything still only about five years old. Translation = less worrying about what needs to be replaced and more time actually enjoying your home. And when you're ready to get out of the house, you have towpath trails, golf courses and a drive-in theater that are all close by. A newer home with room to grow, space to spread out and a whole lot less to worry about. Call to schedule your visit to your dream home!
USD 279,000
2119 Johns Road
View photo
House · for sale
USD 899,900
USD 178/sq.ft
2119 Johns Road
Rogues Hollow
· 5,038 sq.ft · 5 Bedrooms · 5 Baths · House
· Garden · Gym · Swimming pool
Rogues Hollow · 5,038 sq.ft · 5 Bedrooms · 5 Baths · House · Garden · Gym · Swimming pool
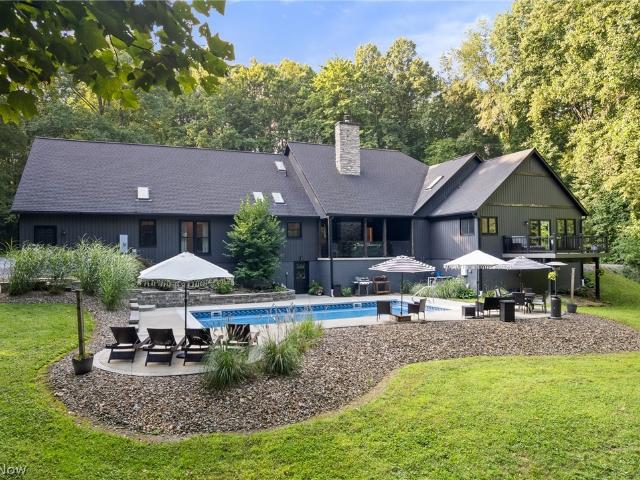
Modern Masterpiece on 6.26 Acres. This stunning 5-bedroom, 5.5-bath modern farmhouse sits on a beautiful 6.26-acre private estate surrounded by mature trees. Completely updated throughout, the home blends modern style with timeless comfort and offers spacious living areas perfect for everyday living or entertaining. The finished lower level provides a large recreation space ideal for movie nights, a home gym, or gatherings. Outside, the in-ground pool creates a true backyard retreat with peaceful views and exceptional privacy. Move-in ready and perfectly located just minutes from shopping, dining, and major highways, this rare property offers space, style, acreage, and convenience all in one. If you’ve been waiting for a home that has it all, this is the one
USD 899,900
111 Country Meadow Lane
View photo
House · for sale
USD 625,000
USD 228/sq.ft
111 Country Meadow Lane
Rogues Hollow
· 2,734 sq.ft · 4 Bedrooms · 2 Baths · House
· Office room · Fireplace
Rogues Hollow · 2,734 sq.ft · 4 Bedrooms · 2 Baths · House · Office room · Fireplace
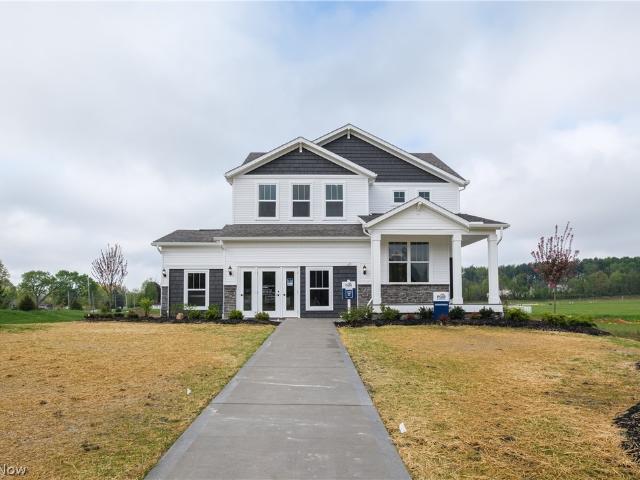
Timeless small-town charm meets modern comfort in this stunning 4-bedroom Model Home, beautifully situated on 1.6 acres in a picturesque neighborhood with tree-lined sidewalks and a welcoming sense of community. From the inviting entryway, you’ll discover a thoughtfully designed floor plan made for everyday living & entertaining. The spacious gathering room features an elegant fireplace, creating the perfect setting for cozy evenings or lively get-togethers. A versatile first floor flex room offers space for a home office, craft room, play space, or whatever fits your lifestyle. Upstairs a generous loft provides even more space to play or relax while all 4 spacious bedrooms give everyone room to spread out. The convenient second floor laundry makes everyday living easier while the luxurious owners retreat offers a spa inspired bath and expansive walk-in closet. Stay organized with the planning center, abundant storage, and built ins, all in an open design with sundrenched rooms. Take i
USD 625,000
154 Taylor Road
View photo
House · for sale
USD 215,000
USD 203/sq.ft
154 Taylor Road
Rogues Hollow
· 1,055 sq.ft · 3 Bedrooms · 1 Bath · House
· Fireplace · Equipped kitchen
Rogues Hollow · 1,055 sq.ft · 3 Bedrooms · 1 Bath · House · Fireplace · Equipped kitchen
This truly inviting one story home nestled on a quiet, wooded lot, offers privacy, character, and a rare sense of place. This property blends everyday comfort with meaningful community history, creating a home that feels special the moment you arrive. Featuring a 200+ sf enclosed porch, complete with a wood burning stove, perfect for year round enjoyment. Large windows overlook the private lot, making it an ideal space for relaxing, entertaining, or simply taking in the wooded surroundings. A large open kitchen serves as the heart of the home, offering generous workspace, natural flow, and the ability to host gatherings with ease. It flows beautifully into the charming living room featuring a classic fireplace, that adds warmth, charm, and a cozy focal point for the main level. The third bedroom is currently used as a dining room, offering flexibility for lifestyle or layout preferences. The half bathroom located in the lower level also includes a shower for convenience. According to l
USD 215,000
5193 Frederick Street
View photo
House · for sale
USD 304,900
USD 134/sq.ft
5193 Frederick Street
Rogues Hollow
· 2,271 sq.ft · 4 Bedrooms · 2 Baths · House
· Equipped kitchen · Cellar
Rogues Hollow · 2,271 sq.ft · 4 Bedrooms · 2 Baths · House · Equipped kitchen · Cellar
Welcome home to New Haven! Immaculate and filled with natural light, this 4-bedroom, 2.5-bath home offers 2,280 square feet of living space on a beautiful corner lot. Step inside to a bright, spacious front sitting room, open and flexible enough to become whatever you need. Beyond it, the main level unfolds into an easy open-concept layout where the kitchen, dining, and living areas flow together. The kitchen comes with all appliances, abundant storage, and a large pantry. Upstairs, four generously sized bedrooms surround a full second-floor laundry room. The primary suite is a true retreat, complete with a private en-suite bath, double sinks, soaking tub, and walk-in closet. Below, the full basement with roughed-in plumbing is a blank canvas and real room to grow. Association amenities include a playground and pavilion, with easy freeway access. New Haven is waiting — come imagine yourself at home
USD 304,900
301 Bell Street
View photo
House · for sale
USD 129,000
USD 159/sq.ft
301 Bell Street
Rogues Hollow
· 807 sq.ft · 2 Bedrooms · 1 Bath · House
· Equipped kitchen
Rogues Hollow · 807 sq.ft · 2 Bedrooms · 1 Bath · House · Equipped kitchen
Welcome to 301 Bell Street, where this beautifully updated home is truly move-in ready! Featuring a fresh, neutral color palette and new luxury vinyl plank flooring throughout, this home offers modern style and comfort from the moment you step inside. The living room is filled with natural light and flows seamlessly into the eat-in kitchen, creating a welcoming space for everyday living. The main level also features the convenience of a first-floor full bathroom and laundry. Tandem bedrooms are located on the second floor, providing privacy from the main living areas. Situated on a generous double lot, the property offers plenty of outdoor space with mature shade trees, a storage shed, and a gravel driveway. Whether you're a first-time homebuyer, or looking to downsize, this home is one you won't want to miss. Schedule your private showing today and call your favorite agent!
USD 129,000
448 Fernwood Avenue
View photo
House · for sale
USD 264,900
USD 206/sq.ft
448 Fernwood Avenue
Rogues Hollow
· 1,281 sq.ft · 3 Bedrooms · 1 Bath · House
· Patio · Garden · Office room · Fireplace · Equipped kitchen · Swimming pool
Rogues Hollow · 1,281 sq.ft · 3 Bedrooms · 1 Bath · House · Patio · Garden · Office room · Fireplace · Equipped kitchen · Swimming pool
This well-maintained 3-bedroom, 1.5-bath bi-level in Wadsworth offers a functional layout, comfortable living spaces, and a backyard built for enjoying the warmer months. The main level features a spacious living room, dining area, kitchen, updated full bath, and two generously sized bedrooms. Newer carpet and LVP flooring add a fresh, move-in-ready feel throughout. Downstairs, the finished lower level provides even more usable living space with a family room featuring a fireplace, newer LVP flooring, and sliding glass doors leading directly to the backyard. The third bedroom is also located on this level, along with a remodeled half bath and laundry room combination—giving the home plenty of flexibility for guests, a home office, hobbies, or everyday living. Outside is where this home really shines. The fully fenced backyard offers plenty of space to relax, play, and entertain, complete with an above-ground pool installed in 2024, patio, playset, and storage shed. Additional updates i
USD 264,900
6419 Hampsher Road
View photo
House · for sale
USD 324,900
USD 153/sq.ft
6419 Hampsher Road
Rogues Hollow
· 2,120 sq.ft · 4 Bedrooms · 2 Baths · House
· Garden · Equipped kitchen · Parking · Cellar
Rogues Hollow · 2,120 sq.ft · 4 Bedrooms · 2 Baths · House · Garden · Equipped kitchen · Parking · Cellar
The garage/workshop/storage building in back is 24 x 40 with 12-foot ceilings with a concrete floor. There is a mezzanine above the workshop which is to the left in the garage. Once in the garage to the left of the workshop is plenty of room for your lawn equipment. This space is perfect for a contractor and his supplies. The garage has 100 amp. 220v power for your big tools. Water and a floor drain. The back yard has a concrete pad for your boat or camper separate from the drive. The home has ceiling fans in every bedroom to help keep you comfortable. Both bathrooms have been remodeled. The remodeled kitchen features stainless appliances. There is a lot of storage in the basement and the floored attic space accessible through the closet. There is hardwood flooring under the carpet in the original section of the home. The home has the same owners since 1963
USD 324,900
5283 Frederick Street
View photo
House · for sale
USD 275,000
USD 163/sq.ft
5283 Frederick Street
Rogues Hollow
· 1,679 sq.ft · 4 Bedrooms · 2 Baths · House
· Gym · Equipped kitchen · Cellar
Rogues Hollow · 1,679 sq.ft · 4 Bedrooms · 2 Baths · House · Gym · Equipped kitchen · Cellar
Welcome Home. Nearly New Construction with Modern Updates & Tax Saving$! Built in 2024, this 4 bedroom, 2.5 bath home delivers the peace of mind of new construction paired with thoughtful, move-in-ready updates. All major systems are just 2 years old and buyers benefit from a 5-year property tax abatement, (currently in Year 2). Step inside to an open concept layout filled with natural light and fresh paint throughout. New laminate flooring installed in 2026 flows seamlessly across the main living areas, complemented by recessed lighting, all new light fixtures and ceiling fans for a bright, modern feel. The kitchen features all GE appliances, updated cabinet hardware, and the island has a built-in counter charging station for everyday convenience. Upstairs, you'll find four bedrooms, 2 full baths, plus the added convenience of a laundry room. The full, unfinished basement offers exciting potential, with roughed-in plumbing ready for a future rec room, home gym, or additional living sp
USD 275,000
982 W Hopocan Avenue
View photo
House · for sale
USD 127,000
USD 103/sq.ft
982 W Hopocan Avenue
Rogues Hollow
· 1,227 sq.ft · 3 Bedrooms · 1 Bath · House
· Parking
Rogues Hollow · 1,227 sq.ft · 3 Bedrooms · 1 Bath · House · Parking
Bring your ideas and make this classic two-story Colonial your own! Inside, you'll find a spacious living room, original woodwork and built-ins that preserve the home's early character. Wood flooring is believed to remain beneath the carpeting, offering additional potential. With three bedrooms, generous living space and a detached one-car garage, this home provides a solid starting point for a buyer looking to personalize a home. Conveniently located on Barberton's west side with access to local shopping, dining and everyday amenities. A wonderful opportunity to appreciate the home's original character while making it your own over time!
USD 127,000
557 Hartzell Drive
View photo
House · for sale
USD 229,000
USD 217/sq.ft
557 Hartzell Drive
Rogues Hollow
· 1,055 sq.ft · 2 Bedrooms · 2 Baths · House
· Equipped kitchen
Rogues Hollow · 1,055 sq.ft · 2 Bedrooms · 2 Baths · House · Equipped kitchen
Welcome to 557 Hartzell Dr, a charming and move-in-ready ranch tucked away in a quiet neighborhood in Barberton. Offering convenient one-floor living, this well-maintained 2-bedroom home combines comfort, modern updates, and an easy-to-maintain layout. Inside, you'll find an inviting living space complemented by updated flooring, a refreshed kitchen, and an updated bathroom. The functional floor plan makes excellent use of the space, creating a home that feels comfortable and welcoming from the moment you walk in. Outside, enjoy the peaceful setting of an established neighborhood while still being just minutes from shopping, dining, everyday conveniences, and major highways. With easy access to Akron and surrounding communities—and Cleveland and Canton within reach—this location offers a great balance of neighborhood living and accessibility. Whether you're searching for your first home, looking to downsize, or adding to an investment portfolio, 557 Hartzell Dr offers an excellent oppo
USD 229,000
83 Helen Street
View photo
House · for sale
USD 69,900
83 Helen Street
Rogues Hollow
· 2 Bedrooms · 2 Baths · House
· Deck · Equipped kitchen
Rogues Hollow · 2 Bedrooms · 2 Baths · House · Deck · Equipped kitchen
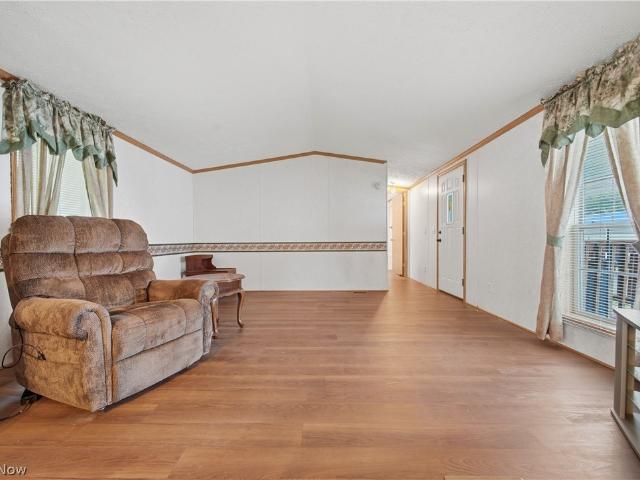
Welcome Home to This Adorable Gem! Discover comfortable, convenient living in this well-maintained 2000 Fairmont Windsor mobile home, nestled within a 55+ community. Offering easy single-level living, this charming home features updated finishes, flooring, and thoughtful improvements throughout. The open-concept floor plan creates a wonderful flow between the living, dining, and kitchen areas while still providing privacy and separation for the bedrooms. Step outside and enjoy your morning coffee or unwind with an evening meal on the covered side deck—a perfect spot to relax and enjoy the outdoors. What truly sets this home apart is its unique opportunity for additional upgrades. Buyers have the option to negotiate for additional improvements to make the home even more personalized to their needs and preferences. Conveniently located near shopping, restaurants, parks, and major interstates, this home offers a great combination of comfort, convenience, and low-maintenance living. Come s
USD 69,900
1992 Rheam Road
View photo
House · for sale
USD 499,900
USD 260/sq.ft
1992 Rheam Road
Rogues Hollow
· 1,916 sq.ft · 3 Bedrooms · 3 Baths · House
· Garden · Deck · Fireplace · Equipped kitchen
Rogues Hollow · 1,916 sq.ft · 3 Bedrooms · 3 Baths · House · Garden · Deck · Fireplace · Equipped kitchen
Are you dreaming of living on a private retreat that is fully immersed in nature? Look no further than The Dream on Rheam, which features just over 2,500 square feet, tucked away on 5-wooded acres. The long driveway leading up to this one-of-a-kind cape cod will have you feeling as though you’re leaving the rest of the world behind. Upon entering, you’ll immediately notice the attention to detail that went into this home’s construction including the ornamental woodwork, stained glass window, solid wood doors, and so much more! The spacious foyer opens to a dramatic vaulted living and dining area, highlighted by a floor-to-ceiling stone fireplace, walls of windows, and access to the expansive deck overlooking the backyard. The kitchen was completely remodeled into a chef’s dream and now offers custom cabinets, quartz countertops, a large center island, and plenty of room to host. Finishing the main level, you’ll find a bedroom, full bathroom, laundry room, and half bathroom that add eve
USD 499,900
11050 E Easton Road
View photo
House · for sale
USD 369,900
USD 242/sq.ft
11050 E Easton Road
Rogues Hollow
· 1,528 sq.ft · 3 Bedrooms · 1 Bath · House
· Patio · Deck · Fireplace · Equipped kitchen · Cellar
Rogues Hollow · 1,528 sq.ft · 3 Bedrooms · 1 Bath · House · Patio · Deck · Fireplace · Equipped kitchen · Cellar
This lovingly maintained brick ranch home has tons of flexibility to meet so many needs. The remodeled kitchen will catch your eye with a cohesive look of shaker cabinetry, quartz countertops, herringbone patterned marble tile back splash and slate-like LVT flooring. A reverse osmosis water system filters through the kitchen sink & refrigerator. Remodeling continues into the step saving first floor laundry room with half bath. The family room screams cozy & comfortable with hardwood flooring and propane gas log fireplace w/built-ins. Three nice sized bedrooms and an updated full bathroom are at the other end of the home. A large portion of the open basement is finished living space that can be used for a multitude of ideas. The deck/patio area is conveniently located for private relaxation, grilling or just taking in the view. Last but not least, at the rear of the property is a 1624 sqft outbuilding that is hard to properly describe, you just have to use your own mind as to the many p
USD 369,900
455 River Road
View photo
House · for sale
USD 259,900
USD 177/sq.ft
455 River Road
Rogues Hollow
· 1,464 sq.ft · 4 Bedrooms · 2 Baths · House
· Equipped kitchen
Rogues Hollow · 1,464 sq.ft · 4 Bedrooms · 2 Baths · House · Equipped kitchen
Welcome to this beautiful Historic home in the heart of Canal Fulton. Built in 1920, this 4 bedroom 2 bath home has unlimited character and is sure to impress. The kitchen is beautifully remodeled and fits the home with modern look with granite countertops, farm house sink and stainless steel appliances plus additional cabinets and shelves. 1st floor bedroom with bath with laundry was added to first floor for convenience. Hardwood floors, large windows and beautifully detailed wood throughout the house give it a timeless with tons of charm. Upstairs features freshly updated rooms and bathrooms. The outdoors of this property have endless potential. 76 acres allows you plenty of room for play, gardening, or other hobbies. The large barn and canning shed is perfect for extra storage or the hobbiest. New windows, PEX plumbing and electrical panel in 24, furnace replaced in 23. 3/4 acre lot with public water and sewer. Call for a showing today!
USD 259,900
8188 Kepler Avenue NW
View photo
House · for sale
USD 595,000
USD 389/sq.ft
8188 Kepler Avenue NW
Rogues Hollow
· 1,528 sq.ft · 4 Bedrooms · 3 Baths · House
· Deck · Fireplace · Parking · Cellar
Rogues Hollow · 1,528 sq.ft · 4 Bedrooms · 3 Baths · House · Deck · Fireplace · Parking · Cellar
A beautiful waterfront ranch in Canal Fulton offering comfortable one-level living, spacious outdoor areas, and a host of recent improvements. This inviting 4-bedroom, 3-bath home features beautiful flooring and a warm, comfortable interior. The living area offers a cozy fireplace, creating an inviting space to relax and enjoy the home. Updated sliding doors add a fresh touch while providing access to the expansive outdoor living area. The full walkout basement provides additional space for storage, recreation, hobbies, or a variety of uses. A spacious 2-car garage provides convenient parking and additional storage. Step outside and enjoy the property's beautiful waterfront setting. The spacious deck provides an ideal outdoor area for cooking out, entertaining, relaxing, and enjoying the peaceful surroundings. With plenty of room for outdoor furniture and gatherings, the deck is a wonderful extension of the home's living space. Recent Updates & Improvements Updated sliding doors — 2026
USD 595,000
6109 N Oval Road
View photo
House · for sale
USD 284,900
USD 172/sq.ft
6109 N Oval Road
Rogues Hollow
· 1,647 sq.ft · 3 Bedrooms · 2 Baths · House
· Fireplace · Equipped kitchen · Parking
Rogues Hollow · 1,647 sq.ft · 3 Bedrooms · 2 Baths · House · Fireplace · Equipped kitchen · Parking
Welcome home to this well-maintained raised ranch situated on a beautiful 0.75-acre lot (126' x 260') in desirable New Franklin. Built in 1971, this spacious home offers 3 bedrooms with the potential for a 4th bedroom, 2 full baths, 1,652 sq. Ft. above grade plus an additional 670 sq. Ft. of finished lower-level living space, for approximately 2,322 sq. Ft. of total finished living area. The inviting main level features a comfortable living room, an owner's suite with private bath, walk-in shower, and double closets, along with additional bedrooms and a full bath. The finished lower level offers a cozy family room with a gas fireplace, providing the perfect space for relaxing, entertaining, or everyday living. One of the home's most unique features is the attached two-car garage, with one bay currently converted into an exceptional entertaining area complete with a second kitchen, bar, and gas fireplace. Whether hosting family gatherings, game nights, or holidays, this flexible space o
USD 284,900
275 1st Street
View photo
House · for sale
USD 157,400
USD 200/sq.ft
275 1st Street
Rogues Hollow
· 786 sq.ft · 2 Bedrooms · 1 Bath · House
· Parking · Air conditioning · Cellar
Rogues Hollow · 786 sq.ft · 2 Bedrooms · 1 Bath · House · Parking · Air conditioning · Cellar
Welcome home to this charming 2-bedroom, 1-bath ranch in Wadsworth! This move-in-ready home offers the convenience of single-floor living with the added bonus of a full basement, providing plenty of storage or the opportunity to create additional living space. Enjoy peace of mind with major mechanical updates already completed, including a new furnace and central A/C installed in 2025, along with a new electrical panel. An attached 1-car garage adds convenience, while the home's functional layout makes it ideal for first-time buyers, downsizers, or anyone looking for easy living. Selling as-is, with a little sweat equity, this could be the perfect first home or investment property. Don't miss your chance to own this well-maintained home with big-ticket updates already taken care of. Schedule your private showing today!
USD 157,400
6285 Manchester Road
View photo
House · for sale
USD 139,900
USD 112/sq.ft
6285 Manchester Road
Rogues Hollow
· 1,249 sq.ft · 3 Bedrooms · 1 Bath · House
· Garden · Equipped kitchen · Parking
Rogues Hollow · 1,249 sq.ft · 3 Bedrooms · 1 Bath · House · Garden · Equipped kitchen · Parking
This century home in Manchester LSD is situated on a treed, double lot totaling. 44 acre. One of the best features is the large, masonry garage located at the rear of the home. The home itself offers a large first floor bedroom, full bath, and laundry room providing one-floor living. The eat-in kitchen has been updated in the last few years with newer cabinets, countertops, and appliances. A front living room and access to the front porch and backyard complete the main floor. The second level offers two more bedrooms, one with a small adjacent room which could be used as an office or for storage. Updates include siding (2023), windows (2018), c/a (2020), roof (2015), furnace and electric (2011). Public records show that the septic aerator was replaced in 1999 and an inspection done in 2008. Seize the opportunity now to make this your own!
USD 139,900
1944 Turkeyfoot Lake Road
View photo
House · for sale
USD 199,900
USD 189/sq.ft
1944 Turkeyfoot Lake Road
Rogues Hollow
· 1,055 sq.ft · 3 Bedrooms · 1 Bath · House
· Garden · Parking · Fireplace
Rogues Hollow · 1,055 sq.ft · 3 Bedrooms · 1 Bath · House · Garden · Parking · Fireplace
Almost 2 acres in Coventry Schools. Bamboo floors on first floor. This lovely home features a large rear yard with fruit trees, many, many flowers and plants. Large oversized two car garage. Mature trees and room for animals, additional barns or storage space, mini farm. Lots of opportunity. Barberton or Coventry school district. Lovely gas log fireplace. Lots of natural light, 2 good sized bedrooms upstairs. With a bedroom on main level and full bathroom on main level. Close to town and close to lakes. Priced to sell and ready to move in!
USD 199,900
1089 Center Road
View photo
House · for sale
USD 575,000
USD 284/sq.ft
1089 Center Road
Rogues Hollow
· 2,024 sq.ft · 3 Bedrooms · 2 Baths · House
· Fireplace
Rogues Hollow · 2,024 sq.ft · 3 Bedrooms · 2 Baths · House · Fireplace
On 5.37 acres of pure tranquility, 1089 Center Rd is a modern Cape Cod and equestrian retreat built for those who crave privacy, sunsets, and horses. Set 436 feet off the street and facing west, the wrap-around porch delivers half-mile views that feel endless. Inside: luxury vinyl floors, a stone fireplace, Corian countertops, stainless appliances, a breakfast bar, a stone backsplash, and Kona-stained poplar cabinetry. The dining room’s floor-to-ceiling windows bring the outdoors in. Hidden behind a pocket door, the first-floor owner’s suite offers wrap-around porch access, a walk-in closet, and a full bath with his-and-hers vanity. A first-floor half bath/laundry room showcases a granite-topped vanity and glass-front cabinets, plus a second-floor full bath/laundry room, making life easy. Upstairs: two huge bedrooms with walk-in closets and the aforementioned bath/laundry with double vanity and tub/shower combo. The expansive walkout lower level has been newly developed for additional
USD 575,000
8 Greenbriar Avenue
View photo
House · for sale
USD 165,000
8 Greenbriar Avenue
Rogues Hollow
· 2 Bedrooms · 1 Bath · House
· Deck · Air conditioning
Rogues Hollow · 2 Bedrooms · 1 Bath · House · Deck · Air conditioning
The Perfect Starter Home: Modern Updates & Total Peace of Mind! Stop renting and start building equity in this stunningly updated Rittman home. 8 Greenbriar Ave. Is the ultimate find for a first-time buyer, offering a fresh, modern interior where the hard work has already been done for you. The home features brand-new flooring throughout, including plush new carpet in the living areas, sleek laminate, and high-quality ceramic tile. You can move in with absolute confidence knowing the major systems are brand new: the house boasts new whole-house plumbing, a newer high-efficiency furnace and AC, and a new chimney liner. The beautifully remodeled bathroom provides a spa-like retreat, while the new front porch decking is perfect for relaxing. Beyond the front door, you'll love the Rittman community. You are just minutes away from the William J. Robertson Nature Preserve, which offers 7 miles of hiking trails and scenic views and the Rittman Recreation Center for fitness and swimming. For w
USD 165,000
6275 Taylor Road
View photo
House · for sale
USD 425,000
USD 195/sq.ft
6275 Taylor Road
Rogues Hollow
· 2,174 sq.ft · 3 Bedrooms · 2 Baths · House
· Garden · Deck · Fireplace · Equipped kitchen · Parking
Rogues Hollow · 2,174 sq.ft · 3 Bedrooms · 2 Baths · House · Garden · Deck · Fireplace · Equipped kitchen · Parking
Completely renovated from top to bottom, this stunning split-level home offers the perfect combination of modern style, functional living space, and room to roam. Situated on a beautiful 5 acre lot, this move-in ready home features 3 spacious bedrooms, 2 updated full bathrooms, an attached 2-car garage, and a barn with electric and water, along with a set-up for electric fence. Step inside to an impressive open-concept floor plan with soaring vaulted ceilings, abundant natural light, luxury vinyl plank flooring, and a spacious living room designed for everyday living and entertaining. The gorgeous chef's kitchen features gray shaker cabinetry, stainless steel appliances, expansive countertops, a large center island, and sliding doors leading to a deck overlooking the peaceful backyard. The lower-level family room offers additional living space centered around a striking floor-to-ceiling stone fireplace, creating the perfect spot to gather year-round. Generously sized bedrooms feature f
USD 425,000

Get email alerts

Don't miss out: be the first to know about new properties

The alert was correctly created

On subscribing you accept the conditions of use and the privacy policy
Alert
Receive new ads in your inbox
Save this search
Receive alerts for new listings

We'll send you an email when we have new properties for: "Properties for sale in Rogues Hollow"

The alert was correctly created

Lawndale, Akron city Summit County Ohio
Castle Homes
Get email alerts and be the first to see new listings
Required field
On subscribing I accept the terms of the privacy policy
Perfect! You'll soon start receiving new listings via email
Alert
Receive an email when we have new ads for Properties for sale in Rogues Hollow
Save this search
Filters

Bedrooms

Size (sq.ft)

sq.ft
sq.ft

Price

USD
USD

Property type

Bathrooms

Clear all filters
Receive notifications when new entries are published.