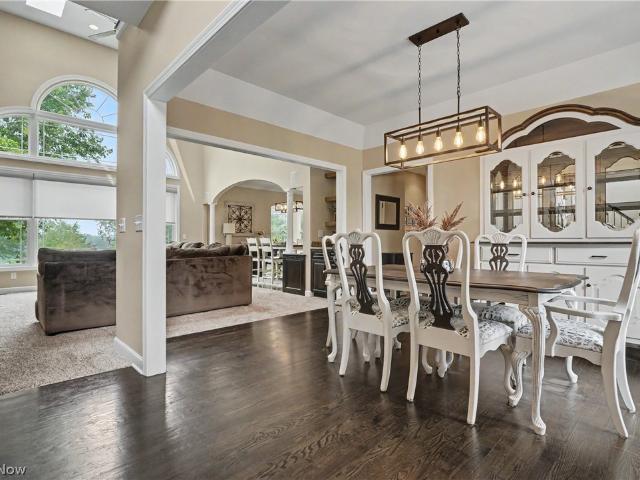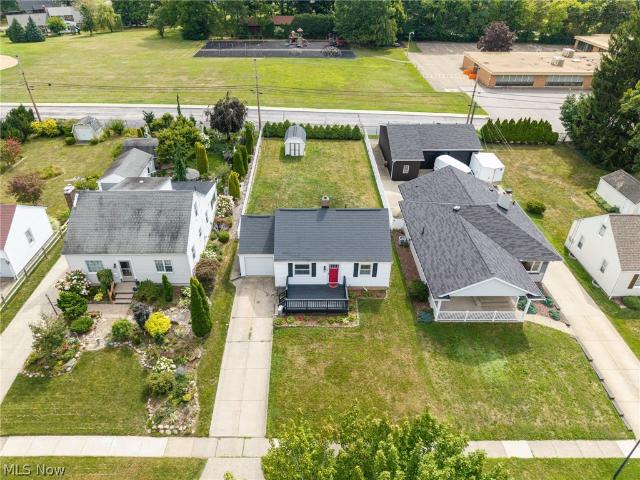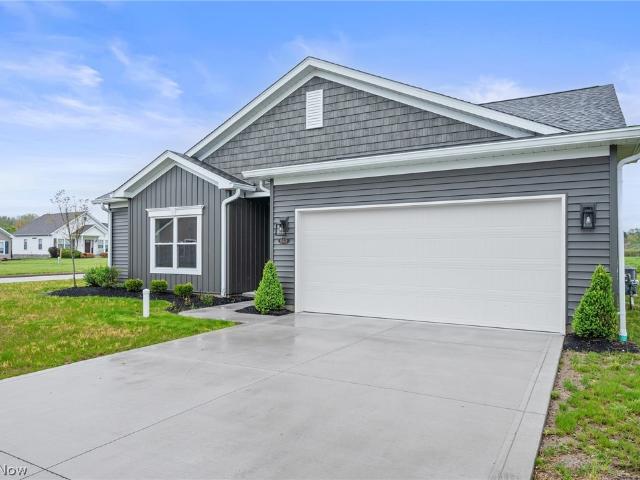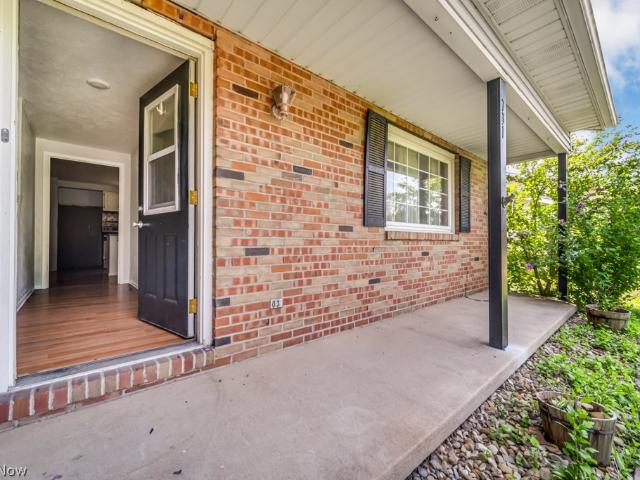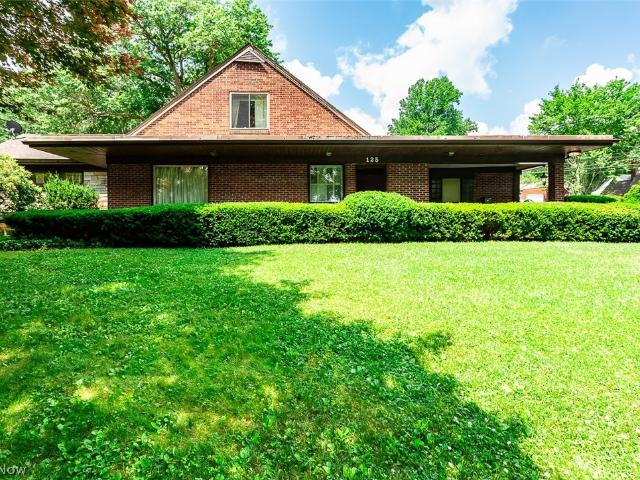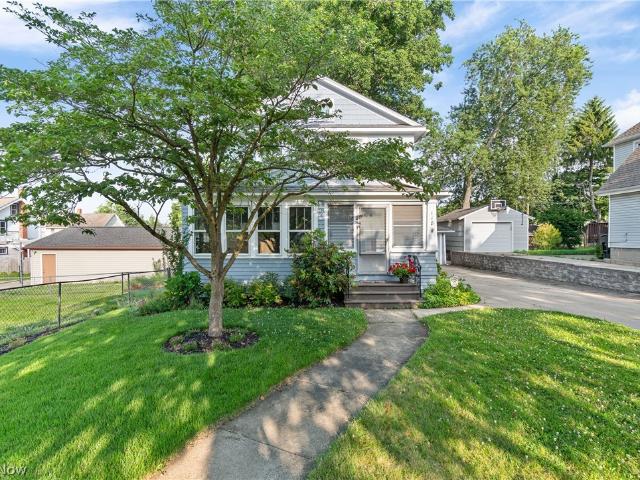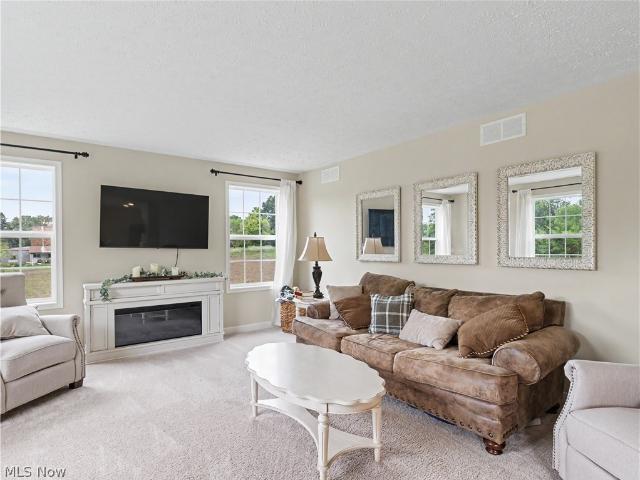
167 properties for sale in Rogues Hollow

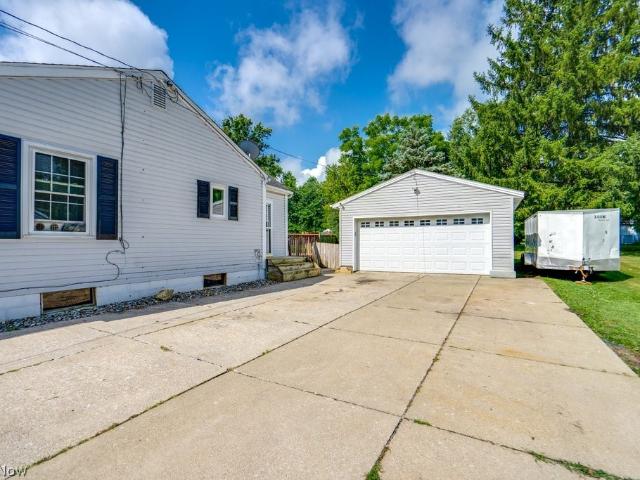
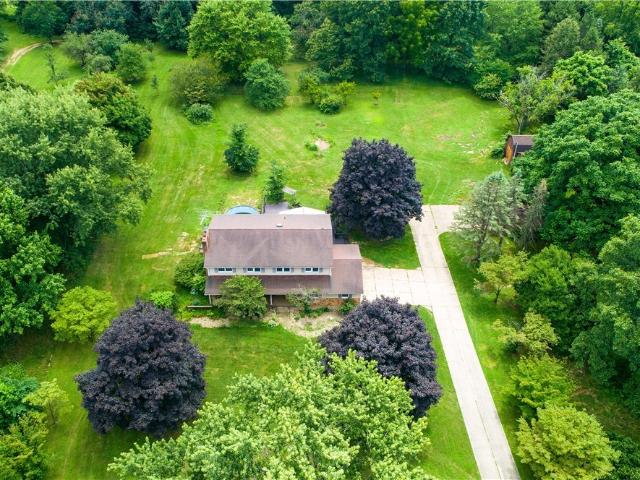
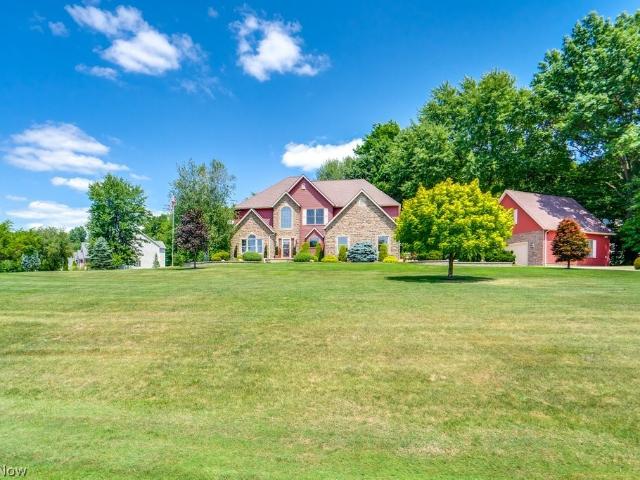
1418 Johns Road
View photo
House · for sale
USD 459,900
USD 202/sq.ft
1418 Johns Road
Rogues Hollow
· 2,271 sq.ft · 4 Bedrooms · 2 Baths · House
· Equipped kitchen · Cellar
Rogues Hollow · 2,271 sq.ft · 4 Bedrooms · 2 Baths · House · Equipped kitchen · Cellar
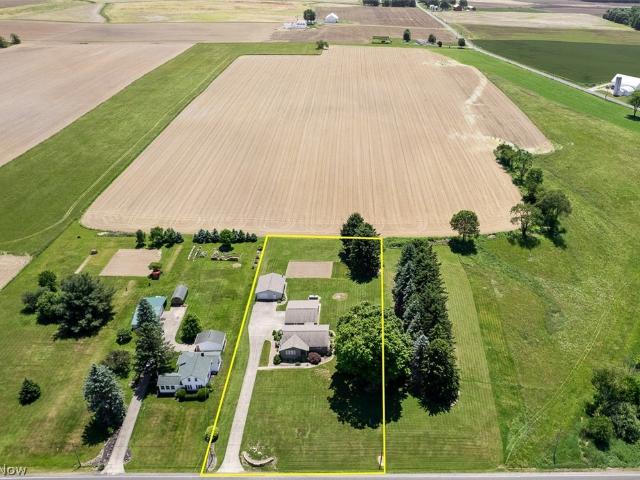
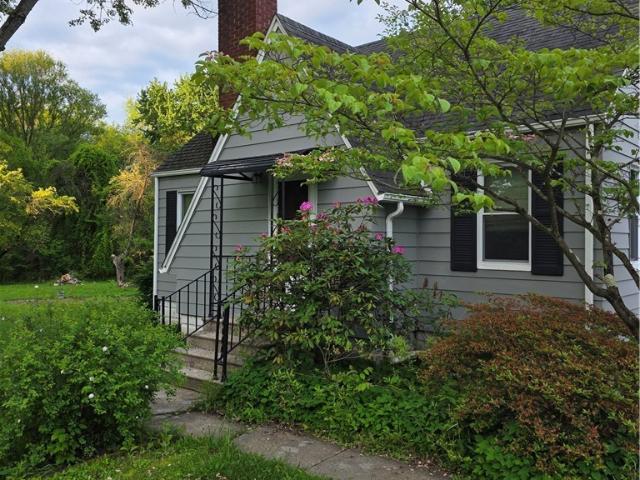
Welcome to beautiful New Franklin, OH! This one-of-a-kind Colonial-style home was built in 2023 and offers 4 bedrooms, 2 full bathrooms, 1 half bathroom, and 1,639 sq ft. Of above-grade living space, plus an additional 637 sq ft. Of partially finished living space in the basement. Situated off a private drive on 1.78 acres, this spacious property offers plenty of privacy and room to enjoy the outdoors. This well-maintained, freshly built home features a functional layout with spacious living areas, comfortable bedrooms, and plenty of room to relax or entertain. Inside, you’ll find a spacious eat-in kitchen flooded with natural light, featuring new stainless steel appliances, a large pantry, a generous dining area, and plenty of cabinetry for ample storage. The kitchen seamlessly flows into the bright and airy family room, creating an inviting, open-concept space with plenty of room to gather. Just off the kitchen, you’ll find the convenient main-level laundry room, access to the 2-car
USD 459,900
1944 Turkeyfoot Lake Road
View photo
House · for sale
USD 199,900
USD 189/sq.ft
1944 Turkeyfoot Lake Road
Rogues Hollow
· 1,055 sq.ft · 3 Bedrooms · 1 Bath · House
· Garden · Parking · Fireplace
Rogues Hollow · 1,055 sq.ft · 3 Bedrooms · 1 Bath · House · Garden · Parking · Fireplace
Almost 2 acres in Coventry Schools. Bamboo floors on first floor. This lovely home features a large rear yard with fruit trees, many, many flowers and plants. Large oversized two car garage. Mature trees and room for animals, additional barns or storage space, mini farm. Lots of opportunity. Barberton or Coventry school district. Lovely gas log fireplace. Lots of natural light, 2 good sized bedrooms upstairs. With a bedroom on main level and full bathroom on main level. Close to town and close to lakes. Priced to sell and ready to move in!
USD 199,900
88 Taylor Road
View photo
House · for sale
USD 145,900
USD 196/sq.ft
88 Taylor Road
Rogues Hollow
· 743 sq.ft · 2 Bedrooms · 1 Bath · House
· Deck · Equipped kitchen · Parking
Rogues Hollow · 743 sq.ft · 2 Bedrooms · 1 Bath · House · Deck · Equipped kitchen · Parking
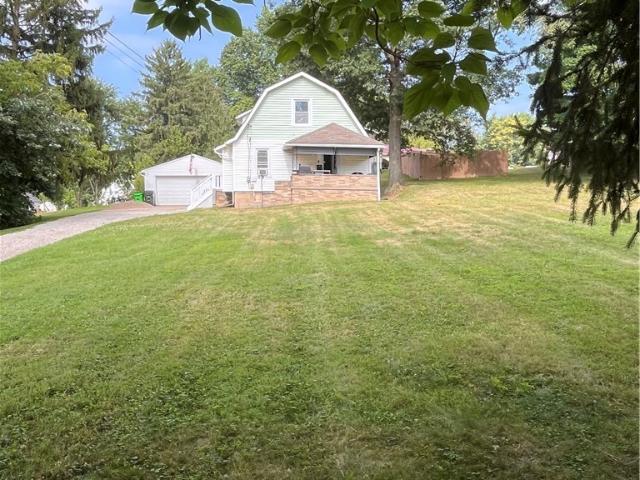
Welcome to 88 Taylor Rd in Barberton! Built in 1944, this 2-bedroom, 1-bath ranch offers 744 square feet of convenient, one-floor living with a functional layout. The living room provides a comfortable gathering space, while the eat-in kitchen offers a convenient area for everyday meals. Enjoy the convenience of first-floor laundry and step outside to the rear deck for additional outdoor space. The detached 2-car garage provides room for parking, storage, hobbies, or a workshop. Recent improvements include updated plumbing, a newer water heater, and a garage door replaced approximately three years ago. Situated on a crawl space for easy access to utilities and conveniently located near shopping, dining, parks, and major roadways, this home is ready for its next owner. Call your favorite Realtor today!
USD 145,900
3210 Vanderhoof Road
View photo
House · for sale
USD 550,000
USD 226/sq.ft
3210 Vanderhoof Road
Rogues Hollow
· 2,433 sq.ft · 4 Bedrooms · 2 Baths · House
· Garden · Parking · Deck · Equipped kitchen · Cellar
Rogues Hollow · 2,433 sq.ft · 4 Bedrooms · 2 Baths · House · Garden · Parking · Deck · Equipped kitchen · Cellar
Beautiful Colonial that sits on a dreamy (almost) 10 acres! Spacious home with large, open kitchen, first floor laundry and an amazing sunroom and deck off the back of the home. Extra large bedrooms and TONS of storage in the basement. Private yard with TWO lofted 23x16x15 barns and an extra 24x30 detached garage. Stunning trails throughout the back wooded lot! Fruiting trees include apples, peach, pears, chestnuts and pecans. RO system and water softener new 2021
USD 550,000
961 Wall Road
View photo
House · for sale
USD 279,000
USD 235/sq.ft
961 Wall Road
Rogues Hollow
· 1,184 sq.ft · 3 Bedrooms · 2 Baths · House
· Garden · Equipped kitchen · Cellar
Rogues Hollow · 1,184 sq.ft · 3 Bedrooms · 2 Baths · House · Garden · Equipped kitchen · Cellar
Welcome home to this 3 bed 2 1/2 bath cape cod located in the best of both worlds, far enough into the country to be serene but close enough to the city and main highways to be connected to it all. The upgrades to this home are too many to list but some highlights are a completely updated kitchen including new cabinets, appliances, & countertops. A pantry was added for extra storage. Crown molding adds beauty to the family room which also has a large picture window for natural light & overlooks the peaceful wooded front yard. You'll find original hardwood floors throughout with 2 bedrooms on the main floor & one upstairs which includes a 1/2 bath. Main floor bath has new jetted tub, toilet & vanity, tile and flooring. Bedrooms have new ceiling fans, either new windows or new storm windows. 1st floor laundry added to 1 of the 2 main floor bedrooms. The basement has a bonus room w/ full bath, 2 rec rooms, one with a wall heater. All windows are glass block. A tankless hot water heater wa
USD 279,000
10225 Questa Court
View photo
House · for sale
USD 750,000
USD 274/sq.ft
10225 Questa Court
Rogues Hollow
· 2,734 sq.ft · 4 Bedrooms · 2 Baths · House
· Patio · Garden · Office room · Parking
Rogues Hollow · 2,734 sq.ft · 4 Bedrooms · 2 Baths · House · Patio · Garden · Office room · Parking
Spectacular custom home situated on a private 1.5-acre wooded lot in the highly desirable Windy Hill Estates of Wadsworth! Enjoy paved streets, streetlights, and a prime location just minutes from SR 585, SR 21, I-77, and I-76. This stunning home offers approximately 2,738sq. Ft. with 4 bedrooms, 2 full baths, and 2 half baths. The spacious owner’s suite features a sitting area, walk-in closet, and luxurious bath with a garden/whirlpool tub. Highlights include a dramatic two-story foyer and great room, 9-foot ceilings, sunroom, walk-in pantry, and attached 3-car garage. The finished lower level adds approximately 1,250 sq. Ft. with a large recreation area, office, and half bath. Step outside to an incredible backyard featuring a 1,450 sq. Ft. stamped concrete and Unilock paver patio, custom retaining walls with built-in lighting, natural gas fire pit, and hard-piped Charbroil gas grill—perfect for entertaining. A detached 2.5-car garage mirrors the home’s architecture with stone, sidin
USD 750,000
841 Chardoney Drive
View photo
House · for sale
USD 799,900
USD 272/sq.ft
841 Chardoney Drive
Rogues Hollow
· 2,939 sq.ft · 4 Bedrooms · 3 Baths · House
· Garden · Fireplace · Equipped kitchen · Cellar
Rogues Hollow · 2,939 sq.ft · 4 Bedrooms · 3 Baths · House · Garden · Fireplace · Equipped kitchen · Cellar
Welcome to this exceptional 4-bedroom, 3.5-bath colonial nestled on a picturesque 1.5-acre lot in the highly desirable Windy Hill Estates! Offering 2,949 square feet above grade plus an additional 1,250 square feet of beautifully finished basement space, this home combines timeless elegance with modern updates and exceptional living space. Step inside to soaring 18-foot ceilings and an abundance of natural light that fills the open and inviting floor plan. The formal dining room showcases beautiful hardwood floors and flows seamlessly into the impressive family room, featuring a breathtaking wall of windows and a stunning floor-to-ceiling stone fireplace. The spacious kitchen is designed for both everyday living and entertaining with hardwood flooring, granite countertops, updated appliances, and ample cabinetry. Just off the kitchen, the four-season sunroom provides the perfect place to relax while overlooking the peaceful, private backyard. Convenience meets luxury with a first-floor
USD 799,900
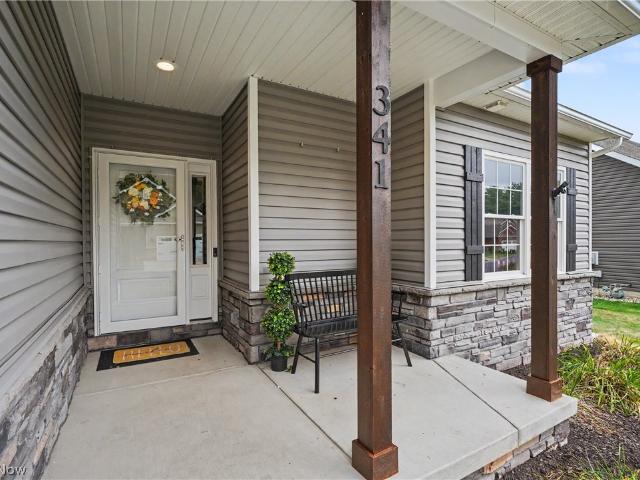
341 Alexis Lane
View photo
House · for sale
USD 373,000
USD 216/sq.ft
341 Alexis Lane
Rogues Hollow
· 1,722 sq.ft · 3 Bedrooms · 3 Baths · House
· Patio · Office room · Parking · Fireplace · Equipped kitchen · Cellar
Rogues Hollow · 1,722 sq.ft · 3 Bedrooms · 3 Baths · House · Patio · Office room · Parking · Fireplace · Equipped kitchen · Cellar
Newly Painted first floor. Open floor plan, custom kitchen design, granite countertops, LTV flooring, stainless steel appliances and that is just the kitchen. The great room has a gas fireplace flanked by windows with plenty of natural lighting, 12' ceilings and flowing LTV flooring throughout the great room, dining, kitchen, halls and baths. Three bedrooms on the main level, one includes beautiful owners suite, double sink vanity, custom tiled shower, spacious closet. A true retreat. But wait there is more. A first floor laundry with laundry tub, 2 car garage with hot/cold water and door opener. The finished basement just completed offers a media area, custom bar, recreational area, a full bath and office/den/bedroom with access to full bathroom. Egress Window in basement. Plenty of storage space, covered front porch and rear concrete patio makes this a one of a kind home. Generac whole-house generator in case of power outages. Extra laundry tub in basement
USD 373,000
147 Overlook Avenue
View photo
House · for sale
USD 185,000
USD 260/sq.ft
147 Overlook Avenue
Rogues Hollow
· 710 sq.ft · 2 Bedrooms · 1 Bath · House
· Deck · Equipped kitchen · Parking · Cellar
Rogues Hollow · 710 sq.ft · 2 Bedrooms · 1 Bath · House · Deck · Equipped kitchen · Parking · Cellar
Welcome to 147 Overlook Avenue, where comfort, convenience, and classic charm come together. This well-maintained ranch offers easy one-floor living and is perfectly situated in one of Wadsworth's most desirable locations. A large front deck provides the perfect place to relax with your morning coffee, unwind in the evening, or welcome guests. The attached one-car garage adds everyday convenience and additional storage. Step inside to a bright and inviting living room featuring beautiful wood floors that add warmth and character. The eat-in kitchen offers a cozy space for everyday meals and gathering with family and friends. Two comfortable bedrooms, each with wood flooring, and a full bath complete the main level. The bathroom includes a convenient built-in linen closet, providing extra storage to keep towels, toiletries, and essentials neatly organized. The full basement has been professionally waterproofed, giving you peace of mind while providing exceptional storage and endless pot
USD 185,000
649 Southbay Drive
View photo
Condo · for sale
USD 362,000
USD 230/sq.ft
649 Southbay Drive
Rogues Hollow
· 1,572 sq.ft · 3 Bedrooms · 2 Baths · Condo
· Patio · Equipped kitchen
Rogues Hollow · 1,572 sq.ft · 3 Bedrooms · 2 Baths · Condo · Patio · Equipped kitchen
Introducing the first release in an exciting new development. This brand-new ranch condominium offers the ease of single-level living paired with elevated design and modern finishes. Thoughtfully designed for both comfort and functionality, this home features an open-concept layout with separate bedroom spaces, ideal for everyday living. The seamless flow between the kitchen, dining, and Great room creates a bright, inviting atmosphere, enhanced by large windows, a vaulted ceiling, and convenient access to the partially covered patio. The kitchen serves as the centerpiece of the home, offering quality cabinetry, ample quartz counter space, full appliances, and a layout that balances style with practicality. A long breakfast bar provides space for serving or quick bites. The private owner's suite provides a quiet retreat, complete with a well-appointed en-suite bath with double vanity and a walk-in closet. Two additional bedrooms in the front of the house offer flexibility for guests, a
USD 362,000
S/L 27 E Lakewood Drive
View photo
House · for sale
USD 599,620
USD 261/sq.ft
S/L 27 E Lakewood Drive
Rogues Hollow
· 2,293 sq.ft · 3 Bedrooms · 2 Baths · House
· Patio · Garden · Office room · Fireplace · Equipped kitchen · Cellar
Rogues Hollow · 2,293 sq.ft · 3 Bedrooms · 2 Baths · House · Patio · Garden · Office room · Fireplace · Equipped kitchen · Cellar
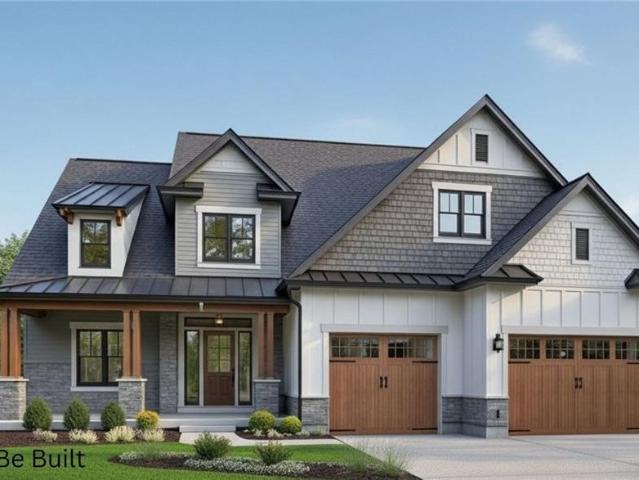
Phase 2 of Lakewood Estates in Canal Fulton is now open with 33 new lots available ranging from just under 1/2 acre to 2+ acre lot sizes with lot prices starting at $85,000 (call for details), where Modern Home Concepts delivers energy-efficient, modern living paired with stunning architecture. These to-be-built homes feature an open-concept floor plan & high-end finishes tailored to today’s lifestyle. Build this 3 bedroom, 2 full & 1 half bath colonial style home with a first floor primary suite or 2nd floor suite with basement or ask about other opportunities to build in this development. Step into a spacious foyer leading to a home office. The large 2 story great room opens to a beautiful yard with optional covered patio & add a cozy stone fireplace, perfect for cooler months. The chef’s kitchen stands out with custom maple cabinetry, soft-close drawers & doors, a large center island, sleek quartz countertops, stainless steel appliances & a generous walk-in pantry. The owner’s suite
USD 599,620
13317 Back Massillon Road
View photo
House · for sale
Request Details
13317 Back Massillon Road
Rogues Hollow
· 3 Bedrooms · 1 Bath · House
· Garden · Equipped kitchen · Parking · Air conditioning · Cellar
Rogues Hollow · 3 Bedrooms · 1 Bath · House · Garden · Equipped kitchen · Parking · Air conditioning · Cellar
Ranch Home & Shop On 1 Acre Nice Country Setting, Move-In Ready Wayne Co. Baughman Twp. Orrville CSD Also Selling: Mowers, Tools, Household Live Onsite With Online Bidding Available On Real Estate Absolute auction, all sells to the highest bidder. ONLINE BIDDING BEGINS WEDNESDAY, AUGUST 19, 2026, AT 9:00 AM, AND AUCTION LIVE ON-SITE BIDDING WILL BEGIN Thursday, August 20, 2026, 4:30 PM Real Estate Sells At 5:00 PM Open House: Monday, August 17, 2026, 4:00-6:00 PM Real Estate: This brick ranch home sits up nicely on a 1-acre lot out in the country. The home features a nice eat-in kitchen, living room, 3 bedrooms and one full bathroom (renovated in ’23). The full basement has ample storage plus a rec room and laundry. New shingles in 2018. Propane heat, central A/C, well water and septic. Other improvements include a 28x30 detached, 2-car garage with lean-to storage, and a 26x30 heated shop building. The private backyard has mature shade trees, garden beds and views of rolling farm field
Request Details
184 Terraceview Avenue
View photo
House · for sale
USD 215,000
USD 166/sq.ft
184 Terraceview Avenue
Rogues Hollow
· 1,292 sq.ft · 3 Bedrooms · 1 Bath · House
· Garden · Terrace · Equipped kitchen
Rogues Hollow · 1,292 sq.ft · 3 Bedrooms · 1 Bath · House · Garden · Terrace · Equipped kitchen
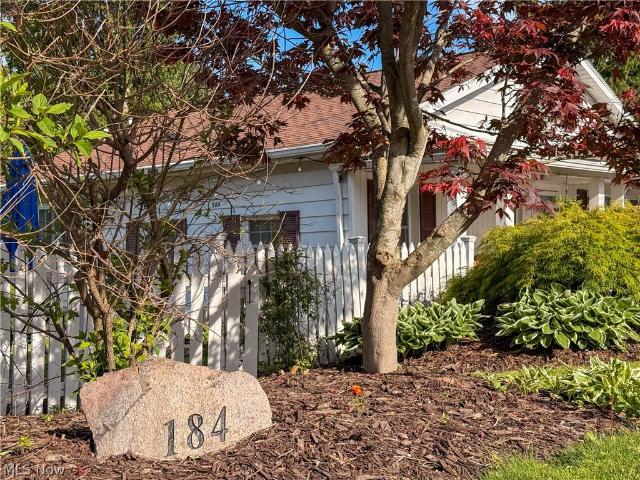
Welcome to one of the most charming cottages in Wadsworth! Nestled just steps from Terrace View Park, this storybook bungalow is full of character, warmth, and curb appeal from the moment you arrive. The classic white picket fence, adorable entry gates, inviting front porch, and lush perennial landscaping create the kind of setting people dream about. Whether enjoying your morning coffee on the porch or relaxing in the private backyard, this home feels like a little piece of small-town Americana. Terrace View Park is practically in your backyard and features a playground, pavilion, and picnic tables perfect for enjoying sunny afternoons and neighborhood gatherings. Inside, the spacious foyer opens to a comfortable family room filled with natural light. Neutral flooring and paint colors throughout make the home completely move-in ready while still offering the perfect canvas for your own personal style. The bright kitchen features granite countertops, stainless steel appliances, and ple
USD 215,000
175 Wayne Street
View photo
House · for sale
USD 164,900
USD 154/sq.ft
175 Wayne Street
Rogues Hollow
· 1,066 sq.ft · 3 Bedrooms · 2 Baths · House
· Parking · Equipped kitchen
Rogues Hollow · 1,066 sq.ft · 3 Bedrooms · 2 Baths · House · Parking · Equipped kitchen
Reduced! Motivated seller. Charming 3 bedroom 2 full baths with 2 car garage on double lot. This home has many updates. Master bedroom has full bath with convenient tower washer and dryer with pure water system, which is nice for one floor living. Kitchen has RO (Reverse Osmosis) system in kitchen. Newer appliances. Rittman School District. Close to shopping, restaurants. Park in walking distance. Home is a must see. Contact an agent today for your private showing. Motivated seller
USD 164,900
731 Redwood Drive
View photo
House · for sale
USD 259,900
USD 125/sq.ft
731 Redwood Drive
Rogues Hollow
· 2,067 sq.ft · 4 Bedrooms · 2 Baths · House
· Patio · Garden · Deck · Fireplace · Equipped kitchen · Swimming pool · Cellar
Rogues Hollow · 2,067 sq.ft · 4 Bedrooms · 2 Baths · House · Patio · Garden · Deck · Fireplace · Equipped kitchen · Swimming pool · Cellar
This home is located in Canal Fulton within the Northwest School District. It features 4 bedrooms and 2.5 bathrooms, plenty of room to spread out. Entering through the front door, you're greeted by a foyer that opens into a spacious living room. Down the hall, the updated kitchen boasts a large island ideal for cooking and entertaining, along with ample cabinet storage. Large Dining Area. The expansive family room offers charm and comfort with a fireplace, built-in shelves, and wooden barn beams. Just off the family room, the fully fenced backyard includes a patio, deck, and an aboveground pool. Upstairs, you'll find four generously sized bedrooms, including the primary suite, which features a large bedroom, walk-in closet, and a full bathroom. The home also has a full unfinished basement. Windows replaced in 2010, roof and gutters in 2019, and a new pool filter installed in 2021
USD 259,900
125 Fairlawn Avenue
View photo
House · for sale
USD 260,000
USD 95/sq.ft
125 Fairlawn Avenue
Rogues Hollow
· 2,723 sq.ft · 5 Bedrooms · 2 Baths · House
· Parking
Rogues Hollow · 2,723 sq.ft · 5 Bedrooms · 2 Baths · House · Parking
Massive potential meets unmatched space in this sprawling 2,700+ sq. Ft. estate! Tucked behind mature landscaping for exceptional privacy, this rare Rittman property offers an incredible opportunity for investors, renovators, hobbyists, or anyone seeking abundant garage and storage space. Finding a home of this size in Rittman is uncommon, but what truly sets this property apart is its extraordinary vehicle and workshop capacity. The property features an attached 3-car garage, a separate 2-car garage, and two oversized carports—an ideal setup for car collectors, contractors, landscapers, small business owners, or anyone needing extensive covered parking, workshop, or equipment storage. Three additional parcels are included in the sale, bringing the total property size to approximately 1.77 acres and providing even more flexibility for future use. Priced strategically at just $260,000, this property presents an outstanding opportunity to add significant value. Bring your design ideas an
USD 260,000
118 Gordon Avenue
View photo
House · for sale
USD 319,900
USD 124/sq.ft
118 Gordon Avenue
Rogues Hollow
· 2,573 sq.ft · 4 Bedrooms · 2 Baths · House
· Garden · Deck · Equipped kitchen
Rogues Hollow · 2,573 sq.ft · 4 Bedrooms · 2 Baths · House · Garden · Deck · Equipped kitchen
This charming century home seamlessly blends timeless character with modern living, featuring a spacious two-story addition. Offering 4 bedrooms and 2.5 bathrooms, the home is filled with original charm, including beautiful woodwork, an enclosed front porch, and a bright four-season room that's perfect for enjoying your morning coffee or curling up with a good book. The fully applianced kitchen features a cozy breakfast nook and opens to the formal dining room, making it ideal for everyday meals and entertaining. The expansive family room includes a second staircase to the upper level and sliding doors that lead to the fenced backyard, complete with a deck and fire pit for outdoor gatherings. Upstairs, the oversized primary suite boasts an impressive five closets, while three additional bedrooms and two full bathrooms provide plenty of space for family or guests. Conveniently located near schools, the YMCA, Durling Park, and shopping, this home offers the perfect combination of histori
USD 319,900

Get email alerts

Don't miss out: be the first to know about new properties

The alert was correctly created

On subscribing you accept the conditions of use and the privacy policy
Alert
Receive new ads in your inbox
Save this search
Receive alerts for new listings

We'll send you an email when we have new properties for: "Properties for sale in Rogues Hollow"

The alert was correctly created

Lawndale, Akron city Summit County Ohio
Castle Homes
Get email alerts and be the first to see new listings
Required field
On subscribing I accept the terms of the privacy policy
Perfect! You'll soon start receiving new listings via email
Alert
Receive an email when we have new ads for Properties for sale in Rogues Hollow
Save this search
Filters

Bedrooms

Size (sq.ft)

sq.ft
sq.ft

Price

USD
USD

Property type

Bathrooms

Clear all filters
Receive notifications when new entries are published.