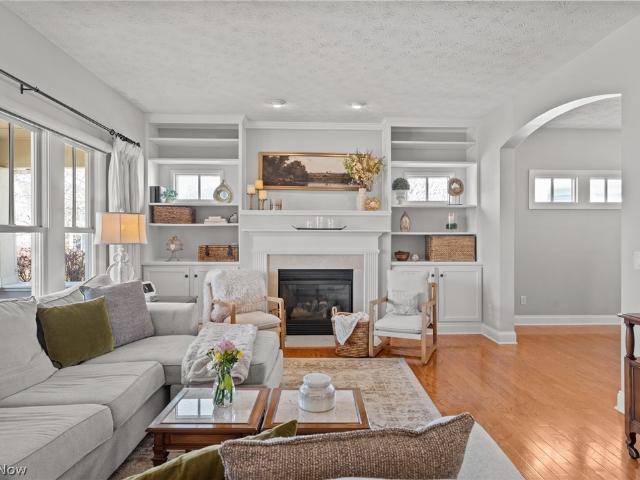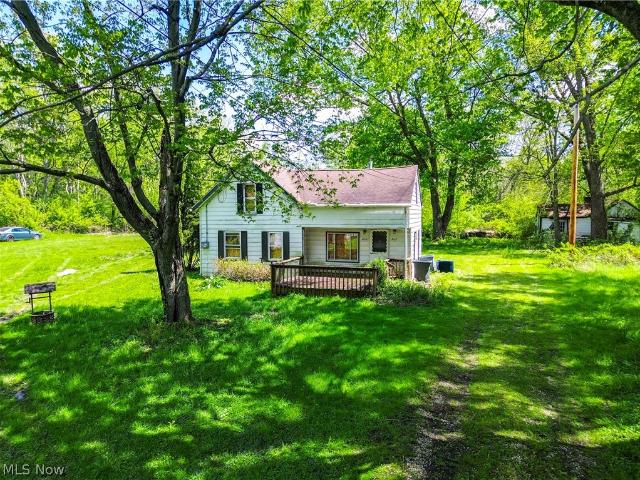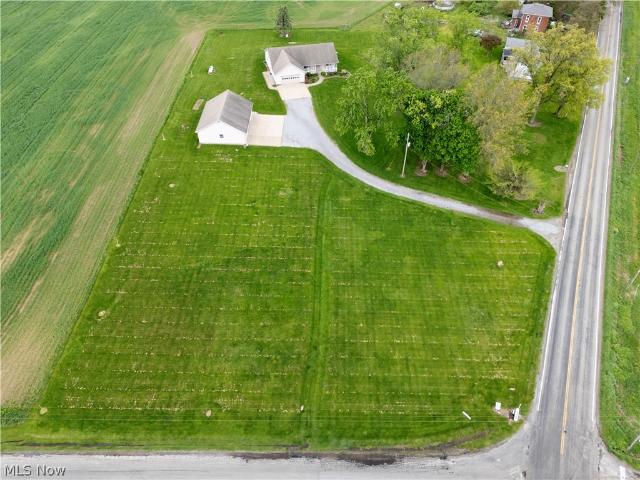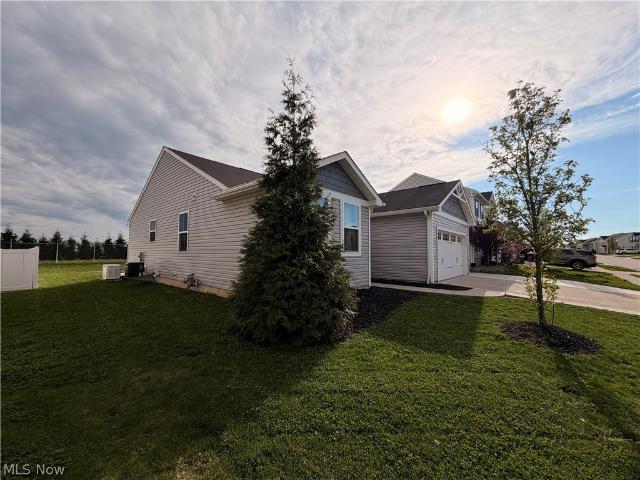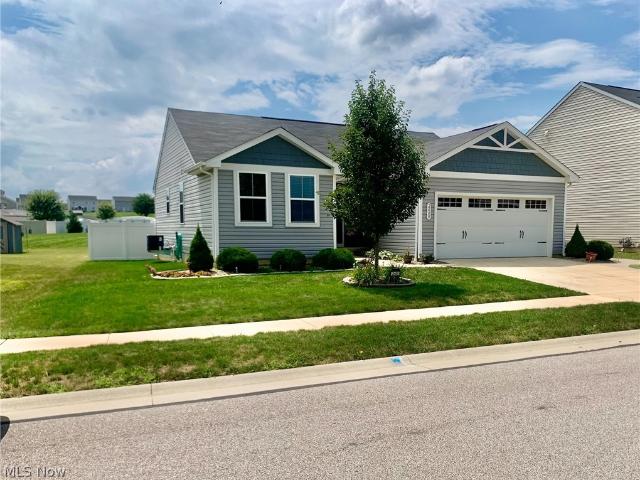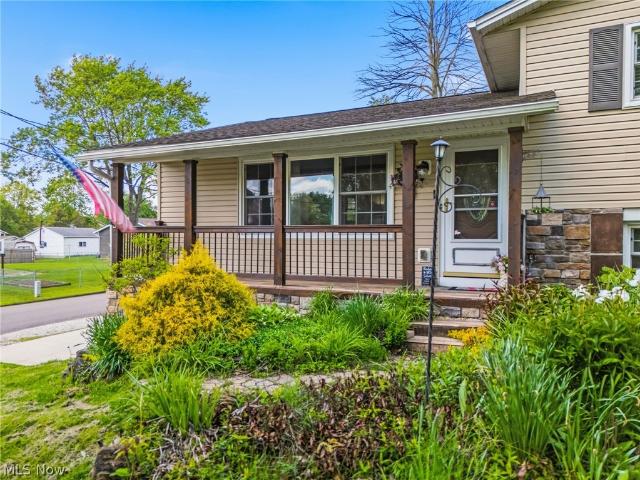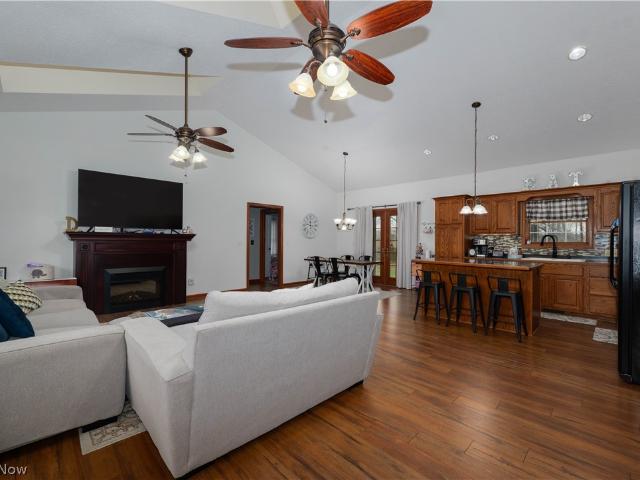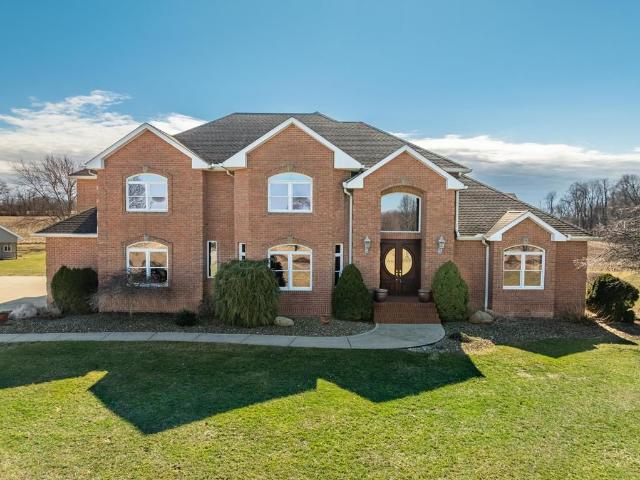
147 houses for sale in Rogues Hollow

5030 Manchester Road
12 pictures
House · for sale
USD 299,900
USD 135/sq.ft
5030 Manchester Road
Rogues Hollow
· 2,207 sq.ft · 3 Bedrooms · 2 Baths · House
· Garden · Parking · Deck · Equipped kitchen
Rogues Hollow · 2,207 sq.ft · 3 Bedrooms · 2 Baths · House · Garden · Parking · Deck · Equipped kitchen
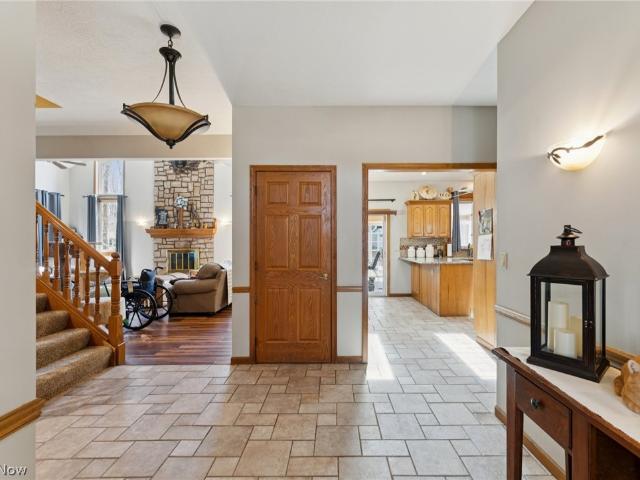
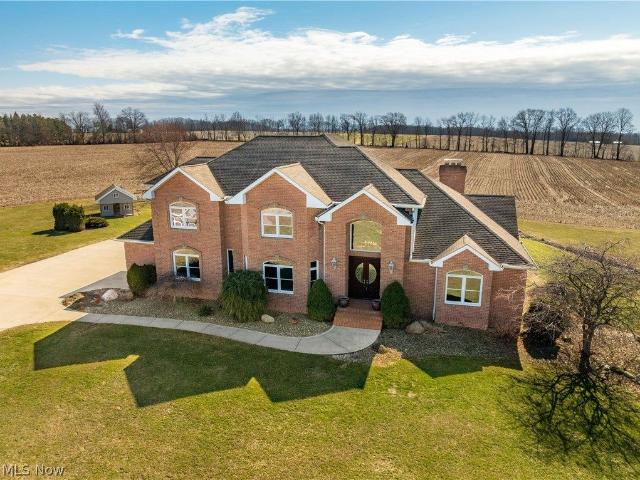
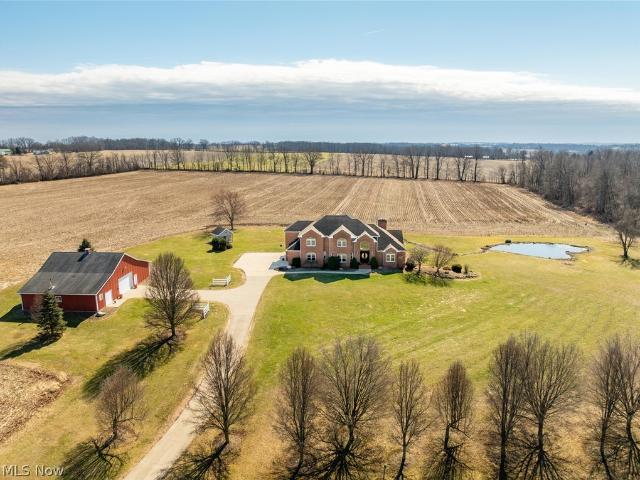
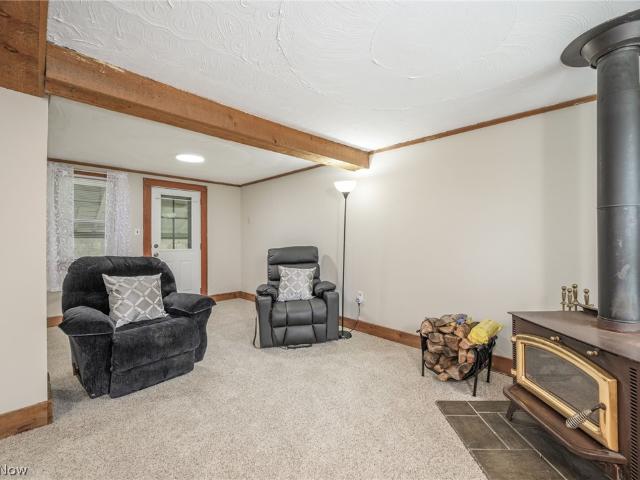
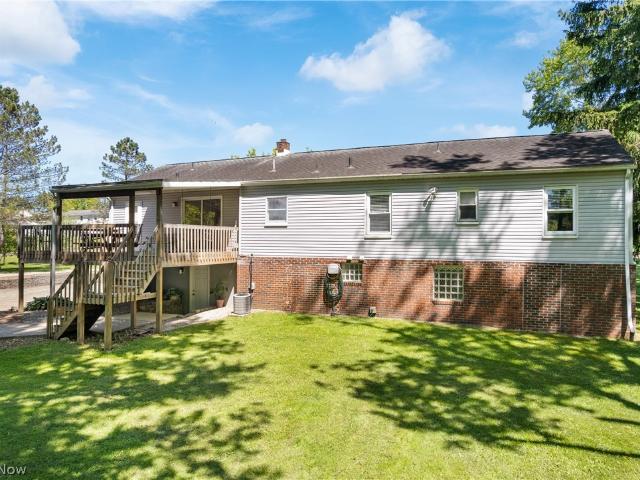
Check out this beautiful raised ranch situated on almost 2 acres in desirable Manchester LSD! The main level features a large living room, eat-in kitchen, 3 bedrooms, and 2 full bathrooms. One of the beds/baths is laid out as a master suite w/walk-in closet and private entrance to the GIANT covered deck that overlooks the private backyard. Head down to the fully finished walk-out lower level and you'll find a recreation room, 3 flex spaces, and plenty of room for storage. 3+ car detached garage and a TON of parking! Schedule your private showing today!
USD 299,900
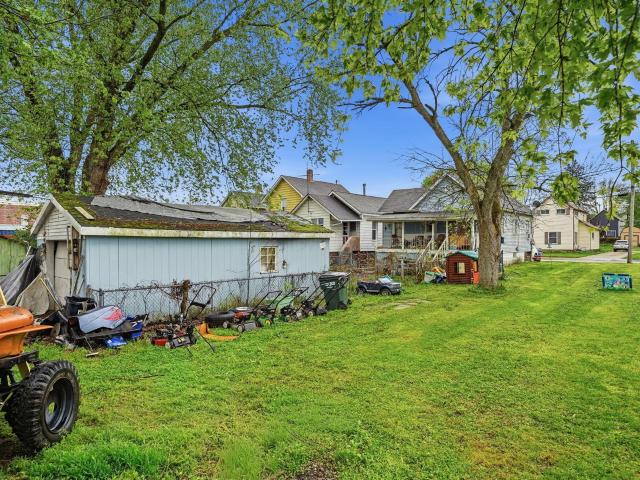
113 15th Street NW
12 pictures
House · for sale
USD 79,990
USD 114/sq.ft
113 15th Street NW
Rogues Hollow
· 700 sq.ft · 2 Bedrooms · 1 Bath · House
· Air conditioning · Cellar · Parking
Rogues Hollow · 700 sq.ft · 2 Bedrooms · 1 Bath · House · Air conditioning · Cellar · Parking
INVESTOR SPECIAL: 2-bed, 1-bath home in Barberton being sold strictly AS-IS. This 706 sq. ft. Property features central air, a full basement, and detached parking. Perfect for a quick flip or rental portfolio addition. Seller will make no repairs-bring your contractor and your offers
USD 79,990
15899 Mccallum Drive
View photo
House · for sale
USD 549,000
USD 175/sq.ft
15899 Mccallum Drive
Rogues Hollow
· 3,132 sq.ft · 4 Bedrooms · 4 Baths · House
· Garden · Swimming pool · Fireplace · Equipped kitchen
Rogues Hollow · 3,132 sq.ft · 4 Bedrooms · 4 Baths · House · Garden · Swimming pool · Fireplace · Equipped kitchen
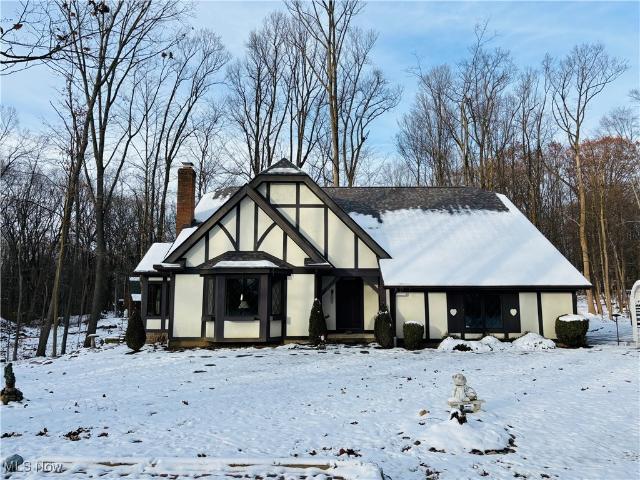
Nestled on a wooded 1.14 acre lot this single owner two-story Tudor offers the perfect blend of character and comfort. The home features beautiful woodwork and trim throughout the house and solid wood doors, a large living room with a cozy full brick wood burning fireplace, kitchen with spacious eating area. Glass cabinets doors and kitchen desk, formal dining room with built in corner cabinets and beautiful glass sliding french doors that leads to the 4 season sun room off dinning room allows for extras seating or a peaceful place for your morning coffee overlooking the treed yard, first-floor office with builtin bookcase adds convenience for work or study, first-floor master suite complete with a full private bath with Jacuzzi tub, shower, double sink, walk in closet and plenty of storage and first floor laundry and half bath enhances everyday ease. Upstairs, 3 additional bedrooms with their own private full bathroom offer plenty of space for family or guests. Full, unfinished baseme
USD 549,000
168 22nd Street NW
12 pictures
House · for sale
USD 125,000
USD 104/sq.ft
168 22nd Street NW
Rogues Hollow
· 1,195 sq.ft · 3 Bedrooms · 1 Bath · House
· Parking · Equipped kitchen
Rogues Hollow · 1,195 sq.ft · 3 Bedrooms · 1 Bath · House · Parking · Equipped kitchen
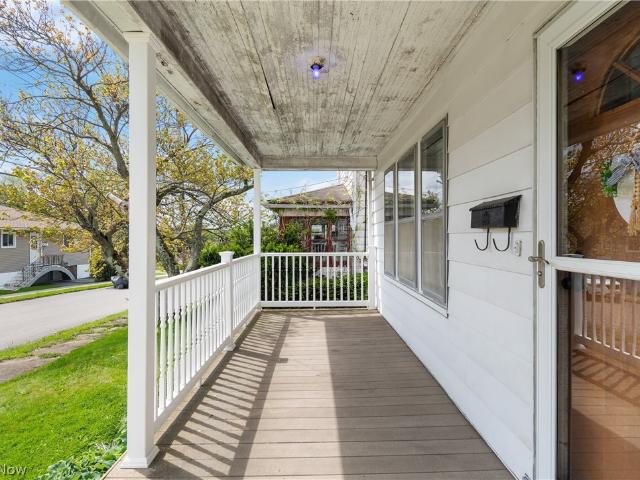
Welcome to this charming and affordable Barberton home offering nearly 1,200 square feet of comfortable living space in an incredibly convenient location! Situated within a short walking or driving distance to schools, restaurants, shopping, parks, and everyday amenities, this home combines character, value, and practicality all in one. Inside, you’ll find 3 spacious bedrooms and a large full bath along with beautiful original woodwork and trim that add timeless charm and warmth throughout the home. The inviting layout features an adorable kitchen with a brand-new stove, a generously sized dining room perfect for gatherings, and brand-new carpet that gives the home a fresh and updated feel. Newer second-floor windows provide added natural light and efficiency. An additional update is a new hot water tank installed in 2024. Step outside and enjoy mornings or evenings on the lovely covered front porch, offering the perfect place to relax and unwind. A 1-car detached garage adds convenien
USD 125,000
859 Kings Cross Drive
12 pictures
House · for sale
USD 425,000
USD 181/sq.ft
859 Kings Cross Drive
Rogues Hollow
· 2,336 sq.ft · 4 Bedrooms · 2 Baths · House
· Patio · Garden · Office room · Fireplace · Equipped kitchen
Rogues Hollow · 2,336 sq.ft · 4 Bedrooms · 2 Baths · House · Patio · Garden · Office room · Fireplace · Equipped kitchen
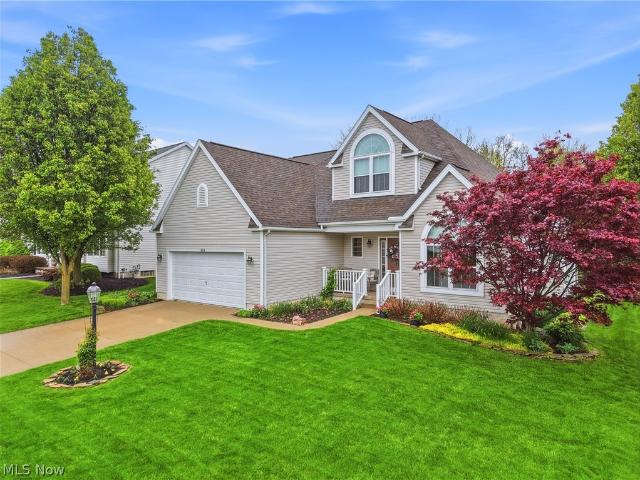
Welcome to this charming Cape Cod in highly desirable Bayberry Estates! Don’t let the exterior fool you—this thoughtfully designed custom home offers an impressive 2,344 sq ft of well-appointed living space. The main level features a spacious primary suite, vaulted great room, eat in kitchen, convenient first-floor laundry, a dedicated home office, and a stylish powder room. The primary suite is a true retreat, showcasing a well-appointed en-suite bath with dual sinks, a relaxing soaking tub, and a separate walk-in shower along with a must have walk in closet. The spacious eat in kitchen with comfortable dining area is equipped with ample cabinets, stainless steel appliances, a breakfast bar, and flows effortlessly into the inviting two-story great room—anchored by a stunning stone fireplace and filled with natural light. Enjoy serene views of the private, park-like backyard, complete with a patio ideal for entertaining or relaxing, plus a storage shed for added convenience. Upstairs,
USD 425,000
525 Caledonia Drive
12 pictures
House · for sale
USD 450,000
525 Caledonia Drive
Rogues Hollow
· 4 Bedrooms · 2 Baths · House
· Patio · Office room · Deck · Fireplace · Equipped kitchen · Swimming pool · Cellar
Rogues Hollow · 4 Bedrooms · 2 Baths · House · Patio · Office room · Deck · Fireplace · Equipped kitchen · Swimming pool · Cellar
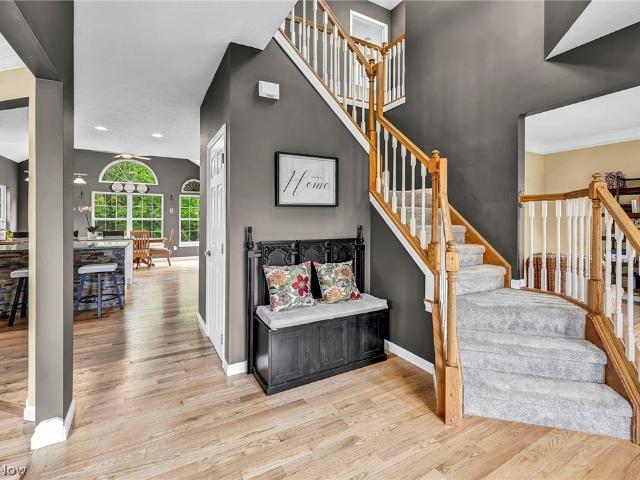
Located on over. 3 of an acre premium property on a cul-de-sac in Bayberry Estates within the Wadsworth School District, this beautifully updated home features a finished basement and has access to many community amenities including a pool, clubhouse with fitness center, playground, pond, and walking trails. Main level features hardwood flooring (installed 2020), open layout, and first-floor laundry. Kitchen updated in 2022 with custom wood cabinetry, quartzite countertops, tile backsplash, stainless steel appliances, center island, two breakfast bars with stone accents, and walk-in pantry. Opens to vaulted morning room with access to composite deck (Pella slider 2020), patio, large shed and wooded views. Family room includes a fireplace. Formal dining room with tray ceiling. Flex living room/office. There are a total of 4 bedrooms, 2 full and 2 half baths. Primary suite with vaulted ceiling, walk-in closet, and updated bath (2018) with double vanity, soaking tub, and tiled Roman showe
USD 450,000
6300 S Cleveland Massillon Road
12 pictures
House · for sale
USD 249,999
USD 198/sq.ft
6300 S Cleveland Massillon Road
Rogues Hollow
· 1,259 sq.ft · 3 Bedrooms · 1 Bath · House
· Deck · Equipped kitchen · Parking
Rogues Hollow · 1,259 sq.ft · 3 Bedrooms · 1 Bath · House · Deck · Equipped kitchen · Parking
Welcome to this beautiful three-bedroom Bi-Level home offering comfort, style, and easy everyday living. Step inside and you’ll find an inviting floor plan with plenty of natural light and newer mechanicals for peace of mind. The heart of the home features a kitchen where appliances remain, perfect for entertaining or casual family meals. Enjoy seamless indoor-outdoor living with a walkout deck off the dining room, ideal for morning coffee or summer grilling. The level lot provides plenty of usable outdoor space, including a fire pit area for cozy evenings under the stars. Additional highlights include a two-car garage and well-maintained systems throughout. Don’t miss your chance to own a home that combines convenience, comfort, and outdoor enjoyment in Norton City School District
USD 249,999
980 Queens Gate Way
12 pictures
House · for sale
USD 479,900
USD 186/sq.ft
980 Queens Gate Way
Rogues Hollow
· 2,573 sq.ft · 4 Bedrooms · 2 Baths · House
· Patio · Deck · Equipped kitchen · Cellar
Rogues Hollow · 2,573 sq.ft · 4 Bedrooms · 2 Baths · House · Patio · Deck · Equipped kitchen · Cellar
Back on the market due to a lender issue, gives YOU a chance to own this truly JUST MOVE IN, highly upgraded and even recently updated one-owner home that has it all. Enjoy peaceful long views into the 18+ acre preserved open space woods from large window banks or the private and elevated timber tech deck off the morning room. The woods also hosts a 3/4 mile looped walking trail. Meticulously maintained, this home is packed with high end appointments that include custom Amish Mullet-built cabinets, granite and quartz countertops, both a center kitchen island and separate breakfast bar, Maple wood floors renewed in 2020, water softening of city water, double egress windows grace the rear basement wall adding plenty of daylight and a view onto the cement patio where you can lounge. Perfect for those private moments or entertaining. The home features a hot water loop system that never leaves you waiting, walk-in closets in every bedroom and the security of alarms on windows and exterior d
USD 479,900
1436 Forrest Drive
12 pictures
House · for sale
USD 250,000
USD 217/sq.ft
1436 Forrest Drive
Rogues Hollow
· 1,152 sq.ft · 3 Bedrooms · 2 Baths · House
· Deck · Fireplace · Equipped kitchen · Parking
Rogues Hollow · 1,152 sq.ft · 3 Bedrooms · 2 Baths · House · Deck · Fireplace · Equipped kitchen · Parking
Welcome home to the West Side! Tucked away in one of Barberton’s most peaceful, established neighborhoods, this charming three-bedroom, two-bath bi-level is ready for its next chapter. This home has been loved by the same family since the day it was built, and you can feel that care the moment you walk through the door. We’ve taken care of the big things so you don’t have to. It is fresh and modern with brand new carpet (2026) and refreshed flooring and countertops in the kitchen and baths. It gives peace of mind as it boasts a total roof replacement and a cozy new wood-burning fireplace (both 2025). And it is low maintenance as the exterior of the home features a fresh coat of Rhinoshield (2025) designed to look great for years, plus a high-efficiency heat pump and a massive 80-gallon hot water tank to keep utility bills low and showers warm. Spend your spring mornings on the private back deck overlooking the lush, mature landscaping. Between the spacious two-car garage and the sturdy
USD 250,000
792 Hillcrest Drive
12 pictures
House · for sale
USD 270,000
USD 232/sq.ft
792 Hillcrest Drive
Rogues Hollow
· 1,163 sq.ft · 3 Bedrooms · 1 Bath · House
· Garden · Deck · Cellar
Rogues Hollow · 1,163 sq.ft · 3 Bedrooms · 1 Bath · House · Garden · Deck · Cellar
Welcome to this well-maintained 3-bedroom, 1-bath ranch in the desirable Silver Knoll Allotment, situated on a spacious half-acre lot with a new school just down the street. This move-in ready home offers numerous updates, providing both comfort and peace of mind. Major improvements include a brand-new 50-year roof (2023), newer furnace and hot water tank, along with updated flooring throughout the main living areas. The interior has been refreshed with updated paint, trim, and fixtures, creating a clean, modern feel. Hardwood floors are believed to be under much of the home, offering additional potential. The basement offers additional usable space with a finished game room area, perfect for entertaining, hobbies, or extra living space. Step outside to enjoy the upgraded outdoor living space featuring a newer deck, fire ring, and a large 16x14 shed. The yard has been thoughtfully improved with tree removal, added lighting, and landscaping updates, offering both functionality and priva
USD 270,000
5259 Frederick Street
12 pictures
House · for sale
USD 299,900
USD 170/sq.ft
5259 Frederick Street
Rogues Hollow
· 1,755 sq.ft · 3 Bedrooms · 2 Baths · House
· Fireplace · Equipped kitchen
Rogues Hollow · 1,755 sq.ft · 3 Bedrooms · 2 Baths · House · Fireplace · Equipped kitchen
Tucked within the desirable New Haven community in Barberton this Colonial home offers the kind of everyday ease that just feels right. From the moment you arrive, there’s a sense of care in every detail. A landscaped setting, ready to bloom with spring color, welcomes you in and inside, natural light fills each space in the most beautiful way. The living room is both refined and comfortable, with custom built-ins framing a lovely fireplace, an inviting place to gather or unwind at the end of the day. Just beyond, a dining room lined with windows sets the stage for everything from quiet dinners to holiday celebrations. The kitchen is designed for real life: granite countertops, stainless steel appliances, and a walk-in pantry with thoughtful built-ins, opening to a sunny dining area and covered porch, where mornings begin slowly and evenings linger a little longer. You'll find a half bath and laundry room complete the main level. Upstairs, the primary suite feels like a retreat of its
USD 299,900
4567 Lenty Road
9 pictures
House · for sale
USD 59,900
USD 61/sq.ft
4567 Lenty Road
Rogues Hollow
· 969 sq.ft · 3 Bedrooms · 1 Bath · House
· Deck · Equipped kitchen · Parking
Rogues Hollow · 969 sq.ft · 3 Bedrooms · 1 Bath · House · Deck · Equipped kitchen · Parking
Looking for your next investment opportunity? Or are you looking to flip this property into your dream home? Then look no further! This home is a blank canvas awaiting your touches. Inside, there are two to three bedrooms along with a bathroom. There are kitchen, dining, and living room areas with tons of potential. Upstairs provides the potential for two additional bedrooms and a bonus room for storage. Outside, enjoy the front deck with surrounding trees, plus a one-car attached garage. Plus, you aren't too far from Downtown Barberton, Portage Lakes, and parks! Don't miss this fantastic opportunity; schedule your showing today!
USD 59,900
17361 Back Massillon Road
12 pictures
House · for sale
USD 349,900
USD 221/sq.ft
17361 Back Massillon Road
Rogues Hollow
· 1,582 sq.ft · 3 Bedrooms · 2 Baths · House
· Garden · Equipped kitchen · Parking · Cellar
Rogues Hollow · 1,582 sq.ft · 3 Bedrooms · 2 Baths · House · Garden · Equipped kitchen · Parking · Cellar
Welcome to this beautiful 3 bedroom, 2.5-bath home built in 2004, offering approximately 1,588 square feet of comfortable living space on a rare 2.6-acre lot. Step inside to find a spacious front living room filled with natural light, perfect for relaxing or entertaining. The kitchen and dining area are thoughtfully positioned at the rear of the home, providing peaceful views of the backyard and creating a great flow for everyday living. The kitchen features abundant cabinet storage, making organization a breeze. The layout offers privacy and functionality, with two bedrooms and a full bath on one side of the home, while the generously sized primary suite is situated on the opposite end. The primary bedroom is impressively large, offering a true retreat feel. Additional highlights include a convenient 2-car attached garage with direct access to the basement, as well as a substantial detached garage measuring 44x34, ideal for hobbies, storage, or workshop space. Properties like this don
USD 349,900
2670 Himelrigh Boulevard
12 pictures
House · for sale
USD 299,900
USD 222/sq.ft
2670 Himelrigh Boulevard
Rogues Hollow
· 1,345 sq.ft · 5 Bedrooms · 3 Baths · House
· Equipped kitchen · Cellar
Rogues Hollow · 1,345 sq.ft · 5 Bedrooms · 3 Baths · House · Equipped kitchen · Cellar
Welcome to this beautifully maintained, move-in ready ranch built in 2021, offering the perfect blend of modern design and functional living space. With 5 bedrooms and 3 full bathrooms, this home provides exceptional flexibility for a variety of lifestyles. Step inside to an inviting open floor plan featuring a spacious great room that flows seamlessly into the kitchen & dining room—ideal for both everyday living & entertaining. Convenient first-floor laundry adds to the home’s practical layout. The main level includes three bedrooms, highlighted by a generous primary suite complete with a private full bathroom & an oversized walk-in closet, along with an additional full bathroom for guests or family. The newly finished basement significantly expands your living space. At the base of the stairs, you'll find a cozy carpeted sitting area & a thoughtfully designed nook tucked beneath the staircase. This opens into a large living room anchored by an impressive wall of built-in bookshelves.
USD 299,900
2608 Bishop Oval
12 pictures
House · for sale
USD 285,000
USD 211/sq.ft
2608 Bishop Oval
Rogues Hollow
· 1,345 sq.ft · 3 Bedrooms · 2 Baths · House
· Garden · Parking · Deck · Equipped kitchen · Cellar
Rogues Hollow · 1,345 sq.ft · 3 Bedrooms · 2 Baths · House · Garden · Parking · Deck · Equipped kitchen · Cellar
Welcome to your new home which was built less then 6 years ago by Ryan homes. Absolutely nothing to do but move into this beautiful 3 bed, 2 full bath Ranch! Home features a large fenced in backyard with deck and shed (10x12). The great room invites you into this open floor plan concept with a stunning eat-in kitchen. Beautiful dark cabinets, stainless steel appliance, a lot of natural light, food pantry, a nice size island. The master bed features a full bath and walk-in closet (9x10)! Full basement with lots of potential to make it your own. Featuring an egress window & roughed in plumbing for another bathroom. 2 car attached garage, main floor laundry room, and tons of storage. Everything is new! All you need is to move in and enjoy this quiet neighborhood. Don't miss out on this one. Schedule your private showing today!
USD 285,000
1508 Pauli Street
View photo
House · for sale
USD 269,900
USD 255/sq.ft
1508 Pauli Street
Rogues Hollow
· 1,055 sq.ft · 4 Bedrooms · 2 Baths · House
· Patio · Swimming pool · Equipped kitchen
Rogues Hollow · 1,055 sq.ft · 4 Bedrooms · 2 Baths · House · Patio · Swimming pool · Equipped kitchen
Welcome home to this beautifully maintained property offering a perfect blend of charm, comfort, and thoughtful updates throughout! Situated on a well kept lot in desirable Canal Fulton, this spacious home features 4 bedrooms and 2 full baths with room for everyone to spread out and enjoy. The updated kitchen is full of character with stunning concrete countertops and a gorgeous live edge wood breakfast bar that creates a warm and inviting gathering space. Numerous exterior improvements add both curb appeal and peace of mind. The vinyl siding and all windows were updated in 2014, while the inviting patio added in 2012 creates the perfect outdoor entertaining space. Relax year round in the hot tub added in 2019 and enjoy the stunning stone chimney completed in 2020 along with beautiful exterior stonework added in 2024 that gives the home timeless character. The welcoming front porch showcases updated rails and stylish tile completed in 2023. Additional updates include the electric panel
USD 269,900
407 31st Street SW
12 pictures
House · for sale
USD 360,000
USD 183/sq.ft
407 31st Street SW
Rogues Hollow
· 1,959 sq.ft · 3 Bedrooms · 2 Baths · House
· Patio · Garden · Equipped kitchen · Parking · Cellar
Rogues Hollow · 1,959 sq.ft · 3 Bedrooms · 2 Baths · House · Patio · Garden · Equipped kitchen · Parking · Cellar
Welcome to this incredible custom ranch home, boasting an exceptional floor plan! The open kitchen and great room are conveniently connected to the covered patio and private backyard via French doors. Additionally, this home features a split bedroom layout. A delightful mudroom seamlessly connects the garage and great room. The primary suite is generously spacious, with French doors leading to the patio. The primary bathroom includes dual sinks, a separate shower, a corner tub and a walk-in closet. Ample windows and skylights flood the home with natural light. A bonus feature is the first-floor laundry room, equipped with a half-bath and an additional entry to the garage. Harwood and vinyl floors throughout make cleaning a breeze. Extra parking and oversized garage are a huge plus The huge basement is poured concrete with endless possibilities. If you're seeking a one-floor living space, this is the ideal place for you!
USD 360,000
15644 Marshallville St NW, Canal Fulton, OH
5 pictures
House · for sale
USD 1,900,000
15644 Marshallville St NW, Canal Fulton, OH
Rogues Hollow
· 4 Bedrooms · 7 Baths · House
· Garden · Office room · Fireplace · Equipped kitchen
Rogues Hollow · 4 Bedrooms · 7 Baths · House · Garden · Office room · Fireplace · Equipped kitchen
Beyond a long private drive and surrounded by over 20 acres of countryside, this all-brick estate offers exceptional privacy and space. The home features over 4,600 sq ft on the first and second floors plus a finished lower level designed as full living quarters. A grand foyer with sweeping staircase welcomes you inside, with maple hardwood flooring throughout much of the main living space. The first floor includes an office or den, dining room, full bath, half bath, and laundry room. The kitchen features cherry cabinetry, granite countertops, a center island, and dinette overlooking the backyard. Upstairs includes a spacious primary suite with fireplace, walk-in closets, and spa-style bath with steam shower and soaking tub. A junior suite offers a private bath and walk-in closet, while two additional bedrooms share a Jack-and-Jill bath. The lower level includes a kitchen area, bedroom, bath, office, and rec room. The property includes open fields, mature trees, a pond, and barn
USD 1,900,000
678 Wall Road
12 pictures
House · for sale
USD 400,000
USD 125/sq.ft
678 Wall Road
Rogues Hollow
· 3,186 sq.ft · 4 Bedrooms · 2 Baths · House
Rogues Hollow · 3,186 sq.ft · 4 Bedrooms · 2 Baths · House
The listed price is a Starting Price. Open house dates are as follows: 4/15/26 at 4:00-5:00 pm, 4/16/26 at 3:30-4:30 pm, 4/17/26 at 4:00-5:00 pm and 4/18/26 at 2:00-3:00 pm. The offer deadline is 4/21/26 at 8:00 pm. The seller is serious about selling and will consider offers at any time before the deadline. If the seller doesn’t receive an offer that meets their Minimum Price before the offer deadline, then we will call for prospective buyers highest and best offer. A home inspection, well inspection, and appraisal have already been completed and are available upon request
USD 400,000
15644 Marshallville St NW, Canal Fulton, OH
5 pictures
House · for sale
USD 1,900,000
15644 Marshallville St NW, Canal Fulton, OH
Rogues Hollow
· 4 Bedrooms · 6 Baths · House
· Garden · Office room · Fireplace · Equipped kitchen
Rogues Hollow · 4 Bedrooms · 6 Baths · House · Garden · Office room · Fireplace · Equipped kitchen
Beyond a long private drive and surrounded by more than 20 acres of peaceful countryside, this striking all-brick estate offers exceptional privacy, space, and design. The home features over 4,600 square feet of living space on the first and second floors, plus a beautifully finished 1,726 square foot lower level designed as full living quarters. A grand foyer welcomes you with a sweeping staircase. Maple hardwood flooring highlights much of the living space. The first floor includes a spacious office or den. A large open dining room provides the perfect setting for entertaining. The first floor also includes both a full bathroom and a convenient guest half bath, along with a large laundry room with cabinetry. The kitchen features rich cherry cabinetry, granite countertops, and a large center island. The dinette overlooks the private backyard. Upstairs, the upper level includes a spacious primary suite with a fireplace, large walk-in closets, and a spa-inspired bath featuring a steam s
USD 1,900,000
15644 Marshallville Street NW
12 pictures
House · for sale
USD 1,900,000
USD 413/sq.ft
15644 Marshallville Street NW
Rogues Hollow
· 4,596 sq.ft · 4 Bedrooms · 5 Baths · House
· Garden · Office room · Fireplace · Equipped kitchen
Rogues Hollow · 4,596 sq.ft · 4 Bedrooms · 5 Baths · House · Garden · Office room · Fireplace · Equipped kitchen
Beyond a long private drive and surrounded by more than 20 acres of peaceful countryside, this striking all-brick estate offers exceptional privacy, space, and design. The home features over 4,600 square feet of living space on the first and second floors, plus a beautifully finished 1,726 square foot lower level designed as full living quarters. A grand foyer welcomes you with a sweeping staircase. Maple hardwood flooring highlights much of the living space. The first floor includes a spacious office or den. A large open dining room provides the perfect setting for entertaining. The first floor also includes both a full bathroom and a convenient guest half bath, along with a large laundry room with cabinetry. The kitchen features rich cherry cabinetry, granite countertops, and a large center island. The dinette overlooks the private backyard. Upstairs, the upper level includes a spacious primary suite with a fireplace, large walk-in closets, and a spa-inspired bath featuring a steam s
USD 1,900,000
1069 W Nimisila Road
12 pictures
House · for sale
USD 135,000
USD 136/sq.ft
1069 W Nimisila Road
Rogues Hollow
· 990 sq.ft · 2 Bedrooms · 1 Bath · House
· Equipped kitchen · Air conditioning
Rogues Hollow · 990 sq.ft · 2 Bedrooms · 1 Bath · House · Equipped kitchen · Air conditioning
Affordable country living only a few miles from Portage Lakes State Park and Nimisila Reservoir's boating and fishing. All of the updates are completed so that you can move in and relax. Newer roof, windows, doors, updated bathroom, hvac and septic. Fresh neutral paint and flooring have just been completed throughout as well. This home sits on the crest of an acre of land that includes a small creek crossing near the back and a potting/work shed and a storage shed to hold all your hobbies. The living room features a wood-burning stove for those chilly evenings and a lovely cross-breeze for those warm days when you aren't in the mood to turn the a/c on. The eat-in kitchen has ample storage and its windows open to the sunshine and trees. Small livestock (chickens, etc) permitted. Please check with City of New Franklin for details. Agent related to owner
USD 135,000
2457 Bishop Oval
12 pictures
House · for sale
USD 325,000
USD 147/sq.ft
2457 Bishop Oval
Rogues Hollow
· 2,196 sq.ft · 4 Bedrooms · 2 Baths · House
· Garden · Office room · Equipped kitchen · Cellar
Rogues Hollow · 2,196 sq.ft · 4 Bedrooms · 2 Baths · House · Garden · Office room · Equipped kitchen · Cellar
Step inside this recently constructed home, built in 2022, with modern design and finishes throughout. The main level features a bright open-concept kitchen and living area, perfect for both everyday living and entertaining. The kitchen is a standout with a large center island, granite countertops, and plenty of workspace, all complemented by stylish luxury vinyl plank flooring that flows through the main living spaces. Upstairs, all four bedrooms are thoughtfully located for privacy, including a spacious primary suite with an en-suite bath featuring a large his-and-hers vanity. An upstairs laundry room adds everyday convenience and keeps chores close to the bedrooms. The home also offers a full unfinished basement with a bathroom hookup, providing abundant storage now, and a fantastic opportunity to be finished into a bonus room, recreation space, home office, or additional living area to suit your needs. Outside, the home sits on a large corner lot with a backyard bordered by a peace
USD 325,000
180 Country Meadow Lane
12 pictures
House · for sale
USD 574,900
USD 217/sq.ft
180 Country Meadow Lane
Rogues Hollow
· 2,648 sq.ft · 4 Bedrooms · 2 Baths · House
· Garden · Office room · Fireplace · Equipped kitchen
Rogues Hollow · 2,648 sq.ft · 4 Bedrooms · 2 Baths · House · Garden · Office room · Fireplace · Equipped kitchen
Stunning 2023 New Construction in Wadsworth — Loaded with Upgrades! *. Why wait to build when this meticulously upgraded 4-bedroom, 3-bathroom home is ready now? Packed with premium finishes, this Wadsworth gem offers the perfect blend of elegance, comfort, and modern living. Step inside and notice the craftsmanship — wainscoting, cased windows, oversized baseboards, crown molding, and wrought iron railings set the tone throughout. The great room features a stunning floor-to-ceiling fireplace, and a flex room with French doors is perfect for a home office or formal dining. The kitchen shines with upgraded countertops, herringbone stainless backsplash, cooktop with exhaust hood, under-cabinet lighting, and self-closing cabinetry — all tied together with a brushed nickel package. A mudroom with integrated bench adds everyday function. The oversized primary suite boasts a tray ceiling with crown molding and a spa-like en suite with garden soaking tub and frameless tiled shower. All bathro
USD 574,900
5429 Grove Road
12 pictures
House · for sale
USD 359,900
USD 184/sq.ft
5429 Grove Road
Rogues Hollow
· 1,948 sq.ft · 4 Bedrooms · 2 Baths · House
· Equipped kitchen · Parking
Rogues Hollow · 1,948 sq.ft · 4 Bedrooms · 2 Baths · House · Equipped kitchen · Parking
Space, style, and versatility all in one with this freshly updated ranch living on over 4 private acres! This thoughtfully redesigned home features a fun, split-bedroom layout with two bedrooms tucked off the living room and two more near the kitchen, offering flexibility for guests, work-from-home, or multi-generational living. The entire interior has been refreshed with new LVT flooring, updated finishes, and a bright, airy feel throughout. The living room includes a cozy sitting area that works perfectly as a recreational nook, play space or home office. The kitchen shines with select stainless steel appliances, a breakfast bar, and great flow into the dining area accented by a playful statement light fixture. The primary bedroom offers a private en-suite bath, creating a comfortable retreat, and an additional full bath serves the remaining 3 bedrooms. Outside, enjoy peaceful views, room to roam, and a detached oversized two-car garage—ideal for hobbies, storage, or extra toys. A ne
USD 359,900

Get email alerts

Don't miss out: be the first to know about new properties

The alert was correctly created

On subscribing you accept the conditions of use and the privacy policy
Alert
Receive new ads in your inbox
Save this search
Receive alerts for new listings

We'll send you an email when we have new properties for: "Houses for sale in Rogues Hollow"

The alert was correctly created

Clover Acres, Coventry township Summit County Ohio
Castle Homes
Get email alerts and be the first to see new listings
Required field
On subscribing I accept the terms of the privacy policy
Perfect! You'll soon start receiving new listings via email
Alert
Receive an email when we have new ads for Houses for sale in Rogues Hollow
Save this search
Filters

Bedrooms

Size (sq.ft)

sq.ft
sq.ft

Price

USD
USD

Property type

Bathrooms

Clear all filters
Receive notifications when new entries are published.