149 houses for sale in Rogues Hollow

2457 Bishop Oval
12 pictures
House · for sale
USD 325,000
USD 147/sq.ft
2457 Bishop Oval
Rogues Hollow
· 2,196 sq.ft · 4 Bedrooms · 2 Baths · House
· Garden · Office room · Equipped kitchen · Cellar
Rogues Hollow · 2,196 sq.ft · 4 Bedrooms · 2 Baths · House · Garden · Office room · Equipped kitchen · Cellar
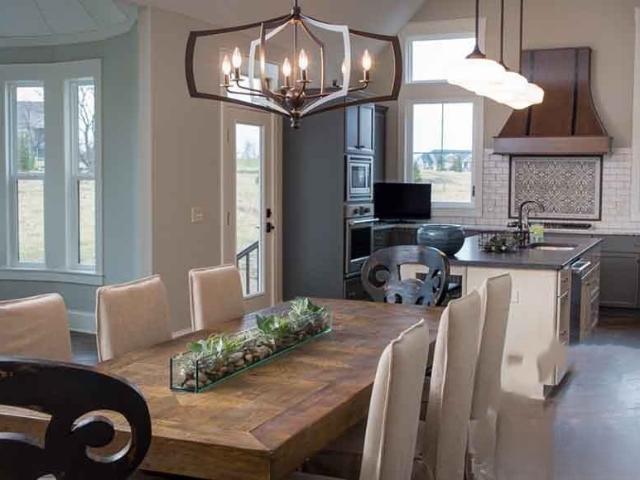
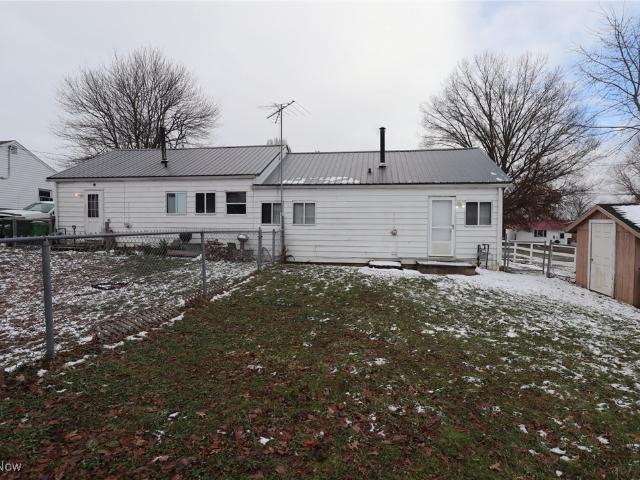
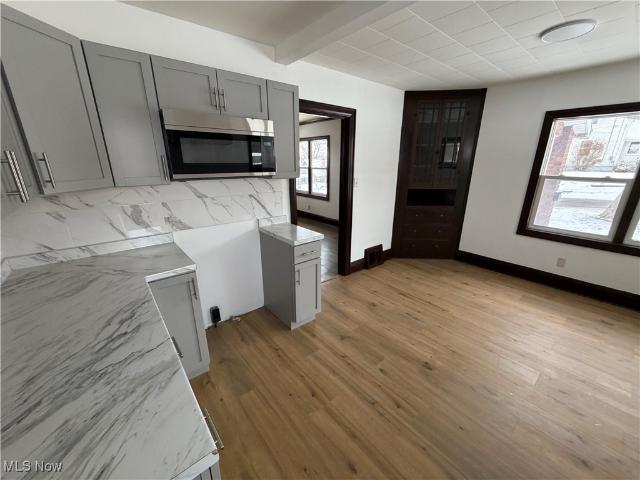
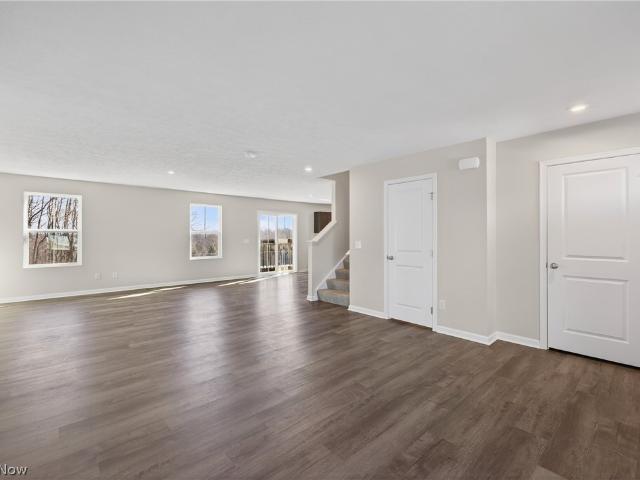
Step inside this recently constructed home, built in 2022, with modern design and finishes throughout. The main level features a bright open-concept kitchen and living area, perfect for both everyday living and entertaining. The kitchen is a standout with a large center island, granite countertops, and plenty of workspace, all complemented by stylish luxury vinyl plank flooring that flows through the main living spaces. Upstairs, all four bedrooms are thoughtfully located for privacy, including a spacious primary suite with an en-suite bath featuring a large his-and-hers vanity. An upstairs laundry room adds everyday convenience and keeps chores close to the bedrooms. The home also offers a full unfinished basement with a bathroom hookup, providing abundant storage now, and a fantastic opportunity to be finished into a bonus room, recreation space, home office, or additional living area to suit your needs. Outside, the home sits on a large corner lot with a backyard bordered by a peace
USD 325,000
180 Country Meadow Lane
12 pictures
House · for sale
USD 574,900
USD 217/sq.ft
180 Country Meadow Lane
Rogues Hollow
· 2,648 sq.ft · 4 Bedrooms · 2 Baths · House
· Garden · Office room · Fireplace · Equipped kitchen
Rogues Hollow · 2,648 sq.ft · 4 Bedrooms · 2 Baths · House · Garden · Office room · Fireplace · Equipped kitchen
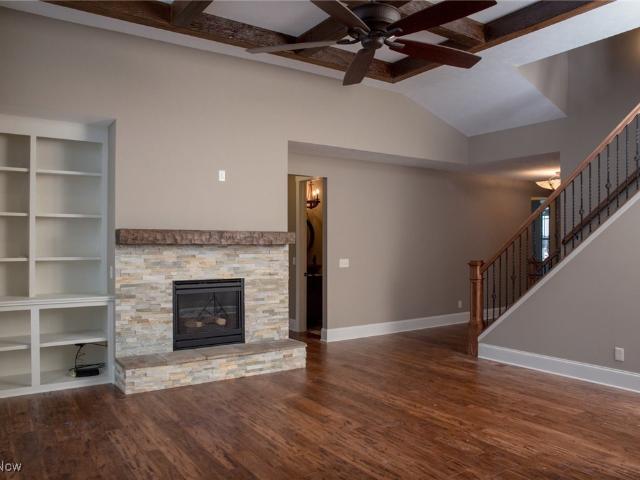
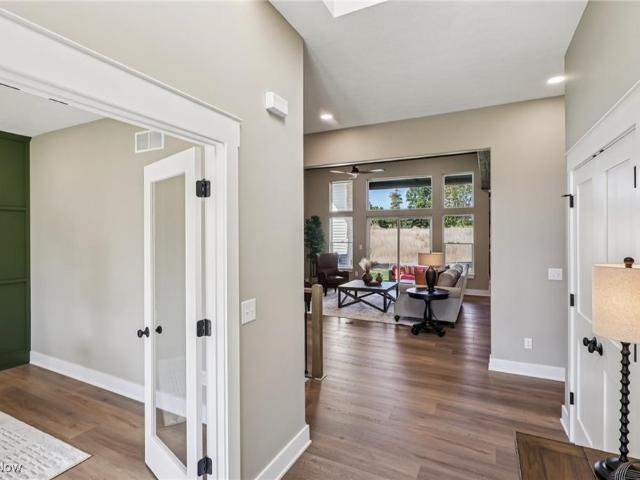
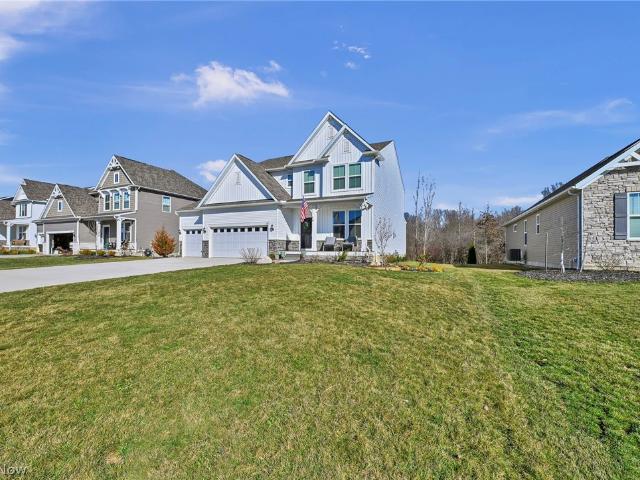
Stunning 2023 New Construction in Wadsworth — Loaded with Upgrades! *. Why wait to build when this meticulously upgraded 4-bedroom, 3-bathroom home is ready now? Packed with premium finishes, this Wadsworth gem offers the perfect blend of elegance, comfort, and modern living. Step inside and notice the craftsmanship — wainscoting, cased windows, oversized baseboards, crown molding, and wrought iron railings set the tone throughout. The great room features a stunning floor-to-ceiling fireplace, and a flex room with French doors is perfect for a home office or formal dining. The kitchen shines with upgraded countertops, herringbone stainless backsplash, cooktop with exhaust hood, under-cabinet lighting, and self-closing cabinetry — all tied together with a brushed nickel package. A mudroom with integrated bench adds everyday function. The oversized primary suite boasts a tray ceiling with crown molding and a spa-like en suite with garden soaking tub and frameless tiled shower. All bathro
USD 574,900
5429 Grove Road
12 pictures
House · for sale
USD 359,900
USD 184/sq.ft
5429 Grove Road
Rogues Hollow
· 1,948 sq.ft · 4 Bedrooms · 2 Baths · House
· Equipped kitchen · Parking
Rogues Hollow · 1,948 sq.ft · 4 Bedrooms · 2 Baths · House · Equipped kitchen · Parking
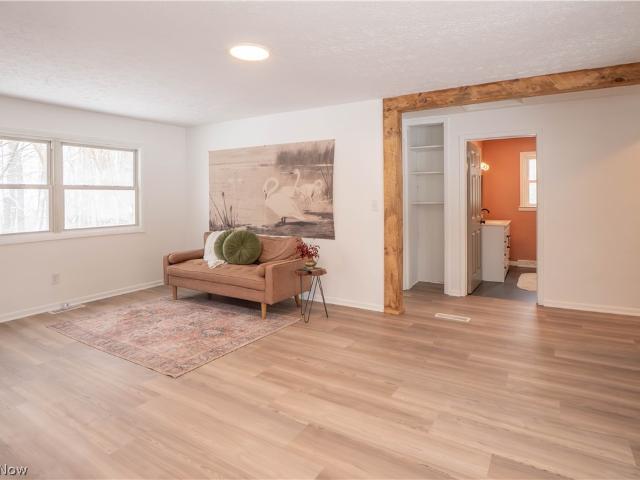
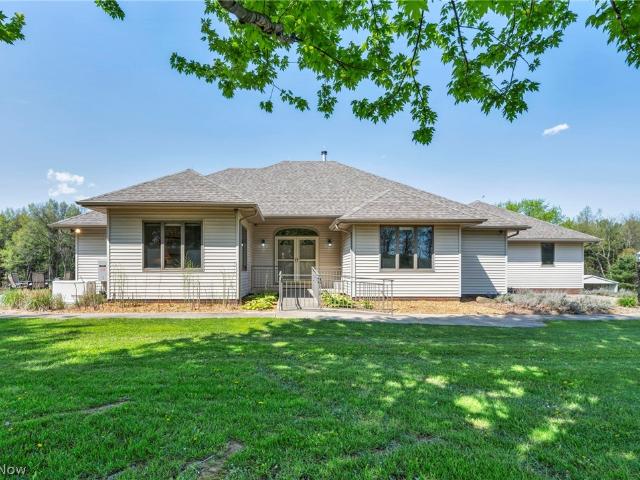
Space, style, and versatility all in one with this freshly updated ranch living on over 4 private acres! This thoughtfully redesigned home features a fun, split-bedroom layout with two bedrooms tucked off the living room and two more near the kitchen, offering flexibility for guests, work-from-home, or multi-generational living. The entire interior has been refreshed with new LVT flooring, updated finishes, and a bright, airy feel throughout. The living room includes a cozy sitting area that works perfectly as a recreational nook, play space or home office. The kitchen shines with select stainless steel appliances, a breakfast bar, and great flow into the dining area accented by a playful statement light fixture. The primary bedroom offers a private en-suite bath, creating a comfortable retreat, and an additional full bath serves the remaining 3 bedrooms. Outside, enjoy peaceful views, room to roam, and a detached oversized two-car garage—ideal for hobbies, storage, or extra toys. A ne
USD 359,900
6569 Milhaven Avenue NW
12 pictures
House · for sale
USD 599,000
USD 240/sq.ft
6569 Milhaven Avenue NW
Rogues Hollow
· 2,486 sq.ft · 3 Bedrooms · 2 Baths · House
· Patio · Fireplace · Equipped kitchen · Cellar
Rogues Hollow · 2,486 sq.ft · 3 Bedrooms · 2 Baths · House · Patio · Fireplace · Equipped kitchen · Cellar
Have you ever dreamt of owning your own mini-farm? Situated on a beautiful, private, and unique 5+ acres in Canal Fulton, this custom built 3 bedroom 2.5 bath ranch home will mark off all your checkboxes! Nestled on a private lane in Lawrence Township with 5 pastures, outbuilding, barn, and RV cover, the seller has made a laundry list of updates since owning to the interior and exterior. New roof, gutters, pavement, exterior siding, lighting to barn and outbuilding, RV port, custom stall doors, fencing, concrete work, well pump, whole house generator, stamped concrete patio, Amtico luxury floors, tile throughout, wood-burning fireplace, kitchen remodel with soapstone counters and custom tile & cabinetry, new laundry room with tiled floors, updated bathrooms, and so much more! Huge basement with workshop, rinse station, extra storage, and half bath. Large kitchen with island and dinette that leads to stamped concrete patio overlooking pasture. 5 Total pastures. The 40x 40 heated outbuil
USD 599,000
6775 Grove Road
12 pictures
House · for sale
USD 215,000
USD 169/sq.ft
6775 Grove Road
Rogues Hollow
· 1,270 sq.ft · 3 Bedrooms · 2 Baths · House
· Garden · Cellar
Rogues Hollow · 1,270 sq.ft · 3 Bedrooms · 2 Baths · House · Garden · Cellar
Welcome home to this fantastic 3 bedroom brick ranch situated on over half an acre in desirable Manchester Local School District. Offering the ease of one-floor living, this home features a functional layout with spacious outdoor living areas, abundant natural light, and comfortable bedrooms! Enjoy the durability and classic curb appeal of brick construction along with a large yard that provides plenty of room for outdoor entertaining, gardening, or simply relaxing in a peaceful setting. The partially finished basement offers possibilities for more entertaining space and has plenty of storage! The expansive lot offers privacy and flexibility, while the ranch design ensures convenience and accessibility. A perfect blend of comfort, space, and location-Don't miss this opportunity!
USD 215,000
S/L 27 E Lakewood Dr
6 pictures
House · for sale
USD 599,620
USD 261/sq.ft
S/L 27 E Lakewood Dr
Rogues Hollow
· 2,293 sq.ft · 3 Bedrooms · 2 Baths · House
· Patio · Garden · Office room · Fireplace · Equipped kitchen · Cellar
Rogues Hollow · 2,293 sq.ft · 3 Bedrooms · 2 Baths · House · Patio · Garden · Office room · Fireplace · Equipped kitchen · Cellar
Model Home is located at 542 E Lakewood Dr, Canal Fulton, OH. 44614 and open weekly Saturday 12-2, Sunday 12-2 or by appointment*Phase 2 of Lakewood Estates in Canal Fulton is now open with 33 new lots available ranging from just under 1/2 acre to 2+ acre lot sizes with lot prices starting at $85,000 (call for details), where Modern Home Concepts delivers energy-efficient, modern living paired with stunning architecture. These to-be-built homes feature an open-concept floor plan & high-end finishes tailored to today’s lifestyle. Build this 3 bedroom, 2 full & 1 half bath colonial style home with a first floor primary suite or 2nd floor suite with basement or ask about other opportunities to build in this development. Step into a spacious foyer leading to a home office. The large 2 story great room opens to a beautiful yard with optional covered patio & add a cozy stone fireplace, perfect for cooler months. The chef’s kitchen stands out with custom maple cabinetry, soft-close drawers &
USD 599,620
10852 Benner Road
12 pictures
House · for sale
Request Details
10852 Benner Road
Rogues Hollow
· 1,894 sq.ft · 3 Bedrooms · 2 Baths · House
· Air conditioning
Rogues Hollow · 1,894 sq.ft · 3 Bedrooms · 2 Baths · House · Air conditioning
Auction! Located 2 miles south of Rittman along Benner Rd. Sits this beautiful 46.6 acre farmstead. Sporting over 1,750’ road frontage that includes public utilities and beautiful level acreage throughout. The home was built in 1921 and has undergone extensive remodeling throughout its existence. It features 3 bedrooms and 2 baths (1 on each level) and a total of 1,896 sq. Ft. It's a lot more than your normal old farmhouse. Character galore and maintained extremely well over its lifespan. Utilities include A/C, gas heat and free gas per terms of the lease. The shop building is in a lot better condition than it appears from the outside. It is 57x28 and includes gas heat, concrete floors and electric. Other buildings include a 28x36 pole barn and a large bank barn. The 3 remaining parcels are 11.32. 16.22 and are beautiful open fields. Portions of the 16.22 acre and 11.32 acre tracts lay in the 500-year flood plain. These parcels would have access to public sewer. There is public water a
Request Details
283 Haven Avenue
12 pictures
House · for sale
USD 379,900
USD 100/sq.ft
283 Haven Avenue
Rogues Hollow
· 3,778 sq.ft · 7 Bedrooms · 4 Baths · House
· Patio · Office room · Equipped kitchen · Cellar
Rogues Hollow · 3,778 sq.ft · 7 Bedrooms · 4 Baths · House · Patio · Office room · Equipped kitchen · Cellar
Welcome to 283 Haven Ave. A meticulously designed remodel brought back to glory! Come experience the feel of the showstopper kitchen boasting a sprawling multi-use island, soft-close cabinets for ample storage, & durable granite countertops. Here you will have absolutely no shortage of space with nearly 3,800 sqft of living space, 7 beds & 3 full baths above-grade, plus an additional bedroom/office & full bath in the finished basement, which also features an expansive rec area & kitchen with endless possibilities. The main level primary suite has a walk-in closet adjacent to a gorgeous primary bath that is set up with a tile shower, modern tub, and double vanity. Off the primary suite is also a sunroom for your morning coffee affairs. Out back, you get to enjoy a new concrete patio that is calling your name for the summer. With room for retreat, relaxation, entertainment, and of course room to grow! This home is one you can confidently plant your roots in for many years to come
USD 379,900
5838 Harter Home Drive
12 pictures
House · for sale
USD 280,000
USD 262/sq.ft
5838 Harter Home Drive
Rogues Hollow
· 1,066 sq.ft · 3 Bedrooms · 1 Bath · House
· Fireplace · Equipped kitchen · Cellar
Rogues Hollow · 1,066 sq.ft · 3 Bedrooms · 1 Bath · House · Fireplace · Equipped kitchen · Cellar
Welcome to your private retreat, nestled on over half an acre! This charming ranch-style home offers the perfect balance of peaceful, nature-filled living and everyday convenience. Step inside to a warm and inviting entry that opens to a spacious layout featuring three generously sized bedrooms. The large living room provides plenty of space to gather, and the gas fireplace creates the perfect spot to relax and unwind. The expansive kitchen is a standout, offering new cabinetry and ample counter space ideal for both everyday living and entertaining. Designed with functionality in mind, the home includes plentiful closet space throughout. The unfinished basement provides endless potential, featuring a workshop area, laundry space, and extensive storage, ready to be customized to fit your needs. Outside, enjoy your own private oasis with a serene, park-like setting perfect for relaxing or hosting guests. Located in the highly desirable Manchester community, you’ll love the laid-back, lak
USD 280,000
70 4th Street NW
12 pictures
House · for sale
USD 389,900
USD 52/sq.ft
70 4th Street NW
Rogues Hollow
· 7,406 sq.ft · 5 Bedrooms · 5 Baths · House
· Parking · Cellar
Rogues Hollow · 7,406 sq.ft · 5 Bedrooms · 5 Baths · House · Parking · Cellar
Welcome to the former Barberton Herald Building—an iconic all-brick 2-story investment opportunity in the heart of downtown Barberton, located on the corner of 4th Street and Tuscarawas Ave. Built in 1927, this 7,415 sq ft property offers a unique blend of historic character and income-producing potential. The building features five apartments and commercial/retail space that currently generates $3,850 per month; the retail space was getting $1,100 a month (now vacant). Approximately 1,200 sq ft of retail/commercial space on the main level, a private office, and a restroom. The first floor also includes one residential unit, while the second level consists of four additional apartments plus storage rooms. A full basement provides added utility with multiple rooms, a half bath, and a laundry area. Recent mechanical updates include a Roof (2022) and a newer boiler (2022). Additional highlights include a heated 2-car attached garage, a private parking lot with 11 spaces, and ample street
USD 389,900
65 N Seneca Street
12 pictures
House · for sale
USD 150,000
USD 120/sq.ft
65 N Seneca Street
Rogues Hollow
· 1,249 sq.ft · 3 Bedrooms · 1 Bath · House
· Garden · Parking
Rogues Hollow · 1,249 sq.ft · 3 Bedrooms · 1 Bath · House · Garden · Parking
3-Bedroom Bungalow in Rittman! This 3-bedroom, 1-bath bungalow offers a spacious layout with large rooms and convenient first-floor laundry. Recent updates include a new roof (2025) and new water heater (2024). Additional features include an attached 1-car garage and a large backyard, providing plenty of outdoor space. A solid opportunity for comfortable living in Rittman. PLEASE ALLOW 48 HOURS for response to any offers
USD 150,000
918 Raymond Avenue
12 pictures
House · for sale
USD 105,000
USD 125/sq.ft
918 Raymond Avenue
Rogues Hollow
· 840 sq.ft · 1 Bedroom · 1 Bath · House
· Office room · Equipped kitchen
Rogues Hollow · 840 sq.ft · 1 Bedroom · 1 Bath · House · Office room · Equipped kitchen
Why rent when you can own? !This charming colonial in Barberton is truly move-in ready and offers a comfortable, functional layout. Step inside to discover tall ceilings, fresh paint, and newer carpet throughout. The open floor plan flows effortlessly from the spacious living room into a large eat-in kitchen featuring beautiful maple hardwood flooring—perfect for everyday living and entertaining. Ceiling-height cabinets provide plenty of storage space for dining and pantry needs. Upstairs, you’ll find a comfortable master bedroom, a full bathroom, and a versatile loft area that can easily serve as a second bedroom, office, or or flex space depending on your needs. Neutral décor throughout the home makes it easy to move right in and add your personal style. Did I mention that all kitchen appliances and washer & dryer will remain? !Located just 1 mile from shopping and local restaurants. This well-maintained home offers great value and a convenient opportunity for homeownership. Don't mi
USD 105,000
25 S Van Buren Avenue
12 pictures
House · for sale
USD 300,000
USD 167/sq.ft
25 S Van Buren Avenue
Rogues Hollow
· 1,787 sq.ft · 4 Bedrooms · 3 Baths · House
· Patio · Garden · Deck · Parking · Cellar
Rogues Hollow · 1,787 sq.ft · 4 Bedrooms · 3 Baths · House · Patio · Garden · Deck · Parking · Cellar
Welcome to 25 Van Buren Ave, a rare opportunity to own a beautifully maintained home on nearly an acre of landscaped property. This 4-bedroom, 3-bath home offers the perfect blend of comfort, functionality, and outdoor living. The generous primary suite features a walk-in closet and a large private bath complete with a relaxing jetted tub. Three full bathrooms provide convenience for family and guests, including a newly tiled shower in the basement that also functions perfectly as a pet wash station. Step outside to your private, fully fenced backyard oasis. The expansive 20' x 30' deck and paver patio create the ideal setting for entertaining or relaxing while enjoying the peaceful surroundings. Sports enthusiasts will love the lighted full-court basketball court, which can also be used for pickleball, complete with its own drinking fountain. Car enthusiasts and hobbyists will appreciate the heated attached 2-car garage plus an additional detached 2-car garage equipped with electricit
USD 300,000
219 17th Street NW
12 pictures
House · for sale
USD 172,000
USD 121/sq.ft
219 17th Street NW
Rogues Hollow
· 1,421 sq.ft · 3 Bedrooms · 1 Bath · House
· Equipped kitchen · Air conditioning · Cellar
Rogues Hollow · 1,421 sq.ft · 3 Bedrooms · 1 Bath · House · Equipped kitchen · Air conditioning · Cellar
Welcome home to this large colonial home first by stepping up on to the large covered porch. When you first enter the house notice the unique original woodwork. Living room and family room are carpeted just off the foyer as you enter the house. A shoe or boot rack has been added. A large dining room with built in hutch that you can showcase interesting collectables or china. The dining room also has a large bay window and newer center light fixture. The kitchen has newer appliances and plenty of counter space. The enclosed back porch/mudroom gives even more area for storage. Upstairs you will find an updated bathroom tastefully done. Bedrooms have ceiling fans and carpeting. There is a staircase to the third floor large open area just waiting for your finishing touches for either a fourth bedroom or artists loft or just an extra area to store clothes for changing seasons. The basement is also large and shows the new in 2026 furnace with central a/c. Also washer and dryer and hot water
USD 172,000
715 Highland Park Drive
12 pictures
House · for sale
USD 334,900
USD 134/sq.ft
715 Highland Park Drive
Rogues Hollow
· 2,486 sq.ft · 5 Bedrooms · 2 Baths · House
· Deck · Fireplace · Equipped kitchen · Parking · Cellar
Rogues Hollow · 2,486 sq.ft · 5 Bedrooms · 2 Baths · House · Deck · Fireplace · Equipped kitchen · Parking · Cellar
Elegant, sprawling all-brick Cape Cod with timeless character and a fantastic layout, set on a lovely over half-acre lot in a desirable area. This impressive 2-story home is filled with large windows throughout, offering abundant natural light. Featuring 5 bedrooms and 2.5 baths, plus a 2-car attached garage, this home offers space, warmth, and charm at every turn. The inviting entry includes a coat closet and opens to a bright, carpeted living room with a gas fireplace, flowing into the dining room adorned with an elegant chandelier, large windows, and an additional storage closet. The spacious, refreshed kitchen blends character and functionality with a breakfast bar and updated hardware. A cozy family room showcases wood-paneled walls and a stunning floor-to-ceiling brick fireplace, with direct access to the attached garage, basement, and outdoor living step onto the back deck and gazebo, perfect for relaxing or entertaining. The main level offers a flexible hallway with pocket door
USD 334,900
S/L 18 W Lakewood Dr
12 pictures
House · for sale
USD 580,620
USD 260/sq.ft
S/L 18 W Lakewood Dr
Rogues Hollow
· 2,228 sq.ft · 4 Bedrooms · 2 Baths · House
· Patio · Garden · Office room · Fireplace · Equipped kitchen · Cellar
Rogues Hollow · 2,228 sq.ft · 4 Bedrooms · 2 Baths · House · Patio · Garden · Office room · Fireplace · Equipped kitchen · Cellar
Phase 2 of Lakewood Estates in Canal Fulton is now open with 33 new lots available ranging from just under 1/2 acre to 2+ acre lot sizes with lot prices starting at $85,000 (call for details), where Modern Home Concepts delivers energy-efficient, modern living paired with stunning architecture. These to-be-built homes feature an open-concept floor plan & high-end finishes tailored to today’s lifestyle. Build this 3 bedroom, 2 full & 1 half bath colonial style home with a first floor primary suite or 2nd floor suite with basement or ask about other opportunities to build in this development. Step into a spacious foyer leading to a home office. The large 2 story great room opens to a beautiful yard with optional covered patio & add a cozy stone fireplace, perfect for cooler months. The chef’s kitchen stands out with custom maple cabinetry, soft-close drawers & doors, a large center island, sleek quartz countertops, stainless steel appliances & a generous walk-in pantry. The owner’s suite
USD 580,620
591 Long Drive
12 pictures
House · for sale
USD 209,900
USD 130/sq.ft
591 Long Drive
Rogues Hollow
· 1,604 sq.ft · 4 Bedrooms · 2 Baths · House
· Equipped kitchen · Parking · Cellar
Rogues Hollow · 1,604 sq.ft · 4 Bedrooms · 2 Baths · House · Equipped kitchen · Parking · Cellar
This charming home is full of character and sits on a rare double lot totaling nearly half an acre! Inside, you’ll find beautifully refinished original hardwood floors and a welcoming first floor that offers a spacious living room flowing into a semi-open dining area. The kitchen is equipped with sleek stainless steel appliances, all of which stay with the home. The main level also features a full bathroom, a comfortable bedroom, and an impressively large bonus room with convenient washer and dryer hookups. Upstairs, you’ll find three additional bedrooms with cozy carpeting throughout. Additional highlights include a full basement with potential to be finished for added living space, a second full bathroom, and a detached two-car garage. Conveniently located less than 2 miles from Norton High School, this property offers space, charm, and endless possibilities!
USD 209,900
333 17th Street NW
12 pictures
House · for sale
USD 210,000
USD 166/sq.ft
333 17th Street NW
Rogues Hollow
· 1,259 sq.ft · 3 Bedrooms · 1 Bath · House
· Office room · Fireplace · Equipped kitchen · Parking · Cellar
Rogues Hollow · 1,259 sq.ft · 3 Bedrooms · 1 Bath · House · Office room · Fireplace · Equipped kitchen · Parking · Cellar
Welcome home to this beautifully updated 3-bedroom brick bungalow in Barberton! From the moment you arrive, you’ll appreciate the charm and functionality this home offers. Step inside to find fresh paint, new flooring, and updated light fixtures throughout. Additionally, an updated house roof and a brand new garage roof, plus majority brand new vinyl windows! The updated kitchen features granite countertops and flows into a spacious dining room, making it perfect for everyday living and entertaining. The living room is centered around a cozy fireplace, adding warmth and character to the main living space. Two generously sized bedrooms are located on the main floor and share an updated full bathroom, while the third bedroom upstairs provides additional privacy and flexibility for a guest room, home office, or bonus space. Downstairs, the partially finished basement offers great entertaining space, complete with a built-in bar and a second fireplace, ideal for game nights or gatherings.
USD 210,000
S/L 1 E Lakewood Dr
4 pictures
House · for sale
USD 614,720
USD 279/sq.ft
S/L 1 E Lakewood Dr
Rogues Hollow
· 2,196 sq.ft · 4 Bedrooms · 2 Baths · House
· Patio · Garden · Office room · Fireplace · Equipped kitchen · Cellar
Rogues Hollow · 2,196 sq.ft · 4 Bedrooms · 2 Baths · House · Patio · Garden · Office room · Fireplace · Equipped kitchen · Cellar
Phase 2 of Lakewood Estates in Canal Fulton is now open with 33 new lots available ranging from just under 1/2 acre to 2+ acre lot sizes with lot prices starting at $85,000 (call for details), where Modern Home Concepts delivers energy-efficient, modern living paired with stunning architecture. These to-be-built homes feature an open-concept floor plan & high-end finishes tailored to today’s lifestyle. Build this 3 bedroom, 2 full & 1 half bath colonial style home with a first floor primary suite or 2nd floor suite with basement or ask about other opportunities to build in this development. Step into a spacious foyer leading to a home office. The large 2 story great room opens to a beautiful yard with optional covered patio & add a cozy stone fireplace, perfect for cooler months. The chef’s kitchen stands out with custom maple cabinetry, soft-close drawers & doors, a large center island, sleek quartz countertops, stainless steel appliances & a generous walk-in pantry. The owner’s suite
USD 614,720
S/L 15 W Lakewood Dr
View photo
House · for sale
USD 666,930
USD 281/sq.ft
S/L 15 W Lakewood Dr
Rogues Hollow
· 2,368 sq.ft · 3 Bedrooms · 2 Baths · House
· Patio · Garden · Office room · Fireplace · Equipped kitchen · Cellar
Rogues Hollow · 2,368 sq.ft · 3 Bedrooms · 2 Baths · House · Patio · Garden · Office room · Fireplace · Equipped kitchen · Cellar
Phase 2 of Lakewood Estates in Canal Fulton is now open with 33 new lots available ranging from just under 1/2 acre to 2+ acre lot sizes with lot prices starting at $85,000 (call for details), where Modern Home Concepts delivers energy-efficient, modern living paired with stunning architecture. These to-be-built homes feature an open-concept floor plan & high-end finishes tailored to today’s lifestyle. Build this 3 bedroom, 2 full & 1 half bath colonial style home with a first floor primary suite or 2nd floor suite with basement or ask about other opportunities to build in this development. Step into a spacious foyer leading to a home office. The large 2 story great room opens to a beautiful yard with optional covered patio & add a cozy stone fireplace, perfect for cooler months. The chef’s kitchen stands out with custom maple cabinetry, soft-close drawers & doors, a large center island, sleek quartz countertops, stainless steel appliances & a generous walk-in pantry. The owner’s suite
USD 666,930
3616 Everett Drive
12 pictures
House · for sale
USD 239,000
USD 155/sq.ft
3616 Everett Drive
Rogues Hollow
· 1,539 sq.ft · 3 Bedrooms · 1 Bath · House
· Garden · Swimming pool · Deck · Fireplace · Equipped kitchen · Cellar
Rogues Hollow · 1,539 sq.ft · 3 Bedrooms · 1 Bath · House · Garden · Swimming pool · Deck · Fireplace · Equipped kitchen · Cellar
Looking for a charming cape cod in Norton City Schools! ?Look no further! This spacious home boasts 3 bedrooms and 1.5 bathrooms. Walk into the spacious front room with newer vinyl windows. The living room is open to the dining room which flows into the kitchen. The first floor also has 2 large bedrooms and a recently remodeled bathroom with new vanity and flooring. Upstairs is spectacular! This could be a large master bedroom or could be remodeled to make a few rooms. There is even a cute half bath upstairs to make life convenient. The basement is partially finished with a family room and fireplace. And just to make life simpler, this home includes stairs from the basement to the backyard! The fully fenced yard has is awaiting your finishing touches with ample deck space and and area you could add a hot tub or pool! So much potential in this charming property! Come take a look! For your convenience: OPEN HOUSE. SATURDAY, March 7th from 12-1pm
USD 239,000
189 Pine Street
12 pictures
House · for sale
USD 199,500
USD 150/sq.ft
189 Pine Street
Rogues Hollow
· 1,324 sq.ft · 3 Bedrooms · 2 Baths · House
· Parking · Deck · Equipped kitchen
Rogues Hollow · 1,324 sq.ft · 3 Bedrooms · 2 Baths · House · Parking · Deck · Equipped kitchen
This recently remodeled 3 bedroom, 2 bath home has wonderful modern updates with the charming historical features preserved! Upon entering the enclosed front porch, you will find a large living room, a charming dining room, and ample kitchen, and a tastefully remodeled full bath. Three bedrooms and another fully remodeled bathroom complete the second floor. Largen double-pane windows provide an abundance of natural light. Or exit through the kitchen door to the enclosed back porch and onto your new deck to enjoy the sunshine. Other exterior amenities include a one-car detached garage with an attached carport to provide shelter from the snow, and a shed provides extra storage for outdoor essentials. Recent updates include a new 10x16 deck, fresh paint and all new flooring throughout, and fully remodeled bathrooms, plus a new hot water tank and dishwasher, all new light fixtures, ceiling fans, outlets, smoke detectors, thermostat, and new entry doors, locks, and handles. This house is re
USD 199,500
22, 23 Gish Road
View photo
House · for sale
USD 160,000
USD 117/sq.ft
22, 23 Gish Road
Rogues Hollow
· 1,367 sq.ft · 4 Bedrooms · 2 Baths · House
· Garden · Equipped kitchen
Rogues Hollow · 1,367 sq.ft · 4 Bedrooms · 2 Baths · House · Garden · Equipped kitchen
Newly listed ranch-style duplex offering a great investment opportunity or the option to live on one side and rent the other. This property features a newer metal roof and two units, each with an inviting eat-in kitchen and a spacious living room. There are four total bedrooms-two per unit-providing comfortable living space for tenants or owners. The backyard includes a chain-link fence and a storage shed, adding convenience and functionality. A solid property with strong potential for income or multi-family living. The Left side is currently being left vacant for easy showings. The right side is currently tenant occupied
USD 160,000
194 E Baird Avenue
11 pictures
House · for sale
USD 169,900
USD 137/sq.ft
194 E Baird Avenue
Rogues Hollow
· 1,238 sq.ft · 4 Bedrooms · 1 Bath · House
· Parking · Fireplace · Equipped kitchen · Cellar
Rogues Hollow · 1,238 sq.ft · 4 Bedrooms · 1 Bath · House · Parking · Fireplace · Equipped kitchen · Cellar
Beautifully renovated 4 bedroom, 1 bath, Cape Cod home in Barberton. Brand new eat-in kitchen with new cabinets, countertops, backsplash and flooring. Great Room with decorative fireplace. Home also features a 3 season sunroom off the front of the home, updated bathroom with 2 bedrooms on the first floor and 2 bedrooms on the second floor. Full unfinished basement features laundry hookups, room with commode and tons of storage space. Oversized 2 car garage has a garage door opener. Move in ready
USD 169,900

Get email alerts

Don't miss out: be the first to know about new properties

The alert was correctly created

On subscribing you accept the conditions of use and the privacy policy
Alert
Receive new ads in your inbox
Save this search
Receive alerts for new listings

We'll send you an email when we have new properties for: "Houses for sale in Rogues Hollow"

The alert was correctly created

Clover Acres, Coventry township Summit County Ohio
Castle Homes
Get email alerts and be the first to see new listings
Required field
On subscribing I accept the terms of the privacy policy
Perfect! You'll soon start receiving new listings via email
Alert
Receive an email when we have new ads for Houses for sale in Rogues Hollow
Save this search
Filters

Bedrooms

Size (sq.ft)

sq.ft
sq.ft

Price

USD
USD

Property type

Bathrooms

Clear all filters
Receive notifications when new entries are published.