99 properties for sale in Roler

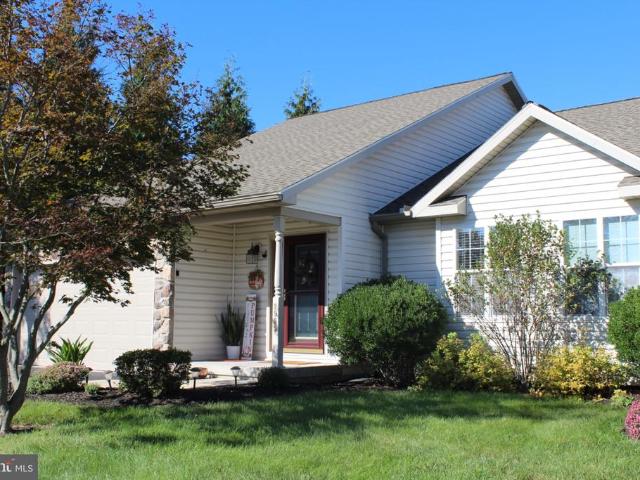
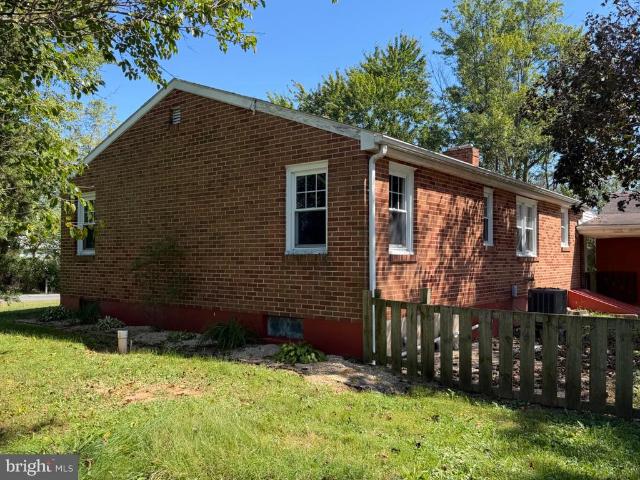
9520 Carlisle Road
View photo
House · for sale
USD 375,000
USD 285/sq.ft
9520 Carlisle Road
Roler
· 1,313 sq.ft · 3 Bedrooms · 1 Bath · House
· Equipped kitchen
Roler · 1,313 sq.ft · 3 Bedrooms · 1 Bath · House · Equipped kitchen
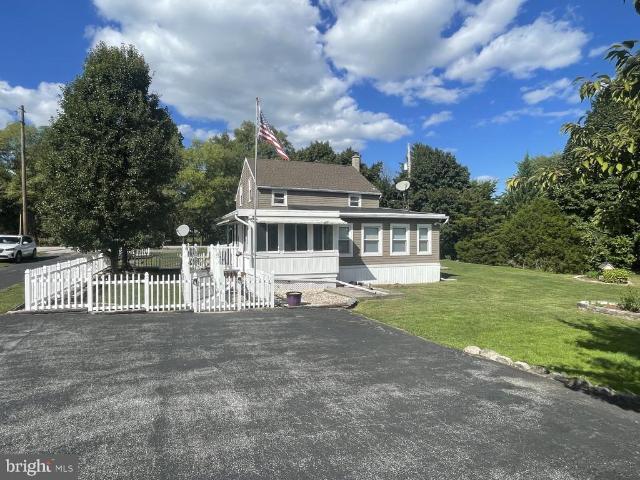
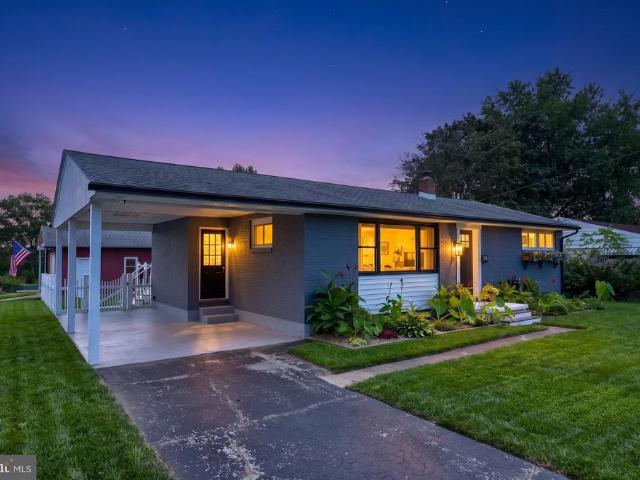
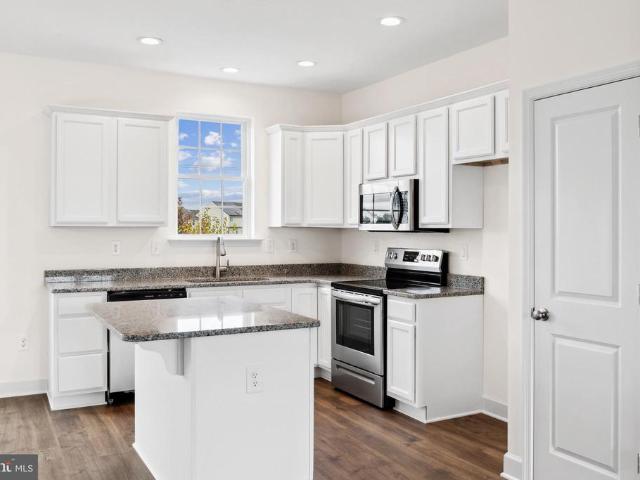
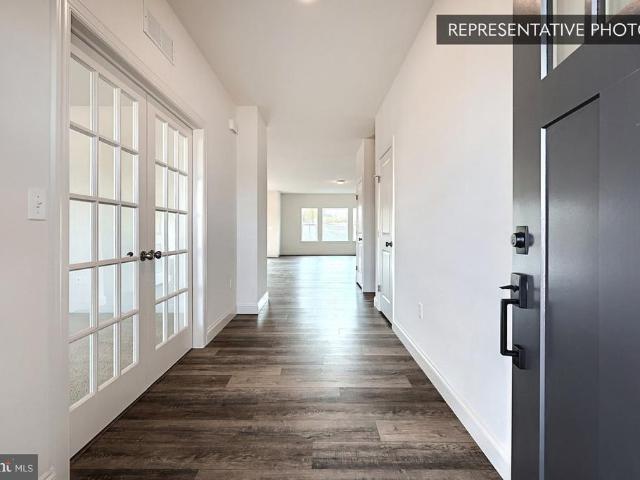
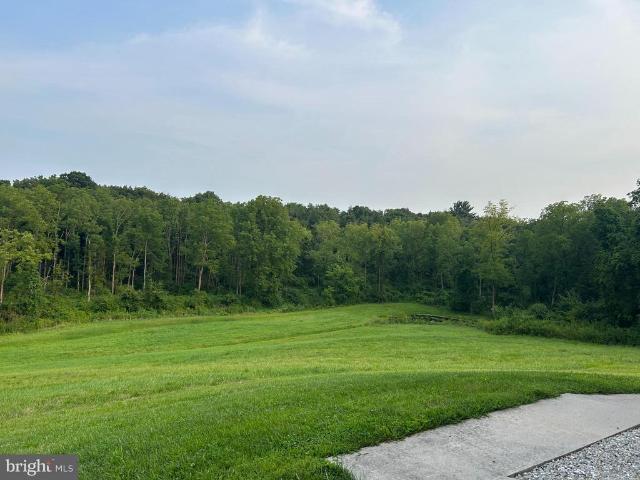
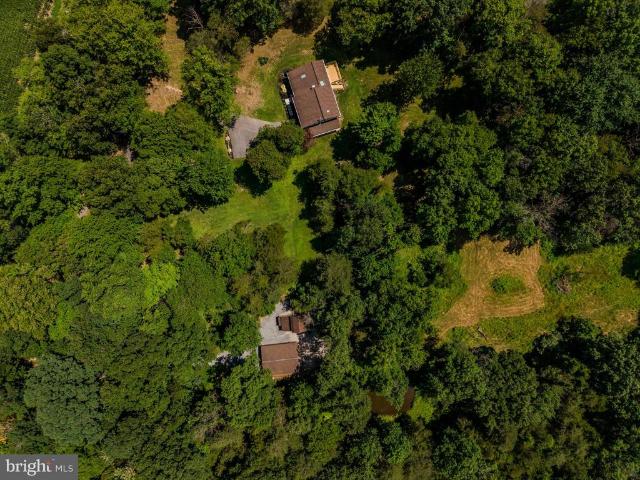
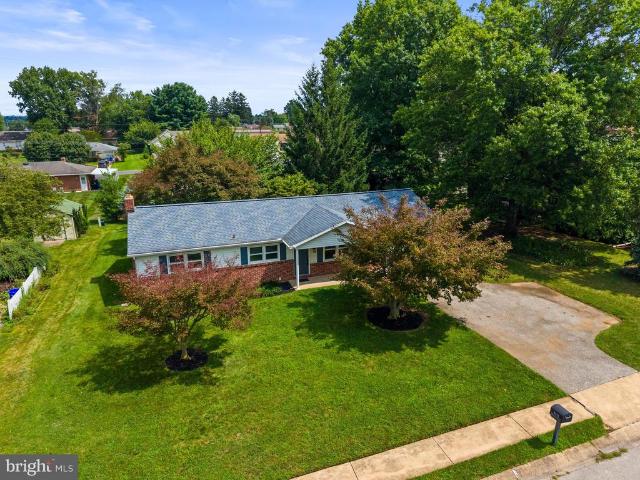
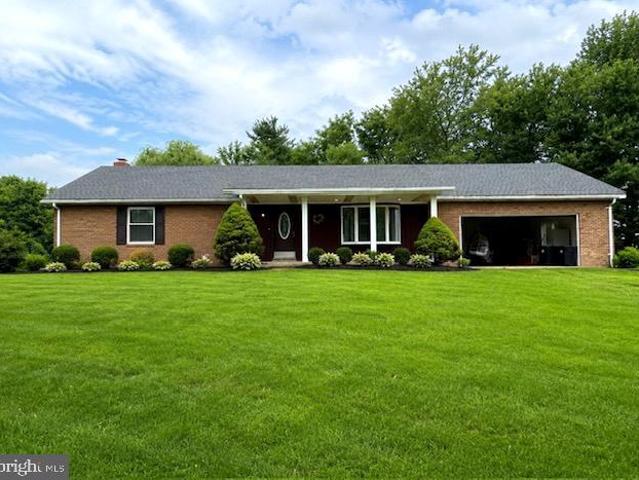
Fully Renovated Ranch on 1 Acre Completely Finished & Move-In Ready! Welcome to this beautifully renovated 3-bedroom, 1-bath ranch offering over 1,300 square feet of living space on a scenic 1-acre lot! With an extensive top-to-bottom renovation now fully completed, this home offers the perfect combination of modern finishes, major system upgrades, and peaceful country living. All the hard work has been donesimply move in, unpack, and enjoy! Step inside and experience the transformation! Beautiful luxury vinyl plank flooring flows throughout the home, complemented by fresh neutral paint, updated lighting, and thoughtfully selected finishes that create a bright, welcoming atmosphere. The completely remodeled kitchen is sure to impress, featuring gorgeous granite countertops, soft-close cabinetry, stainless steel appliances, and modern fixtures. The beautifully updated bathroom, refreshed bedrooms, and inviting living spaces complete the interior, offering both style and everyday comfort
USD 375,000
2018 Pineview Drive
View photo
House · for sale
USD 289,900
USD 256/sq.ft
2018 Pineview Drive
Roler
· 1,130 sq.ft · 3 Bedrooms · 1 Bath · House
· Patio · Garden · Cellar
Roler · 1,130 sq.ft · 3 Bedrooms · 1 Bath · House · Patio · Garden · Cellar
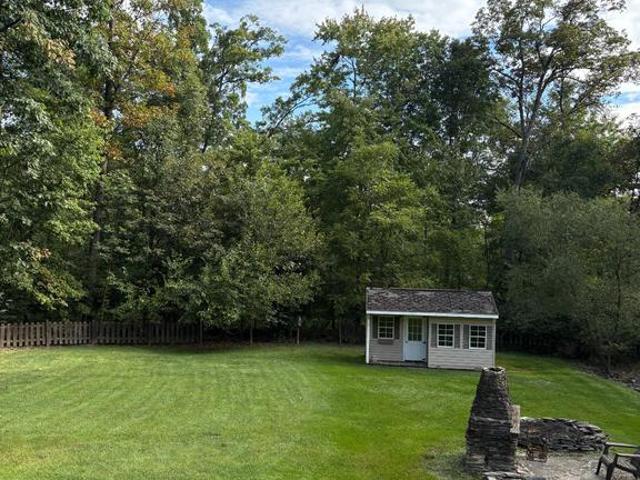
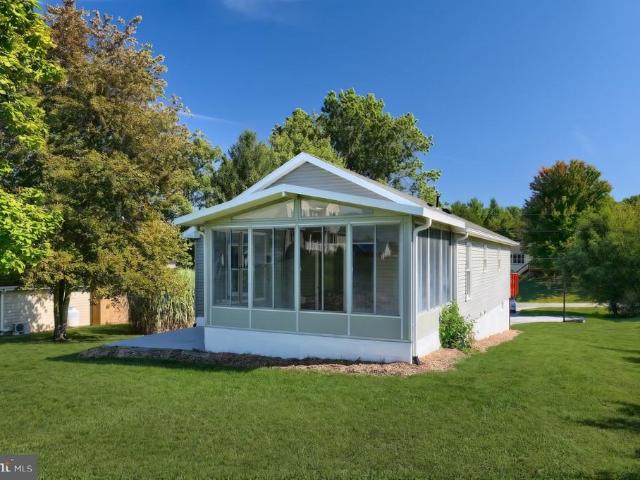
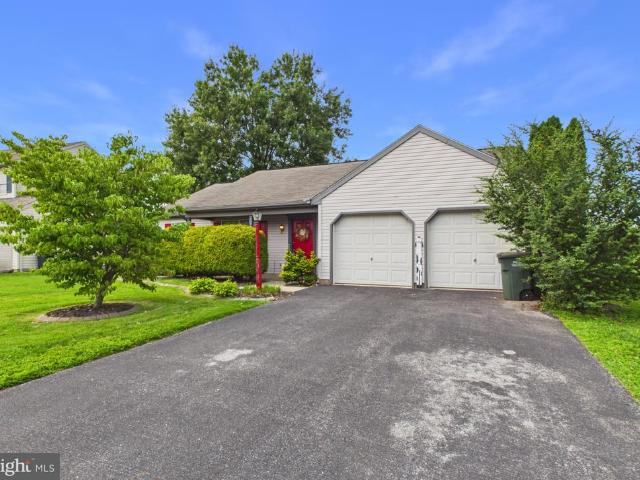
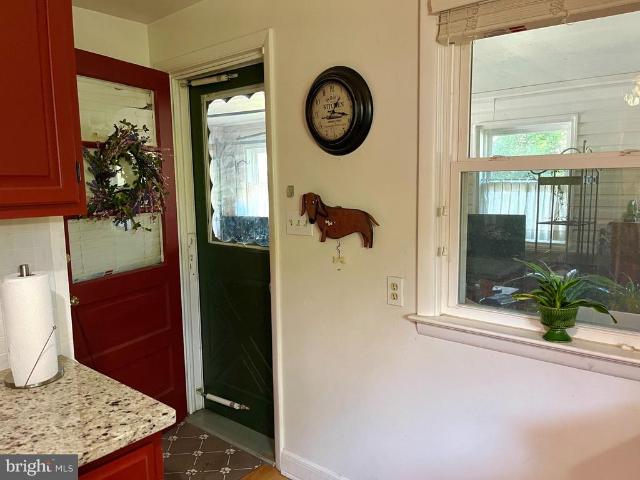
A three bed one bath rancher located in Weigelstown PA walking distance to all amenities-Weis, Green Valley Swim Club, Grandview Golf Course and WAWA. Screened sunporch off dining room, large patio off walkout basement. Hardwood floors, granite countertops Amish shed and fenced in yard
USD 289,900
2965 Barley Circle # 18
View photo
Condo · for sale
USD 279,900
USD 106/sq.ft
2965 Barley Circle # 18
Roler
· 2,616 sq.ft · 3 Bedrooms · 3 Baths · Condo
· Patio · Parking · Cellar
Roler · 2,616 sq.ft · 3 Bedrooms · 3 Baths · Condo · Patio · Parking · Cellar
Beautifully maintained home in Dover Schools. Home is one of the larger ones in the neighborhood with 2 bedrooms on the first floor and 1 bedroom on the second. 3 full bathrooms and a partially finished basement. Nice family room in the basement along with large storage areas. New roof in 2023 and hot water heater in 2025. All appliances are newer as well. 2 car garage with a small porch and patio too! Interior and exterior to be uploaded before 9/16
USD 279,900
25 Willow Tree Lane
View photo
House · for sale
USD 40,000
USD 43/sq.ft
25 Willow Tree Lane
Roler
· 915 sq.ft · 2 Bedrooms · 2 Baths · House
· Equipped kitchen
Roler · 915 sq.ft · 2 Bedrooms · 2 Baths · House · Equipped kitchen
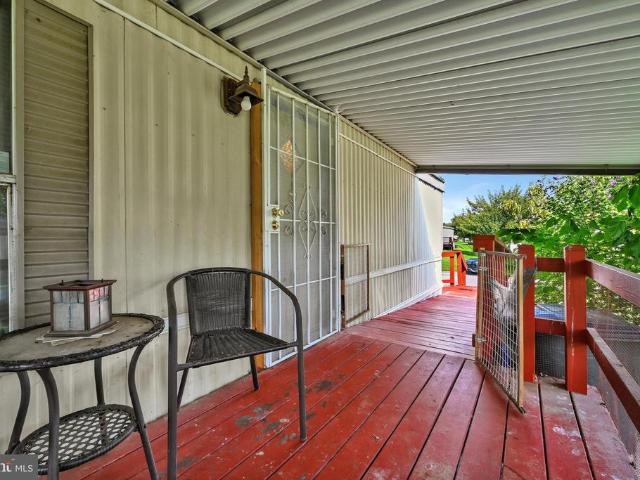
Welcome home to this delightful 2-bedroom, 2-bathroom mobile home offering the perfect blend of comfort & ease. Step inside to a warm, inviting living space that flows into a functional kitchen upgraded with stainless steel appliances (2023). The comfortable 2-bed, 2-bath floor plan perfect for simple living, in a home that is easy to care for & perfect for anyone looking to simplify their lifestyle. The water & gas lines under the home were replaced in 2026. Water heater was replaced in 2024. The floor plan shows rooms & approximate dimensions. Whether you are looking to downsize or purchasing your very first home, this sweet property is ready for its next chapter. Schedule your private showing today!
USD 40,000
5390 Nursery Road
View photo
House · for sale
USD 499,999
USD 290/sq.ft
5390 Nursery Road
Roler
· 1,722 sq.ft · 4 Bedrooms · 3 Baths · House
· Fireplace · Equipped kitchen
Roler · 1,722 sq.ft · 4 Bedrooms · 3 Baths · House · Fireplace · Equipped kitchen
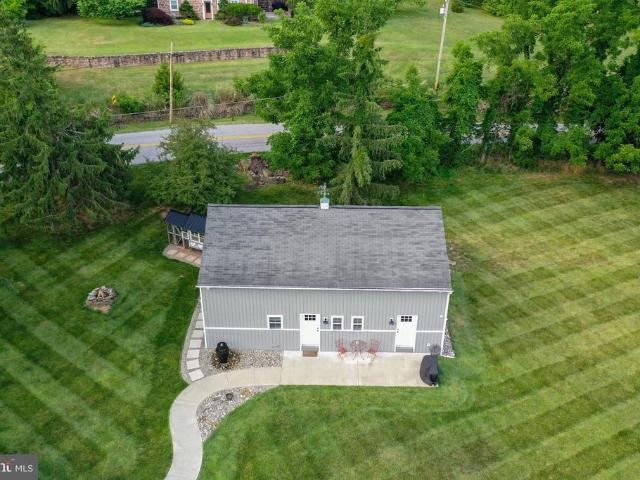
Welcome to 5390 Nursery Road. Back on the market at no fault of the property or Seller. This unique, fully renovated property in Dover offering space, charm, and endless possibilities across two beautifully updated structures totaling 2,984 sq ft! The main home spans 1,728 sq ft and features 3 bedrooms and 2 full bathrooms, hardwood flooring throughout, and a welcoming fireplace that invites you to relax. The kitchen has been tastefully renovated and updated, making everyday living both stylish and comfortable. One upstairs bedroom even boasts a built-in doghouse, perfect for your furry companion! Set on a generous 2.48-acre corner lot, the property stands out with its expansive outdoor space, including a classic chicken coop with producing chickens for fresh eggs daily, an ideal bonus for anyone seeking a touch of homestead living. But the charm doesn't stop at the main house! A spacious 1,256 sq ft barn conversion adds even more versatility, offering an open-concept living room and b
USD 499,999
3623 Kortni Drive
View photo
Townhouse · for sale
USD 249,900
USD 200/sq.ft
3623 Kortni Drive
Roler
· 1,249 sq.ft · 3 Bedrooms · 2 Baths · Townhouse
· Equipped kitchen
Roler · 1,249 sq.ft · 3 Bedrooms · 2 Baths · Townhouse · Equipped kitchen
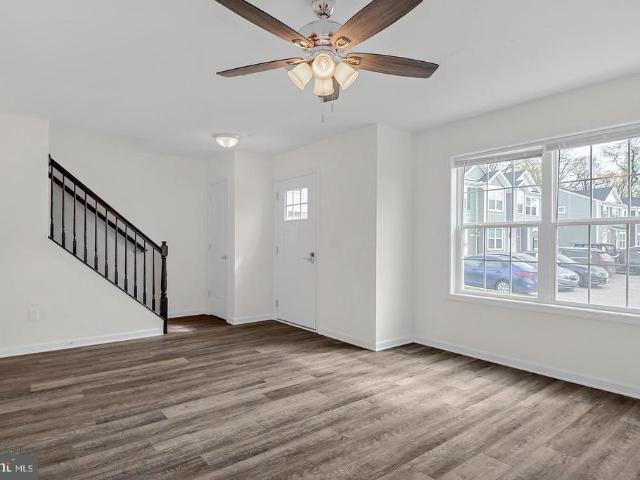
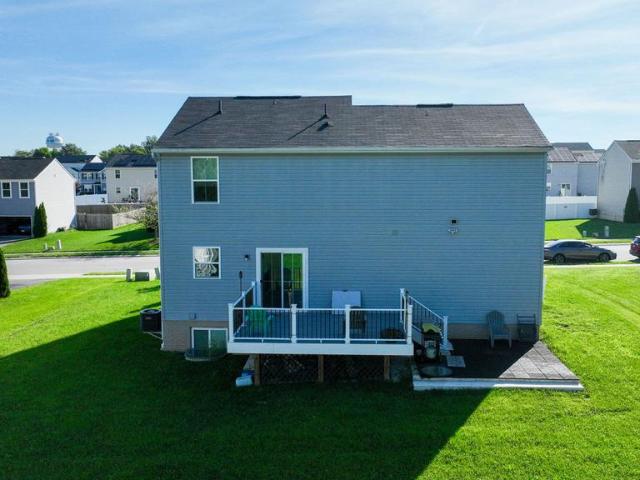
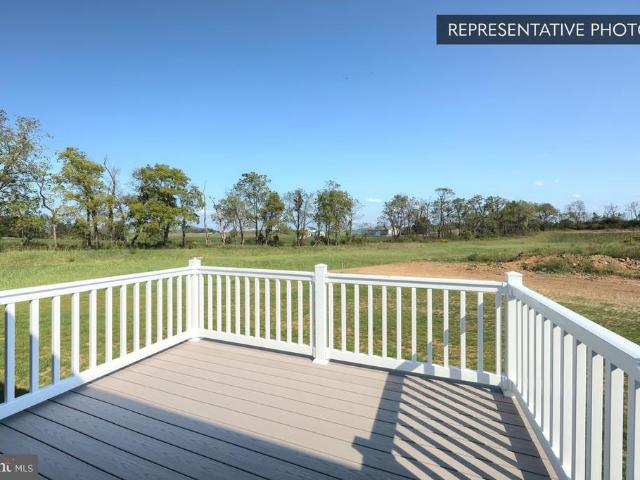
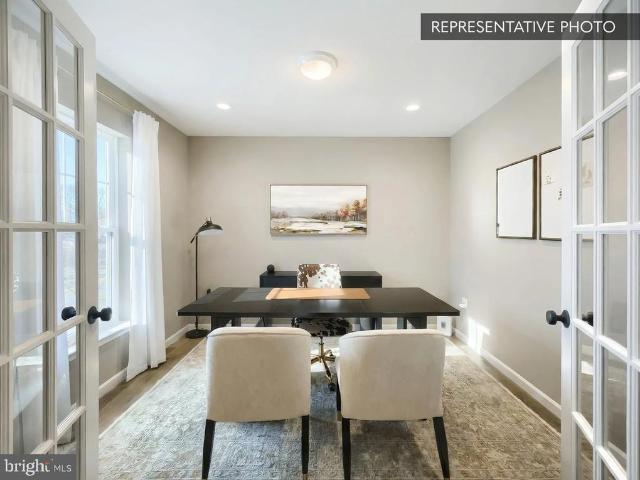
New construction homes for sale in the Southern Outskirts of Dover offering 3 bedrooms and 2.5 bathrooms. The home features an eat-in kitchen and a functional layout designed for comfortable everyday living. Bedrooms are well sized, including a primary bedroom with a private full bath. Lawn care and snow removal are included, providing low-maintenance ownership. Convenient location with easy access to Route 30 and Route 94 for commuting. These homes are worthy of a visit! Schedule your private showing today! Photos shown are of a model home or similar floor plan and are for illustrative purposes only. Actual home, finishes, features, and selections may vary. Photos may include optional upgrades not included in the purchase price
USD 249,900
23 Harrison Drive
View photo
House · for sale
USD 330,000
USD 239/sq.ft
23 Harrison Drive
Roler
· 1,378 sq.ft · 3 Bedrooms · 2 Baths · House
· Garden · Deck · Equipped kitchen
Roler · 1,378 sq.ft · 3 Bedrooms · 2 Baths · House · Garden · Deck · Equipped kitchen
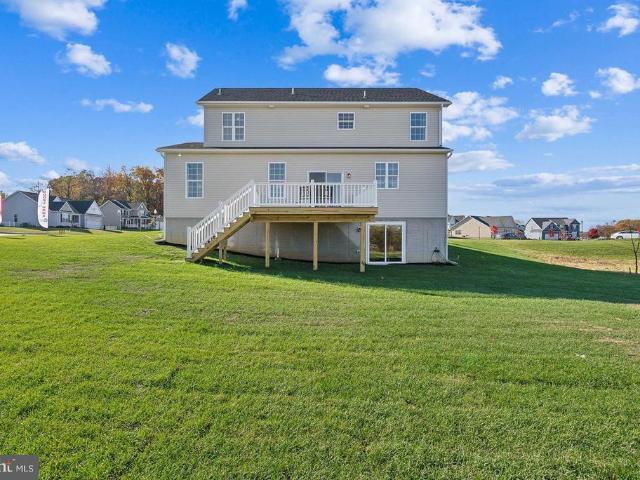
Welcome to 23 Harrison Dr, a beautifully situated 3-bedroom, 2.5-bath home in the Lake Meade community. Tucked away on a quiet, tree-lined setting, this home offers a peaceful sense of privacy while still providing convenient access to the communitys lake and amenities. The main level features an inviting open layout with vaulted ceilings, a spacious living room, and a kitchen with an angled breakfast bar that opens naturally to the living area. The kitchen flooring has been recently updated. Two bedrooms and two full baths are also located on the main level, including a primary suite with a walk-in closet and private bath. The lower level adds valuable living space with a large walk-out family room, a third bedroom, half bath, and laundry area. The walk-out leads directly to the backyard, creating an easy connection between the indoor and outdoor living spaces. Outside, enjoy the serenity of the wooded, private setting from the newly refinished deck and spacious backyard. Located on a
USD 330,000
4574 E Berlin Road
View photo
House · for sale
USD 275,000
USD 190/sq.ft
4574 E Berlin Road
Roler
· 1,442 sq.ft · 3 Bedrooms · 2 Baths · House
· Parking · Equipped kitchen
Roler · 1,442 sq.ft · 3 Bedrooms · 2 Baths · House · Parking · Equipped kitchen
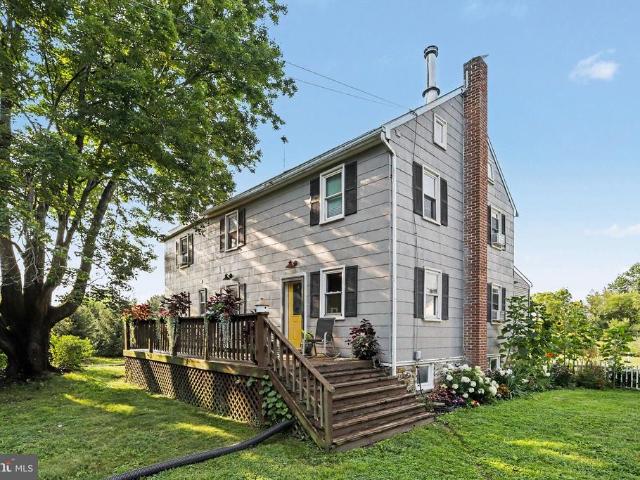
This charming Colonial farm home, built in 1940, offers a perfect blend of classic character and comfort. With 1,448 sq. ft. Of living space, it features three bedrooms and two full bathrooms, including two walk-in shower for easy access. The country-style kitchen is a delightful gathering spot, equipped with essential appliances like a dishwasher, electric oven/range, and refrigerator, making meal prep a breeze. Enjoy the formal dining room and large living room. Relax in the spacious sunroom with family and friends. Natural light pours in through replacement windows, enhancing the warm ambiance throughout. Outside, the expansive 0.7-acre lot includes a detached garage and ample driveway parking for convenience. Two outbuildings offer additional storage or workshop potential. The roof was replaced in 2025, septic tank cleaned 2025 and new pressure pump for well 2026. This home is a wonderful opportunity to create lasting memories in a serene setting, blending comfort and functionality
USD 275,000
2685 Victorian Drive # LOT 67
View photo
House · for sale
USD 397,081
USD 220/sq.ft
Updated
2685 Victorian Drive # LOT 67
Roler
· 1,798 sq.ft · 3 Bedrooms · 2 Baths · House
· Parking · Equipped kitchen
Roler · 1,798 sq.ft · 3 Bedrooms · 2 Baths · House · Parking · Equipped kitchen
The ELIZABETH from J A Myers Homes! This floorplan includes Two Car Garage. 9' Ceilings Throughout Main Living area. Granite Countertops. Stainless Steel Appliances. Undermount Stainless Steel Kitchen Sink. Kitchen Cabinetry w/ 36' Wall Cabinets & Crown Molding. Recessed Lighting in Kitchen. Kitchen Island. Shower Door in Primary Bath. Plush Carpeting & Padding in all Bedrooms. Gas Heat & Much More! Please contact us today for more details!
USD 397,081
1940 Wyatt Circle
View photo
House · for sale
USD 333,900
USD 181/sq.ft
1940 Wyatt Circle
Roler
· 1,841 sq.ft · 4 Bedrooms · 2 Baths · House
· Garden · Office room · Deck · Equipped kitchen · Parking · Swimming pool
Roler · 1,841 sq.ft · 4 Bedrooms · 2 Baths · House · Garden · Office room · Deck · Equipped kitchen · Parking · Swimming pool
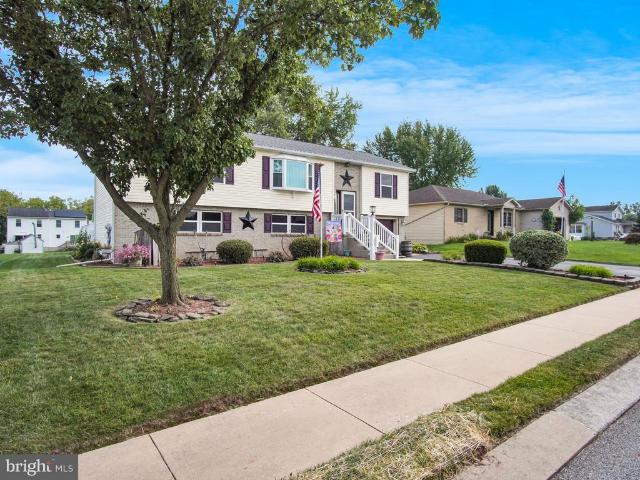
Multiple Offers! Welcome to 1940 Wyatt Circle! This meticulously maintained one owner home in Dover Area School District offers 4 bedrooms and 2 bathrooms with plenty of space to spread out. Pride of ownership is evident throughout! Upstairs youll find a bright and spacious living area, an eat in kitchen with plenty of cabinet and counter space, three bedrooms and two full bathrooms. Sliding glass doors lead directly to the deck overlooking the backyard and pool. Downstairs offers even more living space with a huge family room, fourth bedroom, half bathroom and laundry room, giving you plenty of flexibility for guests, a home office, playroom or whatever works for you. But the backyard might be my favorite part! The large deck overlooks the above ground pool and spacious, level backyard, making this an awesome setup for entertaining, summer cookouts or simply relaxing at home. Theres also a storage shed for all of your outdoor extras. The home also features an attached garage and a roo
USD 333,900
3770 Bull Road
View photo
House · for sale
USD 249,900
USD 255/sq.ft
3770 Bull Road
Roler
· 980 sq.ft · 3 Bedrooms · 1 Bath · House
· Garden · Parking · Air conditioning
Roler · 980 sq.ft · 3 Bedrooms · 1 Bath · House · Garden · Parking · Air conditioning
Welcome to 3770 Bull Road! This solid brick ranch in Dover Area School District is full of potential and ready for its next owner to make it their own. Built in 1965, the home offers 3 bedrooms, 1 full bath and just under 1,000 square feet of living space on a spacious. 60-acre lot. Outside, you'll find a fenced-in backyard, storage shed, detached 2-car garage and a paved driveway with parking for up to 6 vehicles. NEW ROOF Installed 9/19/26, and the home also features newer windows, central air, natural gas heat and public natural gas and sewer. The home is served by a private well. While some cosmetic updates will allow you to add your own style, this home has so much to offer and plenty of opportunity to make it your own. Schedule your showing today!
USD 249,900
66 Mayfield Street
View photo
House · for sale
USD 289,900
USD 271/sq.ft
66 Mayfield Street
Roler
· 1,066 sq.ft · 3 Bedrooms · 1 Bath · House
· Patio · Garden · Deck · Equipped kitchen · Parking · Cellar
Roler · 1,066 sq.ft · 3 Bedrooms · 1 Bath · House · Patio · Garden · Deck · Equipped kitchen · Parking · Cellar
Check out this stunning 3-bedroom, 1-bath, one-story home nestled in Dover Area School District. This charming home exudes character with its updated kitchen, and large living room. The first floor features a spacious living room, a stunning updated kitchen, three bedrooms, a full bath, and an attached carport. The lower level offers a large basement with room for a family room, and a laundry area. The exterior boasts a lovely deck and patio, overlooking the rear fenced-in yard, an additional 19' x 21' two-car garage, and a raised garden. This beautiful home has immense potential. Imagine enjoying summer nights on the deck or in the backyard, where you can spend time in the raised garden or gather around a fire pit. Dont miss out on this opportunity! Call now to schedule your showing
USD 289,900
28 Jackson Drive
View photo
House · for sale
USD 270,000
USD 152/sq.ft
28 Jackson Drive
Roler
· 1,776 sq.ft · 3 Bedrooms · 2 Baths · House
· Deck · Equipped kitchen · Parking
Roler · 1,776 sq.ft · 3 Bedrooms · 2 Baths · House · Deck · Equipped kitchen · Parking
Welcome home to this inviting, affordable Lake Meade property, featuring a bright, open floor plan designed for easy everyday living and entertaining. The spacious living room features a cathedral ceiling and flows seamlessly into the kitchen, creating a wonderful gathering space for family and friends. The kitchen offers abundant cabinetry and generous counter space, along with newer appliances included with the home. Three bedrooms and two full baths provide plenty of room, while the primary bedroom offers the added bonus of direct access to the three-season sunrooma perfect place to enjoy your morning coffee, unwind with a good book, or simply take in the peaceful surroundings. The bright family room provides additional living space for relaxing, movie nights, hobbies, or entertaining. Step outside to the wraparound deck for even more space to gather, grill, or enjoy the outdoors. An oversized two-car garage provides excellent parking, storage, and room for all the extras. Located i
USD 270,000
105 Thundergust Mill Road
View photo
House · for sale
USD 1,099,000
USD 176/sq.ft
105 Thundergust Mill Road
Roler
· 6,232 sq.ft · 5 Bedrooms · 4 Baths · House
· Office room · Deck · Equipped kitchen
Roler · 6,232 sq.ft · 5 Bedrooms · 4 Baths · House · Office room · Deck · Equipped kitchen
Welcome to 105 Thundergust Mill Road, an exceptional property offering just over 6,000 square feet of beautifully finished living space on nearly 13.5 acres of wooded and open land. From the moment you step inside, the impressive two-story ceilings, curved staircase, and abundance of natural light immediately set this home apart. The main level offers an incredible amount of living space, including a large office with crown molding and an extensive amount of built-in cabinetry and shelving, a formal dining room with tray ceiling and large windows, and a stunning kitchen featuring Corian countertops, center island, double oven, beautiful cabinetry, and a spacious area for casual dining. The living room takes full advantage of the home's high ceilings, while the family room is surrounded by large windows that bring the outdoors in and provide beautiful views of the property. Step outside from the main level onto the massive wrap-around composite deck, creating an ideal space for entertai
USD 1,099,000
0 Mountain Road
View photo
House · for sale
USD 279,900
USD 337/sq.ft
0 Mountain Road
Roler
· 829 sq.ft · 1 Bedroom · House
· Fireplace · Equipped kitchen · Parking
Roler · 829 sq.ft · 1 Bedroom · House · Fireplace · Equipped kitchen · Parking
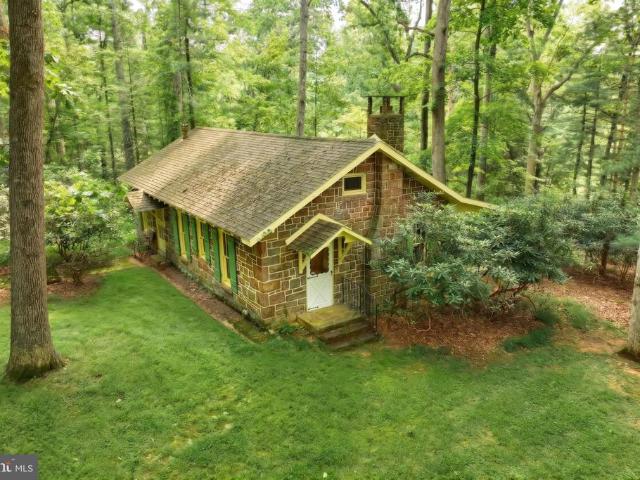
Escape to your own Private Retreat! Bungalow Style home on 5 acres! 2 car detached oversized garage! Home features Living and Dining room combo with Stone walls and wood flooring, wood burning fireplace, Vaulted ceilings with exposed wood beams. Access to side screened in porch. Kitchen with wood flooring, refrigerator and electric stove. Bedroom with wood flooring and baseboard heat & access to small attic space. Ideal for weekend escapes, full-time living, or a unique investment!
USD 279,900
3170 Pebble Run Drive
View photo
House · for sale
USD 329,900
USD 230/sq.ft
3170 Pebble Run Drive
Roler
· 1,432 sq.ft · 3 Bedrooms · 2 Baths · House
· Patio · Garden · Deck · Equipped kitchen
Roler · 1,432 sq.ft · 3 Bedrooms · 2 Baths · House · Patio · Garden · Deck · Equipped kitchen
Better than new! Move-in ready, one-owner home built in 2020. Situated in the neighborhood of The Seasons, featuring a collection of modern homes. This bright and open home features a thoughtfully designed layout ideal for both everyday living and entertaining. The main level offers an open living room, dining area, and kitchen, with a flexible space just off the kitchen providing additional living space. The kitchen and dining area feature a sliding glass door leading to the rear deck overlooking the tree-lined lot. The upper level includes a spacious primary suite with two closets and an en-suite bath, along with two additional bedrooms, a full guest bath, laundry room, and walk-in hall storage closet. The unfinished lower level provides excellent potential for additional living space. Outside, enjoy a patio and maintenance-free rear deck overlooking the backyard. Conveniently located near restaurants, shopping, and local amenities, with easy access to I-83 and Route 30
USD 329,900
74 Curtis Drive
View photo
House · for sale
USD 319,900
USD 136/sq.ft
74 Curtis Drive
Roler
· 2,347 sq.ft · 4 Bedrooms · 3 Baths · House
· Office room · Equipped kitchen
Roler · 2,347 sq.ft · 4 Bedrooms · 3 Baths · House · Office room · Equipped kitchen
Welcome to 74 Curtis Drive, located in the desirable Lake Meade community! This spacious and inviting bi-level offers 4 bedrooms and 3 full bathrooms, providing plenty of room for comfortable everyday living and entertaining. The home has been freshly painted and features numerous updates throughout while still offering an opportunity for the new owner to add their own personal touches. The main level offers a bright and welcoming living space with a functional floor plan that flows nicely into the dining and kitchen areas. Generously sized bedrooms provide plenty of space, while the finished lower level adds valuable additional living area. A lower-level bedroom with its own full bathroom offers excellent flexibility for guests, extended family, a home office, or private living space. Enjoy all that the gated Lake Meade community has to offer, including access to the lake and a wonderful recreational lifestyle. With 4 bedrooms, 3 full baths, multiple living spaces, and a great locatio
USD 319,900
Georgia Mae Plan At Donwood Estates
View photo
House · for sale
USD 449,990
USD 220/sq.ft
Updated
Georgia Mae Plan At Donwood Estates
Roler
· 2,045 sq.ft · 3 Bedrooms · 2 Baths · House
· Equipped kitchen · Parking · Cellar
Roler · 2,045 sq.ft · 3 Bedrooms · 2 Baths · House · Equipped kitchen · Parking · Cellar
Receive $15,000 to use as you choose, whether thats in the Selection Gallery, a rate buy-down or closing cost assistance, on this To-Be-Built Home! See agent for details. Life gets simpler in the Georgia Mae a single-story, 3-bedroom, 2-bath home at Donwood Estates designed for easy, everyday living. At 2,053 square feet, the open Kitchen, Breakfast Area, and Family Room flow together effortlessly, while the Owner's Suite offers a quiet retreat at the end of the day with its own private Owner's Bath. Downstairs, a full unfinished basement leaves plenty of room to grow, and the 2-car attached garage keeps daily routines simple. This Homesite is ready for you to make it your own the price shown reflects the base home, and any structural or Selection Gallery choices you make along the way will be added to the final price. Every Berks Homes new build comes with the confidence of a 10-Year Limited Home Warranty. Photos and renderings may include options and upgrades not reflected in the lis
USD 449,990
3750 Mazeland Court # 32
View photo
Condo · for sale
USD 225,000
USD 181/sq.ft
Updated
3750 Mazeland Court # 32
Roler
· 1,238 sq.ft · 3 Bedrooms · 1 Bath · Condo
· Garden · Equipped kitchen
Roler · 1,238 sq.ft · 3 Bedrooms · 1 Bath · Condo · Garden · Equipped kitchen
Welcome to this inviting 3-bedroom, 1.5-bath end-unit townhome in the quiet Wheatland Condominiums community. The main level features a spacious living room ideal for entertaining, a convenient half bath, and a well-equipped kitchen with stainless steel appliances. Brand NEW stove, a built-in microwave, double sink, and ample storage, including three hallway closets and attached shed. *Seller offering $5,000 towards closing costs or upgrades*. Upstairs, the spacious primary bedroom offers a walk-in closet and a full bathroom. Two additional bedrooms and a conveniently located laundry area complete the second floor. Outside, enjoy a back porch with an attached storage shed and an expansive yard with plenty of space for gatherings and outdoor activities. The condominium association maintains roof replacement, lawn, mulching, and snow removal, providing the ease of a low-maintenance exterior. Don't miss out on this move in ready beautiful home! Schedule your showing today!
USD 225,000
4987/4 E Berlin Road
View photo
House · for sale
USD 545,000
USD 182/sq.ft
4987/4 E Berlin Road
Roler
· 2,982 sq.ft · 6 Bedrooms · 4 Baths · House
· Parking
Roler · 2,982 sq.ft · 6 Bedrooms · 4 Baths · House · Parking
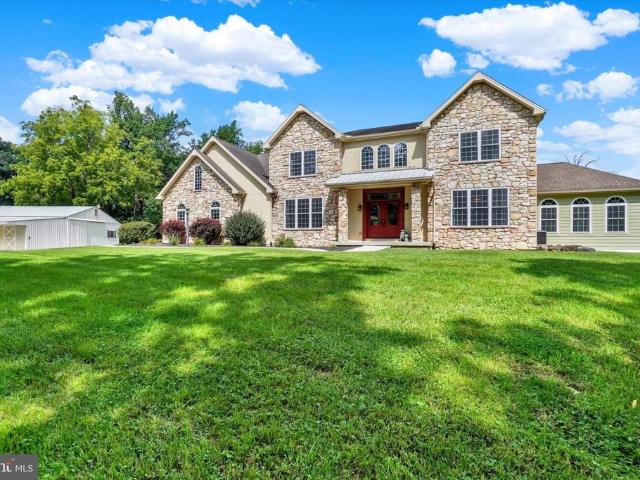
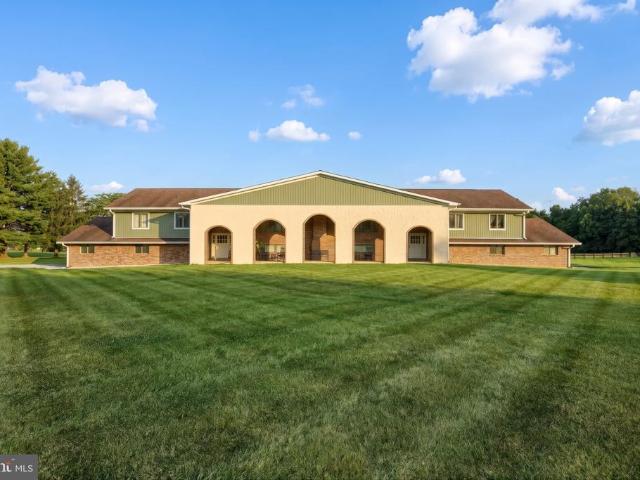
An Exceptional Multigenerational Living Opportunity on 3 Acres! If you have been searching for a way to bring generations of your family closer together while still giving everyone the privacy and space of their own home, this remarkable property may be exactly what you have been waiting for. Situated on approximately 3 acres and offering more than 6,500 square feet of combined living space, this expansive duplex features two beautifully designed residences, each offering over 3,000 square feet. With separate living spaces, generous bedrooms, multiple full baths, open floor plans, garages, and abundant finished living areas, this property creates an incredible opportunity for parents, adult children, extended family, or anyone looking to live close while still maintaining independence and privacy. From the moment you arrive, the expansive covered front porch makes an impressive statement and offers plenty of room to sit, relax, and enjoy the peaceful surroundings. Around back, a shared
USD 545,000
270 S Winding Road
View photo
House · for sale
USD 565,000
270 S Winding Road
Roler
· 3 Bedrooms · 2 Baths · House
Roler · 3 Bedrooms · 2 Baths · House
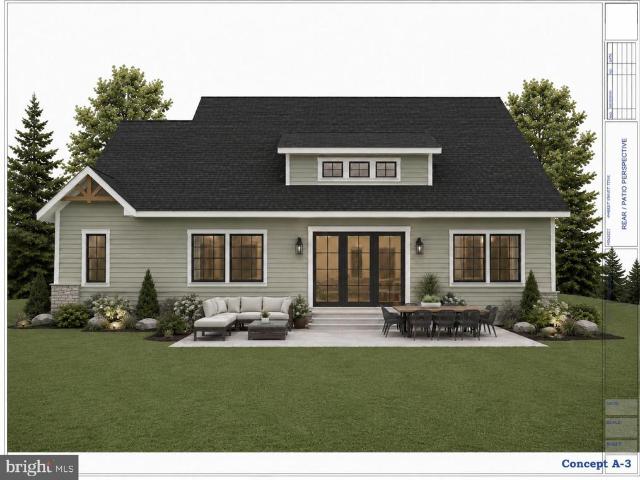
This 1.9-acre lot is fully perced, probed, and permitted, making it a rare, hassle-free opportunity to build in a desirable location. The builder has already designed a stunning home that can be quickly approved by the township for an efficient and streamlined build, allowing you to move into a brand-new home for under. *$570K! Prefer something custom? You also have the option to work with the trusted and exclusive builder, New Holland Builders, based in Lancaster, PA, to design and construct your dream home tailored to your style and needs. Whether you choose the pre-designed plan for a quick build or create a fully custom home, this lot offers unmatched potential and convenience. Dont miss outcall today for more details!
USD 565,000
4152 Strawbridge Court
View photo
Townhouse · for sale
USD 234,990
USD 140/sq.ft
4152 Strawbridge Court
Roler
· 1,668 sq.ft · 3 Bedrooms · 2 Baths · Townhouse
· Patio · Deck · Equipped kitchen
Roler · 1,668 sq.ft · 3 Bedrooms · 2 Baths · Townhouse · Patio · Deck · Equipped kitchen
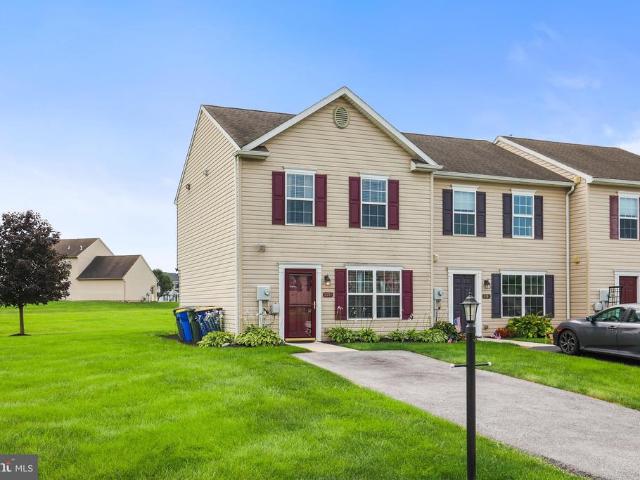
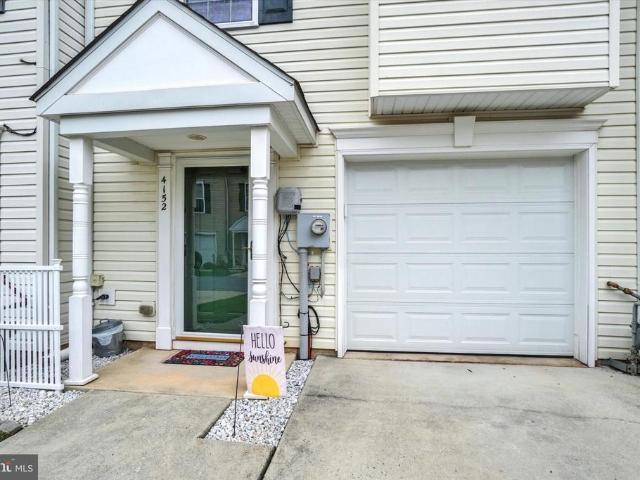
Welcome home to this beautiful 3 bed 2.5 bath townhome. Finished lower level for additional space and entertaining. Freshly painted kitchen. Large deck just off the kitchen. And a lower level patio. Stop by today to consider making this house your new home!
USD 234,990
3631 Fieldstone Drive # LOT 168
View photo
Townhouse · for sale
USD 306,210
USD 31/sq.ft
3631 Fieldstone Drive # LOT 168
Roler
· 9,838 sq.ft · 3 Bedrooms · 2 Baths · Townhouse
· Equipped kitchen
Roler · 9,838 sq.ft · 3 Bedrooms · 2 Baths · Townhouse · Equipped kitchen
Quick Move-In Opportunity! Did You Know You May Be Able to Lower Your Mortgage Rate? Our preferred lenders offer rate buydown options that may allow eligible buyers to use a portion of the builders up to $17,000 incentive toward reducing their mortgage interest rate. Explore your options and discover how this valuable incentive could make homeownership more affordable! Welcome to The Delray, a thoughtfully designed to-be-built 3-bedroom, 2.5-bath duplex home offered in the desirable Kings Court at Brownstone Manor community. This floor plan offers an open-concept layout with 9 ceilings and Luxury Vinyl Plank flooring throughout the main level. The kitchen features granite countertops, a center island, 36 cabinetry, crown molding, pantry, and stainless steel appliances including an electric range, microwave, dishwasher, and garbage disposal. A 6 sliding glass door in the dining area leads to an optional 612 composite deckperfect for outdoor enjoyment. Upstairs, the spacious owners suite
USD 306,210
Juliet Plan At Donwood Estates
View photo
House · for sale
USD 434,990
USD 229/sq.ft
Juliet Plan At Donwood Estates
Roler
· 1,894 sq.ft · 3 Bedrooms · 2 Baths · House
· Parking · Cellar
Roler · 1,894 sq.ft · 3 Bedrooms · 2 Baths · House · Parking · Cellar
October Savings: Make it yours for less! Berks Homes will match your first $10,000 in the Selection Gallery. You pay half and we pay half on up to $20,000 in selections, for savings of up to $10,000 on this To-Be-Built Home. Offer expires 10/31/26. See Sales Consultant for full details. 1,900 sq ft. 3 bedrooms. 2 full baths. One story, done right. The Juliet at Donwood Estates delivers an open layout, an Owner's Suite retreat, a two-car garage, and a full unfinished basement just waiting for your vision. Upgraded cabinetry, granite counters, and a Black GE appliance package come standard. This is your starting point the price shown is base, and every structural and Selection Gallery choice you make is yours to add from there. Backed by the Berks Homes 10-Year Limited Home Warranty. Photos and renderings may include options and upgrades not reflected in the list price and may have been enhanced or virtually staged. Subdivision assessment is pending; taxes will be based on the improved l
USD 434,990
354 Kralltown Road
View photo
House · for sale
USD 895,000
USD 292/sq.ft
354 Kralltown Road
Roler
· 3,057 sq.ft · 4 Bedrooms · 2 Baths · House
· Garden · Parking · Equipped kitchen · Lift
Roler · 3,057 sq.ft · 4 Bedrooms · 2 Baths · House · Garden · Parking · Equipped kitchen · Lift
Private Ranch Home on 55 Acres. Your Own Country Retreat! This wonderful Ranch Home has a lot to offer. From the Front Porch you have a scenic and picturesque view looking over the pasture and front yard. Enter into the spacious Living Room with the open floor plan to the Dining Room (with a sliding glass door to the back yard area), and the Kitchen Breakfast Bar. The Laundry Room and 1/2 Bath off the kitchen provides convenience and entrance to the oversized 2 car garage with a car lift. The main floor also has a Primary Bedroom with Full Bath and W/I Closet. The 2nd Bedroom and Bath are also located on the main floor. The wide stairway takes you down to the lower level which has multiple uses. Perfect for for the growing family or In/Law Quarter. There is a formal Living Room, Formal Kitchen and Dining area, 2 Nice Bedrooms, Full Bath and Family Room Area, along with a nice Storage Room and Separate Utility Room. The Home has Geo Thermal Heating with Radiant Heat roughed in. The Sola
USD 895,000
360 Kralltown Road
View photo
House · for sale
USD 550,000
USD 288/sq.ft
360 Kralltown Road
Roler
· 1,905 sq.ft · 3 Bedrooms · 2 Baths · House
· Garden · Deck · Equipped kitchen · Air conditioning
Roler · 1,905 sq.ft · 3 Bedrooms · 2 Baths · House · Garden · Deck · Equipped kitchen · Air conditioning
Situated on 6 acres in a peaceful rural setting, this home offers plenty of spaces both inside and out. The house features an updated kitchen, comfortable living areas, and a new deck overlooking the property. Outdoors, you'll find a spacious yard, a pond nestled in a wooded area, and two outbuildings including a shed and a separate shop offering additional space for equipment, hobbies, or projects. Both the shed and workshop are climate controlled with heat and AC. The workshop is 24'x30' and is fully insulated and wired for 120 and 30 amp 220v equipment. With acreage, useful outbuildings, and room to enjoy the outdoors, this property offers a great combination of country living and practical amenities. Located just minutes from Dillsburg and Route 15 for easy commutes to York, Harrisburg, and surrounding areas
USD 550,000
Linden Plan At Donwood Estates
View photo
House · for sale
USD 489,990
USD 155/sq.ft
Linden Plan At Donwood Estates
Roler
· 3,154 sq.ft · 4 Bedrooms · 2 Baths · House
· Equipped kitchen · Parking · Cellar
Roler · 3,154 sq.ft · 4 Bedrooms · 2 Baths · House · Equipped kitchen · Parking · Cellar
Receive $15,000 to use as you choose, whether thats in the Selection Gallery, a rate buy-down or closing cost assistance, on this To-Be-Built Home! See agent for details. Room to live, room to grow Linden plan, Donwood Estates. 4 bedrooms, 2.5 baths, 3,156 sq ft, formal dining room, private den, 2-car garage, full unfinished basement. Expandable to 5 bedrooms and 4 baths. Upgraded kitchen with granite counters and stainless appliances. Public water and sewer, natural gas heat. This is your starting point the price shown is base, and every structural and Selection Gallery choice you make is yours to add from there. Photos and renderings may include options and upgrades not reflected in the list price and may have been enhanced or virtually staged. Subdivision assessment is pending; taxes will be based on the improved lot and home. Backed by the Berks Homes 10-Year Limited Home Warranty
USD 489,990
3511 Village Road
View photo
House · for sale
USD 299,900
USD 287/sq.ft
3511 Village Road
Roler
· 1,044 sq.ft · 3 Bedrooms · 1 Bath · House
· Garden · Equipped kitchen · Parking
Roler · 1,044 sq.ft · 3 Bedrooms · 1 Bath · House · Garden · Equipped kitchen · Parking
Welcome to 3511 Village Road! Owned by the same family since 1979, this thoughtfully renovated rancher pairs the quality and character of an established home with fresh, modern updates throughout. A long covered front porch creates an inviting first impression, while fresh landscaping, mature shade trees and a flat, usable yard provide plenty of space to relax, play or entertain. An attached one-car garage adds everyday convenience. Inside, enjoy true first-floor living with all bedrooms and laundry on the main level. New flooring, fresh paint and large windows give the home a bright, warm feel, with abundant natural light flowing through the main living spaces. The living area connects easily to a dedicated dining space just off the kitchen. The kitchen is the showstopper! Light-and-bright modern countertops, a stylish new backsplash and refreshed cabinetry with soft-close doors and drawers are complemented by new hardware, recessed lighting, a new utility kitchen sink with accessorie
USD 299,900
4091 Wren Road
View photo
House · for sale
USD 470,000
USD 245/sq.ft
4091 Wren Road
Roler
· 1,916 sq.ft · 4 Bedrooms · 2 Baths · House
· Equipped kitchen
Roler · 1,916 sq.ft · 4 Bedrooms · 2 Baths · House · Equipped kitchen
Escape to the quiet countryside and discover the charm of this beautifully updated farmhouse, nestled on a picturesque, flat 4-acre property surrounded by mature trees, offering exceptional privacy and plenty of room to roam. Thoughtfully restored and extensively improved, this home seamlessly blends its original character with modern conveniences. Step inside and admire the original stonework lovingly brought to the forefront, beautifully showcased in the updated kitchen backsplash and the walls of both full bathrooms. The kitchen features a center island, under-cabinet lighting, and a welcoming atmosphere that complements the home's rustic charm. Beyond its beauty, this farmhouse has undergone substantial improvements, including. *structural reinforcement throughout the entire home, supported by a clean engineer's certification, a brand-new roof, all-new plumbing and electrical, and an upgraded 400-amp electrical service. *. A new heat pump water heater adds efficiency, while multipl
USD 470,000
3707 Wheatland Drive
View photo
House · for sale
USD 275,000
USD 232/sq.ft
3707 Wheatland Drive
Roler
· 1,184 sq.ft · 3 Bedrooms · 2 Baths · House
· Patio · Equipped kitchen · Parking
Roler · 1,184 sq.ft · 3 Bedrooms · 2 Baths · House · Patio · Equipped kitchen · Parking
Welcome home to this spacious 3-bedroom, 2-full-bath rancher in the Dover School District! The inviting eat-in kitchen offers plenty of space for everyday meals and entertaining, while the comfortable living room provides a great place to relax. The primary bedroom features a private bath and walk-in closet. Two additional bedrooms and a second full bath provide plenty of room for family or guests. Convenient main-level laundry adds to the home's functionality. Enjoy the convenience of a 2-car garage, plus a patio overlooking the large backyardperfect for outdoor gatherings, gardening, or relaxing. Don't miss the opportunity to make this home your own!
USD 275,000

Get email alerts

Don't miss out: be the first to know about new properties

The alert was correctly created

On subscribing you accept the conditions of use and the privacy policy
Alert
Receive new ads in your inbox
Save this search
Receive alerts for new listings

We'll send you an email when we have new properties for: "Properties for sale in Roler"

The alert was correctly created

Barrington Place, Shiloh West Manchester township York County Pennsylvania
Brandywine, Manchester township York County Pennsylvania
Get email alerts and be the first to see new listings
Required field
On subscribing I accept the terms of the privacy policy
Perfect! You'll soon start receiving new listings via email
Alert
Receive an email when we have new ads for Properties for sale in Roler
Save this search
Filters

Bedrooms

Size (sq.ft)

sq.ft
sq.ft

Price

USD
USD

Property type

Bathrooms

Clear all filters
Receive notifications when new entries are published.