176 properties for sale in Davidsburg

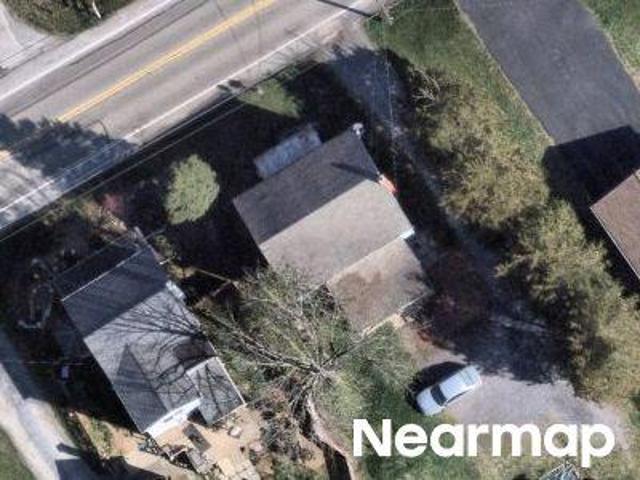
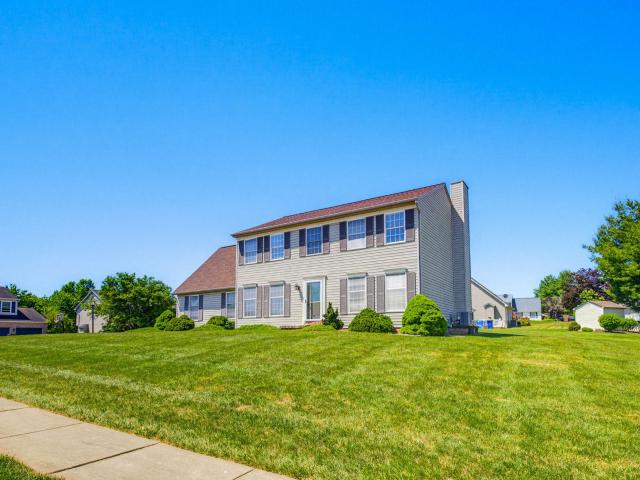
Admire Rd
View photo
House · for sale
Request Details
Updated
Admire Rd
Davidsburg
· 1,335 sq.ft · 3 Bedrooms · 1 Bath · House
Davidsburg · 1,335 sq.ft · 3 Bedrooms · 1 Bath · House
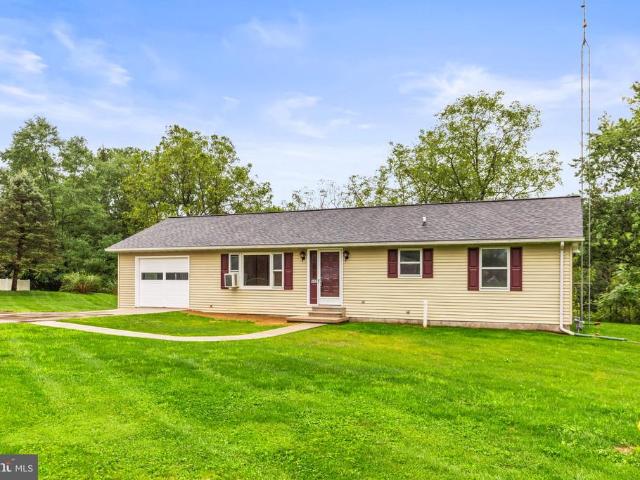
This home is in preforeclosure, which means the homeowner is in default (missed payments). Therefore, there could be an opportunity to strike a great deal with the owner and the bank
Request Details
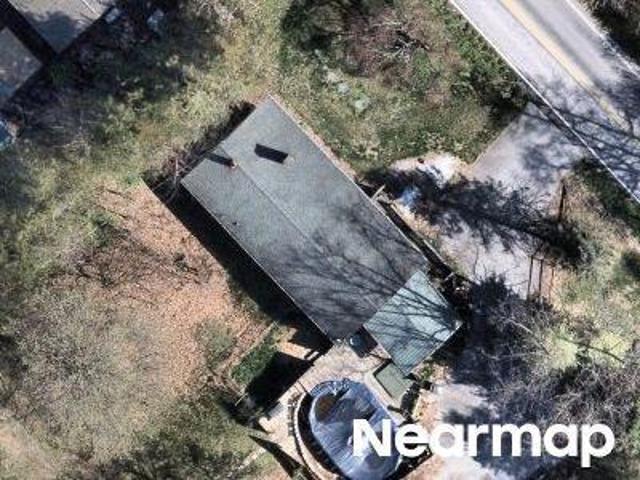
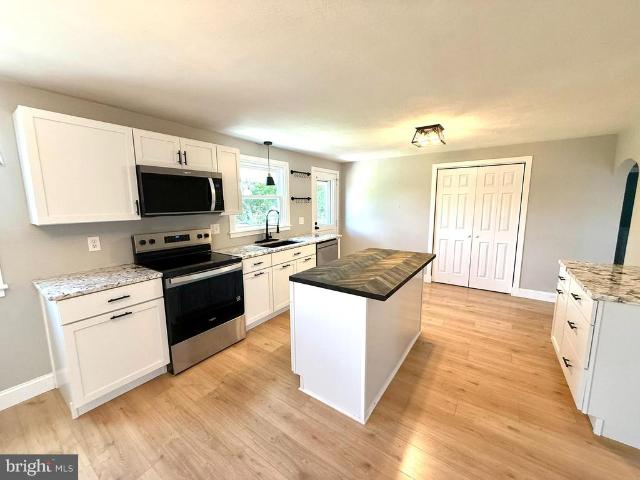
Rosstown Rd
View photo
House · for sale
Request Details
Updated
Rosstown Rd
Davidsburg
· 1,593 sq.ft · 3 Bedrooms · 2 Baths · House
Davidsburg · 1,593 sq.ft · 3 Bedrooms · 2 Baths · House
This home is in preforeclosure, which means the homeowner is in default (missed payments). Therefore, there could be an opportunity to strike a great deal with the owner and the bank
Request Details
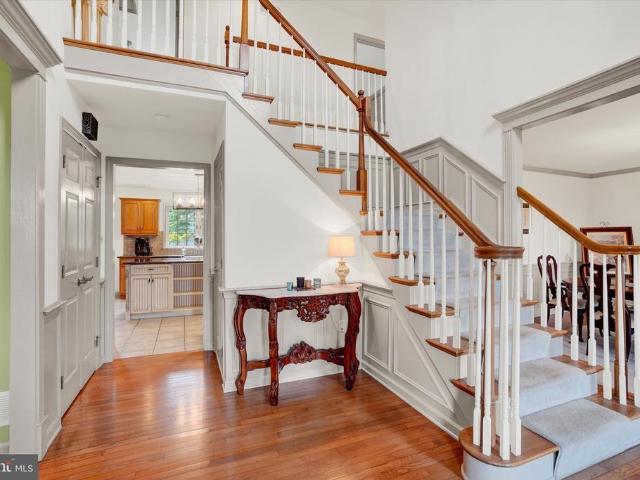
Harmony Grove Rd
View photo
House · for sale
Request Details
Updated
Harmony Grove Rd
Davidsburg
· 1,292 sq.ft · 2 Bedrooms · 1 Bath · House
Davidsburg · 1,292 sq.ft · 2 Bedrooms · 1 Bath · House
This home is in preforeclosure, which means the homeowner is in default (missed payments). Therefore, there could be an opportunity to strike a great deal with the owner and the bank
Request Details
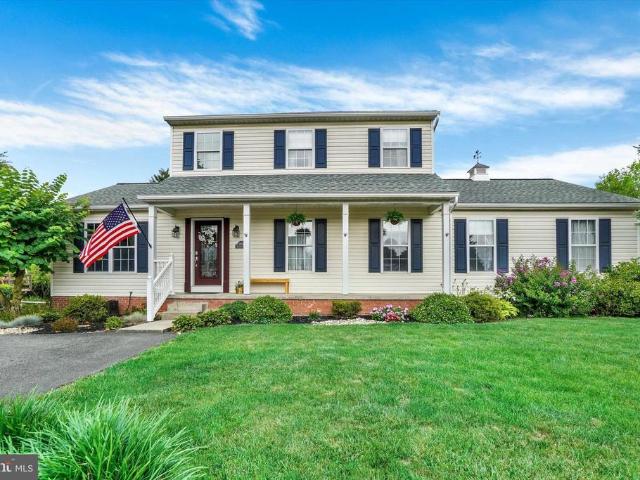
2520 Log Cabin Road
View photo
House · for sale
USD 299,900
USD 189/sq.ft
2520 Log Cabin Road
Davidsburg
· 1,582 sq.ft · 3 Bedrooms · 1 Bath · House
· Garden · Office room · Cellar
Davidsburg · 1,582 sq.ft · 3 Bedrooms · 1 Bath · House · Garden · Office room · Cellar
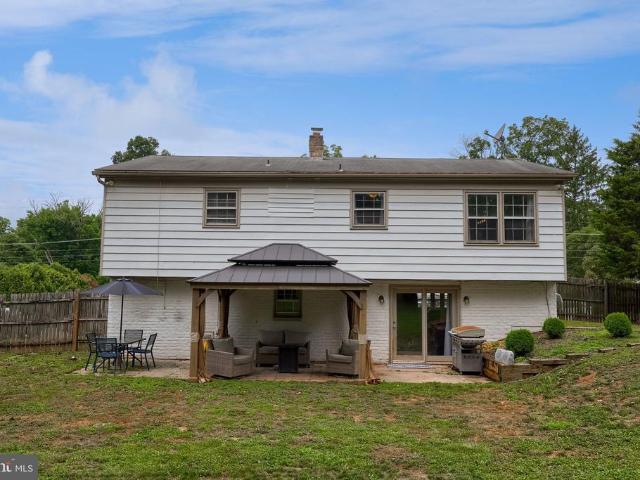
Welcome home to this cozy and charming bi-level, tucked away on nearly a half an acre. This home features 3 bedrooms, 1.5 bathrooms, a dedicated office space, as well as a finished basement for additional living space. The daylight level basement opens up to an expansive backyard perfect for entertaining. Call to schedule your showing today!
USD 299,900
2980 Sunset Lane
View photo
House · for sale
USD 1,290,000
USD 570/sq.ft
2980 Sunset Lane
Davidsburg
· 2,260 sq.ft · 3 Bedrooms · 2 Baths · House
· Garden · Deck · Equipped kitchen
Davidsburg · 2,260 sq.ft · 3 Bedrooms · 2 Baths · House · Garden · Deck · Equipped kitchen
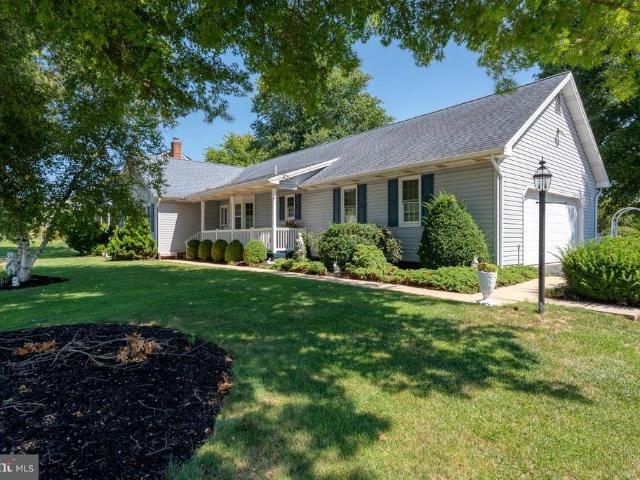
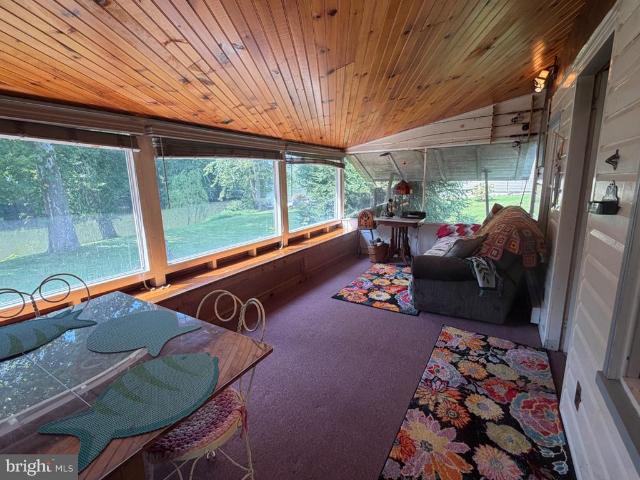
Welcome to 2980 Sunset Ln! This charming 3-bedroom, 2-bath home offers comfortable living spaces and plenty of opportunity to make it your own. The eat-in kitchen features granite countertops and a functional layout perfect for everyday living and entertaining, while the spacious primary suite provides a private retreat. Enjoy the added living space of the bright sunroom overlooking the backyard, or step outside onto the upgraded composite decking and take in the outdoors. The fenced-in backyard offers privacy and room to relax, play, or entertain, all situated on a desirable corner lot. Enjoy walks on the sidewalks of the neighborhood, or the nearby parks. With its inviting layout, great outdoor spaces, and solid features already in place, this wonderful home is ready for a new owner to bring their personal style and make it truly their own. Don't miss the opportunity to make 2980 Sunset Ln your next home!
USD 1,290,000
1575 Greenbriar Road
View photo
House · for sale
USD 499,900
USD 174/sq.ft
1575 Greenbriar Road
Davidsburg
· 2,863 sq.ft · 4 Bedrooms · 2 Baths · House
· Garden · Swimming pool · Equipped kitchen
Davidsburg · 2,863 sq.ft · 4 Bedrooms · 2 Baths · House · Garden · Swimming pool · Equipped kitchen
Welcome to 1575 Greenbriar. There is no Homeowners Association here! This home is located on over an acre of land with a fenced-in-yard and the perfect setting to gather by the fire and hot tub. The interior combines an open and traditional flow; allowing natural light to shine through to create a warm and bright home. The kitchen boasts plenty of space, an island, pot-filler, wine refrigerator, elegant finishing touches, stainless appliances and a modern design. Speaking of modern, be sure to check out the smart home features. There is a bonus extension off of the living room that leads directly to the backyard oasis. The second floor offers four bedrooms, laundry and two full bathrooms, including a main suite with a walk-in-closet. This property is conveniently close to Route 30, I-83, Memorial Hospital and the Outdoor Country Club. The new flooring and kitchen were installed in 2020 and the two full bathrooms with custom showers were updated in 2024. Be sure to view the virtual tour
USD 499,900
114 Park Street
View photo
House · for sale
USD 159,900
USD 309/sq.ft
114 Park Street
Davidsburg
· 517 sq.ft · 1 Bedroom · 1 Bath · House
Davidsburg · 517 sq.ft · 1 Bedroom · 1 Bath · House
Welcome to your own little piece of paradise along the Conewago Creek! This charming creekfront property has been treasured by the same family since the 1940's and is ready for its next chapter. Offering approximately 500 square feet with one bedroom and one full bath, this cozy bungalow is full of character, potential, and possibilities. Best of all, the property is served by public water and public sewer, making future improvements or expansion even more appealing. Whether you envision updating the existing space, expanding to create your dream creekside retreat, or simply enjoying it as the perfect weekend getaway, the setting is what truly makes this property special. Step outside and enjoy over 100 feet of creek frontage with private water access right in your backyardlaunch a kayak, cast a fishing line, gather around a fire, or simply relax and listen to the water. This property has been lovingly maintained for decades by the same family, including a new roof in 2015. Located in
USD 159,900
2874 Sparrow Drive
View photo
House · for sale
USD 335,000
USD 192/sq.ft
2874 Sparrow Drive
Davidsburg
· 1,744 sq.ft · 3 Bedrooms · 2 Baths · House
· Garden · Fireplace · Equipped kitchen
Davidsburg · 1,744 sq.ft · 3 Bedrooms · 2 Baths · House · Garden · Fireplace · Equipped kitchen
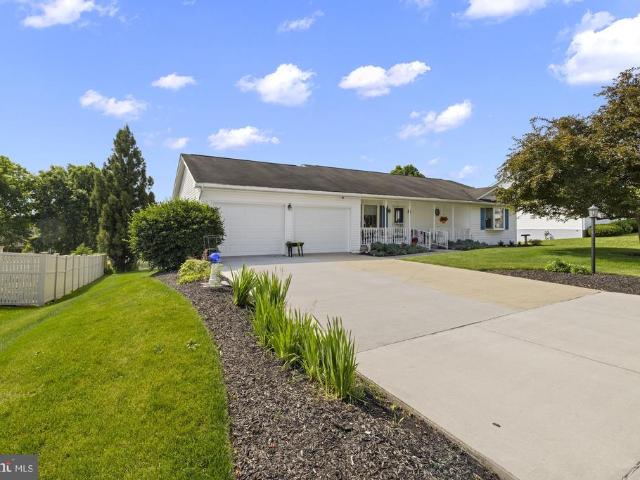
Don't miss your opportunity to own this charming 3 bedroom, 2 bath rancher in the West York School District. Offering over 1,700 square feet, this spacious home provides the perfect opportunity for ideal one level living. Showcasing beautiful brickwork, a well established yard, and nestled in a welcoming neighborhood setting, this home offers the perfect balance of suburban charm while being just minutes from Route 30, shopping, dining, and everyday conveniences. Step inside to an inviting open concept living area featuring vaulted ceilings, a cozy gas fireplace, and abundant natural light. The adjoining kitchen is designed for both functionality and entertaining with stainless steel appliances, ample cabinet space, recessed lighting, a breakfast bar, and a large pantry. Enter the primary suite which includes a walk-in closet and a private bath complete with a dual vanity, soaking tub, and separate shower. Two additional generously sized bedrooms share a second full bathroom, providing
USD 335,000
327 Beaver Street
View photo
House · for sale
USD 354,900
USD 210/sq.ft
327 Beaver Street
Davidsburg
· 1,690 sq.ft · 2 Bedrooms · 2 Baths · House
Davidsburg · 1,690 sq.ft · 2 Bedrooms · 2 Baths · House
Welcome home to this well-maintained 2-bedroom, 2-bath rancher nestled in a quiet, established neighborhood with no HOA restrictions or fees. Offering the convenience of single-level living, this home has been lovingly cared for and provides a wonderful opportunity for its next owner to make it their own. The functional floor plan features comfortable living spaces, spacious bedrooms, and plenty of natural light throughout. Thoughtful updates and personal touches over the years add warmth and character, while leaving room for your own vision and style. Enjoy the privacy and charm of a small community setting with the freedom that comes from homeownership without HOA oversight. Whether you're looking to downsize, purchase your first home, or invest in a property with great potential, this rancher offers the perfect combination of comfort, value, and opportunity. Don't miss your chance to own a solid, well-cared-for home where a few personal updates can transform it into your dream space
USD 354,900
2319 Redwood Road
View photo
House · for sale
USD 325,000
USD 253/sq.ft
2319 Redwood Road
Davidsburg
· 1,281 sq.ft · 3 Bedrooms · 1 Bath · House
· Office room · Equipped kitchen · Cellar
Davidsburg · 1,281 sq.ft · 3 Bedrooms · 1 Bath · House · Office room · Equipped kitchen · Cellar
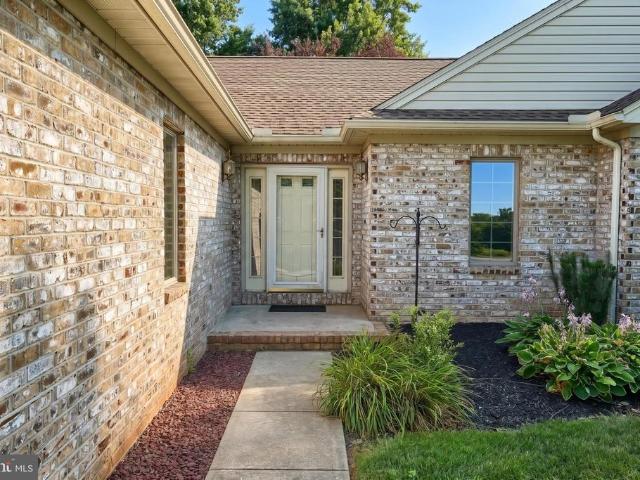
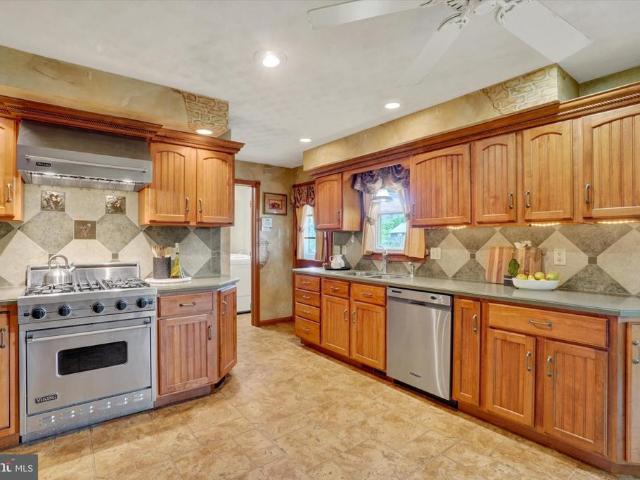
This charming ranch-style home, nestled into a quiet subdivision, offers a perfect blend of comfort and functionality. This well-maintained brick residence features a traditional floor plan that invites you to create lasting memories. Step inside to discover a warm and inviting atmosphere, highlighted by a cozy living space complete with two fireplaces-one in the living room and one in the lower level family room-perfect for those chilly evenings. Equipped with modern appliances, including a dishwasher, Viking gas oven/range, refrigerator, washer, and dryer, this kitchen is ready for your culinary adventures. With three spacious bedrooms and a full bathroom, there's plenty of room for relaxation and privacy. The partially finished basement offers additional space for a home office, playroom, or entertainment area, providing endless possibilities to suit your lifestyle. Set on a 0.28-acre level lot, the outdoor space is perfect for gardening, play, or simply enjoying the fresh air. The
USD 325,000
542 South Avenue
View photo
House · for sale
USD 279,900
USD 254/sq.ft
New
542 South Avenue
Davidsburg
· 1,098 sq.ft · 2 Bedrooms · 2 Baths · House
· Patio · Garden
Davidsburg · 1,098 sq.ft · 2 Bedrooms · 2 Baths · House · Patio · Garden
New listing. Your Own Backyard Getaway! You'll love the beautiful location, level yard, and private setting backing to the creek! Imagine stepping right from your own backyard to go fishing or canoeing. Even better. No flood insurance is required (just in case you were wondering). 2 Bedrooms / 2 Bathrooms, fully renovated owner's bathroom, freshly painted and move-in ready, new laminate flooring, all existing appliances included, architectural roof approx 3 years young, gas hot water heater replaced 7/2025, washer replaced 2023 +/-, spacious unfinished lower level with outside entrance-perfect for future expansion, large concrete patio for relaxing and entertaining, approx. 59 acres w/public water & sewer. This is more than a home-it's a lifestyle! Don't wait-schedule your private showing today!
USD 279,900
24 S Biesecker Road
View photo
House · for sale
USD 199,900
USD 135/sq.ft
24 S Biesecker Road
Davidsburg
· 1,475 sq.ft · 3 Bedrooms · 1 Bath · House
Davidsburg · 1,475 sq.ft · 3 Bedrooms · 1 Bath · House
Investors and first time home buyers alert! This 3 bedroom and 1 bathroom rancher is now available in Spring Grove School District. The home sits on a wonderful lot that is made for entertaining. The lower level is the footprint of the home and offers endless possibilities to create additional living space
USD 199,900
225 Abbottstown Street
View photo
House · for sale
USD 165,000
USD 140/sq.ft
225 Abbottstown Street
Davidsburg
· 1,173 sq.ft · 3 Bedrooms · 1 Bath · House
· Parking · Equipped kitchen
Davidsburg · 1,173 sq.ft · 3 Bedrooms · 1 Bath · House · Parking · Equipped kitchen
Two story home in East Berlin borough. Covered porches, 27' 8' x 13' 5' enclosed storage room, and plenty of off. Street parking. Updated hot water heater in 2025 and gas range in 2023. Two bedrooms and a bonus room on the second floor and one bedroom on the first floor. Eat in kitchen and spacious living room. Large mud room with laundry, furnace and hot water heater
USD 165,000
1802 Michelle Drive
View photo
House · for sale
USD 415,000
USD 128/sq.ft
1802 Michelle Drive
Davidsburg
· 3,218 sq.ft · 4 Bedrooms · 2 Baths · House
· Office room · Deck · Fireplace · Equipped kitchen
Davidsburg · 3,218 sq.ft · 4 Bedrooms · 2 Baths · House · Office room · Deck · Fireplace · Equipped kitchen
I found the perfect home that features flexible spaces for everyday routines, room for entertaining, options for working from home and accommodations for overnight guests. This four-bedroom single-family home offers flexibility across all three levels. The main floor balances open connection with defined living spaces. A bright kitchen features newer updates and a large island ready for meal preparation or casual seating. The adjoining dining room provides space for shared meals, while the living room centers around a fireplace and offers direct access to the rear deck. Upstairs, four large bedrooms accommodate a variety of needs, including sleeping quarters, a home office or hobby space. The primary bedroom is generously sized with a large walk in closet, and its private bath includes a double vanity. An upper-level laundry area adds extra convenience. The possibilities are endless when it comes to the finished lower level with a wet bar and half bath ideal for movie nights, games, or
USD 415,000
508 Beaver Street
View photo
House · for sale
USD 324,900
USD 191/sq.ft
508 Beaver Street
Davidsburg
· 1,701 sq.ft · 4 Bedrooms · 1 Bath · House
· Garden · Parking · Deck · Equipped kitchen · Cellar
Davidsburg · 1,701 sq.ft · 4 Bedrooms · 1 Bath · House · Garden · Parking · Deck · Equipped kitchen · Cellar
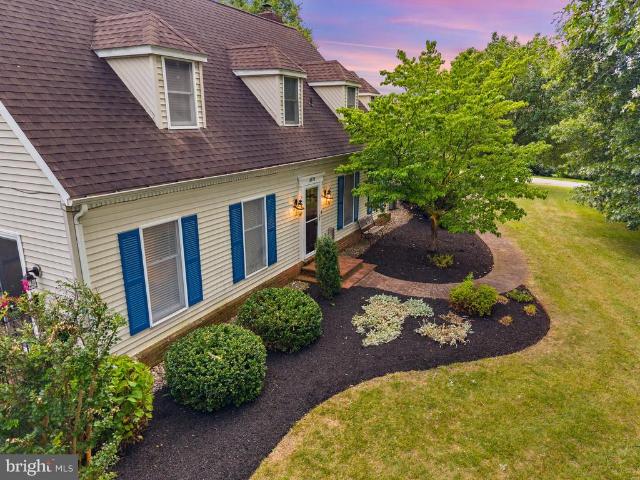
Remodeled, all brick Cape Cod in East Berlin. 4 Bedroom, 1.5 Bathrooms. Gorgeous kitchen. HUGE, fenced backyard. Large Deck. One car attached garage. Water proofed, unfinished basement for future growth
USD 324,900
2793 Westwind Lane
View photo
House · for sale
USD 865,000
USD 227/sq.ft
2793 Westwind Lane
Davidsburg
· 3,800 sq.ft · 4 Bedrooms · 3 Baths · House
· Garden · Office room · Fireplace · Equipped kitchen · Swimming pool
Davidsburg · 3,800 sq.ft · 4 Bedrooms · 3 Baths · House · Garden · Office room · Fireplace · Equipped kitchen · Swimming pool
Welcome to this exceptional Stoltzfus-built home, custom built in 2000 and situated on 6.10 beautiful acres in the Central School District. Offering quality craftsmanship, spacious living, and outstanding outdoor amenities, this is a property that truly has it all. Step inside the impressive two-story foyer featuring hardwood floors and soaring ceilings. The main level offers a formal dining room with hardwood floors, crown molding, and chair rail, a private office, a full bath, and a spacious family room with hardwood floors and a cozy gas fireplace. Dual front and rear staircases add both convenience and character. The gourmet kitchen is designed for everyday living and entertaining, featuring a center island, farmhouse sink, coffee station, pantry, Sub-Zero refrigerator, gas cooktop, electric oven, and tile flooring. Just off the family room, enjoy the screened porch overlooking the backyard oasis. Outside, you'll find a 4-foot-deep saltwater pool, a pavilion with electric service,
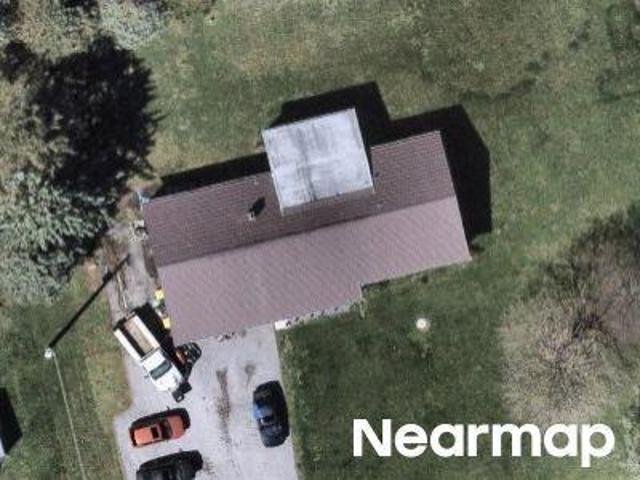
USD 865,000
2404 Brookmar Drive
View photo
House · for sale
USD 430,000
USD 146/sq.ft
2404 Brookmar Drive
Davidsburg
· 2,939 sq.ft · 4 Bedrooms · 2 Baths · House
· Garden · Fireplace · Equipped kitchen
Davidsburg · 2,939 sq.ft · 4 Bedrooms · 2 Baths · House · Garden · Fireplace · Equipped kitchen
Welcome home to 2404 Brookmar Drive in the desirable West York School District! This beautifully maintained one-owner colonial offers the perfect combination of space, functionality, and backyard enjoyment. Step through the front door and you're immediately greeted by a spacious two-story foyer that creates a warm first impression. To your left is a generously sized family room, perfect for entertaining guests or simply relaxing with family. The heart of the home is the open-concept kitchen, dining, and living area. The updated kitchen features gorgeous quartz countertops, a large center island with a prep sink, plenty of cabinet space, and a layout designed for everyday living. Rich Brazilian cherry hardwood floors flow throughout the main living area, while the cozy living room is anchored by a beautiful gas fireplace and offers direct access to the inviting three-season room overlooking the backyard oasis. One of the home's standout features is the first-floor primary suite, complet
USD 430,000
111 Harrisburg Street
View photo
House · for sale
USD 160,000
USD 119/sq.ft
111 Harrisburg Street
Davidsburg
· 1,335 sq.ft · 3 Bedrooms · 1 Bath · House
· Garden · Parking
Davidsburg · 1,335 sq.ft · 3 Bedrooms · 1 Bath · House · Garden · Parking
Welcome to 111 Harrisburg Street, where small-town charm meets everyday convenience in the heart of York Springs. This inviting 3-bedroom, 1-bath home offers comfortable living with thoughtful features that are hard to find, two off-street parking spaces, a rare bonus for the neighborhood. Inside, you'll find a functional layout with plenty of natural light and space to make your own. Whether you're a first-time homebuyer, looking to downsize, or searching for an investment opportunity, this home offers great potential and practical everyday living. Step outside and enjoy the backyard, complete with a brand new oversized storage shed and room to relax, entertain, or garden. The off-street parking adds convenience and value, making day-to-day living even easier. Located in the welcoming community of York Springs, you'll appreciate the peaceful small-town atmosphere while remaining just minutes from Gettysburg, Dillsburg, and Carlisle for shopping, dining, recreation, and commuter routes
USD 160,000
2896 Olde Field Drive
View photo
House · for sale
USD 395,000
USD 165/sq.ft
2896 Olde Field Drive
Davidsburg
· 2,390 sq.ft · 3 Bedrooms · 2 Baths · House
Davidsburg · 2,390 sq.ft · 3 Bedrooms · 2 Baths · House
Pride of ownership shines throughout this beautifully maintained, one-owner home. Lovingly cared for from day one, every detail reflects the exceptional attention and maintenance the sellers have invested over the years. Their next chapter is your opportunity to own a truly move-in-ready home in the desirable Lexington Meadows neighborhood. Perfectly situated on a beautifully landscaped corner lot in a quiet community, this home makes an impressive first impression. A side-entry driveway leads to the welcoming front porchan ideal place to enjoy your morning coffee or unwind in the evening. Step through the new fiberglass front door into a bright foyer featuring gleaming hardwood floors, custom-painted walls, and a convenient half bath. The formal living and dining rooms offer timeless elegance with custom draperies, crown molding, and decorative wall sconces, creating the perfect setting for entertaining. The rear of the home is filled with natural light thanks to an abundance of windo
USD 395,000
405 W King Street
View photo
House · for sale
USD 248,900
USD 103/sq.ft
405 W King Street
Davidsburg
· 2,400 sq.ft · 4 Bedrooms · 1 Bath · House
· Office room · Equipped kitchen
Davidsburg · 2,400 sq.ft · 4 Bedrooms · 1 Bath · House · Office room · Equipped kitchen
Welcome to 405 W King St in East Berlin, PA! This beautifully remodeled detached brick home offers 2,410 square feet of spacious living. With 4 generous bedrooms and 2 full bathrooms, theres plenty of room for everyone. Welcome to this beautifully remodeled detached home offering 2,410 square feet of comfortable living space. Boasting 4 spacious bedrooms and 2 full bathrooms across two stories, this residence is designed with both functionality and modern style in mind. Step inside to discover an all-new kitchen equipped with brand-new appliances, making meal preparation and entertaining a delight. The primary suite features a large walk-in closet, providing ample storage and a touch of luxury. An additional bonus room offers incredible flexibilityperfect for a home office, playroom, or extra living area to suit your needs. Enjoy peace of mind with recent, extensive repairs and updates completed following a thorough home inspection. The home has also received termite treatment in 2026
USD 248,900
268 N Biesecker Road
View photo
House · for sale
USD 250,000
USD 173/sq.ft
268 N Biesecker Road
Davidsburg
· 1,442 sq.ft · 3 Bedrooms · 1 Bath · House
· Fireplace · Parking · Cellar
Davidsburg · 1,442 sq.ft · 3 Bedrooms · 1 Bath · House · Fireplace · Parking · Cellar
Welcome to 268 N. Biesecker Road in Thomasville! Tucked away on a private lane, this property offers space, privacy, and versatility. Situated on 0.81 acres, this well-maintained ranch home features a one-car attached garage, plus a detached garage with electricity, a workshop area, and room for multiple vehicles, hobbies, or recreational toys. Inside, youll find beautiful hardwood floors and a primary bedroom complete with a walk-in closet, offering both comfort and functionality. The dining room showcases charming built-ins, adding character and extra storage. The unfinished basement adds tremendous potential, featuring a fireplace ready to be restored and plumbing already in place for a future bathroomideal for expanding your living space. Recent updates provide peace of mind, including a new water heater (2023), upgraded electric panel (2023), and baseboard heating replaced between 2025 and 2026. The home also features a newer dishwasher (2024) and an updated bathroom (2026). Outdo
USD 250,000
1417 Brittany Drive
View photo
House · for sale
USD 1,295,000
USD 154/sq.ft
1417 Brittany Drive
Davidsburg
· 8,364 sq.ft · 7 Bedrooms · 7 Baths · House
· Fireplace
Davidsburg · 8,364 sq.ft · 7 Bedrooms · 7 Baths · House · Fireplace
Welcome to a home where luxury and comfort come together beautifully. Nestled on a private 1.69-acre lot in the highly sought-after Brittany Estates and located within the award-winning Central York School District, this exceptional custom-built home offers timeless craftsmanship, beautiful details, and a warm, inviting feel throughout. From the moment you walk up to the front door, you know youve arrived at something special. The striking stucco and natural stone exterior create an impressive first impression, setting the tone for the exceptional craftsmanship and thoughtful design found throughout the home. A second stairway adds convenience and enhances the homes thoughtful flow, providing easy access between levels. Featuring a desirable first-floor primary suite, rich Brazilian cherry hardwood floors, three fireplaces, exquisite custom built-in cabinetry, and a stunning mahogany study, the home is luxurious without ever feeling overly formal. Massive windows fill the thoughtfully
USD 1,295,000
1404 Farm Cross Way
View photo
House · for sale
USD 475,000
USD 123/sq.ft
New
1404 Farm Cross Way
Davidsburg
· 3,832 sq.ft · 4 Bedrooms · 2 Baths · House
· Garden · Office room · Parking · Cellar
Davidsburg · 3,832 sq.ft · 4 Bedrooms · 2 Baths · House · Garden · Office room · Parking · Cellar
Welcome to this spacious 5-bedroom, 3.5-bath home offering approximately 3,838 square feet of finished living space in the West York Area School District. Built in 2005, the home features an open floor plan with plenty of room for everyday living, entertaining, and working from home. The main living areas flow comfortably together, creating an open and inviting feel. Upstairs, you'll find generously sized bedrooms along with brand-new carpet throughout the second floor. The finished basement adds even more usable living space and includes the fifth bedroom, making it a great option for guests, a home office, or additional living space. Outside, enjoy a fenced-in backyard with plenty of room to relax, entertain, or play. An attached two-car garage provides convenient parking and additional storage. With five bedrooms, multiple living areas, nearly 3,900 square feet of finished space, and a flexible floor plan, this home offers the space and versatility that can be hard to find. Schedule
USD 475,000
2768 Sparrow Drive
View photo
House · for sale
USD 399,999
USD 184/sq.ft
2768 Sparrow Drive
Davidsburg
· 2,164 sq.ft · 4 Bedrooms · 2 Baths · House
· Garden · Office room · Parking · Deck · Equipped kitchen · Swimming pool · Cellar
Davidsburg · 2,164 sq.ft · 4 Bedrooms · 2 Baths · House · Garden · Office room · Parking · Deck · Equipped kitchen · Swimming pool · Cellar
Pride of ownership shines throughout this well maintained four bedroom, two and a half bath home in the desirable Parkview Estates neighborhood! Situated on a corner lot, the main level features hardwood flooring in the foyer, living room, and dining room, a spacious kitchen with ceramic tile flooring, and a dedicated office filled with natural light. Upstairs, you will find four bedrooms, including a primary suite with a large walk in closet offering access to a separate unfinished storage room, as well as the convenience of a second floor laundry room. The unfinished basement with nine foot ceilings offers excellent storage or room to expand. Outside, enjoy the fully fenced backyard complete with a deck, above ground pool, large storage shed, and convenient access to the attached two car garage. Fresh landscaping with a stone border enhances the home's curb appeal, while recent improvements include a new roof (2022), hvac (2024), water heater, vinyl privacy fence, pool, and slider do
USD 399,999
2851 Primrose Lane N
View photo
House · for sale
USD 499,900
USD 150/sq.ft
2851 Primrose Lane N
Davidsburg
· 3,326 sq.ft · 4 Bedrooms · 2 Baths · House
· Equipped kitchen
Davidsburg · 3,326 sq.ft · 4 Bedrooms · 2 Baths · House · Equipped kitchen
Welcome to 2851 Primrose Lane N, nestled in the highly sought-after Central York School District and Outdoor Country Club West neighborhood! From the moment you arrive, you'll be captivated by the home's inviting curb appeal, highlighted by its attractive partial stone faade and welcoming covered front entry. Step inside to a stunning two-story foyer that creates a bright, open, and memorable first impression. Just beyond the entry, the spacious family room flows effortlessly into the formal dining room, providing the perfect setting for everyday living as well as holiday gatherings and special occasions. This well-maintained home offers peace of mind with a newer roof, newer windows, a new HVAC system, and beautifully updated kitchen and bathrooms, allowing you to move in and enjoy from day one. The stylish, updated kitchen combines beauty and functionality, featuring stainless steel appliances, a center island, and a large window that fills the space with abundant natural light. The
USD 499,900

Get email alerts

Don't miss out: be the first to know about new properties

The alert was correctly created

On subscribing you accept the conditions of use and the privacy policy
Alert
Receive new ads in your inbox
Save this search
Receive alerts for new listings

We'll send you an email when we have new properties for: "Properties for sale in Davidsburg"

The alert was correctly created

West York, West York borough York County Pennsylvania
Fireside Park, York city York County Pennsylvania
Get email alerts and be the first to see new listings
Required field
On subscribing I accept the terms of the privacy policy
Perfect! You'll soon start receiving new listings via email
Alert
Receive an email when we have new ads for Properties for sale in Davidsburg
Save this search
Filters

Bedrooms

Size (sq.ft)

sq.ft
sq.ft

Price

USD
USD

Property type

Bathrooms

Clear all filters
Receive notifications when new entries are published.