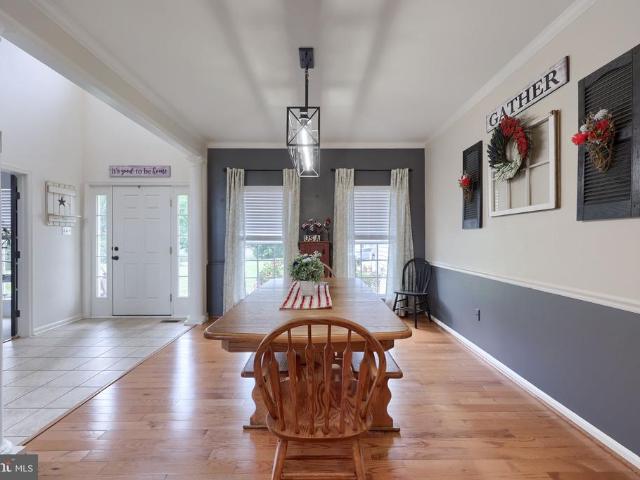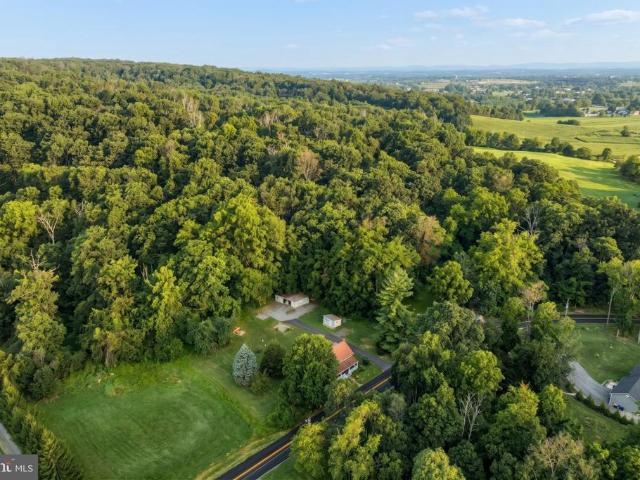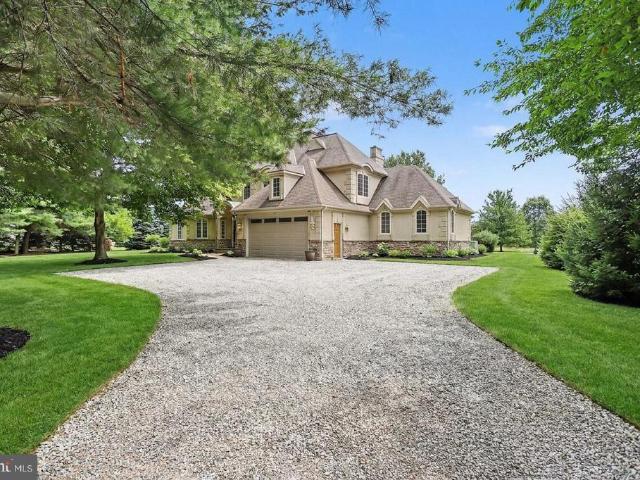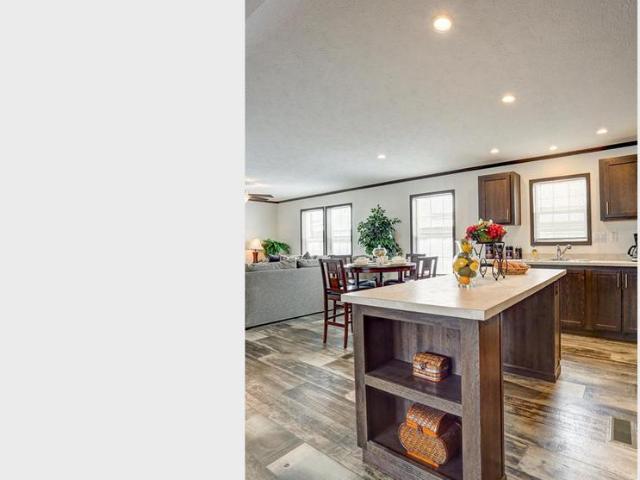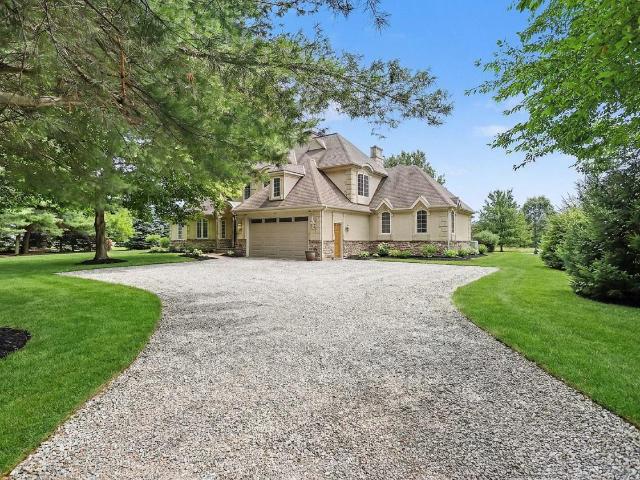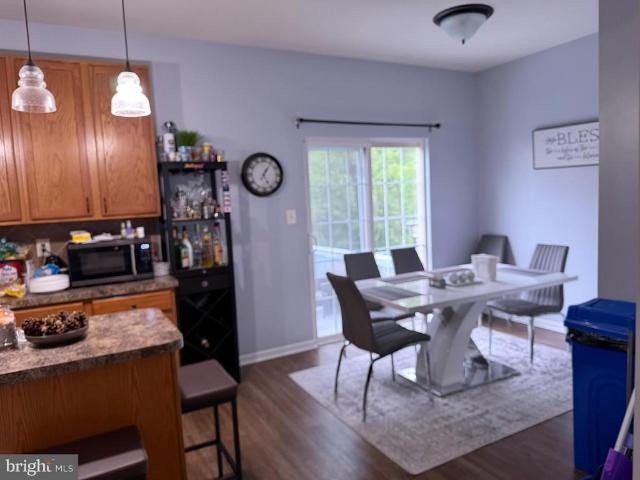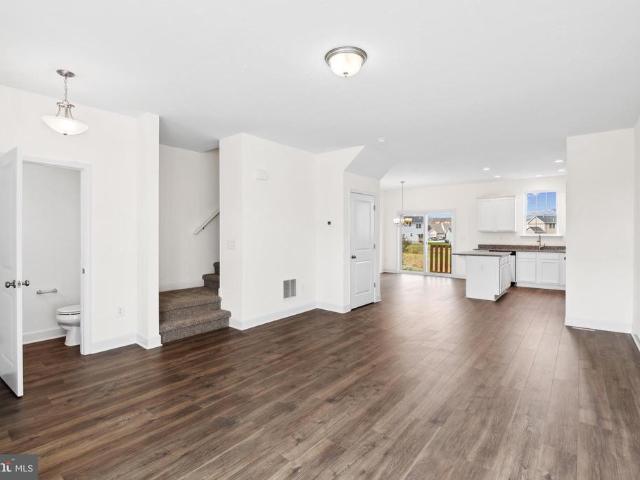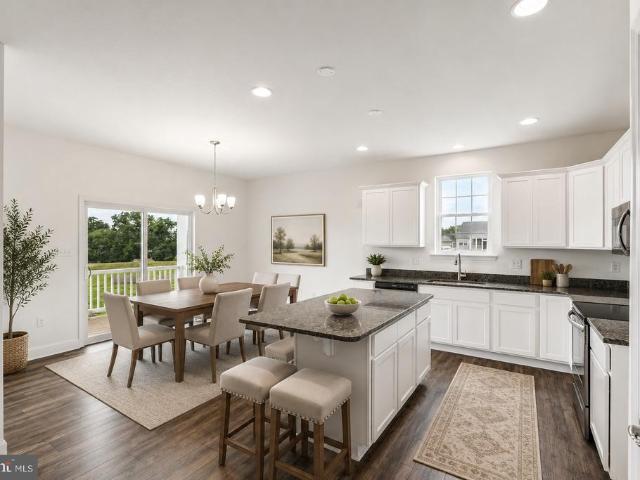
176 properties for sale in Davidsburg

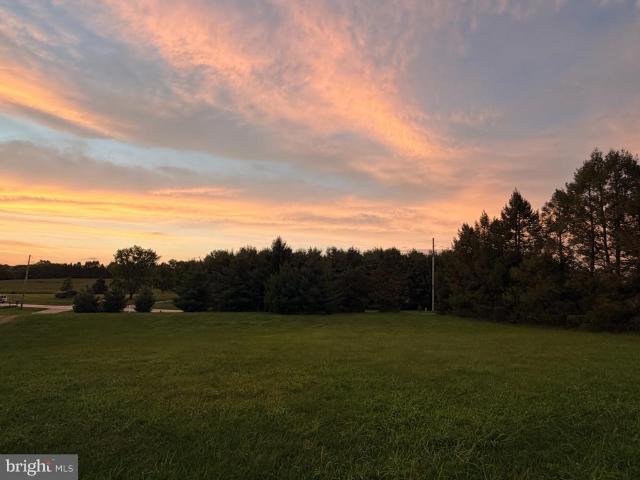
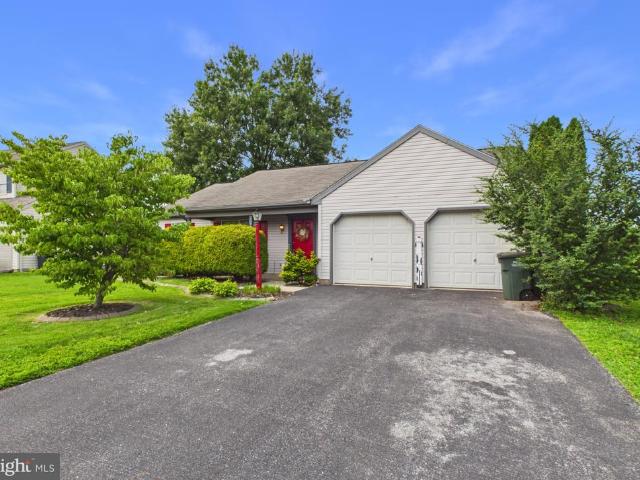
3511 Village Road
View photo
House · for sale
USD 310,000
USD 296/sq.ft
3511 Village Road
Davidsburg
· 1,044 sq.ft · 3 Bedrooms · 1 Bath · House
· Garden · Equipped kitchen · Parking
Davidsburg · 1,044 sq.ft · 3 Bedrooms · 1 Bath · House · Garden · Equipped kitchen · Parking
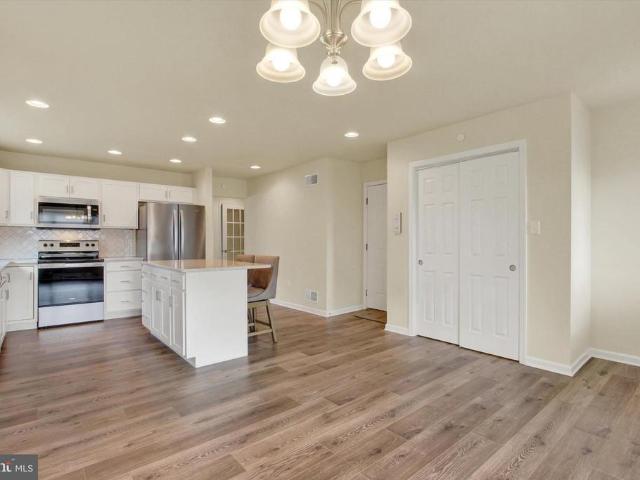
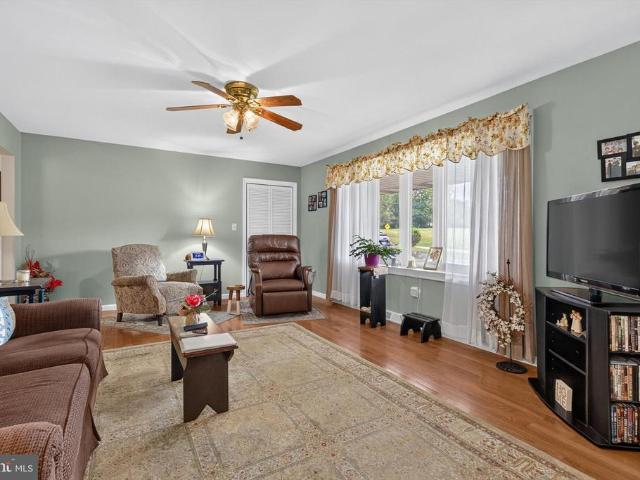
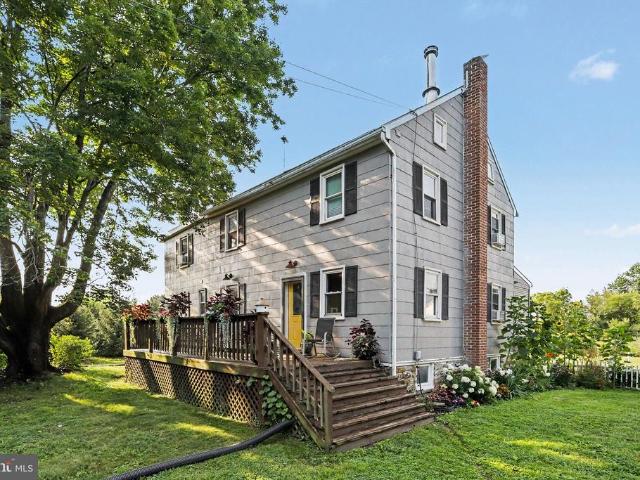
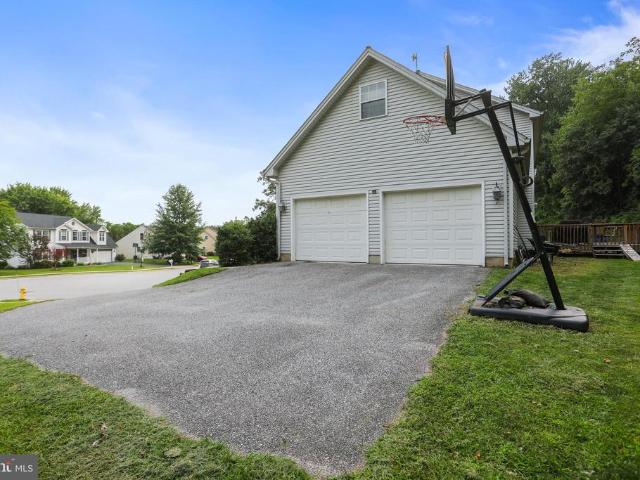
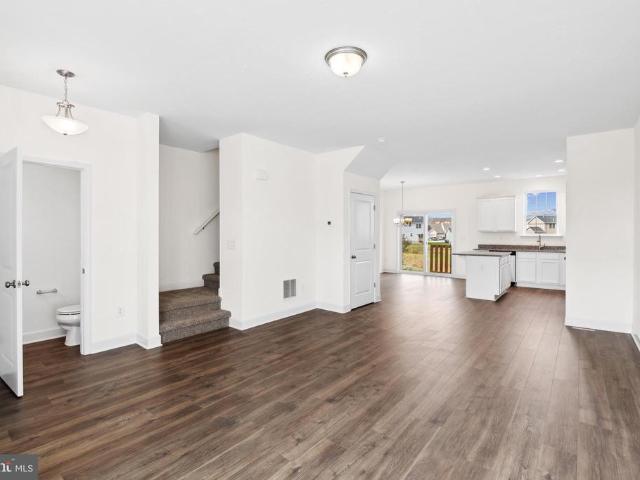
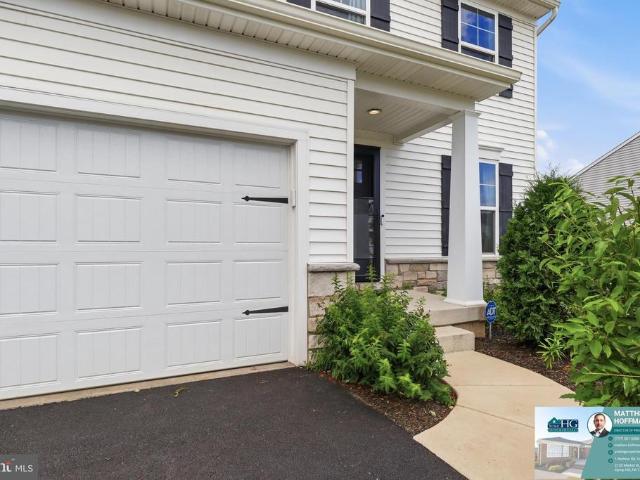
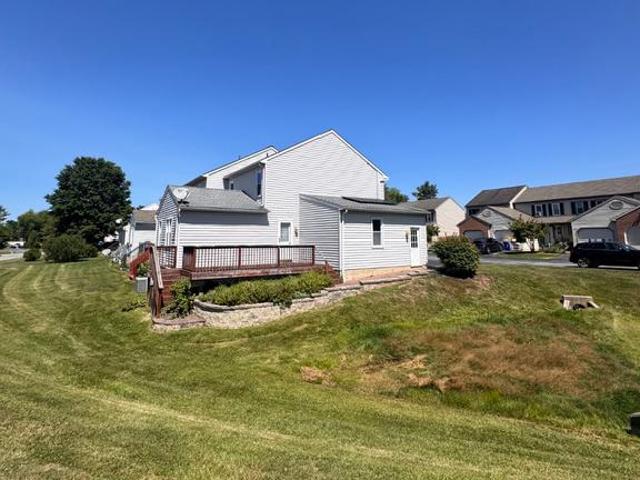
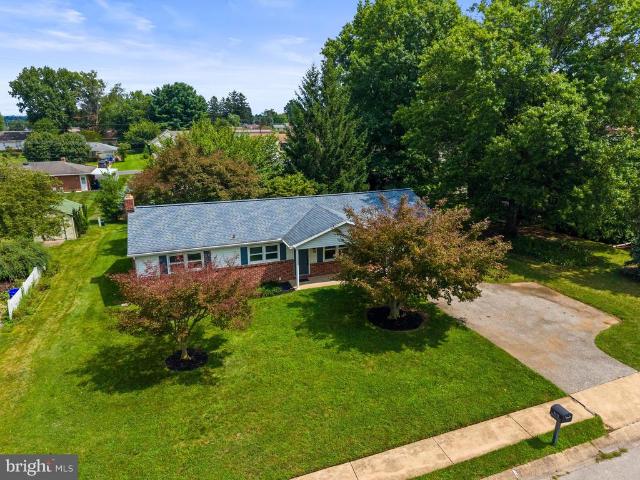
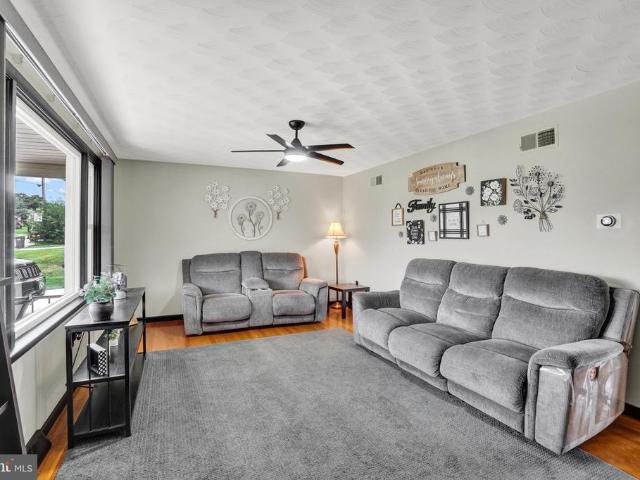
Welcome to 3511 Village Road! Owned by the same family since 1979, this thoughtfully renovated rancher pairs the quality and character of an established home with fresh, modern updates throughout. A long covered front porch creates an inviting first impression, while fresh landscaping, mature shade trees and a flat, usable yard provide plenty of space to relax, play or entertain. An attached one-car garage adds everyday convenience. Inside, enjoy true first-floor living with all bedrooms and laundry on the main level. New flooring, fresh paint and large windows give the home a bright, warm feel, with abundant natural light flowing through the main living spaces. The living area connects easily to a dedicated dining space just off the kitchen. The kitchen is the showstopper! Light-and-bright modern countertops, a stylish new backsplash and refreshed cabinetry with soft-close doors and drawers are complemented by new hardware, recessed lighting, a new utility kitchen sink with accessorie
USD 310,000
3005 Imperial Drive
View photo
House · for sale
USD 399,900
USD 285/sq.ft
3005 Imperial Drive
Davidsburg
· 1,399 sq.ft · 3 Bedrooms · 2 Baths · House
· Patio · Garden · Equipped kitchen · Parking
Davidsburg · 1,399 sq.ft · 3 Bedrooms · 2 Baths · House · Patio · Garden · Equipped kitchen · Parking
This charming ranch-style home, nestled in the desirable Dover subdivision, showcases a perfect blend of classic design and modern updates. Built in 1962 and beautifully renovated in 2022, this residence boasts thoughtfully designed living space, ensuring comfort and convenience for all. Step inside to discover a warm and inviting atmosphere. The traditional floor plan seamlessly connects kitchen and dining area, perfect for gatherings and equipped with modern stainless steel appliances. The exterior of the home is equally impressive, set on a generous 0.33-acre corner lot that adjoins open space, providing a serene backdrop. Enjoy outdoor living on the oversized patio, perfect for entertaining with large flat screen TV, grilling area and firepit. Backyard is fenced in adjoining the detached 1000 sq ft climate controlled garage. This garage has not only enough room to park multiple cars but is a mini entertainment area equipped with a golf simulator, large screen TV refrigerator and 1/
USD 399,900
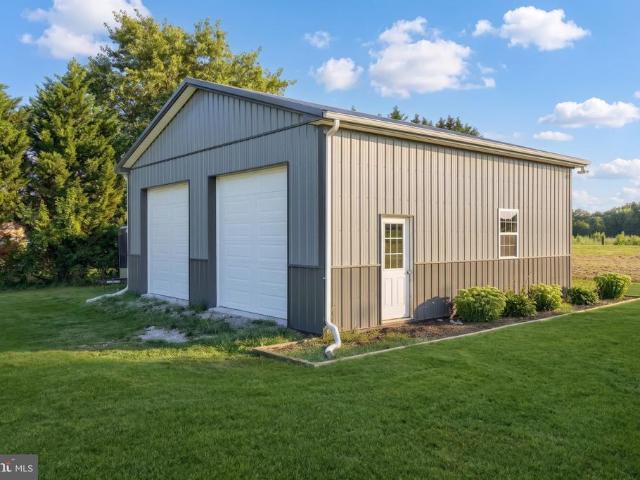
4782 E Berlin Rd
View photo
House · for sale
USD 320,000
USD 173/sq.ft
4782 E Berlin Rd
Davidsburg
· 1,841 sq.ft · 3 Bedrooms · 3 Baths · House
· Patio · Garden · Equipped kitchen · Parking
Davidsburg · 1,841 sq.ft · 3 Bedrooms · 3 Baths · House · Patio · Garden · Equipped kitchen · Parking
Welcome to peaceful country living with plenty of space to make it your own! Dont miss this fantastic opportunity to own a beautifully refreshed 3-bedroom, 3-full-bath Skyline home situated on 3.39 acres in the Spring Grove School District. Offering 1,848 square feet of comfortable living space, this home has been freshly painted and features brand-new flooring throughout bedrooms and living room. The spacious, open-concept living, dining, and kitchen areas create an inviting space for everyday living and entertaining, with glass French door providing easy access to the patio and expansive backyard. The kitchen offers an abundance of cabinet and counter space, and all kitchen appliances, along with the washer and dryer, convey. The impressive primary suite offers a generously sized bedroom, a large walk-in closet, and the convenience of dual full baths connected by the closet. An attached 2-car garage provides plenty of parking and storage, with access to the full unfinished basementwi
USD 320,000
3707 Wheatland Drive
View photo
House · for sale
USD 275,000
USD 232/sq.ft
3707 Wheatland Drive
Davidsburg
· 1,184 sq.ft · 3 Bedrooms · 2 Baths · House
· Patio · Equipped kitchen · Parking
Davidsburg · 1,184 sq.ft · 3 Bedrooms · 2 Baths · House · Patio · Equipped kitchen · Parking
Welcome home to this spacious 3-bedroom, 2-full-bath rancher in the Dover School District! The inviting eat-in kitchen offers plenty of space for everyday meals and entertaining, while the comfortable living room provides a great place to relax. The primary bedroom features a private bath and walk-in closet. Two additional bedrooms and a second full bath provide plenty of room for family or guests. Convenient main-level laundry adds to the home's functionality. Enjoy the convenience of a 2-car garage, plus a patio overlooking the large backyardperfect for outdoor gatherings, gardening, or relaxing. Don't miss the opportunity to make this home your own!
USD 275,000
294 Kuhn Fording Road
View photo
House · for sale
USD 484,900
USD 200/sq.ft
294 Kuhn Fording Road
Davidsburg
· 2,422 sq.ft · 3 Bedrooms · 2 Baths · House
· Patio · Fireplace · Equipped kitchen · Parking · Cellar
Davidsburg · 2,422 sq.ft · 3 Bedrooms · 2 Baths · House · Patio · Fireplace · Equipped kitchen · Parking · Cellar
If youre looking for modern farmhouse style with space, privacy, and beautiful views, this move-in-ready East Berlin home has so much to offer. Situated on over 1.2acres in Bermudian Springs School District, this three-bedroom, two-and-a-half-bath home features an open-concept layout with a spacious eat-in kitchen and comfortable living areas. Beautiful flooring and neutral walls refresh the spaces of this home. Upstairs, youll appreciate the convenience of second-floor laundry. The partially finished basement adds flexible living space and features shiplap accents and an electric fireplace insert, creating a cozy place to relax. Outside, enjoy the stamped concrete covered patio and beautiful views from both the front and back of the property. A three-car garage provides plenty of parking and storage, while the 30 x 30 x 12 detached pole building with two deep bays offers exceptional additional space and is equipped with electric and fiber cabling for internet connectivity. With genero
USD 484,900
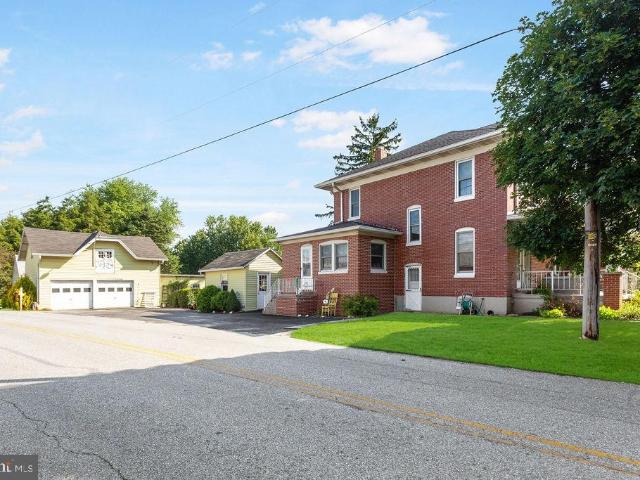
5809 Lincoln Highway W
View photo
House · for sale
USD 289,000
USD 162/sq.ft
5809 Lincoln Highway W
Davidsburg
· 1,776 sq.ft · 3 Bedrooms · 1 Bath · House
· Office room · Parking · Deck · Equipped kitchen · Air conditioning
Davidsburg · 1,776 sq.ft · 3 Bedrooms · 1 Bath · House · Office room · Parking · Deck · Equipped kitchen · Air conditioning
Three bedroom, one and a half bedroom Colonial with detached two car garage. Four outbuildings, three have electric. Home has separate dining room, eat-in kitchen and central air. Covered front porch and covered deck in rear. Office/den has separate entrance for possible professional use. Oversized driveway on side of home
USD 289,000
4872 Orchid Way
View photo
Condo · for sale
USD 365,000
USD 150/sq.ft
4872 Orchid Way
Davidsburg
· 2,422 sq.ft · 3 Bedrooms · 3 Baths · Condo
· Deck · Equipped kitchen
Davidsburg · 2,422 sq.ft · 3 Bedrooms · 3 Baths · Condo · Deck · Equipped kitchen
Welcome to effortless living in the desirable 50+ Laurel Manor community! Perfectly positioned at the end of a quiet cul-de-sac, this thoughtfully designed condo offers the comfort of one-level living with the added bonus of beautifully finished lower-level space for guests, hobbies, or entertaining. The sun-filled main level features an open-concept kitchen, dining, and living area designed for everyday comfort and easy gatherings. The kitchen is appointed with upgraded granite countertops, a center island with breakfast bar seating, and all appliances convey. Just off the living room, step onto the rear deck to enjoy your morning coffee or unwind at the end of the day. The spacious primary suite is conveniently located on the main level and offers a walk-in closet and private attached bath. A second bedroom, full bath, and main-level laundry complete the first floor, making daily living both practical and convenient. The finished walkout lower level expands your living space with a w
USD 365,000
2193 Roosevelt Avenue
View photo
House · for sale
USD 349,900
USD 162/sq.ft
2193 Roosevelt Avenue
Davidsburg
· 2,153 sq.ft · 3 Bedrooms · 2 Baths · House
· Garden · Parking · Deck · Fireplace · Equipped kitchen
Davidsburg · 2,153 sq.ft · 3 Bedrooms · 2 Baths · House · Garden · Parking · Deck · Fireplace · Equipped kitchen
Classic ranch-style living with thoughtful updates and plenty of room to enjoywelcome to 2193 Roosevelt Avenue in York! This 3-bedroom, 2-bath, 2 car garage, spacious one-story, offers inviting living spaces and practical improvements, all situated on a 1 acre lot. The formal living room features a bay window, bringing in plenty of natural light, while gleaming hardwood floors add warmth and character throughout the main living areas. Beautifully updated kitchen, with granite counters and stainless appliances, opens to the separate dining area. Just off the kitchen is the family room with gas fireplace and french doors leading out to the lovely covered back deck overlooking the expansive back yard. The bedrooms are comfortably carpeted, and the hall bathroom offers dual sinks, a tile floor, and a linen closet for added storage. Recent updates include a newer HVAC system, newer roof, and new water heater, providing valuable peace of mind. The two-car garage and oversized driveway offers
USD 349,900
4091 Wren Road
View photo
House · for sale
USD 490,000
USD 255/sq.ft
4091 Wren Road
Davidsburg
· 1,916 sq.ft · 4 Bedrooms · 2 Baths · House
· Garden · Deck · Equipped kitchen · Parking
Davidsburg · 1,916 sq.ft · 4 Bedrooms · 2 Baths · House · Garden · Deck · Equipped kitchen · Parking
Escape to the quiet countryside! This charming farmhouse sits on a beautiful flat, 4-acre wide-open lot surrounded by trees that leads to total privacy and room to roam. Step inside and you'll find the original stonework lovingly brought to the forefront, gracing the updated kitchen backsplash with island and the walls of both full baths. The whole home has been reinforced and refreshed with all-new electrical throughout, so you can simply move in and enjoy. A newer woodstove keeps the entire house cozy, with electric baseboard as backup. Multiple decks invite you outside to take in the peaceful grounds, while the enclosed porch with outdoor kitchen makes the perfect mudroom and leads straight back to a huge backyard and a massive garden ready for your green thumb. There's a large garage for all your vehicles and tools, and plenty of open space for horses, cows, goats, and every animal you've ever dreamed of. This is the homestead you've been looking for!
USD 490,000
2280 Trotter Ridge Court
View photo
House · for sale
USD 395,000
USD 166/sq.ft
2280 Trotter Ridge Court
Davidsburg
· 2,368 sq.ft · 4 Bedrooms · 2 Baths · House
· Office room · Deck · Equipped kitchen · Parking · Cellar
Davidsburg · 2,368 sq.ft · 4 Bedrooms · 2 Baths · House · Office room · Deck · Equipped kitchen · Parking · Cellar
Your opportunity awaits to own a spacious 4-bedroom, 2.5-bath 2 story colonial located on a cul-de-sac in West York School District. This home offers generous room sizes throughout and features an open first-floor layout along with a separate formal dining room and a flexible office/formal living room space. The kitchen includes a center island and all appliances convey. The kitchen/eating area opens to the family room with newer styled ceiling fan and a half-wall separating the 2 areas. A powder room/half bath make this floor convenient for entertaining while leaving the bedroom areas private. Upstairs, you'll find four spacious bedrooms, including a primary suite with an oversized walk-through closet and roomy bath. A second full bath and convenient second-floor laundry with washer and dryer included complete this floor. Additional features include a 2-car garage, unfinished basement offering plenty of storage or future finishing potential, solar panels, a deck, and a level open back
USD 395,000
2780 Quaker Court
View photo
House · for sale
USD 464,900
USD 111/sq.ft
2780 Quaker Court
Davidsburg
· 4,187 sq.ft · 6 Bedrooms · 4 Baths · House
· Deck · Cellar
Davidsburg · 4,187 sq.ft · 6 Bedrooms · 4 Baths · House · Deck · Cellar
Welcome to this spacious and beautifully maintained 5-bedroom, 4-bath home in the desirable Penns Preserve community of West Manchester Township. This property blends comfort, functionality and thoughtful upgrades throughout. Cathedral ceiling, abundant natural light and beautiful hardwood floors create an inviting gathering space in the living room. With two full primary suites. One on the main level and another on the upper level. Plus a finished basement offering a potential 6th bedroom / in-law quarters, this home is perfectly designed for comfortable and seamless multi-generational living. Enjoy a two-level, partially covered deck perfect for outside relaxation, along with a cozy firepit that creates the ideal setting for gatherings and quiet evenings outdoors
USD 464,900
454 Rockville Road
View photo
House · for sale
USD 249,900
USD 213/sq.ft
454 Rockville Road
Davidsburg
· 1,173 sq.ft · 3 Bedrooms · 1 Bath · House
· Parking · Cellar
Davidsburg · 1,173 sq.ft · 3 Bedrooms · 1 Bath · House · Parking · Cellar
Country Charm Meets Sweet Equity Cape Cod on 0.66 Acres*. This classic Cape Cod sits on 0.66 acres in a country setting, with a wraparound front porch that's the kind you don't see built anymore the perfect spot for morning coffee or watching the fireflies come out. Located on a quiet country road with a wooded backdrop and that tucked-away-country feel. Inside, just under 1,200 square feet offers three bedrooms though the third is accessed through a second bedroom, a layout typical of homes from this era that today's buyer may want to reconfigure plus a full basement for mechanicals and general storage. This is a true estate sale, offered as-is, and it needs work but that's where the opportunity lives. The roof is an older metal roof and there haven't been recent updates, so bring your vision and your contractor and build some real equity in a home with good bones and a layout that's hard to find at this price point. Outside, a large detached garage with electric service gives you ser
USD 249,900
4097 Wren Road
View photo
House · for sale
USD 750,000
USD 158/sq.ft
4097 Wren Road
Davidsburg
· 4,736 sq.ft · 4 Bedrooms · 3 Baths · House
· Fireplace · Equipped kitchen
Davidsburg · 4,736 sq.ft · 4 Bedrooms · 3 Baths · House · Fireplace · Equipped kitchen
Tucked off the road and enveloped by almost 58 acres of serene woodlands, this extraordinary estate unfolds across two tax parcels, offering a sense of escape that's impossible to duplicate. A private approach sets the tone before the home even reveals itself; a 4,700 sq. Ft. custom-built retreat where every detail was considered and every space designed to be lived in, not just admired. The home greets you with a grand foyer anchored by slate tile, and from there, hardwood floors carry you through a floor plan that balances elegance with unmistakable warmth. The kitchen stands as the heart of the home generous, sunlit, and anchored by a massive island, with an enormous butler's pantry ready to support everything from quiet family breakfasts to holiday feasts. The adjacent breakfast nook and formal dining room each offer their own personality, the latter centered around a wood-burning fireplace that makes every dinner feel like an occasion. Nearby, a bar room invites lingering conversa
USD 750,000
176 Omaha Avenue
View photo
House · for sale
USD 144,900
176 Omaha Avenue
Davidsburg
· 3 Bedrooms · 2 Baths · House
· Terrace · Equipped kitchen
Davidsburg · 3 Bedrooms · 2 Baths · House · Terrace · Equipped kitchen
Welcome to Thunderbird Terrace! Here is your opportunity to make Thunderbird Terrace your new home! This vacant homesite is ready for a brand-new double-wide home, giving you the opportunity to enjoy new construction in the Dover Area School District. Imagine a beautiful 3-bedroom, 2-bath double-wide featuring a spacious living room, modern kitchen with center island, generous dining area, large pantry, and a comfortable primary suite with a walk-in closet and walk-in shower. Enjoy the benefits of a brand-new manufactured home while living in a convenient location close to restaurants, convenience stores, gas stations, golf courses, shopping, and other local amenities. Home is not currently on the lot. Photos and home details may represent a proposed home and are for illustrative purposes. Final home, options, pricing, site work, and availability are subject to change. Call today for more information about this available homesite and new-home options at Thunderbird Terrace! Vacant lot
USD 144,900
2780 Northvue Lane
View photo
House · for sale
USD 349,900
USD 136/sq.ft
2780 Northvue Lane
Davidsburg
· 2,562 sq.ft · 3 Bedrooms · 3 Baths · House
· Office room
Davidsburg · 2,562 sq.ft · 3 Bedrooms · 3 Baths · House · Office room
Welcome home to 2780 Northvue Lane, York, PA! This well-maintained 3-bedroom, 3-full-bath home offers comfortable living with the flexibility of a potential 4th bedroom in the finished lower levelperfect for guests, a home office, or additional living space. Pride of ownership is evident throughout, with spacious living areas and a functional layout designed for everyday living. Nestled in a quiet, established neighborhood, you'll enjoy the perfect balance of peaceful surroundings while being just minutes from grocery stores, shopping, restaurants, parks, and major commuter routes. Don't miss this opportunity to own a move-in ready home in a convenient York location!
USD 349,900
2037 Wood Hall Way
View photo
House · for sale
USD 406,000
USD 122/sq.ft
2037 Wood Hall Way
Davidsburg
· 3,326 sq.ft · 4 Bedrooms · 2 Baths · House
· Parking
Davidsburg · 3,326 sq.ft · 4 Bedrooms · 2 Baths · House · Parking
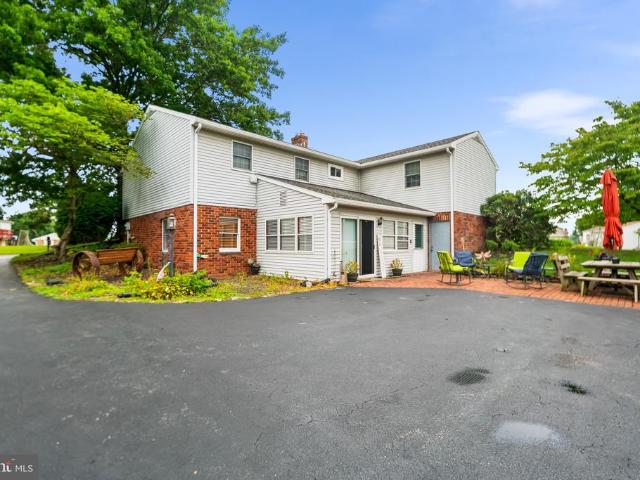
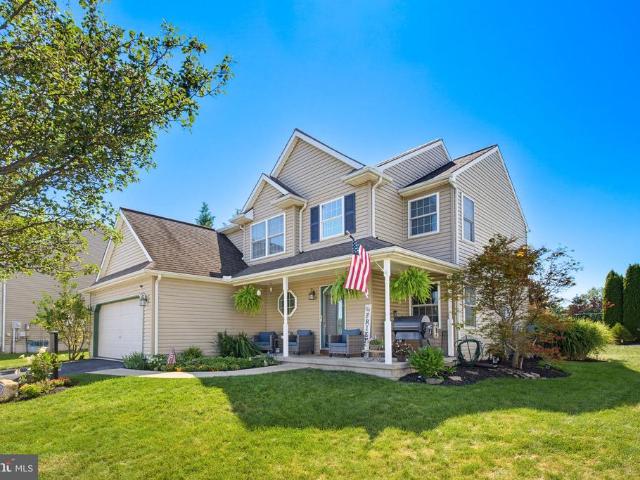
Welcome to 2037 Wood Hall Way, a beautifully maintained 4-bedroom, 2.5-bathroom two-story home in Dover that offers the perfect blend of everyday comfort and high-end entertaining space. From the moment you pull up the wide paved driveway to the attached two-car garage, the homes exceptional curb appeal and pride of ownership shine through. The exterior boasts timeless siding complemented by crisp white trim and dark shutters, picturesque front landscaping complete with a serene koi pond, and a custom address stone that sets a warm tone before you even reach the front porch. The spacious, covered front porch provides plenty of room for seating, making it an inviting spot to sit back and relax. Inside, the thoughtfully designed floor plan is bright, spacious, and filled with exceptional attention to detail throughout, offering plenty of room for family and guests. Retreat to your huge primary suite, an expansive private sanctuary featuring a generous walk-in closet with abundant storage
USD 406,000
223 Waldorf Drive
View photo
House · for sale
USD 73,900
USD 73/sq.ft
223 Waldorf Drive
Davidsburg
· 1,001 sq.ft · 3 Bedrooms · 2 Baths · House
· Patio · Deck · Air conditioning · Heating · Parking
Davidsburg · 1,001 sq.ft · 3 Bedrooms · 2 Baths · House · Patio · Deck · Air conditioning · Heating · Parking
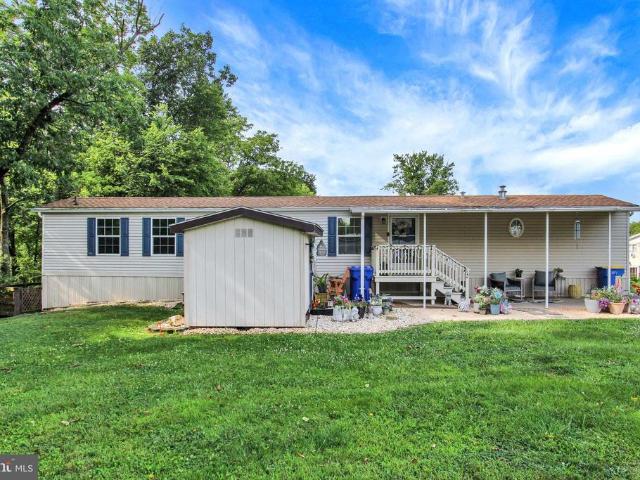
Welcome to this beautifully maintained 3-bedroom, 2-bath home offering the comfort and convenience of effortless one-level living. Pride of ownership shines throughout with numerous recent updates, including a new roof (2023), new A/C (2022), new water heater (2025), fresh interior paint (2025), updated landscaping (2025), and a refreshed porch/deck with a new roof (2024). Relax or entertain on the spacious 9' x 26' covered patio, while the separate laundry room, 200-amp electrical service with power to the shed, forced-air heating, and gas hot water add everyday convenience. The blacktop driveway provides two dedicated parking spaces, and public water with community septic offers added ease and a monthly land lease of $600 (pet fee applies). Move right in and enjoy a thoughtfully updated, low-maintenance home that's ready to welcome its next owner!
USD 73,900
4153 Trabert Court
View photo
Townhouse · for sale
USD 244,900
USD 146/sq.ft
4153 Trabert Court
Davidsburg
· 1,668 sq.ft · 3 Bedrooms · 2 Baths · Townhouse
· Patio · Parking · Deck · Equipped kitchen
Davidsburg · 1,668 sq.ft · 3 Bedrooms · 2 Baths · Townhouse · Patio · Parking · Deck · Equipped kitchen
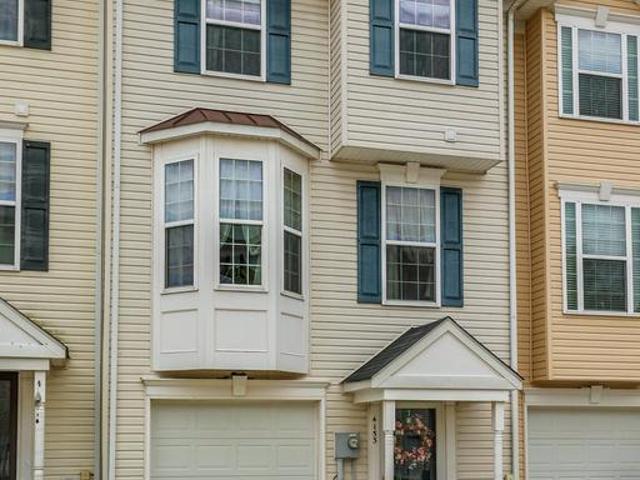
Well cared for townhome in Salem Run offering 3 bedrooms, 2.5 baths and one car garage. This home located within the Dover Area School District, is minutes from many conveniences. You will be amazed at the the amount of living square footage and the many features including, eat-in kitchen (center island, pantry, major appliances), large dining/living room combination w/ newer hardwood flooring, finished family room, newer maintenance free deck, patio and the list goes on. Make an appointment to view this home in person and stop paying rent
USD 244,900
4097 Wren Road
View photo
House · for sale
USD 1,400,000
USD 295/sq.ft
4097 Wren Road
Davidsburg
· 4,736 sq.ft · 4 Bedrooms · 3 Baths · House
· Fireplace · Equipped kitchen
Davidsburg · 4,736 sq.ft · 4 Bedrooms · 3 Baths · House · Fireplace · Equipped kitchen
Tucked off the road and enveloped by almost 58 acres of serene woodlands, this extraordinary estate unfolds across two tax parcels, offering a sense of escape that's impossible to duplicate. A private approach sets the tone before the home even reveals itself; a 4,700 sq. Ft. custom-built retreat where every detail was considered and every space designed to be lived in, not just admired. The home greets you with a grand foyer anchored by slate tile, and from there, hardwood floors carry you through a floor plan that balances elegance with unmistakable warmth. The kitchen stands as the heart of the home generous, sunlit, and anchored by a massive island, with an enormous butler's pantry ready to support everything from quiet family breakfasts to holiday feasts. The adjacent breakfast nook and formal dining room each offer their own personality, the latter centered around a wood-burning fireplace that makes every dinner feel like an occasion. Nearby, a bar room invites lingering conversa
USD 1,400,000
2373 Walnut Bottom Road # 61
View photo
Condo · for sale
USD 240,900
USD 127/sq.ft
2373 Walnut Bottom Road # 61
Davidsburg
· 1,884 sq.ft · 3 Bedrooms · 2 Baths · Condo
· Garden · Deck
Davidsburg · 1,884 sq.ft · 3 Bedrooms · 2 Baths · Condo · Garden · Deck
Want to own instead of rent? Why not look at this 3 story end unit townhome with all the possibilities you need! This spacious home with open floor pan offers 3 bedrooms, 2 1/2 bathrooms and lots of room for everyone. Enjoy the rear deck overlooking a scenic view! This is a great home in a great location. Close to schools, dining, and major commuter routes. LOW monthly condo fee gives you time to enjoy everything you want to do without the maintenance of yard work! Located in the desirable West York area school district. Comfort, convenience and value all come together in this home perfect for all
USD 240,900
3840 Castle Drive # LOT 313
View photo
Townhouse · for sale
USD 314,197
USD 171/sq.ft
3840 Castle Drive # LOT 313
Davidsburg
· 1,830 sq.ft · 3 Bedrooms · 2 Baths · Townhouse
· Deck · Equipped kitchen
Davidsburg · 1,830 sq.ft · 3 Bedrooms · 2 Baths · Townhouse · Deck · Equipped kitchen
The Delray II offers the same smart, open floor plan as the original Delrayjust with a little more flair on the exterior. With board & batten shutters, a large gable with decorative pediment, shake siding, and vertical accents, this home has serious curb appeal. Step inside to discover a bright and open first floor with 9 ceilings and durable Luxury Vinyl Plank flooring throughout. The spacious living room flows into a well-appointed kitchen featuring granite countertops, 36' stained cabinets with crown molding, a center island, and stainless steel appliances including an electric range, microwave, dishwasher, and garbage disposal. The adjacent dining area includes a 6-foot sliding glass door, offering easy access to a future optional composite deck. Upstairs, the layout is just as impressive. The owners suite features a large walk-in closet and a private bath with a 5-foot shower unit with a built-in seat. Two additional bedrooms each have their own closet, and the second-floor laundr
USD 314,197
2658 Victorian Drive # LOT 76
View photo
House · for sale
USD 388,900
USD 224/sq.ft
2658 Victorian Drive # LOT 76
Davidsburg
· 1,733 sq.ft · 3 Bedrooms · 2 Baths · House
· Patio · Equipped kitchen · Parking
Davidsburg · 1,733 sq.ft · 3 Bedrooms · 2 Baths · House · Patio · Equipped kitchen · Parking
To be built base price listing*. Special incentives may be available with the use of a preferred lender and title company the marie offers comfortable and easy living. Greet your guests on the porch and store coats and shoes in the foyer closet. Pull your car into the spacious two-car garage and enter your home directly into the family room. The lovely one-story home features a gorgeous owners suite with full bath and walk-in closet, as well as two additional bedrooms with plenty of closet space and a full bath. The home offers a convenient first-floor laundry room with washer and dryer hookup, furnace, and water heater. The lovely kitchen offers plenty of cupboard space with a bar and an adjacent dining room that leads to a beautiful private patio
USD 388,900
3815 Castle Drive # LOT 207
View photo
Townhouse · for sale
USD 300,900
USD 215/sq.ft
3815 Castle Drive # LOT 207
Davidsburg
· 1,399 sq.ft · 3 Bedrooms · 2 Baths · Townhouse
· Equipped kitchen
Davidsburg · 1,399 sq.ft · 3 Bedrooms · 2 Baths · Townhouse · Equipped kitchen
Quick Move-In Opportunity! 30 days to completion! This home is currently under construction and expected to be completed soon. For a limited time, receive up to $17,000 in builder incentives when financing with the preferred lender and using the preferred title company. The Delray II offers the same smart, open floor plan as the original Delrayjust with a little more flair on the exterior. With board & batten shutters, a large gable with decorative pediment, shake siding, and vertical accents, this home has serious curb appeal. Step inside to discover a bright and open first floor with 9 ceilings and durable Luxury Vinyl Plank flooring throughout. The spacious living room flows into a well-appointed kitchen featuring granite countertops, 36' white cabinets with crown molding, a center island, and stainless steel appliances including an electric range, microwave, dishwasher, and garbage disposal. The adjacent dining area includes a 6-foot sliding glass door, offering easy access to a fu
USD 300,900
3535 Winter Drive
View photo
House · for sale
USD 355,000
USD 201/sq.ft
3535 Winter Drive
Davidsburg
· 1,765 sq.ft · 3 Bedrooms · 2 Baths · House
· Equipped kitchen · Cellar
Davidsburg · 1,765 sq.ft · 3 Bedrooms · 2 Baths · House · Equipped kitchen · Cellar
Welcome to The Seasons! Stunning Newer Construction Home. Move right into luxury with this beautiful, single-family home located in the highly desirable community of The Seasons. Offering the perfect blend of modern design, functional living space, and unbeatable peace of mind, this detached property is ready to welcome its new owners. As you step inside, you will love the bright, open-concept floor plan that seamlessly connects the main living, dining, and kitchen areasmaking it ideal for both daily life and effortless entertaining. The heart of the home is the chef-inspired kitchen, complete with a functional center island, a spacious pantry, and modern appliances. Upstairs, you will find four generously sized bedrooms, including a private primary suite boasting an attached bathroom and an oversized walk-in closet. A total of 2.5 bathrooms, a full basement with plenty of storage potential
USD 355,000
3033 Bornt Drive
View photo
Townhouse · for sale
USD 233,900
USD 156/sq.ft
3033 Bornt Drive
Davidsburg
· 1,496 sq.ft · 4 Bedrooms · 2 Baths · Townhouse
Davidsburg · 1,496 sq.ft · 4 Bedrooms · 2 Baths · Townhouse
Gilchrist, Julia E Public Remarks: Experience spacious, flexible living in this 4-bedroom, 2 full and 2 half bathroom end-unit townhome in Dover, designed to deliver comfort, privacy, and everyday functionality. Opportunity awaits with this spacious 4-bedroom, 2 full and 2 half bathroom end-unit townhome in Dover! Offering generous living space and a functional floor plan, this home is ready for its next owner to make it their own. With just a little TLC, this property has the potential to truly shine. Enjoy the added privacy of an end-unit location, spacious bedrooms, multiple living areas, and plenty of room for entertaining or everyday living. Whether youre a first-time homebuyer looking to build equity, an investor, or someone searching for a home with great potential, this is an opportunity you wont want to miss. Conveniently located near shopping, dining, schools, parks, and major commuter routes, this home combines value, space, and location. Schedule your private showing today
USD 233,900

Get email alerts

Don't miss out: be the first to know about new properties

The alert was correctly created

On subscribing you accept the conditions of use and the privacy policy
Alert
Receive new ads in your inbox
Save this search
Receive alerts for new listings

We'll send you an email when we have new properties for: "Properties for sale in Davidsburg"

The alert was correctly created

West York, West York borough York County Pennsylvania
Fireside Park, York city York County Pennsylvania
Get email alerts and be the first to see new listings
Required field
On subscribing I accept the terms of the privacy policy
Perfect! You'll soon start receiving new listings via email
Alert
Receive an email when we have new ads for Properties for sale in Davidsburg
Save this search
Filters

Bedrooms

Size (sq.ft)

sq.ft
sq.ft

Price

USD
USD

Property type

Bathrooms

Clear all filters
Receive notifications when new entries are published.