176 properties for sale in Davidsburg

125 Amber Lane
View photo
House · for sale
USD 388,990
USD 230/sq.ft
125 Amber Lane
Davidsburg
· 1,690 sq.ft · 4 Bedrooms · 2 Baths · House
· Equipped kitchen · Parking
Davidsburg · 1,690 sq.ft · 4 Bedrooms · 2 Baths · House · Equipped kitchen · Parking
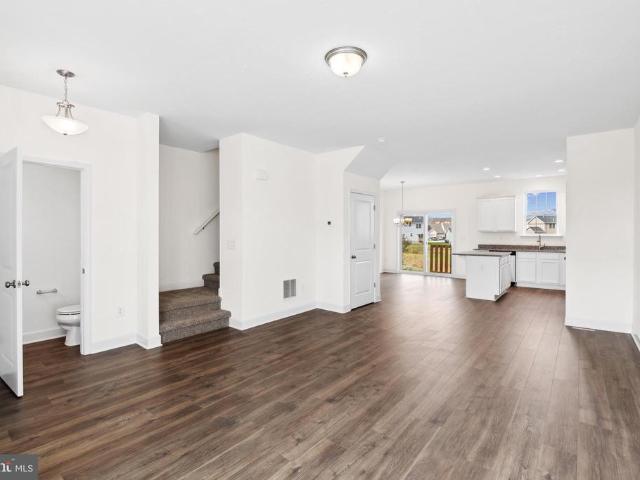
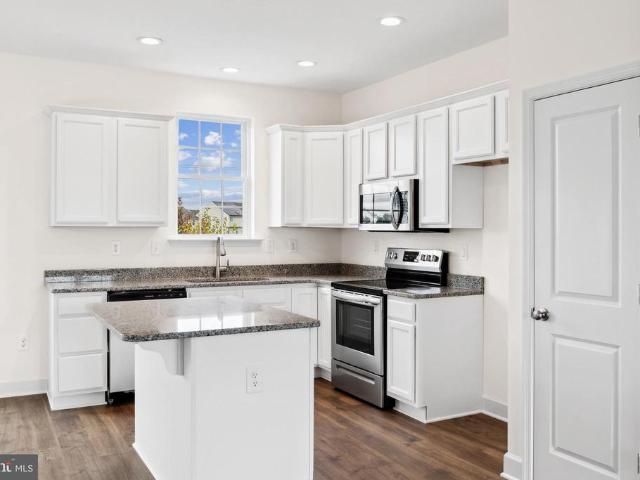
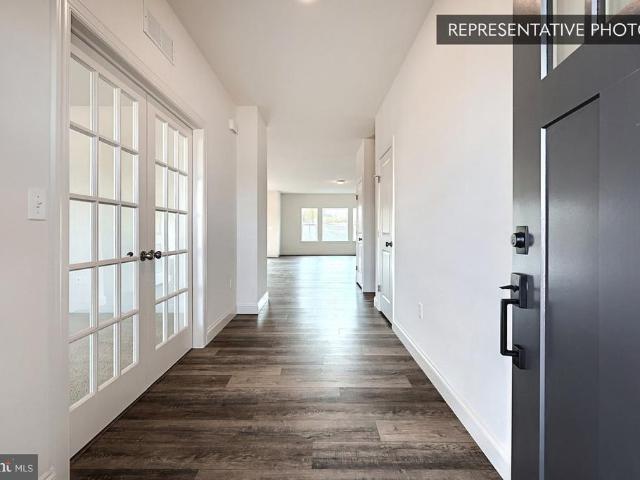
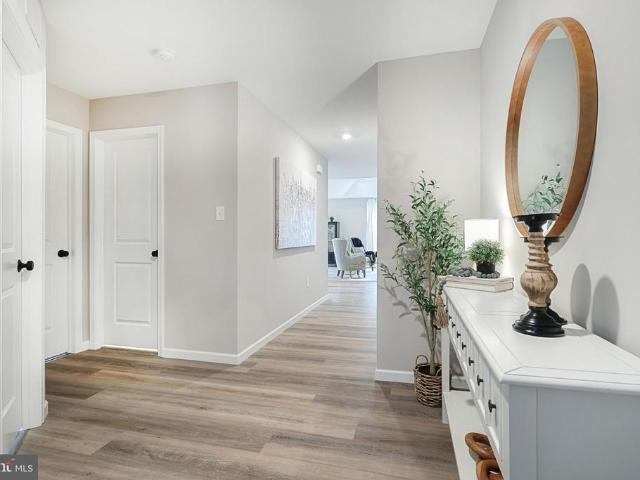
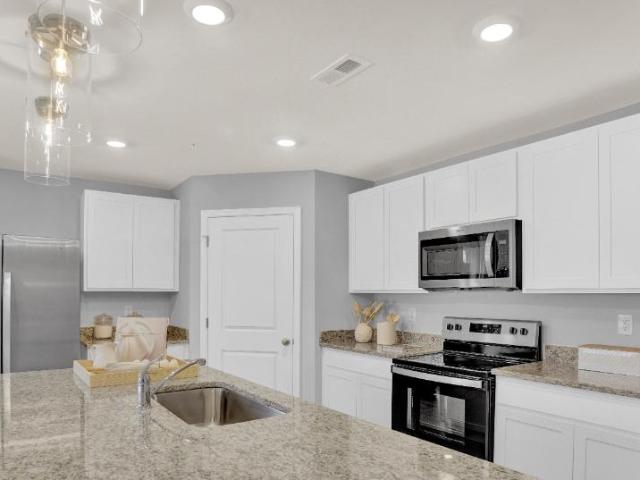
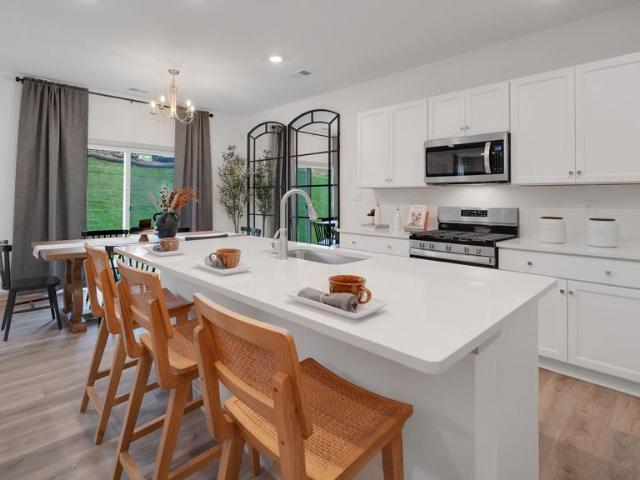
The Neuville by D.R Horton is a stunning new construction, ranch home plan featuring 1,698 square feet of living space, 4 bedrooms, 2 bathrooms and a 2-car garage. The Neuville boasts first floor living with every amenity in easy reach! The foyer welcomes you in with two large bedrooms and full bathroom on one side. As you continue on down the foyer, youll find another large room and laundry room. The kitchen has ample counterspace and a large, modern island overlooking the dining area. Off the great room sits the owners suite, highlighting a spacious bathroom and huge walk-in closet. Home and community information, including pricing, plans, included features, terms, availability and amenities, are subject to change and prior sale at any time without notice or obligation. Pictures, artist renderings, photographs, colors, features, and sizes are for illustration purposes only and will vary from the homes as built within communities
USD 388,990
220 Grantway
View photo
House · for sale
USD 423,990
USD 163/sq.ft
220 Grantway
Davidsburg
· 2,594 sq.ft · 4 Bedrooms · 2 Baths · House
· Equipped kitchen · Parking
Davidsburg · 2,594 sq.ft · 4 Bedrooms · 2 Baths · House · Equipped kitchen · Parking
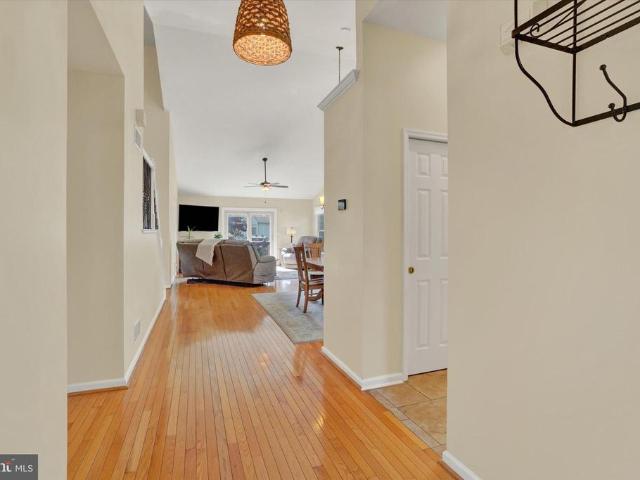
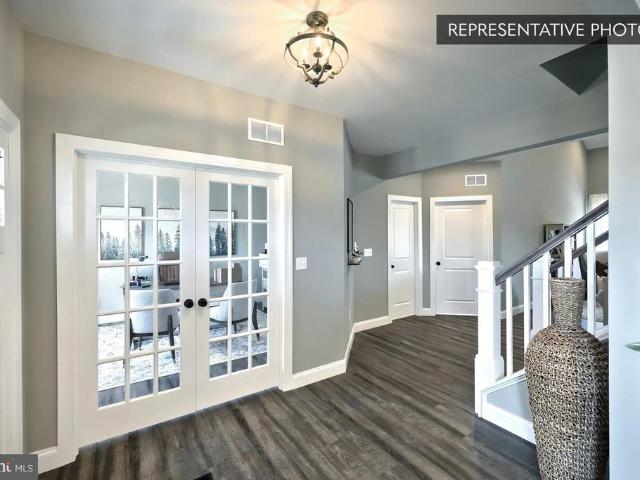
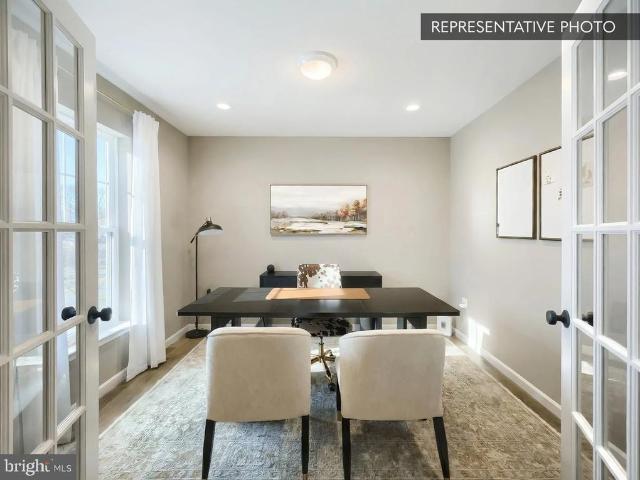
The Henley by D.R. Horton is a new construction home plan featuring 2,600 square feet of open living space, 4 large bedrooms, 2.5 baths and a bonus upstairs living space added on the second floor. The Henley features a staircase situated away from foyer for convenience and privacy, as well as a wonderful study or flex room, you decide how it's used! The kitchen is well appointed with beautiful cabinetry, a large pantry, stainless steel appliances and a built-in island with ample seating space. The entry from the garage has a large drop zone area conveniently located for coats and jackets. Enjoy the added convenience of this homes spacious laundry room located on the second floor that will make the Henley feel like home! Home and community information, including pricing, plans, included features, terms, availability and amenities, are subject to change and prior sale at any time without notice or obligation. Pictures, artist renderings, photographs, colors, features, and sizes are for i
USD 423,990
3237 Bull Road
View photo
House · for sale
USD 299,900
USD 204/sq.ft
3237 Bull Road
Davidsburg
· 1,464 sq.ft · 3 Bedrooms · 1 Bath · House
· Garden · Fireplace · Equipped kitchen · Cellar
Davidsburg · 1,464 sq.ft · 3 Bedrooms · 1 Bath · House · Garden · Fireplace · Equipped kitchen · Cellar
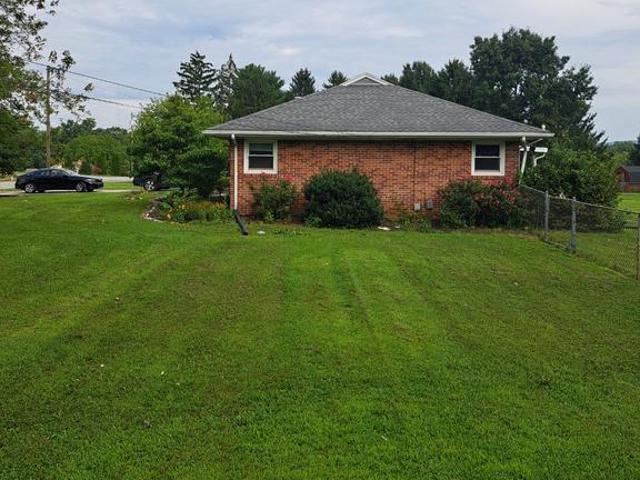
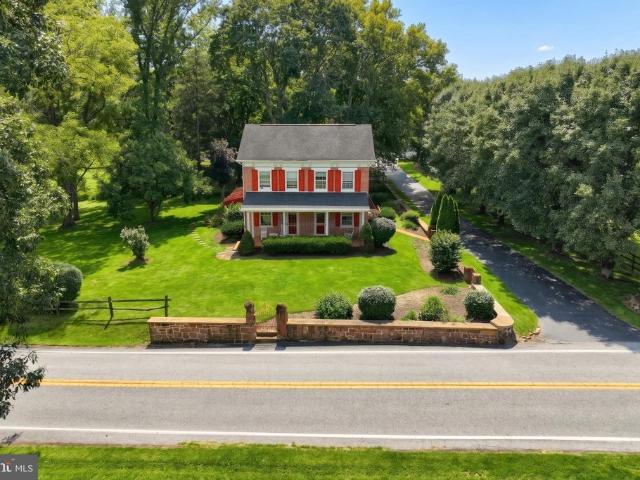
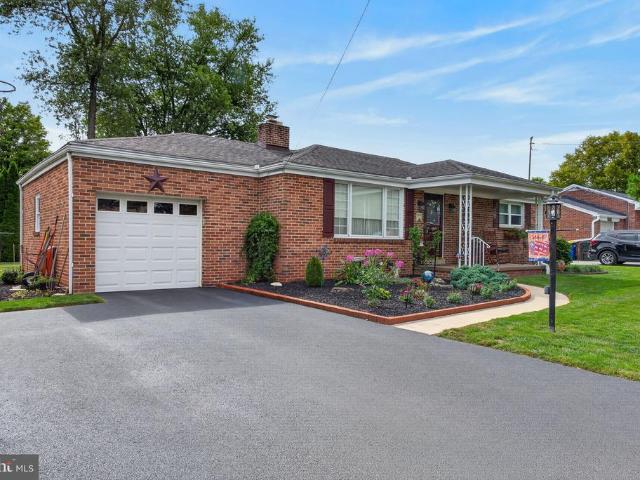
Work in progress. This delightful ranch-style home offers a perfect blend of comfort and functionality. The brick exterior adds curb appeal and maintenance free living, while the spacious lot of nearly one acre provides terrific space for privacy, outdoor activities, and relaxation. Chain link fence for entire back yard a plus. In addition, the rear porch is an excellent space for entertaining guests. Step inside to discover a warm and inviting atmosphere, featuring three freshly painted bedrooms and a large living room all with hardwood floors. In addition, enjoy the warmth of 2 brick fireplaces; -1 in the living room, and 1 in the bonus room in the basement. The kitchen is equipped with essential appliances, including a refrigerator, electric oven/range, microwave, and dishwasher, making meal prep a breeze. The dining room area with sliders to the rear porch also allows for easy access to your rear yard. The partially finished basement offers additional space for a playroom, home off
USD 299,900
203 Pine Court
View photo
Condo · for sale
USD 219,900
USD 153/sq.ft
203 Pine Court
Davidsburg
· 1,432 sq.ft · 3 Bedrooms · 1 Bath · Condo
· Office room · Fireplace · Equipped kitchen · Air conditioning · Parking
Davidsburg · 1,432 sq.ft · 3 Bedrooms · 1 Bath · Condo · Office room · Fireplace · Equipped kitchen · Air conditioning · Parking
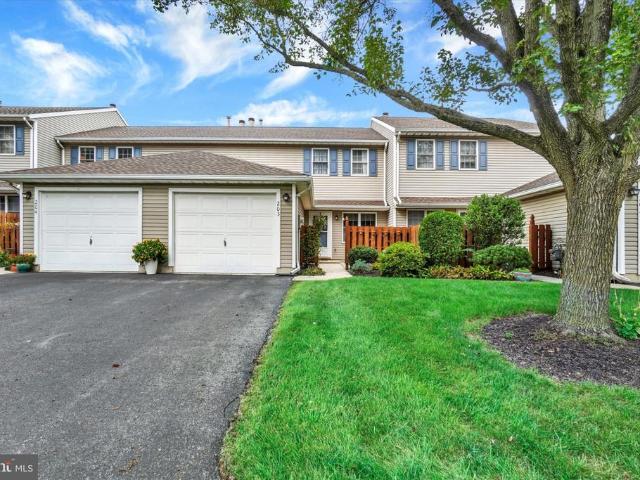
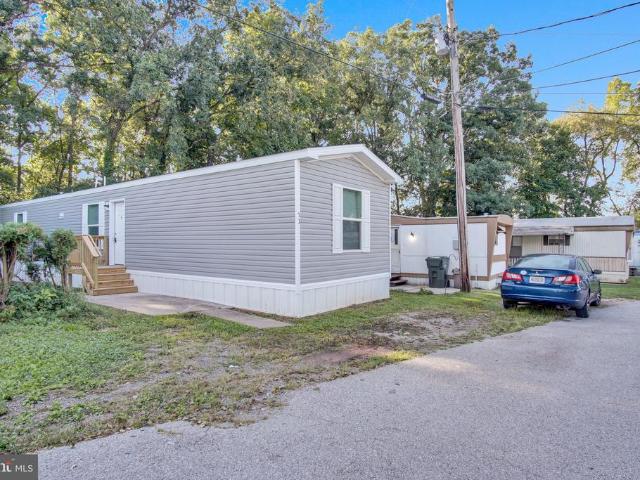
Enjoy easy living in Stonegate Village Condominiums! Located on a quiet, non-through street in the West York School District, this two bedroom, one-and-a-half-bath condo with a versatile loft, which could easily be a third bedroom, offers comfort and convenience without sacrificing space or functionality. The updated kitchen opens the door to easy everyday meal prep, while the inviting family room features a gas fireplace for those chilly evenings where you need just a bit of warmth. Both bedrooms are generously sized, and the primary bedroom offers two large closets, one which is a walk-in. Upstairs, a skylight brightens the flexible loft, ideal for a home office, hobby space, or potential third bedroom. An updated hall bath adds to the appeal, along with a new furnace and central AC in 2024 and a new roof in May 2026. All appliances, curtains, blinds, and window treatments are included! Additional guest parking makes entertaining convenient, while a low monthly association fee covers
USD 219,900
42 Mulberry Court
View photo
House · for sale
USD 359,900
USD 237/sq.ft
Updated
42 Mulberry Court
Davidsburg
· 1,518 sq.ft · 3 Bedrooms · 2 Baths · House
· Deck · Equipped kitchen
Davidsburg · 1,518 sq.ft · 3 Bedrooms · 2 Baths · House · Deck · Equipped kitchen
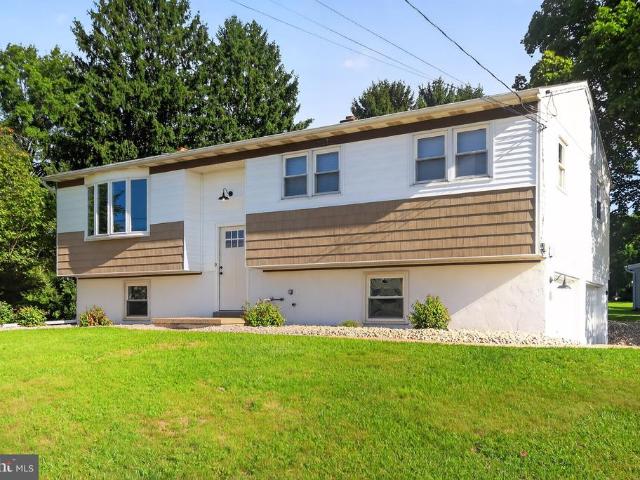
Completely remodeled & updated from top to bottom! This beautifully refreshed home combines modern updates with the timeless character of its original craftsmanship. From the brand new 25 year architectural shingle roof with warranty through 2051 to the new exterior doors, siding, lighting, landscaping, and two-level Trex deck, the exterior has been thoughtfully updated for years of enjoyment. Inside, everything has been refreshed, including fresh Agreeable Gray paint, new luxury laminate flooring throughout, updated lighting, switches, outlets, hardware, blinds, plumbing fixtures, and more. The remodeled kitchen features new cabinetry, granite countertops, energy efficient appliances, a garbage disposal, and an oven with built-in air fryer. Both bathrooms have been beautifully remodeled and feature shower towers with LED lighting, comfort height toilets, spacious vanities, and large mirrors. The upstairs bath also features 12x24 ceramic tile in the tub area. Adding to the homes charac
USD 359,900
4951 Carlisle Road
View photo
House · for sale
USD 429,999
USD 190/sq.ft
4951 Carlisle Road
Davidsburg
· 2,260 sq.ft · 4 Bedrooms · 2 Baths · House
· Equipped kitchen · Swimming pool
Davidsburg · 2,260 sq.ft · 4 Bedrooms · 2 Baths · House · Equipped kitchen · Swimming pool
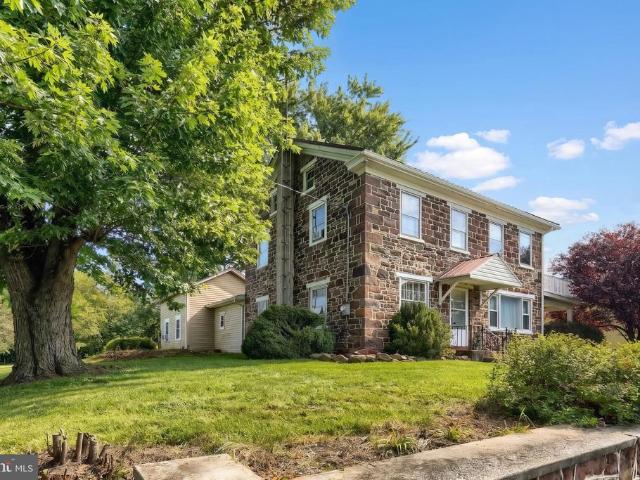
Charming stone farmhouse on 2+ acres with barn & in-ground pool! Step back in time while enjoying the comforts of today in this charming stone farmhouse nestled on over 2 acres! Full of character and warmth, this property offers a wonderful combination of historic charm, spacious living areas, incredible outdoor amenities, and plenty of room for hobbies, entertaining, and enjoying the great outdoors. As you enter, you'll immediately notice the home's beautiful deep windowsills and classic farmhouse character. The spacious formal living room features new laminate plank flooring, a large open floor plan, and an open staircase leading to the second floor. The dining room and galley-style country kitchen also feature new laminate plank flooring, creating a warm and cohesive flow throughout the main living spaces. The country galley kitchen offers ample countertop space for meal preparation, plenty of cabinetry, and all appliances convey. Just off the kitchen is the first-floor family room,
USD 429,999
3823 Castle Drive # LOT 203
View photo
Townhouse · for sale
USD 301,290
USD 215/sq.ft
3823 Castle Drive # LOT 203
Davidsburg
· 1,399 sq.ft · 3 Bedrooms · 2 Baths · Townhouse
· Deck · Equipped kitchen
Davidsburg · 1,399 sq.ft · 3 Bedrooms · 2 Baths · Townhouse · Deck · Equipped kitchen
The Delray II offers the same smart, open floor plan as the original Delrayjust with a little more flair on the exterior. With board & batten shutters, a large gable with decorative pediment, shake siding, and vertical accents, this home has serious curb appeal. Step inside to discover a bright and open first floor with 9 ceilings and durable Luxury Vinyl Plank flooring throughout. The spacious living room flows into a well-appointed kitchen featuring granite countertops, 36' white cabinets with crown molding, a center island, and stainless steel appliances including an electric range, microwave, dishwasher, and garbage disposal. The adjacent dining area includes a 6-foot sliding glass door, offering easy access to a future optional 6x12 composite deck. Upstairs, the layout is just as impressive. The owners suite features a large walk-in closet and a private bath with a 5-foot shower unit with a built-in seat. Two additional bedrooms each have their own closet, and the second-floor lau
USD 301,290
3173 S Salem Church Road # 3173
View photo
Condo · for sale
USD 349,900
USD 166/sq.ft
3173 S Salem Church Road # 3173
Davidsburg
· 2,099 sq.ft · 4 Bedrooms · 2 Baths · Condo
· Office room · Swimming pool · Deck · Fireplace · Equipped kitchen
Davidsburg · 2,099 sq.ft · 4 Bedrooms · 2 Baths · Condo · Office room · Swimming pool · Deck · Fireplace · Equipped kitchen
Beautiful Condo at Honey Run Golf Course! You will love the large open floor plan with vaulted ceilings! The eat-in kitchen has beautiful granite countertops, a breakfast bar island, and all of the kitchen appliances are less then 3 years old. The first floor primary bedroom and en-suite bathroom features a jacuzzi tub and walk-in shower. The second main level room can be used as an additional bedroom, office or den. Enjoy cool nights in the living room by the gas fireplace and warm days on the oversized deck. Upstairs are two additional bedrooms and a full bathroom. This home is a gem with all new windows, a new sliding glass door, custom made cellular shades, hvac, tankless hot water heater and so much more, all in just the last 3 years! Easy condo living includes lawn care, snow removal, exterior maintenance, trash and water
USD 349,900
6505 Davidsburg Road
View photo
House · for sale
USD 695,000
USD 289/sq.ft
6505 Davidsburg Road
Davidsburg
· 2,400 sq.ft · 4 Bedrooms · 1 Bath · House
· Patio · Parking · Deck · Swimming pool
Davidsburg · 2,400 sq.ft · 4 Bedrooms · 1 Bath · House · Patio · Parking · Deck · Swimming pool
This is a one of kind Property. Featuring: 9.88 Acres, Offering Conewago Creek frontage, Open Pastures, Bank Barn with stone foundation, In-Ground Pool with Pool House, Three Car Detached Garage, and a 2.5 Story Brick Farmhouse with immense character and charm. For openers, this 9.88 acres is level, and very usable, offering split rail and wire fencing pastures for your horses or other animals. The stone bank barn offers a few stalls, and a workshop in the lower level, and a completely open second floor to accommodate your storage needs. There is also a large deck off the second floor of the barn overlooking the inground pool, pastures, creek, and surrounding farmland. The L shaped In-ground pool offers a pool house with dry bar, and a large patio. Off to the side is the three-car detached garage with electric, and three garage door openers. Walking up to the home, you will be greeted by brick sidewalks, porches and patios, a working hand pump well, and of course the house dinner bell.
USD 695,000
13 Mobile
View photo
House · for sale
USD 75,000
USD 88/sq.ft
13 Mobile
Davidsburg
· 850 sq.ft · 3 Bedrooms · 2 Baths · House
· Equipped kitchen
Davidsburg · 850 sq.ft · 3 Bedrooms · 2 Baths · House · Equipped kitchen
Brand-new 2026 single-wide home located in Paradise Homes Community! This home offers three bedrooms, two full bathrooms, and a bright, open concept floor plan. The primary bedroom features a private full bathroom, creating a comfortable space to relax and unwind. A brand new refrigerator, range, and dishwasher are included. Enjoy comfortable, affordable living without sacrificing convenience. Dont miss this fantastic opportunity to make this brand new home yours! Schedule your showing today!
USD 75,000
3631 Fieldstone Drive # LOT 168
View photo
Townhouse · for sale
USD 306,210
USD 218/sq.ft
3631 Fieldstone Drive # LOT 168
Davidsburg
· 1,399 sq.ft · 3 Bedrooms · 2 Baths · Townhouse
· Equipped kitchen
Davidsburg · 1,399 sq.ft · 3 Bedrooms · 2 Baths · Townhouse · Equipped kitchen
Quick Move-In Opportunity! 30 days to completion! This home is currently under construction and expected to be completed soon. For a limited time, receive up to $17,000 in builder incentives when financing with the preferred lender and using the preferred title company. Welcome to The Delray, a thoughtfully designed to-be-built 3-bedroom, 2.5-bath duplex home offered in the desirable Kings Court at Brownstone Manor community. This floor plan offers an open-concept layout with 9 ceilings and Luxury Vinyl Plank flooring throughout the main level. The kitchen features granite countertops, a center island, 36 cabinetry, crown molding, pantry, and stainless steel appliances including an electric range, microwave, dishwasher, and garbage disposal. A 6 sliding glass door in the dining area leads to an optional 612 composite deckperfect for outdoor enjoyment. Upstairs, the spacious owners suite includes a walk-in closet and private bath with a 5 shower and built-in seat. Two additional bedroom
USD 306,210
2415 Dunbar Road
View photo
House · for sale
USD 200,000
USD 176/sq.ft
2415 Dunbar Road
Davidsburg
· 1,130 sq.ft · 3 Bedrooms · 1 Bath · House
· Garden · Deck · Equipped kitchen · Air conditioning
Davidsburg · 1,130 sq.ft · 3 Bedrooms · 1 Bath · House · Garden · Deck · Equipped kitchen · Air conditioning
Welcome Home! This lovingly maintained, One-owner 3 Bedroom, 1.5 Bath Rancher is ready for a new buyer to make memories here! Step inside to a spacious Living Room with new carpeting and an inviting Eat-in Kitchen featuring updated LVP flooring & convenient movable island. Easy one-level layout includes main-level laundry/mudroom with washer & dryer included plus 1/2 bath leading to a wonderful Family Room addition. The perfect spot to relax or gather with family & friends. Andersen slider opens to the covered deck & spacious backyard, offering plenty of room for outdoor entertaining, gardening, or simply unwinding. Main bath features awesome updated walk-in shower & youll appreciate the many important improvements already completed including new furnace, central air & water heater in 2023, plus a new roof in 2019! Comfortable, well cared for & filled with years of happy memories. Now its ready for its next chapter. Welcome home & see it today to make it yours!
USD 200,000
1920 Andover Drive
View photo
House · for sale
USD 394,900
USD 145/sq.ft
1920 Andover Drive
Davidsburg
· 2,723 sq.ft · 4 Bedrooms · 2 Baths · House
· Patio · Fireplace · Equipped kitchen · Parking · Air conditioning
Davidsburg · 2,723 sq.ft · 4 Bedrooms · 2 Baths · House · Patio · Fireplace · Equipped kitchen · Parking · Air conditioning
Welcome to this well-maintained 4-bedroom, 2.5-bath Colonial home situated on. 49 acres surrounded by mature trees. This one owner home has been very well maintained. The family room features built-in cabinetry, hardwood floors, a skylight, and a gas insert fireplace that creates a warm focal point for the space. A sliding door leads directly to the covered and screened-in porch, which flows into the adjacent stamped concrete patio for additional outdoor space. The home also offers a welcoming front porch and a two-car side entry garage. The kitchen offers abundant cabinetry, updated Quartz countertops, and a breakfast nook just off the kitchen. Large windows throughout the home bring in plenty of natural light. The hardwood floors continue throughout the living area, adding warmth and character to the main living space. There is a nice sized family room in the lower level, providing extra living space. Additional features include central air and updated vinyl siding. With a spacious y
USD 394,900
2274 Maple Road
View photo
House · for sale
USD 275,000
USD 161/sq.ft
2274 Maple Road
Davidsburg
· 1,701 sq.ft · 2 Bedrooms · 1 Bath · House
· Patio · Garden · Fireplace · Equipped kitchen · Cellar
Davidsburg · 1,701 sq.ft · 2 Bedrooms · 1 Bath · House · Patio · Garden · Fireplace · Equipped kitchen · Cellar
Located in the ever-popular Shiloh neighborhood, this delightful ranch-style home offers a perfect blend of comfort and functionality. With a spacious 1,711 sq. Ft. layout, this brick beauty features two bedrooms and an updated full bathroom, living and dining rooms, and a darling family room with access to the screened patio and back yard. Step inside to discover a warm and inviting atmosphere, highlighted by two fireplaces and hardwood flooring. The heart of the home is the kitchen, updated and equipped with modern SS appliances including a built-in microwave, gas oven/range, refrigerator, and dishwasher, making meal prep a breeze. The convenience of a front-loading washer and dryer in the main floor laundry room adds to the home's convenience, as do its many closets. The unfinished basement gives you even more storage or living space options. Enjoy outdoor gatherings in the screened porch and generous backyard, perfect for gardening or simply soaking up the sun. With its inviting de
USD 275,000
1070 Fish And Game Road
View photo
House · for sale
USD 899,900
USD 177/sq.ft
1070 Fish And Game Road
Davidsburg
· 5,059 sq.ft · 8 Bedrooms · 4 Baths · House
· Equipped kitchen
Davidsburg · 5,059 sq.ft · 8 Bedrooms · 4 Baths · House · Equipped kitchen
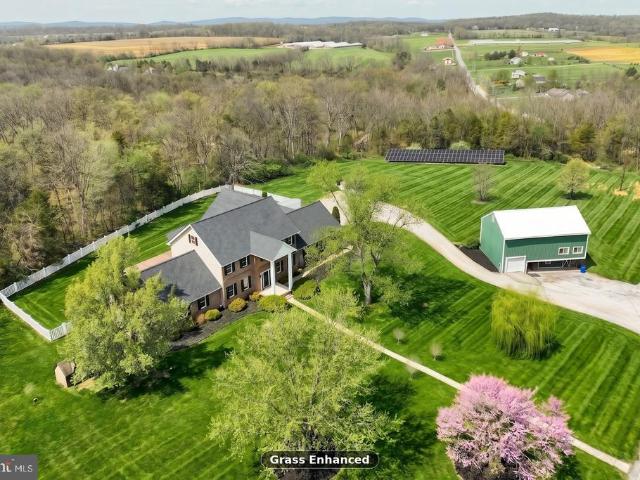
Welcome to 1070 Fish and Game Rd. A fully renovated 8-bedroom, 4.5-bath luxury estate set on just under six private acres in the Bermudian Springs School District. Rolling farmland, long mountain views, and mature redbud trees frame the approach, while a classic brick colonial silhouette white two-story columns, black shutters, a central portico, and a white picket fence sets the tone at the curb. The renovation goes far deeper than finishes. Every major system has been addressed: a brand new architectural shingle roof, new HVAC, updated plumbing and electrical, and a recently serviced well and septic. The result is a true move-in-ready estate with nothing left to chase. Inside, the home lives bright, open, and entirely new. Wide-plank flooring, crisp white walls, fresh trim, and designer lighting carry from room to room. The chef's kitchen is the centerpiece a waterfall quartz island with Calacatta-style veining, two-tone Shaker cabinetry, matte black faucet and range hood, a geometri
USD 899,900
4 Landing Place
View photo
Condo · for sale
USD 254,900
USD 147/sq.ft
4 Landing Place
Davidsburg
· 1,733 sq.ft · 3 Bedrooms · 2 Baths · Condo
· Garden · Office room · Deck · Equipped kitchen · Parking
Davidsburg · 1,733 sq.ft · 3 Bedrooms · 2 Baths · Condo · Garden · Office room · Deck · Equipped kitchen · Parking
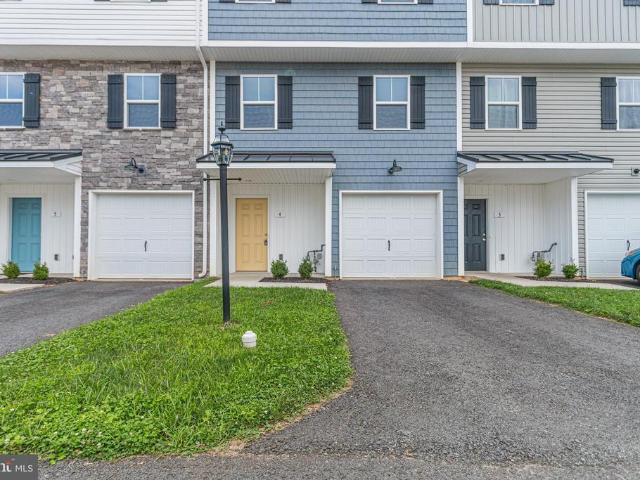
Seller is offering $10K closing cost assistance for a full price offer on this charming 3-bedroom, 2.5-bathroom, 1-car garage condo! The home features an inviting open-concept layout designed for modern living. Upon entry, you are greeted by a versatile space ideal for a mudroom/drop off zone with a finished room toward the back of the home perfect for an office, playroom, or family room with walkout to the back yard. The main living area on the second floor is an open concept layout, consisting of a kitchen complete with a center island, stainless steel appliances, and soft-close cabinetry, which flows seamlessly into a dining area and expansive living room. Enjoy outdoor relaxation on the rear-facing deck, which backs up to trees. On the third floor, you will find a primary suite with walk-in closet featuring an en-suite bathroom, two other bedrooms, a full bath and a conveniently located laundry area. The comprehensive condo fee covers lawn maintenance, common area maintenance, snow
USD 254,900
2705 Friends Circle
View photo
House · for sale
USD 299,900
USD 169/sq.ft
2705 Friends Circle
Davidsburg
· 1,765 sq.ft · 3 Bedrooms · 2 Baths · House
· Office room · Parking · Equipped kitchen
Davidsburg · 1,765 sq.ft · 3 Bedrooms · 2 Baths · House · Office room · Parking · Equipped kitchen
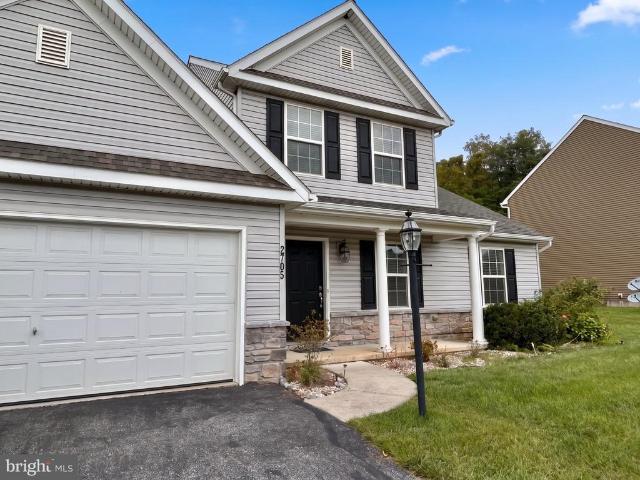
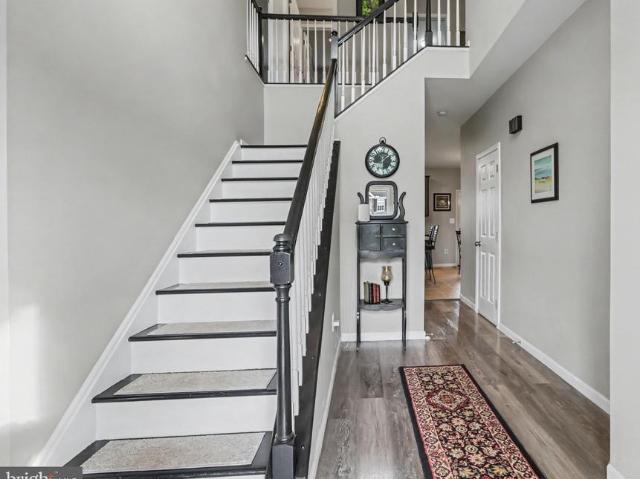
Come check out this 3 bedroom, 2.5 bath, 9 year young home located in the Penns Preserve neighborhood of West Manchester Twp. Located on Friend Circle, a quiet street ending with a cul-du-sac, this home packs a lot of pluses into its 1768 sq ft. A 1st floor primary suite with a walk in closet and walk in shower, 1st floor laundry, open floor plan dining, kitchen family room. The kitchen includes quartz counters, tile backsplash, an island and gas cooking. There is even a separate flex room for a den, office, reading room, etc. 2nd floor features a 2nd full bath and 2 addition bedrooms. The 2 car garage is oversized for additional storage. This home has A TON of potential and the asking price reflects the fact that the owner (no longer living there) was a smoker and the home will need some renovations to remove the smoke odor
USD 299,900
1215 Aylesbury Lane
View photo
House · for sale
USD 730,000
USD 167/sq.ft
1215 Aylesbury Lane
Davidsburg
· 4,359 sq.ft · 4 Bedrooms · 3 Baths · House
· Garden · Fireplace · Equipped kitchen
Davidsburg · 4,359 sq.ft · 4 Bedrooms · 3 Baths · House · Garden · Fireplace · Equipped kitchen
Dont miss this highly soughtafter luxury home in the prestigious BRITTANY II community. Freshly painted throughout, this property redefines movein ready and brings staycation living to an entirely new level. Lower Level The DREAM Space. No saving the best for lastthis fully finished lower level is a showstopper. Meticulously remodeled, it can serve as either a master entertainment suite or a full luxury ADU. Designed with an open concept layout, it features: A full kitchen with double ovens, minifridge, ice maker, dishwasher, and a wraparound bar, a spaquality bathroom with a walkin shower, an additional wet bar with refrigerator and beer tap. A true Media Room, offering an immersive movietheater experience perfect for weekday escapes, weekend binges, and unforgettable gatherings. Outside the media room is a sitting area which opens up onto the backyard. It boasts a cozy wall-mounted fireplace. Wrapping things up is a a large storage room ideal for holiday dcor or bulk storage. Main &
USD 730,000
1885 Greenbriar Road
View photo
House · for sale
USD 1,800,000
USD 412/sq.ft
1885 Greenbriar Road
Davidsburg
· 4,359 sq.ft · 5 Bedrooms · 5 Baths · House
· Fireplace
Davidsburg · 4,359 sq.ft · 5 Bedrooms · 5 Baths · House · Fireplace
Welcome to 1885 Greenbriar Road, a remarkable contemporary estate offering 5 bedrooms, 5 full baths, and 4,369 square feet of custom-designed, single-level living on 19.47 acres in York. Set amid sweeping pastures, mature trees, and scenic countryside views, the property blends striking architecture with a peaceful setting, offering an exceptional sense of privacy and space. A gated entrance opens to a private drive that leads to the residence. From the moment you enter, the home makes an unforgettable impression. The dramatic open-concept living room showcases soaring vaulted ceilings, exposed beams, walls of windows, and a striking double-sided, floor-to-ceiling stone gas fireplace that anchors the space. Custom details are found throughout, including solid wood doors and beautifully crafted finishes that reinforce the quality and character of the home. Radiant-heated bamboo flooring adds warmth and continuity throughout the home, while a whole-home sound system allows entertainment
USD 1,800,000
35 Old Dominion Road
View photo
House · for sale
USD 599,000
USD 173/sq.ft
35 Old Dominion Road
Davidsburg
· 3,455 sq.ft · 5 Bedrooms · 3 Baths · House
· Office room · Cellar
Davidsburg · 3,455 sq.ft · 5 Bedrooms · 3 Baths · House · Office room · Cellar
SERENE RETREAT in Northern York School District! Welcome to this exceptional 3,464-square-foot home nestled on 1.85 private acres in the Northern York School District. Situated on a peaceful cul-de-sac, this spacious 4-bedroom, 3-bath home offers the perfect blend of comfort, versatility, and natural beauty. One of the home's standout features is its TWO PRIMARY SUITES. The first-floor primary suite offers the perfect setup for a private guest suite or multigenerational living, while the second primary suite is located on the upper level, providing exceptional flexibility and privacy for family or guests. The finished basement offers even more living space, providing additional room for a family room, recreation area, home office, exercise space, or whatever best suits your lifestyle. The four-season room provides another wonderful space to sit back, relax, and enjoy the beauty of the property throughout the year. With a zoned heating system, you can enjoy personalized comfort througho
USD 599,000
Juliet Plan At Donwood Estates
View photo
House · for sale
USD 439,990
USD 232/sq.ft
Juliet Plan At Donwood Estates
Davidsburg
· 1,894 sq.ft · 3 Bedrooms · 2 Baths · House
· Parking · Cellar
Davidsburg · 1,894 sq.ft · 3 Bedrooms · 2 Baths · House · Parking · Cellar
1,900 sq ft. 3 bedrooms. 2 full baths. One story, done right. The Juliet at Donwood Estates delivers an open layout, an Owner's Suite retreat, a two-car garage, and a full unfinished basement just waiting for your vision. Upgraded cabinetry, granite counters, and a Black GE appliance package come standard. This is your starting point the price shown is base, and every structural and Selection Gallery choice you make is yours to add from there. Backed by the Berks Homes 10-Year Limited Home Warranty. Photos and renderings may include options and upgrades not reflected in the list price and may have been enhanced or virtually staged. Subdivision assessment is pending; taxes will be based on the improved lot and home
USD 439,990
2746 Genna Circle
View photo
House · for sale
USD 99,900
USD 89/sq.ft
2746 Genna Circle
Davidsburg
· 1,119 sq.ft · 3 Bedrooms · 1 Bath · House
· Equipped kitchen · Air conditioning · Parking
Davidsburg · 1,119 sq.ft · 3 Bedrooms · 1 Bath · House · Equipped kitchen · Air conditioning · Parking
Affordable new construction 3 bd / 1 ba home on a large lot with privacy, green space and off street 2-car parking. Open floor plan features abundant natural light, upgraded kitchen with breakfast bar, stylish cabinetry, recessed lighted, upgraded stainless steel appliances and a built-in corner cabinet perfect for a coffee bar. Enjoy the peace and quiet, or entertaining on the front covered porch. Central Air and 1 year warranty included. Not yet tax assessed, assessed value and annual taxes are estimated
USD 99,900
Abbey Plan At Donwood Estates
View photo
House · for sale
USD 429,990
USD 259/sq.ft
Abbey Plan At Donwood Estates
Davidsburg
· 1,658 sq.ft · 3 Bedrooms · 2 Baths · House
· Parking · Cellar
Davidsburg · 1,658 sq.ft · 3 Bedrooms · 2 Baths · House · Parking · Cellar
Welcome home to the Abbey, a thoughtfully designed one-story plan at Donwood Estates offering 1,662 square feet of comfortable living space. With 3 bedrooms, 2 full bathrooms, and an inviting open-concept layout, the Abbey is built for everyday living and easy entertaining. The Owner's Suite offers a peaceful retreat, while the full unfinished basement gives you room to grow finish it your way, whenever you're ready. A two-car garage adds everyday convenience. The price shown reflects the base home, giving you the freedom to shape it into something truly your own through structural and Selection Gallery choices any upgrades you choose along the way will be added to the final price. Every Berks Homes new construction home comes backed by a 10-Year Limited Home Warranty for lasting peace of mind. Photos and renderings may include options and upgrades not reflected in the list price and may have been enhanced or virtually staged. Subdivision assessment is pending; taxes will be based on t
USD 429,990
Copper Beech Plan At Donwood Estates
View photo
House · for sale
USD 484,990
USD 165/sq.ft
Copper Beech Plan At Donwood Estates
Davidsburg
· 2,939 sq.ft · 4 Bedrooms · 2 Baths · House
· Equipped kitchen · Parking · Cellar
Davidsburg · 2,939 sq.ft · 4 Bedrooms · 2 Baths · House · Equipped kitchen · Parking · Cellar
Homeowner Savings: Save up to $15,000 on this To-Be-Built Homesite 50% off Selection Gallery and structural options (up to $30,000 in selections). Requires use of a Berks Homes Preferred Financial Resource Partner and Berks Settlement Services, LLC. Offer expires 9/8/26. See Sales Consultant for details. Imagine building your dream home from the ground up that's what's waiting for you with the Copper Beech plan in Donwood Estates. This spacious 4-bedroom, 2.5-bath home offers 2,948 square feet of thoughtfully designed living space, a 2-car garage, and an unfinished full basement offering room to grow. Inside, upgraded cabinetry, granite counters, and a stainless appliance package create a kitchen made for gathering. Public water and sewer plus efficient natural gas heating add everyday comfort and convenience. The price shown reflects the base home, giving you the freedom to shape it into something truly your own through structural and Selection Gallery choices any upgrades you choose
USD 484,990
Linden Plan At Donwood Estates
View photo
House · for sale
USD 494,990
USD 156/sq.ft
Linden Plan At Donwood Estates
Davidsburg
· 3,154 sq.ft · 4 Bedrooms · 2 Baths · House
· Equipped kitchen · Parking · Cellar
Davidsburg · 3,154 sq.ft · 4 Bedrooms · 2 Baths · House · Equipped kitchen · Parking · Cellar
Room to live, room to grow Linden plan, Donwood Estates. 4 bedrooms, 2.5 baths, 3,156 sq ft, formal dining room, private den, 2-car garage, full unfinished basement. Expandable to 5 bedrooms and 4 baths. Upgraded kitchen with granite counters and stainless appliances. Public water and sewer, natural gas heat. This is your starting point the price shown is base, and every structural and Selection Gallery choice you make is yours to add from there. Photos and renderings may include options and upgrades not reflected in the list price and may have been enhanced or virtually staged. Subdivision assessment is pending; taxes will be based on the improved lot and home. Backed by the Berks Homes 10-Year Limited Home Warranty
USD 494,990

Get email alerts

Don't miss out: be the first to know about new properties

The alert was correctly created

On subscribing you accept the conditions of use and the privacy policy
Alert
Receive new ads in your inbox
Save this search
Receive alerts for new listings

We'll send you an email when we have new properties for: "Properties for sale in Davidsburg"

The alert was correctly created

West York, West York borough York County Pennsylvania
Fireside Park, York city York County Pennsylvania
Get email alerts and be the first to see new listings
Required field
On subscribing I accept the terms of the privacy policy
Perfect! You'll soon start receiving new listings via email
Alert
Receive an email when we have new ads for Properties for sale in Davidsburg
Save this search
Filters

Bedrooms

Size (sq.ft)

sq.ft
sq.ft

Price

USD
USD

Property type

Bathrooms

Clear all filters
Receive notifications when new entries are published.