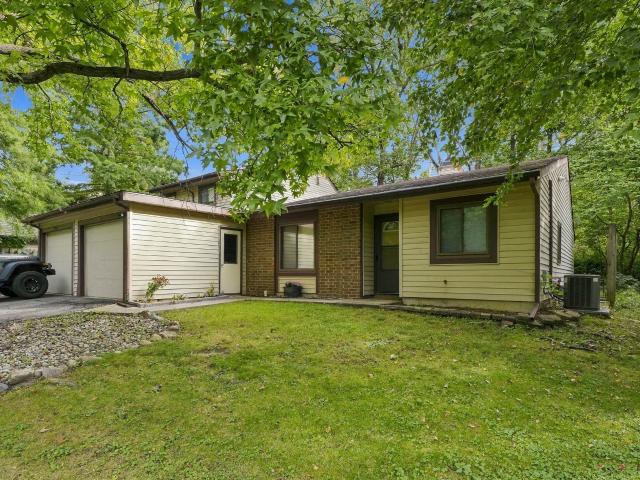
28 apartments for sale in Rolling Rose

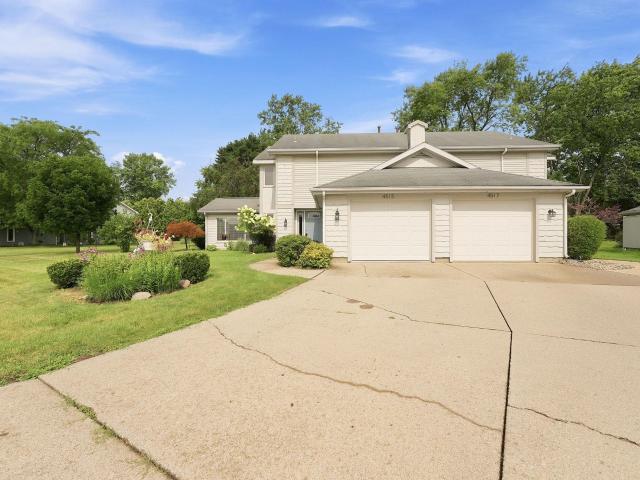
Westbrook Dr
View photo
Condo · for sale
Request Details
Updated
Westbrook Dr
Rolling Rose
· Condo
Rolling Rose · Condo
This home is in preforeclosure, which means the homeowner is in default (missed payments). Therefore, there could be an opportunity to strike a great deal with the owner and the bank
Request Details
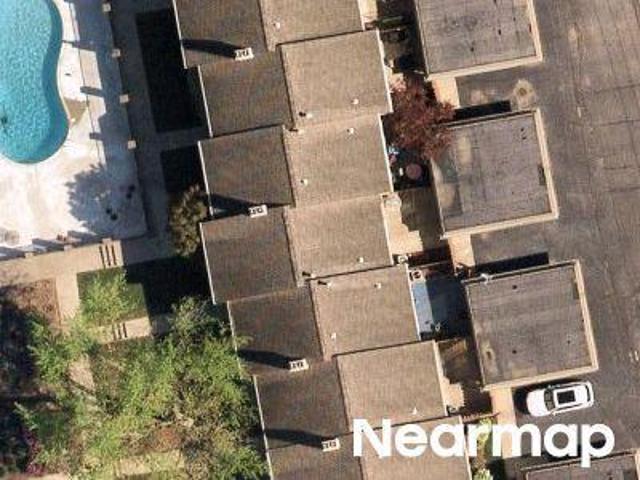
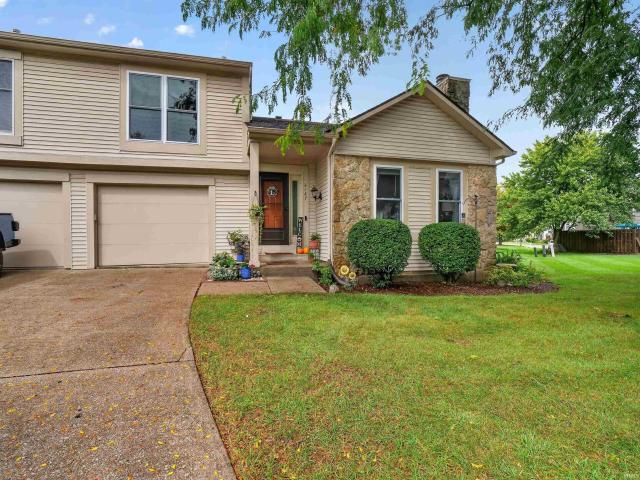
S Wayne Ave
View photo
Condo · for sale
Request Details
Updated
S Wayne Ave
Rolling Rose
· 1,259 sq.ft · 2 Bedrooms · 2 Baths · Condo
Rolling Rose · 1,259 sq.ft · 2 Bedrooms · 2 Baths · Condo
This is a Real Estate-Owned (REO)/post-foreclosure home owned or managed by a bank. All offers are considered; however, the highest and best will most likely be accepted
Request Details
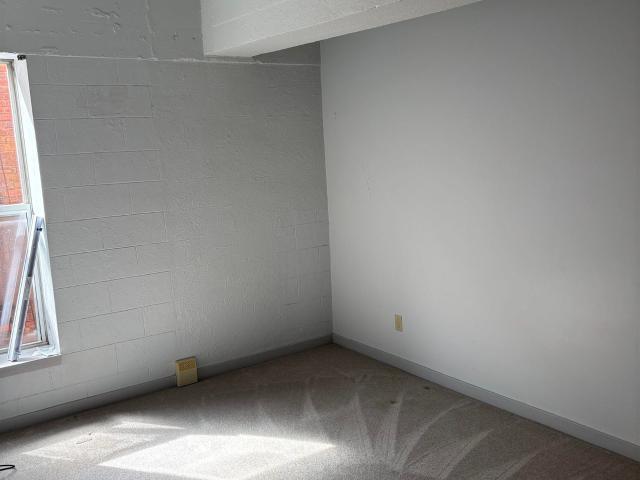
Westbrook Dr
View photo
Condo · for sale
Request Details
Updated
Westbrook Dr
Rolling Rose
· 1,711 sq.ft · 2 Bedrooms · 1 Bath · Condo
Rolling Rose · 1,711 sq.ft · 2 Bedrooms · 1 Bath · Condo
This home is in preforeclosure, which means the homeowner is in default (missed payments). Therefore, there could be an opportunity to strike a great deal with the owner and the bank
Request Details

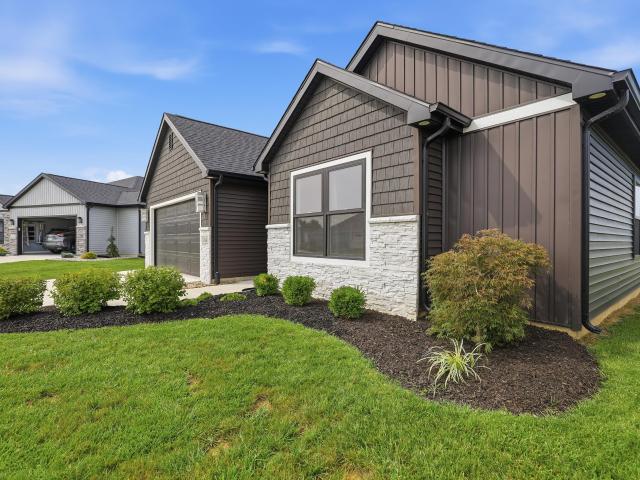
condo with 2 bedroom, Fort Wayne IN ES103500621
View photo
Condo · for sale
USD 164,900
USD 95/sq.ft
condo with 2 bedroom, Fort Wayne IN ES103500621
Rolling Rose
· 1,733 sq.ft · 2 Bedrooms · Condo
· Office room · Equipped kitchen · Parking
Rolling Rose · 1,733 sq.ft · 2 Bedrooms · Condo · Office room · Equipped kitchen · Parking
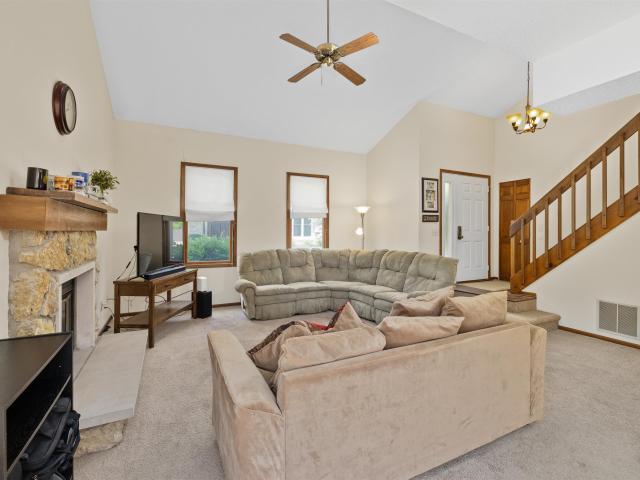
Effortless living starts here in Sawmill Woods. This low-maintenance condo makes everyday life simple, so you can focus on the things you actually enjoy. With two bedrooms and one-and-a-half baths, including a primary suite with its own bath and convenient laundry setup, theres room for everyone to have their own space. A finished lower level adds even more flexibilityperfect for a home office, hobby room, or casual hangout areawhile an attached garage keeps life easy and organized. The main living space is bright and open, with vaulted ceilings and wood-look flooring that flows seamlessly into the kitchen and dining area. Fresh paint in the great room gives the home a clean, move-in-ready feel. Upstairs, the second bedroom can serve as a guest room, office, or creative space, whatever fits your lifestyle. Outside chores are a thing of the past: lawncare, landscaping, and snow removal are all handled, leaving more time for you to enjoy the community amenities. Take a dip in the in-grou
USD 164,900
Sawmill Woods Ct, Fort Wayne, Condo For Sale
View photo
Condo · for sale
USD 164,900
USD 95/sq.ft
Sawmill Woods Ct, Fort Wayne, Condo For Sale
Rolling Rose
· 1,733 sq.ft · 2 Bedrooms · 2 Baths · Condo
· Office room · Equipped kitchen · Parking
Rolling Rose · 1,733 sq.ft · 2 Bedrooms · 2 Baths · Condo · Office room · Equipped kitchen · Parking
Effortless living starts here in Sawmill Woods. This low-maintenance condo makes everyday life simple, so you can focus on the things you actually enjoy. With two bedrooms and one-and-a-half baths, including a primary suite with its own bath and convenient laundry setup, theres room for everyone to have their own space. A finished lower level adds even more flexibilityperfect for a home office, hobby room, or casual hangout areawhile an attached garage keeps life easy and organized. The main living space is bright and open, with vaulted ceilings and wood-look flooring that flows seamlessly into the kitchen and dining area. Fresh paint in the great room gives the home a clean, move-in-ready feel. Upstairs, the second bedroom can serve as a guest room, office, or creative space, whatever fits your lifestyle. Outside chores are a thing of the past: lawncare, landscaping, and snow removal are all handled, leaving more time for you to enjoy the community amenities. Take a dip in the in-grou
USD 164,900
6404 Talbot Court
View photo
Condo · for sale
USD 325,000
USD 173/sq.ft
6404 Talbot Court
Rolling Rose
· 1,873 sq.ft · 3 Bedrooms · 2 Baths · Condo
· Patio · Equipped kitchen · Parking
Rolling Rose · 1,873 sq.ft · 3 Bedrooms · 2 Baths · Condo · Patio · Equipped kitchen · Parking
Start Showing Date: 10/14/2026 Fabulous, Well-maintained One-Owner, Custom Built Villa in Georgetowne Place Villas with some Hardwood Flooring, Granite Kitchen counters, 3 Bedrooms along with 2 1/2 Baths with lots of storage and a Show-Stopper Year-around Sunroom with Cathedral Ceiling and trapezoid windows in the gable and 2 other window walls all with blinds. There is a Built-in China Cabinet made to match the kitchen cabinets as well as a bookcase/cabinet unit in the living room and a Permanent Stairs to Fully Floored Attic. Custom Built by Star Builders with 6' Walls that are foamed and batted for low utility costs and mostly Pella windows with slim shades in the home proper. Lovely generously sized Patio. Be sure not to miss the permanent stairway to the well-designed attic storage spaces! Laundry sink in the garage and in the laundry room
USD 325,000
2522 E Saint Thomas Point
View photo
Condo · for sale
USD 369,900
USD 115/sq.ft
2522 E Saint Thomas Point
Rolling Rose
· 3,208 sq.ft · 4 Bedrooms · 4 Baths · Condo
· Patio · Deck
Rolling Rose · 3,208 sq.ft · 4 Bedrooms · 4 Baths · Condo · Patio · Deck
10,000 price adjustment! 0pen house sunday oct 11th 2-4:00. Enjoy the Fall colors from the 400 sq ft TREX DECK of this stunning SINGLE UNIT CONDO, nestled along the shores of the 9-ACRE LAKE in the sought-after LAKES OF BUCKINGHAM. 4 beds, 4 FB. Including a WALK-OUT LL guest or in-law suite. This home offers space, comfort, and versatility for every lifestyle. Enjoy entertaining on the expansive deck or the large patio from the walk-out. Inside, soaring ceilings open to a cozy loft overlooking the GR, while the FD Room and FIRST FLOOR LAUNDRY add everyday elegance and convenience. Primary bath features walk-in shower, twin sinks and the primary bedroom boasts two large walk-in closets, one with access to PARTIALLY FINISHED WALK-IN ATTIC, the other was the original lounge. This home has been thoughtfully updated throughout: Replaced since 2018: all windows, shingles and skylight, HVAC, most carpeting, all light fixtures, popcorn removed, deck, appliances, lovely landscape, retaining wal
USD 369,900
5066 Stellhorn Road
View photo
Condo · for sale
USD 158,900
USD 160/sq.ft
5066 Stellhorn Road
Rolling Rose
· 990 sq.ft · 2 Bedrooms · 2 Baths · Condo
· Patio · Garden · Equipped kitchen · Parking · Air conditioning · Swimming pool
Rolling Rose · 990 sq.ft · 2 Bedrooms · 2 Baths · Condo · Patio · Garden · Equipped kitchen · Parking · Air conditioning · Swimming pool
This cute 2 bedroom, 2 full bathroom condo demonstrates true pride of ownership. Main floor en-suite. Lots of closet and storage space. Private garage. All appliances included. Water, sewage, trash, lawn mowing, snow plowing, exterior maintenance, and use of pool and clubhouse, is all included! Sits quietly off the main road and offers a peaceful and secluded setting. Large serene yard with patio. Close to major shopping. Within minutes of many restaurants and universities. Windows, patio door, kitchen counter tops and laminate flooring all replaced/installed in 2022. Furnace and AC 2016. Stove and microwave 2018. Dishwasher and washer/dryer 2025. Water heater 2024. Walk-in Shower, vanity, toilet replaced in 2019. Entire Condo repainted, new carpet in both bedrooms and tile flooring steam cleaned all in 2024. Backyard tilled and leveled April 2024
USD 158,900
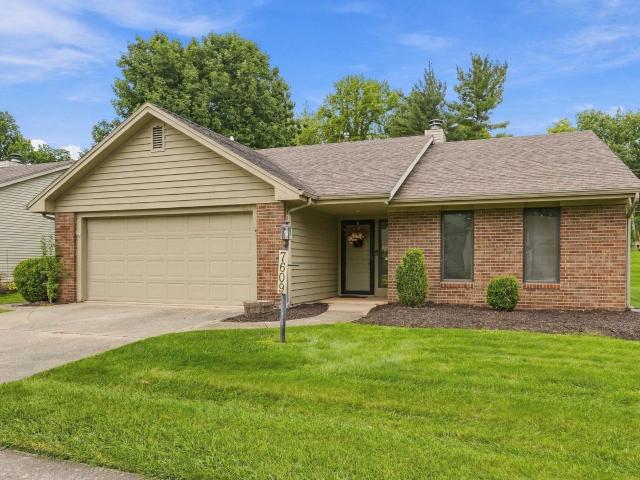
7609 Preakness Cove
View photo
Condo · for sale
USD 234,900
USD 186/sq.ft
7609 Preakness Cove
Rolling Rose
· 1,259 sq.ft · 2 Bedrooms · 2 Baths · Condo
· Patio · Office room · Fireplace · Equipped kitchen · Parking
Rolling Rose · 1,259 sq.ft · 2 Bedrooms · 2 Baths · Condo · Patio · Office room · Fireplace · Equipped kitchen · Parking
Enjoy low-maintenance living in this move-in-ready villa in Kensington Downs, where lawn care and snow removal are handled for you. This two-bedroom, two-bathroom home features new carpet, fresh paint, a new water heater, and a newer furnace. The welcoming family room offers a vaulted ceiling and a gas fireplace. The kitchen includes a dining area and breakfast bar. The primary bedroom features a private bathroom with a walk-in shower, while the second bedroom is well suited for guests or use as a home office. The washer, dryer, and all kitchen appliances are included but are not warranted. A sliding door opens to a patio, providing an inviting space to enjoy the outdoors. Additional features include a spacious two-car garage and convenient access to restaurants and shopping near Maysville Road and Interstate 469. Schedule your showing today and discover the ease of villa living
USD 234,900
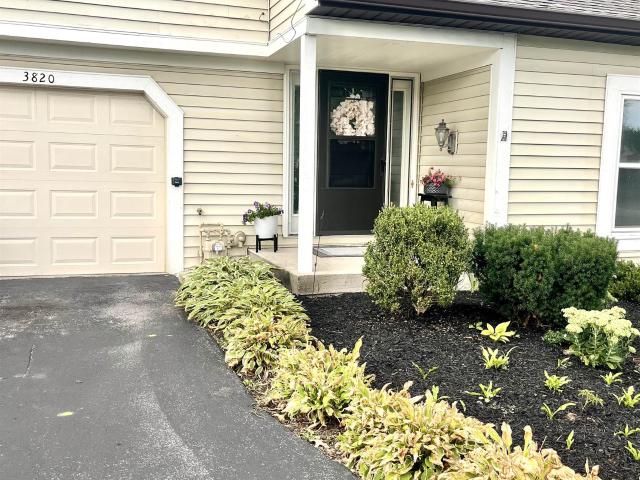
3820 Yardley Court
View photo
Condo · for sale
USD 183,500
USD 162/sq.ft
3820 Yardley Court
Rolling Rose
· 1,130 sq.ft · 2 Bedrooms · 1 Bath · Condo
· Patio · Fireplace · Equipped kitchen · Parking
Rolling Rose · 1,130 sq.ft · 2 Bedrooms · 1 Bath · Condo · Patio · Fireplace · Equipped kitchen · Parking
Open House Sunday 1-3pm 10/4/26*. Come and See this Beautiful and Maintenance-Free Condo close to Maplecrest/Stellhorn Shopping! This 2 Bedroom, 1.5 bath home boasts 1,140 sq/ft of finished space, a peaceful covered patio accessed from the breakfast room, and more! Entering the home, you're greeted by the Large Open Great-room with Updated Flooring, bright windows, and a beautiful Brick gas-log Fireplace and Mantle. Through the Living room, you'll pass through the Breakfast Nook/Dining room to reach the Kitchen with ample cabinet storage and all newer appliances (2022) included! Separate Half Bath and Laundry leading to the attached Garage. Heading Upstairs, you'll find the Large Main Bedroom with a Walk-in Closet and attached En-Suite Full Bathroom with modern updates and newer toilets! On the other end of the upstairs is the 2nd bedroom/Loft flex space. Additional upgrades include Updated Kitchen Countertops w/ stainless steel sink and faucet, recent interior paint, newer Plush Carpe
USD 183,500
2927 Westbrook B 403 Drive
View photo
Condo · for sale
USD 70,000
USD 132/sq.ft
2927 Westbrook B 403 Drive
Rolling Rose
· 527 sq.ft · 1 Bedroom · 1 Bath · Condo
· Balcony · Equipped kitchen · Lift · Parking
Rolling Rose · 527 sq.ft · 1 Bedroom · 1 Bath · Condo · Balcony · Equipped kitchen · Lift · Parking
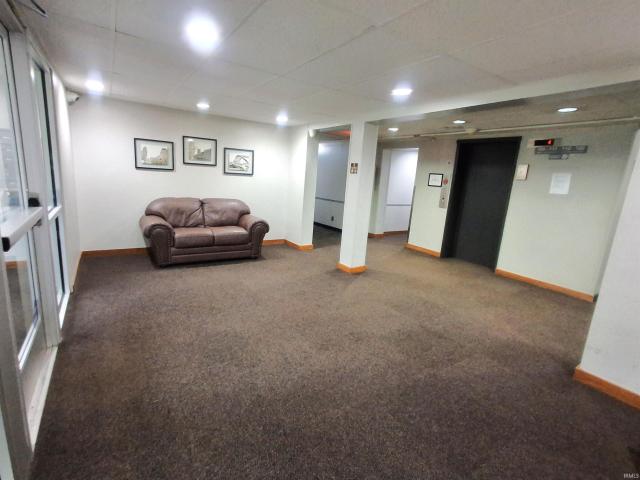
This cozy all electric condo in Park Place at Centlivre is conveniently located to the mall, shopping, dining, minutes from downtown and the Interstate highway. Surrounded by nearby walk paths and greenspace, offering an opportunity for a simple, low-maintenance lifestyle. The interior features include a comfortable living room with a sliding glass door leading to a balcony with a relaxing view. The adjoining dining area has a ceiling fan. The galley kitchen has a double basin sink, electric stove and built in microwave. Natural wood style vinyl plank flooring is in every room. The spacious bedroom has double closets, and the bathroom includes a vanity, and tub/shower. More closets and cabinets throughout the unit provide room for more storage. Common space in the building includes a lobby area, elevator access, and optional secure storage. Laundry facilities are located on the same floor. Parking spaces are assigned. Community amenities include a secured entry where guests must buzz i
USD 70,000
4515 Brookshire Circle
View photo
Condo · for sale
USD 224,900
USD 150/sq.ft
4515 Brookshire Circle
Rolling Rose
· 1,496 sq.ft · 2 Bedrooms · 1 Bath · Condo
· Patio
Rolling Rose · 1,496 sq.ft · 2 Bedrooms · 1 Bath · Condo · Patio
Welcome to 4515 Brookshire Circle, a spacious and inviting home offering over 1,500 square feet of well-designed living space. Featuring 2 generously sized bedrooms, 1.5 bathrooms, and a versatile bonus living area, this home provides plenty of room to spread out. The flexible floor plan is filled with natural light and offers comfortable living spaces for everyday life. Step outside to the oversized back patio, the perfect spot for relaxing. With its spacious layout, extra living space, and fantastic outdoor entertaining area, this home is ready for its next owner. Schedule your private tour today and see everything 4515 Brookshire Circle has to offer!
USD 224,900
6147 Crofton Drive
View photo
Condo · for sale
USD 189,500
USD 102/sq.ft
6147 Crofton Drive
Rolling Rose
· 1,851 sq.ft · 2 Bedrooms · 1 Bath · Condo
· Patio · Office room · Parking · Equipped kitchen · Air conditioning · Swimming pool · Cellar
Rolling Rose · 1,851 sq.ft · 2 Bedrooms · 1 Bath · Condo · Patio · Office room · Parking · Equipped kitchen · Air conditioning · Swimming pool · Cellar
Move in ready 2 bed 1 1/2 bath two-story condo w/ full finished basement! Upgrades include BRAND NEW Carpeting, Windows, Furnace & A/C. Roof only 3-4 yrs old & Water Heater only 2 yrs old. Home features stunning entryway into living rm w/ vaulted ceilings, updated eat-in kitchen, guest 1/2 bath, 1 car attached garage & relaxing patio w/ privacy fence. Upper-level features large primary bedrm w/ huge walk-in closet, attic storage, full bathroom & second bedrm. Fully finished basement makes for a wonderful flex space & features a separate office & laundry. Washer/Dryer & kitchen appliances stay. Enjoy more of life & stress less in Sawmill Woods, as close as you can get to a maintenance free lifestyle. Association provides exceptional value w/ exterior maintenance including windows, roof, siding, landscaping, plus snow removal & access to clubhouse, swimming pool, tennis & basketball courts! Easy living, great location, close to shopping, schools & entertainment. All that is missing is YO
USD 189,500
112 W Washington Boulevard
View photo
Condo · for sale
USD 220,000
USD 249/sq.ft
112 W Washington Boulevard
Rolling Rose
· 883 sq.ft · 2 Bedrooms · 2 Baths · Condo
· Gym · Parking
Rolling Rose · 883 sq.ft · 2 Bedrooms · 2 Baths · Condo · Gym · Parking
Investors dream. 2 bedroom 2 bath in midtown. Parking space available for $ 148. A month; Water included in maintenance fee. Laundry, gym & Courtyard available to all residents
USD 220,000
10141 Buckshire Court
View photo
Condo · for sale
USD 300,000
USD 200/sq.ft
10141 Buckshire Court
Rolling Rose
· 1,496 sq.ft · 3 Bedrooms · 2 Baths · Condo
· Patio · Garden · Equipped kitchen
Rolling Rose · 1,496 sq.ft · 3 Bedrooms · 2 Baths · Condo · Patio · Garden · Equipped kitchen
Meticulous in every detail, this stunning 1,500 sq. Ft. 3-bedroom, 2-bath villa is truly move-in ready! Step into fabulous and enjoy easy living with nothing left to do but unpack and settle in. Skip the wait and hassle of new construction while enjoying all the benefits of a beautifully established home and yard. Designed with both style and comfort in mind, the open-concept split floor plan offers a light, bright and welcoming atmosphere throughout. The spacious kitchen features stainless appliances (included in the sale), an island, walk-in pantry and plenty of workspace, opening seamlessly to the living area and creating the perfect setting for everyday living, entertaining and easy conversation with family and friends. Premium light fixtures throughout add an elevated touch, while a walk-in closet in every bedroom provides exceptional storage. Step outside to the covered patio and enjoy peaceful views of the pond and established backyardthe perfect spot for morning coffee, evening
USD 300,000
4226 Crofton Court
View photo
Condo · for sale
USD 188,000
USD 150/sq.ft
4226 Crofton Court
Rolling Rose
· 1,249 sq.ft · 2 Bedrooms · 1 Bath · Condo
· Swimming pool
Rolling Rose · 1,249 sq.ft · 2 Bedrooms · 1 Bath · Condo · Swimming pool
Check out this outstanding Sawmill Woods Condo that is close to everything and all of the mowing and snow removal as well as outside maintenance is taken care of for you. This location is perfect at the back of the community with no thru traffic and is positioned at the end of a cul-de-sac. This condo has a BRAND NEW Furnace and air conditioner and an updated water heater as well. All appliances stay including the washer and dryer. You will love this move in ready home. If the condo doesn't have enough storage, you will love the pull down steps upstairs that lead into the large attic. If you are looking for a pool and tennis courts as part of where you live look no further. Book your appointment today to get a private tour
USD 188,000
2927 Westbrook Drive
View photo
Condo · for sale
USD 70,000
USD 132/sq.ft
2927 Westbrook Drive
Rolling Rose
· 527 sq.ft · 1 Bedroom · 1 Bath · Condo
· Balcony · Equipped kitchen · Swimming pool
Rolling Rose · 527 sq.ft · 1 Bedroom · 1 Bath · Condo · Balcony · Equipped kitchen · Swimming pool
Step into this beautifully refreshed one-bedroom, one-bathroom condo, offering 535 square feet of thoughtfully designed living space. The open-concept living and dining area features a distinctive accent wall, creating a warm and inviting atmosphere. The kitchen has been updated with white cabinetry and backsplash, coordinating countertops, a black sink with pull-down faucet, and newer appliances, including a refrigerator, electric range, microwave, and dishwasher. The bedroom offers two closets with mirrored sliding doors, while the full bathroom features a shower, vanity, and stylish black accents. Sliding doors from the living area lead to a covered balcony overlooking the community groundsan ideal spot to enjoy your morning coffee or unwind at the end of the day. Community amenities include a swimming pool and tennis courts, providing plenty of opportunities for recreation and relaxation. Schedule your showing today!
USD 70,000
5136 Pinebrook Drive
View photo
Condo · for sale
USD 189,900
USD 156/sq.ft
5136 Pinebrook Drive
Rolling Rose
· 1,216 sq.ft · 2 Bedrooms · 1 Bath · Condo
· Patio · Equipped kitchen
Rolling Rose · 1,216 sq.ft · 2 Bedrooms · 1 Bath · Condo · Patio · Equipped kitchen
Accepted offer. Taking backup offers. Beautiful and meticulously cared for. Water heater age: 2019, furnace age: 2019, Electrical panel full replacement: 2019. Upgrades: Main floor flooring: pergo pet/waterproof laminate: 2019. Painted kitchen cabinets, added hardware, refinished counters: 2020. Outdoor landscaping/patio extension: 2020. Landscaping upgrade completion: 2025. Stainless steel Fridge, stove/oven, over range vent: 2020, Paint entire interior: 2019 and bathrooms again in 2026, Attic storage flooring expansion and insulation added: 2024, Custom walk in closet shelving, paint, and 2 tier hanging rods: 2024. Exterior electrical box entire replacement (common property): 2025. All interior outlets replaced and wired correctly: 2025. Master bedroom ceiling fan and light install: 2019. Kitchen light box removal, ceiling installed with can lighting: 2025. Master bathroom dual vanity replacement upgrade, flooring, and mirrors: 2025. Carpet entire upstairs, stairs: 2025. Upstairs win
USD 189,900
4111 Foxknoll Cove
View photo
Condo · for sale
USD 364,900
USD 162/sq.ft
4111 Foxknoll Cove
Rolling Rose
· 2,250 sq.ft · 2 Bedrooms · 2 Baths · Condo
· Fireplace · Equipped kitchen · Parking
Rolling Rose · 2,250 sq.ft · 2 Bedrooms · 2 Baths · Condo · Fireplace · Equipped kitchen · Parking
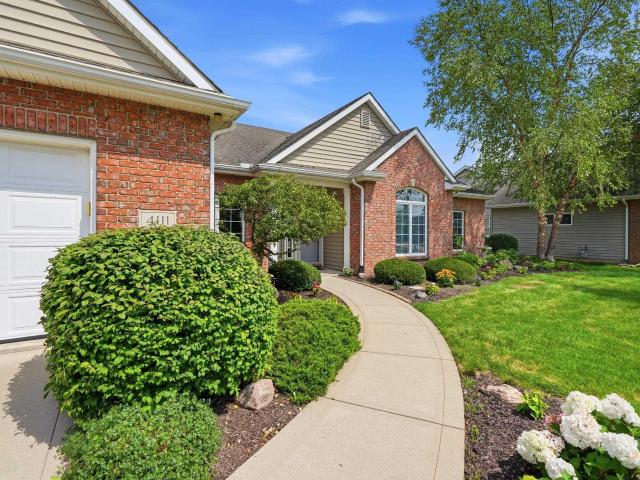
72 hour 1st Right Contingent Offer has been accepted. Home is still available for showings and offers! The peaceful pond view may catch your eye, but the warmth and quality of this lovingly maintained Wyndemere villa make it memorable. Exceptionally clean and well built, it offers over 2,200 square feet of finished living space, genuinely spacious rooms and 9-foot-plus ceilings throughout. A double-sided gas-log fireplace brings warmth and character to the main living areas, while new waterproof laminate flooring runs through the great room, den, dining room and three-season room. Hard-surface flooring throughout the main living spaces makes everyday care simple. The quality continues with Harlan cabinetry throughout, under-cabinet kitchen lighting, a built-in whole-house speaker system and keypad entry at both the front and garage doors. The primary suite includes an extra-tall closet for added vertical storage. Peaceful pond views and lush landscaping create a quiet backdrop in this
USD 364,900
113 W Wayne Street
View photo
Condo · for sale
USD 309,900
USD 338/sq.ft
113 W Wayne Street
Rolling Rose
· 915 sq.ft · 2 Bedrooms · 2 Baths · Condo
· Equipped kitchen
Rolling Rose · 915 sq.ft · 2 Bedrooms · 2 Baths · Condo · Equipped kitchen
Completely renovated downtown condo with incredible city views. Located in Midtowne Crossing, this third-floor unit overlooks One Summit Square Park and enjoys expansive eastern views from its oversized windows. Offering 2 bedrooms and 2 full bathrooms, the interior has been thoughtfully updated from top to bottom with luxury vinyl plank flooring, fresh paint, quartz countertops, new Marvin windows with custom blinds, updated cabinetry, new light and plumbing fixtures, stainless kitchen appliances, subway tile backsplash, and a ceramic tile walk-in shower in the completely remodeled primary bathroom layout. Step inside to find soaring ceilings, abundant natural light, and an open-concept floor plan designed for comfortable everyday living and entertaining. The kitchen features a pantry, breakfast bar, and adequate counter space. Both bedrooms are generously sized with custom walk-in closet tamers, each with its own full bathroom, creating an ideal setup for guests, roommates, or a home
USD 309,900
2927 Westbrook Drive
View photo
Condo · for sale
USD 59,900
USD 113/sq.ft
2927 Westbrook Drive
Rolling Rose
· 527 sq.ft · 1 Bedroom · 1 Bath · Condo
· Parking
Rolling Rose · 527 sq.ft · 1 Bedroom · 1 Bath · Condo · Parking
Discover one of Fort Wayne's hidden gems at Park Place! Ideally tucked between downtown, the vibrant Wells Street corridor, Promenade Park, and Glenbrook Square, this location puts you steps from the Pufferbelly Trail and Vesey Park right from the parking lot perfect for morning walks, bike rides, or an easy stroll into the city's best dining and entertainment. Enjoy truly maintenance-free living: low monthly association dues cover water, sewer, trash, snow removal, and all exterior upkeep, so you can spend your time enjoying life instead of maintaining a home!
USD 59,900
2927 Westbrook Drive
View photo
Condo · for sale
USD 72,500
USD 137/sq.ft
2927 Westbrook Drive
Rolling Rose
· 527 sq.ft · 1 Bedroom · 1 Bath · Condo
· Equipped kitchen · Swimming pool · Lift
Rolling Rose · 527 sq.ft · 1 Bedroom · 1 Bath · Condo · Equipped kitchen · Swimming pool · Lift
Welcome to 2927 Westbrook Drive, Unit B102, a one bedroom, one bathroom condo in Park Place at Centlivre conveniently located close to the mall and minutes from downtown. The interior features a comfortable living room with a large window and ceiling fan, an adjoining dining area, and a kitchen with white cabinetry, generous counter space, and a double basin sink. The bedroom offers carpeting, a ceiling fan, a window, and mirrored closet doors, while the full bathroom includes a vanity with storage and a tub and shower combination. Multiple closets throughout the unit provide added storage, and the building offers a common lobby area, elevator access, laundry facilities, and secured storage. Community amenities include a clubhouse, swimming pool and tennis courts. Water, sewer and trash included in your monthly fees. Schedule your showing today!
USD 72,500
203 E Berry Street
View photo
Condo · for sale
USD 499,900
USD 293/sq.ft
203 E Berry Street
Rolling Rose
· 1,701 sq.ft · 2 Bedrooms · 2 Baths · Condo
· Gym · Equipped kitchen · Cellar
Rolling Rose · 1,701 sq.ft · 2 Bedrooms · 2 Baths · Condo · Gym · Equipped kitchen · Cellar
Downtown living is at its best in this beautifully renovated 2-bedroom, 2.5-bath condo in the Anthony Wayne Building. Ideally located in the heart of downtown Fort Wayne, this building places you just steps from restaurants, coffee shops, nightlife, parks, and cultural destinations, including the Hoppy Gnome being in the same building, with easy access to the River Greenway, Promenade Park, and Parkview Field. Catalyst fitness operates a gym in the basement, with 24/7 access available exclusively to condo owners. Enjoy a highly walkable lifestyle with everything downtown has to offer right outside your door. This spacious residence features an open floor plan with crown molding, surround sound in the living room, and a whole-home humidifier installed in 2020 for year-round comfort. The kitchen was fully renovated in 2022 with custom cabinetry by Ponderosa Cabinet Company, quartz countertops AND window sills, luxury flooring in the kitchen and dining areas, all new appliances, and a red
USD 499,900
1016 W Washington Boulevard
View photo
Condo · for sale
USD 394,900
USD 187/sq.ft
1016 W Washington Boulevard
Rolling Rose
· 2,110 sq.ft · 3 Bedrooms · 2 Baths · Condo
· Patio · Garden · Fireplace · Parking · Cellar
Rolling Rose · 2,110 sq.ft · 3 Bedrooms · 2 Baths · Condo · Patio · Garden · Fireplace · Parking · Cellar
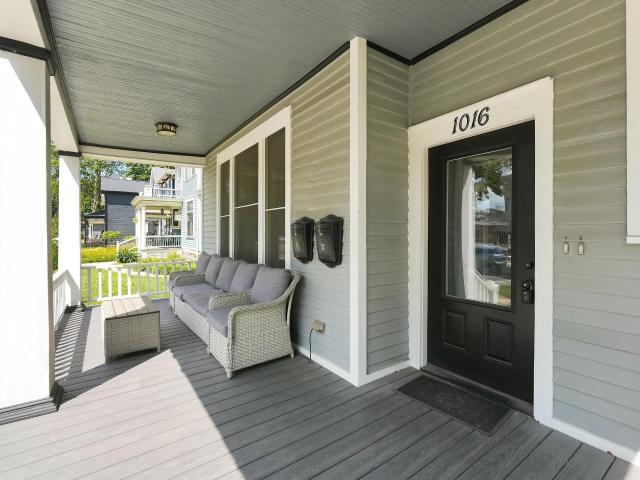
Experience luxury living in the heart of Fort Wayne's historic West Central neighborhood. Originally built as a large single-family residence, this beautifully restored home has been thoughtfully converted into two luxury condominium units. Offered for sale is the spacious main-level unit with a fully finished basement, combining historic charm with modern amenities. The expansive covered front porch is a great place to relax and opens into your private entrance. In the rear, a detached two-car garage includes a 20' x 24' loft, providing abundant storage space. The backyard features a private patio with a pergola and outdoor furniture that can remain if the buyer desires. Inside, you'll be welcomed by a bright and inviting living room filled with natural light and highlighted by a stunning ornate decorative fireplace. The spacious primary suite features a charming bay window, large walk-in closet, in-suite laundry, double vanities, and an oversized tiled walk-in shower. Two additional
USD 394,900
113 W Wayne Street
View photo
Condo · for sale
USD 174,900
USD 270/sq.ft
113 W Wayne Street
Rolling Rose
· 646 sq.ft · 1 Bedroom · 1 Bath · Condo
· Terrace · Gym · Equipped kitchen · Parking
Rolling Rose · 646 sq.ft · 1 Bedroom · 1 Bath · Condo · Terrace · Gym · Equipped kitchen · Parking
Discover easy living in the heart of downtown with this completely renovated 1-bedroom, 1-bath condo at Midtowne Crossing. This is a top-floor unit, so no neighbors above. Every detail has been updatedfrom the brand-new kitchen and bathroom to fresh flooring and paint throughout the entire 650-square-foot unit. Enjoy a wonderful view of the outside terrace and take advantage of nearby restaurants, coffee shops, the YMCA, and parks just steps away. The building offers fantastic amenities including a fitness room, rooftop entertaining areas, your own parking spot (#17) in the underground garage, and a storage unit. Currently used as a rental property, but is ready to be owner occupied. Dont miss your chance to live downtown in styleschedule your showing today!
USD 174,900
202 W Berry Street #740, Fort Wayne, US, IN
View photo
Condo · for sale
USD 1,299,000
202 W Berry Street #740, Fort Wayne, US, IN
Rolling Rose
· 2 Bedrooms · 3 Baths · Condo
· Patio · Gym · Equipped kitchen · Parking
Rolling Rose · 2 Bedrooms · 3 Baths · Condo · Patio · Gym · Equipped kitchen · Parking
Fully furnished luxury condo with panoramic downtown views. Includes two deeded parking spaces (valued at $90,000) in a secure garage with car wash; extra storage available for rent. Features a Savant smart-home system, Kevo touch-to-open entry, and ButterflyMX remote guest access. Large windows, marble floors, and custom wood ceilings create an elegant, modern feel. The gourmet kitchen offers Wolf/SubZero appliances, wine and beverage coolers, a large island, and ample custom cabinetry. A glass door opens to the corner patio, blending indoor and outdoor living. A smart glass track door leads to a private workspace. Electronic shades throughout. The primary suite includes a ceiling feature, bar/fridge, spacious bath with corner tile/glass shower, and access to the primary closet & laundry suite. The second bedroom features great views, walk-in closet, and a private full bath. On-site gym, rooftop entertaining area, main floor conference/game/party room for added convenience. Luxury liv
USD 1,299,000
5005 Pinebrook Drive
View photo
Condo · for sale
USD 174,900
USD 143/sq.ft
5005 Pinebrook Drive
Rolling Rose
· 1,216 sq.ft · 2 Bedrooms · 1 Bath · Condo
· Fireplace · Equipped kitchen · Cellar
Rolling Rose · 1,216 sq.ft · 2 Bedrooms · 1 Bath · Condo · Fireplace · Equipped kitchen · Cellar
Welcome to Springmill Woods, conveniently located between Jefferson Blvd. And Illinois Rd. with easy access to Jefferson Point, downtown Fort Wayne, I-69, restaurants, shopping, medical facilities, parks, scenic trails and so much more. This low-maintenance 2-bedroom, 1.5-bath condo offers comfortable living. The unfinished basement provides excellent storage or the opportunity to create additional space to suit your needs. The galley-style kitchen features new stainless steel appliances, including a refrigerator, range, dishwasher, and range hood, along with space for a cozy dining area. The spacious living room showcases a classic wood-burning fireplace, soaring vaulted ceilings, and an open staircase that enhances the home's inviting feel. Fresh paint and new flooring throughout provide a move-in-ready interior. Upstairs, you'll find two bedrooms and a full bath. Additional updates include the furnace and water heater, offering added peace of mind. Included in the HOA fees are lawn
USD 174,900
202 W Berry Street, 730, Fort Wayne, US, IN
View photo
Condo · for sale
USD 899,000
202 W Berry Street, 730, Fort Wayne, US, IN
Rolling Rose
· 2 Bedrooms · 3 Baths · Condo
· Terrace · Gym · Lift
Rolling Rose · 2 Bedrooms · 3 Baths · Condo · Terrace · Gym · Lift
Elevate your lifestyle in this exquisite 7th-floor condo in the heart of downtown Fort Wayne. Featuring 2 bedrooms and 2.5 baths, this home combines modern elegance with city living. The open-concept layout boasts high ceilings, a wet bar, and ample cabinetry. Every room offers sweeping city views with remote-controlled shades for comfort and convenience. The keyed secured elevator will take you to the condo, roof top terrace, and the private gym. There is a community entertaining area perfect for hosting gatherings with friends and family. Sophisticated finishes, stunning views, and prime downtown location make this condo a rare opportunity for refined urban living
USD 899,000

More homes near this area

9926 Woodland Ridge West
View photo
Condo · for sale
USD 334,900
USD 167/sq.ft
New
9926 Woodland Ridge West
Rolling Rose
· 2,002 sq.ft · 2 Bedrooms · 2 Baths · Condo
· Patio · Garden · Equipped kitchen · Swimming pool
Rolling Rose · 2,002 sq.ft · 2 Bedrooms · 2 Baths · Condo · Patio · Garden · Equipped kitchen · Swimming pool
Tucked into a quiet cul-de-sac street in The Hamlets, this Marlin Yoder custom villa opens to a backyard framed by mature arborvitae. Oversized picture windows bring that peaceful view into the expansive great room, while a formal dining room and a private den with custom built-ins provide inviting spaces for gatherings or a quiet afternoon. The spacious eat-in kitchen is designed for company, with a built-in bar, a butlers area and exceptional storage. French doors lead to the screened porch, which also opens directly from the generous primary suite. The suite includes a large walk-in closet and a bath with separate vanities, a soaking tub and an oversized walk-in shower. Outside, a newer paver patio, fencing and the arborvitae create a secluded place to dine or unwind. With the community tennis court and pool just steps away, this thoughtfully designed villa makes it easy to enjoy both time at home and everything The Hamlets has to offer
USD 334,900
9415 Craig's Cove
View photo
Condo · for sale
USD 399,900
USD 178/sq.ft
New
9415 Craig's Cove
Rolling Rose
· 2,239 sq.ft · 2 Bedrooms · 2 Baths · Condo
· Patio · Garden · Fireplace · Equipped kitchen · Air conditioning
Rolling Rose · 2,239 sq.ft · 2 Bedrooms · 2 Baths · Condo · Patio · Garden · Fireplace · Equipped kitchen · Air conditioning
Open house sun 10/18 -pm! *. Welcome to this beautiful villa in the desirable Covington Reserve neighborhood, ideally situated in the heart of Aboite! Offering 2,240 square feet of living space, this 2-bedroom, 2-bath home combines comfortable living, inviting spaces, and a peaceful wooded setting. The spacious living room features a cozy fireplace, while a second living area showcases a wall of windows overlooking the private, wooded backyard, bringing the beauty of nature indoors. The Master suite features a massive ensuite bathroom and walk-in closet. The kitchen offers a breakfast nook for casual dining, complemented by a formal dining room with French doors off the living room. A separate den/rec room provides additional flexible living space to suit your needs. Step outside to enjoy the private backyard patio, perfect for relaxing and enjoying the tranquil surroundings. Major updates include the roof, gutters, furnace, and A/C, all replaced in 2022, along with a tankless water he
USD 399,900
View map Back to list

Get email alerts

Don't miss out: be the first to know about new properties

The alert was correctly created

On subscribing you accept the conditions of use and the privacy policy
Alert
Receive new ads in your inbox
Save this search
Receive alerts for new listings

We'll send you an email when we have new properties for: "Apartments for sale in Rolling Rose"

The alert was correctly created

East Central, Fort Wayne city Wayne township Allen County Indiana
Memorial Park, Fort Wayne city Wayne township Allen County Indiana
Get email alerts and be the first to see new listings
Required field
On subscribing I accept the terms of the privacy policy
Perfect! You'll soon start receiving new listings via email
Alert
Receive an email when we have new ads for Apartments for sale in Rolling Rose
Save this search
Filters

Bedrooms

Size (sq.ft)

sq.ft
sq.ft

Price

USD
USD

Property type

Bathrooms

Clear all filters
Receive notifications when new entries are published.