96 houses for rent in Roman Forest town

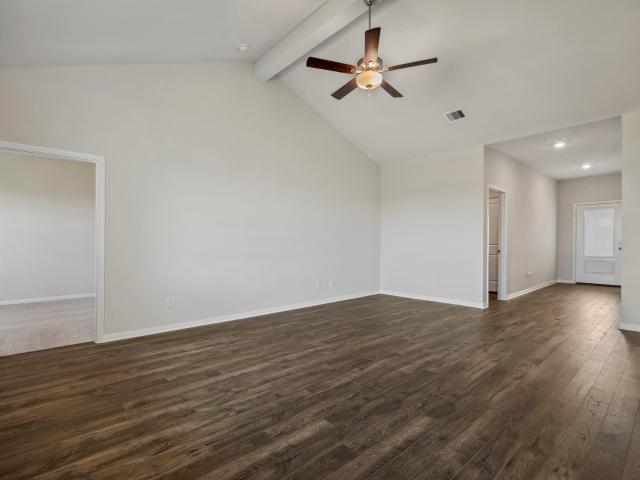
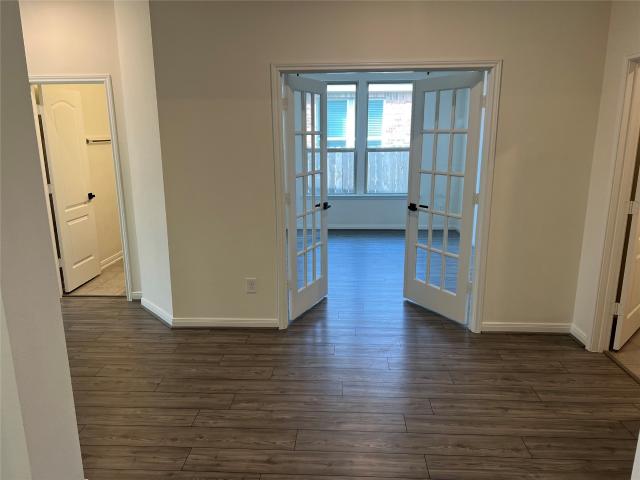
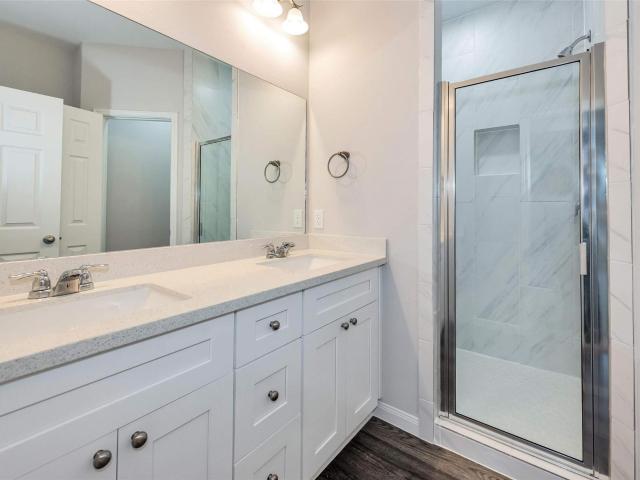
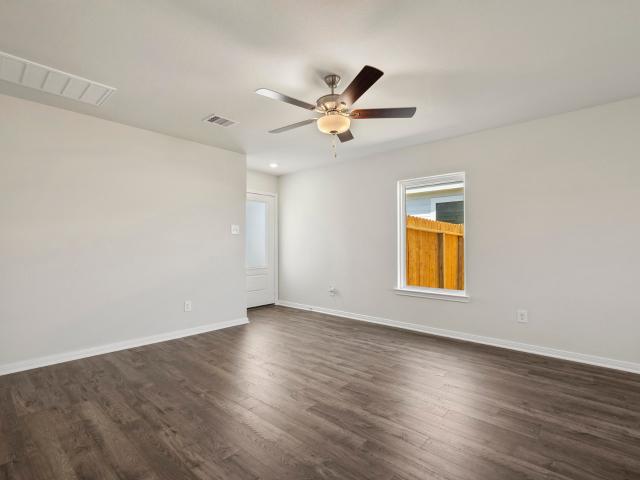
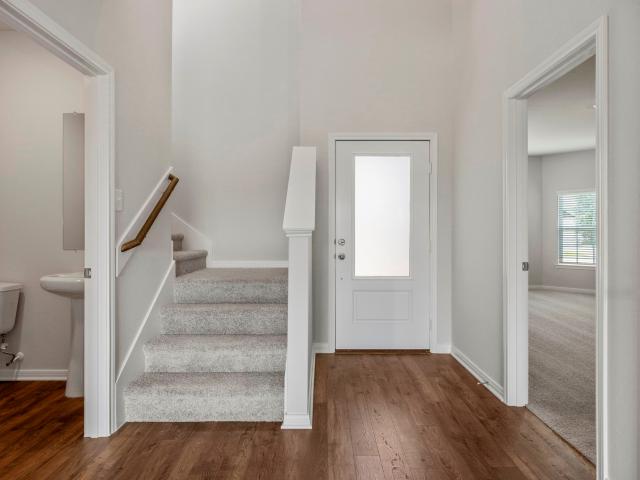
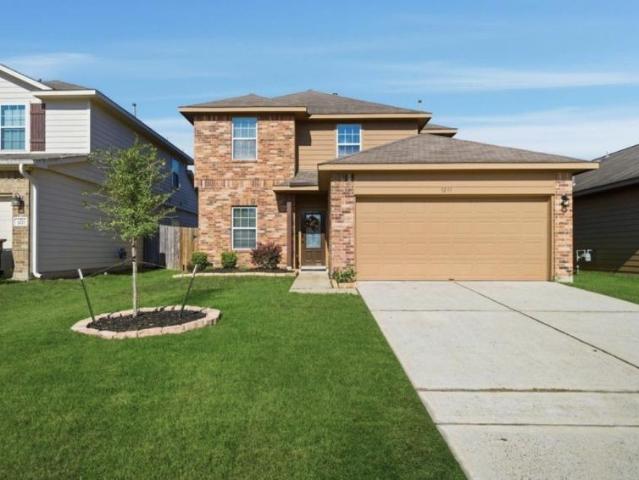
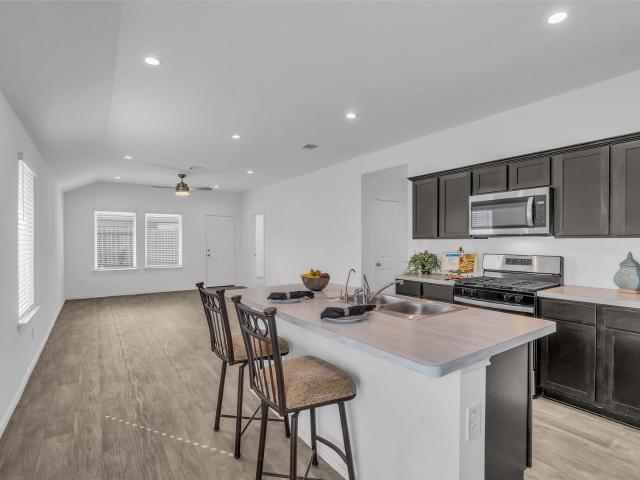
2 bedroom, Cleveland TX 77327 105374839
View photo
House · for rent
USD 1,550
2 bedroom, Cleveland TX 77327 105374839
Roman Forest town
· 764 sq.ft · 2 Bedrooms · 2 Baths · House
· Office room · Equipped kitchen
Roman Forest town · 764 sq.ft · 2 Bedrooms · 2 Baths · House · Office room · Equipped kitchen
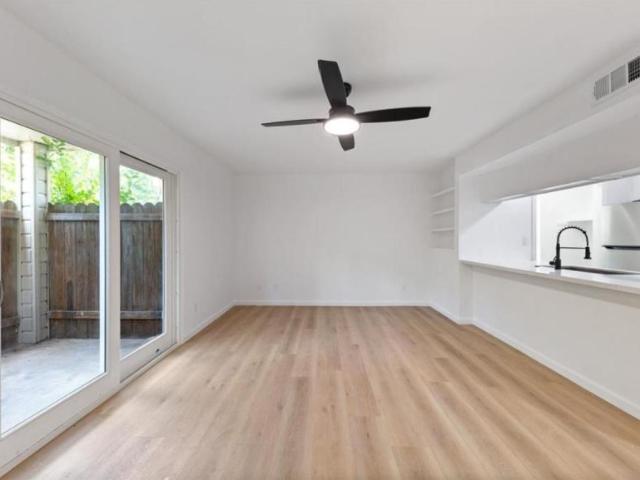
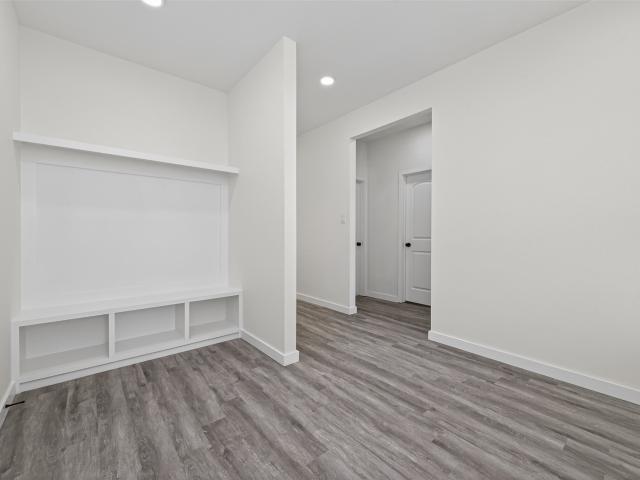
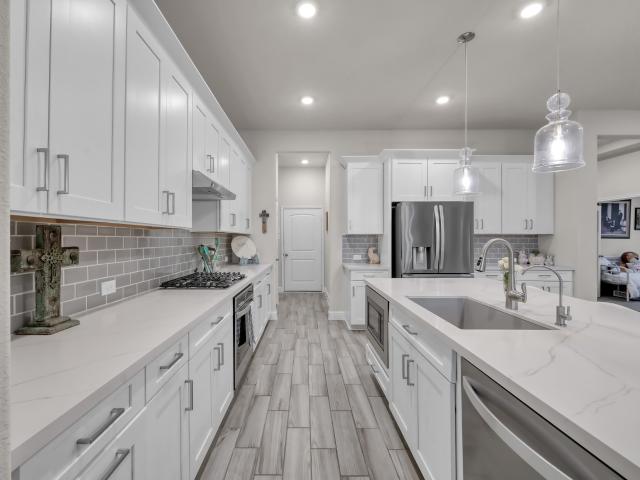
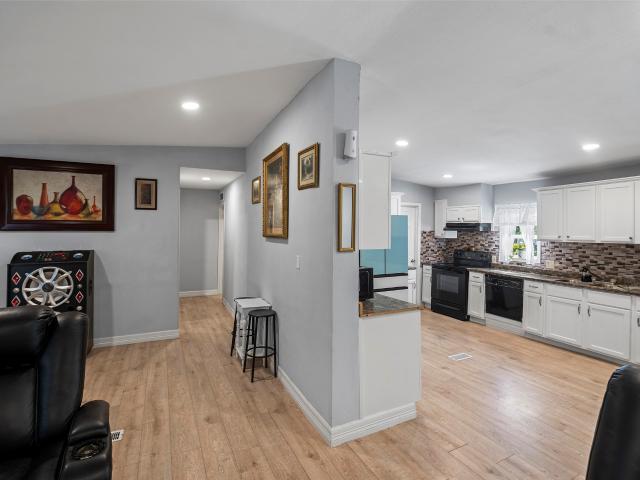
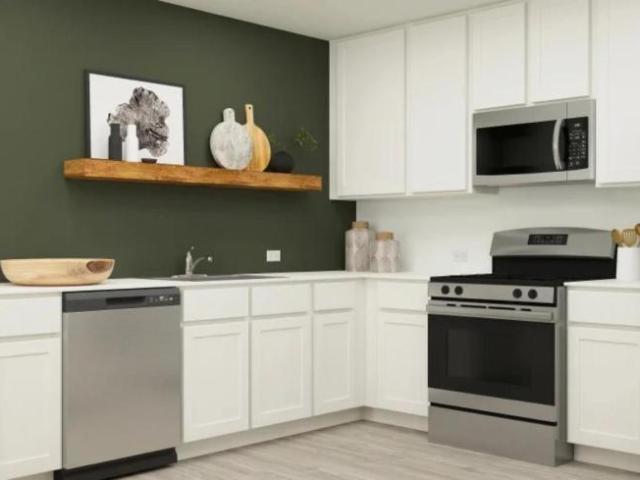
Property Id: 2827660 This single-level home showcases a spacious open floorplan shared between the kitchen, dining area and family room for easy entertaining during gatherings. An owner's suite enjoys a private location in the back of the home, complemented by an en-suite bathroom and walk-in closet. The versatile secondary bedroom is ideal for household members and overnight guests or can easily transform into an office, depending on the homeowner's needs
USD 1,550

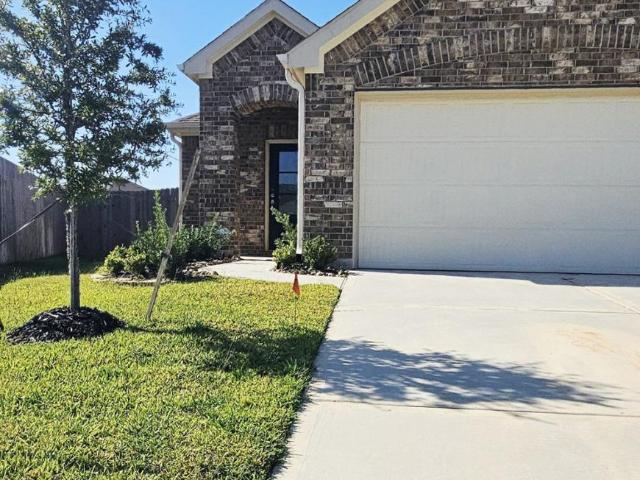
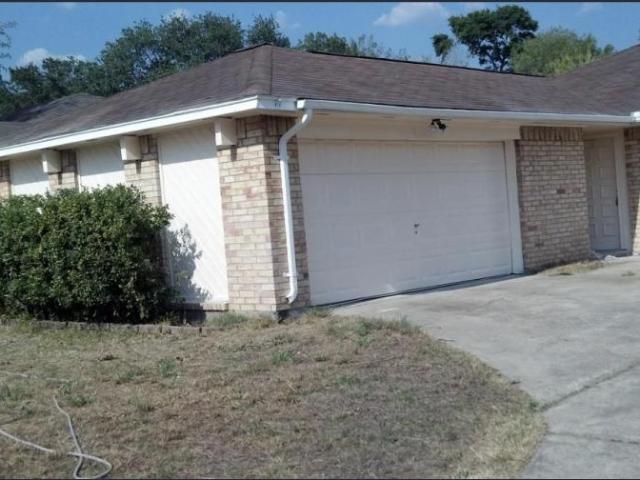
3 bedroom, Cleveland TX 77327 105374838
View photo
House · for rent
USD 1,750
3 bedroom, Cleveland TX 77327 105374838
Roman Forest town
· 1,044 sq.ft · 3 Bedrooms · 2 Baths · House
· Equipped kitchen
Roman Forest town · 1,044 sq.ft · 3 Bedrooms · 2 Baths · House · Equipped kitchen
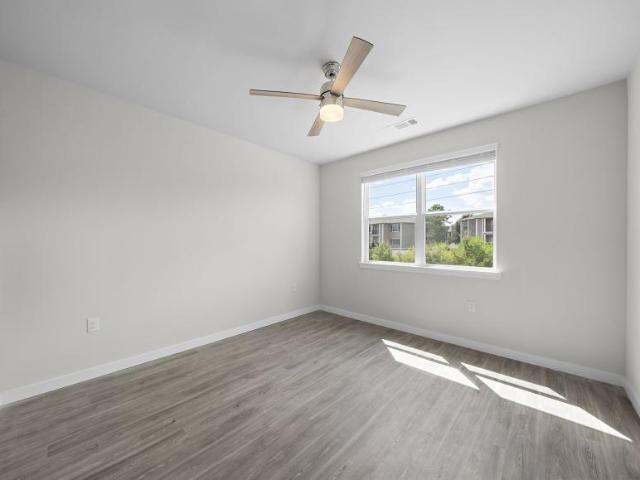
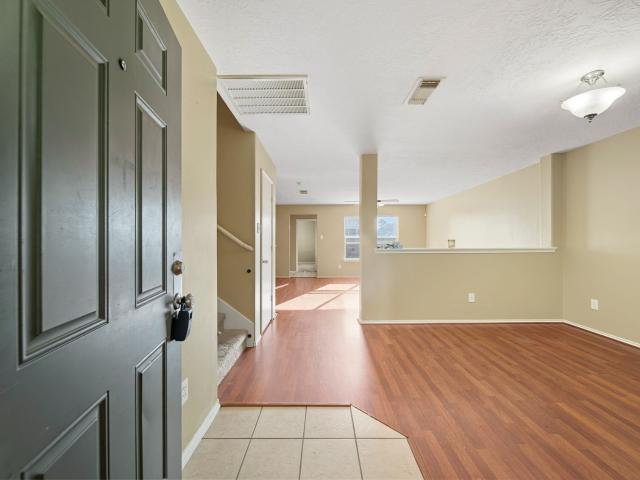
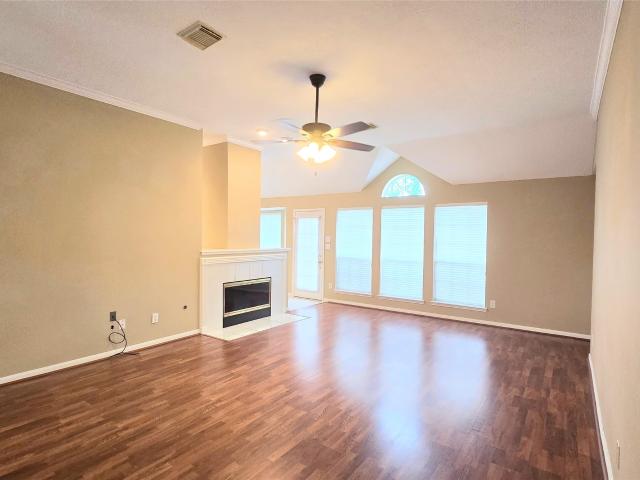
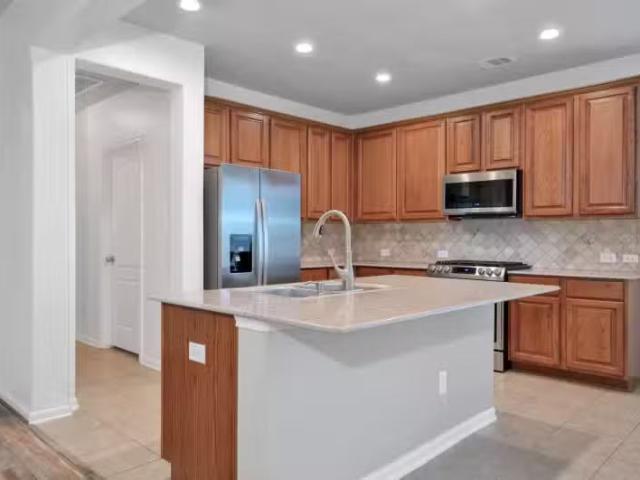
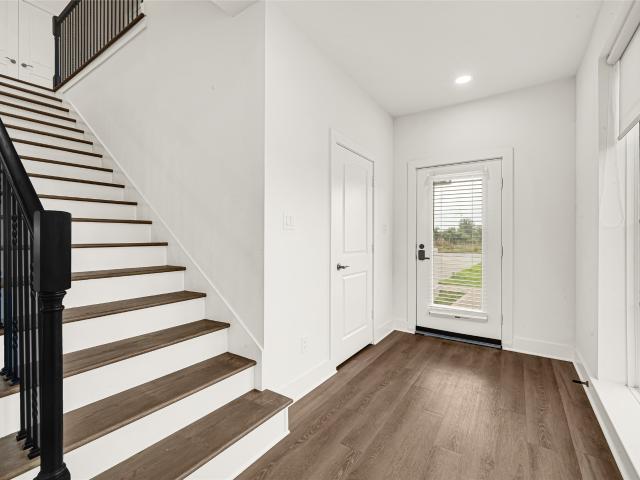
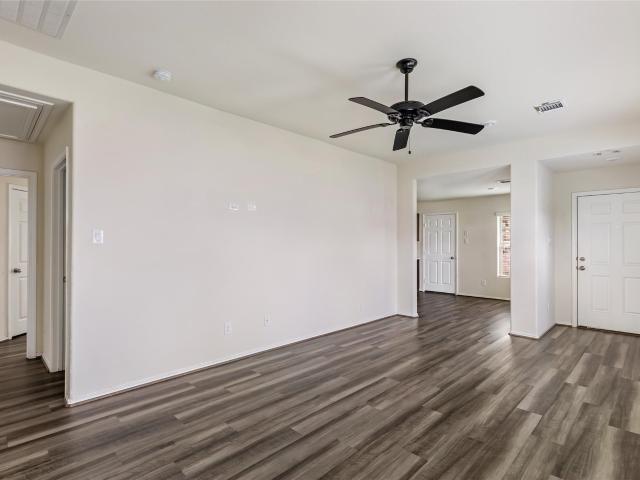
Property Id: 2827752 The Hazel Floor Plan - This new single-level home boasts a modern, low-maintenance layout. An inviting open-concept layout can be found off the entry, combining the kitchen, living and dining areas to simplify everyday multitasking. Three bedrooms are tucked away at the back of the home, including the luxurious owner's suite with a generous walk-in closet and en-suite bathroom
USD 1,750
25685 Rose Creek Drive
View photo
House · for rent
Request Details
25685 Rose Creek Drive
Roman Forest town
· 1,593 sq.ft · 3 Bedrooms · 2 Baths · House
· Patio · Office room · Gym · Equipped kitchen
Roman Forest town · 1,593 sq.ft · 3 Bedrooms · 2 Baths · House · Patio · Office room · Gym · Equipped kitchen
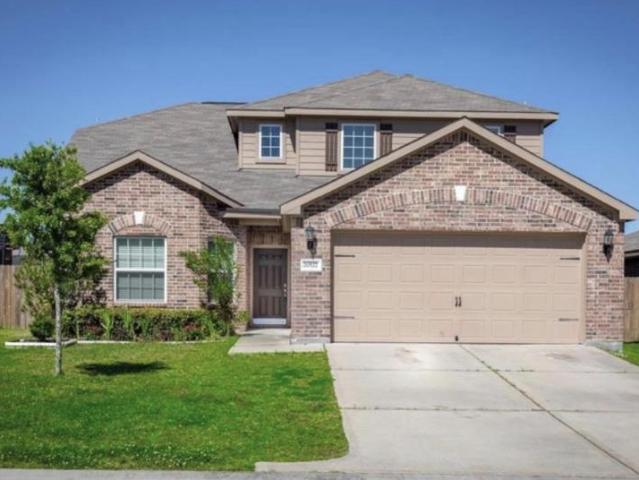
Welcome home to this beautifully designed Sabine Floorplan, a 4-bedroom, 2-bath residence offering 1,601 square feet of thoughtfully planned living space. The open-concept layout features a spacious family room with vaulted ceilings, creating a bright and inviting atmosphere that's perfect for everyday living and entertaining. The modern kitchen is equipped with granite countertops, a large island, energy-efficient Whirlpool appliances, and ample cabinet space with crown molding. A versatile flex room with elegant French doors provides the perfect space for a home office, playroom, gym, or hobby room. The private primary suite offers a relaxing retreat, while the covered front porch and back patio extend your living space outdoors. Located in the desirable Pinewood Trails community, residents enjoy walking trails, a splash pad, playground, picnic areas, green space, a pond, BBQ areas, and fiber internet access
Request Details
10735 Soaring Legend Lane
View photo
House · for rent
Request Details
10735 Soaring Legend Lane
Roman Forest town
· 2,702 sq.ft · 3 Bedrooms · 2 Baths · House
· Patio · Office room · Equipped kitchen
Roman Forest town · 2,702 sq.ft · 3 Bedrooms · 2 Baths · House · Patio · Office room · Equipped kitchen
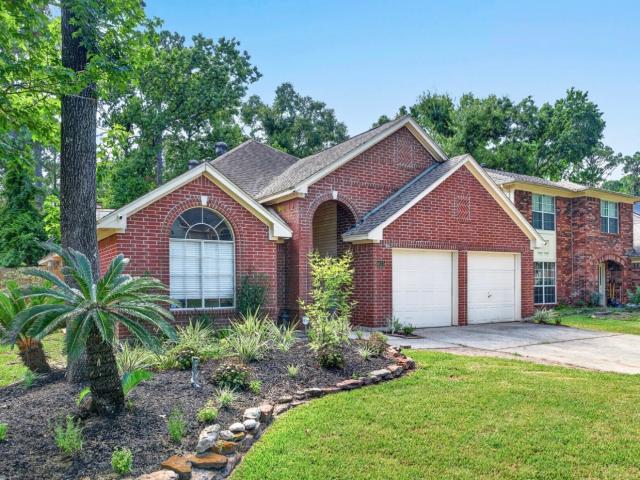
Experience luxury living on the 8th fairway of Tour 18 Golf Course in this exquisite single-story home. Boasting high-ceilings, custom glass entry door, all brick exterior, and extended patio with pond & golf course views, this property offers a serene atmosphere. Entertain in the open-concept layout with a spacious kitchen, oversized island, stainless steel appliances, granite counters, and walk-in pantry. The primary suite features a spa-like bath with dual sinks, soaking tub, and separate shower. A home office with french doors provides a comfortable workspace. Relax on the covered patio overlooking picturesque scenery. Join the Tour 18 golf community for the ultimate in comfort and entertainment
Request Details
245 County Road 5017
View photo
House · for rent
Request Details
245 County Road 5017
Roman Forest town
· 1,668 sq.ft · 3 Bedrooms · 2 Baths · House
· Patio · Garden · Equipped kitchen · Parking
Roman Forest town · 1,668 sq.ft · 3 Bedrooms · 2 Baths · House · Patio · Garden · Equipped kitchen · Parking
Welcome to 245 County Road 5017 in the desirable Camino Real subdivision! This charming 2022-built home offers 3 bedrooms, 2 bathrooms, and a 2-car garage, all nestled on a generous 20,038 sq ft lot — giving you plenty of space to spread out and enjoy. From the moment you walk in, the open layout and quality builder finishes set the tone for comfortable, modern living. The kitchen shines with stainless steel appliances, while beautiful wood flooring flows throughout, adding warmth and style. Step outside to your covered patio — the perfect spot to relax and take in the spacious yard. This one has it all: great space, great finishes, and a great location. Schedule your showing today!
Request Details
10430 Red Cardinal Drive
View photo
House · for rent
Request Details
10430 Red Cardinal Drive
Roman Forest town
· 1,066 sq.ft · 3 Bedrooms · 2 Baths · House
· Garden · Equipped kitchen · Parking
Roman Forest town · 1,066 sq.ft · 3 Bedrooms · 2 Baths · House · Garden · Equipped kitchen · Parking
Discover the Atticus floor plan by LGI Homes at Pinewood Trails — where style meets affordability! This beautiful 3-bedroom, 2-bath home offers 1,076 sq. Ft. of thoughtfully designed living space with a 2-car garage. Entertain with ease in the open-concept layout featuring a chef-ready kitchen, granite countertops, and stainless steel appliances. Relax in your luxury master retreat with a spacious walk-in closet and private bath designed for comfort and tranquility. Enjoy upgrades like smart-home features, luxury flooring, and front yard landscaping! Pinewood Trails offers fantastic amenities: a playground, picnic areas, splash pad, walking trails, and more. Live the lifestyle you’ve been dreaming of—welcome home to the Atticus!
Request Details
25535 Blooming Hazel Drive
View photo
House · for rent
Request Details
25535 Blooming Hazel Drive
Roman Forest town
· 2,131 sq.ft · 4 Bedrooms · 2 Baths · House
· Garden · Equipped kitchen · Parking
Roman Forest town · 2,131 sq.ft · 4 Bedrooms · 2 Baths · House · Garden · Equipped kitchen · Parking
Welcome to the Willow floor plan, this beautifully designed two-story home offers 4 bedrooms, 2.5 bathrooms, 2,132 sq ft and a 2-car garage—perfect for growing households or those who love to entertain. The heart of the home features a huge family room that flows into a chef-ready kitchen and dining areas, giving you space for both casual mornings and special celebrations. The private primary suite is conveniently located downstairs, offering comfort and convenience. The Willow includes granite countertops, stainless steel appliances, oversized cabinets with crown molding, faux-wood blinds, a Wi-Fi–enabled garage door opener and a fully fenced backyard. Enjoy attractive curb appeal and thoughtful design throughout. Residents of Pinewood Trails also enjoy community amenities such as a splash pad, playgrounds, walking trails, green space, picnic areas, BBQ spots, a pond and fiber internet access. This is a home where everyday living feels just right
Request Details
3 bedroom, New Caney New Caney 101177202
View photo
House · for rent
USD 2,550
Updated
3 bedroom, New Caney New Caney 101177202
Roman Forest town
· 3 Bedrooms · 2 Baths · House
· Garden · Equipped kitchen
Roman Forest town · 3 Bedrooms · 2 Baths · House · Garden · Equipped kitchen
This welcoming, fully furnished home offers a bright and comfortable living space in a peaceful neighborhood, just minutes from shops, restaurants, and everyday conveniences. Guests enjoy a modern interior, a well‑equipped kitchen, cozy bedrooms, and a clean, relaxing atmosphere ideal for both short and long stays. The property also features a large backyard, perfect for fresh air, outdoor relaxation, or giving children space to play. The home is conveniently located near Houston’s international airport and within easy reach of the Houston metropolitan area, making travel simple and stress‑free. Major medical centers, shopping options, and a large town‑center mall with dining and entertainment are also close by, offering everything guests may need during their stay. Your host is bilingual (Greek & English), ensuring smooth communication and a warm, personalized experience throughout your visit. Αυτό το ζεστό και πλήρως επιπλωμένο σπίτι προσφέρει έναν φωτεινό και άνετο χώρο διαμονής σε
USD 2,550
4415 Echo Falls Drive
View photo
House · for rent
Request Details
4415 Echo Falls Drive
Roman Forest town
· 1,938 sq.ft · 4 Bedrooms · 2 Baths · House
· Deck · Parking
Roman Forest town · 1,938 sq.ft · 4 Bedrooms · 2 Baths · House · Deck · Parking
Awesome family home in move-in condition with lots of recent improvements: 2023 carpet in bedrooms and vinyl plank flooring in living areas, 2023 water heater, attic stairs, fence, 2025 HVAC, ductwork, insulation 2026 fresh paint in and out, new front door, deck, epoxy garage floor, new thermostat, and updated sprinkler system. The primary bath is so beautiful! It has a free standing soaker tub, glass shower and beautiful vanity with double sinks with a set of drawers between the sinks. Both baths have new lighting fixtures. The best part of this home is the 2 living areas and open floor plan. Great plan for entertaining. It is 2 minutes from Kroger for quick shopping. Make this your next home. Ready for a quick move in Immaculate condition!
Request Details
4 bedroom, Huffman TX 77336 103906589
View photo
House · for rent
USD 1,495
4 bedroom, Huffman TX 77336 103906589
Roman Forest town
· 4 Bedrooms · 2 Baths · House
Roman Forest town · 4 Bedrooms · 2 Baths · House
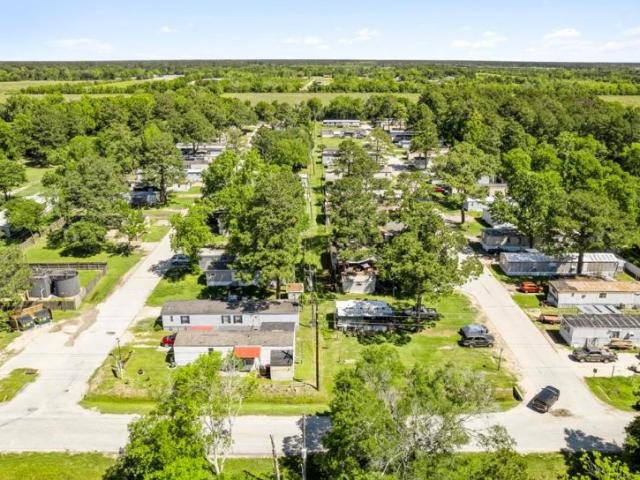
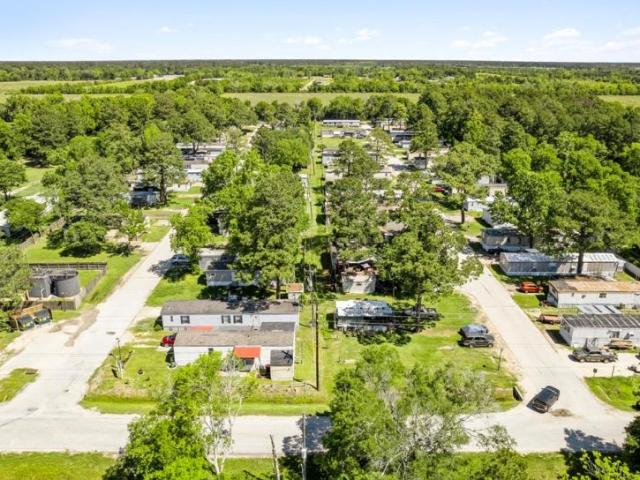
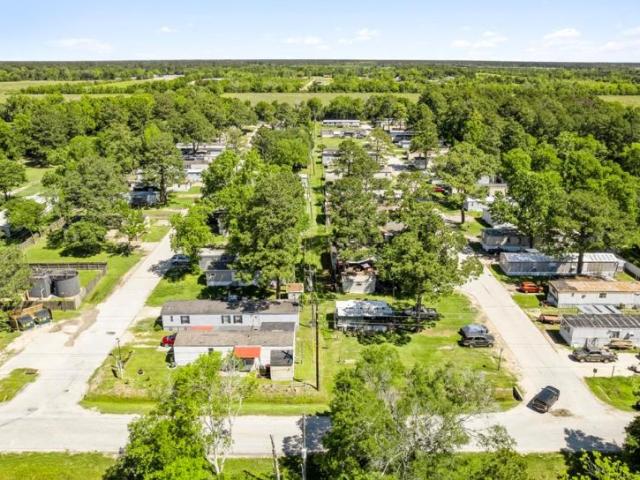
Looking for that perfect location to place to call home' Check out The Ivie at Huffman, BRAND NEW 4 Bed 2 Bath Doubles Wide available for rent!. - SCHEDULE A SHOWING ONLINE AT: showmojo.com/llz/89db738059 - Location, Location, Location. Brand new 4 Bed 2 Bath Double Wide for Rent! If you are looking for a quiet, clean, and affordable community to call home, The Ivie at Huffman is the perfect place for you! Conveniently nestled away in the heart of Huffman, Texas, The Ivie at Huffman offers you and your loved one’s the perfect balance between comfort and convenience! Come home to a friendly neighborhood atmosphere where you can relax and unwind, connect with your neighbors, or take a short drive into the city and explore all that Harris County has to offer. Application fees reduced to $35 through 9/30/2026! Garbage included Sewage included
USD 1,495
3 bedroom, Huffman TX 77336 103906579
View photo
House · for rent
USD 1,425
3 bedroom, Huffman TX 77336 103906579
Roman Forest town
· 3 Bedrooms · 2 Baths · House
Roman Forest town · 3 Bedrooms · 2 Baths · House
Brand New 3 Bed 2 Bath Single Wide Coming Soon!. - SCHEDULE A SHOWING ONLINE AT: showmojo.com/llz/9cbcd3c04c - Enter into a thoughtfully designed 3-bedroom, 2-bathroom home offering 1,038 square feet of efficient and stylish living space. This home is perfect for families or individuals seeking comfort and functionality. Featuring an open floor plan, the home combines modern finishes with cozy charm, making it ideal for hosting gatherings or enjoying quiet evenings. Built with quality craftsmanship, it’s an excellent choice for those looking for affordability without compromising on style. Located in The Ivie at Huffman, an up-and-coming community! Whether you're looking for an active or a stylish retreat, this property has it all! Garbage included Sewage included
USD 1,425
Huffman TX 77336 103906577
View photo
House · for rent
USD 1,440
Huffman TX 77336 103906577
Roman Forest town
· House
Roman Forest town · House
DON'T LET THIS OPPORTUNITY PASS YOU BY - 3 MONTH'S LOT RENT FOR FREE WHEN YOU BRING YOUR HOME TO THE IVIE AT HUFFMAN BY 9/30/2026!. - SCHEDULE A SHOWING ONLINE AT: showmojo.com/llz/9c8ec2b04c - Finding the perfect location is key to a the Perfect home - Bring yours to the Ivie at Huffman by 9/30/2026 and you'll take advantage of this unique opportunity to get 3 month's lot rent for FREE! Security Deposit is just $500 and to apply is just $35 for a limited time! If you are looking for a quiet, clean, and affordable community to call home, The Ivie at Huffman is the perfect place for you! Conveniently nestled away in the heart of Huffman, Texas, The Ivie at Huffman offers you and your loved one’s the perfect balance between comfort and convenience! Come home to a friendly neighborhood atmosphere where you can relax and unwind, connect with your neighbors, or take a short drive into the city and explore all that Harris County has to offer.Bring your furry family members with you too
USD 1,440
2 bedroom, Cleveland TX 77327 LS103393880
View photo
House · for rent
USD 1,150
2 bedroom, Cleveland TX 77327 LS103393880
Roman Forest town
· 936 sq.ft · 2 Bedrooms · 2 Baths · House
· Equipped kitchen
Roman Forest town · 936 sq.ft · 2 Bedrooms · 2 Baths · House · Equipped kitchen
Beautiful rental property is available in Cleveland, TX. This unit has two bathrooms and two bedrooms, with kitchen appliances included. Book your tour today before it gets scooped up. Water is included in the rental cost. Act fast before this gets occupied
USD 1,150
2 bedroom, Humble TX 77338 LS103361343
View photo
Villa · for rent
USD 1,680
2 bedroom, Humble TX 77338 LS103361343
Roman Forest town
· 2 Bedrooms · 2 Baths · Villa
Roman Forest town · 2 Bedrooms · 2 Baths · Villa
2 BR, 2 BA in Humble. - SCHEDULE A SHOWING ONLINE AT: showmojo.com/llz/c3bcb500aa - Newer community offering spacious floorplans, generous closet space, stainless steel appliances and washer dryer in each unit! Actual unit number may vary based on leasing activity. Rates and specials are subject to change before applying!
USD 1,680
4 bedroom, Humble TX 77396 LS99769761
View photo
House · for rent
USD 2,100
4 bedroom, Humble TX 77396 LS99769761
Roman Forest town
· 4 Bedrooms · 3 Baths · House
· Patio · Garden · Office room · Equipped kitchen
Roman Forest town · 4 Bedrooms · 3 Baths · House · Patio · Garden · Office room · Equipped kitchen
4 BR, 3 BA in Atascocita. - SCHEDULE A SHOWING ONLINE AT: showmojo.com/llz/19beb280f8 - Beautiful 4-Bedroom in Black Stone Creek, this spacious and modern 4-bedroom, 2.5-bath home located in the desirable Black Stone Creek community. Built in 2016, this home is clean, move-in ready, and features a stylish design throughout. Enjoy a fancy kitchen with stainless steel appliances, a large island, and plenty of cabinet space perfect for cooking and entertaining. The open layout flows into a comfortable living area filled with natural light. Relax in the big master suite with a private bathroom and walk-in closet. Upstairs, you’ll find three additional bedrooms,a Full Bathroom,laundry room, and a spacious gameroom—ideal for family fun or a home office. private backyard with a covered patio, great for BBQs or morning coffee. Conveniently located near shopping, dining, and the airport, this home offers both comfort and convenience in a quiet, family-friendly neighborhood. Don’t miss out
USD 2,100
3 bedroom, Humble TX 77338 LS99087495
View photo
House · for rent
USD 1,800
3 bedroom, Humble TX 77338 LS99087495
Roman Forest town
· 3 Bedrooms · 2 Baths · House
· Garden · Equipped kitchen
Roman Forest town · 3 Bedrooms · 2 Baths · House · Garden · Equipped kitchen
3 BR, 2 BA in Kenswick. - SCHEDULE A SHOWING ONLINE AT: showmojo.com/llz/e8c1fe70e4 - Welcome to 20126 Chipplegate Lane, a charming 3-bedroom, 2-bathroom home nestled in a quiet, established neighborhood in Humble, Texas. This well-maintained property offers a comfortable and functional layout designed for everyday living and easy entertaining. The home features tile flooring throughout with no carpet, providing a clean, modern look that’s both stylish and easy to maintain. Enjoy spacious living areas filled with natural light, a thoughtfully designed kitchen, and inviting bedrooms that offer flexibility for rest, work, or guests. Step outside to a private backyard—perfect for weekend gatherings, gardening, or simply unwinding. Conveniently located with quick access to major highways, shopping, dining, and entertainment, as well as nearby schools, parks, and George Bush Intercontinental Airport. This home delivers comfort, convenience, and low-maintenance living in a desirable Hu
USD 1,800
4 bedroom, Humble TX 77338 LS99086001
View photo
House · for rent
USD 2,100
4 bedroom, Humble TX 77338 LS99086001
Roman Forest town
· 4 Bedrooms · 3 Baths · House
· Garden · Equipped kitchen
Roman Forest town · 4 Bedrooms · 3 Baths · House · Garden · Equipped kitchen
4 BR, 3 BA in Deerbrook Estates. - SCHEDULE A SHOWING ONLINE AT: showmojo.com/llz/ddf41670e4 - Beautiful 2 Story House Located in Deerbrook estate offers 4 bedrooms 2.5 bathrooms.no carpet in first Floor Spacious Primary Bed Room with huge Closet Private Bathroom in the First Floor,Elegant Kitchen That Offers Walk in Pantry And Dining Space,Big Backyard for Family Entreatment,The Second Floor offers 3 bedrooms and a Full Bathroom
USD 2,100
17802 Kerrybrook Lane, Humble, US, TX
View photo
House · for rent
USD 2,250
17802 Kerrybrook Lane, Humble, US, TX
Roman Forest town
· 4 Bedrooms · 3 Baths · House
· Patio · Garden · Equipped kitchen
Roman Forest town · 4 Bedrooms · 3 Baths · House · Patio · Garden · Equipped kitchen
Welcome to 17802 Kerrybrook Lane, a 4-bedroom, 2.5-bath home in the desirable Laurel Place community. The primary suite is located downstairs and includes a private bath, providing comfort and convenience. The kitchen features ample cabinetry, generous counter space, and comes with two refrigerators included-a rare bonus for families or entertaining. Upstairs offers three additional bedrooms, a full bath, and a spacious game room or office flex space. Enjoy the patio area and a backyard with ample space, perfect for gatherings, gardening, or play. Laurel Place Sec 1 offers a welcoming neighborhood with easy access to Beltway 8, Hwy 59, shopping, dining, and Bush Intercontinental Airport. This move-in ready home combines comfort, functionality, and location-schedule your showing today!
USD 2,250
14129 Upper Gardenia Lane, Splendora, US, TX
View photo
House · for rent
USD 1,700
14129 Upper Gardenia Lane, Splendora, US, TX
Roman Forest town
· 3 Bedrooms · 2 Baths · House
· Patio · Garden · Equipped kitchen
Roman Forest town · 3 Bedrooms · 2 Baths · House · Patio · Garden · Equipped kitchen
Fantastic Open Concept! Beautiful Finishes with espresso colored cabinetry and All Stainless Steel Appliances! Lovely Foyer Opens to Island Kitchen with Spacious Walk-in Pantry, Dining Area, & Large Living Room all connected together! Tankless hot water heater to save on utilities and NEVER run out of hot water again! Privately Located Primary Suite Features Oversized Shower & Walk-In Closet! Spacious Secondary Bedrooms! Great Guest Bath with Tub/Shower Combo! Indoor Utility Room! Covered Patio Overlooks Tranquil Backyard with raised flower beds! Full Sprinkler system helps to maitinante your lawn with little efffort! Walking distance to Splendora High School! You will be amazed at how much love the homeowner has put into this property! Call your favorite Realtor today to schedule your private showing of this lovely home!
USD 1,700
6921 Road 5503
View photo
House · for rent
Request Details
6921 Road 5503
Roman Forest town
· 2,390 sq.ft · 4 Bedrooms · 3 Baths · House
· Patio · Garden · Equipped kitchen
Roman Forest town · 2,390 sq.ft · 4 Bedrooms · 3 Baths · House · Patio · Garden · Equipped kitchen
Welcome to this stunning new construction home featuring a bright, open-concept layout designed for modern living. Flooded with natural light, the spacious living area flows seamlessly into a beautifully designed kitchen—perfect for entertaining or everyday comfort. The primary suite offers a relaxing retreat with a spa-like bathroom, complete with a soaking tub, separate glass-enclosed shower, double vanities, and a generous walk-in closet. Thoughtful finishes like sleek fixtures and contemporary design elements elevate the entire space. Step outside to a covered back patio ideal for gatherings or quiet evenings, all overlooking a huge backyard with endless possibilities to create your own outdoor oasis and lasting memories. A long driveway provides extensive space for multiple vehicles. With stylish finishes, ample space, and a well-designed layout, this home is ready to welcome its first owners. Don’t miss the opportunity to make it yours!
Request Details
1602 Summer Rain Drive
View photo
House · for rent
Request Details
1602 Summer Rain Drive
Roman Forest town
· 2,228 sq.ft · 3 Bedrooms · 2 Baths · House
· Garden · Office room · Fireplace · Equipped kitchen · Swimming pool
Roman Forest town · 2,228 sq.ft · 3 Bedrooms · 2 Baths · House · Garden · Office room · Fireplace · Equipped kitchen · Swimming pool
Welcome to 1602 Summer Rain, a spacious one-story home in Kingwood Place Village with a flexible floor plan, abundant natural light and no back neighbors! The open living area features high ceilings, a fireplace, wood-look flooring and a wall of windows overlooking the backyard. Two additional living spaces offer flexibility for a home office, formal dining, playroom or sitting area. The spacious primary suite features a vaulted ceiling, walk-in closet and ensuite bath with dual sinks, soaking tub and separate shower. The kitchen offers generous cabinet and counter space, center island and adjoining breakfast area. Enjoy a neighborhood pool and playground within walking distance, plus Kingwood's extensive greenbelt trail system for walking, running and biking. Convenient access to I-69/US-59 with shopping, dining and everyday conveniences nearby. Per seller, home has never flooded
Request Details
17247 Mitchell Pass Ln, Humble, TX 77346 MLS 62547847
View photo
House · for rent
USD 2,250
17247 Mitchell Pass Ln, Humble, TX 77346 MLS 62547847
Roman Forest town
· 893 sq.ft · 3 Bedrooms · 3 Baths · House
· Patio · Garden · Parking · Fireplace · Equipped kitchen
Roman Forest town · 893 sq.ft · 3 Bedrooms · 3 Baths · House · Patio · Garden · Parking · Fireplace · Equipped kitchen
Absolutely GORGEOUS & FRESH! Well-maintained, bright, open concept home in EAGLE SPRINGS offers 3 bedrooms & 2.5 bathrooms, 2 car garage + additional driveway parking. Home features Dining room Flex Study, Kitchen with island, GRANITE counter tops, tiled back splash, upgraded Stainless Steel slide-in gas convection rangeoven, upgraded dishwasher, microwave & SS Refrigerator. Tile & wood laminate flooring down & upgraded pad & carpet up. Primary bedroom ensuite with separate shower, garden tub, double vanities & ample storage. Living room with gas log fireplace features electronic ignition - opens up to the Kitchen area. Covered patio space & fenced back yard. Ceiling fans in all bedrooms and family room STAINLESS FRIDGE; WASHER & DRYER INCLUDED Enjoy living in the vibrant community of Eagle Springs, including community pools, park, events & nearby schools. Easy commute to several areas in the Houston area. Will go quickly! Call us directly today! Virtual Tour. Get the best price at Lis
USD 2,250
7322 Honey Creek Lane
View photo
Townhouse · for rent
Request Details
7322 Honey Creek Lane
Roman Forest town
· 1,690 sq.ft · 2 Bedrooms · 2 Baths · Townhouse
· Patio · Garden · Equipped kitchen
Roman Forest town · 1,690 sq.ft · 2 Bedrooms · 2 Baths · Townhouse · Patio · Garden · Equipped kitchen
Enjoy the best of The Highlands without the upkeep! Built by Beazer in 2023, this beautifully maintained single-story townhome offers effortless lock-and-leave living with HOA-maintained front and backyard landscaping & maintenance. The light-filled layout features 2 bedrooms, 2 baths, dedicated study, high ceilings, ceramic tile and an island kitchen with quartz countertops open to the dining and living areas. The spacious primary retreat includes dual vanities, soaking tub, walk-in shower and oversized closet. Upgrades include whole-home water purification, attic dehumidifier, indoor/outdoor ceiling fans, french drains, generator outlet and portable generator. Relax on the extended covered patio overlooking Sundew Park. Just 1/4 mile from the golf course with exceptional community amenities nearby. Furniture is available for purchase. Schedule your tour today!
Request Details
659 Road 5846
View photo
House · for rent
Request Details
659 Road 5846
Roman Forest town
· 1,894 sq.ft · 3 Bedrooms · 2 Baths · House
· Patio · Garden · Parking
Roman Forest town · 1,894 sq.ft · 3 Bedrooms · 2 Baths · House · Patio · Garden · Parking
Welcome to this beautifully maintained modern house on a 10,019 sq ft lot with 3 beds, 2 full baths, a half-bath, and mudroom. The stunning living room showcases expansive windows offering natural lighting throughout the open-concept living spaces. Enjoy modern finishes throughout the home with a theme of black and white. Stainless steel appliances complete the sleek look of this immaculate 2024 build. The primary bedroom features modern tray ceilings, double vanity sink, and a large closet. The secondary bedrooms offer a Jack and Jill bathroom perfect for everyday living. Upstairs laundry adds convenience for regular use. The backyard offer a covered patio with an extended lawn with endless possibilities. Equipped with a 2-car garage and extended driveway perfect for gatherings. With 1902 sq ft of living space, this single-family home is a must-see
Request Details
18669 Shauna Danielle Drive, New Caney, US, TX
View photo
House · for rent
USD 1,800
18669 Shauna Danielle Drive, New Caney, US, TX
Roman Forest town
· 3 Bedrooms · 2 Baths · House
· Garden · Office room · Equipped kitchen
Roman Forest town · 3 Bedrooms · 2 Baths · House · Garden · Office room · Equipped kitchen
Welcome to this never-lived-in one-story home (2026) in The Landing community of New Caney! Featuring 3 bedrooms, 2 full baths, and a thoughtfully designed open-concept floor plan, this home offers comfortable living with a spacious kitchen overlooking the dining and living areas-perfect for everyday living and entertaining. The private primary suite includes a walk-in closet and en-suite bath, while two additional bedrooms provide flexibility for family, guests, or a home office. Enjoy a fully fenced backyard with plenty of space for outdoor activities. Conveniently located with easy access to US-59/I-69, TX-99 (Grand Parkway), and FM 1485, making commutes to The Woodlands, Bush Intercontinental Airport, and Downtown Houston a breeze. The Landing offers a peaceful neighborhood setting while being close to shopping, dining, schools, and everyday conveniences. Don't miss this fantastic opportunity to own a move-in-ready home in one of New Caney's growing communities!
USD 1,800
340 Road 5105
View photo
House · for rent
Request Details
340 Road 5105
Roman Forest town
· 1,130 sq.ft · 3 Bedrooms · 2 Baths · House
· Garden · Equipped kitchen
Roman Forest town · 1,130 sq.ft · 3 Bedrooms · 2 Baths · House · Garden · Equipped kitchen
This beautiful 2024-built home in Cleveland offers modern living with 3 bedrooms, 2 bathrooms, and 1,140 sq ft of bright, open-concept space. Natural light pours through the home, highlighting wood flooring in the living areas and quality builder finishes throughout. The kitchen features sleek stainless steel appliances and flows seamlessly into the living and dining areas — perfect for everyday living and entertaining. Enjoy a private fenced backyard and the convenience of nearby grocery stores and shopping. Move-in ready and better than new — schedule your showing today!
Request Details
2061 Road 5100
View photo
House · for rent
Request Details
2061 Road 5100
Roman Forest town
· 1,550 sq.ft · 3 Bedrooms · 2 Baths · House
Roman Forest town · 1,550 sq.ft · 3 Bedrooms · 2 Baths · House
Peace and Space Come see this charming 3-bedroom, 2-bathroom property, ideal for first-time buyers or anyone looking for comfort and functionality in a peaceful setting. The property is fully fenced and features a nice front gate for added privacy and security. The spacious lot provides plenty of room to enjoy the outdoors, keep pets, or make future upgrades. Conveniently located with quick access to FM 2025 and Hwy 99. A great opportunity to enjoy quiet country living with room to grow!
Request Details
5858 Rosehill Forest Lane
View photo
House · for rent
Request Details
5858 Rosehill Forest Lane
Roman Forest town
· 1,173 sq.ft · 3 Bedrooms · 2 Baths · House
· Garden · Equipped kitchen
Roman Forest town · 1,173 sq.ft · 3 Bedrooms · 2 Baths · House · Garden · Equipped kitchen
Welcome home to this beautifully maintained, move-in ready Lennar home offering like-new condition without the new construction price tag! Step inside to find stylish wood-look laminate flooring throughout the family room and all bedrooms-no carpet! The bright, open family room is filled with natural light and flows seamlessly into the breakfast area and well-appointed kitchen featuring attractive cabinetry and plenty of storage. A private hallway leads to 3 comfortable bedrooms and 2 full bathrooms, creating a functional layout for everyday living. Outside, enjoy a spacious backyard with endless possibilities to create your own outdoor oasis. Conveniently located with easy access to Hwy 59, Grand Parkway (99), Beltway 8, Hardy Toll Road, IAH Airport, and more, this home combines comfort, value, and a prime location. Don't miss this opportunity!
Request Details
3807 Forest Village Drive
View photo
House · for rent
Request Details
3807 Forest Village Drive
Roman Forest town
· 2,486 sq.ft · 4 Bedrooms · 2 Baths · House
· Garden · Equipped kitchen · Parking
Roman Forest town · 2,486 sq.ft · 4 Bedrooms · 2 Baths · House · Garden · Equipped kitchen · Parking
Hunter's Ridge home located on quiet, dead end street connecting to the greenbelt trails. Never flooded! With four bedrooms and two and a half baths, this home has all the space needed. With just a few steps down the street, this home provides easy access to Kingwood's infamous greenbelts/bike/walking trails. Home features recent paint, brand new carpet 8/1/26, roof installed 4/10/25, kitchen open to living room, large utility room, spacious attached garage. Large backyard offers plenty of room for outdoor activities, entertainment & gardening. Residents have access to two nearby community pools & can enjoy the surrounding trails and green spaces that make Kingwood unique! Easy access to I-59 and short commute to Downtown. Zoned to Bear Branch Elem, Creeekwood Middle & KHS!
Request Details
7420 Caprock Canyon Lane, Porter, US, TX
View photo
House · for rent
USD 2,690
7420 Caprock Canyon Lane, Porter, US, TX
Roman Forest town
· 4 Bedrooms · 3 Baths · House
· Patio · Equipped kitchen · Security · Swimming pool
Roman Forest town · 4 Bedrooms · 3 Baths · House · Patio · Equipped kitchen · Security · Swimming pool
Nestled in The Highlands Golf Community, this single-story residence perfectly balances casual elegance with modern functionality. The architectural impact is immediate, defined by soaring 12-foot ceilings and sleek tile flooring that reflects abundant natural light pouring through a striking wall of windows. At its heart, the kitchen serves as a design showcase, featuring a central quartz island, gas cooktop, 42' cabinets, a farmhouse sink, and a practical pot filler. The main living space opens directly onto a covered back patio—already equipped with a TV mount, a ceiling fan, and gas lines for seamless outdoor enjoyment. Tucked away for privacy, the primary suite features a double-vanity bath, a standalone soaking tub, and a separate rain shower. Exclusive neighborhood perks include access to a golf course, resort pools, fitness center, lazy river, and miles of scenic trails. Welcome home! Rental Terms: Annual: $2,690 Per Month
USD 2,690

Get email alerts

Don't miss out: be the first to know about new properties

The alert was correctly created

On subscribing you accept the conditions of use and the privacy policy
Alert
Receive new ads in your inbox
Save this search
Receive alerts for new listings

We'll send you an email when we have new properties for: "Houses for rent in Roman Forest town"

The alert was correctly created

Spring, Northwest Harris CCD Harris County Texas
Humble city
Get email alerts and be the first to see new listings
Required field
On subscribing I accept the terms of the privacy policy
Perfect! You'll soon start receiving new listings via email
Alert
Receive an email when we have new ads for Houses for rent in Roman Forest town
Save this search
Filters

Bedrooms

Size (sq.ft)

sq.ft
sq.ft

Price (USD per month)

USD
USD

Property type

Bathrooms

Clear all filters
Receive notifications when new entries are published.