23 houses for rent in Splendora city

3649 Cub Drive, Conroe, US, TX
View photo
House · for rent
USD 2,250
3649 Cub Drive, Conroe, US, TX
Splendora city
· 4 Bedrooms · 3 Baths · House
· Patio · Garden · Parking · Equipped kitchen
Splendora city · 4 Bedrooms · 3 Baths · House · Patio · Garden · Parking · Equipped kitchen
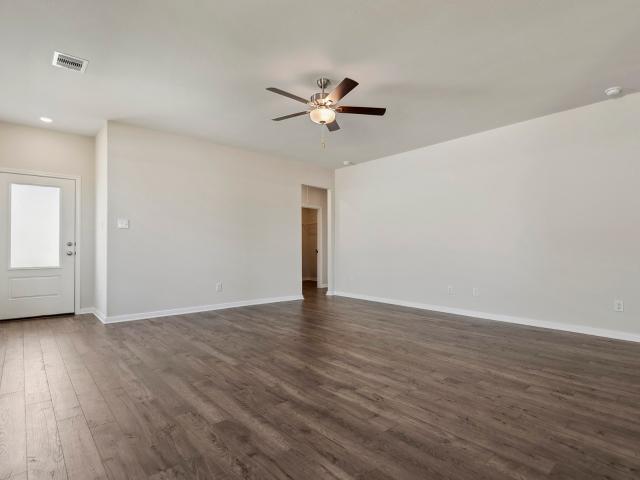
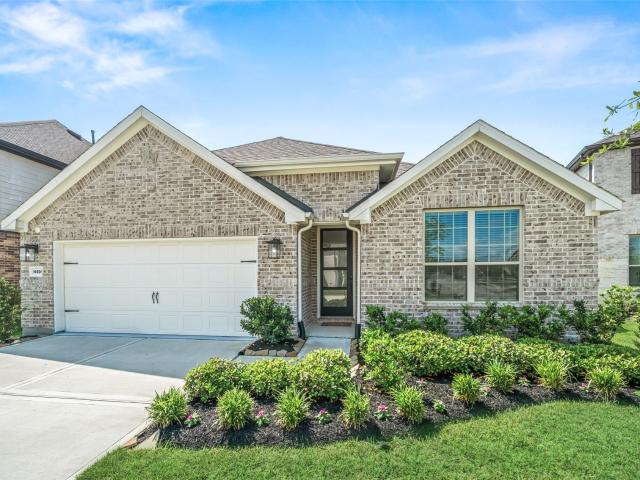
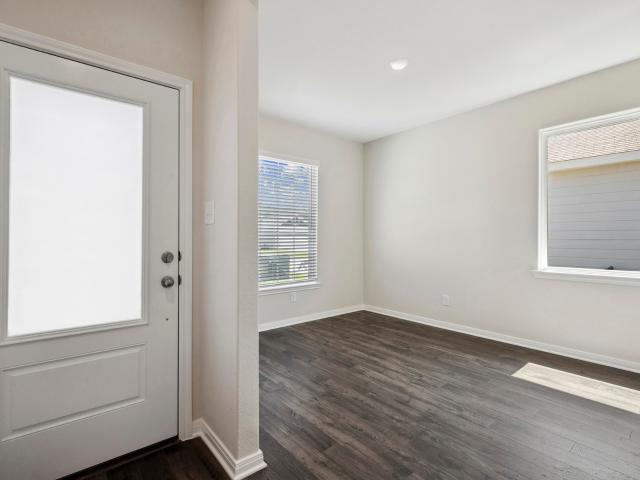
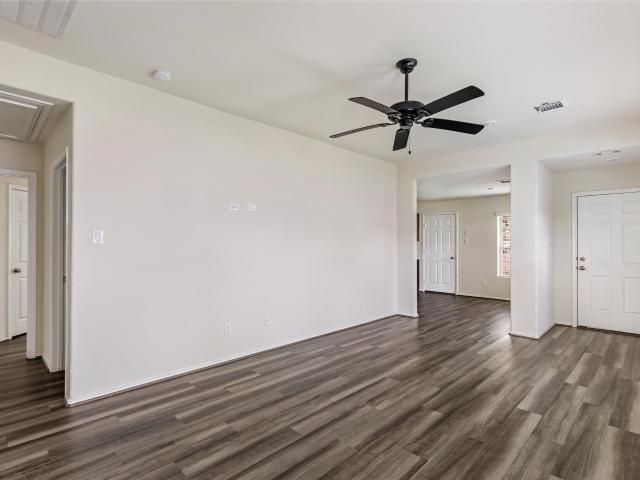
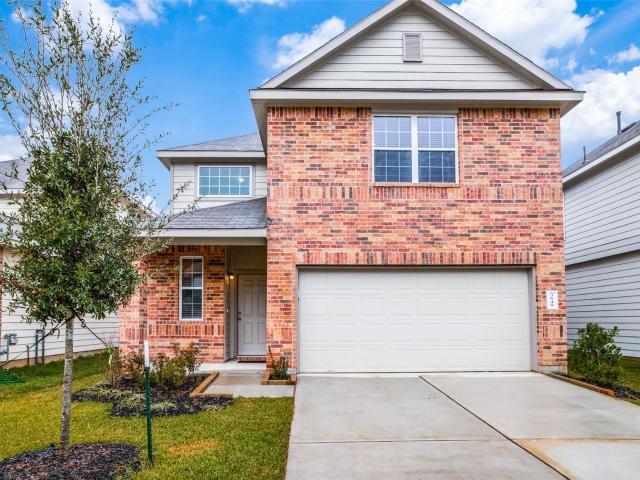
You will love this 4 bedroom 2.5 bath home w/ 2 car garage. This darling home comes w/ stainless steel refrigerator (ice and water in door) & top of the line washer/dryer. The open concept kitchen is open to the formal dining room & the family room. The primary suite is downstairs & has an attached bathroom with his/her sinks, a soaking tub & separate shower. Nice sized walk in closet. Upstairs boasts a huge game room, 3 bedrooms, a bath w/ double sinks & a tub shower combo. There is a nice built in desk area for your kids homework or your work from home situations. The utility room has built in cabinetry & room to fold clothes. Half bath downstairs for guests. Window seat in the dining room is a great addition! Nice sized back yard w/ covered patio & sprinkler system. This back yard is really private! You will love this location. Close to Barton Woods park, great shopping and restaurants and zoned to great Conroe schools! Carpets will be cleaned prior to move in. Never flooded
USD 2,250
Conroe House near The Woodlands Medical Area id. 3372
View photo
House · for rent
USD 882
Conroe House near The Woodlands Medical Area id. 3372
Splendora city
· 743 sq.ft · 3 Bedrooms · House
· Equipped kitchen
Splendora city · 743 sq.ft · 3 Bedrooms · House · Equipped kitchen
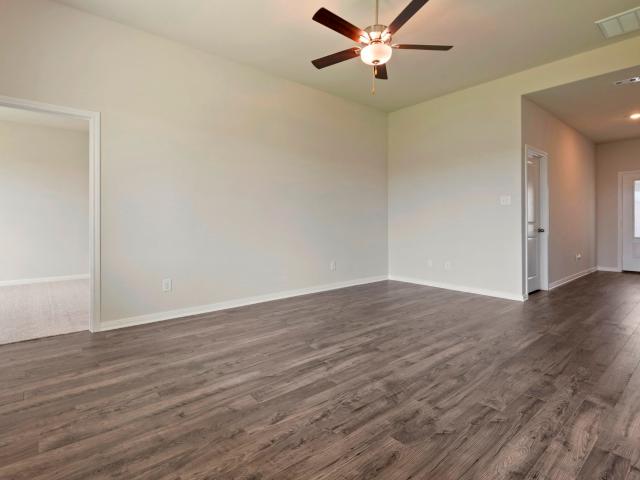
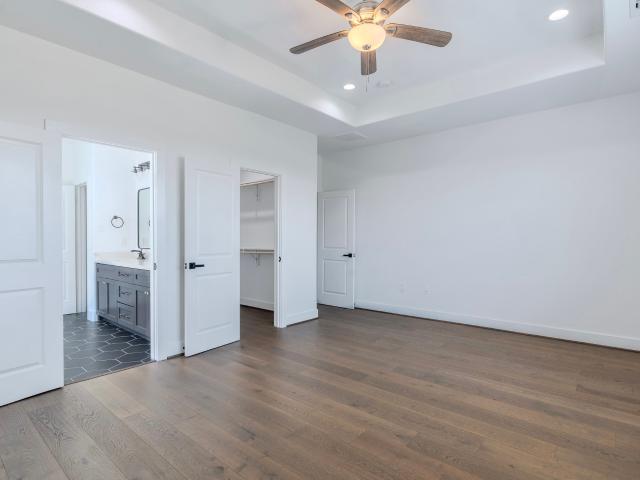
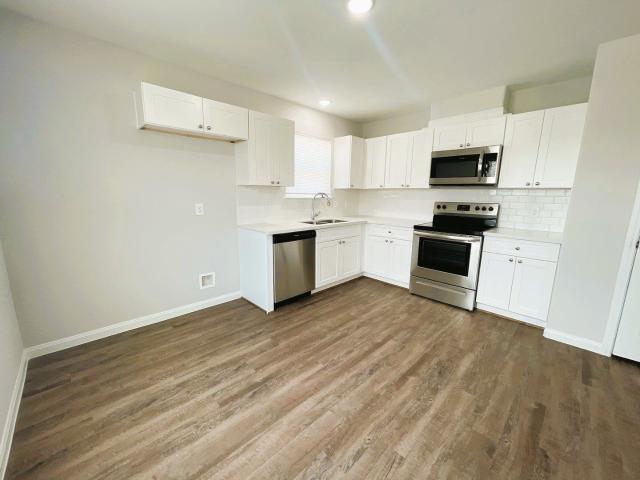
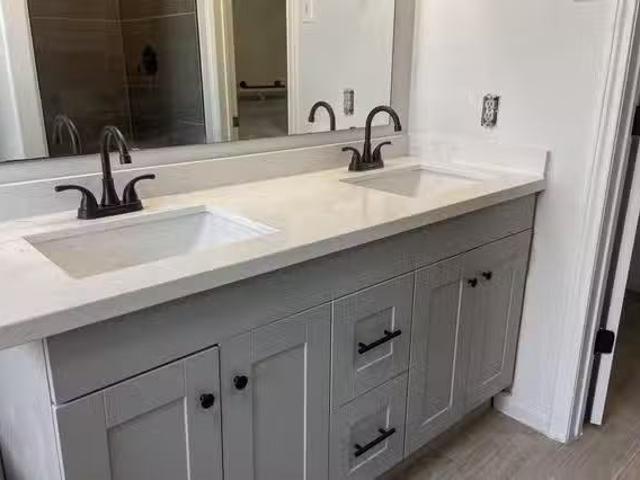
Move into a beautiful House today! Newly-renovated and cozy, this is the perfect place to call home. The kitchen comes equipped with a fridge, sink, oven, stovetop, as well as garbage disposal, making it the perfect spot to whip up a meal or two. The nei. Get the best price at ListedBuy! Amenities: heating, washing_machine, oven
USD 882
15865 Berry Hill Drive
View photo
House · for rent
Request Details
15865 Berry Hill Drive
Splendora city
· 1,550 sq.ft · 3 Bedrooms · 2 Baths · House
· Patio · Office room · Equipped kitchen
Splendora city · 1,550 sq.ft · 3 Bedrooms · 2 Baths · House · Patio · Office room · Equipped kitchen
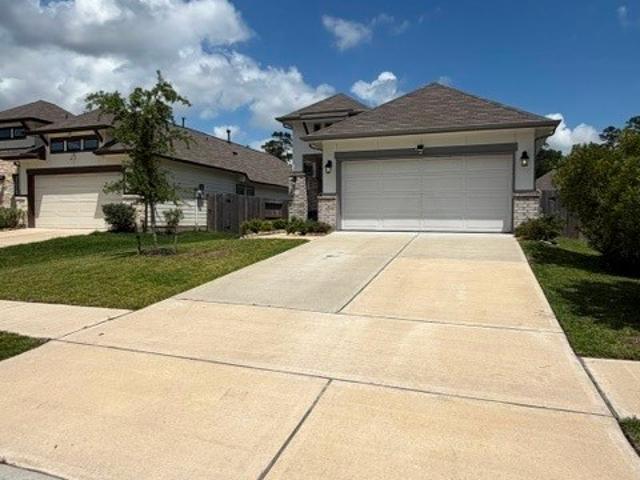
This open and spacious one-story Archer floorplan in Sweetwater Ridge offers exceptional entertaining space, featuring a private dining room, spacious kitchen with breakfast bar, a large family room, and an extended covered back patio. The upgraded kitchen showcases beautiful wood cabinetry, granite countertops, recessed LED lighting, luxury vinyl plank flooring, and a full suite of Whirlpool appliances, including a refrigerator and built-in microwave. The private owner’s retreat includes a relaxing soaker tub, step-in shower, and a generous walk-in closet. Two additional bedrooms and a second full bath provide flexibility for a home office, hobbies, or guests. Enjoy the peaceful Sweetwater Ridge community with a wooded park, playgrounds, dog parks, picnic areas, splash pad, disc golf course, and walking paths
Request Details
14506 Clementine Hall Drive, Conroe, US, TX
View photo
House · for rent
USD 2,400
14506 Clementine Hall Drive, Conroe, US, TX
Splendora city
· 4 Bedrooms · 3 Baths · House
· Garden · Equipped kitchen
Splendora city · 4 Bedrooms · 3 Baths · House · Garden · Equipped kitchen
Step into this beautifully designed one-story Pulte homes popular Sheldon floorplan, where modern style meets everyday comfort. This thoughtfully laid-out residence features open-concept floor plan that seamlessly connects the spacious living area, dining space, and gourmet kitchen. This awesome 4 bedroom single story features a lovely guest suite with a private bath. Spacious Primary bedroom at the back of the home overlooks a large private back yard! This home is better than new with mature landscaping and numerous upgrades throughout. Lightly lived in and still feels new. Enjoy all the subdivision amenities and still have easy access to 242 to connect to I-45 or 59 (I-69) This one has it all and is ready for a quick close! Move in Ready! Come see for yourself everything this home has to offer!
USD 2,400
187 County Road 5210, Cleveland, TX 77327 MLS 75182566
View photo
House · for rent
USD 650
187 County Road 5210, Cleveland, TX 77327 MLS 75182566
Splendora city
· House
Splendora city · House
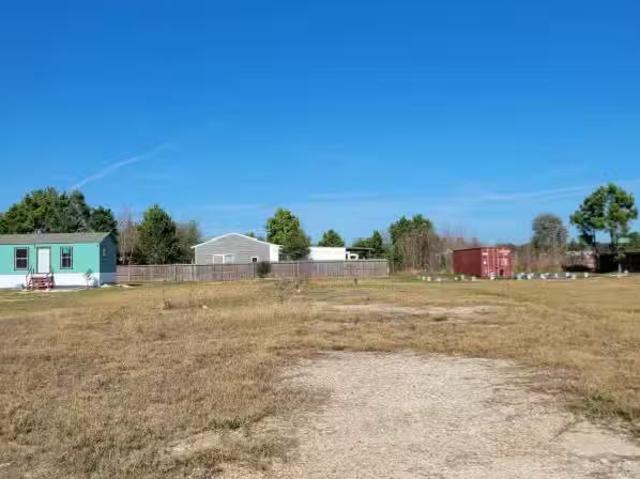
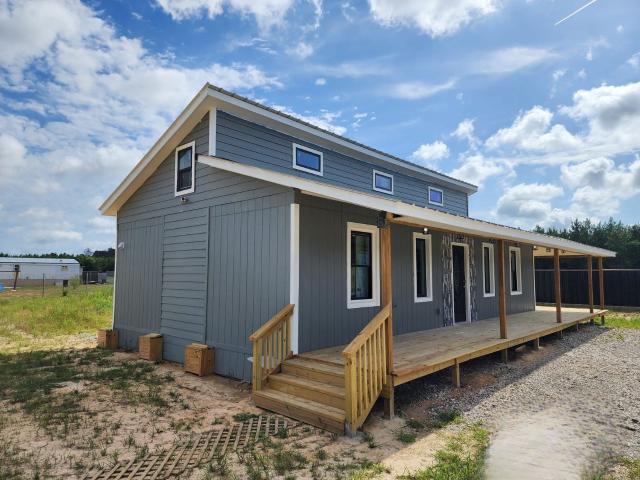
Good size residential lot located in the desired Santa Fe neighborhood in Cleveland, Tx. All utilities in place ready to accommodate a mobilemanufactured home. Easy access to major freeways, Grand Parkway 99 and shopping centers. Get the best price at ListedBuy!
USD 650
10351 Red Cardinal Drive
View photo
House · for rent
Request Details
Updated
10351 Red Cardinal Drive
Splendora city
· 1,313 sq.ft · 3 Bedrooms · 2 Baths · House
· Equipped kitchen
Splendora city · 1,313 sq.ft · 3 Bedrooms · 2 Baths · House · Equipped kitchen
The stunning details of the Blanco Floorplan are sure to capture everyone's attention. The moment you step into this single-story home, you will notice the nine-feet tall ceilings, in addition this beautiful home boasts 3. Bedrooms/2. Bathrooms, recess LED lighting, polished granite countertops, a full suite of whirlpool appliances including a refrigerator and built-in microwave. The modern chef-ready kitchen features ample storage space with white cabinets and brushed nickel knobs, a breakfast bar and spacious pantry. Breakfast will never be the same again with all the natural light that comes into your breakfast room. The large master suite has a deluxe step-in shower and walk-in closet. There are two additional bedrooms that share a tub and shower combo. Come see the amazing on-site amenities that this community has to offer including a splash pad, zip-line, walk/jogging path, picnic area and various slides
Request Details
26560 Sorters Road
View photo
House · for rent
Request Details
New
26560 Sorters Road
Splendora city
· 1,873 sq.ft · 5 Bedrooms · 2 Baths · House
· Parking
Splendora city · 1,873 sq.ft · 5 Bedrooms · 2 Baths · House · Parking
Welcome to 26560 Sorters Rd, a 5 bedroom, 2 bathroom home offering 1,620 square feet of living space on an expansive 12,998 square foot lot. Located in an unrestricted neighborhood with no HOA, this property provides the flexibility to make it your own. Recent improvements include a brand new roof, new electrical panel and breaker box, replacement of the galvanized plumbing with updated plumbing, and a recently serviced HVAC system, giving buyers added peace of mind. The generous lot offers plenty of space for outdoor living, parking, gardening, or future improvements. Conveniently located near Highway 59, Northpark Drive, shopping, dining, schools, and the Kingwood area, this property offers easy access while maintaining the freedom of an unrestricted community. Whether you're looking for a primary residence or investment opportunity, this home is full of potential
Request Details
24039 Priano Forest Drive, New Caney, US, TX
View photo
House · for rent
USD 2,050
24039 Priano Forest Drive, New Caney, US, TX
Splendora city
· 3 Bedrooms · 2 Baths · House
· Fireplace · Equipped kitchen · Swimming pool
Splendora city · 3 Bedrooms · 2 Baths · House · Fireplace · Equipped kitchen · Swimming pool
Welcome home to this stunnningly unique home w/ no back neighbors, just serene forest view. Open plan. Elevated ceilings in living & kitchen, which has bar seating, MARBLE COUNTERTOPS, all stainless-steel, top branded, Frigidaire appliances, GAS STOVE, state-of-the-art water purification & softener sys. Incl. reverse osmosis water filter on kitc. Sink. W/D avail. In laundry room. Electric fireplace. Spacious rooms. Modern, flooring. Home has 2 flat screen TVs, pest control paid for by owner, if needed. Attractive security & aesthetic lights on home's exterior. Propane fire pit w/ entertaining chairs included. Ring doorbell. (Owner can buy a sep. Doorbell cam for tenants to use, subscription. Tenant pd) Tavola is a master-planned community w/ resort-style pool, splashpad, clubhouse, trails. Great schools. Easy access to freeways, while keeping a small-town, quiet neighborhood vibe. Fully-furnished option avail: 2550/mth. Text Letti for a helpful video tour
USD 2,050
3331 Lost Maple Forest Court
View photo
House · for rent
Request Details
3331 Lost Maple Forest Court
Splendora city
· 2,745 sq.ft · 4 Bedrooms · 3 Baths · House
· Garden · Equipped kitchen
Splendora city · 2,745 sq.ft · 4 Bedrooms · 3 Baths · House · Garden · Equipped kitchen
Welcome to 3331 Lost Maple Forest Ct — a beautifully maintained home nestled on a quiet cul-de-sac in the desirable Kingwood community. This inviting property offers a spacious and functional layout with bright living areas, a well-appointed kitchen, and comfortable bedrooms designed for everyday living. The home features an open flow that’s perfect for both relaxing and entertaining, with natural light enhancing the warm and welcoming atmosphere throughout. The backyard provides a great space to unwind, host gatherings, or create your own outdoor retreat with plenty of room to enjoy year-round outdoor living. Located in the heart of Kingwood, you’ll enjoy access to scenic greenbelts, parks, walking trails, top-rated schools, and nearby shopping and dining. With convenient access to major roadways, commuting to Houston and surrounding areas is a breeze. Combining comfort, location, and community, 3331 Lost Maple Forest Ct is ready to welcome you home. Schedule your showing today!
Request Details
10343 Red Cardinal Drive
View photo
House · for rent
Request Details
10343 Red Cardinal Drive
Splendora city
· 2,820 sq.ft · 5 Bedrooms · 3 Baths · House
· Patio · Office room · Equipped kitchen · Parking
Splendora city · 2,820 sq.ft · 5 Bedrooms · 3 Baths · House · Patio · Office room · Equipped kitchen · Parking
Welcome to the Yaupon floor plan, designed for those who need space without sacrificing comfort! This impressive two-story home offers 5 bedrooms, 3.5 bathrooms, 2,824 sq ft and a 2-car garage, giving everyone room to spread out and feel at home. The open-concept main level blends the living, dining and kitchen areas, making it perfect for everyday living and entertaining. A flexible downstairs room is ideal for a home office or second living area, while the upstairs game room creates a fun space for movie nights or playtime. The primary suite is a true retreat, and storage is placed throughout with multiple linen closets, a walk-in pantry and a spacious laundry room. The Yaupon includes granite countertops, stainless steel appliances, a programmable thermostat and a Wi-Fi–enabled garage door opener. Enjoy a covered porch and patio plus community amenities like a splash pad, playgrounds, walking trails, green space, picnic areas, BBQ spots, a pond and fiber internet access
Request Details
10351 Red Cardinal Drive
View photo
House · for rent
Request Details
Updated
10351 Red Cardinal Drive
Splendora city
· 1,313 sq.ft · 3 Bedrooms · 2 Baths · House
· Equipped kitchen
Splendora city · 1,313 sq.ft · 3 Bedrooms · 2 Baths · House · Equipped kitchen
The stunning details of the Blanco Floorplan are sure to capture everyone's attention. The moment you step into this single-story home, you will notice the nine-feet tall ceilings, in addition this beautiful home boasts 3. Bedrooms/2. Bathrooms, recess LED lighting, polished granite countertops, a full suite of whirlpool appliances including a refrigerator and built-in microwave. The modern chef-ready kitchen features ample storage space with white cabinets and brushed nickel knobs, a breakfast bar and spacious pantry. Breakfast will never be the same again with all the natural light that comes into your breakfast room. The large master suite has a deluxe step-in shower and walk-in closet. There are two additional bedrooms that share a tub and shower combo. Come see the amazing on-site amenities that this community has to offer including a splash pad, zip-line, walk/jogging path, picnic area and various slides
Request Details
25518 Blooming Hazel Drive
View photo
House · for rent
Request Details
Updated
25518 Blooming Hazel Drive
Splendora city
· 1,313 sq.ft · 3 Bedrooms · 2 Baths · House
· Equipped kitchen
Splendora city · 1,313 sq.ft · 3 Bedrooms · 2 Baths · House · Equipped kitchen
The stunning details of the Blanco Floorplan are sure to capture everyone's attention. The moment you step into this single-story home, you will notice the nine-feet tall ceilings, in addition this beautiful home boasts 3. Bedrooms/2. Bathrooms, recess LED lighting, polished granite countertops, a full suite of whirlpool appliances including a refrigerator and built-in microwave. The modern chef-ready kitchen features ample storage space with white cabinets and brushed nickel knobs, a breakfast bar and spacious pantry. Breakfast will never be the same again with all the natural light that comes into your breakfast room. The large master suite has a deluxe step-in shower and walk-in closet. There are two additional bedrooms that share a tub and shower combo. Come see the amazing on-site amenities that this community has to offer including a splash pad, zip-line, walk/jogging path, picnic area and various slides
Request Details
7420 Caprock Canyon Lane, Porter, US, TX
View photo
House · for rent
USD 2,690
7420 Caprock Canyon Lane, Porter, US, TX
Splendora city
· 4 Bedrooms · 3 Baths · House
· Patio · Equipped kitchen · Security · Swimming pool
Splendora city · 4 Bedrooms · 3 Baths · House · Patio · Equipped kitchen · Security · Swimming pool
Nestled in The Highlands Golf Community, this single-story residence perfectly balances casual elegance with modern functionality. The architectural impact is immediate, defined by soaring 12-foot ceilings and sleek tile flooring that reflects abundant natural light pouring through a striking wall of windows. At its heart, the kitchen serves as a design showcase, featuring a central quartz island, gas cooktop, 42' cabinets, a farmhouse sink, and a practical pot filler. The main living space opens directly onto a covered back patio—already equipped with a TV mount, a ceiling fan, and gas lines for seamless outdoor enjoyment. Tucked away for privacy, the primary suite features a double-vanity bath, a standalone soaking tub, and a separate rain shower. Exclusive neighborhood perks include access to a golf course, resort pools, fitness center, lazy river, and miles of scenic trails. Welcome home! Rental Terms: Annual: $2,690 Per Month
USD 2,690
18669 Shauna Danielle Drive, New Caney, US, TX
View photo
House · for rent
USD 1,850
18669 Shauna Danielle Drive, New Caney, US, TX
Splendora city
· 3 Bedrooms · 2 Baths · House
· Garden · Office room · Equipped kitchen
Splendora city · 3 Bedrooms · 2 Baths · House · Garden · Office room · Equipped kitchen
Welcome to this never-lived-in one-story home (2026) in The Landing community of New Caney! Featuring 3 bedrooms, 2 full baths, and a thoughtfully designed open-concept floor plan, this home offers comfortable living with a spacious kitchen overlooking the dining and living areas-perfect for everyday living and entertaining. The private primary suite includes a walk-in closet and en-suite bath, while two additional bedrooms provide flexibility for family, guests, or a home office. Enjoy a fully fenced backyard with plenty of space for outdoor activities. Conveniently located with easy access to US-59/I-69, TX-99 (Grand Parkway), and FM 1485, making commutes to The Woodlands, Bush Intercontinental Airport, and Downtown Houston a breeze. The Landing offers a peaceful neighborhood setting while being close to shopping, dining, schools, and everyday conveniences. Don't miss this fantastic opportunity to own a move-in-ready home in one of New Caney's growing communities!
USD 1,850
25510 Blooming Hazel Drive
View photo
House · for rent
Request Details
25510 Blooming Hazel Drive
Splendora city
· 1,561 sq.ft · 3 Bedrooms · 2 Baths · House
· Patio · Garden · Equipped kitchen · Parking
Splendora city · 1,561 sq.ft · 3 Bedrooms · 2 Baths · House · Patio · Garden · Equipped kitchen · Parking
Welcome home to the Maple floor plan by LGI Homes, now available at Pinewood Trails. This thoughtfully designed single-story home offers 3 bedrooms, 2 bathrooms, 1,570 sq ft and a 2-car garage—perfectly blending comfort and functionality. The open layout is ideal for entertaining, featuring a spacious kitchen with granite countertops and a large breakfast bar that overlooks the family room. A private dining room creates the perfect setting for meals and special gatherings, while the extended covered back patio invites you to relax or host outdoors. Unwind in the luxurious primary suite, complete with a soaking tub, separate shower and a generous walk-in closet. The home includes LGI Homes’ CompleteHome package with Whirlpool appliances, beautiful flooring, abundant storage, a Wi-Fi-enabled garage door opener, front yard landscaping and a fully fenced backyard—all at no extra cost
Request Details
39 County Road 3478
View photo
House · for rent
Request Details
39 County Road 3478
Splendora city
· 893 sq.ft · 2 Bedrooms · 2 Baths · House
· Equipped kitchen
Splendora city · 893 sq.ft · 2 Bedrooms · 2 Baths · House · Equipped kitchen
Investment opportunity! This property is currently tenant occupied, offering immediate income on day one. Welcome to this 2-bed, 2-bath manufactured home with a split floor plan and open concept kitchen/living area. With granite countertops throughout. Located on a 1/4 acre fenced lot with a brand-new metal roof. Plenty of space inside and out. Schedule your showing today!
Request Details
386 Road 591701, Cleveland, US, TX
View photo
House · for rent
USD 1,499
386 Road 591701, Cleveland, US, TX
Splendora city
· 2 Bedrooms · 2 Baths · House
· Office room · Equipped kitchen
Splendora city · 2 Bedrooms · 2 Baths · House · Office room · Equipped kitchen
Brand New Home For Rent in Santa Fe – Never Lived In! Welcome to this stunning new construction property that's move-in ready and waiting for its first tenants! This thoughtfully designed 2-bedroom, 2-bathroom home offers modern living with flexible spaces perfect for today's lifestyle. The open-concept layout features a spacious family room that flows seamlessly into the kitchen with granite countertops & stainless steel appliances. What truly sets this home apart are the two versatile loft areas. The family room loft provides a fun space for a reading nook, playroom, or creative studio. The primary also has its own private loft– which would make a great home office. Stackable washer & dryer & refrigerator included. The home sits on a large lot in a quiet community. Enjoy morning coffee or watch the sun set on the oversized front porch. Don't miss this rare opportunity to be the first to call this beautiful Santa Fe property home!
USD 1,499
6901 Road 5503
View photo
House · for rent
Request Details
6901 Road 5503
Splendora city
· 1,572 sq.ft · 4 Bedrooms · 2 Baths · House
· Patio · Garden · Equipped kitchen
Splendora city · 1,572 sq.ft · 4 Bedrooms · 2 Baths · House · Patio · Garden · Equipped kitchen
Welcome HOME to a spacious 4 bedroom 2.5 bathroom property. Experience the joy of open living spaces which includes a built-in fireplac, perfect for creating lifelong memories. The well-designed kitchen is a gathering place for delicious meals and cherished conversations. Unwind in the cozy bedrooms, providing a tranquil and oversized backyard with a cover patio for all your family enjoy!
Request Details
5858 Rosehill Forest Lane
View photo
House · for rent
Request Details
5858 Rosehill Forest Lane
Splendora city
· 1,173 sq.ft · 3 Bedrooms · 2 Baths · House
· Garden · Equipped kitchen
Splendora city · 1,173 sq.ft · 3 Bedrooms · 2 Baths · House · Garden · Equipped kitchen
Welcome home to this beautifully maintained, move-in ready Lennar home offering like-new condition without the new construction price tag! Step inside to find stylish wood-look laminate flooring throughout the family room and all bedrooms-no carpet! The bright, open family room is filled with natural light and flows seamlessly into the breakfast area and well-appointed kitchen featuring attractive cabinetry and plenty of storage. A private hallway leads to 3 comfortable bedrooms and 2 full bathrooms, creating a functional layout for everyday living. Outside, enjoy a spacious backyard with endless possibilities to create your own outdoor oasis. Conveniently located with easy access to Hwy 59, Grand Parkway (99), Beltway 8, Hardy Toll Road, IAH Airport, and more, this home combines comfort, value, and a prime location. Don't miss this opportunity!
Request Details
11502 Walraven Drive
View photo
House · for rent
Request Details
11502 Walraven Drive
Splendora city
· 1,539 sq.ft · 3 Bedrooms · 2 Baths · House
· Garden
Splendora city · 1,539 sq.ft · 3 Bedrooms · 2 Baths · House · Garden
Beautiful home with a large, fenced back yard that has ample room for kids and pets to run & play. Located in the sought after Huffman ISD. Very low traffic neighborhood. Great home for a family. Home was remodeled one year ago. Near shopping, schools & Lake Houston that is great for fishing & water sports. Easy access to The Grand Parkway. Home has never flooded
Request Details
340 Road 5105
View photo
House · for rent
Request Details
Updated
340 Road 5105
Splendora city
· 1,130 sq.ft · 3 Bedrooms · 2 Baths · House
· Garden · Equipped kitchen
Splendora city · 1,130 sq.ft · 3 Bedrooms · 2 Baths · House · Garden · Equipped kitchen
This beautiful 2024-built home in Cleveland offers modern living with 3 bedrooms, 2 bathrooms, and 1,140 sq ft of bright, open-concept space. Natural light pours through the home, highlighting wood flooring in the living areas and quality builder finishes throughout. The kitchen features sleek stainless steel appliances and flows seamlessly into the living and dining areas — perfect for everyday living and entertaining. Enjoy a private fenced backyard and the convenience of nearby grocery stores and shopping. Move-in ready and better than new — schedule your showing today!
Request Details
31053 Regal Elm Lane
View photo
House · for rent
Request Details
31053 Regal Elm Lane
Splendora city
· 1,668 sq.ft · 4 Bedrooms · 2 Baths · House
· Swimming pool
Splendora city · 1,668 sq.ft · 4 Bedrooms · 2 Baths · House · Swimming pool
This gorgeous home features an open floor plan with four bedrooms, including the primary suite and another bedroom with its own full bath. Enjoy abundant natural light and serene views of nature from the back. Living here means joining a vibrant community with amenities like a pool, clubhouse, walking and running trails, lakes, and more. Conveniently located near shopping centers, restaurants, and just minutes from The Woodlands, it’s also zoned to the highly acclaimed CISD. You truly have it all in this beautiful setting
Request Details
1310 Burning Tree Road
View photo
House · for rent
Request Details
Updated
1310 Burning Tree Road
Splendora city
· 2,271 sq.ft · 4 Bedrooms · 2 Baths · House
Splendora city · 2,271 sq.ft · 4 Bedrooms · 2 Baths · House
Newly updated home in Forest Cove. Property features 4 bedrooms 2.5 bathrooms with a large open living area. Updated cabinets and stainless steel appliances. Hard surface floors and updated fixtures throughout. Property backs up to a greenbelt on a large lot!
Request Details

More homes near this area

318 Calmato Woods Way
View photo
House · for rent
Request Details
318 Calmato Woods Way
Splendora city
· 3,746 sq.ft · 4 Bedrooms · 3 Baths · House
· Garden · Office room · Swimming pool
Splendora city · 3,746 sq.ft · 4 Bedrooms · 3 Baths · House · Garden · Office room · Swimming pool
Exquisitely positioned just steps from the communities walking trails, pool, tennis courts, and dog park, this residence is tucked within one of the most serene wooded enclaves of The Woodlands Hills. Inside, soaring ceilings, expansive picture windows, and a light filled open design create a refined yet welcoming atmosphere ideal for both everyday living and elegant entertaining. Curated upgrades include custom built ins, designer lighting, fresh neutral tones, plantation shutters, a private office, spacious game room, and a dedicated media lounge. The oversized homesite showcases lush landscaping, raised cedar garden beds, a stone walkway, and an inviting fire pit for elevated outdoor gatherings. Impeccably maintained and truly move in ready, this home offers a sophisticated lifestyle with exceptional walkability to premier community amenities
Request Details
5239 Roth Forest Lane, Spring, US, TX
View photo
House · for rent
USD 2,000
5239 Roth Forest Lane, Spring, US, TX
Splendora city
· 3 Bedrooms · 2 Baths · House
· Equipped kitchen
Splendora city · 3 Bedrooms · 2 Baths · House · Equipped kitchen
Welcome to this fantastic one-story in Klein ISD! With fresh paint and granite countertops, this home boasts high ceilings and a spacious primary bedroom. Enjoy stainless steel appliances, an updated microwave, and dishwasher. The property features a large walk-in closet, recent vinyl plank flooring, and no back neighbors. Located in a great area, this home is the perfect blend of comfort and style
USD 2,000
2566 Riverway Drive, Conroe, US, TX
View photo
House · for rent
USD 2,400
2566 Riverway Drive, Conroe, US, TX
Splendora city
· 4 Bedrooms · 4 Baths · House
· Patio · Garden · Equipped kitchen
Splendora city · 4 Bedrooms · 4 Baths · House · Patio · Garden · Equipped kitchen
Gorgeous 4 bedroom 3.5 bath in the sought-after subdivision of Woodhaven Forest. Open flowing floor plan ideal for entertaining. Kitchen boasts granite countertops, stainless steel appliances, large island with breakfast bar. Large covered patio overlooks serene back yard. Dedicated study with French doors. Large primary suite with sitting area and ensuite bath. Primary bath features dual sinks, garden tub, walk-in shower, large walk-in closet. Upstairs features game room and three large bedrooms. Tile in all wet areas and family room. Close to Grand Central Park shopping center. Easy access to I-45!
USD 2,400
4022 Timber Sapp Drive, Conroe, US, TX
View photo
House · for rent
USD 2,500
4022 Timber Sapp Drive, Conroe, US, TX
Splendora city
· 4 Bedrooms · 3 Baths · House
· Garden · Office room · Equipped kitchen
Splendora city · 4 Bedrooms · 3 Baths · House · Garden · Office room · Equipped kitchen
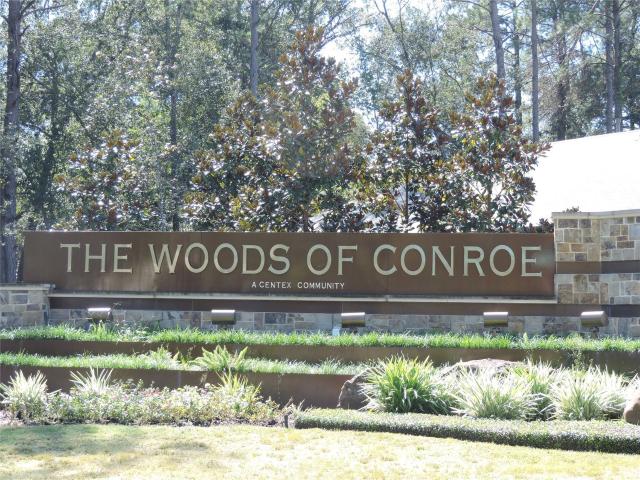
Welcome to the Woods of Conroe Community, just minutes from Lake Conroe. This versatile Open Floor Plan features a large kitchen with breakfast bar island, gas range, and walk-in pantry. 4 Spacious bedrooms, 2.5 baths, a home office/flex room downstairs, and a second living area or game room upstairs, there is plenty of space for all the family. The spacious backyard is fenced for privacy. Conveniently located near Hwy 105 and FM 2854, with easy access to I-45, dining, shopping, and medical facilities. Enjoy the relaxed living in this beautiful and welcoming community. Come make this house your home today!
USD 2,500
23639 Buttress Root Drive
View photo
House · for rent
Request Details
23639 Buttress Root Drive
Splendora city
· 1,647 sq.ft · 4 Bedrooms · 2 Baths · House
· Patio · Garden · Equipped kitchen · Swimming pool
Splendora city · 1,647 sq.ft · 4 Bedrooms · 2 Baths · House · Patio · Garden · Equipped kitchen · Swimming pool
4-dedroom recent built modern home with smart features & covered back yard patio just minutes from George Bush International Airport. Beautifully maintained 4-bed 2.5-bath home built in 2022 with a game room upstairs and an open-concept living area. Not your typical builder home, this property features an extended patio with gazebo, upgraded door and sink hardware, and custom exterior lighting. The backyard includes recently planted cypress trees with inground landscape lighting. Enjoy smart home features, security cameras, and an EV charging station. Inside, the open layout connects the living, dining, and kitchen areas with granite countertops, 42-inch cabinets, and abundant natural light. The neighborhood pool and park are just a short walk away. Only 1 minute to Kroger and Chase Bank, 15 minutes to IAH, with easy access to I-45, FM 1960, and Beltway 8
Request Details
3842 Supremes Trail
View photo
House · for rent
Request Details
3842 Supremes Trail
Splendora city
· 2,153 sq.ft · 3 Bedrooms · 2 Baths · House
· Patio · Garden · Equipped kitchen · Swimming pool
Splendora city · 2,153 sq.ft · 3 Bedrooms · 2 Baths · House · Patio · Garden · Equipped kitchen · Swimming pool
RARE OPPORTUNITY to own a premium cul-de-sac home in Harmony, set on a generous pie shaped lot with outstanding privacy. This stunning single story home features 3 bedrooms, 2.5 baths and flex room that can serve as study, gameroom or playroom. Desirable split floor plan places two secondary bedrooms & full bath at the front of the home while private primary suite is tucked away at the back. Bright, open-concept layout is perfect for everyday living & entertaining. Upgraded kitchen w/ crisp white cabinetry, white tile backsplash, granite countertops, large island with bar seating, SS appliances, double ovens and farmhouse ink. The spacious primary suite features an en suite bath w/ upgraded walk-in shower. Step outside to enjoy the covered patio overlooking the backyard with a sprinkler system w/ room for a pool. Kids' outdoor playset can be purchased or removed. Located in top rated Conroe ISD. Resident amenities incl parks, pools, splash pads, sports courts, clubhouse & fitness cente
Request Details
55 W Matisse Meadow Court
View photo
House · for rent
Request Details
55 W Matisse Meadow Court
Splendora city
· 3,466 sq.ft · 4 Bedrooms · 3 Baths · House
· Patio · Garden · Deck · Equipped kitchen · Swimming pool
Splendora city · 3,466 sq.ft · 4 Bedrooms · 3 Baths · House · Patio · Garden · Deck · Equipped kitchen · Swimming pool
Bright and beautifully updated 4-bedroom, 3.5-bath home with a private backyard oasis on a quiet cul-de-sac in Sterling Ridge. Engineered wood flooring flows throughout the first floor, with new carpet installed upstairs, and the entire interior. Including doors and trim. Has been freshly painted. The impressive two-story living area opens to an updated kitchen featuring quartz countertops, a new sink, abundant cabinetry, and a custom beverage center with space for a wine/beverage fridge. A private study with French doors is located at the front of the home. The first-floor primary suite offers vaulted ceilings, direct access to the backyard, and an updated bath with new countertops, a frameless shower, and elegant finishes. Upstairs you'll find 3 secondary bedrooms and a spacious game room. Step outside to your private backyard retreat with a sparkling waterfall pool and spa, covered patio, large deck, and green space. Trane HVAC (6/2022) / tankless water heater (2023) / Roof (AUG 202
Request Details

Get email alerts

Don't miss out: be the first to know about new properties

The alert was correctly created

On subscribing you accept the conditions of use and the privacy policy
Alert
Receive new ads in your inbox
Save this search
Receive alerts for new listings

We'll send you an email when we have new properties for: "Houses for rent in Splendora city"

The alert was correctly created

Spring, Northwest Harris CCD Harris County Texas
Humble city
Get email alerts and be the first to see new listings
Required field
On subscribing I accept the terms of the privacy policy
Perfect! You'll soon start receiving new listings via email
Alert
Receive an email when we have new ads for Houses for rent in Splendora city
Save this search
Filters

Bedrooms

Size (sq.ft)

sq.ft
sq.ft

Price (USD per month)

USD
USD

Property type

Bathrooms

Clear all filters
Receive notifications when new entries are published.