277 properties for sale in Romar Estates

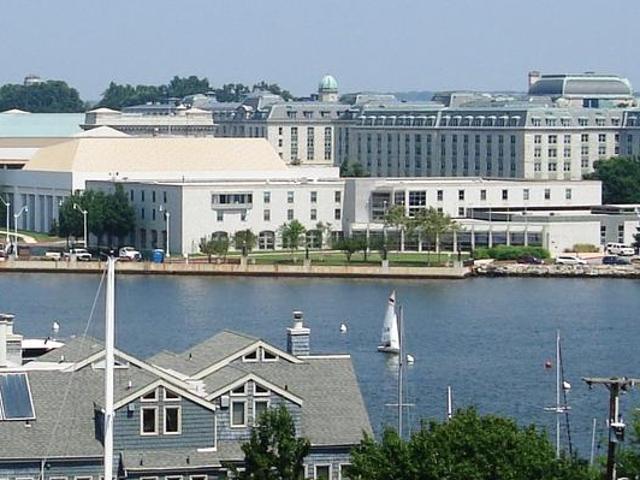
303 Dreams Landing Way # 303
View photo
Condo · for sale
USD 424,900
USD 433/sq.ft
303 Dreams Landing Way # 303
Romar Estates
· 980 sq.ft · 2 Bedrooms · 1 Bath · Condo
· Office room · Deck · Equipped kitchen · Swimming pool
Romar Estates · 980 sq.ft · 2 Bedrooms · 1 Bath · Condo · Office room · Deck · Equipped kitchen · Swimming pool
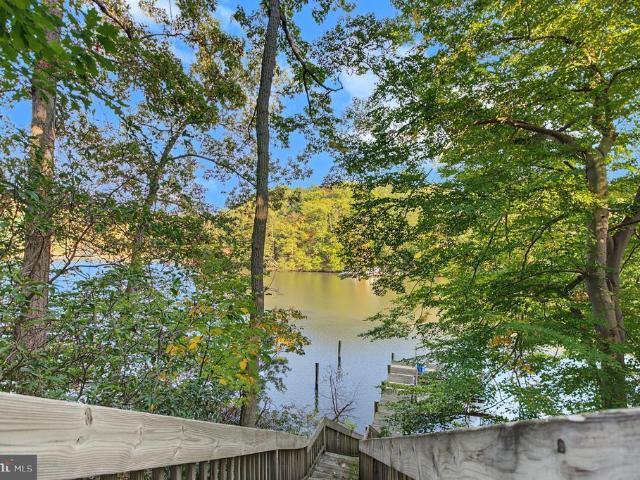
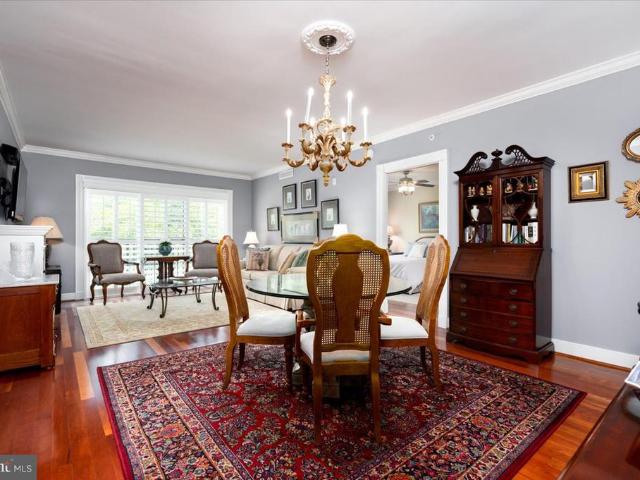
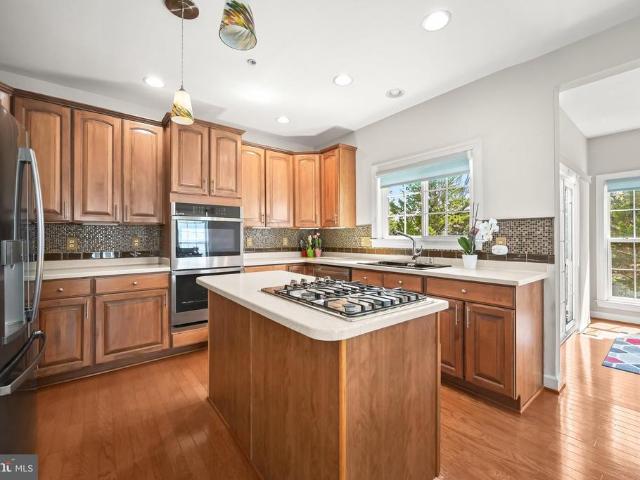
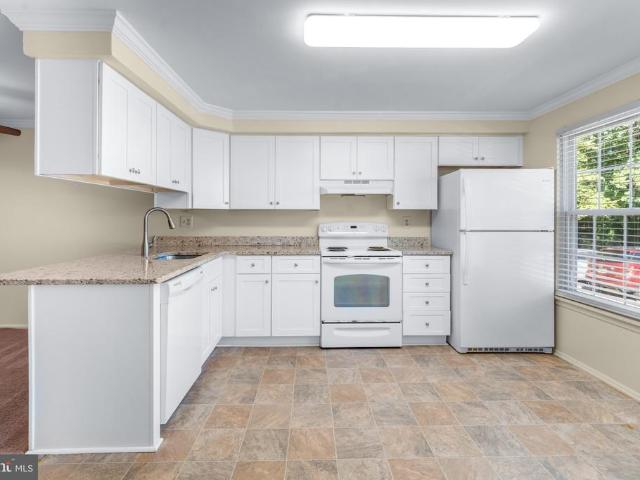
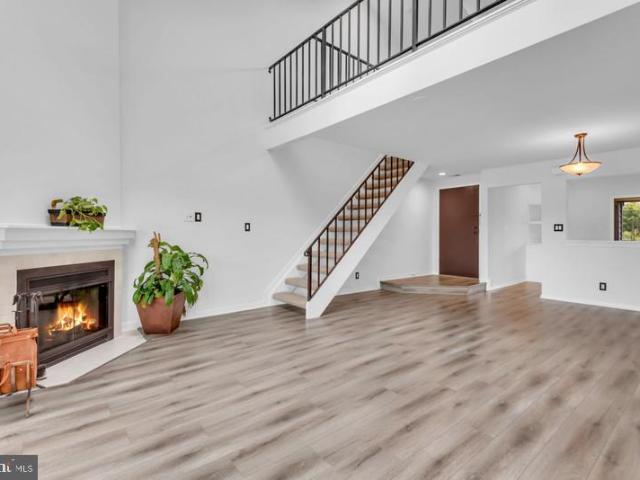
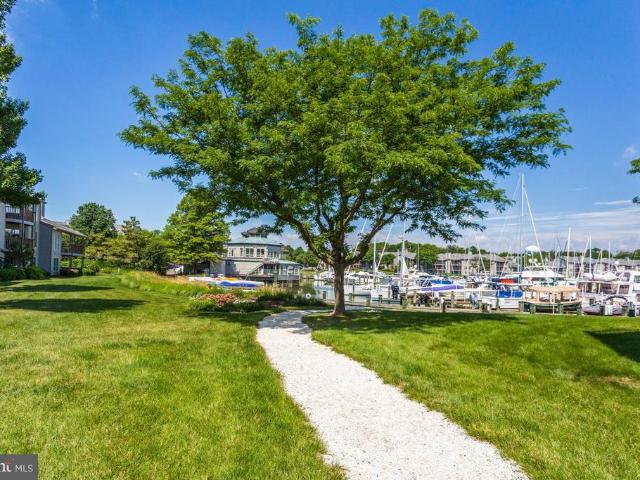
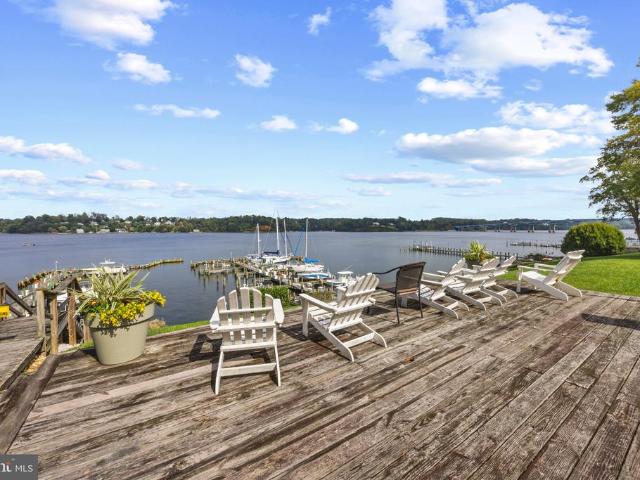
Welcome to Dreams Landing, one of Annapolis's most desirable water-privileged condominium communities. Offering beautiful views of the Severn River, this charming two-bedroom, one-bath residence combines the tranquility of waterside living with an exceptional collection of community amenities. Move-in ready and thoughtfully updated, the residence features hardwood flooring throughout, an updated kitchen with upgraded countertops, cabinetry, and stainless steel appliances, and a beautifully renovated bathroom with a walk-in shower. The primary bedroom offers comfortable space, while the versatile second bedroom is perfect for guests, a home office, or both. Perched along a hillside overlooking the Severn River, Dreams Landing offers a picturesque setting of the Severn River. At the heart of the community, a sparkling swimming pool is surrounded by two expansive decks with breathtaking, elevated views of the river. These inviting spaces provide the perfect backdrop for relaxing afternoon
USD 424,900
1213 Whetstone Drive
View photo
House · for sale
USD 899,900
USD 202/sq.ft
1213 Whetstone Drive
Romar Estates
· 4,435 sq.ft · 3 Bedrooms · 4 Baths · House
· Office room · Deck · Fireplace · Equipped kitchen
Romar Estates · 4,435 sq.ft · 3 Bedrooms · 4 Baths · House · Office room · Deck · Fireplace · Equipped kitchen
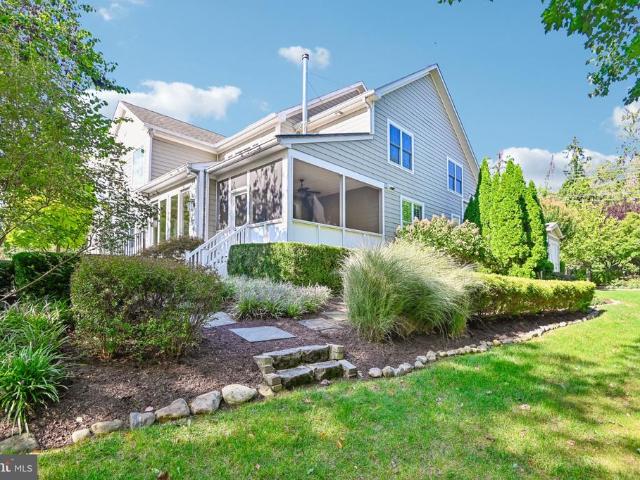
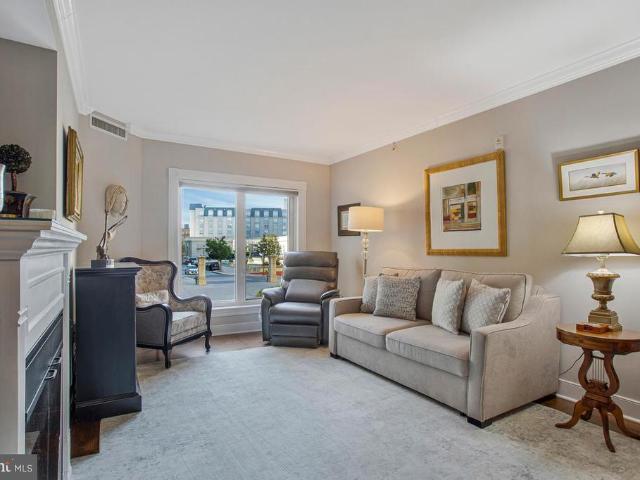
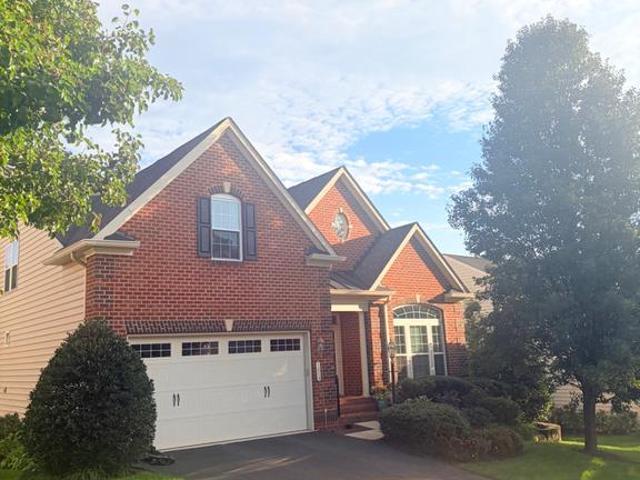
Exceptional living in a sought-after 55+ community can be yours! Loaded with upgrades and desirable features, this impressive Brick front home offers the perfect blend of luxury, comfort, space and convenience. Featuring 3 Bedrooms and four full baths, this thoughtfully designed residence offers main level living with exceptional additional space for entertaining, relaxing, and hosting guests. The spacious main level primary suite is a true retreat, complete with a sitting room, elegant tray ceiling, walk in shower, and dual vanities in the luxurious primary bath. A second bedroom and full bath are also conveniently located on the main level, along with a dedicated home office with built ins. The gourmet kitchen is beautifully appointed with granite counter tops and double ovens, opening to a welcoming family room featuring gorgeous hardwood floors and a gas fireplace. The family room TV conveys with the home. Step outside to enjoy the Seller added deck and screened in porch-ideal for
USD 899,900
1207 Mcguckian Street
View photo
House · for sale
USD 1,475,000
USD 422/sq.ft
1207 Mcguckian Street
Romar Estates
· 3,488 sq.ft · 4 Bedrooms · 3 Baths · House
· Fireplace · Equipped kitchen
Romar Estates · 3,488 sq.ft · 4 Bedrooms · 3 Baths · House · Fireplace · Equipped kitchen
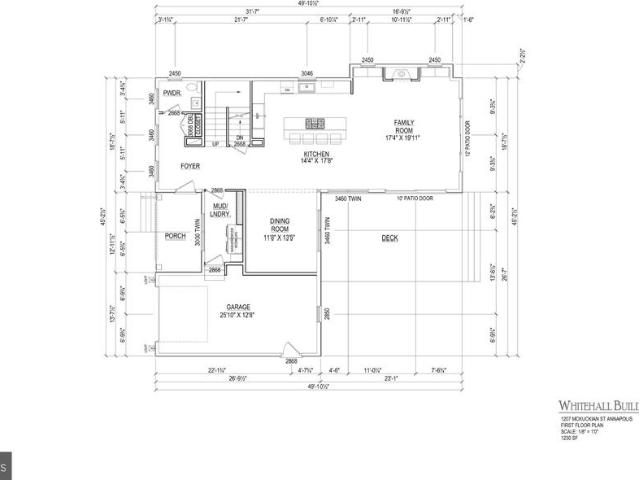
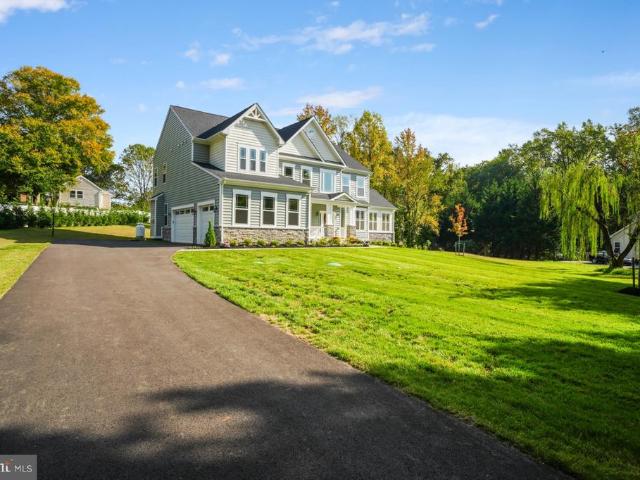
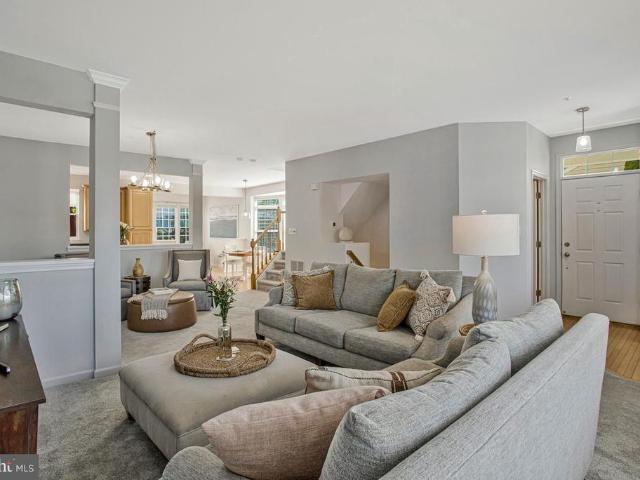
Luxury New Construction | A Lifestyle of Walkability, Elegance & Annapolis Charm. Dont miss this exceptional opportunity to own a stunning new-construction home in the highly desirable Homewood neighborhood of Annapolis! With permits in hand and construction about to begin, there is still time to personalize select finishes and make this beautiful home your own. Offering three finished levels of thoughtfully designed living space, this residence delivers more than luxury living, it offers a lifestyle centered around comfort, connection, and the best of Annapolis right outside your door. Inside, 9-foot ceilings on every level and a bright, open-concept floor plan create an inviting sense of space. The gourmet kitchen is designed to impress, featuring 42-inch custom cabinetry, quartz countertops with a coordinating backsplash, stainless steel appliances, and an oversized island that seamlessly connects the dining area and spacious family room. A cozy gas fireplace creates a warm and welc
USD 1,475,000
5 Park Place # 531
View photo
Condo · for sale
USD 399,900
USD 482/sq.ft
5 Park Place # 531
Romar Estates
· 829 sq.ft · 1 Bedroom · 1 Bath · Condo
· Equipped kitchen · Swimming pool · Parking
Romar Estates · 829 sq.ft · 1 Bedroom · 1 Bath · Condo · Equipped kitchen · Swimming pool · Parking
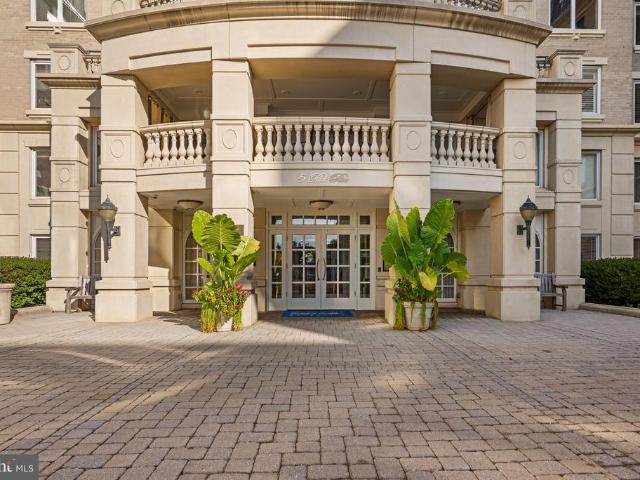
Welcome to low-maintenance living at 5 Park Place, Unit 531, located in the heart of Annapolis. Built in 2007, this pristine, one-level condominium features one bedroom, one full bathroom, an open living and dining area, and gleaming blonde hardwood floors throughout. The updated kitchen includes a gas stove and stainless steel appliances, with the refrigerator and dishwasher installed in December 2020. Additional highlights include an HVAC system purchased in 2025, natural gas service, in-unit washer and dryer, economical monthly utility bills, and a deeded parking space. A true standout is Park Places impressive collection of resort-style amenities, including an outdoor pool, fitness center, billiard room, club and party rooms, meeting room, picnic area, dog park, and outdoor lounge spaces. Beautifully landscaped grounds and inviting gathering areas create a vibrant community with plenty of opportunities to relax, socialize, and stay active. Enjoy the perfect combination of comfort,
USD 399,900
1820 Baltimore Annapolis Boulevard
View photo
House · for sale
USD 1,895,000
USD 258/sq.ft
1820 Baltimore Annapolis Boulevard
Romar Estates
· 7,341 sq.ft · 6 Bedrooms · 4 Baths · House
· Fireplace · Equipped kitchen
Romar Estates · 7,341 sq.ft · 6 Bedrooms · 4 Baths · House · Fireplace · Equipped kitchen
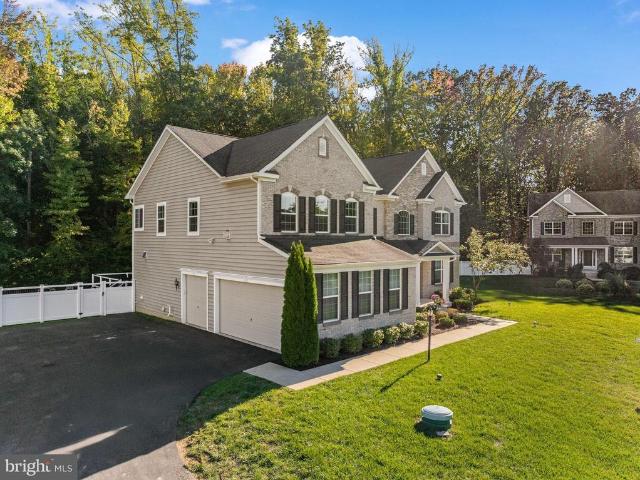
Welcome to an exceptional private estate in St. Margaret's, where sophisticated living meets effortless indoor-outdoor entertaining. Tucked behind a gated entrance and set on beautifully landscaped grounds, this expansive residence offers an impressive blend of luxury, versatility, and thoughtful design. The main level welcomes you with a grand foyer, solid red oak hardwood floors, and a stunning two-story living room featuring a gas fireplace and custom built-ins. The gourmet kitchen is truly the heart of the home, showcasing Wolf and Sub-Zero appliances, quartz countertops, marble backsplash, Miele dishwasher, beverage refrigerator, walk-in pantry, and abundant custom storage. The adjacent all-seasons room, complete with a wood-burning stove, provides a warm and inviting space to relax year-round. The main-level primary suite is a private retreat with its own gas fireplace, dual custom walk-in closets, built-in safe, and spa-inspired bath featuring a jetted soaking tub, oversized gla
USD 1,895,000
1309 Saint Pauls Way
View photo
House · for sale
USD 2,200,000
USD 599/sq.ft
1309 Saint Pauls Way
Romar Estates
· 3,670 sq.ft · 3 Bedrooms · 2 Baths · House
· Parking
Romar Estates · 3,670 sq.ft · 3 Bedrooms · 2 Baths · House · Parking
Waterfront Living, Exceptional Privacy & Timeless Charm in Bayberry Hill! Escape the hustle and bustle of everyday life and discover the peace, privacy, and natural beauty of waterfront living in the sought-after gated community of Bayberry Hill in Crownsville. Tucked away on a beautifully wooded lot, this distinctive waterfront retreat offers a rare opportunity to enjoy a more relaxed lifestyle surrounded by nature, with beautiful water views and the serenity of a private setting. Situated high above the water, the home enjoys an elevated position that enhances its sense of seclusion and provides a wonderful connection to the surrounding landscape. A long, private driveway welcomes you home, setting the stage for the tranquility and privacy that await. This 3-bedroom, 2.5-bath home features a spacious 3-car garage and a charming wraparound porch with water views from multiple vantage pointsthe perfect place to enjoy your morning coffee, unwind in the evening, or simply take in the bea
USD 2,200,000
1858 Burley Road
View photo
House · for sale
USD 1,895,000
USD 546/sq.ft
1858 Burley Road
Romar Estates
· 3,466 sq.ft · 3 Bedrooms · 2 Baths · House
· Deck · Lift
Romar Estates · 3,466 sq.ft · 3 Bedrooms · 2 Baths · House · Deck · Lift
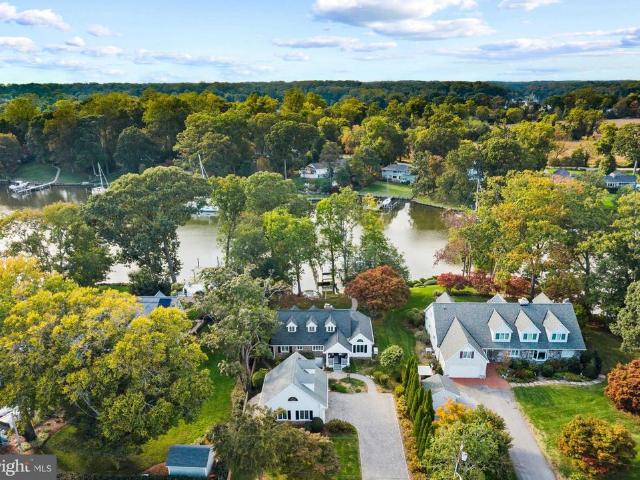
Experience the timeless charm of waterfront living along the protected waters of Burley Creek, where beautifully landscaped grounds, a distinctive boathouse and exceptional boating amenities create an idyllic Chesapeake Bay retreat. Located in the sought-after Beechwood on the Burley community, this captivating Cape Cod combines classic architectural character with thoughtful modern improvements, offering a wonderful balance of everyday comfort and effortless waterfront entertaining. The waterfront is truly the heart of this remarkable property. Approximately 75 feet of shoreline, a private pier, boathouse with upgraded boat lift, and kayak launch invite endless opportunities to embrace life on the water. Exceptional docking accommodations include two deep-water slips capable of accommodating vessels up to 70 and 50 feet, a rare and desirable feature for the avid boating enthusiast. Extensive improvements include a reconfigured pier with new pilings, decking, and electrical service, al
USD 1,895,000
1907 Mackiebeth Court
View photo
House · for sale
USD 1,499,000
USD 275/sq.ft
1907 Mackiebeth Court
Romar Estates
· 5,436 sq.ft · 5 Bedrooms · 4 Baths · House
· Fireplace · Equipped kitchen
Romar Estates · 5,436 sq.ft · 5 Bedrooms · 4 Baths · House · Fireplace · Equipped kitchen
Welcome to 1907 Mackiebeth Court, an exceptional new construction home in the established Twin Hills neighborhood of Annapolis. Offering over 5,000 square feet of finished living space on a private 1.4-acre lot backing to a wooded area, this 5-bedroom, 4.5-bathroom home presents a rare opportunity in the Annapolis market. Built by local builder Howmar Homes, the property showcases craftsmanship, thoughtful design, and premium finishes that go well beyond typical builder-grade construction. The light-filled main level features an open floor plan centered around a gourmet kitchen with quartzite countertops, an oversized island, and premium Samsung & Maytag appliances. The kitchen flows seamlessly into the family room with 10-foot ceilings and a gas fireplace, while the morning room and expansive conservatory provide additional spaces for entertaining and everyday living. Upstairs, the spacious primary suite features a private sitting area, dual walk-in closets, and a luxurious bathroom w
USD 1,499,000
614 Edwards Road
View photo
House · for sale
USD 528,000
USD 350/sq.ft
614 Edwards Road
Romar Estates
· 1,507 sq.ft · 4 Bedrooms · 2 Baths · House
· Equipped kitchen · Parking
Romar Estates · 1,507 sq.ft · 4 Bedrooms · 2 Baths · House · Equipped kitchen · Parking
Nestled in the beautifully set water-access community of Beechwood on the Burley, this delightful home offers a wonderful blend of comfort, functionality, and outdoor living. Featuring approximately 1,508 square feet of thoughtfully designed living space, inviting outdoor areas, and an attached garage, this home is well suited for both everyday living and entertaining. Inside, youll find an open-concept layout with hardwood flooring on the upper level. The freshly painted interior features a spacious primary bedroom with en-suite bath, three additional bedrooms, a hall bath, and a finished lower-level family roomproviding flexible space for relaxation, guests, work, or play. The kitchen is equipped with stainless steel appliances, all new in September 2026, including a refrigerator with ice maker, range with warming zone and self-cleaning oven, and dishwasher. Recent major improvements provide added peace of mind, including a heat pump and roof installed in 2023 and a new water heater
USD 528,000
1925 Fairfax Road
View photo
House · for sale
USD 700,000
USD 308/sq.ft
1925 Fairfax Road
Romar Estates
· 2,271 sq.ft · 5 Bedrooms · 3 Baths · House
· Garden · Deck · Fireplace · Equipped kitchen · Parking · Cellar
Romar Estates · 2,271 sq.ft · 5 Bedrooms · 3 Baths · House · Garden · Deck · Fireplace · Equipped kitchen · Parking · Cellar
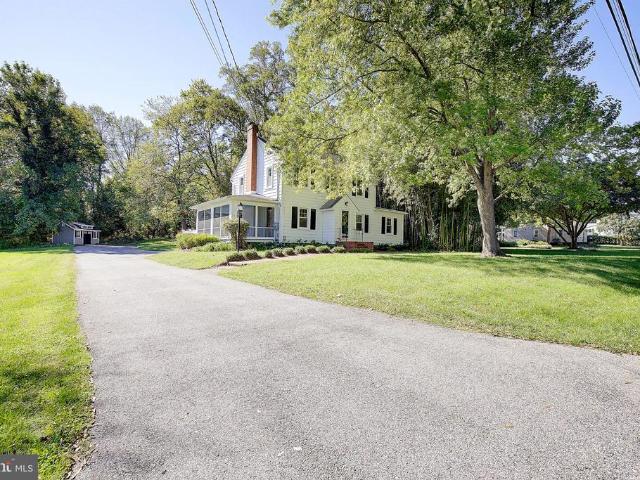
Stunning, updated home on a spacious. 6-acre lot located just 2 miles from historic downtown Annapolis. The main level boasts beautifully refinished hardwood floors, updated eat-in kitchen, and a separate dining room. The bright living room with a wood-burning fireplace flows effortlessly toward outdoor living, featuring a spacious screened-in porch that exits to a large back deck. A desirable main-floor bedroom with a full ensuite bathroom offers ultimate convenience. Upstairs, you will find three additional hardwood-floored bedrooms sharing a tastefully updated full bathroom. The versatile basement provides a flexible space perfect for a rec room or fifth bedroom, complete with a full bath, laundry, and ample storage. The expansive, private backyard completes this property with a detached one-car garage and an additional separate storage shed
USD 700,000
100 Severn Avenue # 507
View photo
Condo · for sale
USD 1,250,000
USD 1,433/sq.ft
100 Severn Avenue # 507
Romar Estates
· 872 sq.ft · 1 Bedroom · 1 Bath · Condo
· Deck · Balcony · Parking
Romar Estates · 872 sq.ft · 1 Bedroom · 1 Bath · Condo · Deck · Balcony · Parking
Sought after Coastal lock and go pied de terre escape. Or one-of-a-kind primary residence. Private guest parking lot in front of the building with your own underground parking garage and storage bin. This is the only one-bedroom full water view condo in the historic Severn 100 Condo. Overlooking Spa Creek and the Annapolis skyline. You are one short block to the water's edge and the water taxi to the downtown Annapolis hub. Across the street from Severn 100 is the festive EastPort Yacht Club with live music you can enjoy right from your deck. You are only 2 blocks to the local Marinas at Chesapeake Landing and Annapolis City Marina/Carroll's Creek. Stroll the artful and nautical lined Eastport shops to five-star restaurants, pubs, cafes and side-street waterfront parks. Enjoy your 5th floor-front row balcony seats for Blue Angels fly over in May/ Wednesday and Thursday sailboat regattas / Fourth of July fireworks / Parade of Lights in December and Fireworks on New Year's Eve. MAJOR REN
USD 1,250,000
3234 Henson Avenue
View photo
House · for sale
USD 589,900
USD 449/sq.ft
3234 Henson Avenue
Romar Estates
· 1,313 sq.ft · 3 Bedrooms · 2 Baths · House
· Garden · Deck · Equipped kitchen · Cellar
Romar Estates · 1,313 sq.ft · 3 Bedrooms · 2 Baths · House · Garden · Deck · Equipped kitchen · Cellar
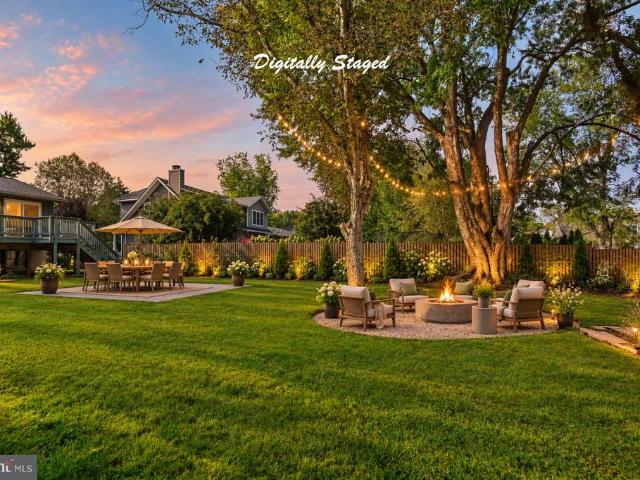
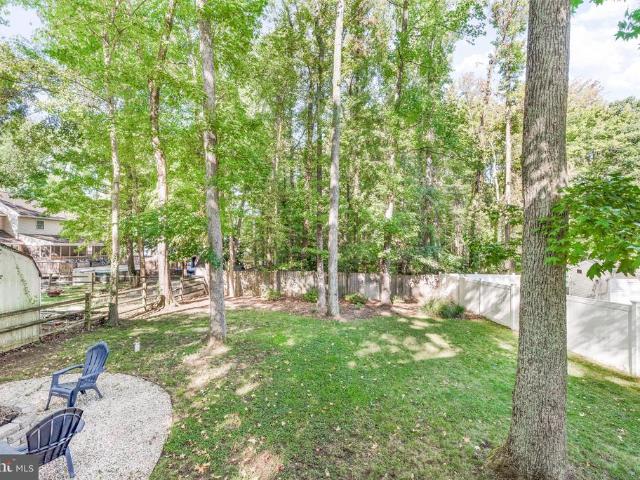
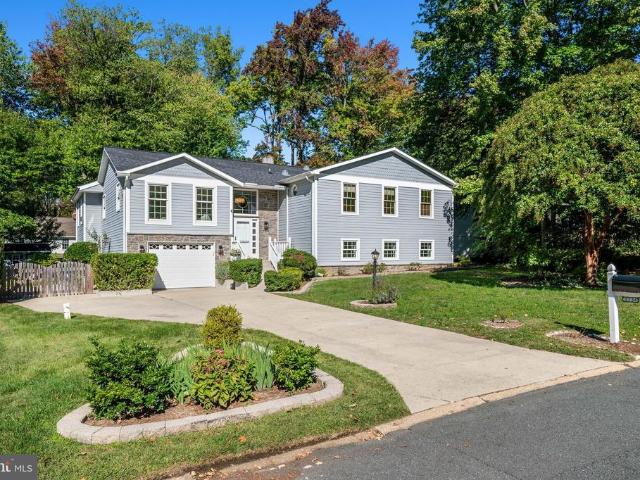
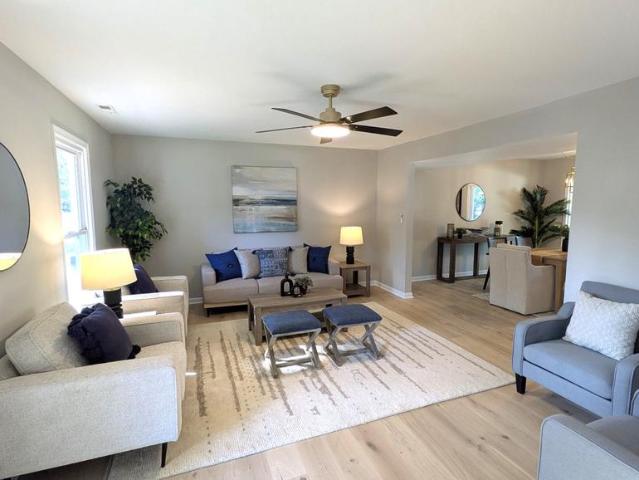
Welcome to Bay Highlands! This well-maintained 3-bedroom, 2.5-bath Colonial offers comfortable living, a desirable lot, and a fantastic location surrounded by nature. The spacious front and rear yards provide plenty of room to enjoy the outdoors, while the fully fenced backyard is ideal for pets. Gather around the white-stone fire pit or relax on the large rear deck overlooking the backyard. Inside, hardwood floors and a functional layout connect the dining room, kitchen, and living room, creating an inviting space for everyday living and entertaining. Upstairs, the spacious primary bedroom features a private ensuite bath, accompanied by two additional bedrooms and a full hall bath. The basement offers a very nice additional storage and utility space. Bay Highlands is nestled among wooded surroundings and bordered by Blackwalnut Creek and Oyster Creek, offering a peaceful setting just a short drive from Eastport and downtown Annapolis. Residents can enjoy community water access, includ
USD 589,900
3134 Anchorage Drive
View photo
House · for sale
USD 925,000
USD 255/sq.ft
3134 Anchorage Drive
Romar Estates
· 3,617 sq.ft · 4 Bedrooms · 3 Baths · House
· Patio · Garden · Deck · Parking · Cellar
Romar Estates · 3,617 sq.ft · 4 Bedrooms · 3 Baths · House · Patio · Garden · Deck · Parking · Cellar
Annapolis Renovated Gem A distinctive Annapolis residence where updates, architectural detail, and an enviable waterfront-community setting come together. Welcome to 3134 Anchorage Drive, an extensively updated 4-bedroom, 3-full-bath home offering approximately 3,627 square feet in Annapoliss desirable Anchorage waterfront community. Situated on a 0.26-acre lot, this distinctive residence features natural stone accents, a fenced backyard, storage shed, attached garage, expansive deck, and covered patio. The 2026 improvements include a new roof, new stainless-steel appliances, new fresh interior paint, new light fixtures throughout, new hardwood flooring in the great room, new lower-level luxury vinyl plank flooring, a fully renovated lower-level bathroom, and basement waterproofing by Charles Pastrana & Sons. Architectural highlights include a dramatic great room with soaring ceilings, three custom arched wood-framed windows with intricate divided-light detailing and decorative fanligh
USD 925,000
1533 Mayfield Road
View photo
House · for sale
USD 549,999
USD 352/sq.ft
1533 Mayfield Road
Romar Estates
· 1,561 sq.ft · 3 Bedrooms · 2 Baths · House
· Garden · Equipped kitchen
Romar Estates · 1,561 sq.ft · 3 Bedrooms · 2 Baths · House · Garden · Equipped kitchen
Beautifully Renovated 3-Bedroom Home with Water Views & Exceptional Community Amenities Welcome home to this beautifully renovated 3-bedroom, 2 full-bathroom, 1 half-bathroom residence, offering modern finishes, thoughtful updates, and an incredible location just one block from the beach and playground. Step inside to discover all-new wood flooring, new lighting, and new ceiling fans throughout the home. The renovated kitchen is designed to impress, featuring 42-inch soft-close cabinetry, brand-new quartz countertops, and a matching quartz backsplash that creates a sleek, cohesive look. Both full bathrooms have been transformed into spa-inspired retreats, providing a relaxing and stylish space to unwind. The exterior offers just as much to love. Enjoy your morning coffee or evening sunsets from the front porch, or step outside to the large fenced backyard, where you'll find a waterview and plenty of room for entertaining, gardening, recreation, or simply enjoying the outdoors. The lot
USD 549,999
5 Park Place # 127
View photo
Condo · for sale
USD 639,900
USD 499/sq.ft
5 Park Place # 127
Romar Estates
· 1,281 sq.ft · 2 Bedrooms · 2 Baths · Condo
· Gym · Fireplace · Equipped kitchen · Parking · Security
Romar Estates · 1,281 sq.ft · 2 Bedrooms · 2 Baths · Condo · Gym · Fireplace · Equipped kitchen · Parking · Security
Welcome to a warm, inviting 2-bedroom, 2-bath condo in Downtown Annapolis, offering nearly 1300 square feet of thoughtfully designed living space. Beautiful hardwood floors and an updated kitchen create a comfortable, modern setting that feels just right whether youre coming home from work, enjoying a weekend retreat, or simplifying your lifestyle. Another upgrade that adds those perfect finishing touches include custom blinds, crown molding and elevated mill work throughout. The gas fireplace is perfect for those amazing winter nights in Annapolis. Large windows frame a peaceful and private, grassland and wooded views, providing a quiet backdrop that contrasts beautifully with the energy of the city that is just beyond your door. The community pool, gym, game room, garage parking and concierge services adding ease and convenience to everyday life, allowing you to relax and focus on what matters most. From this ideal location, you can walk to restaurants, a spa, Navy Stadium, and be mo
USD 639,900
5 Park Place # 202
View photo
Condo · for sale
USD 649,900
USD 548/sq.ft
5 Park Place # 202
Romar Estates
· 1,184 sq.ft · 2 Bedrooms · 2 Baths · Condo
· Patio · Fireplace · Equipped kitchen · Parking · Swimming pool
Romar Estates · 1,184 sq.ft · 2 Bedrooms · 2 Baths · Condo · Patio · Fireplace · Equipped kitchen · Parking · Swimming pool
Experience the epitome of luxury living in this exquisite Park Place condo. This elegant condo features two spacious bedrooms and two full bathrooms, designed for both comfort and style. Overlooks the fountain and courtyard. The heart of the condo boasts upgraded kitchen with all new high-end appliances, ensuring culinary excellence and convenience at your fingertips. Bathrooms have new countertops, sinks and fixtures, walk-in closet in Primary bedroom with organization systems. Newer HVAC system, built-in cabinet in dining area. Beautiful hardwood floors throughout. Newer upgraded Washer and Dryer. Indulge in the warmth of the electric fireplace, perfect for cozy evenings, while the community amenities elevate your lifestyle with a sparkling outdoor pool, fitness center, Party Room, outdoor grills and patio out back, and a dog park. Enjoy peace of mind with 24-hour security and deeded parking in the underground garage. With meticulous Beaux Arts architecture and a vibrant community at
USD 649,900
3816 Glebe Meadow Way
View photo
Townhouse · for sale
USD 579,900
USD 228/sq.ft
3816 Glebe Meadow Way
Romar Estates
· 2,540 sq.ft · 3 Bedrooms · 2 Baths · Townhouse
· Garden · Equipped kitchen
Romar Estates · 2,540 sq.ft · 3 Bedrooms · 2 Baths · Townhouse · Garden · Equipped kitchen
Discover the space, natural light, and lifestyle of this thoughtfully refreshed end-unit townhome in The Landing at South River Colony. Ideally positioned just outside the back yard youll find the community pool, pickleball and tennis courts, and playground, this home offers the convenience of resort-like amenities steps from your doorway. One of the home's most desirable features is its expansive, level green space extending along the side and rear of the propertya rare advantage over many interior townhomes. With room to relax, entertain, garden or play, the generous outdoor setting offers exceptional flexibility and potential for a fenced yard, subject to HOA approval. Combined with the additional windows and natural light of an end unit, the setting creates an open, airy feel both inside and out. Inside, three finished levels offer comfortable living and flexible spaces. The main level features an inviting flow between the living and dining areas, kitchen, breakfast nook, and sunro
USD 579,900
685 Loch Haven Road
View photo
House · for sale
USD 1,250,000
USD 188/sq.ft
685 Loch Haven Road
Romar Estates
· 6,641 sq.ft · 5 Bedrooms · 4 Baths · House
· Office room · Fireplace · Equipped kitchen · Parking
Romar Estates · 6,641 sq.ft · 5 Bedrooms · 4 Baths · House · Office room · Fireplace · Equipped kitchen · Parking
Welcome to 685 Loch Haven, an impressive five-bedroom, four-and-a-half-bath residence where generous living spaces, thoughtful luxury, and a private wooded setting come together to create a true retreat in Edgewater. From the charming front porch, step inside to discover an expansive, beautifully appointed interior designed for both everyday comfort and effortless entertaining. Vaulted and tray ceilings, recessed lighting, three thoughtfully designed bump-outs, and two fireplaces add architectural interest throughout, while two dedicated offices provide exceptional flexibility for working from home. At the heart of the home is a chef's gourmet kitchen with abundant workspace, a built-in desk area, and plenty of room to gather. From here, the home flows into spacious living and entertaining areas, including a welcoming family room anchored by one of the home's two fireplaces. A mudroom with its own exterior entrance provides a convenient transition from the oversized three-car garage an
USD 1,250,000
1954 Baltimore Annapolis Boulevard
View photo
House · for sale
USD 1,200,000
USD 263/sq.ft
1954 Baltimore Annapolis Boulevard
Romar Estates
· 4,553 sq.ft · 7 Bedrooms · 3 Baths · House
· Fireplace · Equipped kitchen
Romar Estates · 4,553 sq.ft · 7 Bedrooms · 3 Baths · House · Fireplace · Equipped kitchen
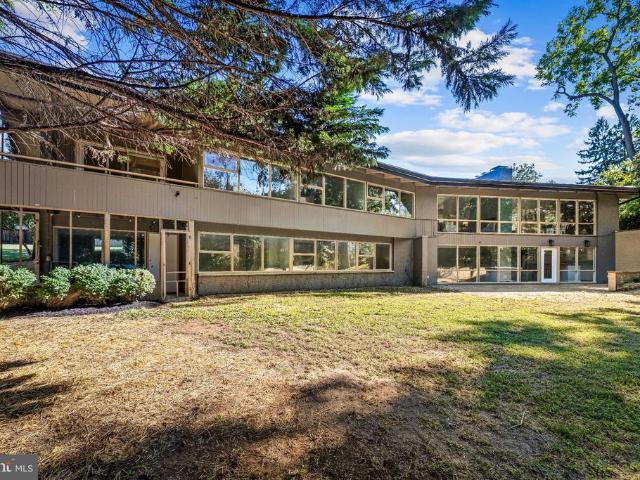
Set on a beautiful one acre lot with a U shaped driveway, this expansive 4,500 square foot contemporary rancher offers seven bedrooms, three full baths, generous living spaces, and a layout filled with possibilities. Recently updated by its longtime owners in preparation for its next chapter, the home combines distinctive architectural details with extensive improvements throughout. Step inside to an impressive open floor plan where soaring vaulted ceilings with exposed wood beams immediately draw your eye. Hardwood floors extend through the main living areas, while a dramatic wall of floor to ceiling windows spans the rear of the home, filling the space with natural light and showcasing peaceful wooded views. A two sided fireplace creates a striking focal point between the living and dining areas, adding warmth and character to both spaces. The kitchen offers new appliances along with a separate eat in area and convenient half bath. The main level features four spacious bedrooms, all
USD 1,200,000
2311 Abby Road
View photo
Townhouse · for sale
USD 605,000
USD 223/sq.ft
2311 Abby Road
Romar Estates
· 2,702 sq.ft · 3 Bedrooms · 3 Baths · Townhouse
· Garden · Deck · Fireplace · Equipped kitchen · Parking
Romar Estates · 2,702 sq.ft · 3 Bedrooms · 3 Baths · Townhouse · Garden · Deck · Fireplace · Equipped kitchen · Parking
Welcome to this beautifully maintained end-unit townhome in the highly desirable South River Colony, offering three finished levels, a garage, and a thoughtful blend of updates throughout. Recent improvements include a new roof (2024), fenced backyard (2024), kitchen appliances (2022), water heater (2020), HVAC system (2022), and Trex Deck (2025) providing added peace of mind for years to come. Inside, a spacious main-level living room showcases hardwood flooring and crown molding, with a flexible layout that can easily function as a combined living and dining space. A tray ceiling adds architectural interest and offers a natural division between areas. The kitchen features Corian countertops, a center island, 42-inch cabinetry, and stainless steel appliances, flowing seamlessly into a casual dining area. Just beyond, the adjacent family room is anchored by a cozy fireplace and provides direct access to the Trex deck, perfect for indoor-outdoor living. Upstairs, three bedrooms include
USD 605,000
1961 Marconi Circle
View photo
Townhouse · for sale
USD 475,000
USD 324/sq.ft
Updated
1961 Marconi Circle
Romar Estates
· 1,464 sq.ft · 2 Bedrooms · 2 Baths · Townhouse
· Patio · Garden · Office room · Equipped kitchen · Parking
Romar Estates · 1,464 sq.ft · 2 Bedrooms · 2 Baths · Townhouse · Patio · Garden · Office room · Equipped kitchen · Parking
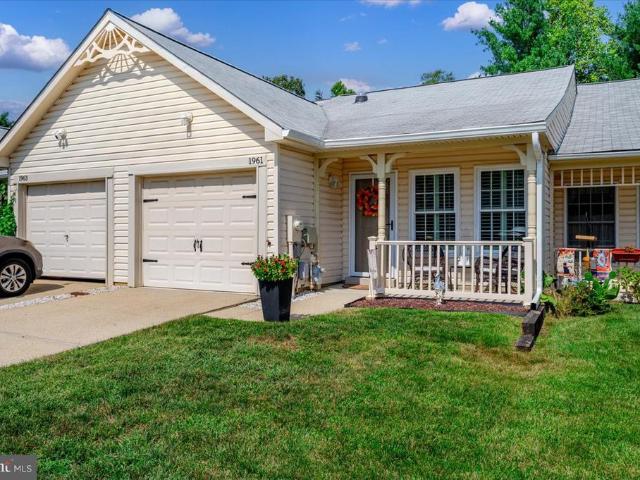
Welcome to 1961 Marconi Circle, located in the highly sought-after Heritage Harbour 55+ community in Annapolis! This charming 2-bedroom, 2-full-bath townhouse offers comfortable, convenient, single-level living. Step inside to a bright and inviting living room featuring beautiful flooring, coastal-inspired colors, and an abundance of natural light. The adjoining dining area flows into the kitchen, complete with white cabinetry, granite countertops, a stylish tile backsplash, and a cozy breakfast nook. The spacious primary bedroom features a private full bathroom with a walk-in shower, while the second bedroom offers flexibility for guests or a home office. Step outside to enjoy your private rear patio and fenced backyard, perfect for morning coffee, relaxing, or entertaining. Additional features include an attached one-car garage and convenient laundry area. Heritage Harbour is known for its exceptional active adult lifestyle, offering a variety of recreational amenities, clubs, and so
USD 475,000
3887 Cotter Drive
View photo
House · for sale
USD 1,500,000
USD 238/sq.ft
3887 Cotter Drive
Romar Estates
· 6,297 sq.ft · 5 Bedrooms · 4 Baths · House
· Lift
Romar Estates · 6,297 sq.ft · 5 Bedrooms · 4 Baths · House · Lift
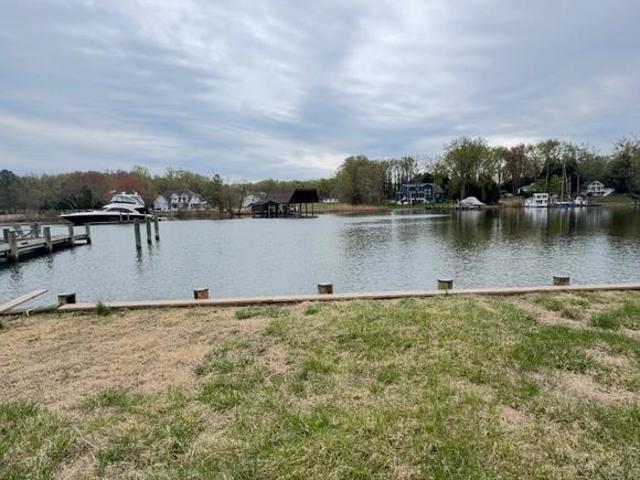
One of a kind flat waterfront lot boasting 157 feet of bulkhead with a private pier and boat lift and deep water, this stunning property offers the epitome of coastal living. On Whitemarsh Creek just off the Rhode River. The sellers bought the property and were issued an approved AA County grading permit to tear down the original house. The house has been torn down and the sellers are about 2 weeks away from having an approved building permit for a 6500 sqft brand new house! The sellers may be moving out of state so they decided it might be time to pass this dream on to a new owner. The price listed is for the land only. Room and water depth for a 50+ foot boat! New jet ski lift off the dock
USD 1,500,000
303 Wood Hollow Court
View photo
Townhouse · for sale
USD 355,000
USD 230/sq.ft
Updated
303 Wood Hollow Court
Romar Estates
· 1,539 sq.ft · 3 Bedrooms · 1 Bath · Townhouse
· Office room · Equipped kitchen · Cellar
Romar Estates · 1,539 sq.ft · 3 Bedrooms · 1 Bath · Townhouse · Office room · Equipped kitchen · Cellar
Price Improvement! Discover the charm of this townhouse in the serene Whispering Woods community. This is a great opportunity to own a beautiful townhouse in Annapolis! It offers a perfect blend of comfort and functionality, making it an ideal retreat for modern living. Step inside to find a spacious layout featuring 3 inviting bedrooms, updated full bath and 1/2 bath in the basement. Enjoy a spacious updated eat in kitchen with crown molding and plenty of room to cook, gather and dine! Crown molding throughout the large living room/dining room combo. The fully finished basement, complete with a walkout entrance, provides additional living space, ideal for a home office, playroom, or cozy den. Brand new roof and attic insulation! Conveniently located near Route 50, charming downtown Annapolis with water views, shopping and dining. Don't miss the opportunity to make this charming residence your own!
USD 355,000
2123 Quay Village Court # 202
View photo
Condo · for sale
USD 850,000
USD 548/sq.ft
2123 Quay Village Court # 202
Romar Estates
· 1,550 sq.ft · 2 Bedrooms · 2 Baths · Condo
· Equipped kitchen · Swimming pool
Romar Estates · 1,550 sq.ft · 2 Bedrooms · 2 Baths · Condo · Equipped kitchen · Swimming pool
Experience waterfront living in sought-after Chesapeake Harbour, where sweeping marina and Chesapeake Bay views create a beautiful backdrop for this thoughtfully renovated 2-bedroom, 2-bath condo with a magnificent view. Freshly updated with brand-new flooring, newly renovated kitchen (new cabinets, countertops, wine fridge), fresh paint throughout, custom shutters, walk in closet in primary bedroom and 2 elegant bathrooms featuring Carrera marble. The spacious interior offers high ceilings with thoughtfully placed skylights that add to the open, light-filled feel, while the large loft provides flexible additional living space and excellent storage. A private storage unit in the loft provides even more convenience. Beyond your front door, enjoy the quintessential Chesapeake Harbour lifestyle with two swimming pools, including a heated pool and a waterfront pool, private community beach, tennis and pickleball courts, kayak launch and storage, fishing piers, shoreline walking trails, mar
USD 850,000
3900 River Club Drive
View photo
House · for sale
USD 714,000
USD 409/sq.ft
3900 River Club Drive
Romar Estates
· 1,744 sq.ft · 3 Bedrooms · 2 Baths · House
· Equipped kitchen
Romar Estates · 1,744 sq.ft · 3 Bedrooms · 2 Baths · House · Equipped kitchen
Exquisite Colonial-style residence is a masterpiece in the making, set to be completed in 2026. With a generous half-acre lot, this home promises an exclusive lifestyle that harmonizes luxury with nature, offering a tranquil retreat just moments from the vibrant pulse of the community. Step inside to discover an open floor plan that seamlessly blends elegance and comfort. The gourmet kitchen is a culinary enthusiast's dream, featuring upgraded countertops and high-end stainless steel appliances, including a built-in microwave, self-cleaning oven, and a sleek dishwasher. The spacious layout invites gatherings, while the adjoining living areas are bathed in natural light, creating an inviting atmosphere for relaxation and entertainment. The home boasts three well-appointed bedrooms, each designed with comfort in mind. The master suite features a walk-in closet, providing ample storage and a touch of luxury. The bathrooms are thoughtfully designed, with two full baths and an additional ha
USD 714,000
7010 Channel Village Court # 102
View photo
Condo · for sale
USD 674,000
USD 564/sq.ft
7010 Channel Village Court # 102
Romar Estates
· 1,195 sq.ft · 2 Bedrooms · 2 Baths · Condo
· Balcony · Fireplace · Equipped kitchen
Romar Estates · 1,195 sq.ft · 2 Bedrooms · 2 Baths · Condo · Balcony · Fireplace · Equipped kitchen
Beautiful Views of Chesapeake Bay and Chesapeake Harbour Marina immediately capture your attention in this stunning 2-bedroom, 2-bathroom waterfront condo at Chesapeake Harbour. Bright, open, and filled with natural light, this spacious home offers just over 1,200 square feet of comfortable living space with an inviting floor plan that is perfect for both everyday living and entertaining. The Tuscan-style kitchen opens seamlessly to the dining and living areas, creating an easy flow throughout the main living space. A wood-burning fireplace adds warmth and character to the living room, while large windows and doors bring the beautiful waterfront surroundings into the home. One of the most exceptional features is the expansive balcony accessible from both the living room and primary bedroom. This wonderful outdoor space offers breathtaking panoramic views of the Chesapeake Bay and Chesapeake Harbour Marina, along with a clear view of the Bay Bridge. Whether you're starting your day with
USD 674,000
1245 Creek Drive
View photo
House · for sale
USD 680,000
USD 332/sq.ft
1245 Creek Drive
Romar Estates
· 2,045 sq.ft · 3 Bedrooms · 2 Baths · House
· Patio · Deck · Fireplace
Romar Estates · 2,045 sq.ft · 3 Bedrooms · 2 Baths · House · Patio · Deck · Fireplace
Nestled in the charming Oyster Harbor community, this delightful Cape Cod-style home offers a perfect blend of comfort and modern living. With three spacious bedrooms and two full baths, including a luxurious soaking tub and a walk-in shower, this residence is designed for relaxation. The open floor plan seamlessly connects the kitchen-boasting stainless steel appliances and an inviting island-to the cozy living area, complete with a gas fireplace for those chilly evenings. Step outside to enjoy the serene surroundings, with Oyster Creek and the community beach and pier just a short stroll away, perfect for nature lovers. The expansive deck overlooking the headwaters of Oyster Creek and the front patio provide an ideal space for outdoor gatherings. The community is enriched by playgrounds, water access and nearby parks, ensuring a vibrant lifestyle. With a generous driveway accommodating up to five vehicles, this home is ready to welcome you. Experience the warmth and charm of Oyster H
USD 680,000
208 Anasta Terrace
View photo
Townhouse · for sale
USD 745,000
USD 261/sq.ft
208 Anasta Terrace
Romar Estates
· 2,852 sq.ft · 4 Bedrooms · 4 Baths · Townhouse
· Terrace · Equipped kitchen
Romar Estates · 2,852 sq.ft · 4 Bedrooms · 4 Baths · Townhouse · Terrace · Equipped kitchen
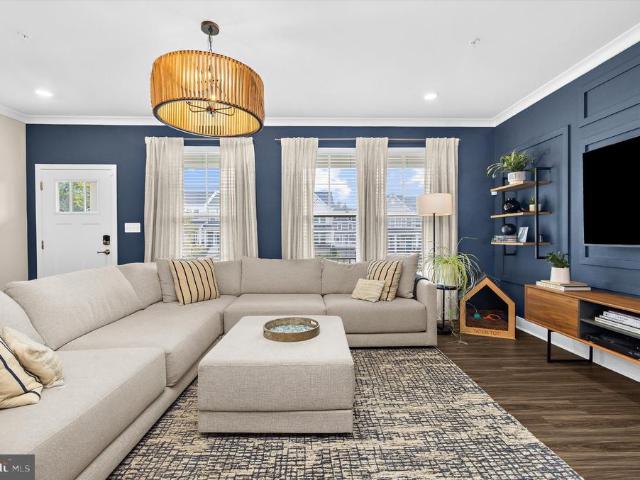
Designer details, thoughtful upgrades and an exceptional Annapolis location come together in this beautifully customized end-unit townhome, ideally situated next to Quiet Waters Park. Built by Lennar in 2023 and offering more than 2,800 square feet across four finished levels, this home combines newer construction with a collection of owner-added enhancements that set it apart. The open main level is bright, spacious and beautifully finished, with custom lighting and distinctive designer touches throughout. A blue accent wall with decorative millwork creates a striking focal point in the living area, with the color carried into the kitchen for a cohesive, custom look. The expansive kitchen is designed for both everyday living and entertaining, featuring abundant cabinetry, generous counter space and an oversized island with seating. The pantry has been completely reimagined from the original design with cabinetry, countertops and custom wood shelving. A custom built-in beverage bar wit
USD 745,000
456 Poplar Lane
View photo
House · for sale
USD 589,000
USD 307/sq.ft
456 Poplar Lane
Romar Estates
· 1,916 sq.ft · 4 Bedrooms · 2 Baths · House
· Garden · Office room · Deck · Equipped kitchen · Parking · Swimming pool
Romar Estates · 1,916 sq.ft · 4 Bedrooms · 2 Baths · House · Garden · Office room · Deck · Equipped kitchen · Parking · Swimming pool
Open house saturday, 10/17, 12-2pm! Character, comfort, and versatility come together in this beautifully appointed Hillsmere home. Set among large, mature trees within an established waterfront community, the main level offers an open, airy feel with vaulted ceilings, attractive flooring, and a kitchen with stainless steel appliances. Every bathroom has been remodeled, including the primary suite's bath with a spacious shower, tile flooring, and custom shelving. The finished lower level adds a bedroom, an updated half bath, and a rec room wood stove, while a bonus room with its own private entrance offers flexible space for an office, studio, or additional living area and could potentially be converted back to a one-car garage. Outside, an expansive private yard bordered by a creek provides a serene backdrop, along with a spacious deck. Hillsmere is adjacent to Quiet Waters Park, and community amenities include an outdoor pool, marinas, beaches, playgrounds, a boat ramp, and boat stor
USD 589,000
124 Seahawk Lane
View photo
House · for sale
USD 1,200,000
USD 218/sq.ft
124 Seahawk Lane
Romar Estates
· 5,490 sq.ft · 4 Bedrooms · 3 Baths · House
· Fireplace · Equipped kitchen
Romar Estates · 5,490 sq.ft · 4 Bedrooms · 3 Baths · House · Fireplace · Equipped kitchen
Welcome to exceptional living in the highly sought-after South River Colony community. Offering more than 5,400 square feet of beautifully designed living space, this impressive home combines generous room sizes, thoughtful updates, incredible versatility, and a premier golf-course setting. A grand two-story foyer welcomes you inside, where youll find a private first-floor study, formal living and dining rooms, and an expansive conservatory with three walls of windows and a tray ceiling. The oversized family room features a cozy gas fireplace and flows seamlessly into the gourmet kitchen, complete with beautiful white cabinetry, stainless steel appliances, abundant workspace, and a walk-in pantryperfect for everyday living and entertaining. A convenient first-floor mudroom/laundry room provides the perfect everyday drop zone just off the main living areas. Upstairs, the spacious primary suite feels like a private retreat with a separate sitting area, two walk-in closets, and a beautifu
USD 1,200,000

Get email alerts

Don't miss out: be the first to know about new properties

The alert was correctly created

On subscribing you accept the conditions of use and the privacy policy
Alert
Receive new ads in your inbox
Save this search
Receive alerts for new listings

We'll send you an email when we have new properties for: "Properties for sale in Romar Estates"

The alert was correctly created

Forest Villa, Annapolis city District 6 Anne Arundel County Maryland
Spindrift, Annapolis city District 6 Anne Arundel County Maryland
Get email alerts and be the first to see new listings
Required field
On subscribing I accept the terms of the privacy policy
Perfect! You'll soon start receiving new listings via email
Alert
Receive an email when we have new ads for Properties for sale in Romar Estates
Save this search
Filters

Bedrooms

Size (sq.ft)

sq.ft
sq.ft

Price

USD
USD

Property type

Bathrooms

Clear all filters
Receive notifications when new entries are published.