274 properties for sale in Romar Estates

113 Bay Drive
View photo
House · for sale
USD 2,795,000
USD 1,224/sq.ft
113 Bay Drive
Romar Estates
· 2,282 sq.ft · 3 Bedrooms · 2 Baths · House
· Garden · Deck
Romar Estates · 2,282 sq.ft · 3 Bedrooms · 2 Baths · House · Garden · Deck
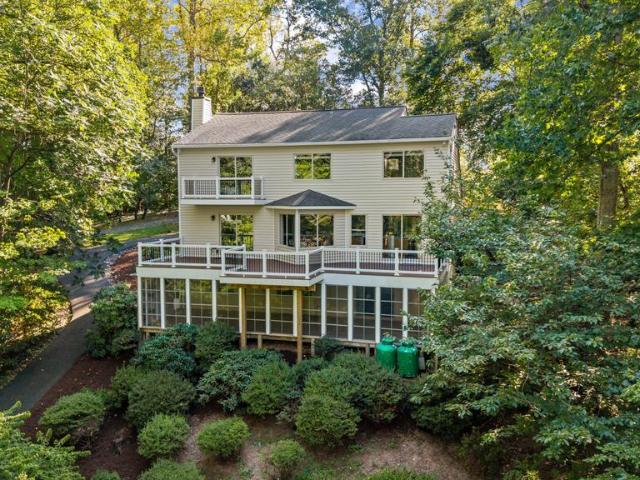
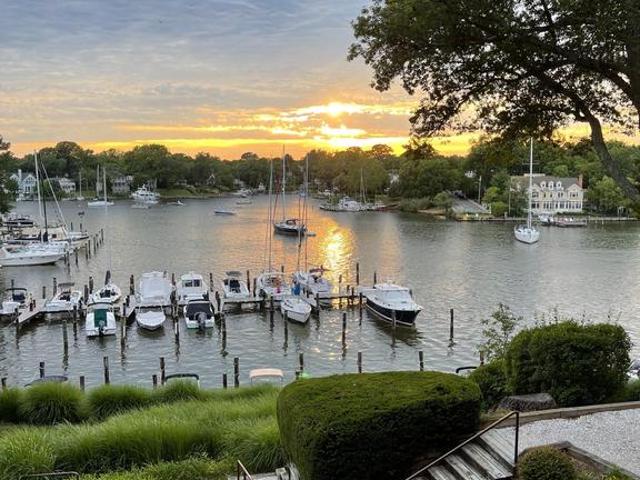
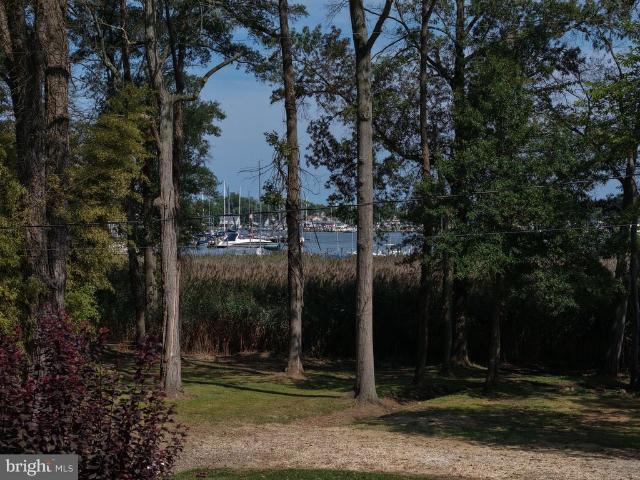
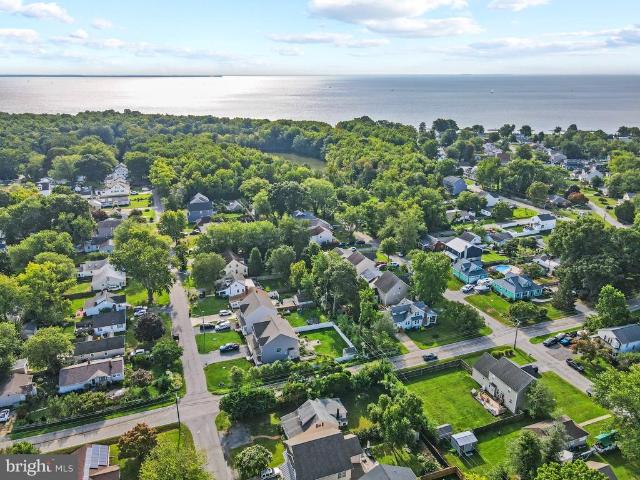
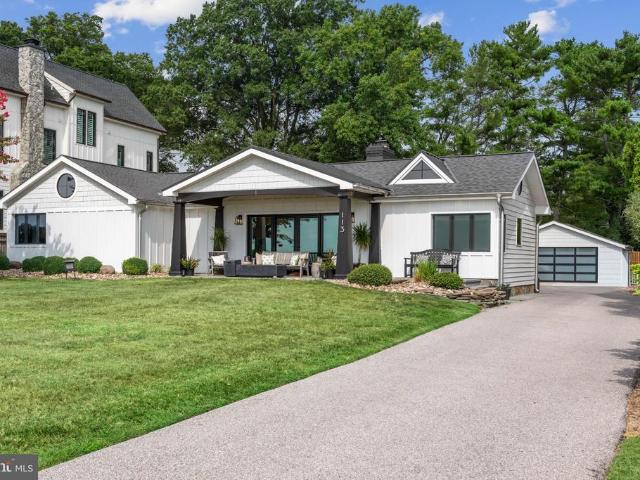
Live authentically. The Chesapeake Bay is the view, the backdrop and the reason to linger. From the covered bluestone porch, the horizon opens across the Bay with uninterrupted sky and water. Morning coffee, an afternoon breeze through open doors, evenings around the firethe water sets the pace. Extensively renovated inside and out since 2019, this charming craftsman styled gem in the sought-after Bay Ridge Community offers easy one-floor living and a natural connection to the outdoors. Windows and skylights, French doors and Phantom screens invite the sunshine and bay breeze inside. New Caf Elite appliances, induction cooktop, and laundry. Freshly painted, craftsman style trim, molding and shiplap accents. Open floor plan with wide plank hickory flooring. Set on a generous. 31 are lot, the flat, manicured backyard leaves plenty of room for games, children and pets. Low-maintenance Ipe deck and rear entry porch made for entertaining. Ample storage for water toys, paddle boards and bike
USD 2,795,000
8 Revell Street
View photo
House · for sale
USD 1,249,000
USD 481/sq.ft
8 Revell Street
Romar Estates
· 2,594 sq.ft · 5 Bedrooms · 2 Baths · House
· Garden
Romar Estates · 2,594 sq.ft · 5 Bedrooms · 2 Baths · House · Garden
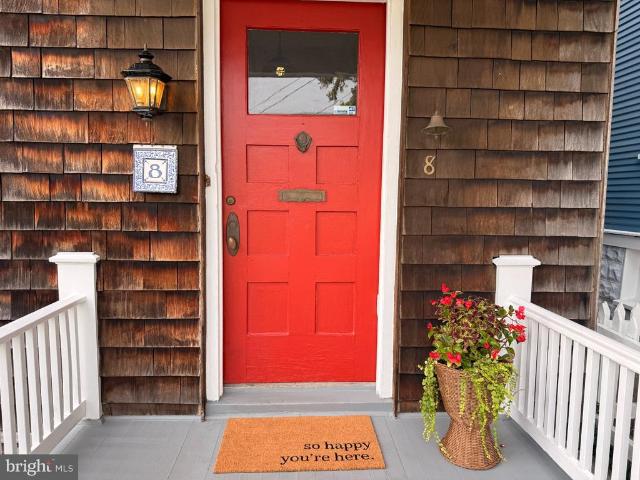
NOW $1,249,000a $100,000 price improvement. This distinctive Historic Annapolis home offers buyers an opportunity to put that difference toward updates tailored to their own vision. Just steps from Spa Creek in the Annapolis Historic District, 8 Revell Street is a 1903 home offering more than 3,600 square feet across three finished levels, with 5 bedrooms and 2 full baths. Beautiful original character, mature gardens and an exceptional downtown location set the stage. With its classic wood-shingle exterior, recently resurfaced standing-seam metal roof and freshly painted interior, the home presents an opportunity to thoughtfully update its spaces while preserving the details that make it so memorable. An elevated front porch sits above the street and offers a charming glimpse of Spa Creeka lovely perch for enjoying breezes off the water. Inside, hardwood floors, generous room sizes, original built-ins, distinctive tile work, classic radiators and an unforgettable stained-glass window g
USD 1,249,000
820 Bay Ridge Avenue
View photo
House · for sale
USD 1,799,000
USD 461/sq.ft
820 Bay Ridge Avenue
Romar Estates
· 3,897 sq.ft · 4 Bedrooms · 4 Baths · House
· Equipped kitchen
Romar Estates · 3,897 sq.ft · 4 Bedrooms · 4 Baths · House · Equipped kitchen
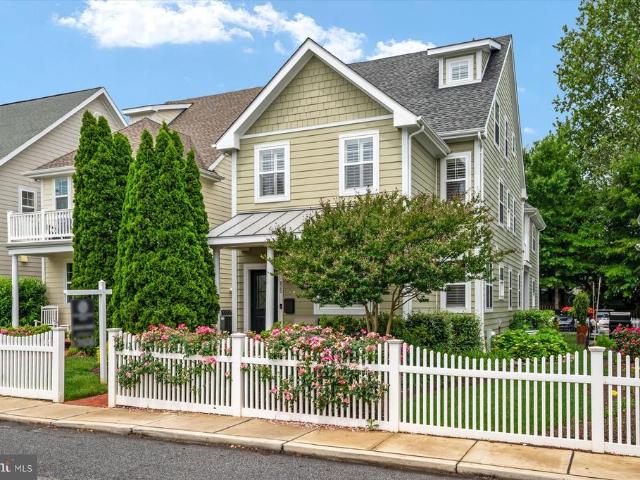
Ooh la la, Eastport. There is something unmistakably special about life hereand 820 Bay Ridge Avenue captures it beautifully. Set within coveted Sailors Quay, this exceptional residence delivers the rare combination of space, sophistication, outdoor living, and walkability, all just moments from the heart of Annapolis. Behind the white picket fence, manicured landscaping and a gracious brick front porch create a picture-perfect welcome. Step inside to more than 4,000 square feet of beautifully finished living across FOUR levels, where rich hardwood floors, 9-foot ceilings, elegant millwork, tray ceilings, and plantation shutters create a home that feels polished without ever feeling fussy. Thoughtfully customized during construction, the residence includes numerous builder upgrades, enhanced electrical features, and details designed to make everyday living as effortless as the home is beautiful. At its heart is a fabulous kitchen with honed granite countertops, premium appliances, abun
USD 1,799,000
1405 James Way
View photo
House · for sale
USD 799,999
USD 624/sq.ft
1405 James Way
Romar Estates
· 1,281 sq.ft · 5 Bedrooms · 3 Baths · House
· Patio · Garden · Deck · Fireplace · Equipped kitchen
Romar Estates · 1,281 sq.ft · 5 Bedrooms · 3 Baths · House · Patio · Garden · Deck · Fireplace · Equipped kitchen
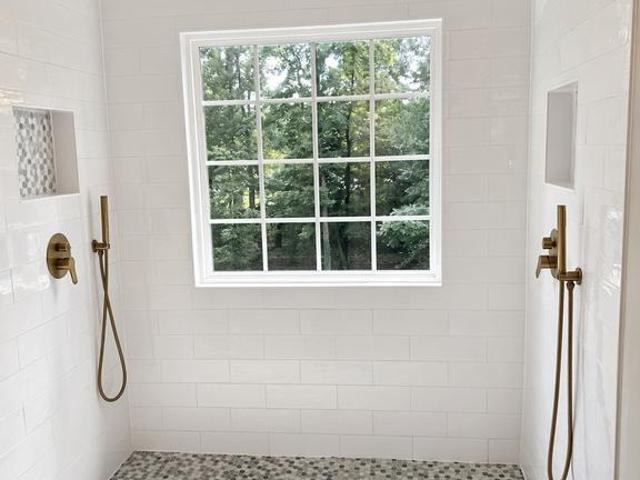
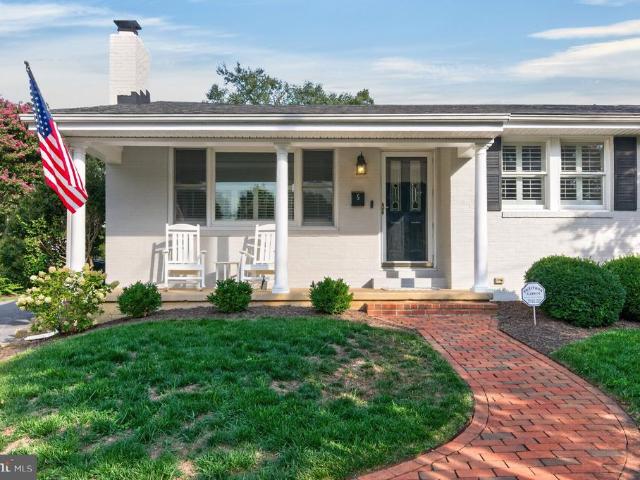
A beautiful colonial on Private and Secluded James Way! This stunning home sits on over half an acre, and has been remodeled head to toe. Freshly Painted in Sept 2026 and boasting new flooring throughout the entire home, this house also features a fully remodeled kitchen with Shaker cabinets, quartz counters, SS appliances, a dual zone wine refrigerator, and an oversized island. The main level also features a fireplace with shiplap surround, a spacious 12x20 trex deck off the back, a 10x10 patio to the side of the deck, and a fully fenced in rear yard! The owners suite boasts a whopping 8ft x 20ft walk in closet, a fully remodeled bathroom with dual vanity and shiplap surround, a large roman shower with two shower heads and 2 body sprayers. The hall bathroom has been renovated to include a dual vanity, board and batten accents, and brand new tile floor. The third floor is fully finished with a large closet, a separate HVAC system, and a full bathroom. A new tankless HWH! This home has
USD 799,999
700 Miller Road
View photo
House · for sale
USD 1,250,000
USD 523/sq.ft
700 Miller Road
Romar Estates
· 2,390 sq.ft · 4 Bedrooms · 4 Baths · House
· Garden
Romar Estates · 2,390 sq.ft · 4 Bedrooms · 4 Baths · House · Garden
Welcome to 700 Miller Road. Discover a truly special property tucked away on a private road, yet just minutes away from historic downtown Annapolis. Located less than a 5-minute walk from the Naval Academy Marine Corps Stadium, this beautifully renovated 2026 home offers the rare combination of privacy, convenience and Annapolis charm. Set on a generous. 598-acre tract, the property backs-up to Tawes Gardens, that gives the home a tranquil and private setting. The home has been completely renovated in 2026, both inside and out, offering thoughtful updates while maintaining the integrity of the community. Enjoy the best of Annapolis, all within walking distance or true city living just a short drive away. Welcome home to 700 Miller Road. Ask about great below market seller financing
USD 1,250,000
500 Southview Drive
View photo
House · for sale
USD 1,295,000
USD 399/sq.ft
Updated
500 Southview Drive
Romar Estates
· 3,240 sq.ft · 4 Bedrooms · 3 Baths · House
· Garden · Deck · Fireplace · Equipped kitchen · Parking · Lift
Romar Estates · 3,240 sq.ft · 4 Bedrooms · 3 Baths · House · Garden · Deck · Fireplace · Equipped kitchen · Parking · Lift
South River Waterfront! Discover an exceptional waterfront lifestyle in Port Isle, where beautiful water views, a private pier, and thoughtfully designed indoor and outdoor spaces come together in a setting made for boating, entertaining, and relaxed everyday living. A cart path through the backyard leads to the private pier, complete with low-maintenance composite decking, a 24,000-lb. Boat lift, and floating dock offering effortless access for kayaks and paddleboards. A long driveway creates a sense of arrival and leads to the two-car garage. Inside, the light-filled foyer with vaulted ceiling opens to a comfortable living area before flowing into the heart of the home. The expansive kitchen is designed for gathering, with two generous islands, abundant cabinetry, and extensive counter space providing exceptional room for cooking and entertaining. An adjoining dining area connects seamlessly to the family room, where a fireplace anchors the space and doors open to the waterfront deck
USD 1,295,000
5 Bristol Circle
View photo
House · for sale
USD 825,000
USD 298/sq.ft
5 Bristol Circle
Romar Estates
· 2,766 sq.ft · 4 Bedrooms · 3 Baths · House
· Garden · Fireplace · Equipped kitchen
Romar Estates · 2,766 sq.ft · 4 Bedrooms · 3 Baths · House · Garden · Fireplace · Equipped kitchen
Open house canceled*. Annapolis living at it's best with this turn key home located on a quiet Cul-De-Sac in water privileged Admiral Heights. Thoughtfully updated with $175k in recent upgrades, this exceptional one level home offers effortless living and is sure to impress. The new kitchen features custom cabinetry, Quartz countertops, new tile floors and top of the line KitchenAid appliances. Off the kitchen is an oversized family room with wood burning fireplace. 4 main level bedrooms include a generous sized Primary bedroom with ensuite full bathroom. The lower level was recently finished off and features a new full bathroom, laundry room and built ins. The huge screened in porch overlooks the fully fenced backyard. Roof was replaced in 2022, HVAC was replaced in 2023, all new PEX water lines throughout the house. All interior doors were replaced with solid core doors. Arguably the best location in the neighborhood, 1 block to the water access on Weems Creek (multiple Kayak racks a
USD 825,000
510 Wilson Bridge Drive # 6711 C 1
View photo
Condo · for sale
USD 99,900
USD 147/sq.ft
510 Wilson Bridge Drive # 6711 C 1
Romar Estates
· 678 sq.ft · 1 Bedroom · 1 Bath · Condo
· Balcony · Equipped kitchen · Air conditioning · Heating
Romar Estates · 678 sq.ft · 1 Bedroom · 1 Bath · Condo · Balcony · Equipped kitchen · Air conditioning · Heating
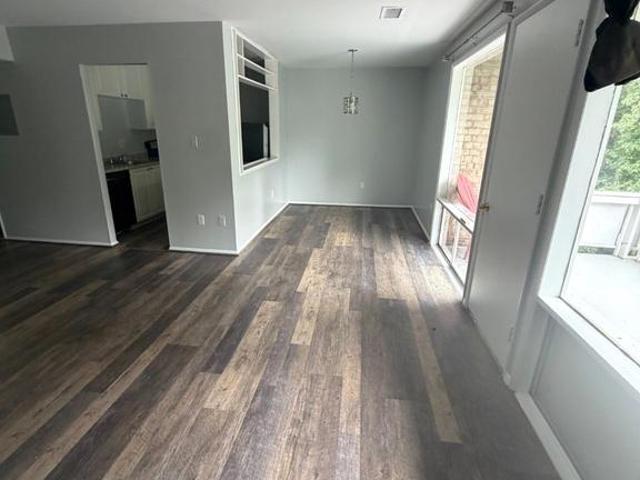
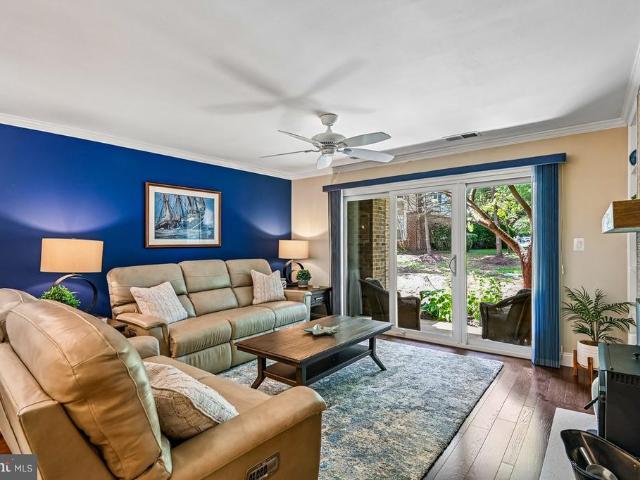
Welcome to this inviting one-bedroom condo at 510 Wilson Bridge Drive, offering an open and functional layout with attractive wood-style flooring throughout. The spacious living and dining area opens to a private balcony overlooking mature trees, creating a peaceful place to relax. The kitchen features granite countertops, stainless steel appliances, ample cabinetry, and a convenient pass-through to the dining area. An updated full bathroom, generous bedroom, good closet space, and central heating and air conditioning complete the home. Ideally located near I-495, I-295, and the Woodrow Wilson Bridge, with convenient access to Washington, D. C. Reagan National Airport, Old Town Alexandria, MGM National Harbor, Tanger Outlets, and National Harbors waterfront dining, shopping, and entertainment. An excellent opportunity for a homeowner or investor seeking comfort, value, and a highly accessible location. Step inside and notice the bright living area, ideal for relaxing or entertaining. T
USD 99,900
138 Cranes Crook Lane
View photo
Townhouse · for sale
USD 619,000
USD 243/sq.ft
138 Cranes Crook Lane
Romar Estates
· 2,540 sq.ft · 3 Bedrooms · 3 Baths · Townhouse
· Garden · Fireplace · Equipped kitchen
Romar Estates · 2,540 sq.ft · 3 Bedrooms · 3 Baths · Townhouse · Garden · Fireplace · Equipped kitchen
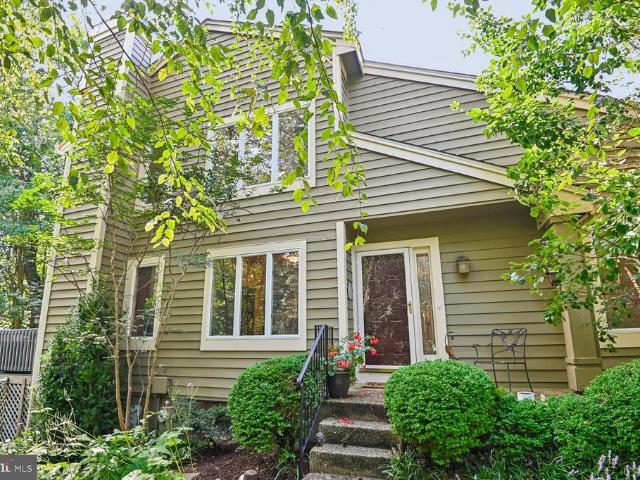
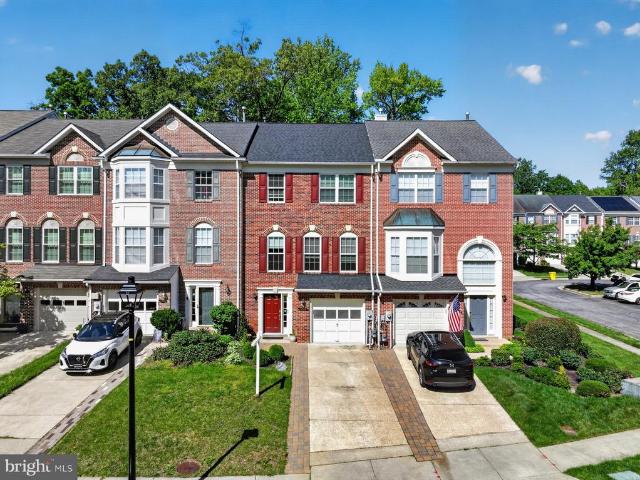
Located in the well-known community of Riva Trace, this rarely-offered end-unit townhouse presents single-family privacy with its enchanting gardens and lush landscaped, irrigated surround. Once inside, you will enjoy 2,550 sq. Ft. of thoughtfully designed living space on 3 levels, including 3 spacious bedrooms and 3.5 bathrooms. Featuring a classic layout with separate entertaining spaces, including a living room with soaring ceiling and natural light, a formal dining room, and a cozy family room off the kitchen with a wood-burning fireplace, inviting warmth and comfort on cooler evenings. The fully finished lower level is full of possibilities! Perfect for providing additional flex space, or can be used as an income producing apartment w/separate entry for a live-in child/parent/tenant. Recent upgrades include a newer HVAC unit (2020), washer/dryer, stove, refrigerator, brand new carpet & renovated lower level. Owned solar panels keep electricity costs low-major bonus! Enjoy the tran
USD 619,000
2161 Scotts Crossing Court # 302
View photo
Condo · for sale
USD 349,999
USD 264/sq.ft
2161 Scotts Crossing Court # 302
Romar Estates
· 1,324 sq.ft · 3 Bedrooms · 2 Baths · Condo
· Patio · Fireplace · Equipped kitchen
Romar Estates · 1,324 sq.ft · 3 Bedrooms · 2 Baths · Condo · Patio · Fireplace · Equipped kitchen
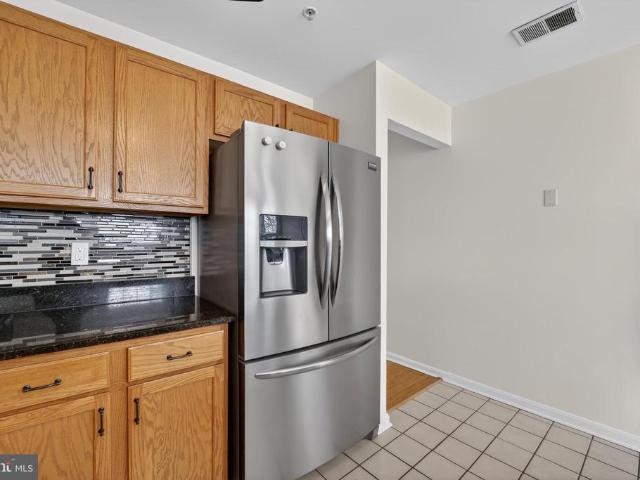
Step into this beautifully maintained top-floor 3-bedroom, 2-bath condo in the desirable Scotts Crossing Condominiums, offering over 1,320 square feet and a prime location just minutes from the vibrant charm of downtown Annapolis. As you enter, you're welcomed by fresh paint throughout (2026), a foyer with a convenient coat closet, and elegant column accents that open into a bright and airy main living space. The kitchen features warm wood cabinetry, granite countertops, a tiled backsplash, and stainless steel appliances, along with a cozy breakfast nook framed by a bay window overlooking peaceful wooded views. Entertain with ease or unwind at the end of the day in the well-appointed living and dining areas, complete with hardwood floors, 9+ ft ceilings, a cozy gas fireplace, and access to a private patio that offers a serene setting to relax and take in the views. The primary suite is a true retreat, showcasing a vaulted ceiling with a lighted fan and a charming bay window, perfect fo
USD 349,999
113 Sellew Road
View photo
Townhouse · for sale
USD 1,390,000
USD 448/sq.ft
113 Sellew Road
Romar Estates
· 3,100 sq.ft · 3 Bedrooms · 3 Baths · Townhouse
· Terrace · Equipped kitchen · Parking · Lift
Romar Estates · 3,100 sq.ft · 3 Bedrooms · 3 Baths · Townhouse · Terrace · Equipped kitchen · Parking · Lift
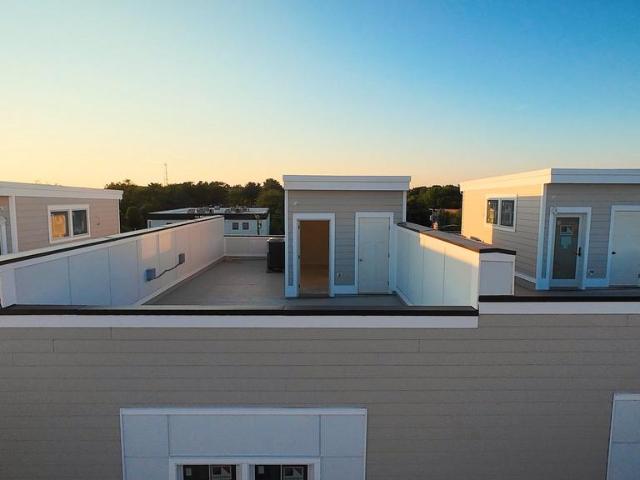
Private Tours and showroom appointments are now available by appointment! Delivery expected to begin December 2026. This listing is for an end unit home on Lot 14. Sturbridge Homes is offering a generous pre-completion incentive package for early buyers. Submit your deposit now to lock in current pricing! Welcome to Towne Row. A community of 18 Luxury Townhomes in the Annapolis Town Center Corridor, each with a private elevator and a rooftop terrace. A Towne Row home is superior in every way. The craftsmanship and expansive spaces are apparent immediately. Notice the contemporary exterior, rooftop terrace for entertaining and stargazing, and two-car garage. Savor the spacious kitchen and luxurious owner's suite, privately situated on its own level, and the high-end materials and fixtures throughout. Live graciously and vertically on four generous levels, whisked up and down by your private elevator. This is Towne Row, your haven, your showplace, your new home. It's like none other in A
USD 1,390,000
324 Cove Road
View photo
House · for sale
USD 500,000
USD 187/sq.ft
324 Cove Road
Romar Estates
· 2,669 sq.ft · 3 Bedrooms · 3 Baths · House
· Garden · Office room · Parking · Deck · Balcony · Fireplace · Equipped kitchen
Romar Estates · 2,669 sq.ft · 3 Bedrooms · 3 Baths · House · Garden · Office room · Parking · Deck · Balcony · Fireplace · Equipped kitchen
A rare opportunity to make this diamond in the rough shine! One of the largest houses on a huge double lot just one block from the South River, this is one of Sylvan Shores true gems! Featuring over 3000 square feet of living area, this custom built home is full of interesting details and unique spaces. Large galley kitchen, family room with woodburning fireplace, formal dining room with skylights, two main level bedrooms serviced by two full baths, craft room with step down, fireplace and lots of light, second floor has a large primary suite with full bath, office nook and plenty of closet space, balcony overlooking the foyer leads to enormous game room surrounded by windows and full length deck with views of the south river, two car garage, big fenced yard and corner lot for extra parking! This home is priced aggressively for a quick sale and needs work but there is tremendous opportunity to have a magical property!
USD 500,000
311 Sloping Woods Court
View photo
Townhouse · for sale
USD 399,500
USD 239/sq.ft
311 Sloping Woods Court
Romar Estates
· 1,668 sq.ft · 3 Bedrooms · 2 Baths · Townhouse
· Deck · Equipped kitchen
Romar Estates · 1,668 sq.ft · 3 Bedrooms · 2 Baths · Townhouse · Deck · Equipped kitchen
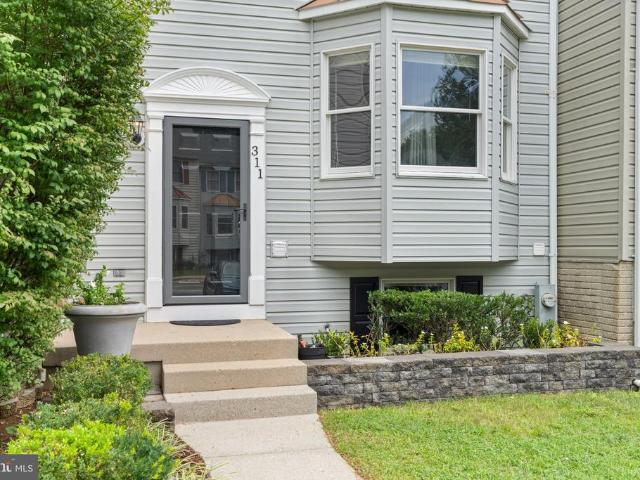
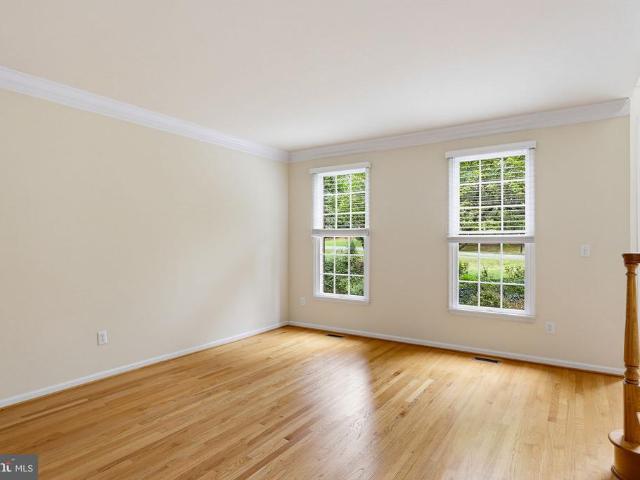
Nestled in the serene community of Whispering Woods, this charming townhouse offers a perfect blend of comfort and functionality. Built in 1991, this well-maintained home boasts 1,672 square feet of inviting living space, ideal for creating lasting memories. Step inside to discover a warm and welcoming interior featuring a harmonious mix of engineered wood and neutral, freshly-painted interiors. Equipped with newer appliances and graced by maple cabinetry, recessed lighting and granite countertops, the kitchen is both practical and stylish. Newer deck overlooks a quite wooded area. Newer architectural-grade roof. The home features three generously sized bedrooms, providing ample space for relaxation and personalization. With two full bathrooms and two convenient half-bathrooms, morning routines will be a breeze. Owner's bedroom delights in an en-suite bath, dressing area and walk-in closet. Natural light floods the home through quality Andersen double-pane windows, a new front storm do
USD 399,500
640 Sean Drive
View photo
House · for sale
USD 945,000
USD 670/sq.ft
Updated
640 Sean Drive
Romar Estates
· 1,410 sq.ft · 4 Bedrooms · 3 Baths · House
· Office room · Fireplace · Equipped kitchen
Romar Estates · 1,410 sq.ft · 4 Bedrooms · 3 Baths · House · Office room · Fireplace · Equipped kitchen
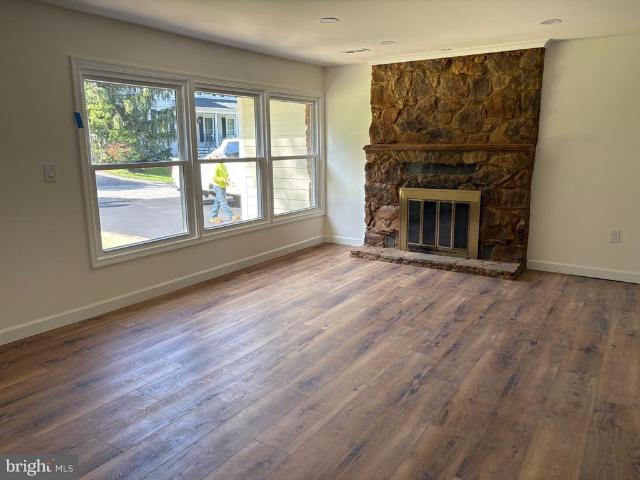
100,000 Under 2026 Appraised Value! Welcome to 640 Sean Drive, an impressive brick Colonial set on 1.67 acres in Annapolis, where generous living spaces, distinctive architectural details, and a private wooded setting come together to create a home designed for both everyday comfort and entertaining. The main level opens with a welcoming foyer and hardwood flooring that carries into the formal living and dining rooms, where abundant natural light and classic details create an elegant setting for gatherings. At the heart of the home, the bright kitchen features crisp white cabinetry, expansive counter space, stainless steel appliances, gas cooking, and a center island, along with a casual dining area overlooking the surrounding greenery. The kitchen opens to the dramatic family room, highlighted by soaring ceilings and a floor-to-ceiling stone fireplace that serves as a striking focal point. A private office or study with French doors provides a dedicated space for working from home, wh
USD 945,000
1576 Chickasaw Road
View photo
House · for sale
USD 674,900
USD 119/sq.ft
1576 Chickasaw Road
Romar Estates
· 5,630 sq.ft · 4 Bedrooms · 3 Baths · House
· Fireplace
Romar Estates · 5,630 sq.ft · 4 Bedrooms · 3 Baths · House · Fireplace
This home wont disappoint! Welcome to 1576 Chickasaw Road, a distinctive 4-bedroom, 3-full-bath home tucked away on a private lot in the desirable Community of Indian Hills in Winchester Estates. Filled with warmth, character, and personality, this home offers details you simply dont find everywhere, from the striking stone fireplace and beautiful hardwood floors to the natural log and wood accents that give the home its inviting, rustic charm. The spacious interior offers plenty of room to spread out, while the homes unique architectural details provide a wonderful foundation for you to add your own touches and truly make it your own. Embrace its warm, lodge-inspired character or blend the existing features with fresh updates to create a style that is uniquely yours. Outside, enjoy the privacy and peaceful surroundings with space to relax, entertain, or simply unwind. All of this in a desirable Arnold location convenient to Annapolis, the Chesapeake Bay, parks, marinas, shopping, dini
USD 674,900
2175 Glencrest Circle
View photo
House · for sale
USD 925,000
USD 300/sq.ft
Updated
2175 Glencrest Circle
Romar Estates
· 3,078 sq.ft · 5 Bedrooms · 3 Baths · House
· Office room · Fireplace · Equipped kitchen
Romar Estates · 3,078 sq.ft · 5 Bedrooms · 3 Baths · House · Office room · Fireplace · Equipped kitchen
Newly and beautifully built in 2026, this stone-accented detached Calvert Model by Dorsey Family Homes offers 3,081 finished square feet and is ideally positioned on a quiet cul-de-sac in desirable Rolling Knolls. Offering a sleek, contemporary design and a bright, airy atmosphere, the home provides a sophisticated foundation for any aesthetic. Abundant natural light complements 9-foot ceilings, a refined mix of hardwood flooring and carpet, recessed lighting, crown molding, wainscoting, and spacious open living areas throughout. Step inside the impressive two-story foyer, where doors open to a private library or home office. Across the foyer, the elegant formal dining room is illuminated by a statement chandelier. Ahead, the heart of the home unfolds into a spacious open-concept great room, featuring a comfortable family room with a gas fireplace and mantel, a cozy breakfast area with sliding glass doors ready for future outdoor living additions, and the beautifully appointed kitchen.
USD 925,000
78 Old Mill Bottom Road N # 209
View photo
Condo · for sale
USD 398,000
USD 330/sq.ft
78 Old Mill Bottom Road N # 209
Romar Estates
· 1,206 sq.ft · 2 Bedrooms · 2 Baths · Condo
· Balcony · Equipped kitchen · Lift · Parking
Romar Estates · 1,206 sq.ft · 2 Bedrooms · 2 Baths · Condo · Balcony · Equipped kitchen · Lift · Parking
Two years young, 55+ elevator condominium community enjoy this beautifully upgraded 2-bedroom + den residence with a balcony. Priced just shy at $140K less than current builder pricing includes surface assigned parking and storage (purchased for $7500). Offering a bright, modern kitchen filled with natural light and showcases crisp white cabinetry, a stylish (upgraded) tiled backsplash, stainless steel appliances, and sleek quartz countertopsperfect for entertaining. Throughout the home, youll find enhanced and recessed lighting, complemented by elegant light-toned luxury vinyl plank flooring for a completely carpet-free, sophisticated finish. The spacious primary suite is a true retreat, featuring a custom-designed oversized walk-in closet and a luxurious ensuite bath with a double vanity and upgraded tilework. Additional enhancements throughout the home include beautifully updated bathrooms and high-end finishes that elevate both comfort and style. The Element offers an exceptional,
USD 398,000
2123 Beach Village Court # T2
View photo
Condo · for sale
USD 565,000
USD 448/sq.ft
2123 Beach Village Court # T2
Romar Estates
· 1,259 sq.ft · 2 Bedrooms · 2 Baths · Condo
· Patio · Fireplace · Equipped kitchen · Swimming pool
Romar Estates · 1,259 sq.ft · 2 Bedrooms · 2 Baths · Condo · Patio · Fireplace · Equipped kitchen · Swimming pool
Direct, unobstructed views of Chesapeake Bay define this terrace-level home in Chesapeake Harbour. The two-bedroom, two-bath condominium features an open living and dining area centered around a fireplace, plus a kitchen with granite countertops, a subway-tile backsplash, and white cabinetry. A patio at the front and another at the rear provide two distinct outdoor spaces. The primary bedroom is well-appointed and includes direct patio access and a generously sized walk-in closet. A second bedroom, a full hall bath, and in-unit laundry complete the interior. The current floor plan measures approximately 1,267 square feet of finished interior space. Chesapeake Harbour is a gated waterfront community with 24-hour security and convenient access to downtown Annapolis. Amenities include a private beach, marina, two pools, tennis and pickleball courts, walking paths, kayak access and storage, and waterfront dining within the community. Few homes in this community see the water this directly.
USD 565,000
5 President Point Drive # A2
View photo
Condo · for sale
USD 749,000
USD 818/sq.ft
5 President Point Drive # A2
Romar Estates
· 915 sq.ft · 1 Bedroom · 1 Bath · Condo
· Balcony · Fireplace · Equipped kitchen · Swimming pool
Romar Estates · 915 sq.ft · 1 Bedroom · 1 Bath · Condo · Balcony · Fireplace · Equipped kitchen · Swimming pool
Welcome to waterfront living at The Point, one of Annapolis most desirable communities on Spa Creek. Thoughtfully designed to showcase the water, this one-bedroom, one-bath condo features beautiful hardwood floors, stunning Spa Creek views, and two private balconies, perfect for taking in the waterfront scenery. The updated kitchen features high end appliances and upgraded countertops, creating a clean, seamless look. The Point offers an exceptional Annapolis lifestyle with a waterfront pool, marina with boat slips for power and sailboats, tennis and pickleball courts, clubhouse, and access for kayaking and other water activities. Enjoy the convenience of walking to downtown Annapolis and Eastport for restaurants, shops, marinas, and waterfront fun. The unit also includes secure assigned storage and dedicated bicycle space on the ground floor. The Point community inspects and cleans every unit's fireplace and dryer vent yearly. Whether youre looking for a full-time home or an easy Anna
USD 749,000
7017 Bay Front Drive
View photo
House · for sale
USD 1,775,000
USD 816/sq.ft
7017 Bay Front Drive
Romar Estates
· 2,174 sq.ft · 2 Bedrooms · 2 Baths · House
· Garden · Equipped kitchen
Romar Estates · 2,174 sq.ft · 2 Bedrooms · 2 Baths · House · Garden · Equipped kitchen
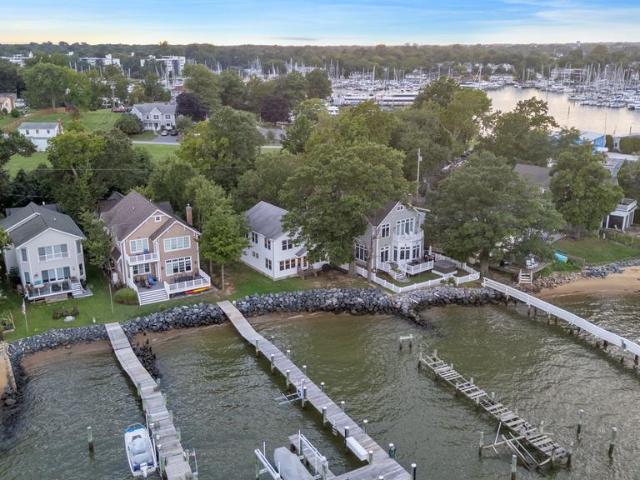
Waterfront on the Chesapeake Bay! Welcome to 7017 Bay Front Drive, a charming two-story summer cottage in Annapolis with unobstructed views of the Bay and Bay Bridge. Watch the Blue Angels fly overhead, catch Fourth of July fireworks, or simply enjoy the boats passing by all from home. Swim, kayak, fish, crab, paddle board, or boat right from your front yard. The main level offers an open-concept kitchen, dining area, and family room designed to maximize waterfront views, plus a sleeping area with half bath and closet, a full bath, and laundry. Upstairs, the entire level serves as a private primary suite with sweeping Bay views and its own full bath. Outside features riprap shoreline protection, a storage shed for waterfront gear, and an existing pier and boat slip ready to be restored. More than a cottage its your front-row seat to life on the Chesapeake Bay
USD 1,775,000
122 Smith Avenue
View photo
House · for sale
USD 889,000
USD 764/sq.ft
122 Smith Avenue
Romar Estates
· 1,163 sq.ft · 3 Bedrooms · 2 Baths · House
· Garden · Equipped kitchen · Parking
Romar Estates · 1,163 sq.ft · 3 Bedrooms · 2 Baths · House · Garden · Equipped kitchen · Parking
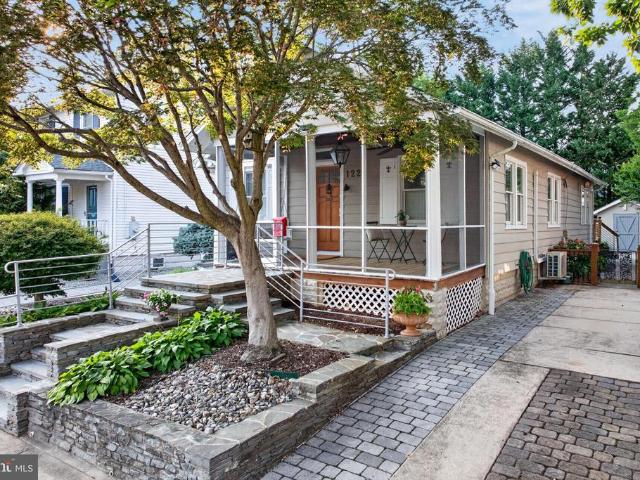
The ideal Murray Hill home with a little bit of everything: one-level living, a private driveway, lovely yard, and fully updated. A wonderful single-family home and an appealing alternative to condo living, with your own outdoor space and parking right outside your door. This stylish home is fully renovated and truly move-in ready, with dramatic open-beam ceilings that give the interior a style all its own. The most recent improvements include new quartz countertops, newly reconfigured front steps with new railings, a widened and expanded driveway, and a new skylight that brings even more natural light inside. The screened front porch is a great spot for a morning cup of coffee and to enjoy the neighborhood. Inside, hardwood floors run throughout, complemented by stainless steel appliances, beautifully tiled showers, and great custom details. The kitchen offers exceptional storage, including a custom appliance garage with built-in power outlets to keep countertops clean and uncluttered
USD 889,000
3228 Escapade Circle
View photo
Townhouse · for sale
USD 539,900
USD 248/sq.ft
3228 Escapade Circle
Romar Estates
· 2,174 sq.ft · 3 Bedrooms · 2 Baths · Townhouse
· Deck · Equipped kitchen
Romar Estates · 2,174 sq.ft · 3 Bedrooms · 2 Baths · Townhouse · Deck · Equipped kitchen
Dont miss this beautifully updated, turnkey townhome in the highly sought-after Waterford community in Riva. Filled with natural light, the main level features wide plank flooring and a seamless, open-concept layout designed for both everyday living and effortless entertaining. The bright, inviting kitchen boasts white cabinetry, granite countertops, and stainless steel appliances, flowing perfectly onto a private deck overlooking serene, wooded views. The spacious family room and separate dining area create an ideal setting for gatherings, while a convenient main-level half bath adds everyday functionality. Upstairs, the primary suite is a true retreat, featuring vaulted ceilings, a large walk-in closet, and a spa-inspired bath complete with a freestanding soaking tub, double vanity, and walk-in shower. Two additional generously sized bedrooms and a well-appointed full bath complete the upper level. The finished lower level offers a versatile recreation room with direct access to a se
USD 539,900
66 Franklin Street S # 413
View photo
Condo · for sale
USD 854,900
USD 446/sq.ft
Updated
66 Franklin Street S # 413
Romar Estates
· 1,916 sq.ft · 2 Bedrooms · 3 Baths · Condo
· Office room · Equipped kitchen
Romar Estates · 1,916 sq.ft · 2 Bedrooms · 3 Baths · Condo · Office room · Equipped kitchen
Hot new price! No AGE Restrictions Here! Experience the BEST of Downtown Annapolis at Actons Landing, a premier downtown condominium blending historic architecture with modern comfort. This spacious almost 2000 sqft Home features gleaming hardwood floors, significant crown molding, wainscotting, decorative pillars and designer wallpaper and paint that create an atmosphere of timeless elegance. The kitchen is a true highlight, offering granite countertops, stainless steel appliances, abundant cabinetry and a large island perfect for cooking and gathering! Boasting 3 full Bathrooms and 2/3 Bedrooms this layout adapts to your lifestyle! The Primary BR being a flexible ensuite that opens to a sitting area and the 2nd BR makes a great guest room ensuite with the 3rd BR being a den, office or private retreat. Classic style is found here with custom closets, builtins, and French doors all adding thoughtful touches throughout. Enjoy the convenience of a fullsize washer and dryer, private parki
USD 854,900
126 Spring Place Way
View photo
Townhouse · for sale
USD 554,900
USD 239/sq.ft
126 Spring Place Way
Romar Estates
· 2,314 sq.ft · 3 Bedrooms · 3 Baths · Townhouse
· Office room · Fireplace · Cellar
Romar Estates · 2,314 sq.ft · 3 Bedrooms · 3 Baths · Townhouse · Office room · Fireplace · Cellar
Nestled in the charming community of Riva Trace, this delightful townhouse offers a perfect blend of comfort and convenience. Built in 1990, this traditional-style home features a classic brick front and wood siding, exuding warmth and character from the moment you arrive. With 2,323 square feet of thoughtfully designed living space, this residence is ideal for those seeking a cozy retreat in a vibrant neighborhood. Step inside to discover a spacious interior that invites you to unwind. The main level boasts an inviting layout, perfect for both entertaining and everyday living. Gather around the fireplace on chilly evenings, creating lasting memories with loved ones. The fully finished daylight basement adds versatility, providing extra space for a home office, playroom, or media area. The home features three generously sized bedrooms and three full bathrooms, ensuring ample space for relaxation and privacy. A convenient half bath on the main level adds to the functionality of the home
USD 554,900
3705 5Th Avenue
View photo
House · for sale
USD 725,000
USD 273/sq.ft
3705 5Th Avenue
Romar Estates
· 2,648 sq.ft · 4 Bedrooms · 3 Baths · House
· Garden · Fireplace · Equipped kitchen · Parking
Romar Estates · 2,648 sq.ft · 4 Bedrooms · 3 Baths · House · Garden · Fireplace · Equipped kitchen · Parking
Welcome to this stunning 4 bedroom, 3.5 bath home offering 2,370 square feet of beautifully designed living space, an attached 2-car garage, and an impressive array of thoughtful finishes throughout. From the moment you step inside, youll appreciate the inviting elegance and effortless flow of this exceptional home. The main level features beautiful engineered hardwood flooring and a sophisticated formal dining room adorned with elegant picture frame molding, creating a stunning backdrop for dinner parties and memorable gatherings. The gourmet eat-in kitchen is truly the heart of the home, showcasing sparkling granite countertops, sleek stainless steel appliances, a convenient butlers pantry, and a bright breakfast area overlooking the backyard. The kitchen opens seamlessly to the inviting family room, where a striking stone surround gas fireplace creates a warm and welcoming ambiance for cozy evenings with family and friends. A convenient mudroom and stylish half bath complete the mai
USD 725,000
116 Bonny Way
View photo
Townhouse · for sale
USD 649,990
USD 271/sq.ft
116 Bonny Way
Romar Estates
· 2,390 sq.ft · 3 Bedrooms · 3 Baths · Townhouse
· Deck · Equipped kitchen
Romar Estates · 2,390 sq.ft · 3 Bedrooms · 3 Baths · Townhouse · Deck · Equipped kitchen
I am excited to share details regarding a stunning three-story townhouse that perfectly blends classic Annapolis living with modern luxury. One of the few homes with a wooded view from your living room. Located just minutes from downtown Annapolis, this home offers an ideal lifestyle with easy access to Washington D. C. or Baltimore. It is situated just steps from a trail leading directly into Quiet Waters Park, which features dog parks, an ice-skating rink, and scenic views of the South River. The home is a dream for entertaining, featuring a modern, open-concept main level. The heart of the home is a chef's kitchen equipped with double wall ovens, an extra-large pantry, and wine storage. The living area flows beautifully to a large deck, perfect for relaxing. The primary en suite includes a tray ceiling, a large walk-in closet, and a spa-style bathroom with marble tile and a glass walk-in shower. There are two additional bedrooms and a full bath upstairs, while the lower level offers
USD 649,990
1024 Old Turkey Point Road
View photo
House · for sale
USD 1,222,000
USD 324/sq.ft
1024 Old Turkey Point Road
Romar Estates
· 3,767 sq.ft · 4 Bedrooms · 4 Baths · House
· Patio · Garden · Office room · Deck · Fireplace · Equipped kitchen
Romar Estates · 3,767 sq.ft · 4 Bedrooms · 4 Baths · House · Patio · Garden · Office room · Deck · Fireplace · Equipped kitchen
Coastal Elegance Meets Luxury Living. *. Nestled in a secluded setting between two beach communities, this exceptional Georgian-style residence offers stunning water views, timeless architecture, and modern conveniences throughout. From the grand marble foyer and rich Brazilian cherry hardwood floors to the thoughtfully designed living spaces, every detail exudes sophistication. Designed for both entertaining and everyday living, the home features a welcoming living room with a gas fireplace, a soundproof media room with a professionally hardwired whole-home sound system, and a spacious kitchen that flows seamlessly to expansive outdoor living areas. Guests can gather on the oversized deck, enjoy evenings around the custom paver patio and built-in fire pit, or relax in the beautifully landscaped yard. A private main-level office with separate exterior access provides the perfect work-from-home solution while maintaining privacy from the rest of the home. The luxurious owner's suite is
USD 1,222,000
301 Lakeview Avenue
View photo
House · for sale
USD 429,900
USD 277/sq.ft
301 Lakeview Avenue
Romar Estates
· 1,550 sq.ft · 4 Bedrooms · 3 Baths · House
· Garden · Office room · Equipped kitchen
Romar Estates · 1,550 sq.ft · 4 Bedrooms · 3 Baths · House · Garden · Office room · Equipped kitchen
Back on the market because buyer's financing fell through. A welcoming foyer opens to the main living spaces, with a convenient laundry room just off the entry. The spacious living room flows into the eat-in kitchen, complete with a center island and plenty of room for gathering. At the rear of the home, a versatile room overlooking the private backyard offers an ideal space for a den, home office, or quiet retreat. The main level includes two bedrooms and three full baths, including a primary suite with its own ensuite bath. Upstairs, two additional bedrooms provide flexibility for guests, family, or hobbies. Updates include new refrigerator & dishwasher in 2026. Roof replaced 13 years ago. The lifestyle is truly the highlight. Walk down the street to connect with the extensive trail system at Beverly Triton Nature Park, or stroll along the community beach, an extension of the park's long shoreline. Launch a kayak or boat from the community boat ramp, or enjoy access to the community
USD 429,900
605 B Admiral Drive # 108
View photo
Condo · for sale
USD 359,000
USD 297/sq.ft
605 B Admiral Drive # 108
Romar Estates
· 1,206 sq.ft · 2 Bedrooms · 2 Baths · Condo
· Fireplace · Equipped kitchen
Romar Estates · 1,206 sq.ft · 2 Bedrooms · 2 Baths · Condo · Fireplace · Equipped kitchen
Fully Renovated 2 Bedroom Condo in Annapolis! Step into effortless, modern living in this beautifully renovated 2 bedroom, 2 bath one floor condo at 605 B Admiral Dr, Unit 108. Thoughtfully updated from top to bottom, this home offers stylish finishes including crown molding, exceptional storage, and the comfort of truly move in ready living. The renovated kitchen features brand new cabinetry and countertops, offering an abundance of storage while creating a fresh, functional space for everyday living and entertaining. Beautiful new hardwood flooring flows throughout the home complemented by a new sliding glass door that brings in natural light and enhances the living space. Both bathrooms have been tastefully renovated, with the primary bath offering the ultimate touch of comfort, heated floors for a spa like experience. Additional major updates include a new HVAC system, new water heater, new windows, pellet fireplace, dishwasher, and stove, providing peace of mind and modern conveni
USD 359,000
307 Melvin Avenue
View photo
House · for sale
USD 785,000
USD 513/sq.ft
307 Melvin Avenue
Romar Estates
· 1,528 sq.ft · 4 Bedrooms · 2 Baths · House
Romar Estates · 1,528 sq.ft · 4 Bedrooms · 2 Baths · House
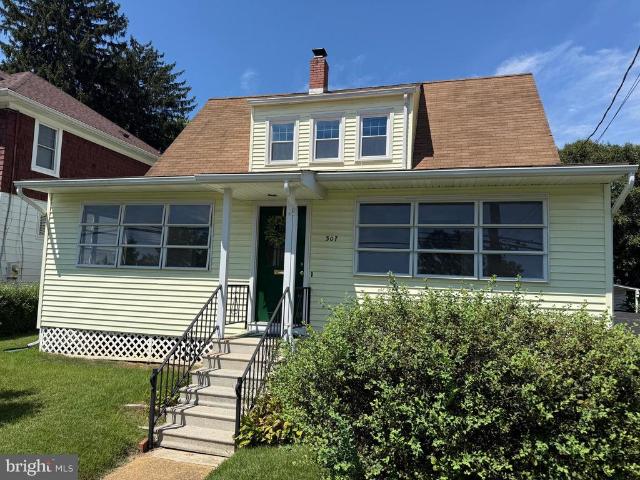
Welcome to 307 Melvin, a charming bungalow that has been home to the same family for more than seventy years. Take this opportunity to make your home in WEST ANNAPOLIS, one of the most highly sought-after neighborhoods in all of Annapolis. Whether you are a first time buyer, or downsizing and seek main level bedrooms, this impeccably maintained home offers the perfect opportunity to develop the home as is or expand to suit your design passion. This 1152 sq ft haven, built in 1954, boasts updated amenities while maintaining its original style charm. Enter the home through the front door and you are greeted by a fully enclosed 3 season sitting room. The family room and most of the home feature beautifully refinished gleaming hard wood floors. There are two main level bedrooms and a refinished full bathroom. Sweeping up the staircase, you have an additional the two bedrooms and half bath. The entire interior has been freshly painted and windows have been updated throughout the home. A ful
USD 785,000

Get email alerts

Don't miss out: be the first to know about new properties

The alert was correctly created

On subscribing you accept the conditions of use and the privacy policy
Alert
Receive new ads in your inbox
Save this search
Receive alerts for new listings

We'll send you an email when we have new properties for: "Properties for sale in Romar Estates"

The alert was correctly created

Forest Villa, Annapolis city District 6 Anne Arundel County Maryland
Spindrift, Annapolis city District 6 Anne Arundel County Maryland
Get email alerts and be the first to see new listings
Required field
On subscribing I accept the terms of the privacy policy
Perfect! You'll soon start receiving new listings via email
Alert
Receive an email when we have new ads for Properties for sale in Romar Estates
Save this search
Filters

Bedrooms

Size (sq.ft)

sq.ft
sq.ft

Price

USD
USD

Property type

Bathrooms

Clear all filters
Receive notifications when new entries are published.