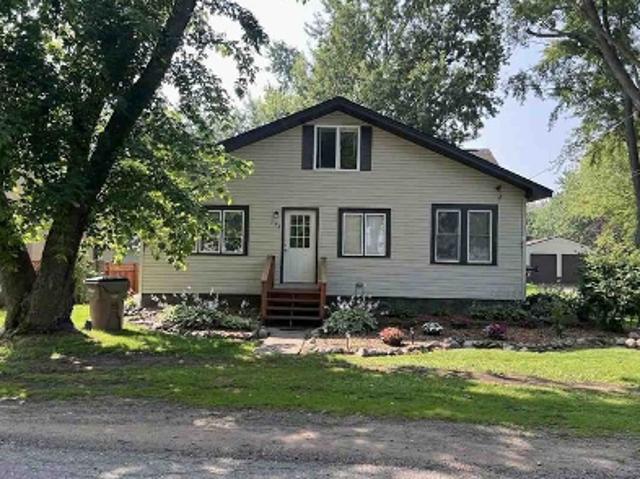
178 properties for sale in Ronneby

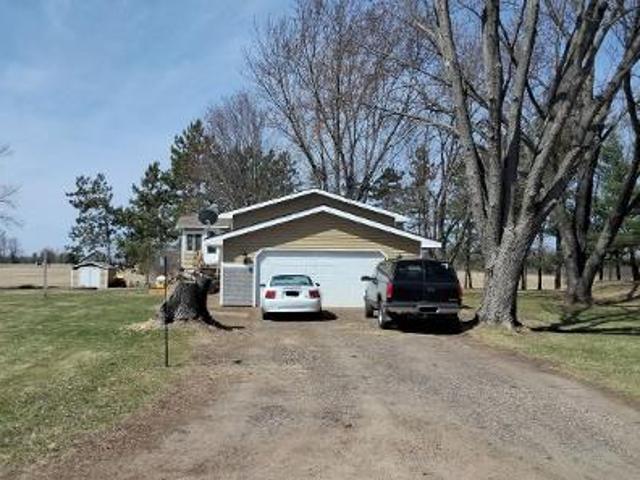
163rd Ave
View photo
House · for sale
Request Details
Updated
163rd Ave
Ronneby
· 1,356 sq.ft · 3 Bedrooms · 1 Bath · House
Ronneby · 1,356 sq.ft · 3 Bedrooms · 1 Bath · House
This home is in preforeclosure, which means the homeowner is in default (missed payments). Therefore, there could be an opportunity to strike a great deal with the owner and the bank
Request Details
4765 8th Street Loop NE
View photo
House · for sale
USD 429,900
USD 167/sq.ft
4765 8th Street Loop NE
Ronneby
· 2,573 sq.ft · 5 Bedrooms · 3 Baths · House
· Garden · Deck · Fireplace · Equipped kitchen
Ronneby · 2,573 sq.ft · 5 Bedrooms · 3 Baths · House · Garden · Deck · Fireplace · Equipped kitchen
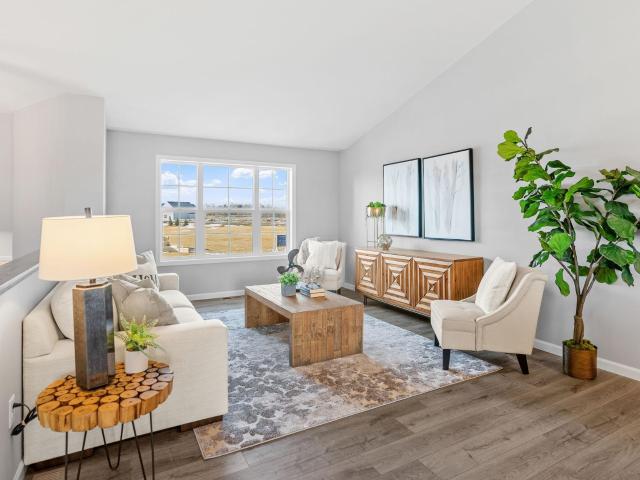
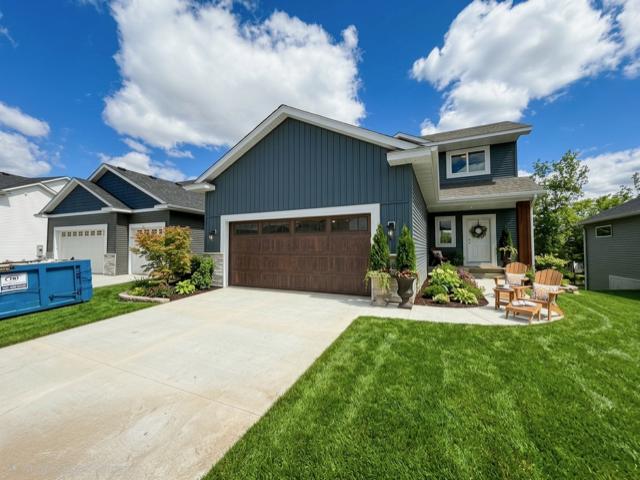
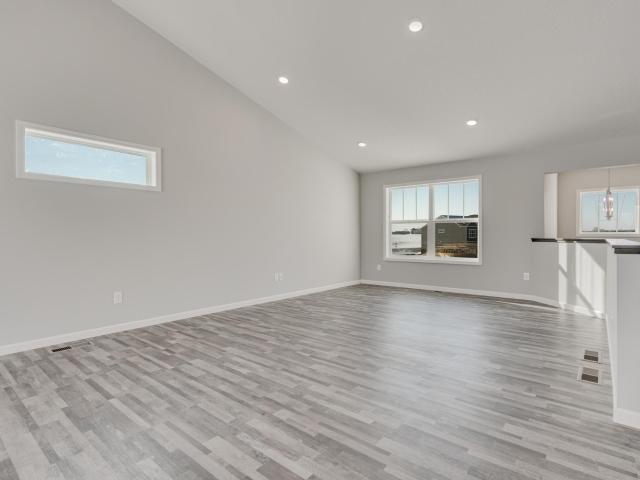
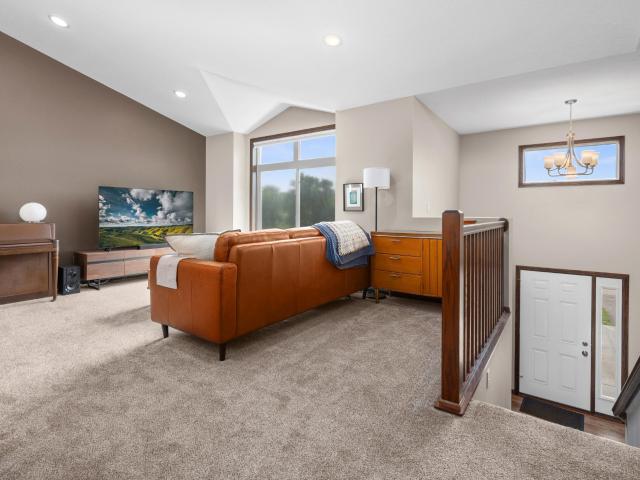
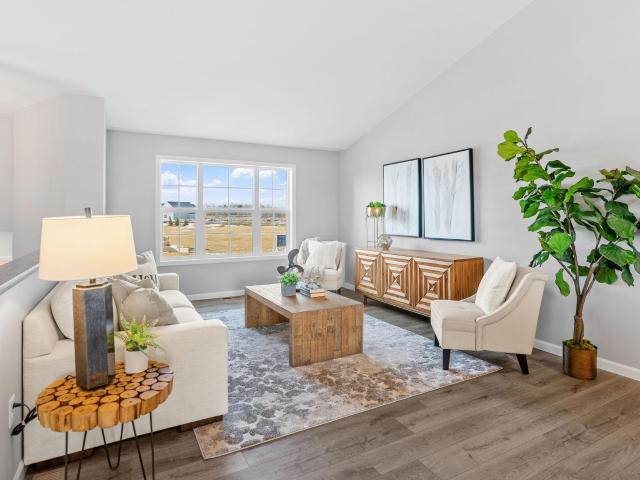
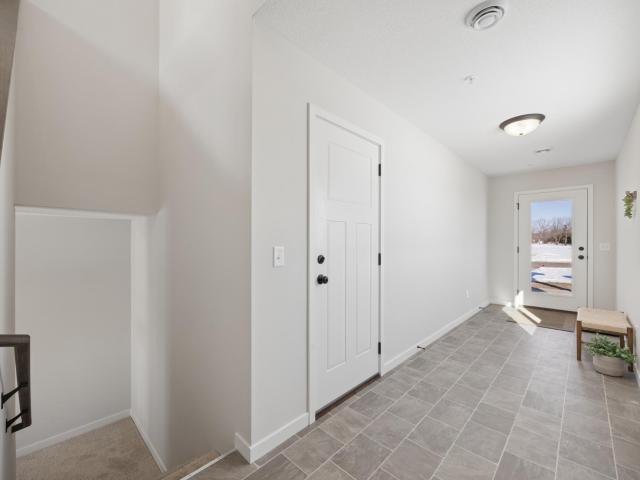
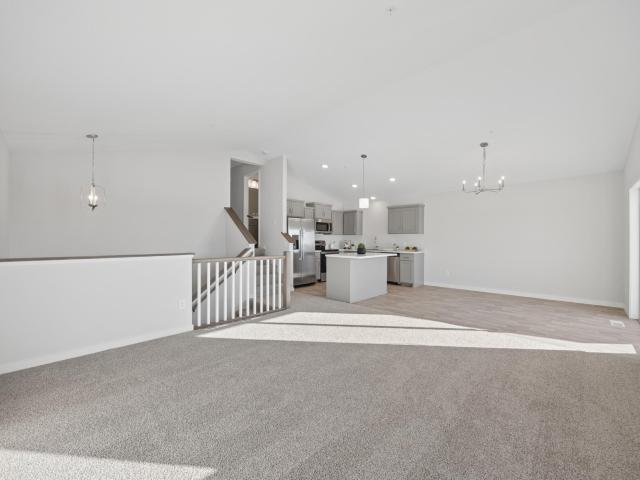
This stunning modified split-level home blends modern comfort with timeless warmth, offering vaulted ceilings and an expansive open-concept main floor designed for effortless living. The spacious kitchen features abundant cabinetry, a large center island, walk-in pantry, recessed lighting, and durable laminate flooring—perfect for everyday cooking or entertaining. The generous dining area flows seamlessly out to a brand-new 16x12 deck overlooking an incredible wooded, private, fully fenced-in backyard. Three main-floor bedrooms provide convenience and flexibility, including a luxurious primary suite set apart in its own private wing. This retreat boasts a large walk-in closet and a full bath with double sinks, creating a peaceful escape within the home. The walkout lower level offers even more living space, highlighted by a family room with cozy gas fireplace, two additional bedrooms, and a full bath—ideal for guests, hobbies, or a growing household. With thoughtful design, abundant na
USD 429,900
987 45th Avenue NE
View photo
House · for sale
USD 415,000
USD 163/sq.ft
987 45th Avenue NE
Ronneby
· 2,540 sq.ft · 4 Bedrooms · 3 Baths · House
· Garden · Parking · Equipped kitchen
Ronneby · 2,540 sq.ft · 4 Bedrooms · 3 Baths · House · Garden · Parking · Equipped kitchen
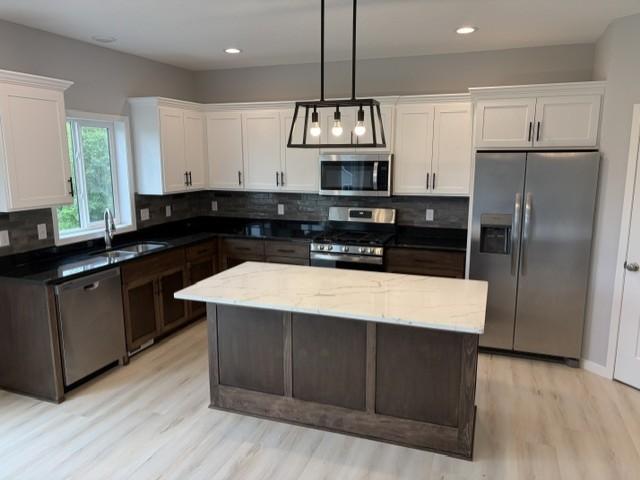
Stunning New Construction with Finished Walk-Out Lower Level, and a 3 car garage. Welcome to this impeccably designed 4-bedroom, 3.5-bathroom two-story home, where modern elegance meets functional living. The expansive main floor welcomes you with a grand foyer that flows seamlessly into a bright, open-concept living and dining area—perfect for hosting large gatherings. The gourmet kitchen is a true centerpiece, featuring crisp white cabinetry, gleaming quartz countertops, and premium finishes that will delight any home chef. Retreat to the upper level, where luxury awaits in the oversized primary suite. The sophisticated tray vault ceiling adds architectural interest, while the spa-like primary bath features a large walk-in shower and a spacious walk-in closet. Two additional well-appointed bedrooms and a full bath complete the top floor. The finished walk-out lower level significantly expands your living space, offering a massive family room that leads directly to the backyard. This
USD 415,000
669 47th Avenue NE
View photo
House · for sale
USD 349,900
USD 135/sq.ft
669 47th Avenue NE
Ronneby
· 2,573 sq.ft · 5 Bedrooms · 3 Baths · House
Ronneby · 2,573 sq.ft · 5 Bedrooms · 3 Baths · House
The Primrose III is a modified split level boasting with a beautiful vaulted ceiling and a spacious open concept main floor layout. The king-size master suite includes a little extra privacy, a master bathroom and a large walk-in closet. Two other bedrooms and a full bathroom complete the main level. The lower level offers additional two bedrooms, a full bathroom and large family room
USD 349,900
977 45th Avenue NE
View photo
House · for sale
USD 398,000
USD 156/sq.ft
977 45th Avenue NE
Ronneby
· 2,540 sq.ft · 4 Bedrooms · 3 Baths · House
· Garden
Ronneby · 2,540 sq.ft · 4 Bedrooms · 3 Baths · House · Garden
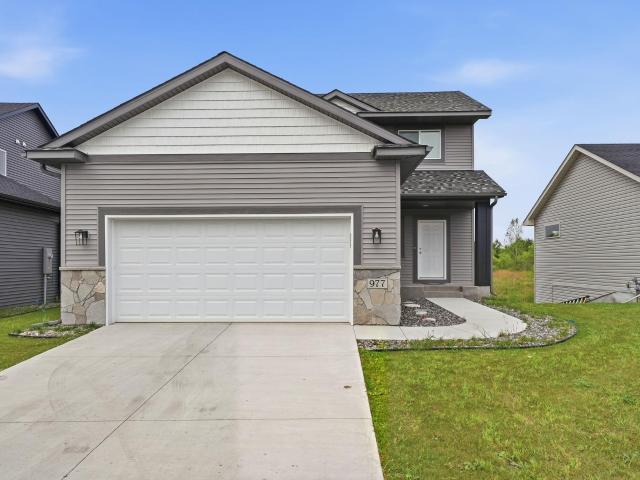
Skip the wait for new construction—this beautiful 2025-built home is move-in ready and already has the finishing touches in place! Featuring 4 bedrooms, 4 bathrooms, and a thoughtfully designed layout, the home offers modern finishes, spacious living areas, and plenty of room for everyday living and entertaining. The seller has already invested in professional sod installation, giving you an established yard without the added expense or hassle. Enjoy the feel and peace of mind of a nearly new home without starting from scratch. Come see everything this home has to offer!
USD 398,000
4702 2nd Street Court NE
View photo
House · for sale
USD 364,900
USD 141/sq.ft
4702 2nd Street Court NE
Ronneby
· 2,573 sq.ft · 5 Bedrooms · 3 Baths · House
Ronneby · 2,573 sq.ft · 5 Bedrooms · 3 Baths · House
The Primrose III is a modified split level boasting with a beautiful vaulted ceiling and a spacious open concept main floor layout. The king-size master suite includes a little extra privacy, a master bathroom and a large walk-in closet. Two other bedrooms and a full bathroom complete the main level. The lower level offers additional two bedrooms, a full bathroom and large family room
USD 364,900
4732 4th Street Loop NE
View photo
House · for sale
USD 344,900
USD 143/sq.ft
4732 4th Street Loop NE
Ronneby
· 2,400 sq.ft · 4 Bedrooms · 3 Baths · House
· Patio · Deck · Equipped kitchen · Cellar
Ronneby · 2,400 sq.ft · 4 Bedrooms · 3 Baths · House · Patio · Deck · Equipped kitchen · Cellar
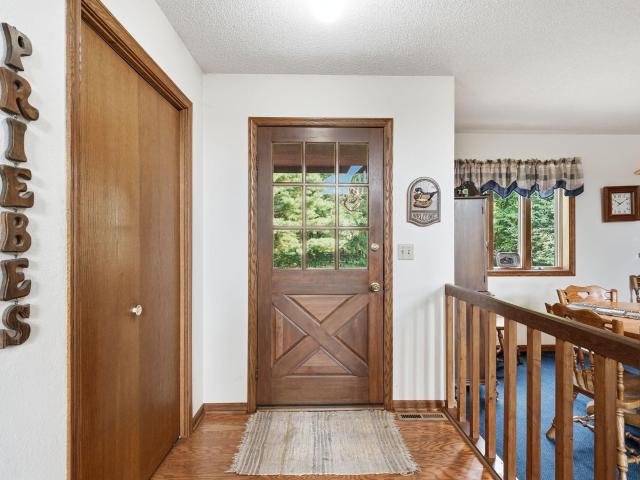
Sauk Rapids School District. This home is situated on. 414 acres that backs up to woods. The foyer has a large closet and custom bench with coat hooks. The flooring throughout the main level is vinyl plank and is easy to keep clean. Walk up 3 steps and into the dining area and kitchen with tiled floors. Large center island offers additional seating for larger gatherings. Step out onto the maintenance free composite deck and enjoy the birds or the occasional deer. Turkey, or pheasants that frequently cross. The upper level has 2 bedrooms with one being the primary bedroom. A king-size bed still provides plenty of additional room for options of seating. There is a large closet with a ensuite full bathroom. The laundry room is also up on the top level. 2nd bedroom and an additional full bathroom completes the upper-level. Enter into the 3rd level which offers a bedroom, and full bathroom. This level includes a walk-out entry to a relaxing concrete patio. The basement was recently finished
USD 344,900
6651 th Avenue
View photo
House · for sale
USD 509,900
USD 221/sq.ft
6651 th Avenue
Ronneby
· 2,303 sq.ft · 3 Bedrooms · 2 Baths · House
· Deck · Parking
Ronneby · 2,303 sq.ft · 3 Bedrooms · 2 Baths · House · Deck · Parking
Charming 3-bedroom, 2-bath A-frame nestled on 5.5 private wooded acres. Surrounded by mature trees and peaceful natural scenery, this property offers a true retreat with plenty of room to enjoy the outdoors. The distinctive A-frame design creates a warm, inviting atmosphere and gives this home a unique character. A private pond adds to the beauty and tranquility of the property, creating a picturesque setting for relaxing, entertaining, or simply enjoying nature right outside your door. Wildlife is a part of everyday life here with deer, wild turkeys, and pheasants roaming the property, making this an ideal setting for anyone who appreciates nature and the peaceful experience of country living. Recent updates provide peace of mind and modern comfort, including a new roof, new windows, new air conditioning, and a new deck. Garage space is a standout feature! The attached garage is heated and insulated. In addition, the property includes a spacious 24' x 30' detached garage, offering eve
USD 509,900
4728 4th Street Loop NE
View photo
House · for sale
USD 329,900
USD 179/sq.ft
4728 4th Street Loop NE
Ronneby
· 1,841 sq.ft · 3 Bedrooms · 3 Baths · House
· Office room · Swimming pool · Fireplace · Equipped kitchen · Cellar
Ronneby · 1,841 sq.ft · 3 Bedrooms · 3 Baths · House · Office room · Swimming pool · Fireplace · Equipped kitchen · Cellar
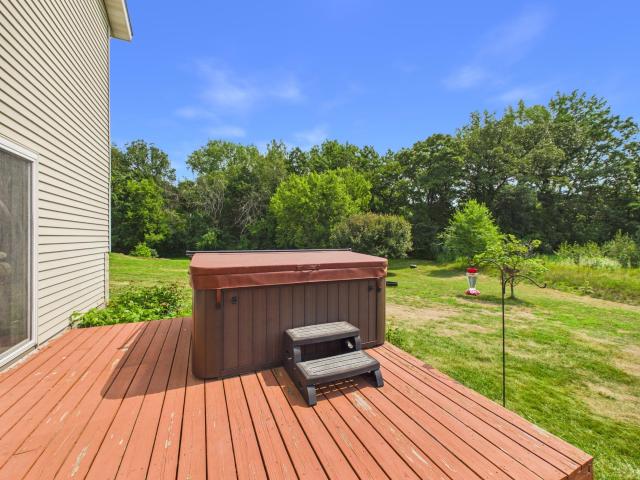
Welcome to this spacious four-level split in the Sauk Rapids school district, offering a comfortable layout, great outdoor space, and plenty of room to make it your own! The open-concept main level creates an inviting flow between the kitchen, dining, and living areas. The kitchen features a granite center island, perfect for meal prep or gathering with family and friends. Upstairs, the primary bedroom suite offers a comfortable retreat with a walk-in closet, projector, and full private bathroom. Laundry is conveniently located right across the hall, while a second bedroom and full bathroom complete the upper level. Downstairs, the walk-out lower-level family room provides a cozy place to relax around the gas fireplace, with convenient access to the hot tub just outside. This level also features a third bedroom and 3/4 bathroom, providing a great space for guests, a home office, and more. The fourth level features an unfinished basement with valuable potential for additional living spa
USD 329,900
981 45th Avenue NE
View photo
House · for sale
USD 410,000
USD 161/sq.ft
981 45th Avenue NE
Ronneby
· 2,540 sq.ft · 4 Bedrooms · 3 Baths · House
· Garden · Equipped kitchen
Ronneby · 2,540 sq.ft · 4 Bedrooms · 3 Baths · House · Garden · Equipped kitchen
Stunning New Construction with Finished Walk-Out Lower Level Welcome to this impeccably designed 4-bedroom, 3.5-bathroom two-story home, where modern elegance meets functional living. The expansive main floor welcomes you with a grand foyer that flows seamlessly into a bright, open-concept living and dining area—perfect for hosting large gatherings. The gourmet kitchen is a true centerpiece, featuring crisp white cabinetry, gleaming quartz countertops, and premium finishes that will delight any home chef. Retreat to the upper level, where luxury awaits in the oversized primary suite. The sophisticated tray vault ceiling adds architectural interest, while the spa-like primary bath features a large walk-in shower and a spacious walk-in closet. Two additional well-appointed bedrooms and a full bath complete the top floor. The finished walk-out lower level significantly expands your living space, offering a massive family room that leads directly to the backyard. This level also includes a
USD 410,000
1736 Woodland Road
View photo
House · for sale
USD 440,000
USD 101/sq.ft
1736 Woodland Road
Ronneby
· 4,338 sq.ft · 6 Bedrooms · 3 Baths · House
· Garden · Fireplace · Equipped kitchen
Ronneby · 4,338 sq.ft · 6 Bedrooms · 3 Baths · House · Garden · Fireplace · Equipped kitchen
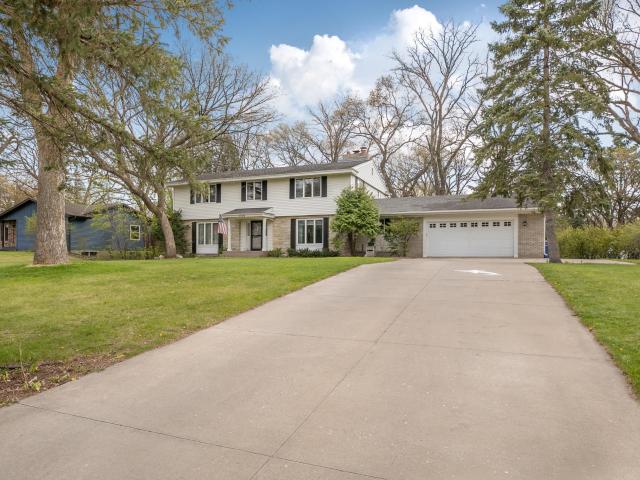
Turnkey. Nearly all furnishings included*. Step into this stately two-story home situated on nearly a half-acre lot surrounded by mature trees, featuring a partially fenced backyard and a 10x8 storage shed. Designed with comfort, functionality, and generous storage throughout, this home offers space for everyone to enjoy. The main floor features a spacious primary suite complete with a beautifully tiled full bath, stone-top vanity, and large closet. The gourmet kitchen is sure to impress with SS appliances, granite island, custom birch cabinetry, double pantry, and double wall ovens. Multiple dining spaces provide flexibility for everyday living and entertaining at the granite island and formal or informal dining areas. Enjoy quiet conversation or game night in the cozy main floor living room, while the expansive family room—with oversized windows and a warm fireplace—creates the perfect gathering space just off the kitchen for an open-concept feel. No matter the season, the large tier
USD 440,000
4720 5th Street NE
View photo
House · for sale
USD 369,900
USD 132/sq.ft
4720 5th Street NE
Ronneby
· 2,788 sq.ft · 5 Bedrooms · 3 Baths · House
· Patio · Deck · Equipped kitchen
Ronneby · 2,788 sq.ft · 5 Bedrooms · 3 Baths · House · Patio · Deck · Equipped kitchen
The Ashton model! This three bedroom rambler offers an open great room, kitchen with updated appliances, and a dining room with a patio door leading to your future deck. The finished lower level includes two more bedrooms, a family room, and a bathroom
USD 369,900
4707 4th Street Loop NE
View photo
House · for sale
USD 364,900
USD 128/sq.ft
4707 4th Street Loop NE
Ronneby
· 2,831 sq.ft · 5 Bedrooms · 3 Baths · House
· Fireplace · Equipped kitchen · Parking · Cellar
Ronneby · 2,831 sq.ft · 5 Bedrooms · 3 Baths · House · Fireplace · Equipped kitchen · Parking · Cellar
Capstone Homes welcomes you to our popular Cheyenne floor plan in the amazing community of Watersedge! This home has 5 beds, 3 baths. Proud of its functionality and value, this home boasts an open concept floor plan with plenty of desired features: vaulted ceilings, three stall garage, FINSHED basement, beautiful fireplace, solid surface kitchen countertops and bathroom vanity tops, expanded luxury vinyl plank flooring, sod, trees, irrigation, and landscaping. Come take advantage of this opportunity and make it yours!
USD 364,900
1725 Woodland Road
View photo
House · for sale
USD 350,000
USD 138/sq.ft
1725 Woodland Road
Ronneby
· 2,519 sq.ft · 4 Bedrooms · 2 Baths · House
· Garden · Air conditioning
Ronneby · 2,519 sq.ft · 4 Bedrooms · 2 Baths · House · Garden · Air conditioning
A rare opportunity in St. Cloud, 1725 Woodland Road combines timeless finishes, generous living space, and an exceptional double-lot setting. This beautifully maintained 4-bedroom, 3-bath home is filled with inviting details, including elegant crown molding, granite countertops, and spacious living areas ideal for both everyday comfort and entertaining. The expansive double lot is a true highlight, stretching from Woodland Road all the way to Minnesota Boulevard and creating a remarkable sense of space and privacy. The secluded backyard offers a peaceful setting with plenty of room for outdoor entertaining, gardening, recreation, or simply enjoying your own private retreat. Additional features include a lower-level bathroom with plumbing in place for in-floor heat, a newer furnace, updated central air, and a roof replaced in 2020. With its combination of character, space, privacy, and an incredibly hard-to-find lot, this is a property that truly stands apart
USD 350,000
1104 45th Avenue NE
View photo
Townhouse · for sale
USD 204,900
USD 131/sq.ft
1104 45th Avenue NE
Ronneby
· 1,561 sq.ft · 2 Bedrooms · 1 Bath · Townhouse
· Equipped kitchen
Ronneby · 1,561 sq.ft · 2 Bedrooms · 1 Bath · Townhouse · Equipped kitchen
Stunning townhome built by local builder Heartland Homes, located in the highly sought after Water’s Edge neighborhood of St Cloud. Step inside to a spacious foyer with a coat closet! Upstairs enjoy a vaulted great room that flows seamlessly into the kitchen and informal vaulted dining room. The kitchen offers ample cabinet & laminate counter space, a center island, rustic maple dark walnut cabinetry, black hardware, and modern appliances including a range, refrigerator, microwave and dishwasher. Upstairs, you’ll find 2 nicely sized bedrooms and a full bath featuring a dual sink vanity with cultured marble countertops. Throughout the home, you’ll find Sherwin Williams Drift of Mist paint, White Dove millwork, and quality finishes that give a timeless, modern look. Additional highlights include a concrete driveway and the peace of mind that comes with brand new construction! Room for expansion by finishing the lower level! Enjoy the neighborhood’s miles of walking trails, and the commun
USD 204,900
4706 8th Street Loop NE
View photo
House · for sale
USD 369,900
USD 162/sq.ft
4706 8th Street Loop NE
Ronneby
· 2,282 sq.ft · 5 Bedrooms · 3 Baths · House
· Fireplace · Parking
Ronneby · 2,282 sq.ft · 5 Bedrooms · 3 Baths · House · Fireplace · Parking
Beautifully maintained 5-bed, 3-bath home built in 2025. This nearly new split-level features an open layout with vaulted ceilings, stone countertops, expanded luxury vinyl plank flooring, and a beautiful stone fireplace as the main focal point. Three bedrooms are conveniently located on the main level, with two additional bedrooms in the finished walkout lower level along with a spacious family room. Exterior highlights include sod, irrigation, landscaping, and a 3-stall garage. Located in Waters Edge within the Sauk Rapids-Rice school district, this home delivers modern style, comfort, and move-in readiness
USD 369,900
1106 45th Avenue NE
View photo
Townhouse · for sale
USD 264,900
USD 232/sq.ft
1106 45th Avenue NE
Ronneby
· 1,141 sq.ft · 2 Bedrooms · 1 Bath · Townhouse
· Equipped kitchen
Ronneby · 1,141 sq.ft · 2 Bedrooms · 1 Bath · Townhouse · Equipped kitchen
Stunning townhome built by local builder Heartland Homes, located in the highly sought after Water’s Edge neighborhood of St Cloud. Step inside to a spacious foyer with a coat closet! Upstairs enjoy a vaulted great room that flows seamlessly into the kitchen and informal vaulted dining room. The kitchen offers ample cabinet & laminate counter space, a center island, Sherwin Williams Felted Wool cabinets with black hardware, and appliances including a range, refrigerator, microwave and dishwasher. Upstairs, you’ll find 2 nicely sized bedrooms and a full bath featuring a dual sink vanity with cultured marble countertops. Throughout the home, you’ll find Sherwin Williams Drift of Mist paint, White Dove millwork, and quality finishes that give a timeless, modern look. Additional highlights include a concrete driveway and the peace of mind that comes with brand new construction! Enjoy the neighborhood’s miles of walking trails, and the community park! Located less than 3 miles from Territor
USD 264,900
370 29th Avenue SE
View photo
House · for sale
USD 349,900
USD 143/sq.ft
370 29th Avenue SE
Ronneby
· 2,443 sq.ft · 4 Bedrooms · 3 Baths · House
· Equipped kitchen · Parking
Ronneby · 2,443 sq.ft · 4 Bedrooms · 3 Baths · House · Equipped kitchen · Parking
Welcome to this like-new construction home, fully finished from top to bottom and move-in ready! Step inside to a spacious entryway that leads into the open-concept split-level design. Upstairs, vaulted ceilings and a large picture window create a bright and inviting living space filled with natural light. The kitchen features custom maple cabinetry, granite countertops, stainless steel appliances, and plenty of space for entertaining. All four bedrooms include walk-in closets with double shelving, offering exceptional storage throughout. The primary suite features a private ensuite with a dual vanity. You'll also appreciate the fully sheetrocked three-stall garage with insulated walls. With modern finishes, thoughtful details, and plenty of space to call your own, this home is ready for its next owners!
USD 349,900
4719 4th Street Loop NE
View photo
House · for sale
USD 379,900
USD 147/sq.ft
4719 4th Street Loop NE
Ronneby
· 2,573 sq.ft · 5 Bedrooms · 3 Baths · House
Ronneby · 2,573 sq.ft · 5 Bedrooms · 3 Baths · House
The Primrose III is a modified split level boasting with a beautiful vaulted ceiling and a spacious open concept main floor layout. The king-size master suite includes a little extra privacy, a master bathroom and a large walk-in closet. Two other bedrooms and a full bathroom complete the main level. The lower level offers additional two bedrooms, a full bathroom and large family room
USD 379,900
4703 4th Street Loop NE
View photo
House · for sale
USD 379,900
USD 147/sq.ft
4703 4th Street Loop NE
Ronneby
· 2,573 sq.ft · 5 Bedrooms · 3 Baths · House
Ronneby · 2,573 sq.ft · 5 Bedrooms · 3 Baths · House
The Primrose III is a modified split level boasting with a beautiful vaulted ceiling and a spacious open concept main floor layout. The king-size master suite includes a little extra privacy, a master bathroom and a large walk-in closet. Two other bedrooms and a full bathroom complete the main level. The lower level offers additional two bedrooms, a full bathroom and large family room
USD 379,900
683 47th Avenue NE
View photo
House · for sale
USD 333,135
USD 137/sq.ft
683 47th Avenue NE
Ronneby
· 2,422 sq.ft · 4 Bedrooms · 2 Baths · House
· Patio · Office room · Fireplace · Equipped kitchen
Ronneby · 2,422 sq.ft · 4 Bedrooms · 2 Baths · House · Patio · Office room · Fireplace · Equipped kitchen
Welcome to this beautifully designed two-story patio home offering a bright, open-concept floor plan with stylish finishes and functional living spaces throughout. The main level features a spacious great room centered around a cozy gas fireplace, creating the perfect space to relax or entertain. The kitchen is designed to impress with a large center island, granite countertops, stainless steel appliances, abundant wraparound cabinetry, and a generous walk-in pantry for added storage. The dining area offers easy access to the back patio, making indoor-outdoor living a breeze. A convenient half bath completes the main level. Upstairs, you’ll find four spacious bedrooms, including a private owner’s suite featuring a large walk-in closet and private bath. The upper-level laundry room is thoughtfully located near all bedrooms for everyday convenience. A versatile loft area provides additional flex space perfect for a second living room, home office, playroom, or workout area. The neighborh
USD 333,135
1108 45th Avenue NE
View photo
Townhouse · for sale
USD 274,900
USD 212/sq.ft
1108 45th Avenue NE
Ronneby
· 1,292 sq.ft · 3 Bedrooms · 2 Baths · Townhouse
· Deck · Equipped kitchen
Ronneby · 1,292 sq.ft · 3 Bedrooms · 2 Baths · Townhouse · Deck · Equipped kitchen
Welcome to this stunning end-unit townhome built by local builder Heartland Homes, located in the highly sought after Water’s Edge neighborhood of St Cloud. This thoughtfully designed home features three sides of windows, a deck, and 3 beds on one level! Step inside to a spacious foyer with an entry closet, leading upstairs to a vaulted great room that flows seamlessly into the kitchen and informal vaulted dining room. The kitchen offers ample cabinet & counter space, a center island, Sherwin Williams Felted Wool cabinets with black hardware, and modern appliances including a range, refrigerator, microwave and dishwasher. Upstairs, you’ll find three bedrooms on one level, including a spacious primary suite with a private full bath featuring a dual sink vanity with cultured marble countertops. Another full bath serves the additional bedrooms. Throughout the home, you’ll find Sherwin Williams Drift of Mist paint, White Dove millwork, and quality finishes that give a timeless, modern look
USD 274,900
5945 Tee To Green Street
View photo
House · for sale
USD 500,000
USD 173/sq.ft
5945 Tee To Green Street
Ronneby
· 2,874 sq.ft · 5 Bedrooms · 3 Baths · House
· Garden · Deck · Equipped kitchen
Ronneby · 2,874 sq.ft · 5 Bedrooms · 3 Baths · House · Garden · Deck · Equipped kitchen
Enjoy space, privacy, and city conveniences at this impressive two-story home situated on a 1.285-acre lot with city services. Located in the shadows of Territory Golf Club in the Sauk Rapids-Rice School District, the home offers five bedrooms and four bathrooms. The custom kitchen features granite countertops, hardwood floors, a tile backsplash, and generous workspace. A main-floor office provides a dedicated space for working or studying. Upstairs, you’ll find four bedrooms—including a spacious primary suite with a walk-in closet and tiled walk-in shower—plus conveniently located laundry. The recently finished lower level adds a family room, fifth bedroom, and walk-through full bathroom. Outside, a large deck overlooks the expansive backyard, offering plenty of room to relax, entertain, and enjoy the property. Roof and siding were updated in 2023. Country living, yet minutes from St. Cloud amenities, this truly is the best of both worlds!
USD 500,000
1102 45th Avenue NE
View photo
Townhouse · for sale
USD 274,900
USD 212/sq.ft
1102 45th Avenue NE
Ronneby
· 1,292 sq.ft · 3 Bedrooms · 2 Baths · Townhouse
· Deck · Equipped kitchen
Ronneby · 1,292 sq.ft · 3 Bedrooms · 2 Baths · Townhouse · Deck · Equipped kitchen
Welcome home to this stunning end-unit townhome built by local builder Heartland Homes, located in the highly sought after Water’s Edge neighborhood of St Cloud. This thoughtfully designed home features three sides of windows, a deck, and 3 beds on one level! Step inside to a spacious foyer with an entry closet, leading upstairs to a vaulted great room that flows seamlessly into the kitchen and informal vaulted dining room. The kitchen offers ample cabinet & counter space, a center island, Sherwin Williams Felted Wool cabinets with black hardware, and modern appliances including a range, refrigerator, microwave and dishwasher. Upstairs, you’ll find three bedrooms on one level, including a spacious primary suite with a private full bath featuring a dual sink vanity with cultured marble countertops. Another full bath serves the additional bedrooms. Throughout the home, you’ll find Sherwin Williams Drift of Mist paint, White Dove millwork, and quality finishes that give a timeless, modern
USD 274,900
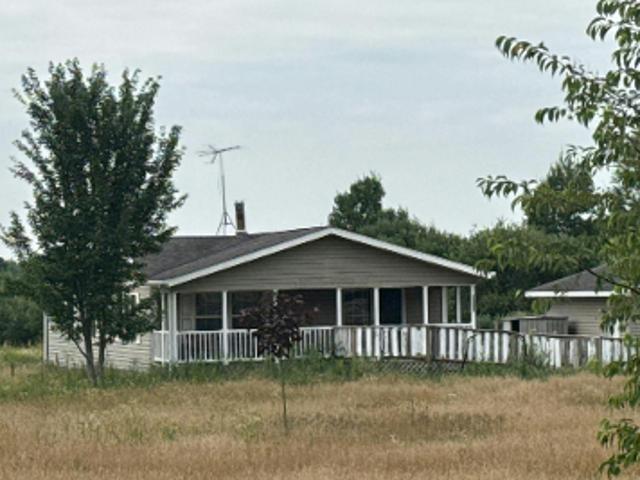
Lord Ave
View photo
House · for sale
Request Details
New
Lord Ave
Ronneby
· 1,496 sq.ft · 3 Bedrooms · 2 Baths · House
Ronneby · 1,496 sq.ft · 3 Bedrooms · 2 Baths · House
This home is in preforeclosure, which means the homeowner is in default (missed payments). Therefore, there could be an opportunity to strike a great deal with the owner and the bank
Request Details
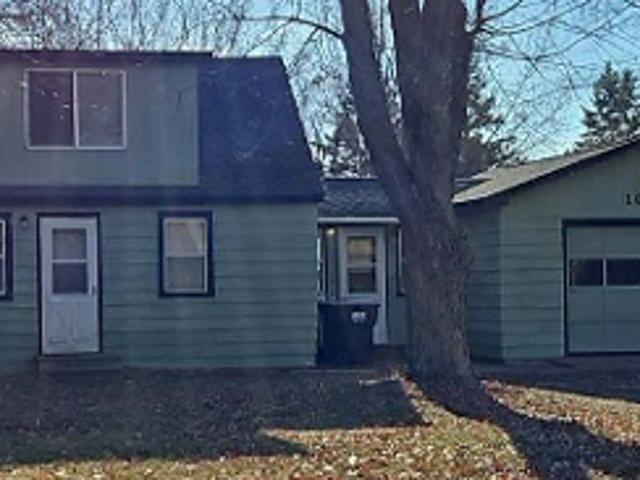
125th Ave
View photo
House · for sale
Request Details
Updated
125th Ave
Ronneby
· 1,087 sq.ft · 2 Bedrooms · 1 Bath · House
Ronneby · 1,087 sq.ft · 2 Bedrooms · 1 Bath · House
This is a Real Estate-Owned (REO)/post-foreclosure home owned or managed by a bank. All offers are considered; however, the highest and best will most likely be accepted
Request Details
60th Ave SE
View photo
House · for sale
Request Details
Updated
60th Ave SE
Ronneby
· 5 Bedrooms · 2 Baths · House
Ronneby · 5 Bedrooms · 2 Baths · House
This home is in preforeclosure, which means the homeowner is in default (missed payments). Therefore, there could be an opportunity to strike a great deal with the owner and the bank
Request Details
180th St
View photo
House · for sale
Request Details
Updated
180th St
Ronneby
· 2 Bedrooms · 2 Baths · House
Ronneby · 2 Bedrooms · 2 Baths · House
This home is in preforeclosure, which means the homeowner is in default (missed payments). Therefore, there could be an opportunity to strike a great deal with the owner and the bank
Request Details
12th St N
View photo
House · for sale
Request Details
Updated
12th St N
Ronneby
· 667 sq.ft · 2 Bedrooms · 1 Bath · House
Ronneby · 667 sq.ft · 2 Bedrooms · 1 Bath · House
This home is in preforeclosure, which means the homeowner is in default (missed payments). Therefore, there could be an opportunity to strike a great deal with the owner and the bank
Request Details
South St
View photo
House · for sale
Request Details
Updated
South St
Ronneby
· 2 Bedrooms · 1 Bath · House
Ronneby · 2 Bedrooms · 1 Bath · House
This home is in preforeclosure, which means the homeowner is in default (missed payments). Therefore, there could be an opportunity to strike a great deal with the owner and the bank
Request Details

Get email alerts

Don't miss out: be the first to know about new properties

The alert was correctly created

On subscribing you accept the conditions of use and the privacy policy
Alert
Receive new ads in your inbox
Save this search
Receive alerts for new listings

We'll send you an email when we have new properties for: "Properties for sale in Ronneby"

The alert was correctly created

Saint Michael, St Michael city Wright County Minnesota
Nowthen city
Get email alerts and be the first to see new listings
Required field
On subscribing I accept the terms of the privacy policy
Perfect! You'll soon start receiving new listings via email
Alert
Receive an email when we have new ads for Properties for sale in Ronneby
Save this search
Filters

Bedrooms

Size (sq.ft)

sq.ft
sq.ft

Price

USD
USD

Property type

Bathrooms

Clear all filters
Receive notifications when new entries are published.