369 properties for sale in Stanchfield

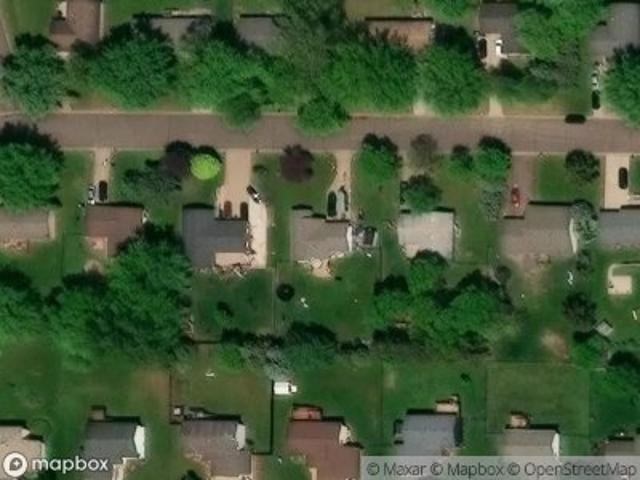
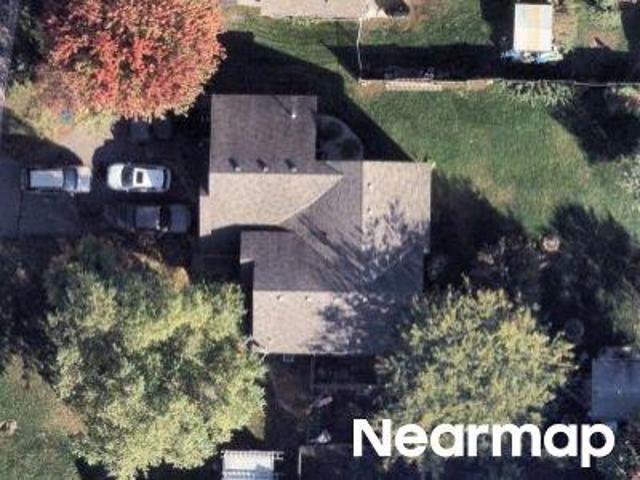
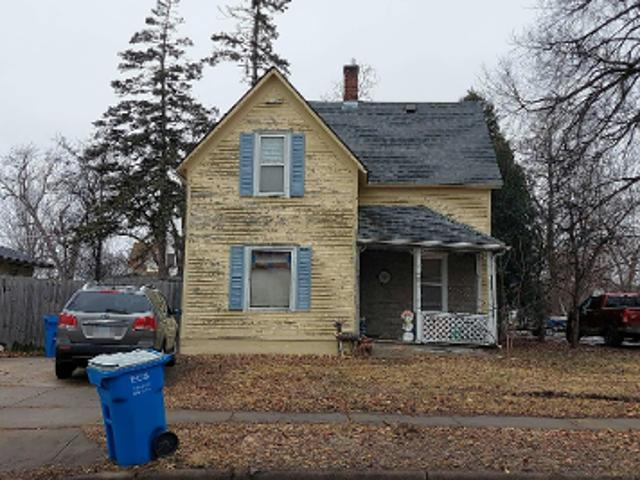
3453 th Avenue NE
View photo
House · for sale
USD 244,900
USD 110/sq.ft
3453 th Avenue NE
Stanchfield
· 2,217 sq.ft · 3 Bedrooms · 2 Baths · House
· Patio · Garden · Parking
Stanchfield · 2,217 sq.ft · 3 Bedrooms · 2 Baths · House · Patio · Garden · Parking
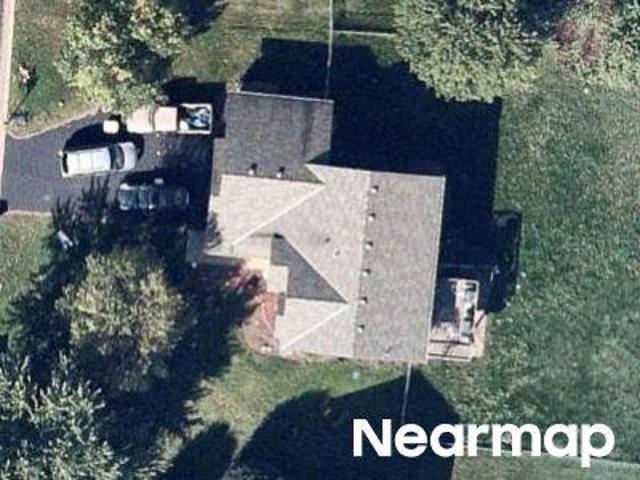
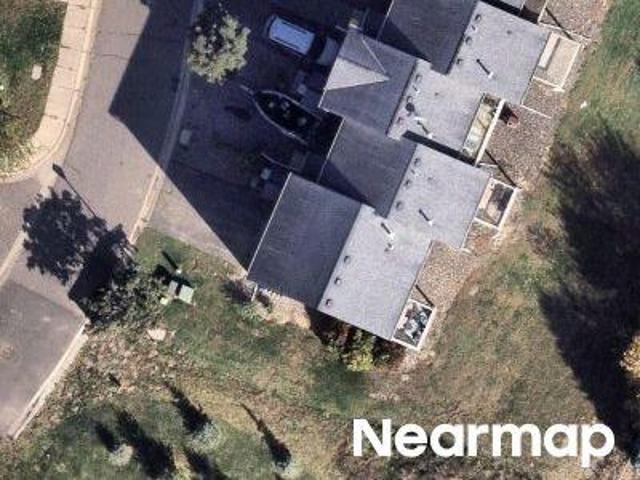
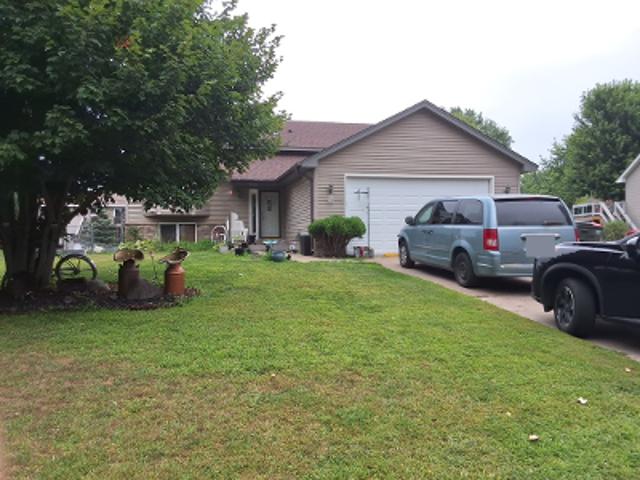
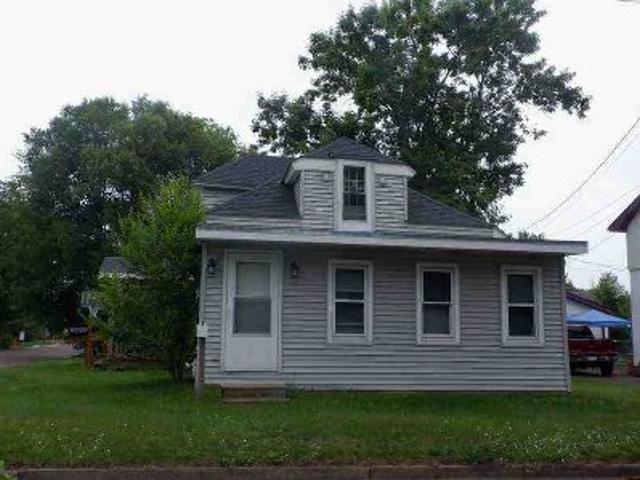
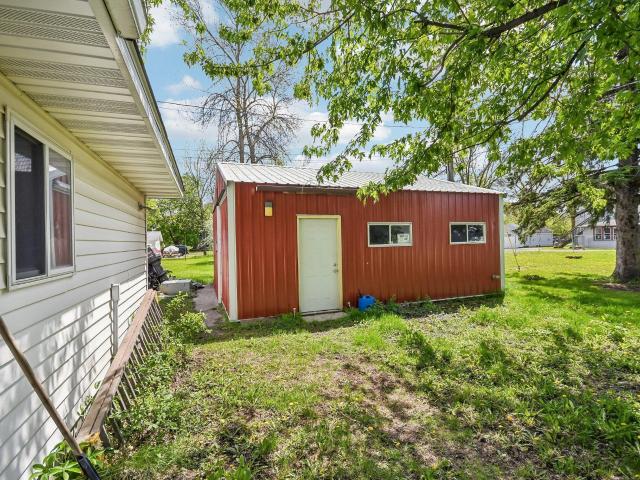
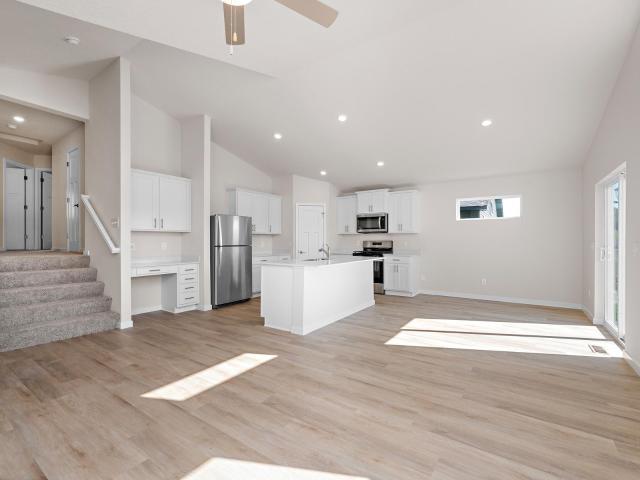
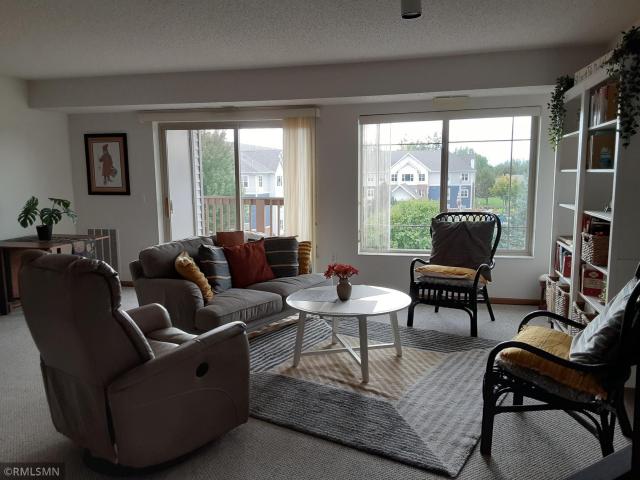
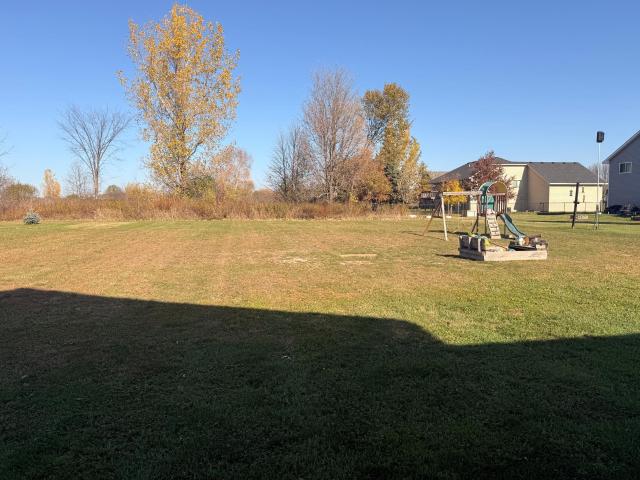
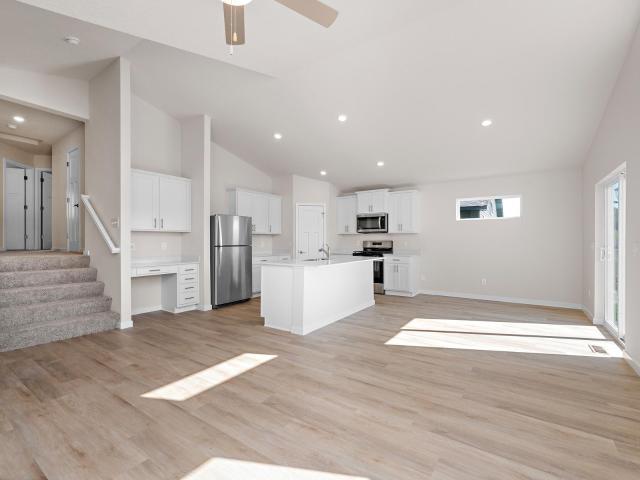
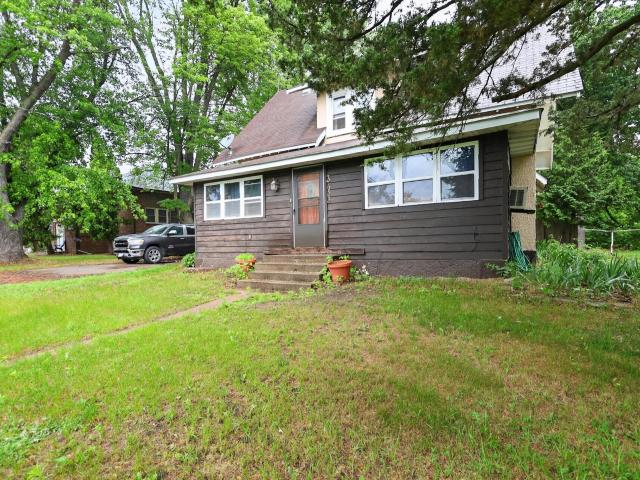
Welcome to 3453 -th Ave in Stanchfield, MN! This beautifully maintained 3-bedroom, 2-bath home has the perfect blend of comfort, charm, and peaceful surroundings. Enjoy serene views from your private yard, complete with an expanded back patio that’s great for relaxing, entertaining, or taking in the scenery. Inside, you’ll find a warm, cozy cabin feel with a flexible floor plan designed to accommodate a variety of lifestyles and needs. The attached 2-car garage provides ample space for parking, storage, or hobbies, adding to the home’s everyday convenience. Whether you’re looking for a full-time residence or a peaceful retreat, this property provides comfort, character, and a picturesque setting. Don’t miss your opportunity to own this Stanchfield gem!
USD 244,900
Elm St S
View photo
House · for sale
Request Details
Updated
Elm St S
Stanchfield
· House
Stanchfield · House
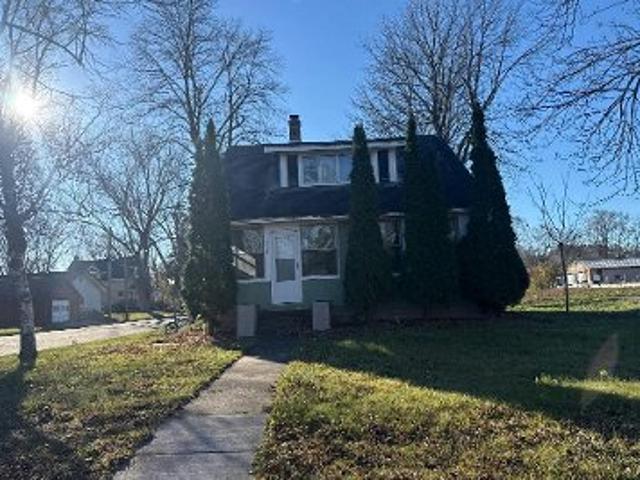
This is a Real Estate-Owned (REO)/post-foreclosure home owned or managed by a bank. All offers are considered; however, the highest and best will most likely be accepted
Request Details
W 10th St
View photo
House · for sale
Request Details
Updated
W 10th St
Stanchfield
· 1,001 sq.ft · 4 Bedrooms · 2 Baths · House
Stanchfield · 1,001 sq.ft · 4 Bedrooms · 2 Baths · House
This home is in preforeclosure, which means the homeowner is in default (missed payments). Therefore, there could be an opportunity to strike a great deal with the owner and the bank
Request Details
Roosevelt St S
View photo
House · for sale
Request Details
Updated
Roosevelt St S
Stanchfield
· 1,324 sq.ft · 2 Bedrooms · 1 Bath · House
Stanchfield · 1,324 sq.ft · 2 Bedrooms · 1 Bath · House
This home is in preforeclosure, which means the homeowner is in default (missed payments). Therefore, there could be an opportunity to strike a great deal with the owner and the bank
Request Details
W 11th St
View photo
House · for sale
Request Details
Updated
W 11th St
Stanchfield
· 1,206 sq.ft · 2 Bedrooms · 1 Bath · House
Stanchfield · 1,206 sq.ft · 2 Bedrooms · 1 Bath · House
This is a Real Estate-Owned (REO)/post-foreclosure home owned or managed by a bank. All offers are considered; however, the highest and best will most likely be accepted
Request Details
W 3rd St
View photo
House · for sale
Request Details
Updated
W 3rd St
Stanchfield
· 2,422 sq.ft · 4 Bedrooms · 1 Bath · House
Stanchfield · 2,422 sq.ft · 4 Bedrooms · 1 Bath · House
This is a Real Estate-Owned (REO)/post-foreclosure home owned or managed by a bank. All offers are considered; however, the highest and best will most likely be accepted
Request Details
Birch St N
View photo
House · for sale
Request Details
Updated
Birch St N
Stanchfield
· 980 sq.ft · 2 Bedrooms · 1 Bath · House
Stanchfield · 980 sq.ft · 2 Bedrooms · 1 Bath · House
This is a Real Estate-Owned (REO)/post-foreclosure home owned or managed by a bank. All offers are considered; however, the highest and best will most likely be accepted
Request Details
Taft St S
View photo
House · for sale
Request Details
Updated
Taft St S
Stanchfield
· 1,098 sq.ft · 3 Bedrooms · 2 Baths · House
Stanchfield · 1,098 sq.ft · 3 Bedrooms · 2 Baths · House
This home is in preforeclosure, which means the homeowner is in default (missed payments). Therefore, there could be an opportunity to strike a great deal with the owner and the bank
Request Details
11th Ave SE
View photo
House · for sale
Request Details
Updated
11th Ave SE
Stanchfield
· 1,163 sq.ft · 3 Bedrooms · 1 Bath · House
Stanchfield · 1,163 sq.ft · 3 Bedrooms · 1 Bath · House
This is a Real Estate-Owned (REO)/post-foreclosure home owned or managed by a bank. All offers are considered; however, the highest and best will most likely be accepted
Request Details
S Newberry Ave
View photo
House · for sale
Request Details
Updated
S Newberry Ave
Stanchfield
· 1,421 sq.ft · 3 Bedrooms · 1 Bath · House
Stanchfield · 1,421 sq.ft · 3 Bedrooms · 1 Bath · House
This home is in preforeclosure, which means the homeowner is in default (missed payments). Therefore, there could be an opportunity to strike a great deal with the owner and the bank
Request Details
Sunset Ln
View photo
House · for sale
Request Details
Updated
Sunset Ln
Stanchfield
· 1,528 sq.ft · 4 Bedrooms · 1 Bath · House
Stanchfield · 1,528 sq.ft · 4 Bedrooms · 1 Bath · House
This is a Real Estate-Owned (REO)/post-foreclosure home owned or managed by a bank. All offers are considered; however, the highest and best will most likely be accepted
Request Details
Marigold Dr
View photo
House · for sale
Request Details
Updated
Marigold Dr
Stanchfield
· 1,141 sq.ft · 4 Bedrooms · 2 Baths · House
Stanchfield · 1,141 sq.ft · 4 Bedrooms · 2 Baths · House
This is a Real Estate-Owned (REO)/post-foreclosure home owned or managed by a bank. All offers are considered; however, the highest and best will most likely be accepted
Request Details
Buchanan St SE
View photo
House · for sale
Request Details
Updated
Buchanan St SE
Stanchfield
· 872 sq.ft · 2 Bedrooms · 1 Bath · House
Stanchfield · 872 sq.ft · 2 Bedrooms · 1 Bath · House
This home is in preforeclosure, which means the homeowner is in default (missed payments). Therefore, there could be an opportunity to strike a great deal with the owner and the bank
Request Details
3rd Ave SW
View photo
House · for sale
Request Details
Updated
3rd Ave SW
Stanchfield
· 1,378 sq.ft · 3 Bedrooms · 2 Baths · House
Stanchfield · 1,378 sq.ft · 3 Bedrooms · 2 Baths · House
This home is in preforeclosure, which means the homeowner is in default (missed payments). Therefore, there could be an opportunity to strike a great deal with the owner and the bank
Request Details
W 4th St
View photo
House · for sale
Request Details
New
W 4th St
Stanchfield
· 1,012 sq.ft · 2 Bedrooms · 1 Bath · House
Stanchfield · 1,012 sq.ft · 2 Bedrooms · 1 Bath · House
This home is in preforeclosure, which means the homeowner is in default (missed payments). Therefore, there could be an opportunity to strike a great deal with the owner and the bank
Request Details
Bridgewater Blvd S
View photo
House · for sale
Request Details
Updated
Bridgewater Blvd S
Stanchfield
· 1,141 sq.ft · 4 Bedrooms · 2 Baths · House
Stanchfield · 1,141 sq.ft · 4 Bedrooms · 2 Baths · House
This home is in preforeclosure, which means the homeowner is in default (missed payments). Therefore, there could be an opportunity to strike a great deal with the owner and the bank
Request Details
3rd Ave SW
View photo
House · for sale
Request Details
Updated
3rd Ave SW
Stanchfield
· 1,345 sq.ft · 3 Bedrooms · 1 Bath · House
Stanchfield · 1,345 sq.ft · 3 Bedrooms · 1 Bath · House
This is a Real Estate-Owned (REO)/post-foreclosure home owned or managed by a bank. All offers are considered; however, the highest and best will most likely be accepted
Request Details
1827 Pierce Street S
View photo
House · for sale
USD 319,900
USD 258/sq.ft
1827 Pierce Street S
Stanchfield
· 1,238 sq.ft · 2 Bedrooms · 1 Bath · House
· Garden · Equipped kitchen
Stanchfield · 1,238 sq.ft · 2 Bedrooms · 1 Bath · House · Garden · Equipped kitchen
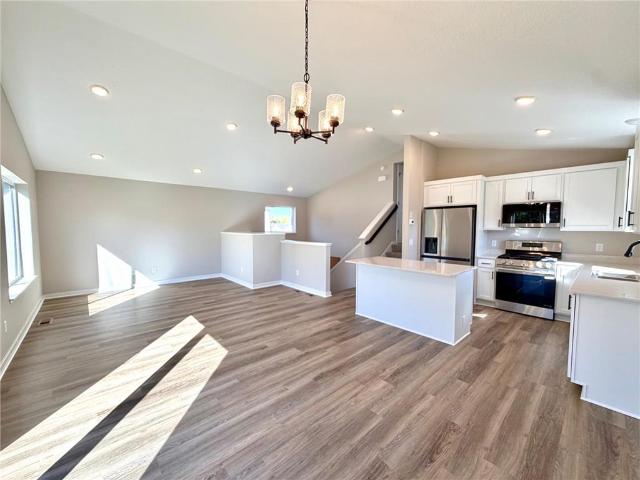
More lifestyle. More possibilities. An incredible price. Ask about Flex Cash programs for buyers who work with our preferred lender and title company, with opportunities to save on closing costs and buy down your interest rate! Why compromise on location or future possibilities when you can have both? At Millside at Cambridge Shores, enjoy a home that fits your budget today with room to grow tomorrow. Just 1.5 miles from Cambridge’s shopping, dining, coffee, gas, and medical services, you’re also a short walk from the future Lake Fannie park, featuring a playground, trails, and beach. The 1243 floor plan delivers smart design with 1,243 finished sq. Ft. 2 bedrooms, a full bath with a primary bedroom walk-through, laundry upstairs, and an open-concept kitchen, dining, and living area with vaulted ceilings. The lookout lower level gives you room to dream, with potential for another bedroom, family room, and bathroom as your needs change. Sod, front yard landscaping, and irrigation are in
USD 319,900
908 Spruce Circle N
View photo
House · for sale
USD 443,900
USD 180/sq.ft
908 Spruce Circle N
Stanchfield
· 2,454 sq.ft · 5 Bedrooms · 3 Baths · House
· Equipped kitchen
Stanchfield · 2,454 sq.ft · 5 Bedrooms · 3 Baths · House · Equipped kitchen
Ask us about our current incentives including builder paid closing costs! This split-level home features spacious entertainment areas, 5 bedrooms, 3 bathrooms, and so much more! Everything about this open concept family room, dining room and kitchen makes it perfect for hosting guests and family. With a spacious master suite and four additional bedrooms, you will find the space you need in this incredible new home! Tour this attractive new home within the beautiful Cambridge Cove community where it's not just a house. It's home!
USD 443,900
350 S Bremer Avenue
View photo
House · for sale
USD 260,000
USD 120/sq.ft
350 S Bremer Avenue
Stanchfield
· 2,164 sq.ft · 3 Bedrooms · 2 Baths · House
· Parking · Equipped kitchen
Stanchfield · 2,164 sq.ft · 3 Bedrooms · 2 Baths · House · Parking · Equipped kitchen
Large brick 2 story home with an in law suite that has it's own kitchen and bath. Pride of ownership shows throughout this property with thoughtful upkeep and care. There are 2 detached garages. A double stall and a single stall
USD 260,000
724 Spruce Street N
View photo
House · for sale
USD 414,900
USD 186/sq.ft
724 Spruce Street N
Stanchfield
· 2,228 sq.ft · 4 Bedrooms · 3 Baths · House
· Cellar
Stanchfield · 2,228 sq.ft · 4 Bedrooms · 3 Baths · House · Cellar
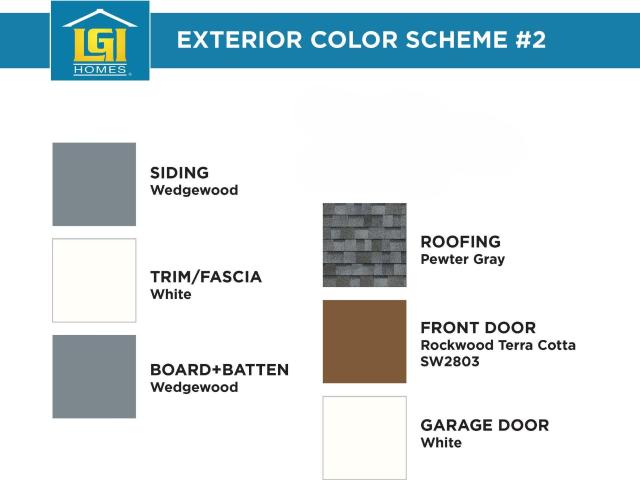
Ask us about our current incentives including builder-paid closing costs! Quick move-in! Step into the Olson, a 4 Bedroom, 3 Bathroom floorplan offering a spacious 3-level split layout designed for flexible, comfortable living. This home features a finished basement and sits on a lot backed up to tree line giving you the privacy you've been searching for! Located in Cambridge, you’ll enjoy quick access to shopping, dining, parks, and quick access to highway 65! Even better, this home is part of LGI Homes’ Summer Sunsational Savings Event, giving qualified buyers exceptional limited-time benefits that make this an opportunity you don’t want to miss
USD 414,900
2155 6th Lane SE # 303
View photo
House · for sale
USD 47,721
USD 56/sq.ft
2155 6th Lane SE # 303
Stanchfield
· 850 sq.ft · 1 Bedroom · 1 Bath · House
· Terrace
Stanchfield · 850 sq.ft · 1 Bedroom · 1 Bath · House · Terrace
Welcome to East Terrace Cooperative, a Hidden Gem in Cambridge, MN. Nestled in a lovely residential neighborhood, East Terrace Cooperative is a premier 55+ community just minutes away from excellent shopping, dining, and recreation. Here, you can truly enjoy maintenance-free living at its finest! When you purchase a share in this cooperative, your investment grows while you enjoy lower monthly costs through shared services. How it works: You are purchasing the equity paid by the seller and assuming a portion of the building’s master mortgage allocated to your specific unit. Simple qualification: Once financially qualified, you assume your share of the master mortgage, making the transition seamless. What’s Included? Your monthly member fee of $1,391.00 takes the guesswork out of budgeting. It is an all-inclusive fee that covers: Financials: Your portion of the master mortgage (principal, interest, and mortgage insurance), property taxes, and master building insurance. Utilities: Heat,
USD 47,721
310 Ashland Street S
View photo
House · for sale
USD 255,000
USD 83/sq.ft
310 Ashland Street S
Stanchfield
· 3,068 sq.ft · 3 Bedrooms · 2 Baths · House
· Garden · Office room · Fireplace · Equipped kitchen
Stanchfield · 3,068 sq.ft · 3 Bedrooms · 2 Baths · House · Garden · Office room · Fireplace · Equipped kitchen
Welcome to this charming home filled with character, warmth, and possibilities! Located in an established Cambridge neighborhood within walking distance of downtown restaurants, shopping, parks and other amenities, this property offers a wonderful combination of convenience and charm. Mature trees provide beautiful shade, while the fully fenced yard offers space to enjoy the outdoors. Step inside and appreciate the original wood beams and beautiful faux fireplace that serve as a focal point of the home, creating a warm and inviting atmosphere. The main level features three bedrooms, one of which has great built-ins and could also be a wonderful office. One of the bedrooms was previously two separate rooms and would make a great primary bedroom space with a sitting room or nursery. Enjoy a beautiful dining room with an original built-in buffet, functional kitchen, and a bathroom with a shower. The upper level offers additional space with possibilities for future bedrooms and true attic
USD 255,000
2200 Black Pine Drive
View photo
House · for sale
USD 189,000
USD 105/sq.ft
Updated
2200 Black Pine Drive
Stanchfield
· 1,787 sq.ft · 2 Bedrooms · 2 Baths · House
· Equipped kitchen · Parking
Stanchfield · 1,787 sq.ft · 2 Bedrooms · 2 Baths · House · Equipped kitchen · Parking
Beautiful 2019 double wide 32x56 Adventure Home with double carport and 10x12 shed. Well cared for home in great condition, located in a 55+ community. Pine Village is a highly sought after mobile home park in Cambridge and is close to walking trails, parks, shopping, restaurants and the hospital. Home has an open concept layout, tray ceilings, recessed lighting, LVP flooring, and screened in front porch. Spacious living room has a custom built entertainment center and is open to the dining room and kitchen. Kitchen has stainless steel appliances, a nice center island, and a reverse osmosis water filter system. Master bedroom has a large private bathroom and walk in closet. Hot water heater replaced October 2026. Home sits on the back side of the park with easy access to E Rum River Dr. Up to 20% of any 55+ community can be under 55 and Pine Village has room for several younger residents. This home is affordable and convenient to everything Cambridge has to offer
USD 189,000
1872 Bridgewater Boulevard S
View photo
Townhouse · for sale
USD 199,000
USD 171/sq.ft
New
1872 Bridgewater Boulevard S
Stanchfield
· 1,163 sq.ft · 2 Bedrooms · 1 Bath · Townhouse
· Equipped kitchen · Parking
Stanchfield · 1,163 sq.ft · 2 Bedrooms · 1 Bath · Townhouse · Equipped kitchen · Parking
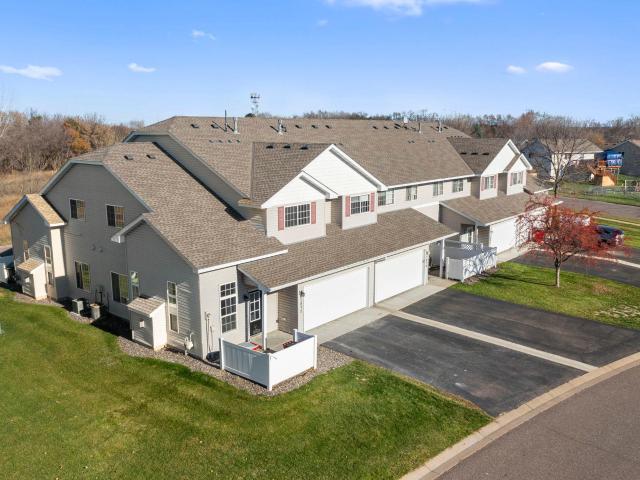
Welcome to easy, convenient living in this beautifully updated end-unit townhome that boasts a newer roof. You'll love the spacious, open floor plan featuring luxury vinyl plank flooring and a generous living room with an impressive 15-foot vaulted ceiling that creates a bright, airy feel. The kitchen offers updated countertops and cabinetry along with a stylish tile backsplash. Fresh white paint, new trim, updated light fixtures, and brand-new carpeting on the stairs and hallway near the laundry room add to the home's refreshed appeal. Both bathrooms feature tile flooring, and the attached two-car garage provides convenient parking and additional storage. Enjoy the benefits of association-maintained living, with lawn care and snow removal taken care of for you. Ideally located near Peterson Park and Pioneer Park, with easy access to shopping, dining, and everyday amenities in Cambridge. The nearby walking and biking path connects Cambridge and Isanti, while Paul's Lake offers a public
USD 199,000
810 2nd Avenue SW
View photo
House · for sale
USD 185,000
USD 197/sq.ft
810 2nd Avenue SW
Stanchfield
· 936 sq.ft · 2 Bedrooms · 1 Bath · House
· Garden · Equipped kitchen
Stanchfield · 936 sq.ft · 2 Bedrooms · 1 Bath · House · Garden · Equipped kitchen
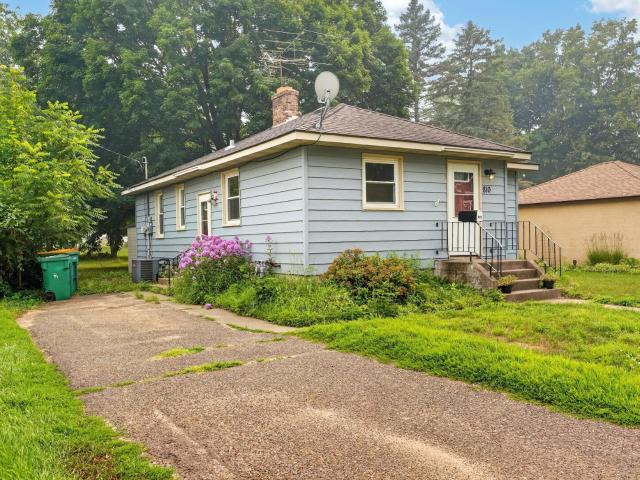
Welcome to this beautifully maintained home tucked away on a quiet street in the heart of Pine City. Fresh interior and exterior paint give this property a clean, updated feel, while the blue exterior, white trim, and welcoming front entry create excellent curb appeal. Inside, you'll find a bright, comfortable living room with large picture windows that fill the home with natural light. Coved ceilings add character, while updated flooring, fresh paint, and modern light fixtures blend classic charm with today's finishes. The spacious kitchen offers custom oak cabinetry, generous countertop space, and a large window overlooking the backyard, providing a pleasant view while preparing meals or enjoying your morning coffee. The lower level is clean, freshly painted, and ready for your ideas. Plenty of room for a future family room, exercise space, hobby area, or workshop. The washer, dryer, and shelving are included for added convenience. Thoughtfully updated with improvements that include
USD 185,000
850 S Alger Avenue
View photo
House · for sale
USD 305,000
USD 137/sq.ft
850 S Alger Avenue
Stanchfield
· 2,217 sq.ft · 4 Bedrooms · 1 Bath · House
· Garden · Equipped kitchen · Parking · Air conditioning
Stanchfield · 2,217 sq.ft · 4 Bedrooms · 1 Bath · House · Garden · Equipped kitchen · Parking · Air conditioning
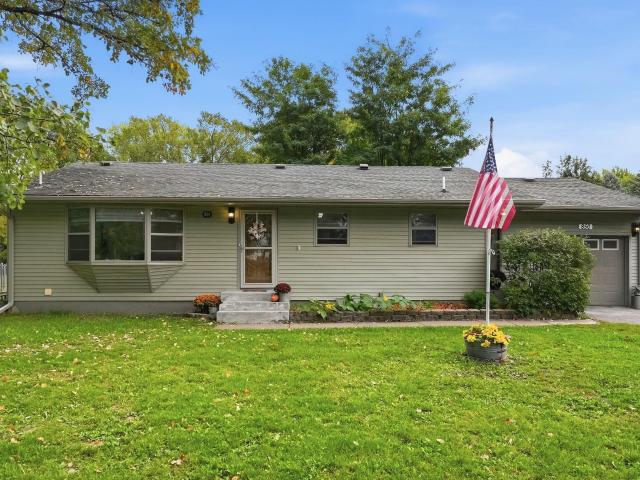
Welcome home to this well-located property situated on a spacious over 1/2-acre lot with convenient interstate access for an easy commute. The approximately 1,100 sq. Ft. main level offers a functional layout featuring a kitchen, dining and living area, two bedrooms, and a walk-through full bath. The mostly finished lower level expands the living space with a family room, 1/2 bath, bedroom, plus an additional room currently used as a bedroom that would need a door to be conforming and features exterior access via steps. Additional highlights include central air, an attached 1-car garage, asphalt driveway, and a fully chain-link-fenced yard offering plenty of room for outdoor activities, pets, gardening and more. A versatile home with generous indoor and outdoor space and convenient access to major travel routes. Note. some lower level pictures have been professionally staged to reflect a finished room
USD 305,000
1016 Dellwood Street S
View photo
House · for sale
USD 275,000
USD 145/sq.ft
1016 Dellwood Street S
Stanchfield
· 1,894 sq.ft · 4 Bedrooms · 3 Baths · House
· Parking · Equipped kitchen
Stanchfield · 1,894 sq.ft · 4 Bedrooms · 3 Baths · House · Parking · Equipped kitchen
A great opportunity to own a spacious 4 bedroom, 3 bath home in Cambridge at an affordable price! Original home was built in 1920, and a 24x34 two-story addition was added in 1985. The main level offers a large, welcoming living room, formal dining room, kitchen with informal dining area, bedroom, and convenient laundry area with a 3/4 bath. Upstairs, you'll find three additional bedrooms, including a primary suite with its own private 3/4 bath and walk-in closet. Situated on a double lot, there's plenty of room to enjoy the outdoors, along with a 2 car attached garage and an additional 1 car detached garage for extra storage or parking. Conveniently located near the hospital and downtown. With a little cosmetic updating and your own personal touches, this home has the potential to really shine!
USD 275,000
815 S Rush Creek Lane
View photo
House · for sale
USD 339,900
USD 256/sq.ft
815 S Rush Creek Lane
Stanchfield
· 1,324 sq.ft · 3 Bedrooms · 2 Baths · House
· Parking · Cellar
Stanchfield · 1,324 sq.ft · 3 Bedrooms · 2 Baths · House · Parking · Cellar
Lovely 3 bedroom, 2 bathroom home on large lot. Oversized insulated 3 car garage with gas line installed. Entire house just painted and other details freshened up. Stainless steel appliances. Primary bedroom features en suite and walk in closet. Open concept with vaulted ceilings in the main living space. Fridge is new. Mechanicals cleaned and inspected. Located less than a mile from I-35. Basement ready to finish
USD 339,900
724 Spruce Street N
View photo
House · for sale
USD 409,900
USD 183/sq.ft
724 Spruce Street N
Stanchfield
· 2,228 sq.ft · 4 Bedrooms · 3 Baths · House
· Cellar
Stanchfield · 2,228 sq.ft · 4 Bedrooms · 3 Baths · House · Cellar
Ask us about our current incentives including builder-paid closing costs! Quick move-in! Step into the Olson, a 4 Bedroom, 3 Bathroom floorplan offering a spacious 3-level split layout designed for flexible, comfortable living. This home features a finished basement and sits on a lot backed up to tree line giving you the privacy you've been searching for! Located in Cambridge, you’ll enjoy quick access to shopping, dining, parks, and quick access to highway 65! Even better, this home is part of LGI Homes’ Summer Sunsational Savings Event, giving qualified buyers exceptional limited-time benefits that make this an opportunity you don’t want to miss
USD 409,900

Get email alerts

Don't miss out: be the first to know about new properties

The alert was correctly created

On subscribing you accept the conditions of use and the privacy policy
Alert
Receive new ads in your inbox
Save this search
Receive alerts for new listings

We'll send you an email when we have new properties for: "Properties for sale in Stanchfield"

The alert was correctly created

Nowthen city
Saint Francis, St Francis city St Francis city Anoka County Minnesota
Get email alerts and be the first to see new listings
Required field
On subscribing I accept the terms of the privacy policy
Perfect! You'll soon start receiving new listings via email
Alert
Receive an email when we have new ads for Properties for sale in Stanchfield
Save this search
Filters

Bedrooms

Size (sq.ft)

sq.ft
sq.ft

Price

USD
USD

Property type

Bathrooms

Clear all filters
Receive notifications when new entries are published.