369 properties for sale in Stanchfield

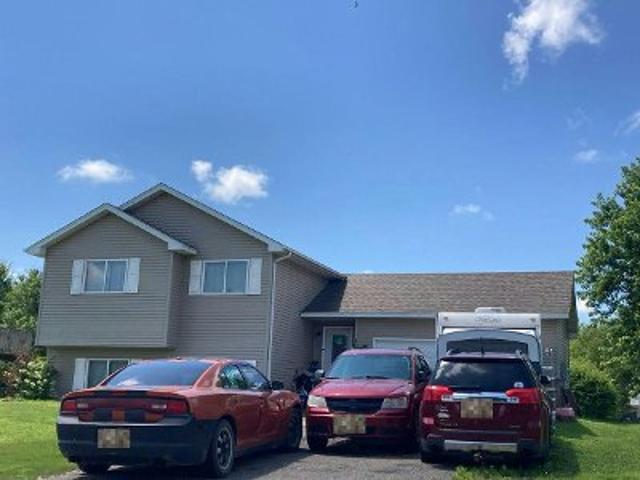
1800 Pioneer Trail SE
View photo
House · for sale
USD 339,900
USD 202/sq.ft
1800 Pioneer Trail SE
Stanchfield
· 1,679 sq.ft · 3 Bedrooms · 2 Baths · House
· Equipped kitchen
Stanchfield · 1,679 sq.ft · 3 Bedrooms · 2 Baths · House · Equipped kitchen
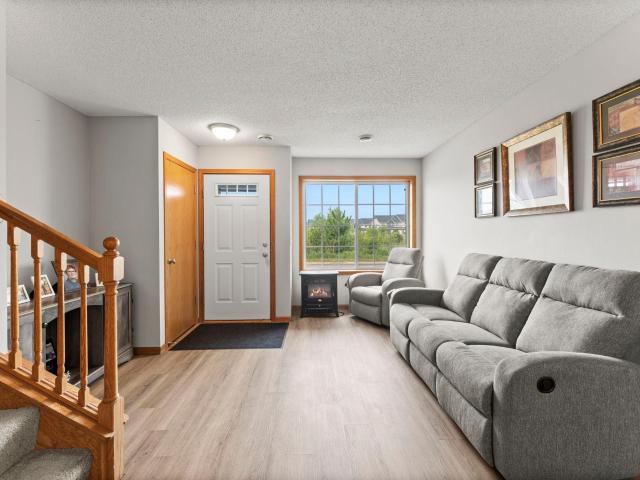
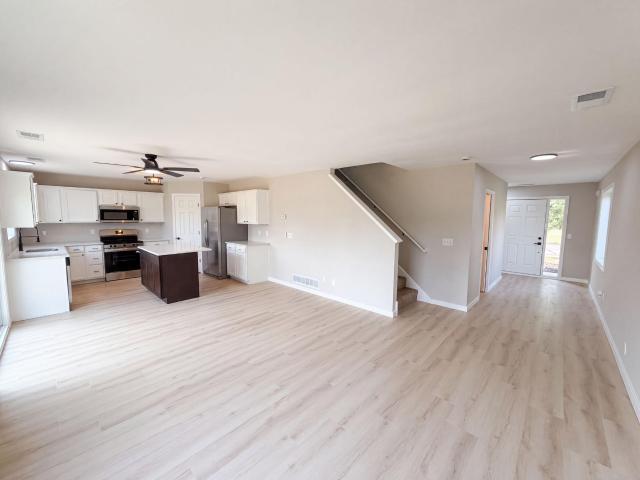
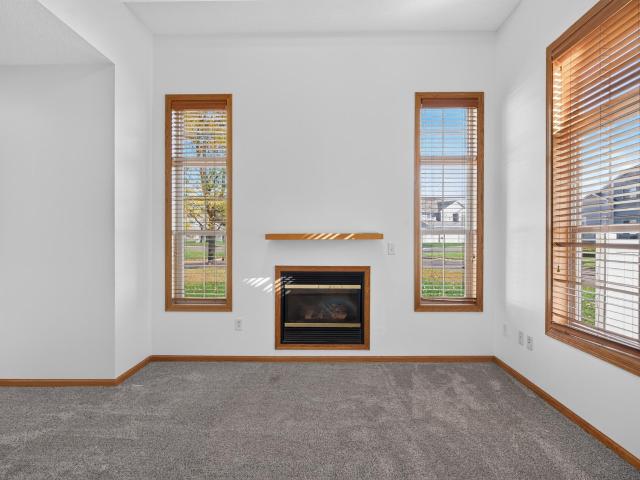
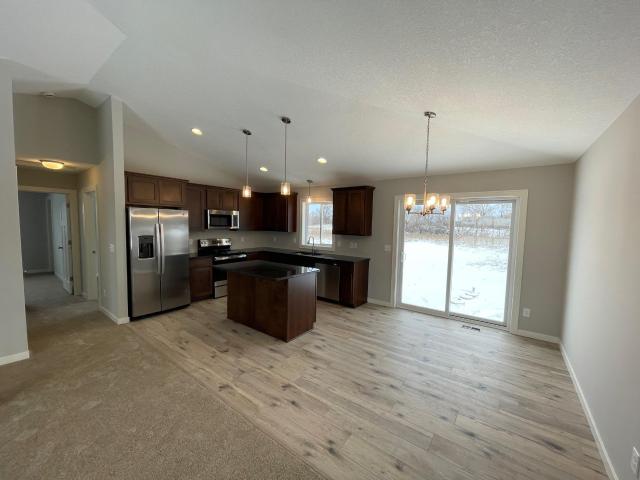
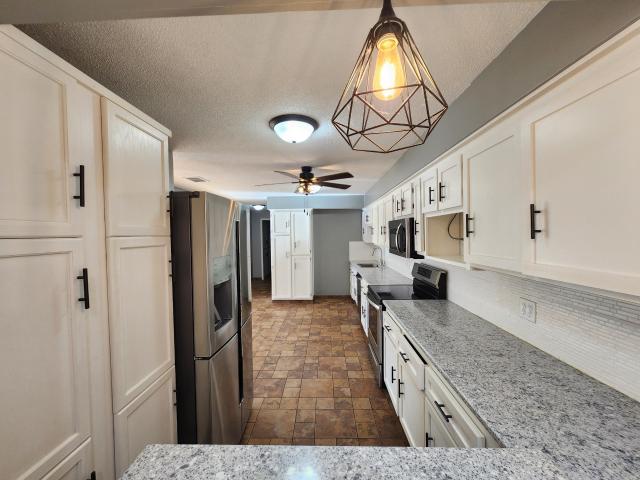
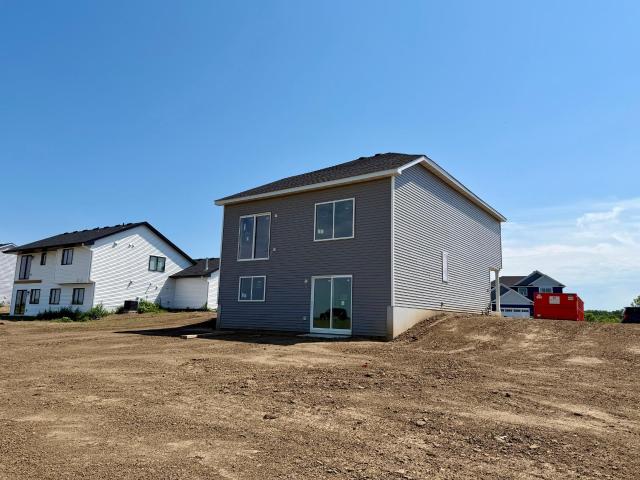
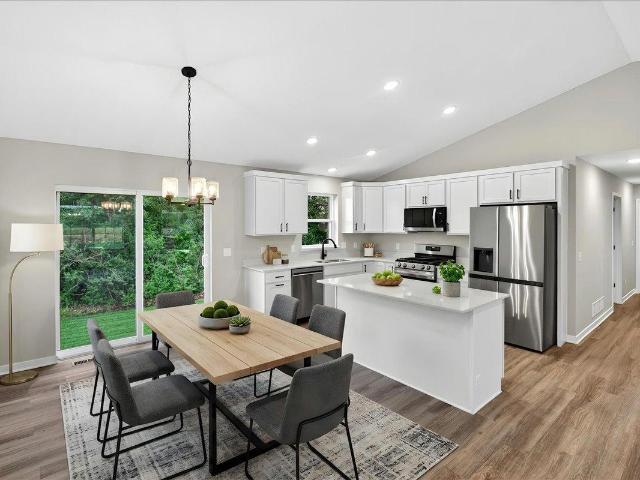
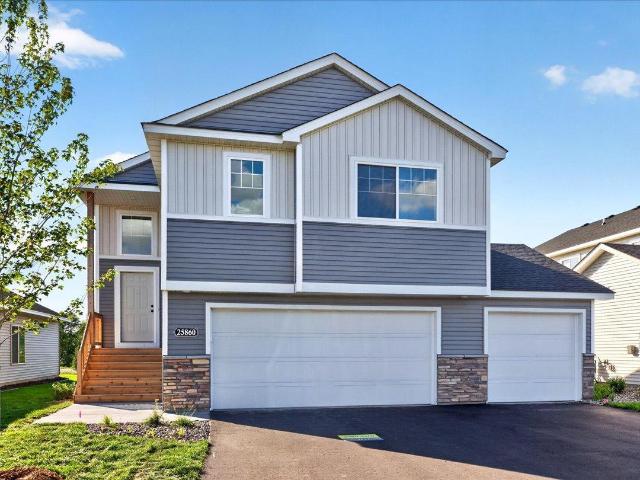
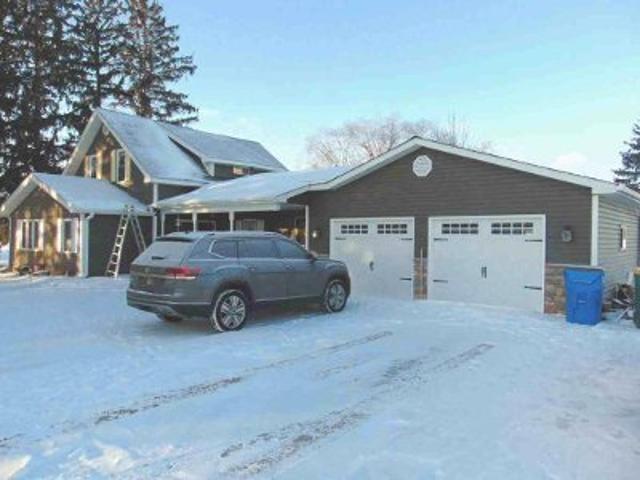
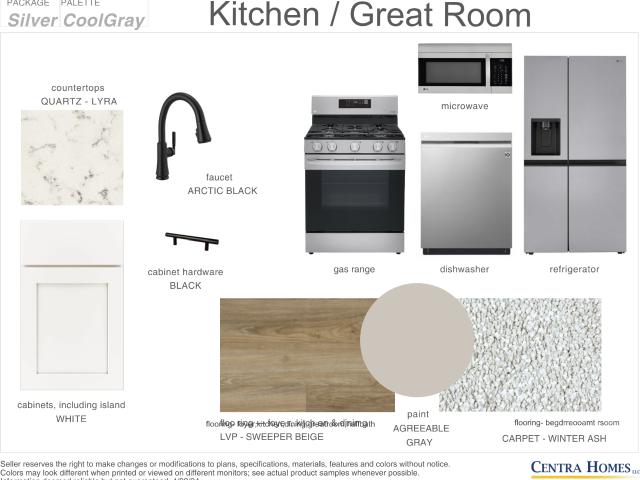
Be sure to ask about our Flex Cash programs for buyers that work with our preferred lender and preferred title company. Save money on closing costs including buying down your interest rate*. The right home. The right location. The right stage of life. Finding the right home shouldn’t mean compromising on location or lifestyle. Millside at Cambridge Shores puts you close to everything Cambridge has to offer. Millside is just 1.5 miles from Cambridge’s retail hub for shopping, dining, coffee, gas, medical services, and more. The future Lake Fannie park will also be just a short walk away, featuring a playground, trails, and a beach. With homes for first-time buyers, move-up buyers, and last-time buyers, Millside offers options for every stage of life—all in a location that’s hard to beat. Come find your place at Millside. The 1689 floor plan is a two-story home. It has finished square feet of 1,689 with 3 bedrooms, 2 bathrooms, and an open concept kitchen, dining, and living room layout.
USD 339,900
200 1st Avenue SE
View photo
House · for sale
USD 189,000
USD 93/sq.ft
200 1st Avenue SE
Stanchfield
· 2,013 sq.ft · 3 Bedrooms · 2 Baths · House
· Garden · Parking
Stanchfield · 2,013 sq.ft · 3 Bedrooms · 2 Baths · House · Garden · Parking
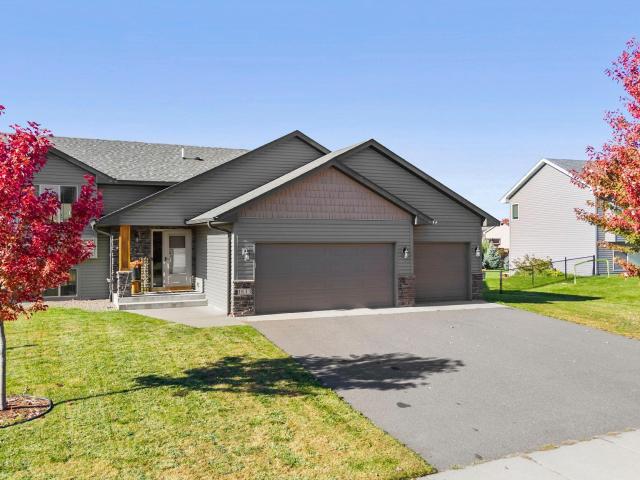
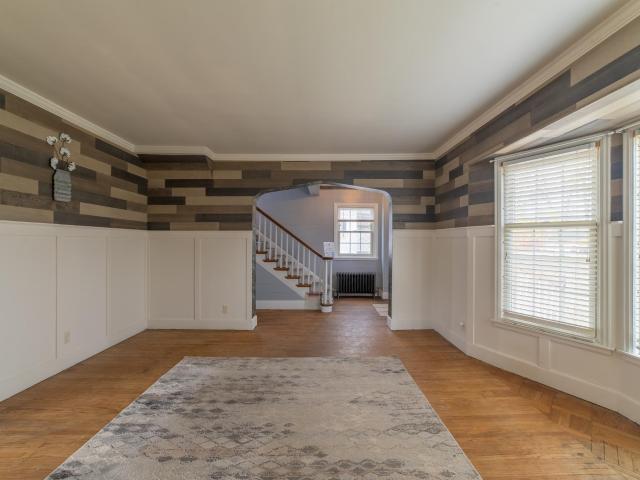
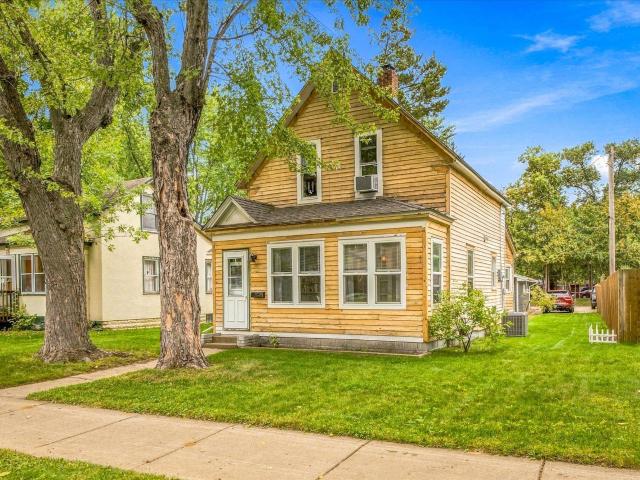
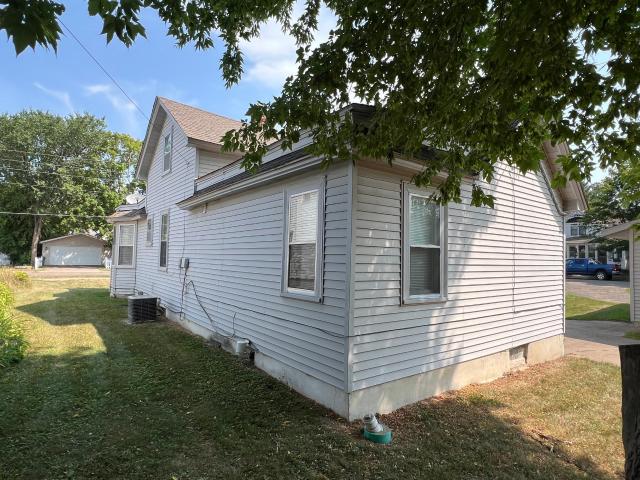
Super solid, updated home with some original nice hardwood floors, stained glass windows and other classic features. Newer roof, about 10 years old, newer garage only 7 years old on a really nice fenced in yard. This home can and has been used as a dueplex. The upper level has its own entrance if the next owner wants to use it that way!
USD 189,000
345 Roosevelt Street S # H
View photo
Townhouse · for sale
USD 199,900
USD 165/sq.ft
345 Roosevelt Street S # H
Stanchfield
· 1,206 sq.ft · 2 Bedrooms · 1 Bath · Townhouse
Stanchfield · 1,206 sq.ft · 2 Bedrooms · 1 Bath · Townhouse
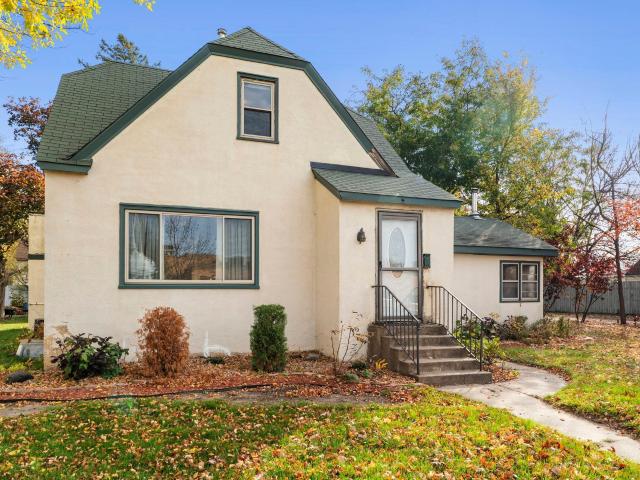
Charming 2-bed, 2-bath townhome in a great Cambridge neighborhood! Built in 2006 this move-in ready townhome offers spacious bedrooms and an upper-level full bath with double sinks. Nestled in a small, low-traffic area with easy access to Hwy 65, shopping, dining and parks. Enjoy stress-free living with lawn care and snow removal covered by the HOA. Ideal for those seeking comfort, convenience, and low maintenance living. Don't miss your chance to own this townhome in a desirable location!
USD 199,900
1833 Lincoln Street
View photo
House · for sale
USD 335,000
USD 185/sq.ft
1833 Lincoln Street
Stanchfield
· 1,808 sq.ft · 3 Bedrooms · 2 Baths · House
· Garden · Parking · Equipped kitchen
Stanchfield · 1,808 sq.ft · 3 Bedrooms · 2 Baths · House · Garden · Parking · Equipped kitchen
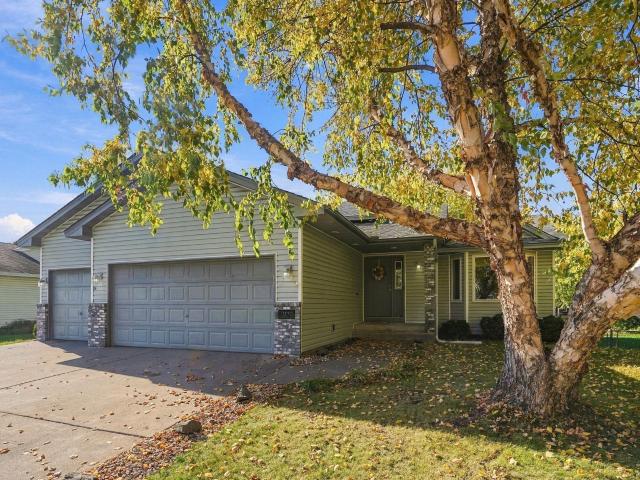
This home features and inviting open layout with vaulted ceilings, a center island with seating, and a spacious front entry. The kitchen is appointed with Alder cabinets in a rich, dark stain, while the primary suite offers a walk-in closet and a convenient walk-through bath. Additional highlights include a finished lower level, established landscaping and mature trees, a fenced yard, and an attractive exterior with upper-level vinyl shake. Thoughtful extras include color-matched seamless gutters, window treatments, a washer and dryer, and insulated 3 car garage. Enjoy and exceptional Cambridge location close to downtown, shopping, parks, lakes, schools, and more. Come see all this home has to offer!
USD 335,000
234 Cypress Street N
View photo
House · for sale
USD 220,000
USD 144/sq.ft
234 Cypress Street N
Stanchfield
· 1,518 sq.ft · 3 Bedrooms · 2 Baths · House
Stanchfield · 1,518 sq.ft · 3 Bedrooms · 2 Baths · House
Bring your vision and creativity to this home with renovation potential, ready for its next chapter. This property offers a wonderful opportunity for buyers looking to add their own personal touches and make it truly their own. It is conveniently located near the Cambridge Primary and Intermediate Schools and a neighborhood playground, with the high school, library, City Center Market, and downtown amenities all within walking distance. Inside, you'll appreciate the warmth and character of the natural woodwork, including hardwood floors in the living room, dining room, staircase, and upper-level bedrooms. The spacious family room features a knotty pine ceiling and a wood-burning stove that provides warmth throughout the main level. The lower-level bedroom offers cedar closets with built-in drawers and a trendy concrete floor. With its convenient location, charming original features, and plenty of possibilities, this home is ready for someone with imagination and creativity to bring out
USD 220,000
1979 Garfield Street S
View photo
House · for sale
USD 349,900
USD 166/sq.ft
1979 Garfield Street S
Stanchfield
· 2,099 sq.ft · 3 Bedrooms · 2 Baths · House
· Garden · Deck
Stanchfield · 2,099 sq.ft · 3 Bedrooms · 2 Baths · House · Garden · Deck
Beautifully remodeled and move-in ready! This stylish four-level home has been thoughtfully updated from top to bottom, with quality upgrades throughout, and it’s ready for you to unpack and enjoy. Step outside to your own private retreat: a fully fenced backyard with an oversized deck made for summer barbecues, morning coffee and entertaining friends. Freshly planted trees and shrubs and an in-ground sprinkler system keep the landscaping lush with little effort. Curb appeal shines with a clean concrete driveway and an inviting exterior. You’re also just minutes from shopping, dining and everyday conveniences. Homes this updated don’t last long. Schedule your showing today!
USD 349,900
2197 11th Avenue SE
View photo
House · for sale
USD 321,000
USD 213/sq.ft
2197 11th Avenue SE
Stanchfield
· 1,507 sq.ft · 3 Bedrooms · 1 Bath · House
· Equipped kitchen · Parking
Stanchfield · 1,507 sq.ft · 3 Bedrooms · 1 Bath · House · Equipped kitchen · Parking
2197 11th Ave SE is a two-story Cambridge single-family home built in 2007 with three bedrooms across 1,629 square feet on a 14,810 square foot lot. The kitchen has a center island, stainless steel appliances, white cabinetry, and an open layout connecting to the main living area. The bedrooms sit on the upper level alongside a full bathroom, while a half bathroom serves the main floor. Additional interior spaces include a dedicated laundry area and a walk-in closet. Outside, the attached three-car garage provides ample covered parking and storage, and the level lot offers open outdoor space. The home combines a functional two-level layout with clean interior finishes throughout. This home has been virtually staged to illustrate its potential. Included 100-Day Home Warranty with buyer activation
USD 321,000
225 7th Street SW
View photo
House · for sale
USD 349,000
USD 129/sq.ft
225 7th Street SW
Stanchfield
· 2,691 sq.ft · 6 Bedrooms · 3 Baths · House
· Deck · Fireplace · Equipped kitchen · Parking · Cellar
Stanchfield · 2,691 sq.ft · 6 Bedrooms · 3 Baths · House · Deck · Fireplace · Equipped kitchen · Parking · Cellar
Classic charm meets a fresh new look! New vinyl siding, new windows, fully insulated for efficiency, and new gutters for this beautifully refreshed home. Original oak hardwood floors and built-in cabinetry blend character with modern updates. The remodeled kitchen features new cabinets, appliances, a pantry, and LVP flooring. Cozy up by the gas fireplace, unwind in the upstairs jetted tub, and enjoy the convenience of main-floor laundry and bedrooms all on upper levels. Updated bathrooms, fresh paint, LED lighting, and new stairway carpet add to the appeal. A full walk-up attic offers future finishing potential (bedroom and living space), while the partially finished basement provides flexible bonus space. Outside, enjoy a spacious rear deck, perennial flower beds, and a south-side privacy fence, a garage with a new roof, new storage shed, and concrete driveway!
USD 349,000
605 Redwood Loop N
View photo
House · for sale
USD 375,900
USD 223/sq.ft
605 Redwood Loop N
Stanchfield
· 1,679 sq.ft · 3 Bedrooms · 2 Baths · House
· Office room · Equipped kitchen
Stanchfield · 1,679 sq.ft · 3 Bedrooms · 2 Baths · House · Office room · Equipped kitchen
Ask us about our current incentives including builder paid closing costs! Find all the space you are looking for in this stunning split-level home that features three bedrooms, two bathrooms and open-concept living areas on the upper level, plus an unfinished lower level prepped for future buildout of a game room, fourth bedroom and third full bathroom. The kitchen includes a full suite of stainless steel appliances, plenty of cabinet storage, a spacious pantry and an eye-catching breakfast bar island. You will love making memories in the adjoining family room, where vaulted ceilings and plenty of windows create an inviting space filled with natural light. The owner’s suite includes a large walk-in closet and private bathroom with double vanities. Two more bedrooms and a second full bathroom are perfect for your kids, guests or home office! Enjoy the extra storage space you will find throughout this home, including a spacious coat closet in the foyer, a built-in computer nook with uppe
USD 375,900
940 W 8th Street
View photo
House · for sale
USD 339,900
USD 163/sq.ft
940 W 8th Street
Stanchfield
· 2,077 sq.ft · 4 Bedrooms · 2 Baths · House
· Office room
Stanchfield · 2,077 sq.ft · 4 Bedrooms · 2 Baths · House · Office room
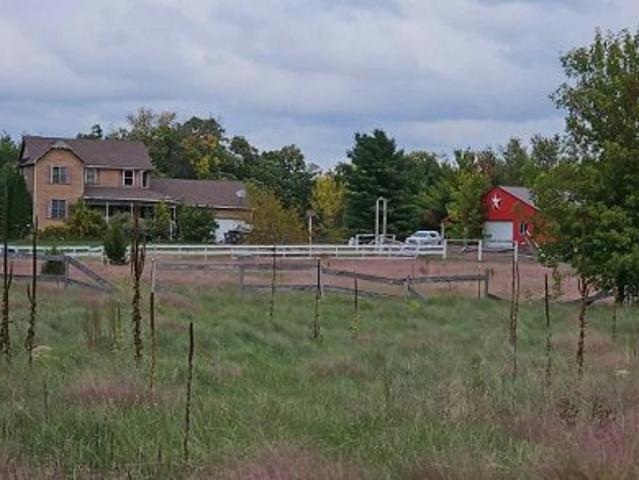
Welcome to 940 West 8th St, Rush City, MN, a rare and thoughtfully updated 4-bedroom, 2-bathroom home conveniently situated just off Interstate 35. This move-in-ready residence features brand-new carpeting, fresh interior paint throughout, stainless steel appliances offering modern comfort and peace of mind. The spacious floor plan highlights vaulted ceilings, flexible living areas, and generously sized bedrooms, providing an ideal setup for families or those needing dedicated home office space. Nestled in a quiet neighborhood, the property offers easy access to local Rush City amenities and a seamless commute via the freeway. Please note: The listing agent is also the seller. All reasonable offers will be seriously considered
USD 339,900
2024 S Cleveland Way S # 2024
View photo
Townhouse · for sale
USD 209,900
USD 203/sq.ft
2024 S Cleveland Way S # 2024
Stanchfield
· 1,033 sq.ft · 2 Bedrooms · 1 Bath · Townhouse
· Parking
Stanchfield · 1,033 sq.ft · 2 Bedrooms · 1 Bath · Townhouse · Parking
Beautiful end unit with lots of natural light. Fresh paint. 2 car attached garage. Master bedroom has walk in closet. Seller can close immediately. Easy to show. Minutes from Cambridge and shopping. Priced to sell
USD 209,900
3423 Maple Drive S
View photo
House · for sale
USD 334,990
USD 324/sq.ft
3423 Maple Drive S
Stanchfield
· 1,033 sq.ft · 2 Bedrooms · 1 Bath · House
· Garden · Equipped kitchen · Parking
Stanchfield · 1,033 sq.ft · 2 Bedrooms · 1 Bath · House · Garden · Equipped kitchen · Parking
Buyer incentive! Receive $3,000 in Builder paid Buyer closing costs! Welcome home to this beautiful completed new construction single-family home located in Woodhaven Acres next to the beautifully established Goldenwood Neighborhood. This thoughtfully designed residence features 2 bedrooms, 1 bathroom, and 1,040 finished square feet of comfortable living space. Step inside to enjoy vaulted ceilings, elegant enameled millwork, and a stylish kitchen complete with quartz countertops. The home also includes an insulated and sheetrocked garage with a convenient rough-in for a future heater, providing flexibility for year-round use. Outside, you’ll find a fully sodded and irrigated yard along with a durable asphalt driveway, making this property truly move-in ready. Home warranty included!
USD 334,990
940 6th Avenue NW
View photo
House · for sale
USD 314,000
USD 174/sq.ft
940 6th Avenue NW
Stanchfield
· 1,798 sq.ft · 3 Bedrooms · 2 Baths · House
· Office room · Equipped kitchen
Stanchfield · 1,798 sq.ft · 3 Bedrooms · 2 Baths · House · Office room · Equipped kitchen
Discover the comfort and efficiency of unique earth-home living! This bright and spacious one-level home offers an inviting layout with plenty of room to relax, entertain, and enjoy everyday life. The expansive living room features charming built-in cabinetry and oversized windows that welcome in natural light, while the generous kitchen and dining area provide the perfect setting for gathering with family and friends. The impressive primary suite offers a private retreat complete with a beautiful 3/4 bath featuring a tiled shower and double closets. Two additional bedrooms provide flexibility for family, guests, or a home office. A full bathroom with separate tub and shower, plus a convenient half bath and main-floor laundry, add to the home's everyday functionality. Enjoy the ease of single-level living paired with the energy-conscious design and distinctive character of an earth home!
USD 314,000
1926 Pierce Street S
View photo
House · for sale
USD 364,900
USD 237/sq.ft
1926 Pierce Street S
Stanchfield
· 1,539 sq.ft · 3 Bedrooms · 2 Baths · House
Stanchfield · 1,539 sq.ft · 3 Bedrooms · 2 Baths · House
The right home. The right location. The right stage of life. Finding a new home that fits your life shouldn’t mean compromising on location, quality, or convenience. Millside at Cambridge Shores gives you the opportunity to have it all in one of Cambridge’s most desirable locations. Located between Opportunity Boulevard and Lake Fannie, Millside puts you just 1.5 miles from Cambridge’s retail hub, giving you easy access to shopping, dining, coffee, gas, medical services, and more. You’ll also be just a short walk from the future city park on Lake Fannie, with a playground, walking trails, and a beach. And because life changes, your home should be able to change with it. Millside will offer homes for first-time buyers, growing families ready to move up, and last-time buyers looking to simplify—all within a thoughtfully planned community. Whether you're buying your first home, looking for more space, or ready to make your next move your last, Millside puts you close to the things you nee
USD 364,900
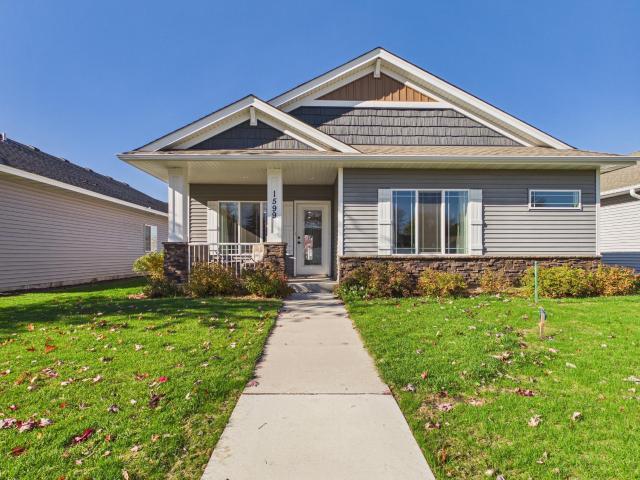
1599 Dellwood Street S
View photo
House · for sale
USD 315,000
USD 254/sq.ft
1599 Dellwood Street S
Stanchfield
· 1,238 sq.ft · 2 Bedrooms · 2 Baths · House
· Equipped kitchen
Stanchfield · 1,238 sq.ft · 2 Bedrooms · 2 Baths · House · Equipped kitchen
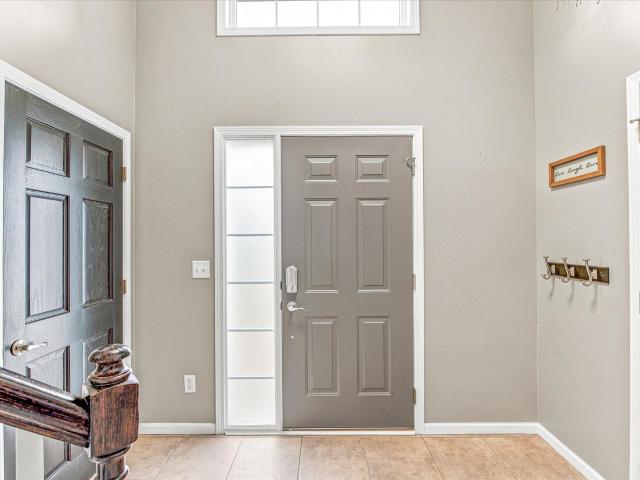
Bright and inviting slab-on-grade home offering effortless one-level living. This move-in ready 2-bedroom layout features an open floorplan with excellent natural light throughout, creating a warm and welcoming feel the moment you step inside. The spacious kitchen is designed for everyday life and entertaining, with a large island and a walk-in pantry for outstanding storage. Enjoy comfortable, low-maintenance living in a home that’s both functional and stylish. Conveniently located for shopping and commuting, you’ll appreciate the everyday ease and easy access to everything you need. A rare combination of layout, light, and location—beautifully prepared for modern living
USD 315,000
1655 10th Avenue SE
View photo
House · for sale
USD 325,000
USD 159/sq.ft
1655 10th Avenue SE
Stanchfield
· 2,034 sq.ft · 4 Bedrooms · 2 Baths · House
· Garden · Fireplace · Air conditioning
Stanchfield · 2,034 sq.ft · 4 Bedrooms · 2 Baths · House · Garden · Fireplace · Air conditioning
Welcome Home! Step inside this stunning split-level home and feel the warmth the moment you enter the spacious, inviting foyer — complete with an entryway closet to keep everything organized. Meticulously maintained and truly move-in ready, this home greets you with hardwood floors and an open, light-filled layout that flows effortlessly from room to room. The centerpiece of the living space is a striking stone gas fireplace — perfect for cozy evenings and effortless ambiance. Enjoy peace of mind with a brand-new AC unit, energy-efficient vinyl windows, and gutters already in place. The lower family room is wired with built-in speakers, making it the ultimate space for movie nights, game days, or entertaining guests. Outside, the home sits proudly on a desirable corner lot with a large, private backyard fully enclosed by a wood fence — your own tranquil retreat. A storage shed offers flexibility with an existing dog area (easily removed for additional storage or workshop space), and th
USD 325,000
637 3rd Avenue SW
View photo
House · for sale
Request Details
637 3rd Avenue SW
Stanchfield
· 1,410 sq.ft · 3 Bedrooms · 1 Bath · House
· Parking
Stanchfield · 1,410 sq.ft · 3 Bedrooms · 1 Bath · House · Parking
Charming, updated, and right in the heart of Cambridge! Built in 1900, this adorable 3 bedroom, 1 bath home has the character you love along with some great updates. Inside you’ll find newer flooring, fresh paint throughout, and new windows that bring in plenty of natural light. The oversized detached garage gives you extra space for vehicles, storage, toys, or a workshop. The location is tough to beat, with Cambridge City Park, schools, the hospital, restaurants, shopping, and more all nearby. And yes, it really does look just as good in person as it does in the photos! This is one you’ll want to see for yourself
Request Details
366 25th Lane SE
View photo
Townhouse · for sale
USD 343,000
USD 199/sq.ft
366 25th Lane SE
Stanchfield
· 1,722 sq.ft · 2 Bedrooms · 2 Baths · Townhouse
· Patio · Office room · Equipped kitchen · Parking
Stanchfield · 1,722 sq.ft · 2 Bedrooms · 2 Baths · Townhouse · Patio · Office room · Equipped kitchen · Parking
Welcome home to easy, one-level living in this beautifully updated detached townhome in Cambridge. Built in 2014 and feeling like new, this 2-bedroom, 2-bath home offers 1,727 square feet of light-filled space with no stairs, an open-concept living, dining, and kitchen area, a front den/office, and a sunroom that opens to a private patio—perfect for morning coffee. Recent updates include a brand-new on-demand water heater which serves the in-floor heating system, new kitchen sink, fresh carpet and paint throughout, plus a newer refrigerator and dishwasher. The primary suite features an oversized walk-in closet and a private ensuite with soaking tub, double vanity, and separate step-in shower. A second bedroom, full bath, main-floor laundry, and abundant built-in garage storage complete the layout. The insulated two-car attached garage includes a pull-down staircase to extra attic storage. HOA dues cover lawn care, sanitation, and snow removal so you can simply enjoy the neighborhood. P
USD 343,000
495 W 1st Street
View photo
House · for sale
USD 289,900
USD 159/sq.ft
495 W 1st Street
Stanchfield
· 1,819 sq.ft · 4 Bedrooms · 2 Baths · House
· Equipped kitchen
Stanchfield · 1,819 sq.ft · 4 Bedrooms · 2 Baths · House · Equipped kitchen
Charming Rush City home with an additional $1,000 per month rental income! A charming property in the heart of Rush City, offering a unique opportunity to own a home with an attached, income-producing rental apartment generating $1,000 per month through an existing County HRA housing contract—that's $12,000 annually! This dependable and established rental income could help offset your mortgage payment, reduce monthly housing expenses, and make homeownership more affordable. The main residence is a charming 1.5-story home featuring 2 bedrooms and 1 bathroom, with the potential for convenient living. The inviting, open layout offers comfortable living space and plenty of opportunity to personalize the home to your taste. A connecting breezeway adds to the property's distinctive layout. The attached rental apartment features its own private entrance, kitchen, bathroom, bedroom, living room and laundry area) providing a separate, self-contained living space with privacy and independence fr
USD 289,900
1930 Pierce Street S
View photo
House · for sale
USD 377,900
USD 190/sq.ft
1930 Pierce Street S
Stanchfield
· 1,981 sq.ft · 4 Bedrooms · 3 Baths · House
· Garden · Equipped kitchen
Stanchfield · 1,981 sq.ft · 4 Bedrooms · 3 Baths · House · Garden · Equipped kitchen
The right home. The right location. The right stage of life. Finding the right home shouldn’t mean compromising on location or lifestyle. Millside at Cambridge Shores puts you close to everything Cambridge has to offer. Millside is just 1.5 miles from Cambridge’s retail hub for shopping, dining, coffee, gas, medical services, and more. The future Lake Fannie park will also be just a short walk away, featuring a playground, trails, and a beach. With homes for first-time buyers, move-up buyers, and last-time buyers, Millside offers options for every stage of life—all in a location that’s hard to beat. Come find your place at Millside. The 1393 floor plan is a split entry home with a walkout lower level. It has finished square feet of 1,393 with 3 bedrooms, 2 bathrooms, and an open concept kitchen, dining, and living room layout. The lower level offers another bedroom, a family room, and another bathroom. Sod, front yard landscaping and irrigation included in price. *Be sure to ask about
USD 377,900
1923 Pierce Street S
View photo
House · for sale
USD 359,900
USD 149/sq.ft
1923 Pierce Street S
Stanchfield
· 2,400 sq.ft · 5 Bedrooms · 3 Baths · House
· Garden · Equipped kitchen
Stanchfield · 2,400 sq.ft · 5 Bedrooms · 3 Baths · House · Garden · Equipped kitchen
Move-In Ready! Ask about Flex Cash programs! Buyers who work with our preferred lender and title company may save on closing costs, including buying down their interest rate. The right home, the right location, and room to grow. Millside at Cambridge Shores puts you just 1.5 miles from Cambridge’s shopping, dining, coffee, gas, and medical services. The future Lake Fannie park will be a short walk away, featuring a playground, trails, and beach. The 1350 floor plan offers 2,404 finished sq. Ft. with 5 bedrooms, 3 bathrooms, and an open-concept kitchen, dining, and living area. The finished walkout lower level features 2 bedrooms and a spacious family room with direct access to the backyard—perfect for relaxing, entertaining, or creating space for everyone. Sod, front yard landscaping, and irrigation are included. Whether you’re buying your first home, need more room, or looking to simplify, Millside offers options for every stage of life. Come find your place at Millside! Self-guided t
USD 359,900
1815 Pierce Street S
View photo
House · for sale
USD 319,900
USD 230/sq.ft
1815 Pierce Street S
Stanchfield
· 1,389 sq.ft · 3 Bedrooms · 2 Baths · House
· Garden · Equipped kitchen · Cellar
Stanchfield · 1,389 sq.ft · 3 Bedrooms · 2 Baths · House · Garden · Equipped kitchen · Cellar
More home. More lifestyle. Room to grow. At Millside at Cambridge Shores, you can enjoy an affordable home today with possibilities for tomorrow. Ask about Flex Cash programs for buyers using our preferred lender and title company, with opportunities to save on closing costs and buy down your interest rate! Just 1.5 miles from Cambridge’s shopping, dining, coffee, gas, and medical services, you’ll also be a short walk from the future Lake Fannie park, featuring a playground, trails, and beach. The 1393 floor plan offers 1,393 finished sq. Ft. 3 bedrooms, 2 bathrooms, and an open-concept kitchen, dining, and living area. The walkout lower level provides room to make it your own, with potential for an additional bedroom, family room, and bathroom. Sod, front yard landscaping, and irrigation are included. Builder will consider finishing the basement per plan for an additional fee, if desired. Whether you’re starting out, growing, or simplifying, enjoy a home that fits your lifestyle today
USD 319,900
Palomino St
View photo
House · for sale
Request Details
Updated
Palomino St
Stanchfield
· 1,012 sq.ft · 2 Bedrooms · 1 Bath · House
Stanchfield · 1,012 sq.ft · 2 Bedrooms · 1 Bath · House
This home is in preforeclosure, which means the homeowner is in default (missed payments). Therefore, there could be an opportunity to strike a great deal with the owner and the bank
Request Details
River Ridge Rd NW
View photo
House · for sale
Request Details
New
River Ridge Rd NW
Stanchfield
· 1,012 sq.ft · 3 Bedrooms · 1 Bath · House
Stanchfield · 1,012 sq.ft · 3 Bedrooms · 1 Bath · House
This home is in preforeclosure, which means the homeowner is in default (missed payments). Therefore, there could be an opportunity to strike a great deal with the owner and the bank
Request Details
Beechwood Ave N
View photo
House · for sale
USD 133,000
USD 116/sq.ft
Updated
Beechwood Ave N
Stanchfield
· 1,141 sq.ft · 3 Bedrooms · 1 Bath · House
Stanchfield · 1,141 sq.ft · 3 Bedrooms · 1 Bath · House
This is a Real Estate-Owned (REO)/post-foreclosure home owned or managed by a bank. All offers are considered; however, the highest and best will most likely be accepted
USD 133,000
Branch Dr
View photo
House · for sale
Request Details
Updated
Branch Dr
Stanchfield
· 1,195 sq.ft · 3 Bedrooms · 2 Baths · House
Stanchfield · 1,195 sq.ft · 3 Bedrooms · 2 Baths · House
This is a Real Estate-Owned (REO)/post-foreclosure home owned or managed by a bank. All offers are considered; however, the highest and best will most likely be accepted
Request Details
Forest Blvd
View photo
House · for sale
Request Details
Updated
Forest Blvd
Stanchfield
· 2,131 sq.ft · 3 Bedrooms · 2 Baths · House
Stanchfield · 2,131 sq.ft · 3 Bedrooms · 2 Baths · House
This is a Real Estate-Owned (REO)/post-foreclosure home owned or managed by a bank. All offers are considered; however, the highest and best will most likely be accepted
Request Details
438th St
View photo
House · for sale
Request Details
Updated
438th St
Stanchfield
· 2 Bedrooms · 1 Bath · House
Stanchfield · 2 Bedrooms · 1 Bath · House
This home is in preforeclosure, which means the homeowner is in default (missed payments). Therefore, there could be an opportunity to strike a great deal with the owner and the bank
Request Details
Nyman Dr NE
View photo
House · for sale
Request Details
Updated
Nyman Dr NE
Stanchfield
· 861 sq.ft · 2 Bedrooms · 1 Bath · House
Stanchfield · 861 sq.ft · 2 Bedrooms · 1 Bath · House
This home is in preforeclosure, which means the homeowner is in default (missed payments). Therefore, there could be an opportunity to strike a great deal with the owner and the bank
Request Details
Xenon Dr NW
View photo
House · for sale
Request Details
Updated
Xenon Dr NW
Stanchfield
· 2,282 sq.ft · 4 Bedrooms · 2 Baths · House
Stanchfield · 2,282 sq.ft · 4 Bedrooms · 2 Baths · House
This is a Real Estate-Owned (REO)/post-foreclosure home owned or managed by a bank. All offers are considered; however, the highest and best will most likely be accepted
Request Details

Get email alerts

Don't miss out: be the first to know about new properties

The alert was correctly created

On subscribing you accept the conditions of use and the privacy policy
Alert
Receive new ads in your inbox
Save this search
Receive alerts for new listings

We'll send you an email when we have new properties for: "Properties for sale in Stanchfield"

The alert was correctly created

Nowthen city
Saint Francis, St Francis city St Francis city Anoka County Minnesota
Get email alerts and be the first to see new listings
Required field
On subscribing I accept the terms of the privacy policy
Perfect! You'll soon start receiving new listings via email
Alert
Receive an email when we have new ads for Properties for sale in Stanchfield
Save this search
Filters

Bedrooms

Size (sq.ft)

sq.ft
sq.ft

Price

USD
USD

Property type

Bathrooms

Clear all filters
Receive notifications when new entries are published.