369 properties for sale in Stanchfield

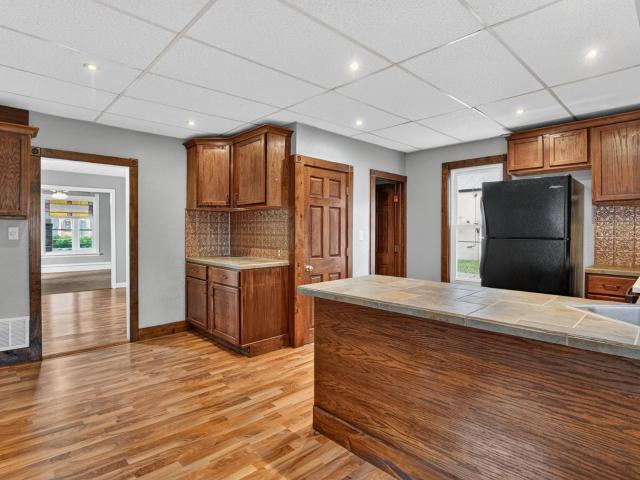
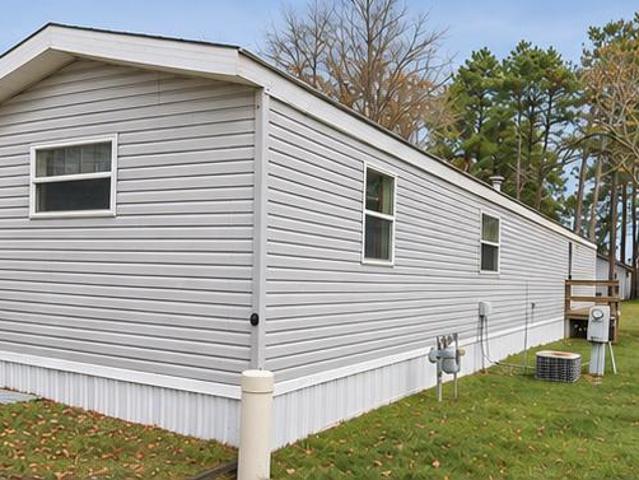
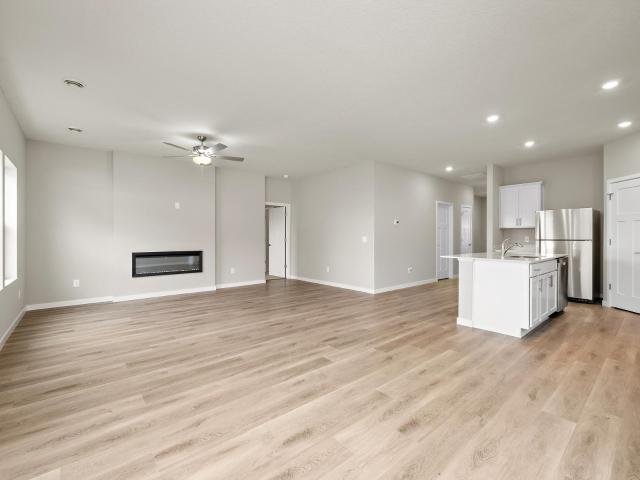
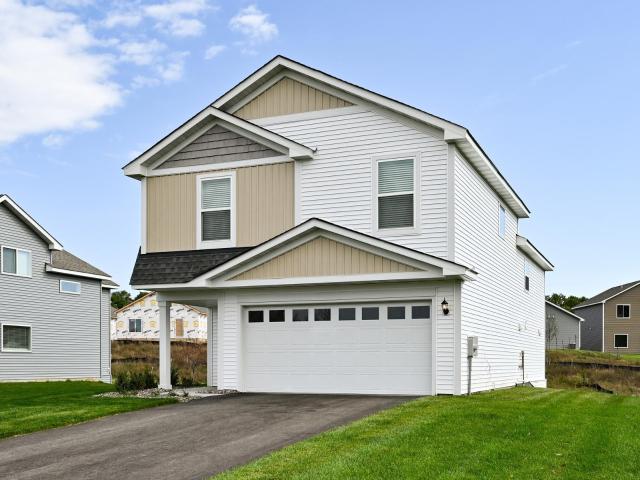
608 Redwood Loop N
View photo
House · for sale
USD 379,900
USD 199/sq.ft
608 Redwood Loop N
Stanchfield
· 1,905 sq.ft · 4 Bedrooms · 2 Baths · House
· Office room · Equipped kitchen
Stanchfield · 1,905 sq.ft · 4 Bedrooms · 2 Baths · House · Office room · Equipped kitchen
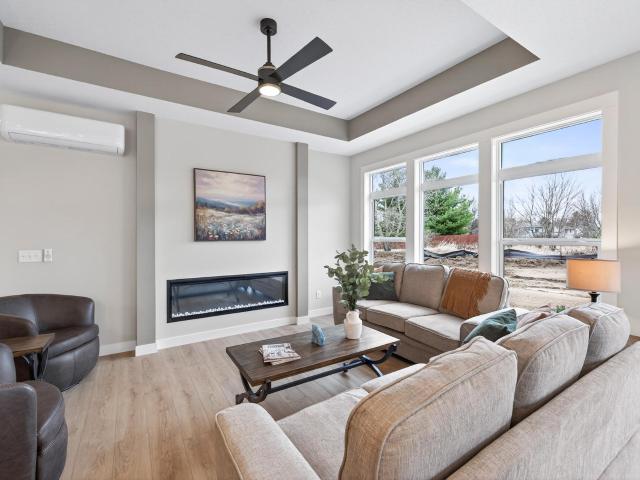
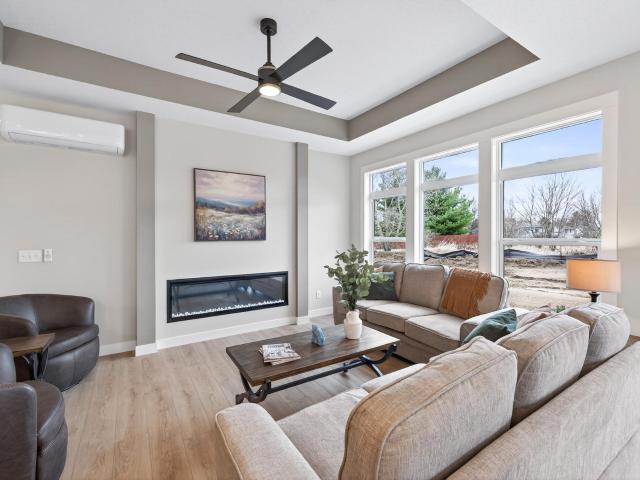
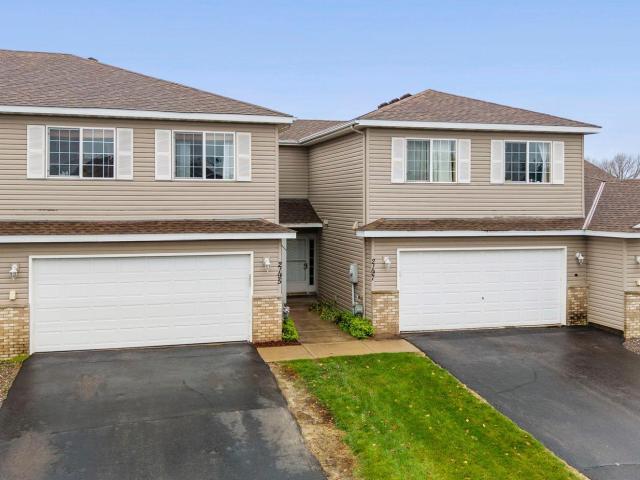
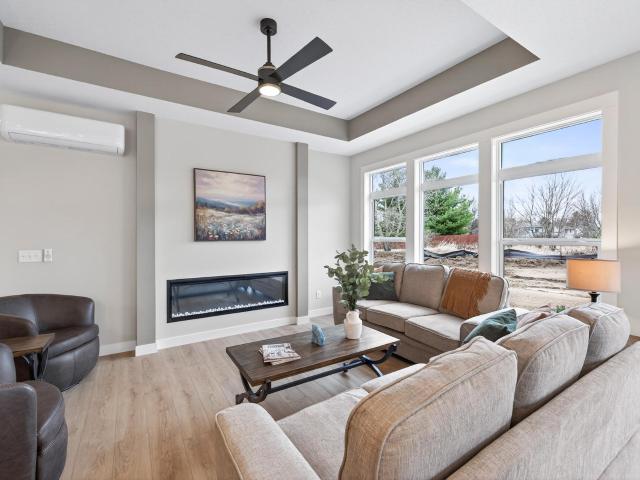
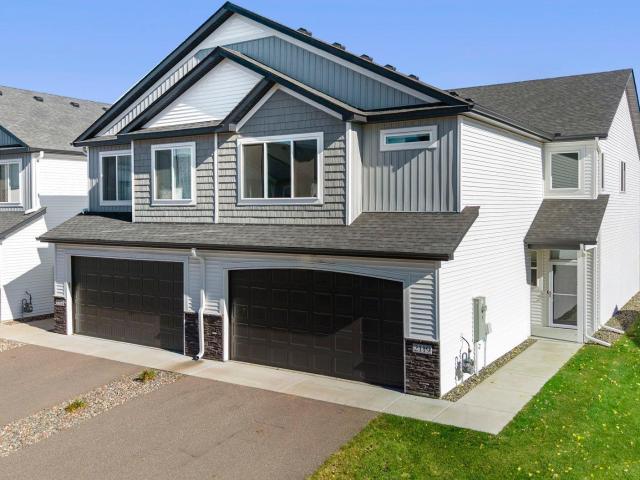
Ask us about our current incentives including builder paid closing costs! The Locke floorplan offers everything your growing family needs with 4 bedrooms, 3 bathrooms, and a bright, open-concept main level perfect for everyday living and entertaining. The chef-ready kitchen features stainless-steel Whirlpool appliances, handcrafted cabinets, and a center island that makes hosting effortless. A standout feature of the Locke is the convenient downstairs bedroom — ideal for guests, multigenerational living, or a private home office. This home sits on a nicely sized lot positioned in the bend of the road, offering a feel similar to a corner lot with added privacy and curb appeal. Located in Cambridge, you’ll enjoy quick access to shopping, dining, parks, and quick access to highway 65! Even better, this home is part of LGI Homes’ Summer Sunsational Savings Event, giving qualified buyers exceptional limited-time benefits that make this an opportunity you don’t want to miss
USD 379,900
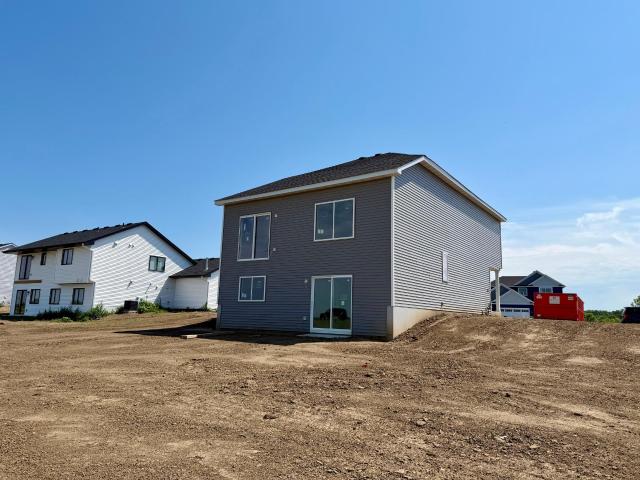
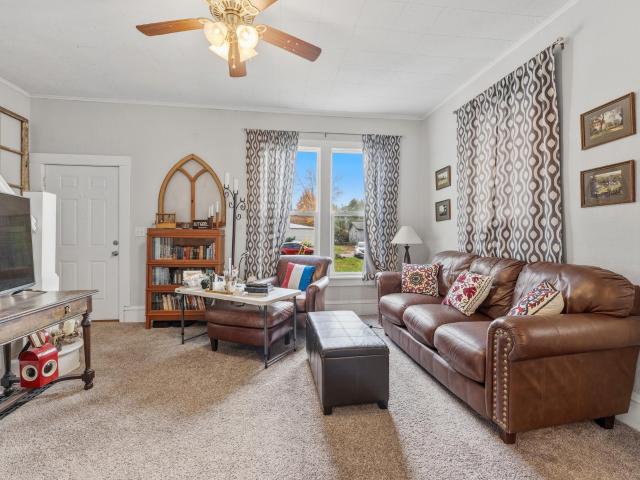
1821 Pierce Street S
View photo
House · for sale
USD 339,900
USD 220/sq.ft
1821 Pierce Street S
Stanchfield
· 1,539 sq.ft · 3 Bedrooms · 2 Baths · House
· Garden · Equipped kitchen
Stanchfield · 1,539 sq.ft · 3 Bedrooms · 2 Baths · House · Garden · Equipped kitchen
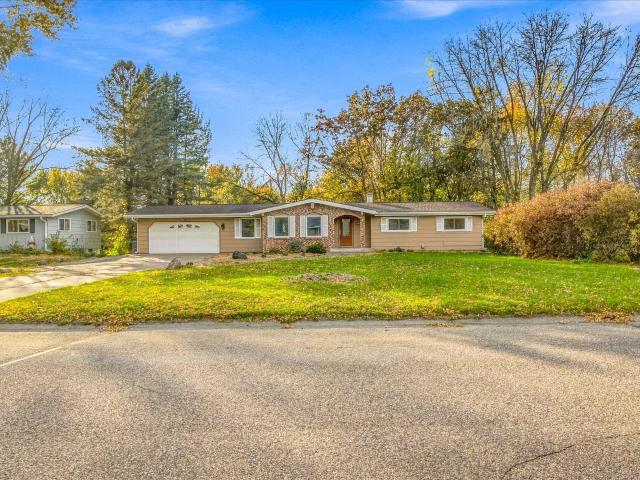
Ask about Flex Cash programs! *. Buyers who work with our preferred lender and title company may save on closing costs and buy down their interest rate. Move-in ready and designed for your next chapter, Millside at Cambridge Shores offers the space, location, and flexibility to fit your lifestyle. Just 1.5 miles from Cambridge’s shopping, dining, coffee, gas, and medical services, you’ll also be a short walk from the future Lake Fannie park, featuring a playground, trails, and beach. The 1544 split-entry floor plan features 1,544 finished sq. Ft. 3 bedrooms, 2 bathrooms, and an open-concept kitchen, dining, and living area. The lookout lower level offers room to make it your own, with potential for an additional bedroom, family room, and bathroom. Ideal for first-time buyers, growing households, or those looking to downsize, Millside offers options for every stage of life. Sod, front yard landscaping, and irrigation are included. Come find your place at Millside! Builder will consider
USD 339,900
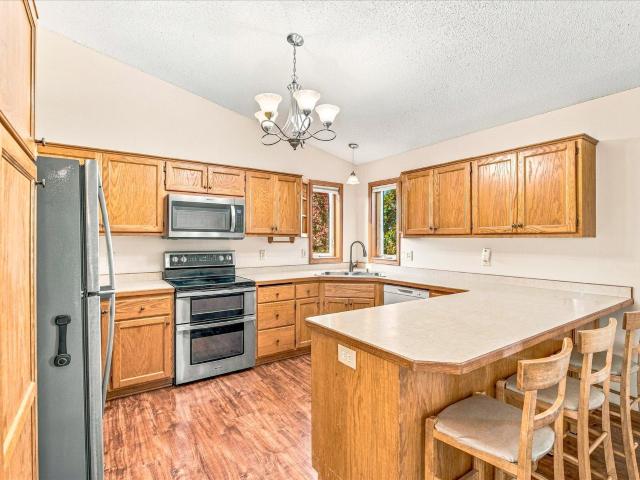
2555 Holly Street S
View photo
House · for sale
USD 320,000
USD 168/sq.ft
2555 Holly Street S
Stanchfield
· 1,894 sq.ft · 3 Bedrooms · 2 Baths · House
· Deck · Equipped kitchen · Cellar
Stanchfield · 1,894 sq.ft · 3 Bedrooms · 2 Baths · House · Deck · Equipped kitchen · Cellar
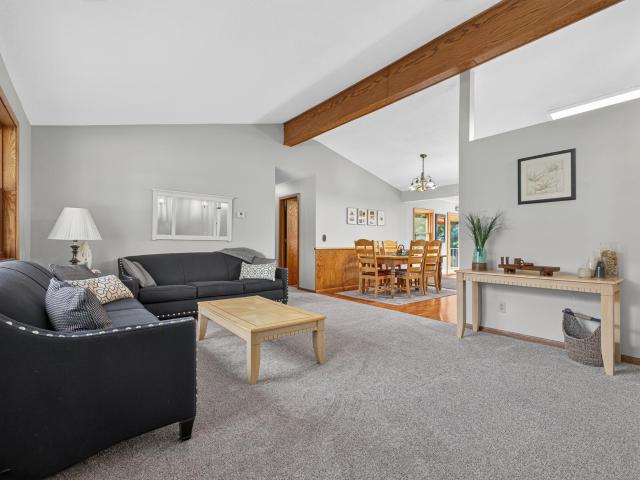
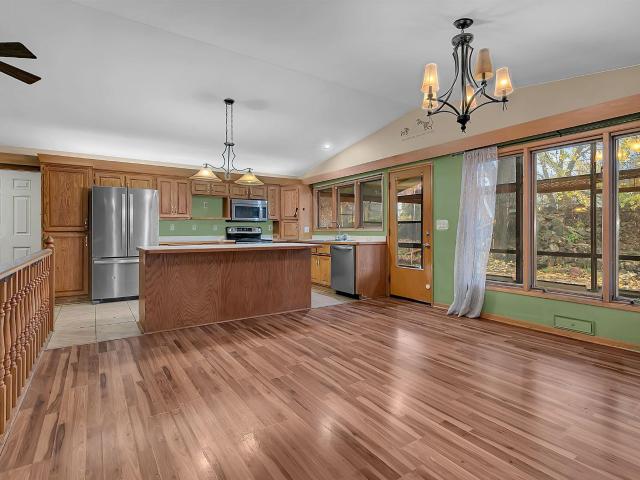
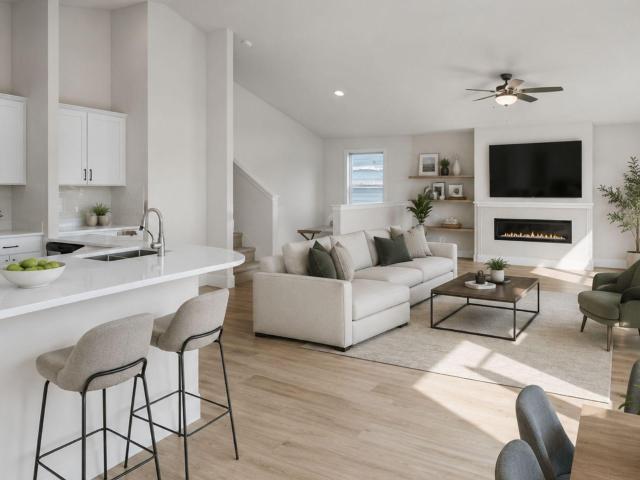
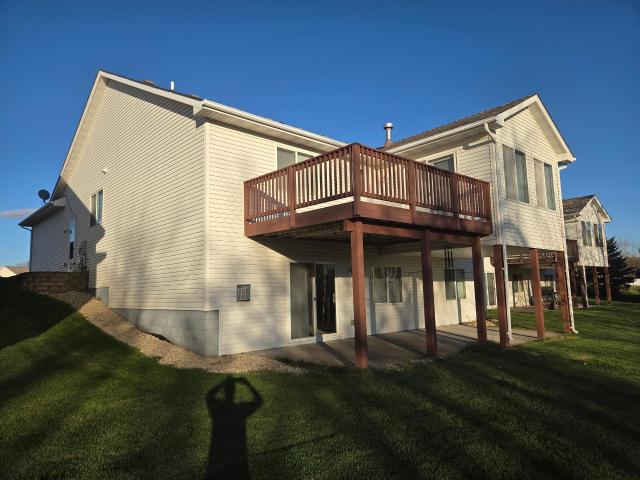
Enjoy easy one-level living in this 3-Bedroom, 2-bath home on a spacious. 43 acre lot. The bright, open living room and dining area features vaulted wood ceiling and expansive windows that bring in plenty of natural light. The kitchen offers abundant cabinetry and counter space. Fresh paint and new carpet add a refreshed feel, and the large deck is ready for relaxing or entertaining. The partially finished basement includes a rec room, potential extra bedroom or two, bathroom, plus an additional space ready to be finished however you like. Two egress windows are already located in the unfinished area. There is plenty of room to enjoy both inside and out!
USD 320,000
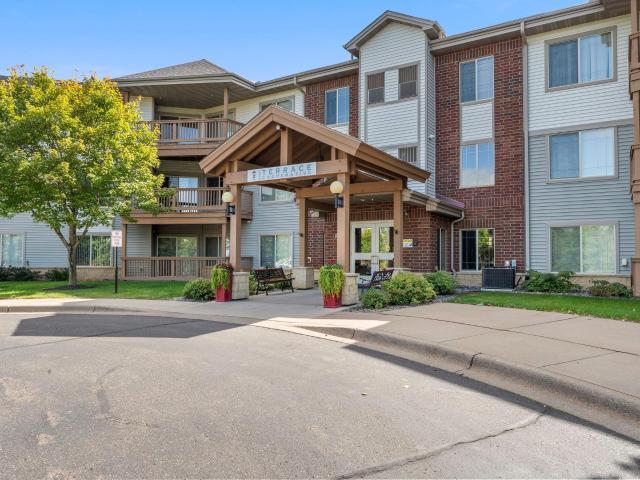
832 Birch Street S # 1190
View photo
House · for sale
USD 349,000
USD 121/sq.ft
832 Birch Street S # 1190
Stanchfield
· 2,863 sq.ft · 6 Bedrooms · 2 Baths · House
· Fireplace · Parking · Air conditioning · Swimming pool
Stanchfield · 2,863 sq.ft · 6 Bedrooms · 2 Baths · House · Fireplace · Parking · Air conditioning · Swimming pool
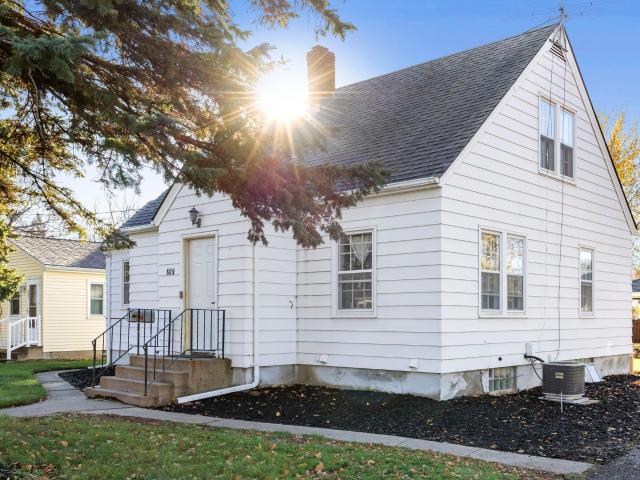
Welcome to this remarkably spacious 6-bedroom, 2-bathroom rambler situated on a beautiful 0.57-acre corner lot in Cambridge’s established Oak Heights neighborhood. Offering 2,869 finished square feet of living space, this home provides incredible flexibility for a large household, multi-generational living, or dedicated work-from-home spaces. The main level features a bright, open living and dining area anchored by a gas fireplace, alongside three convenient bedrooms. Downstairs, the finished lower level expands your footprint with a cozy family room, a second gas fireplace, and three additional bedrooms. Step outside to enjoy exceptional outdoor living featuring a relaxing 3-season porch, an above-ground swimming pool, and a matching storage shed. Complete with a 2-car attached garage and central air, this property blends space, comfort, and a prime location near local schools, parks, and downtown amenities
USD 349,000
1402 Jefferson Street S
View photo
House · for sale
USD 394,778
USD 293/sq.ft
1402 Jefferson Street S
Stanchfield
· 1,345 sq.ft · 2 Bedrooms · 2 Baths · House
· Parking · Air conditioning
Stanchfield · 1,345 sq.ft · 2 Bedrooms · 2 Baths · House · Parking · Air conditioning
Welcome to Honeysuckle Villas, a beautiful new development in Cambridge offering brand-new one-level villas designed for comfort, simplicity, and style. These thoughtfully designed homes feature in-floor heat throughout, providing cozy warmth in every season, along with mini-split systems that offer both AC and a secondary heat source for year-round efficiency. Each villa offers an open-concept floor plan, 2 spacious bedrooms and 2 bathrooms, all with all living facilities on one level for easy, accessible living. Buyers can choose from three garage configurations to suit their lifestyle needs: a standard 2-car garage, a 3-car garage, or an oversized 3-car garage, ideal for additional storage, hobbies, or recreational vehicles. With no HOA association, you'll enjoy the freedom of homeownership without extra monthly fees or restrictions. Whether you're looking to downsize, simplify, or start fresh in a beautiful new community, Honeysuckle Villas offers the perfect place to call home. 3
USD 394,778
1922 Pierce Street S
View photo
House · for sale
USD 299,900
USD 242/sq.ft
1922 Pierce Street S
Stanchfield
· 1,238 sq.ft · 2 Bedrooms · 1 Bath · House
· Equipped kitchen · Cellar
Stanchfield · 1,238 sq.ft · 2 Bedrooms · 1 Bath · House · Equipped kitchen · Cellar
The right home. The right location. The right stage of life. Finding the right home shouldn’t mean compromising on location or lifestyle. Millside at Cambridge Shores puts you close to everything Cambridge has to offer. Millside is just 1.5 miles from Cambridge’s retail hub for shopping, dining, coffee, gas, medical services, and more. The future Lake Fannie park will also be just a short walk away, featuring a playground, trails, and a beach. With homes for first-time buyers, move-up buyers, and last-time buyers, Millside offers options for every stage of life—all in a location that’s hard to beat. Come find your place at Millside. The 1243 floor plan is a split entry home with a lookout basement. It has finished square feet of 1243 with 2 bedrooms, 1 full bathroom with primary walk thru, and an open concept kitchen, dining, and living room layout with vaulted ceiling. The lower level lookout offer space to add your personal touches with the possibility for another bedroom, a family r
USD 299,900
1531 Jefferson Street S
View photo
House · for sale
USD 454,940
USD 338/sq.ft
1531 Jefferson Street S
Stanchfield
· 1,345 sq.ft · 2 Bedrooms · 2 Baths · House
· Parking · Air conditioning
Stanchfield · 1,345 sq.ft · 2 Bedrooms · 2 Baths · House · Parking · Air conditioning
Welcome to Honeysuckle Villas, a beautiful new development in Cambridge offering brand-new one-level villas designed for comfort, simplicity, and style. These thoughtfully designed homes feature in-floor heat throughout, providing cozy warmth in every season, along with mini-split systems that offer both AC and a secondary heat source for year-round efficiency. Each villa offers an open-concept floor plan, 2 spacious bedrooms and 2 bathrooms, all with all living facilities on one level for easy, accessible living. Buyers can choose from three garage configurations to suit their lifestyle needs: a standard 2-car garage, a 3-car garage, or an oversized 3-car garage, ideal for additional storage, hobbies, or recreational vehicles. With no HOA association, you'll enjoy the freedom of homeownership without extra monthly fees or restrictions. Whether you're looking to downsize, simplify, or start fresh in a beautiful new community, Honeysuckle Villas offers the perfect place to call home. 3
USD 454,940
651 Sunset Lane N
View photo
House · for sale
USD 364,900
USD 128/sq.ft
651 Sunset Lane N
Stanchfield
· 2,842 sq.ft · 4 Bedrooms · 2 Baths · House
· Garden · Deck · Cellar
Stanchfield · 2,842 sq.ft · 4 Bedrooms · 2 Baths · House · Garden · Deck · Cellar
Welcome home to this beautifully refreshed property situated on a spacious lot of nearly half an acre! Featuring fresh new flooring and paint throughout the majority of the home, this property offers a bright, updated feel with plenty of space to spread out. The fully updated basement provides additional living space with endless possibilities for entertaining, relaxing, or accommodating your needs. Step outside to an incredible backyard oasis featuring extensive paver landscaping and a large deck, perfect for summer gatherings, outdoor dining, and enjoying the beautiful surroundings. With generous indoor and outdoor living spaces, this home offers the perfect blend of updates, comfort, and room to enjoy!
USD 364,900
1004 Spruce Circle N
View photo
House · for sale
USD 189,000
USD 117/sq.ft
Updated
1004 Spruce Circle N
Stanchfield
· 1,604 sq.ft · 5 Bedrooms · 3 Baths · House
· Equipped kitchen
Stanchfield · 1,604 sq.ft · 5 Bedrooms · 3 Baths · House · Equipped kitchen
Ask us about our current incentives including builder paid closing costs! This split-level home features spacious entertainment areas, 5 bedrooms, 3 bathrooms, and so much more! Everything about this open concept family room, dining room and kitchen makes it perfect for hosting guests and family. With a spacious master suite and four additional bedrooms, you will find the space you need in this incredible new home! Tour this attractive new home within the beautiful Cambridge Cove community where it's not just a house. It's home!
USD 189,000
237 4th Avenue NE
View photo
House · for sale
USD 250,000
USD 153/sq.ft
237 4th Avenue NE
Stanchfield
· 1,625 sq.ft · 3 Bedrooms · 2 Baths · House
· Patio · Garden · Parking
Stanchfield · 1,625 sq.ft · 3 Bedrooms · 2 Baths · House · Patio · Garden · Parking
This charming 3-bedroom, 2-bathroom home offers over 1,600 finished square feet in the heart of Cambridge! Featuring a spacious lower-level family room, functional layout, and an oversized 2-stall detached garage with an attached covered patio. Enjoy a generous backyard, convenient in-town location, and endless possibilities to build equity
USD 250,000
900 2nd Avenue SW
View photo
House · for sale
USD 259,000
USD 135/sq.ft
900 2nd Avenue SW
Stanchfield
· 1,916 sq.ft · 3 Bedrooms · 2 Baths · House
· Garden · Equipped kitchen · Parking
Stanchfield · 1,916 sq.ft · 3 Bedrooms · 2 Baths · House · Garden · Equipped kitchen · Parking
Welcome home to this charming 3 bedroom, 2 bath home offering plenty of character and a spacious in townlot! Inside, you’ll find a bright and functional kitchen featuring warm wood cabinetry, a center island, and large windows overlooking the backyard. The inviting enclosed front porch provides the perfect spotto relax and enjoy your morning coffee. Outside, you’ll love the large, deep backyard surrounded bymature trees, offering plenty of space to garden, entertain, or simply enjoy the outdoors. A detachedgarage provides additional parking and storage. Full of charm and conveniently located near localamenities, this home is ready for its next owner!
USD 259,000
705 2nd Avenue SW
View photo
House · for sale
USD 240,000
USD 119/sq.ft
Updated
705 2nd Avenue SW
Stanchfield
· 2,013 sq.ft · 5 Bedrooms · 3 Baths · House
Stanchfield · 2,013 sq.ft · 5 Bedrooms · 3 Baths · House
Fantastic opportunity for homeowners and investors alike! Situated on a corner lot in a desirable Pine City location, this duplex offers two separate living units, each with its own private entrance. One unit features 2 bedrooms and 1 bathroom, while the other offers 3 bedrooms and 2 bathrooms. Whether you're looking to expand your investment portfolio, live in one unit while generating rental income from the other, or explore multigenerational living, this property offers great flexibility. With one tenant currently in place, there's an opportunity for immediate rental income. Conveniently located near local amenities, this property offers plenty of possibilities!
USD 240,000
1576 Cedar Drive S
View photo
House · for sale
USD 329,900
USD 175/sq.ft
1576 Cedar Drive S
Stanchfield
· 1,884 sq.ft · 4 Bedrooms · 2 Baths · House
· Equipped kitchen
Stanchfield · 1,884 sq.ft · 4 Bedrooms · 2 Baths · House · Equipped kitchen
Welcome to this inviting split-entry home in Cambridge, set on a spacious 0.71-acre lot with plenty of room to enjoy the outdoors. Inside, you’ll find fresh paint and carpet, a spacious kitchen with stainless steel appliances, generously sized living areas, and four bedrooms. The look-out lower level offers additional living space and great natural light, while the newer roof adds peace of mind. A great opportunity to enjoy comfortable living with room to spread out, both inside and out!
USD 329,900
2155 6th Lane SE # 204
View photo
House · for sale
USD 49,900
USD 39/sq.ft
2155 6th Lane SE # 204
Stanchfield
· 1,270 sq.ft · 2 Bedrooms · 2 Baths · House
· Office room · Deck · Equipped kitchen · Lift · Parking
Stanchfield · 1,270 sq.ft · 2 Bedrooms · 2 Baths · House · Office room · Deck · Equipped kitchen · Lift · Parking
Naturally bright and beautifully maintained, this unit offers comfortable low-maintenance living in a welcoming 55+ cooperative community. The open-concept living, dining, and kitchen areas feature durable LVP flooring throughout. Designed with convenience and accessibility in mind, the kitchen highlights a lowered island countertop for easy meal prep. Step directly out onto your private deck to enjoy peaceful outdoor relaxation. The spacious primary suite boasts a large walk-in closet and a private 3/4 bath. A versatile second bedroom works perfectly as a guest room or home office, conveniently located across from the full second bathroom. Enjoy unmatched everyday ease with a position just steps from the elevator and quick access to the floor's shared laundry facilities. This vibrant cooperative community is packed with premium amenities, including two laundry rooms on each floor (each with two washers and two dryers), a reserved underground heated parking space with extra storage, an
USD 49,900
2195 Cleveland Way S
View photo
Townhouse · for sale
USD 215,900
USD 160/sq.ft
2195 Cleveland Way S
Stanchfield
· 1,345 sq.ft · 3 Bedrooms · 1 Bath · Townhouse
· Patio · Equipped kitchen
Stanchfield · 1,345 sq.ft · 3 Bedrooms · 1 Bath · Townhouse · Patio · Equipped kitchen
Welcome to this beautiful three-bedroom, two-bath home featuring an open-concept floor plan, high vaulted ceilings, and abundant natural light. The spacious layout creates a warm, inviting feel from the moment you step inside. The kitchen offers ample cabinet space and a pantry for extra storage. All three bedrooms are conveniently located on one level, with laundry just around the corner and a walk-in closet in the primary bedroom. Enjoy the outdoors on the upgraded patio, or explore nearby walking paths and parks with plenty of room to play. A wonderful place to call home in a great location!
USD 215,900
369 25th Lane SE
View photo
Townhouse · for sale
USD 524,900
USD 195/sq.ft
369 25th Lane SE
Stanchfield
· 2,680 sq.ft · 3 Bedrooms · 3 Baths · Townhouse
· Patio · Deck · Fireplace · Equipped kitchen · Cellar
Stanchfield · 2,680 sq.ft · 3 Bedrooms · 3 Baths · Townhouse · Patio · Deck · Fireplace · Equipped kitchen · Cellar
Better than new, custom built townhome with full basement and walkout patio. One of a kind! This beautiful home is located in the Bayview of Bridgewater area and has many many added features with recent updates to include: Golden oak woodwork throughout the home with solid 6 panel doors, crown molding, primary bedroom comes with vaulted ceiling, walk-in closet, 3/4 shower with 2 shower heads. Beautiful sunroom on the back (supplemental radiant floor heat) with a large deck overlooking quiet peaceful wild life pond area. Main floor living room is largw with a 3 sided fireplace and vaulted ceiling and upgraded carpeting. The kitchen offers beautiful upgraded granite counter tops, all new stainless steel appliances and a beautiful bay window. Large lower level family room with fireplace and large patio just outside the sliding doors. You will also find a large 3rd bedroom, full bathroom and lots of open storage space along with a mechanical room containing 2 year old gas furnance, water s
USD 524,900
1332 2nd Avenue SE # 795
View photo
House · for sale
USD 399,900
USD 190/sq.ft
1332 2nd Avenue SE # 795
Stanchfield
· 2,099 sq.ft · 2 Bedrooms · 3 Baths · House
· Equipped kitchen · Parking · Cellar
Stanchfield · 2,099 sq.ft · 2 Bedrooms · 3 Baths · House · Equipped kitchen · Parking · Cellar
Beautiful home featuring a large mother-in-law suite with its own kitchen, offering flexibility, privacy, and multi-generational living potential. The home includes two full kitchens and a spacious open-concept layout where the kitchen flows seamlessly into the dining and living areas, creating an inviting space for everyday living and entertaining. Surrounded by mature trees, the property offers excellent shade and privacy. The main level provides a functional and spacious floor plan with easy access to the mother-in-law suite. The full basement includes a bathroom and offers excellent potential for additional finished living space. The oversized four-car garage is heated, insulated, and finished, making it feel like a true extension of the home with plenty of room for vehicles, storage, hobbies, or a workshop. Situated on a desirable corner lot, this property offers a rare opportunity to own a home with a private mother-in-law suite, two kitchens, and exceptional space, all while bei
USD 399,900
2117 Cleveland Lane S
View photo
Townhouse · for sale
USD 309,900
USD 137/sq.ft
2117 Cleveland Lane S
Stanchfield
· 2,250 sq.ft · 4 Bedrooms · 2 Baths · Townhouse
· Patio · Garden · Equipped kitchen
Stanchfield · 2,250 sq.ft · 4 Bedrooms · 2 Baths · Townhouse · Patio · Garden · Equipped kitchen
This spacious townhome will make you forget that you are not in a single family home! So much room, boasting 4 bedrooms on the same level as well as a loft, storage room and laundry room! Huge primary suite, private bathroom and walk-in closet. Open floor plan in main level with large windows allowing for lots of natural light and neutral colors. If you love cooking you will love the kitchen with tons of counterspace and cabinets as well as walk-in pantry and a huger center island. Private backyard with private patio perfect for the outdoor lovers. Great convenient location and easy access to Hwy 65
USD 309,900
605 1st Street SE
View photo
House · for sale
USD 525,000
USD 199/sq.ft
605 1st Street SE
Stanchfield
· 2,637 sq.ft · 5 Bedrooms · 2 Baths · House
· Office room · Equipped kitchen · Parking
Stanchfield · 2,637 sq.ft · 5 Bedrooms · 2 Baths · House · Office room · Equipped kitchen · Parking
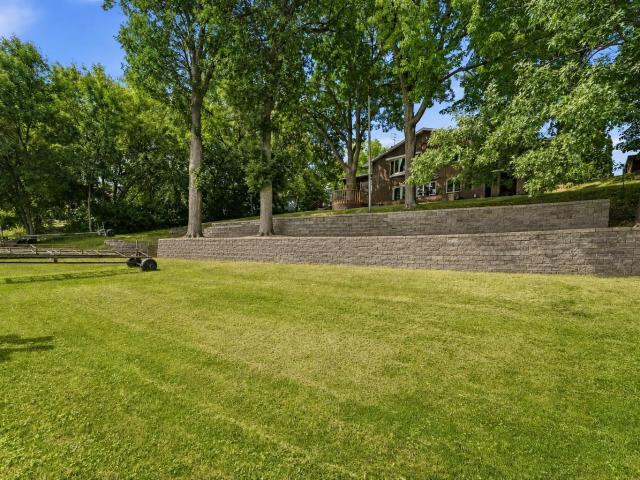
Discover the possibilities of Cross Lake living in Pine City! With 90 feet of lake frontage, a gradual approach to the shoreline, a dock, and nearly half an acre, this spacious 5-bedroom, 2-bath lakefront home offers a wonderful combination of waterfront enjoyment, generous living spaces, and versatility. Offering 2,640 finished square feet, the home features beautiful hardwood floors, abundant natural light, and plenty of room to gather. The main level includes three bedrooms, a dedicated home office, a bright, spacious kitchen, and adjoining dining and sitting areas that flow into the living room and inviting three-season porch. Enjoy morning coffee overlooking the water, afternoons at the lake, and peaceful evenings along the shoreline. The finished walkout lower level expands the possibilities with a second kitchen, family room, bonus room, and two additional bedrooms, offering flexibility for guests, hobbies, or additional gathering space. An attached two-car garage provides conve
USD 525,000
1201 Honeysuckle Lane SE
View photo
House · for sale
USD 438,175
USD 284/sq.ft
1201 Honeysuckle Lane SE
Stanchfield
· 1,539 sq.ft · 3 Bedrooms · 2 Baths · House
· Parking · Air conditioning
Stanchfield · 1,539 sq.ft · 3 Bedrooms · 2 Baths · House · Parking · Air conditioning
Welcome to Honeysuckle Villas, a beautiful new development in Cambridge offering brand-new one-level villas designed for comfort, simplicity, and style. These thoughtfully designed homes feature in-floor heat throughout, providing cozy warmth in every season, along with mini-split systems that offer both AC and a secondary heat source for year-round efficiency. Each villa offers an open-concept floor plan, 2 spacious bedrooms and 2 bathrooms, all with all living facilities on one level for easy, accessible living. Buyers can choose from three garage configurations to suit their lifestyle needs: a standard 2-car garage, a 3-car garage, or an oversized 3-car garage, ideal for additional storage, hobbies, or recreational vehicles. With no HOA association, you'll enjoy the freedom of homeownership without extra monthly fees or restrictions. Whether you're looking to downsize, simplify, or start fresh in a beautiful new community, Honeysuckle Villas offers the perfect place to call home. 3
USD 438,175
414 Redwood Street N
View photo
House · for sale
USD 339,900
USD 258/sq.ft
414 Redwood Street N
Stanchfield
· 1,313 sq.ft · 3 Bedrooms · 2 Baths · House
· Parking
Stanchfield · 1,313 sq.ft · 3 Bedrooms · 2 Baths · House · Parking
Ask us about our current incentives including builder paid closing costs! The Davis is a gorgeous new floor plan from LGI Homes available now at Cambridge Cove, where homeowners enjoy upgraded new homes at affordable prices. This attractive home showcases spacious entertaining areas, a private owner’s retreat and an attached two-car garage. The stunning owner’s retreat in the Aspen is the perfect place to relax at the end of the day. This secluded suite is bright and open and highlights an attached bathroom with a step-in shower and large walk-in closet The large vanity is topped with polished quartz and illuminated by designer light fixtures. This home in the Cambridge Cove community is perfect for spending time with family!
USD 339,900
1140 3rd Avenue SW
View photo
House · for sale
USD 135,000
USD 179/sq.ft
1140 3rd Avenue SW
Stanchfield
· 753 sq.ft · 2 Bedrooms · 1 Bath · House
Stanchfield · 753 sq.ft · 2 Bedrooms · 1 Bath · House
Enjoy the beauty of keeping life simple. This cozy two-bedroom, single-level home offers just the space you need, with room to add your personal touch and make it your own. Set on a quiet dead-end street with beautiful river views, it’s a welcoming place to slow down without the upkeep of a large home. Some TLC and a few improvements offer the opportunity to build equity while creating a space that reflects your style. A concrete driveway and sidewalks add everyday convenience. Close to schools and shopping, this home brings together a peaceful setting and practical living. Less to maintain, more to enjoy
USD 135,000
30 Main Street S # 13M
View photo
House · for sale
USD 254,900
USD 182/sq.ft
30 Main Street S # 13M
Stanchfield
· 1,399 sq.ft · 2 Bedrooms · 2 Baths · House
· Equipped kitchen · Parking · Lift
Stanchfield · 1,399 sq.ft · 2 Bedrooms · 2 Baths · House · Equipped kitchen · Parking · Lift
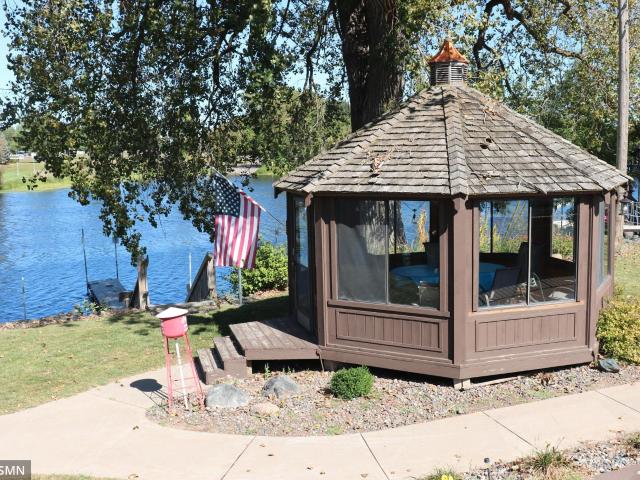
This is an opportunity to own a historic part of Pine City, the former Coca-Cola Bottling Company was an anchor in the history of Pine City. The building was refurbished into residential condo's in the early 2000's. This unit is the south upper unit, with it's own stairway and elevator access. The largest of 13 units with just over 1400 sqft. The floor plan is an open style with the kitchen being the center point. 2 bedrooms, 2 baths, laundry, plenty of storage in the home and in the below ground garage/storage area. The building is secure with passcode entry, underground parking for one vehicle and a parking space outside or a second. Pine City Landings sits on the Snake River, with each home owning a boat slip. This will give you access to nearly 3,000 acres of boating water between the river, Cross and Pokegama Lakes. Or maybe you'd enjoy opportunity to spend time in the gazebo for social time or maybe sneak away for a little quiet time. You are in walking distance to the farmers ma
USD 254,900
2119 Cleveland Lane S
View photo
Townhouse · for sale
USD 299,900
USD 129/sq.ft
2119 Cleveland Lane S
Stanchfield
· 2,314 sq.ft · 4 Bedrooms · 2 Baths · Townhouse
· Patio · Parking · Equipped kitchen
Stanchfield · 2,314 sq.ft · 4 Bedrooms · 2 Baths · Townhouse · Patio · Parking · Equipped kitchen
Space, style and low-maintenance living come together in this beautifully maintained end-unit townhome! With over 2,300 finished square feet, 4 bedrooms and 3 bathrooms, there’s plenty of room to spread out. The bright, open-concept main level is made for everyday living and entertaining, featuring a spacious kitchen with quartz countertops, stainless steel appliances, soft-close cabinetry, a large center island and corner pantry. Upstairs, all four bedrooms are conveniently located on one level along with the laundry and a versatile loft space. The private primary suite offers its own full bath and walk-in closet. Outside, enjoy your patio and green space without spending your weekends on exterior upkeep, the association handles lawn care, snow removal and exterior maintenance. Conveniently located near shopping, dining, schools, parks and easy access to Hwy 65. This end unit offers a rare 3 car garage and delivers the space of a larger home with the simplicity of townhome living!
USD 299,900
2210 Bunker Boulevard
View photo
House · for sale
USD 358,900
USD 248/sq.ft
2210 Bunker Boulevard
Stanchfield
· 1,442 sq.ft · 3 Bedrooms · 2 Baths · House
· Equipped kitchen
Stanchfield · 1,442 sq.ft · 3 Bedrooms · 2 Baths · House · Equipped kitchen
Welcome to this brand-new, move-in ready 3-bedroom, 2-bathroom home offering convenient one-level living. The spacious primary suite features a private bath and walk-in closet. Open kitchen, living and dining room with beautiful finishes. Enjoy an ideal location with easy access to I-35, plus you're just minutes from the golf course, clubhouse, waterpark, Rush Lake access and other local shopping gems
USD 358,900
626 Old Main Street N
View photo
House · for sale
USD 289,000
USD 187/sq.ft
626 Old Main Street N
Stanchfield
· 1,539 sq.ft · 3 Bedrooms · 2 Baths · House
· Garden · Equipped kitchen · Parking
Stanchfield · 1,539 sq.ft · 3 Bedrooms · 2 Baths · House · Garden · Equipped kitchen · Parking
Stunning renovated home has it all! This stunning home has maintained its original charm and character in addition to having an updated modern kitchen and bathrooms. Home features 3 bedrooms on the main level, newly refinished hardwood floors, fresh carpet, new paint, new roof on house, large garage, storage shed, fenced yard and so much more!
USD 289,000
2230 White Pine Drive
View photo
House · for sale
USD 49,900
USD 53/sq.ft
2230 White Pine Drive
Stanchfield
· 936 sq.ft · 2 Bedrooms · 1 Bath · House
· Deck · Parking
Stanchfield · 936 sq.ft · 2 Bedrooms · 1 Bath · House · Deck · Parking
55+ community. Super cute and well maintained development. This home has been virtually staged. It has alot of potential but does need some TLC. Large lot with side deck, car port that is 7 feet tall
USD 49,900
918 Spruce Circle N
View photo
House · for sale
USD 369,900
USD 252/sq.ft
918 Spruce Circle N
Stanchfield
· 1,464 sq.ft · 2 Bedrooms · 2 Baths · House
· Equipped kitchen
Stanchfield · 1,464 sq.ft · 2 Bedrooms · 2 Baths · House · Equipped kitchen
Discover the comforts of homeownership with the beautiful Floyd plan from LGI Homes! Spacious entertainment areas will make the perfect setting for making memories with family and friends. The open-concept dining and living rooms create a large, open area where everyone can spend time together. The kitchen overlooks the dining and family rooms and includes a full set of stainless-steel Whirlpool appliances, quartz countertops, handcrafted cabinets, and a center island
USD 369,900
400 8th Street SW
View photo
House · for sale
USD 189,900
USD 136/sq.ft
400 8th Street SW
Stanchfield
· 1,389 sq.ft · 3 Bedrooms · 1 Bath · House
· Equipped kitchen
Stanchfield · 1,389 sq.ft · 3 Bedrooms · 1 Bath · House · Equipped kitchen
She may be an oldie, but she is a goody, built in the late 1800's, but updates have happened over the years. The main floor offers kitchen, informal dining, formal dining, living room, laundry and bath. Oh yes, there is a three season porch on each end of the home. Upstairs is a spacious landing and a large closet, along with three bdrms
USD 189,900
243 5th Avenue SW
View photo
House · for sale
USD 245,000
USD 179/sq.ft
243 5th Avenue SW
Stanchfield
· 1,367 sq.ft · 3 Bedrooms · 1 Bath · House
· Cellar
Stanchfield · 1,367 sq.ft · 3 Bedrooms · 1 Bath · House · Cellar
Situated on a corner lot in a quiet, established neighborhood, this home offers mature trees and plenty of potential! The main floor features durable LVP flooring, two bedrooms, and all living facilities conveniently located on one level. Recent improvements include replacing the water heater, water softener, and boiler within the past four years, along with upgrading the basement stairs from wood to concrete. Enjoy the peaceful neighborhood setting while being just minutes from shopping, dining, and other amenities in downtown Cambridge. Convenient access to Highways 95 and 65 makes commuting and getting around a breeze. With some TLC and personal touches, this property offers a great opportunity to make it your own!
USD 245,000

Get email alerts

Don't miss out: be the first to know about new properties

The alert was correctly created

On subscribing you accept the conditions of use and the privacy policy
Alert
Receive new ads in your inbox
Save this search
Receive alerts for new listings

We'll send you an email when we have new properties for: "Properties for sale in Stanchfield"

The alert was correctly created

Nowthen city
Saint Francis, St Francis city St Francis city Anoka County Minnesota
Get email alerts and be the first to see new listings
Required field
On subscribing I accept the terms of the privacy policy
Perfect! You'll soon start receiving new listings via email
Alert
Receive an email when we have new ads for Properties for sale in Stanchfield
Save this search
Filters

Bedrooms

Size (sq.ft)

sq.ft
sq.ft

Price

USD
USD

Property type

Bathrooms

Clear all filters
Receive notifications when new entries are published.