153 houses for sale in Rose Grove

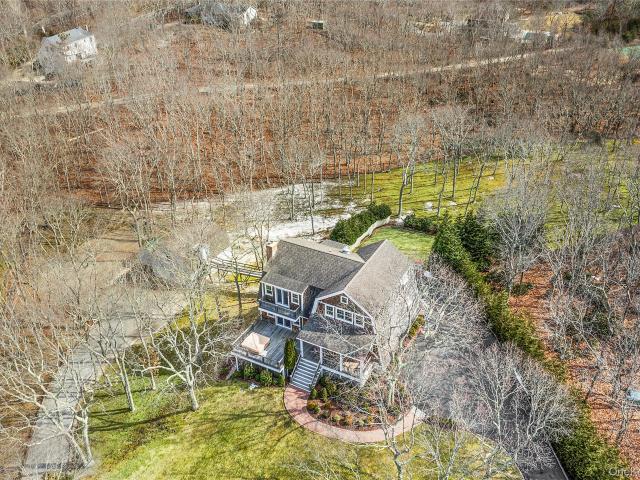
705 Fanning Road
View photo
House · for sale
USD 1,525,000
USD 509/sq.ft
Updated
705 Fanning Road
Rose Grove
· 2,992 sq.ft · 4 Bedrooms · 3 Baths · House
· Garden · Office room · Equipped kitchen
Rose Grove · 2,992 sq.ft · 4 Bedrooms · 3 Baths · House · Garden · Office room · Equipped kitchen
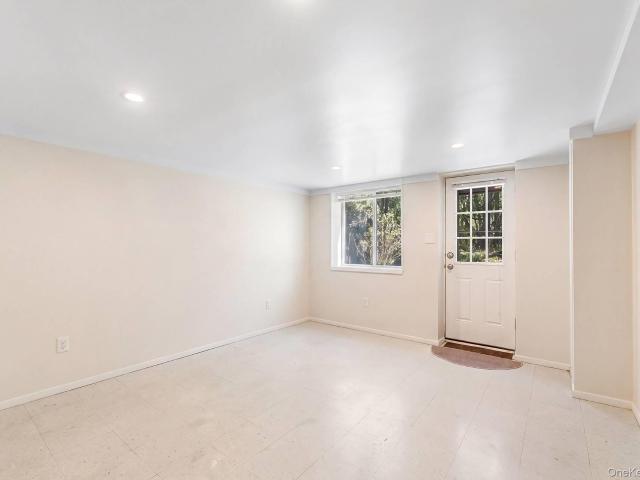
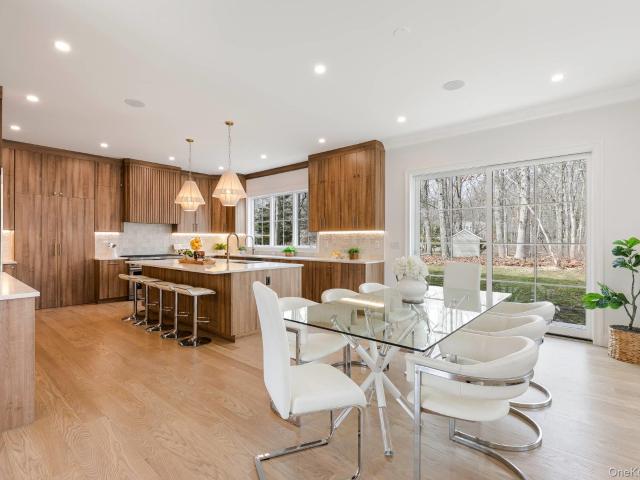
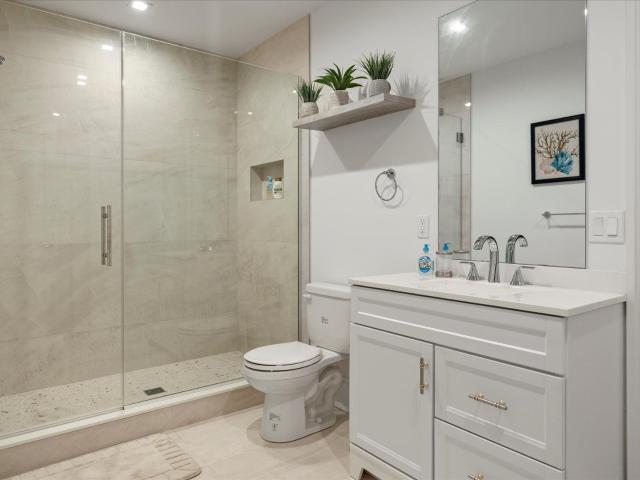
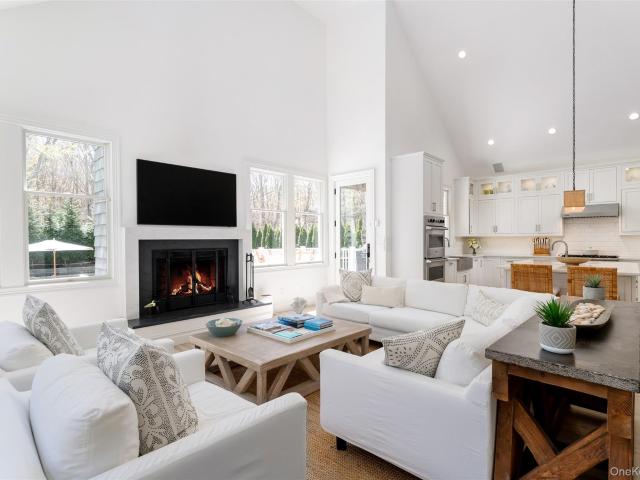
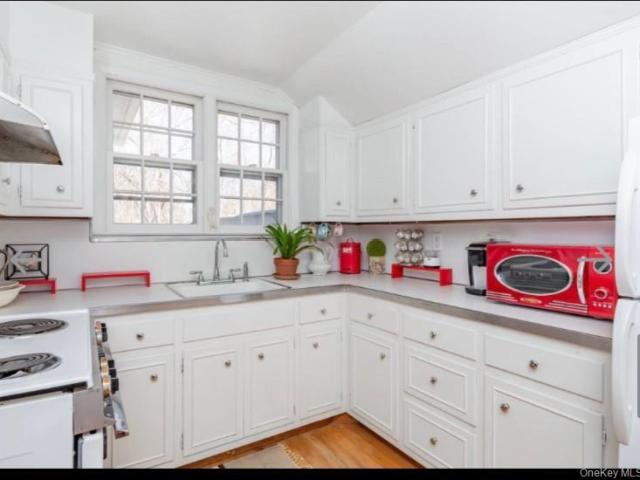
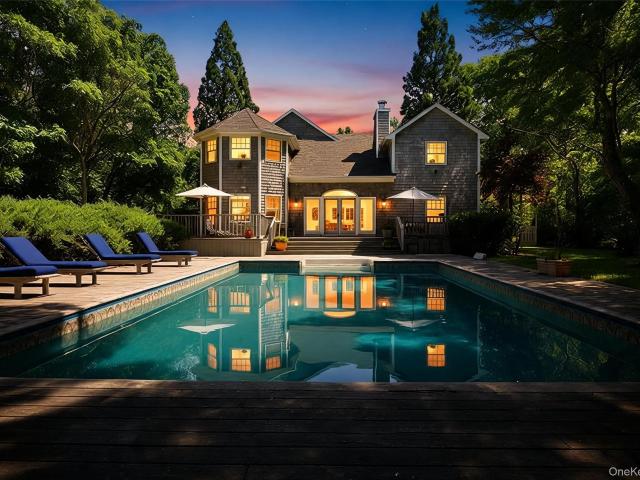
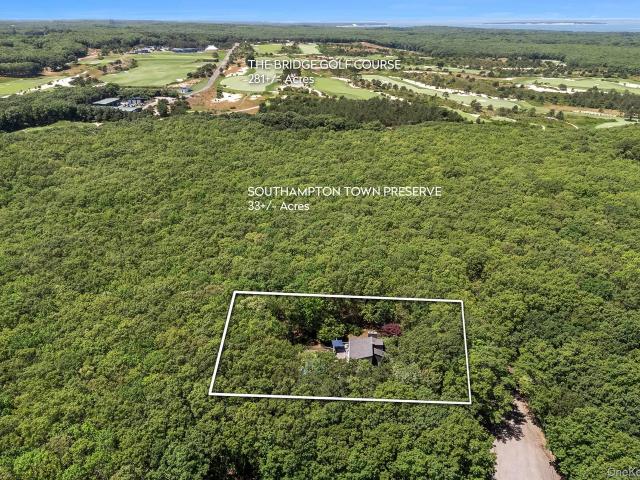
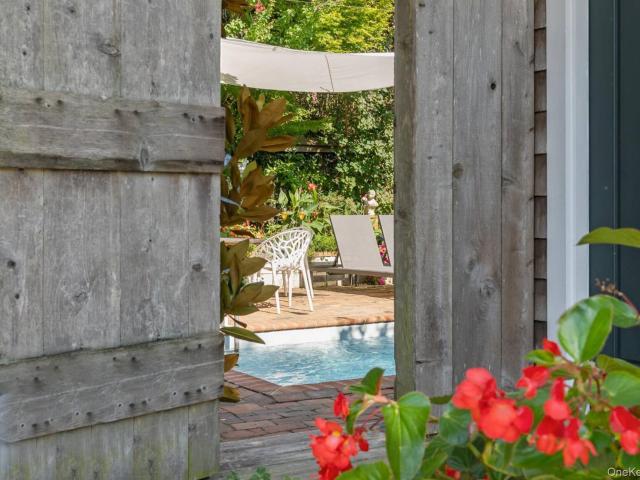
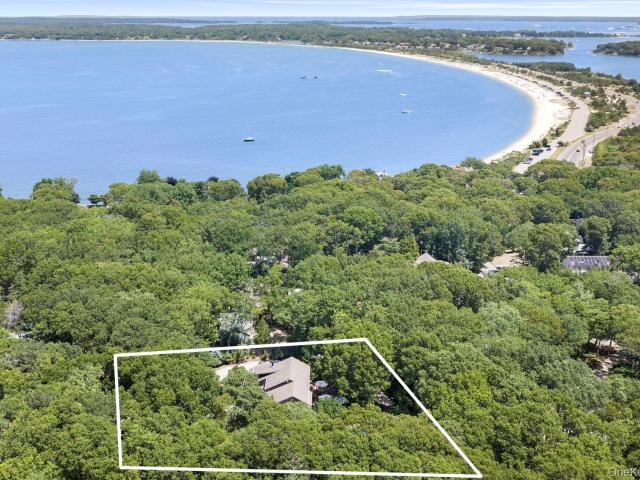
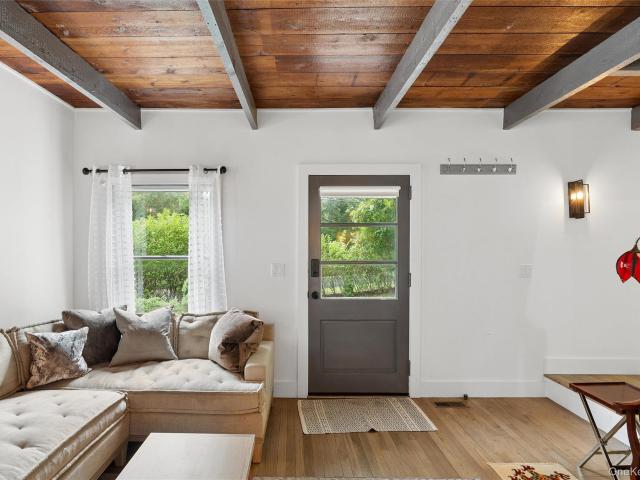
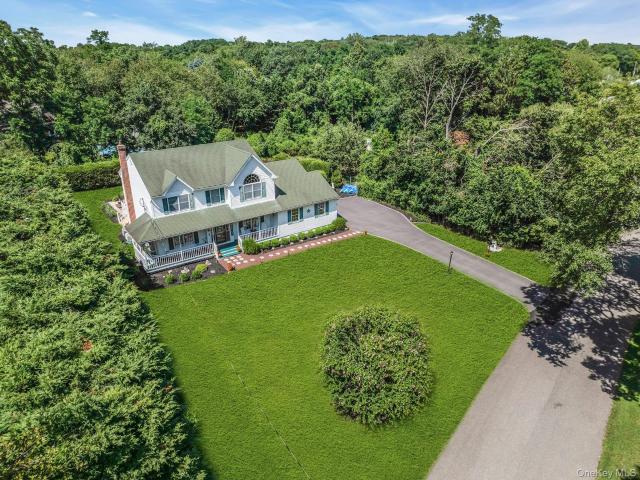
Welcome to your North Fork escape in the charming hamlet of New Suffolk. Tucked away on a quiet property surrounded by mature trees, this spacious 4-bedroom, 3-bath plus office/den home offers the perfect blend of privacy, comfort, and coastal living. Start your mornings with a stroll to the beach, spend the afternoon boating or fishing on the bay, then enjoy dinner at one of the North Fork's celebrated restaurants or visit nearby wineries and farm stands. Everything you love about the East End is just minutes away. Inside, the home is warm, comfortable, and filled with natural light. The eat-in kitchen is the heart of the home, perfect for gathering and preparing delicious meals. A first-floor bedroom and full bath, provide flexibility for guests, a home office, or first-floor living. Upstairs, the spacious primary suite features a private bath and walk-in closet, while three additional bedrooms and full bath offer plenty of room for all. Outside, the expansive backyard is a peaceful
USD 1,525,000
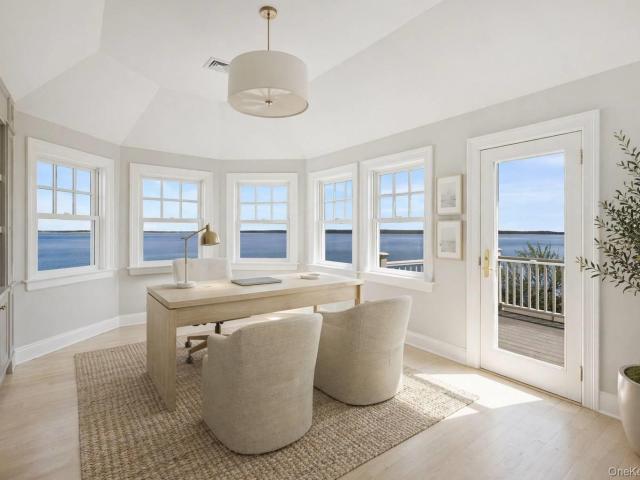
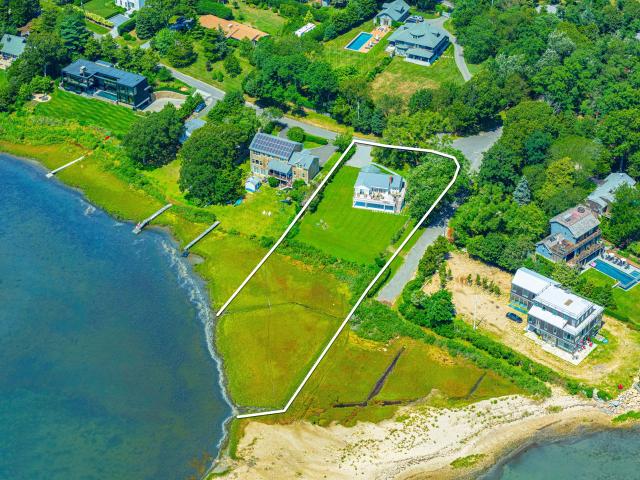
7225 Nassau Point Rd, Cutchogue, NY 11935 | MLS #991036
View photo
House · for sale
USD 5,100,000
USD 1,250/sq.ft
Updated
7225 Nassau Point Rd, Cutchogue, NY 11935 | MLS #991036
Rose Grove
· 4,080 sq.ft · 5 Bedrooms · 4 Baths · House
· Patio · Office room · Deck · Swimming pool
Rose Grove · 4,080 sq.ft · 5 Bedrooms · 4 Baths · House · Patio · Office room · Deck · Swimming pool
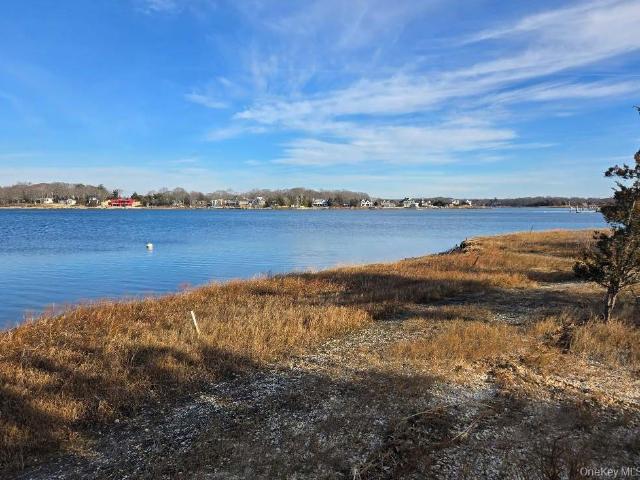
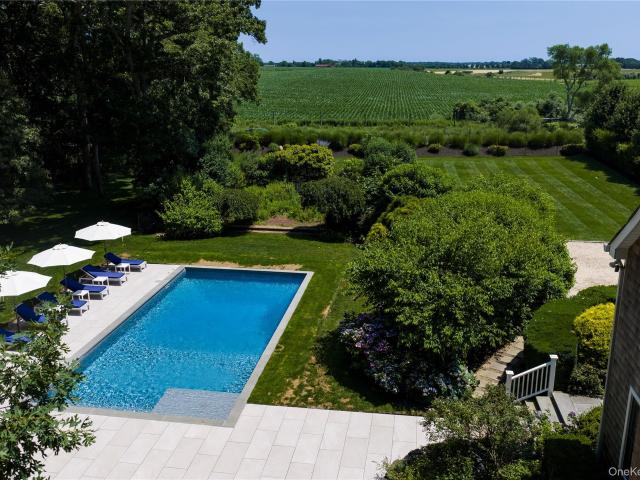
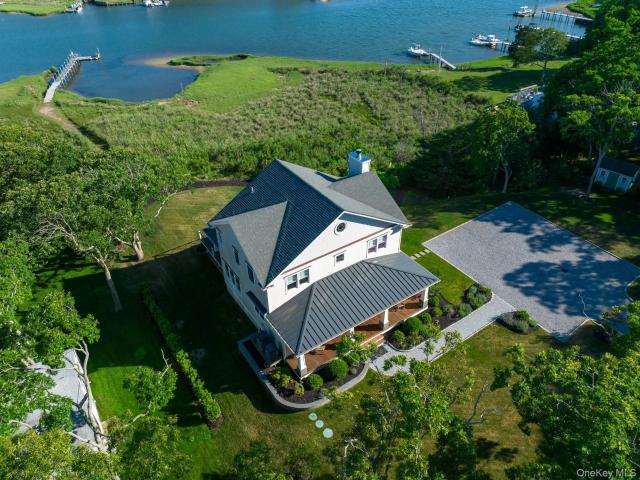
Waterfront Living, Surrounded By The Bay Perfectly positioned on the water with sweeping views in every direction, this 5-bedroom, 4-bathroom home offers a rare sense of being completely surrounded by the bay-almost as if you're floating on the water. Spanning 4,085 sq ft, the open floor plan is ideal for everyday living and entertaining. The home offers two outdoor spaces: a spacious patio just off the living room, ideal for dining and entertaining, and a waterside deck with a sandy area at the shoreline. Situated on nearly an acre, the property provides ample room for a pool. Oversized primary suite with attached office and custom closets. Generously sized bedrooms and a well-designed layout maximize space and light. A strong waterfront offering with excellent indoor-outdoor flow and expansive views. The photos are virtually staged
USD 5,100,000
76 Island View Dr W, Sag Harbor, NY 11963 | MLS #982978
View photo
House · for sale
USD 2,485,000
USD 1,131/sq.ft
76 Island View Dr W, Sag Harbor, NY 11963 | MLS #982978
Rose Grove
· 2,196 sq.ft · 4 Bedrooms · 5 Baths · House
· Deck · Fireplace · Equipped kitchen · Swimming pool
Rose Grove · 2,196 sq.ft · 4 Bedrooms · 5 Baths · House · Deck · Fireplace · Equipped kitchen · Swimming pool
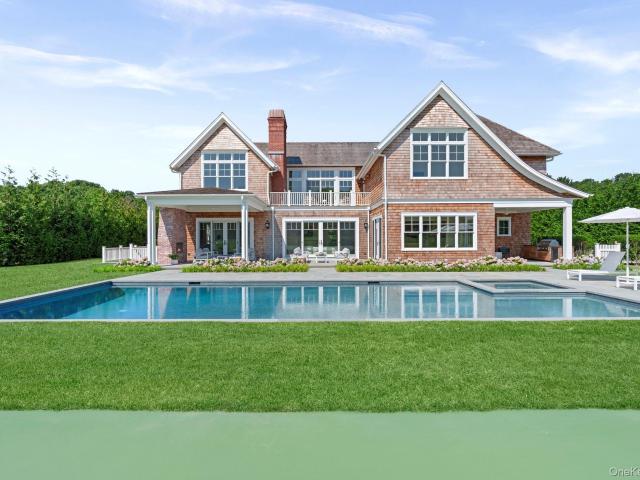
Sag Harbor 4Bedu002F4.5Bathu002FBonus Space. Renovated! From total privacy at your heated sunlit saline pool, to the light-filled open floor plan with high ceilings, this meticulously renovated modern home boasts 4 bedrooms, 4.5 baths + a BONUS SPACE is just blocks from Long Beach, minutes from Sag Harbor Village, and close to ocean beaches. On a quiet cul-de-sac bordered by a reserve, it's the perfect blend of privacy, comfort, and coastal living. A chef's dream kitchen with state-of-the-art amenities opens into a sun-filled diningu002Fgreat room with a wood burning fireplace. Three bedrooms (including a second en-suite primary) and 2 baths are sited in their own wing on the first level. For optimum privacy, the second level is reserved for the luxurious primary with its spacious en-suite bath featuring steam shower, sculptural freestanding tub, and radiant heated floor-plus washeru002Fdryer and generous closet space. The grounds are a veritable oasis: Expansive mahogany deck allows f
USD 2,485,000
30 Fords Ln, Southampton, NY 11968 | MLS #1015
View photo
House · for sale
USD 885,000
USD 740/sq.ft
30 Fords Ln, Southampton, NY 11968 | MLS #1015
Rose Grove
· 1,195 sq.ft · 3 Bedrooms · 2 Baths · House
Rose Grove · 1,195 sq.ft · 3 Bedrooms · 2 Baths · House
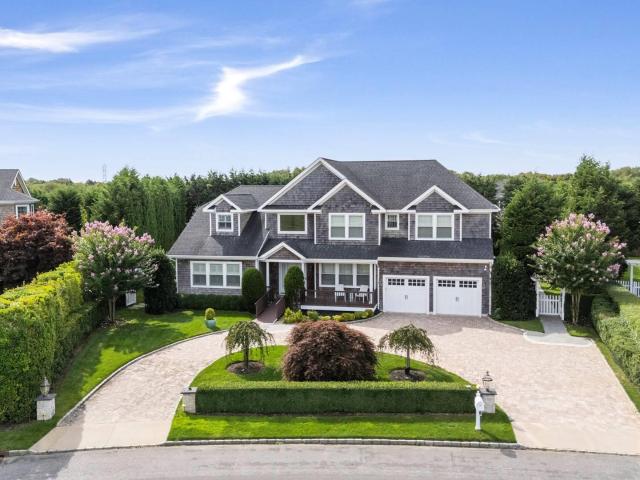
Come see this 3br, 2bth Ranch home which facilitates a Master bedroom located in a quiet neighborhood on a dead end street. Opportunity is knocking for a great investment! Affordable taxes, 5 minute driving distance from Sunrise Hwy, golf courses, beaches and schools
USD 885,000
1355 Little Peconic Bay Rd, Cutchogue, NY 11935 | MLS #979297
View photo
House · for sale
USD 3,200,000
USD 406/sq.ft
1355 Little Peconic Bay Rd, Cutchogue, NY 11935 | MLS #979297
Rose Grove
· 7,879 sq.ft · 6 Bedrooms · 7 Baths · House
· Equipped kitchen
Rose Grove · 7,879 sq.ft · 6 Bedrooms · 7 Baths · House · Equipped kitchen
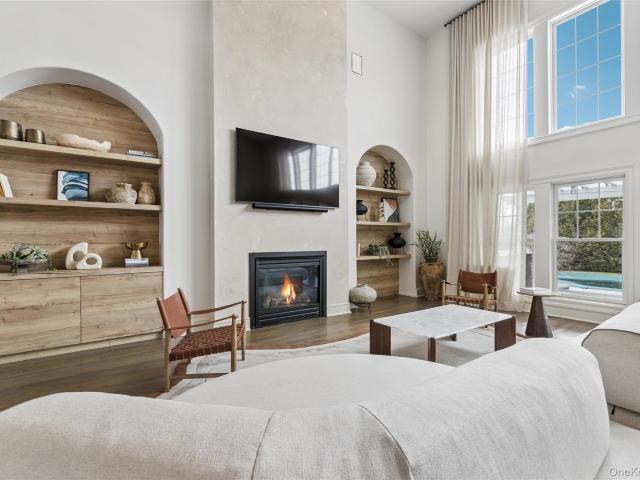
Your North Fork Escape | Modern Coastal Living in Nassau Point 1355 Little Peconic Bay Road is a newly constructed 4,600 + square foot residence in the coveted Nassau Point area of Cutchogue, offering refined North Fork living moments from Fisherman Beach and the shoreline of Little Peconic Bay. Set on over an acre, this modern coastal home combines scale, comfort, and high-end finishes in a prime Cutchogue location. This six-bedroom, six-and-a-half-bath home is designed for both scale and comfort. The main level centers on a dramatic double-height living room with approximately 18-foot ceilings and expansive windows that flood the space with natural light, creating an impressive yet welcoming setting for everyday living and entertaining. Adjacent is a chef's kitchen featuring custom walnut cabinetry, Taj Mahal quartzite countertops, and a walk-in pantry, combining elevated design with practical functionality. The bedroom layout is thoughtfully distributed across the home, providing fl
USD 3,200,000
22 Peninsula Drive
View photo
House · for sale
USD 2,050,000
USD 647/sq.ft
22 Peninsula Drive
Rose Grove
· 3,165 sq.ft · 4 Bedrooms · 3 Baths · House
· Deck · Fireplace · Equipped kitchen · Cellar
Rose Grove · 3,165 sq.ft · 4 Bedrooms · 3 Baths · House · Deck · Fireplace · Equipped kitchen · Cellar
Your perfect East End summer starts here. This sprawling, move-in-ready mother-daughter home offers an incredible lifestyle, near a quiet, beautiful beach and just five minutes to the vibrant energy of Main Street. With 3,174 sq. ft. Of flexible living space, this meticulously maintained residence provides ample room for family, guests, or in-laws. Enjoy the private, shy half-acre property, featuring a charming front porch, mature cedars, and a sunny deck perfect for al fresco dining. Complete with a fireplace, skylights, a lovely country kitchen, and a full basement with a workshop and outside access, this home is ready for you to embrace Sag Harbor Cove access and the best of the East End this season
USD 2,050,000
58 Country Club Dr, Southampton, NY 11968 | MLS #869717
View photo
House · for sale
USD 5,500,000
USD 678/sq.ft
58 Country Club Dr, Southampton, NY 11968 | MLS #869717
Rose Grove
· 8,105 sq.ft · 8 Bedrooms · 8 Baths · House
· Swimming pool · Gym · Equipped kitchen
Rose Grove · 8,105 sq.ft · 8 Bedrooms · 8 Baths · House · Swimming pool · Gym · Equipped kitchen
Introducing a breathtaking masterpiece nestled in the heart of Southampton’s coveted East End. This brand-new custom estate spans an impressive 7,485 square feet on a lush half-acre, drenched in natural light and designed to enchant at every turn. With 8 luxurious bedrooms and 8.5 opulent baths, every corner of this home radiates timeless sophistication. The bespoke kitchen is a culinary dream, seamlessly flowing into expansive living and entertaining spaces. A private gym and a sleek recreational area elevate everyday living. Step outside to a resort-style oasis featuring a shimmering Gunite saltwater pool and Jacuzzi—your personal sanctuary under the Hamptons sun. Just minutes from pristine beaches and the charm of village life, this residence offers an alluring blend of serenity and splendor. Prepare to fall in love with the pinnacle of East End luxury. Additional interior highlights include a refined livingu002Fdining area with elegance
USD 5,500,000
254 Harbor Watch Ct, Sag Harbor, NY 11963 | MLS #926064
View photo
House · for sale
USD 4,350,000
USD 1,662/sq.ft
254 Harbor Watch Ct, Sag Harbor, NY 11963 | MLS #926064
Rose Grove
· 2,616 sq.ft · 4 Bedrooms · 6 Baths · House
· Fireplace · Equipped kitchen
Rose Grove · 2,616 sq.ft · 4 Bedrooms · 6 Baths · House · Fireplace · Equipped kitchen
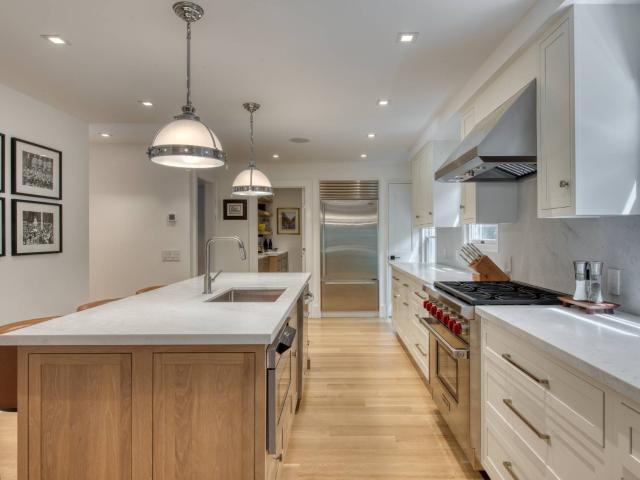
Located on a serene cul-de-sac just moments from Sag Harbor Village, this gated. 92-acre property perfectly blends privacy with modern design. Recently fully renovated by the owneru002Fbuilder, the home offers 4 bedrooms and 4.5 baths with exceptional attention to detail throughout. A functional yet striking mudroom with radiant heated floors, ship lapped walls and custom wooden built-ins welcomes you upon entry. The first floor features a spacious chef's kitchen with a large island, Carrera marble countertops, and top-of-the-line Wolf and Sub-Zero appliances complemented by an adjacent pantry with custom cabinetry, Caesarstone surfaces and full laundry area. The kitchen flows into a bright breakfast nook and a cozy sitting area with a flagstone wood-burning fireplace and a bar with wine and beverage refrigerators, opening seamlessly to the living room with flat-screen TV. Designed for effortless indoor-outdoor living, a covered mahogany porch with outdoor fireplace overlooks a heated
USD 4,350,000
14 Murray Pl, Bridgehampton, NY 11932 | MLS #931674
View photo
House · for sale
USD 2,495,000
USD 1,981/sq.ft
14 Murray Pl, Bridgehampton, NY 11932 | MLS #931674
Rose Grove
· 1,259 sq.ft · 4 Bedrooms · 2 Baths · House
· Patio · Garden · Deck · Equipped kitchen · Swimming pool · Cellar
Rose Grove · 1,259 sq.ft · 4 Bedrooms · 2 Baths · House · Patio · Garden · Deck · Equipped kitchen · Swimming pool · Cellar
Ideally located in the heart of historic Bridgehampton, this beautifully renovated Cape Cod home offers the perfect blend of charm, comfort, and convenience. A welcoming front porch and classic curb appeal set the tone upon arrival. Inside, the sun-filled living room features Northu002FSouth windows and flows seamlessly into a spacious, fully equipped eat-in kitchen, highlighted by a custom light-up countertop. Sliding glass doors open to a fully fenced backyard oasis, complete with a stunning heated pool, elevated wood deck, dining al fresco under the pergola, and additional patio seating-ideal for summer entertaining or quiet relaxation, surrounded by tall arborvitae and lush hedges for ultimate privacy. The first floor includes a cozy primary bedroom, a guest bedroom, and a full bath. Upstairs, you'll find two additional guest bedrooms and a beautifully finished full bath. A full-size basement offers laundry and flexible bonus space to suit your needs. Just moments from Main Street,
USD 2,495,000
203 Head Of Pond Road
View photo
House · for sale
USD 1,998,999
USD 1,014/sq.ft
203 Head Of Pond Road
Rose Grove
· 1,970 sq.ft · 3 Bedrooms · 3 Baths · House
Rose Grove · 1,970 sq.ft · 3 Bedrooms · 3 Baths · House
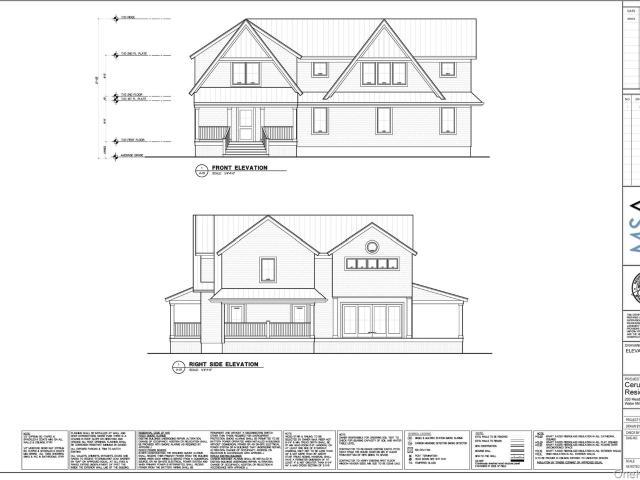
An extraordinary opportunity to create your dream waterfront estate in one of the Hamptons' most coveted locations. Nestled along the tranquil shores of Mill Pond in Water Mill. The home has been thoughtfully taken down to the studs, with an extensive renovation already underway. Architectural plans have been professionally designed to transform the residence into a stunning, modern Hamptons retreat, and the permits are already in place to complete the project. Skip the years of planning, design revisions, permit delays, and uncertainty that come with building new. The vision has been created, the approvals have been secured, and the framework is ready. All that's left is to bring your own style and select the finishes that reflect your personal taste, creating a truly one-of-a-kind waterfront home. The perfect backdrop for effortless indoor-outdoor living and entertaining in one of the East End's most desirable settings. Whether you're seeking a luxurious year-round residence, a spect
USD 1,998,999
22 Old Trail Road
View photo
House · for sale
USD 2,100,000
USD 621/sq.ft
22 Old Trail Road
Rose Grove
· 3,380 sq.ft · 4 Bedrooms · 3 Baths · House
· Balcony · Fireplace · Equipped kitchen
Rose Grove · 3,380 sq.ft · 4 Bedrooms · 3 Baths · House · Balcony · Fireplace · Equipped kitchen
Welcome to 22 Old Trail Road, a charming beach cottage-style residence of 4 bedrooms plus den and 3.5 baths. It is tucked away in the tranquil town of Water Mill, NY. This home is a captivating blend of comfort and elegance, nestled on a generous 2-acre private lot. As you step into the foyer, the 17-foot high ceiling immediately captures your attention, leading you into a living room adorned with wood burning fireplace and French doors and adjacent den. The open dining room or media room has authentic rustic, shiplap, a cozy fireplace and built-in media center. The wide plank hardwood floors showcase well all styles of decor. There is a guest powder room. The gourmet chef's kitchen, equipped with a breakfast area, is a culinary enthusiast's dream. This space seamlessly opens flows ready to host memorable dinner parties. There is a primary suite, featuring a sizable walk-in closet, bath with soaking tub and balcony and two additional charming bedrooms and full bathroom. The lower level
USD 2,100,000
11 E Harbor Dr, Sag Harbor, NY 11963 | MLS #394896
View photo
House · for sale
USD 5,350,000
USD 2,824/sq.ft
11 E Harbor Dr, Sag Harbor, NY 11963 | MLS #394896
Rose Grove
· 1,894 sq.ft · 3 Bedrooms · 2 Baths · House
· Garden · Deck · Fireplace · Equipped kitchen
Rose Grove · 1,894 sq.ft · 3 Bedrooms · 2 Baths · House · Garden · Deck · Fireplace · Equipped kitchen
Experience waterfront living in one of Sag Harbor’s most desirable neighborhoods, offering breathtaking panoramic views. This beautifully designed 3-bedroom, 2-bathroom home spans approximately 1,900 square feet and features an open-concept layout ideal for both relaxing and entertaining. The main level includes a spacious living room with a fireplace and direct access to a large deck overlooking the water, a dining area, and a well-appointed kitchen. The primary bedroom is also located on this floor, complete with deck access, along with a full bathroom and an additional guest bedroom. The lower level provides a private retreat with a third bedroom featuring outdoor access, a generous living area that opens to the yard and captures stunning water views, and a second full bathroom. Set on an expansive, meticulously landscaped property, the outdoor space offers both beauty and privacy. All of this is just moments from the shops, restaurants, and charm of Sag Harbor Village. Permits in p
USD 5,350,000
450 Seven Ponds Towd Road
View photo
House · for sale
USD 11,995,000
USD 1,211/sq.ft
450 Seven Ponds Towd Road
Rose Grove
· 9,903 sq.ft · 8 Bedrooms · 10 Baths · House
· Fireplace · Lift
Rose Grove · 9,903 sq.ft · 8 Bedrooms · 10 Baths · House · Fireplace · Lift
Built by one of the Hamptons' most respected builders and refined by an award-winning Manhattan design firm, this masterfully crafted, just-completed residence sets a new standard for Hamptons living. Set along a private access road, the property offers sweeping open-field reserve views that feel worlds away — yet convenient to farm stands, village shops, restaurants, and world-class beaches. Spanning nearly 10,000 square feet across three impeccably finished levels served by a private elevator, the estate offers eight bedrooms, ten full baths, and two half baths — striking an ideal balance between grand-scale entertaining and intimate serenity. A dramatic double-height foyer floods the entrance with natural light, while exquisite millwork and graceful architectural detail set a warm, welcoming tone throughout. The living room features oak ceiling beams and a finely finished double-sided fireplace that opens to an inviting den. Glass doors line the rear of the home, where the beautiful
USD 11,995,000
4 Spring Lane
View photo
House · for sale
USD 3,895,000
USD 980/sq.ft
4 Spring Lane
Rose Grove
· 3,972 sq.ft · 6 Bedrooms · 5 Baths · House
· Office room · Gym · Fireplace · Equipped kitchen
Rose Grove · 3,972 sq.ft · 6 Bedrooms · 5 Baths · House · Office room · Gym · Fireplace · Equipped kitchen
SOUTHAMPTON MEADOWS ESTATES Located just moments from world-class beaches, dining, shopping, and cultural attractions, 4 Spring Lane offers the best of Hamptons living. Whether as a full-time residence, summer escape, or investment opportunity. Set on a meticulously kept and landscaped property, this spacious home offers a lifestyle of ease and elegance with gourmet kitchen with island seating and stainless-steel appliances, formal dining area, den/office/TV room, living room with soaring ceilings and a wall of windows plus a gas fireplace. The first-floor primary ensuite comes with two spa-inspired bathrooms and an office space. The second story features four additional ensuite bedrooms connected by an elegant catwalk that overlooks the main floor. The fully finished lower level includes its own entrance, one additional bedroom and full bath, gym, wet bar, plus additional spaces providing flexibility for guests, office space, or recreation. A set of French doors open to a private back
USD 3,895,000
3 Bridies Path
View photo
House · for sale
USD 3,495,000
USD 952/sq.ft
3 Bridies Path
Rose Grove
· 3,670 sq.ft · 5 Bedrooms · 5 Baths · House
· Parking · Deck · Fireplace · Equipped kitchen
Rose Grove · 3,670 sq.ft · 5 Bedrooms · 5 Baths · House · Parking · Deck · Fireplace · Equipped kitchen
Located in the desirable North Sea area of Southampton, this extensively renovated residence offers approximately 5,800 square feet of thoughtfully designed living space across three finished levels. The home has been updated throughout, both interior and exterior, with significant improvements and modern systems. The main level features a light filled open layout with a redesigned dining area, den with wood burning fireplace, and a newly designed custom kitchen. The kitchen includes Caesarstone countertops and stainless-steel appliances by Viking, Miele, and Sub Zero. This light and bright living space brings the outdoors in all overlooking the newly built deck and outdoor oasis. Also on the first floor is a spacious primary suite with private bath featuring radiant heated floors, a fireplace, and double built in closets, along with an additional guest bedroom, full designer bath, and laundry room. The adjacent two car garage easily accessed just off the laundry room. The second floor
USD 3,495,000
1680 N Sea Road
View photo
House · for sale
USD 1,395,000
USD 863/sq.ft
1680 N Sea Road
Rose Grove
· 1,615 sq.ft · 3 Bedrooms · 2 Baths · House
· Fireplace · Equipped kitchen
Rose Grove · 1,615 sq.ft · 3 Bedrooms · 2 Baths · House · Fireplace · Equipped kitchen
Enter onto 2.5 private acres in Southampton. Surrounded by nature you will find this unique 3 bedroom 2.5 bath farmhouse. This house has an oversized living room with fireplace, which leads to a private dining area and full kitchen with additional seating. A three season room is perfect for those quiet moments to read a book overlooking your sanctuary. Upstairs you will find 2 bedrooms with a full bath. Off the kitchen you have an oversized bedroom (ensuite) with it's own private entrance. Natural light throughout for that cozy feel all year long. A detached 564 sq ft accessory structure can be used for cars or additional storage and workspace, the possibilities are endless. This is the perfect home for an investor or the year round buyer. The property is conveniently close to Southampton's ocean beaches, village, dining and shopping
USD 1,395,000
652 Noyack Path
View photo
House · for sale
USD 5,850,000
USD 1,125/sq.ft
652 Noyack Path
Rose Grove
· 5,199 sq.ft · 6 Bedrooms · 6 Baths · House
· Fireplace · Equipped kitchen
Rose Grove · 5,199 sq.ft · 6 Bedrooms · 6 Baths · House · Fireplace · Equipped kitchen
Fields in the Foreground, A Legacy Behind the Gate Set beyond a private gate, this stunning estate offers expansive acreage and breathtaking farm field vistas, creating a rare retreat in the heart of Water Mill. Thoughtfully designed for both gracious entertaining and quiet relaxation, this six-bedroom, six-bathroom home is filled with natural light and beautifully appointed spaces. A grand double-height foyer welcomes you into an open and airy layout, where the great room with soaring ceiling and a fireplace flows seamlessly into the gourmet kitchen. Outfitted with top-tier Wolf and Sub-Zero appliances, a spacious center island with a second sink, quartz countertops, and a dedicated coffee station, this kitchen is both stylish and functional. A chic entertainer's bar, complete with a sink, dishwasher, refrigerator, ice maker, and wine cooler, enhances the home's effortless flow. The first floor features a private wing with the expansive primary suite, offering a spa-like bath with an
USD 5,850,000
1940 Mason Drive
View photo
House · for sale
USD 3,850,000
USD 1,548/sq.ft
1940 Mason Drive
Rose Grove
· 2,486 sq.ft · 4 Bedrooms · 2 Baths · House
· Deck · Swimming pool
Rose Grove · 2,486 sq.ft · 4 Bedrooms · 2 Baths · House · Deck · Swimming pool
Waterfront Serenity in Broadwaters Cove | Cutchogue. Tucked away in the coveted Broadwaters Cove enclave of Cutchogue, this exceptional waterfront retreat offers a rare blend of privacy, natural beauty, and effortless indoor-outdoor living. From the moment you arrive, the pace shifts-where open views of water signal the beginning of something quieter, calmer, and deeply restorative. Designed to embrace its surroundings, the home is filled with light and positioned to capture both sunrise and sunset, with sweeping water views from nearly every room. Nature is not just nearby-it's part of the experience. Protected coastal habitats invite an ever-changing backdrop of birdlife, from vibrant warblers to blue jays, creating a setting that feels both peaceful and alive. At the heart of the property is a thoughtfully designed waterfront lifestyle. A private dock with a de-icing system, expansive Ipe decking, an outdoor shower, and room for a pool create a seamless connection to the water. Whet
USD 3,850,000
86 Northwest Path
View photo
House · for sale
USD 2,790,000
USD 896/sq.ft
86 Northwest Path
Rose Grove
· 3,111 sq.ft · 5 Bedrooms · 4 Baths · House
· Garden · Deck · Swimming pool
Rose Grove · 3,111 sq.ft · 5 Bedrooms · 4 Baths · House · Garden · Deck · Swimming pool
Dramatically situated at the end of a long, tree-lined driveway astride nearly three acres in Sagaponack, you’ll find this spacious, classic cedar-shingle residence offering tranquility and seclusion in equal measure. Specimen trees anchor the landscape, offering a sense of permanence. Built for active lifestyles, there’s an expansive heated pool for laps or lounging. The survey offers space for tennis for added recreational potential. The large upstairs Master Bedroom has sweeping views of the private backyard and huge pool. The extensive surrounding deck and sequestered grounds comfortably accommodate large-scale events. Whether it’s a holiday weekend, a milestone celebration or a dinner party under the stars, there’s space to spread out while maintaining intimacy. The residence spans approximately 3,600+/. Square feet with five bedrooms, four full baths, and one half bath, and it lives even larger than those numbers suggest. Primary gathering spaces are designed for scale with a dra
USD 2,790,000
76 Island View Drive W
View photo
House · for sale
USD 2,485,000
USD 1,131/sq.ft
76 Island View Drive W
Rose Grove
· 2,196 sq.ft · 4 Bedrooms · 4 Baths · House
· Deck · Fireplace · Equipped kitchen · Swimming pool
Rose Grove · 2,196 sq.ft · 4 Bedrooms · 4 Baths · House · Deck · Fireplace · Equipped kitchen · Swimming pool
Sag Harbor 4Bed/4.5Bath/Bonus Space. Renovated! From total privacy at your heated sunlit saline pool, to the light-filled open floor plan with high ceilings, this meticulously renovated modern home boasts 4 bedrooms, 4.5 baths + a BONUS SPACE is just blocks from Long Beach, minutes from Sag Harbor Village, and close to ocean beaches. On a quiet cul-de-sac bordered by a reserve, it's the perfect blend of privacy, comfort, and coastal living. A chef's dream kitchen with state-of-the-art amenities opens into a sun-filled dining/great room with a wood burning fireplace. Three bedrooms (including a second en-suite primary) and 2 baths are sited in their own wing on the first level. For optimum privacy, the second level is reserved for the luxurious primary with its spacious en-suite bath featuring steam shower, sculptural freestanding tub, and radiant heated floor-plus washer/dryer and generous closet space. The grounds are a veritable oasis: Expansive mahogany deck allows for large outdoor
USD 2,485,000
28 Bowden Square
View photo
House · for sale
USD 2,300,000
USD 1,443/sq.ft
28 Bowden Square
Rose Grove
· 1,593 sq.ft · 3 Bedrooms · 2 Baths · House
· Patio · Garden · Fireplace · Equipped kitchen · Parking · Swimming pool
Rose Grove · 1,593 sq.ft · 3 Bedrooms · 2 Baths · House · Patio · Garden · Fireplace · Equipped kitchen · Parking · Swimming pool
Heart of Southampton Village Southampton Village gem, just steps from Main Street's renowned dining and boutiques. This elegantly updated 1850 shingle-style 3BR residence blends timeless historic charm with modern Hamptons luxury. Inside, discover a gracious living room with wood-burning fireplace, formal dining room, powder room, and gourmet eat-in kitchen boasting professional stainless appliances. The primary suite impresses with vaulted ceilings, exposed beams, and en-suite bath; two guest bedrooms share a full bath. A light-filled breakfast area overlooks the heated pool, south-facing brick patio, lush English and herb gardens, pool house, and outdoor shower. The versatile pool house/garage features brick floors, 10' ceilings with recessed lighting, and French doors to the pool-ideal for cars, beach gear, bikes, or effortless entertaining. Step out from the kitchen to a dedicated outdoor cooking zone with gas and charcoal grills. Now approved for 400SF first-floor expansion, this
USD 2,300,000
22 Spring Lane
View photo
House · for sale
USD 3,295,000
USD 939/sq.ft
22 Spring Lane
Rose Grove
· 3,509 sq.ft · 4 Bedrooms · 3 Baths · House
· Garden · Office room · Fireplace · Equipped kitchen
Rose Grove · 3,509 sq.ft · 4 Bedrooms · 3 Baths · House · Garden · Office room · Fireplace · Equipped kitchen
Nestled on a quiet street in Sag Harbor and only a quarter mile from Long Beach, this beautifully renovated home offers the perfect blend of charm, comfort, and convenience. Set on 0.55 acres, the property underwent a comprehensive gut renovation in 2014 under the direction of its current owners—an architect and an interior designer—whose thoughtful approach to scale, materials, and livability is evident throughout. The residence features four bedrooms and three-and-a-half baths, with generous living spaces designed for both relaxation and entertaining. A dramatic great room with a fireplace and soaring double-height ceiling is complemented by a refined study with a fireplace, a light-filled den with a fireplace, vaulted ceiling, and walls of windows, and a separate dining area. The charming eat-in kitchen overlooks the private backyard and serves as a natural gathering place. Upstairs, the spacious primary suite includes an attached office, accompanied by three guest bedrooms and a fu
USD 3,295,000
1350 Brick Kiln Road
View photo
House · for sale
USD 1,695,000
USD 1,301/sq.ft
1350 Brick Kiln Road
Rose Grove
· 1,302 sq.ft · 3 Bedrooms · 3 Baths · House
Rose Grove · 1,302 sq.ft · 3 Bedrooms · 3 Baths · House
Sag Harbor Village Opportunity: 3 BR, 3 BA, 0.6 Acres. Uncover an exceptional opportunity in one of the East End’s most coveted historic enclaves. Ideally situated less than a half-mile from the heart of vibrant Sag Harbor Village, 1350 Brick Kiln Road offers a rare combination of location, parcel scale, and extraordinary upside potential for development. Set on an expansive, sun-drenched 0.6-acre lot, this home features a versatile layout with 3 full bedrooms and 3 full bathrooms, seamlessly blending historic Sag Harbor character with modern comfort. Enjoy a direct sidewalk stroll straight into town to experience world-class dining, boutique shopping, and deep-water marinas. Just around the corner, enjoy immediate proximity to community parks featuring renovated tennis courts, a playground, and pickleball courts. Key Highlights: Unmatched Development Potential: A rare 0.6-acre parcel in the village area offering remarkable room for expansion, custom redevelopment, or creating a high-e
USD 1,695,000
22 Summer Drive
View photo
House · for sale
USD 4,000,000
USD 1,018/sq.ft
22 Summer Drive
Rose Grove
· 3,929 sq.ft · 4 Bedrooms · 3 Baths · House
· Garden · Office room · Gym · Deck · Fireplace · Equipped kitchen · Swimming pool
Rose Grove · 3,929 sq.ft · 4 Bedrooms · 3 Baths · House · Garden · Office room · Gym · Deck · Fireplace · Equipped kitchen · Swimming pool
Discover a pristine home in Southampton that embodies modern design and decor, exuding both luxury and comfort. Upon arrival, high ceilings and a wall of windows greet you, filling the space with natural light and showcasing views of the beautifully landscaped backyard. The spacious living room features a gas fireplace complemented by built-in shelving, while the gourmet kitchen and open dining area create a generous open floor plan, perfect for hosting and celebrating. For more intimate gatherings, the step-down lounge offers privacy while maintaining connectivity with the main floor. The primary suite, located on the main floor, includes a spa-inspired bathroom and ample closet space. Upstairs, across the catwalk, you'll find a second junior ensuite and two additional bedrooms. Additional bonus space can be personalized as a gym, office, or library. The outdoor area is designed for entertaining, complete with a heated gunite pool, a deck with a pergola, an outdoor kitchen, and a side
USD 4,000,000
55 Post Crossing
View photo
House · for sale
USD 7,950,000
USD 1,678/sq.ft
55 Post Crossing
Rose Grove
· 4,736 sq.ft · 6 Bedrooms · 6 Baths · House
· Garden · Equipped kitchen · Swimming pool
Rose Grove · 4,736 sq.ft · 6 Bedrooms · 6 Baths · House · Garden · Equipped kitchen · Swimming pool
Set in the heart of Southampton Village, this award-winning Victorian traditional has long been celebrated for its old world charm — wide-plank wood floors, exquisite tilework, and stately proportions that speak to a more gracious era of Hamptons living. Nearly 6,500 square feet of living space unfolds across a home that has been meticulously and recently restored to its finest expression, with European designer finishes and a soft, refined palette that makes every room feel both elevated and effortlessly livable. Six bedrooms and 6 marble bathrooms, are thoughtfully arranged to offer flexibility — privacy when desired, connection when needed. The primary suite and sitting area function as a sanctuary unto themselves, while a picturesque stand-alone garden cottage provides an additional private retreat alongside the classic in-ground pool and manicured English Garden. The chef's kitchen anchors the home with a massive central island, two oversized refrigerators, a professional range wi
USD 7,950,000

Get email alerts

Don't miss out: be the first to know about new properties

The alert was correctly created

On subscribing you accept the conditions of use and the privacy policy
Alert
Receive new ads in your inbox
Save this search
Receive alerts for new listings

We'll send you an email when we have new properties for: "Houses for sale in Rose Grove"

The alert was correctly created

Sagaponack village
Squiretown
Get email alerts and be the first to see new listings
Required field
On subscribing I accept the terms of the privacy policy
Perfect! You'll soon start receiving new listings via email
Alert
Receive an email when we have new ads for Houses for sale in Rose Grove
Save this search
Filters

Bedrooms

Size (sq.ft)

sq.ft
sq.ft

Price

USD
USD

Property type

Bathrooms

Clear all filters
Receive notifications when new entries are published.