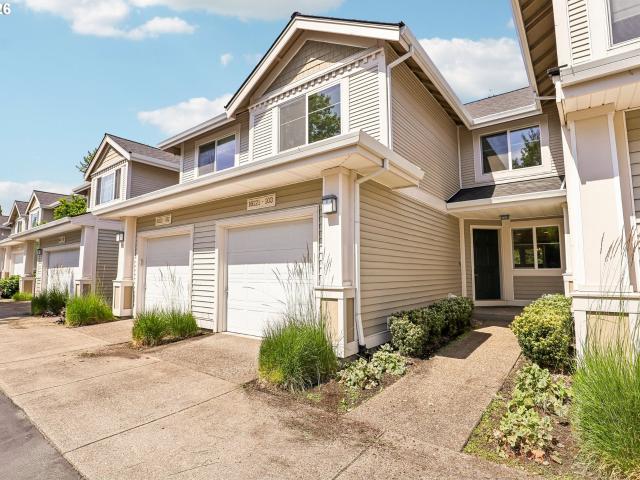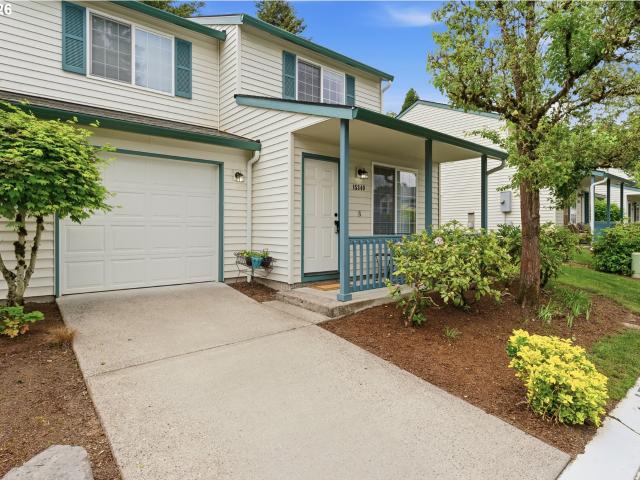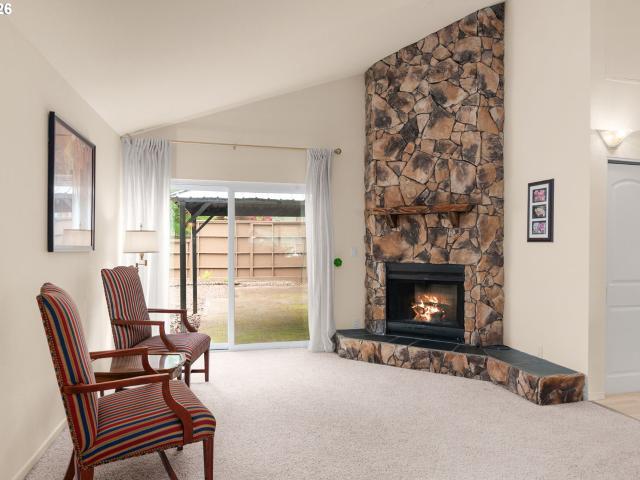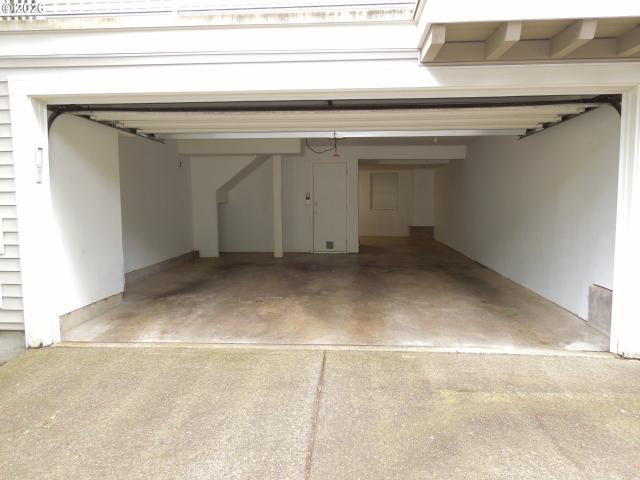
147 apartments for sale in Rosedale Parks

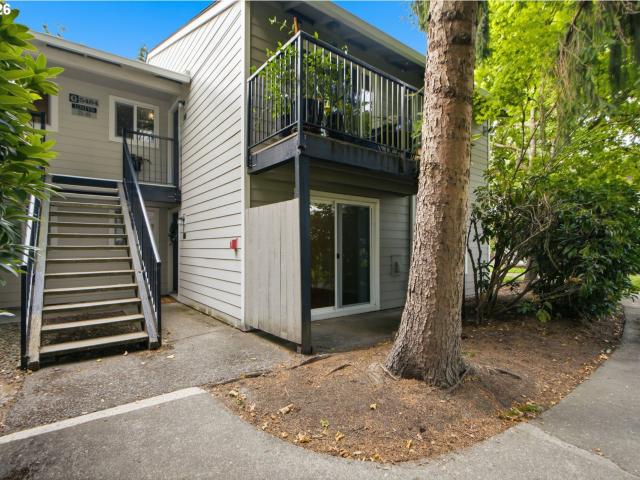
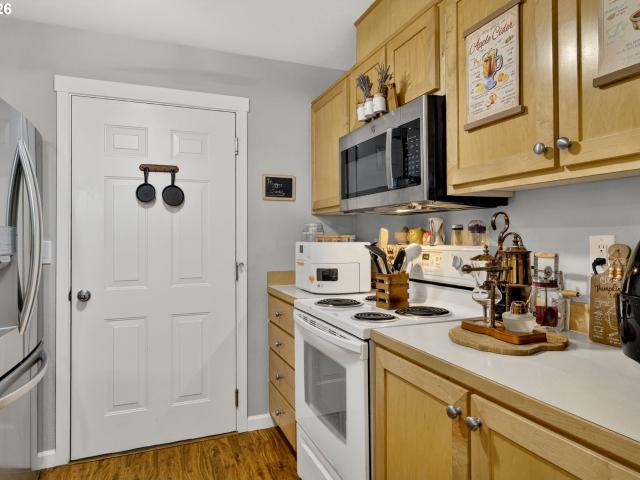
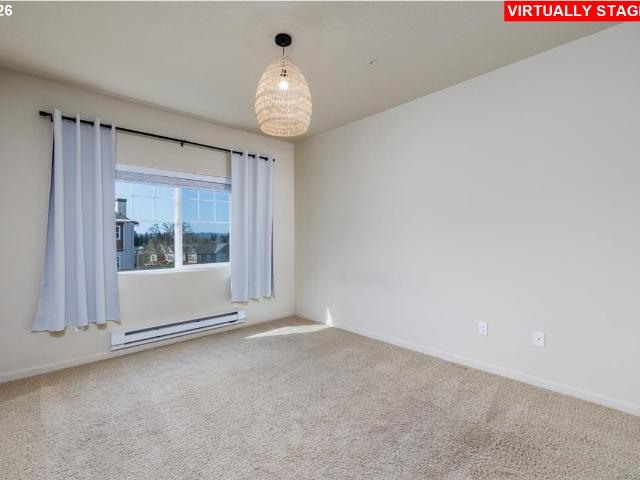
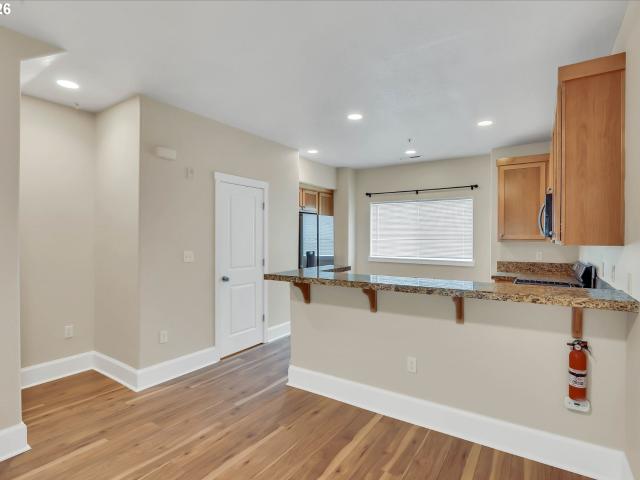
18465 sw stepping stone dr # 10
View photo
Condo · for sale
USD 279,900
USD 180/sq.ft
18465 sw stepping stone dr # 10
Rosedale Parks
· 1,550 sq.ft · 3 Bedrooms · 2 Baths · Condo
· Equipped kitchen · Parking
Rosedale Parks · 1,550 sq.ft · 3 Bedrooms · 2 Baths · Condo · Equipped kitchen · Parking
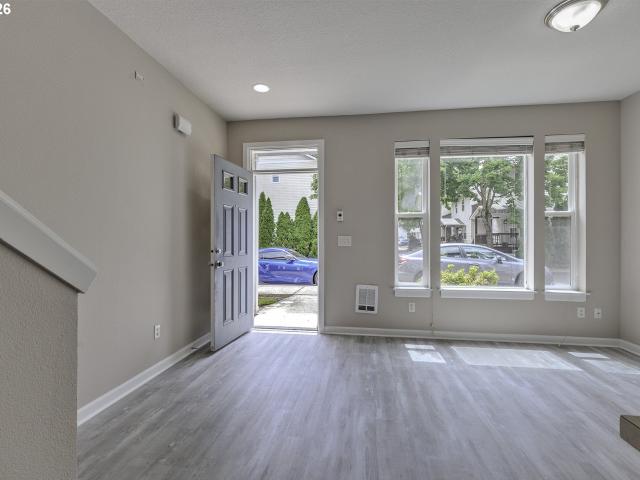
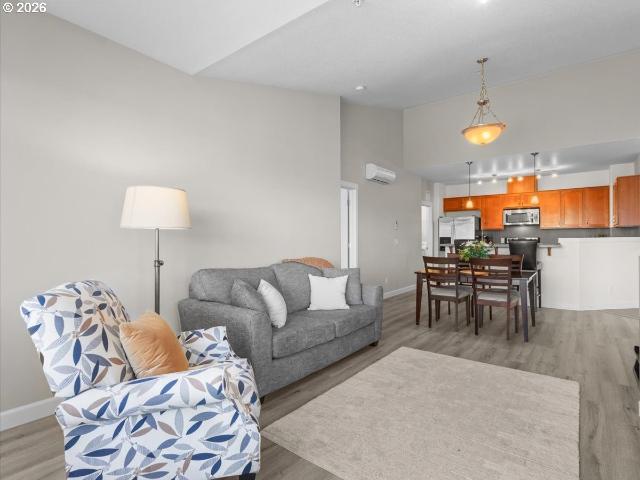
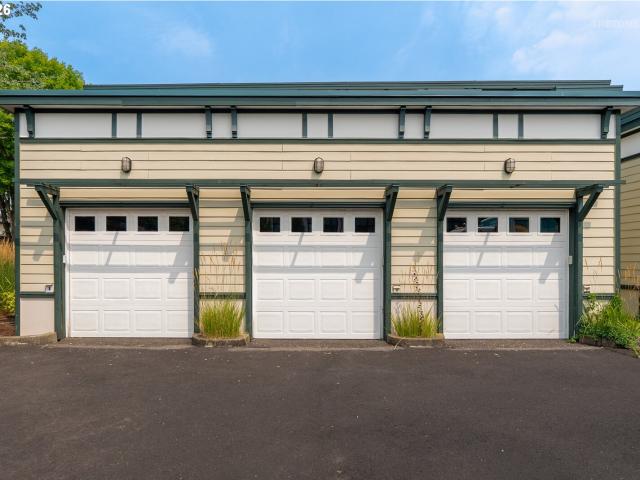
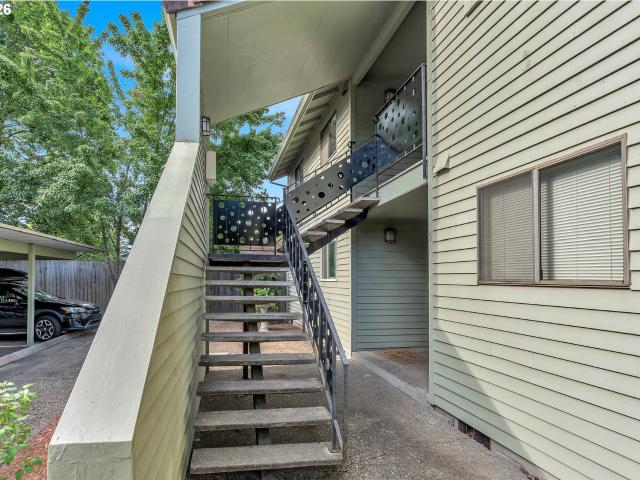
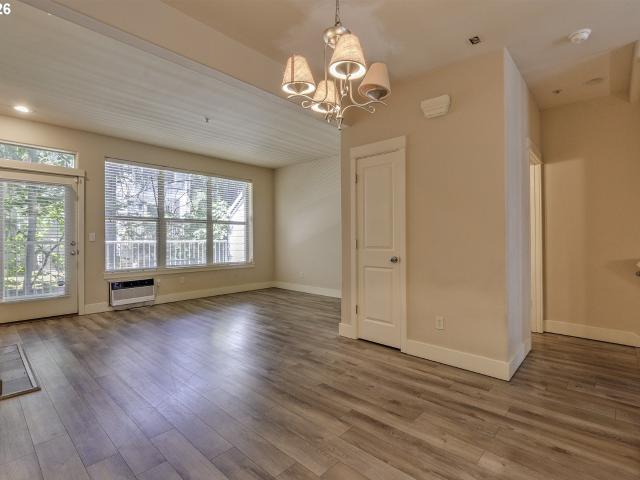
Move-in ready 3-bedroom, 2.5-bath home with stylish modern updates throughout. Recent improvements include brand new luxury vinyl plank flooring, fresh interior paint, and an updated kitchen featuring new stainless steel appliances including refrigerator, oven, microwave, dishwasher, and garbage disposal. Additional upgrades include a new garage door and a newer roof installed in 2021 for added peace of mind. Bright, clean, and thoughtfully refreshed, this home offers comfortable living with a contemporary feel. All appliances stay, including washer & dryer. Buyer to do their due diligence regarding schools
USD 279,900
1923 NE 50TH WAY
View photo
Condo · for sale
USD 389,000
USD 239/sq.ft
1923 NE 50TH WAY
Rosedale Parks
· 1,625 sq.ft · 3 Bedrooms · 2 Baths · Condo
· Office room · Deck · Fireplace · Equipped kitchen · Parking
Rosedale Parks · 1,625 sq.ft · 3 Bedrooms · 2 Baths · Condo · Office room · Deck · Fireplace · Equipped kitchen · Parking
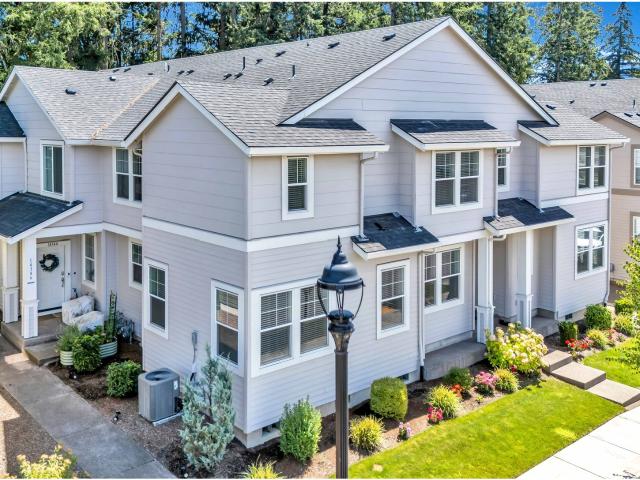
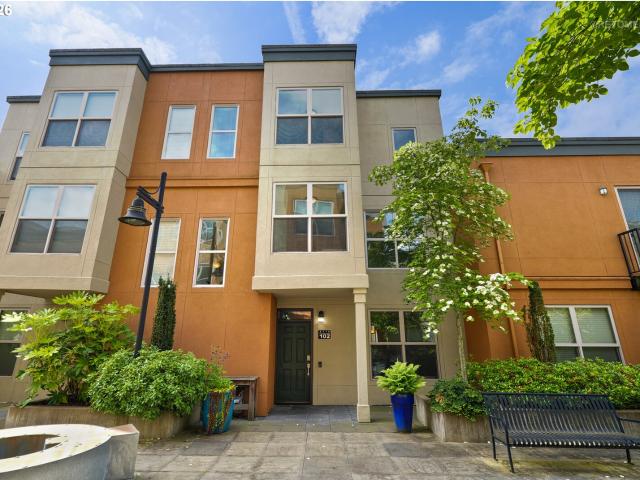
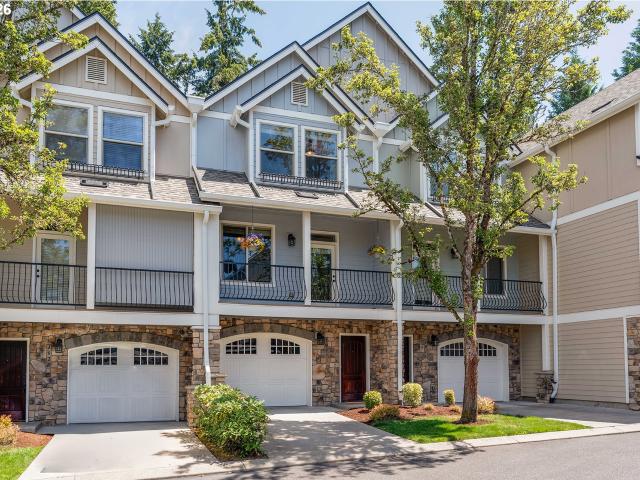
Beautiful townhouse-style condo featuring a spacious and functional 3-story layout. The lower level includes an attached 1-car garage plus a versatile flex room perfect for a home office, family room, or potential third bedroom. The main level offers an open-concept floor plan with a welcoming living room complete with a cozy gas fireplace and built-ins. The kitchen features rich cherry cabinets and granite countertops, flowing seamlessly into the dining area. Step outside to your private deck overlooking peaceful green space for added privacy and relaxation. Upstairs, the primary suite boasts vaulted ceilings, and a walk-in closet. The second bedroom also includes a walk-in closet, and the conveniently located upstairs laundry adds everyday ease. Additional features include driveway parking. [Home Energy Score = 8. HES Report at
USD 389,000
18475 sw annamae ln
View photo
Condo · for sale
USD 259,900
USD 251/sq.ft
18475 sw annamae ln
Rosedale Parks
· 1,033 sq.ft · 2 Bedrooms · 2 Baths · Condo
· Office room · Equipped kitchen · Parking
Rosedale Parks · 1,033 sq.ft · 2 Bedrooms · 2 Baths · Condo · Office room · Equipped kitchen · Parking
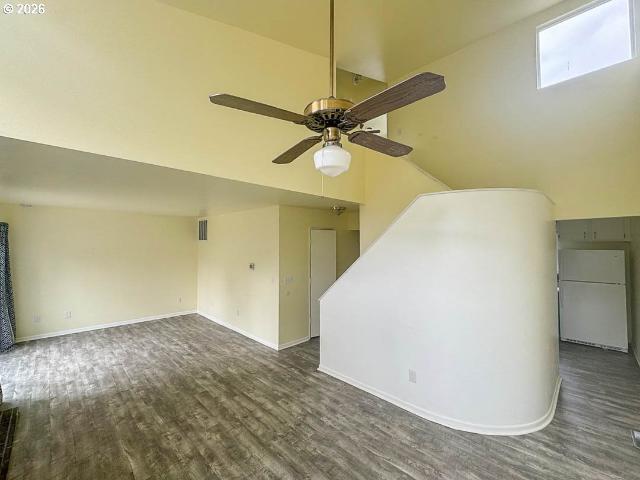
This spacious 2-level townhouse-style condo offers the perfect mix of comfort, functionality, and long-term value. Featuring ensuite bedrooms with high ceilings and a thoughtful floor plan, this home is move-in ready with new paint, flooring throughout and well-positioned in a highly convenient location. The main level welcomes you with an open, light-filled layout that flows easily from living to dining, anchored by a bright kitchen with all appliances included. A convenient half bath on the main is ideal for guests. Upstairs, both bedrooms feature private baths, providing flexibility for roommates, guests, or a home office. The laundry room is also on the upper level with washer and dryer included. Recent updates include brand new flooring and carpet, enhancing the fresh and modern feel throughout. One of the standout features is the oversized single-car garage. Ample visitor parking is also available for guests. The HOA dues cover sewer, water, and trash, adding to the ease of owner
USD 259,900
16090 sw audubon st # 103
View photo
Condo · for sale
USD 333,000
USD 318/sq.ft
16090 sw audubon st # 103
Rosedale Parks
· 1,044 sq.ft · 2 Bedrooms · 2 Baths · Condo
· Equipped kitchen · Parking
Rosedale Parks · 1,044 sq.ft · 2 Bedrooms · 2 Baths · Condo · Equipped kitchen · Parking
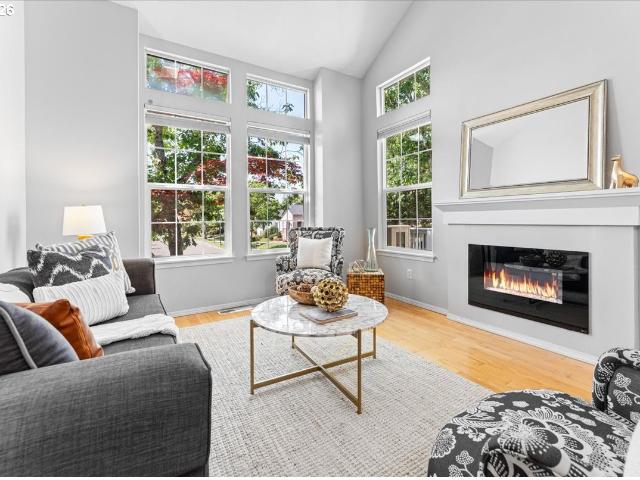
Welcome to the Beaverton lifestyle you’ve been waiting for! Tucked into a quiet, well-maintained community in one of the area’s most convenient locations, this beautifully updated 2-bedroom, 2.5-bath townhouse blends modern style, thoughtful upgrades, and everyday comfort—all with the best of Beaverton right outside your door. Step inside and you’ll immediately notice the difference. The beautifully remodeled kitchen features sleek quartz countertops, newer appliances, and a fresh, contemporary feel that makes everything from morning coffee to entertaining feel effortless. Luxury vinyl plank flooring flows throughout, while quartz countertops in both full bathrooms add an elevated touch. Need space for all your extras? The extra-deep tandem 2-car garage delivers! With a freshly epoxied floor and abundant storage, there’s room for vehicles, bikes, outdoor gear, hobbies, and more. A newer water heater means some of the big-ticket updates are already taken care of—so you can simply move i
USD 333,000
16248 sw audubon st # 204
View photo
Condo · for sale
USD 299,400
USD 272/sq.ft
16248 sw audubon st # 204
Rosedale Parks
· 1,098 sq.ft · 2 Bedrooms · 2 Baths · Condo
· Office room · Balcony · Fireplace · Equipped kitchen · Parking
Rosedale Parks · 1,098 sq.ft · 2 Bedrooms · 2 Baths · Condo · Office room · Balcony · Fireplace · Equipped kitchen · Parking
Priced to sell! Exceptional value for a fantastic floor plan in a great community. This light-filled 2-bedroom, 2-bath corner condo has 10-foot ceilings and an open layout. The living room offers a welcoming atmosphere with a gas fireplace accented by distinctive hand-painted tile. In the kitchen, you’ll find bamboo flooring, stainless steel appliances, and a custom tile backsplash that blends style with functionality for both daily living and entertaining. Enjoy your own private balcony, a perfect spot to unwind or start your day with a cup of coffee. The flexible second bedroom is ideal for a home office and easily transforms into a comfortable guest room with a queen-size Murphy bed. The primary suite features a spacious walk-in closet and a beautifully updated walk-in shower. This move-in ready home also includes a one-car attached garage with extra storage, plus a washer and dryer that are just a year old. Ideally located a short distance from the Tualatin Hills Nature Park and th
USD 299,400
7915 ne rockne way
View photo
Condo · for sale
USD 374,000
USD 218/sq.ft
7915 ne rockne way
Rosedale Parks
· 1,711 sq.ft · 2 Bedrooms · 2 Baths · Condo
· Office room · Deck · Balcony · Equipped kitchen
Rosedale Parks · 1,711 sq.ft · 2 Bedrooms · 2 Baths · Condo · Office room · Deck · Balcony · Equipped kitchen
Motivated sellers! Welcome to your private retreat in the highly sought-after Arbor Pass community! This beautifully maintained 1,715 SF condo offers the perfect blend of comfort, convenience, and low-maintenance living—now at an even more attractive value. Featuring two spacious primary suites, each with vaulted ceilings, walk-in closets, and private ensuite bathrooms, this versatile floor plan is ideal for homeowners, roommates, guests, or traveling professionals. A main-level office/flex space provides endless possibilities for a home office, hobby room, workout area, or guest accommodations. The open-concept main level is designed for both everyday living and entertaining, featuring hard-surface flooring, a spacious great room, and a well-appointed kitchen complete with a large island, eating bar, gas range, pantry, new refrigerator, and abundant storage. Step outside to your private balcony deck, perfect for morning coffee, evening BBQs, or simply relaxing outdoors. Recent updates
USD 374,000
615 nw lost springs ter # 404
View photo
Condo · for sale
USD 339,500
USD 306/sq.ft
615 nw lost springs ter # 404
Rosedale Parks
· 1,109 sq.ft · 2 Bedrooms · 2 Baths · Condo
· Patio · Fireplace · Equipped kitchen · Parking
Rosedale Parks · 1,109 sq.ft · 2 Bedrooms · 2 Baths · Condo · Patio · Fireplace · Equipped kitchen · Parking
Welcome home to this beautifully maintained condo in the desirable Timberland community, where comfort and convenience come together. Offering stunning nature views from each room, this unique top-floor unit provides tranquil living with no neighbor living directly above or beside. Enjoy sunsets from your private patio! Vaulted ceilings and an open-concept layout make this two bedroom, two full bath home feel spacious, bright, and inviting. The kitchen features ample cabinetry and stainless steel appliances, and the primary bedroom has a large walk-in closet and private ensuite bath. Mini-split heating and cooling units provide year-round comfort and an electric fireplace adds warmth and ambiance. A secure building entrance and attached garage offer both safety and convenience. This one-owner unit has thoughtful updates of newer luxury vinyl flooring, washer and dryer, custom window treatmentsand fresh paint. Water heater was replaced in Jan. 2026. Timberland is a beautifully landscape
USD 339,500
1371 ne orenco station pkwy # 7
View photo
Condo · for sale
USD 325,000
USD 471/sq.ft
1371 ne orenco station pkwy # 7
Rosedale Parks
· 689 sq.ft · 1 Bedroom · 1 Bath · Condo
· Parking
Rosedale Parks · 689 sq.ft · 1 Bedroom · 1 Bath · Condo · Parking
Live where everything is just steps from your front door. This modern 1-bedroom, 1-bath loft-style condo is perfectly situated in the heart of Orenco Station, offering an unbeatable blend of walkability, convenience, and investment potential. Start your mornings with coffee from a local café, stroll to award-winning restaurants, browse the weekly farmers market, or hop on the MAX Light Rail for an effortless commute to Nike, Intel, downtown Portland, and beyond. Orenco Station is one of Hillsboro's most sought-after communities, where dining, shopping, parks, and entertainment are all within walking distance. Inside, you'll find a light-filled, open-concept floor plan with soaring ceilings and contemporary loft-style architecture that creates an inviting, spacious atmosphere. A detached garage provides secure parking and valuable extra storage. This property is equally attractive as an investment. With no rental cap and the ability to offer both mid-term rentals (7-day minimum) and lon
USD 325,000
17137 sw appledale rd # 304
View photo
Condo · for sale
USD 220,000
USD 340/sq.ft
17137 sw appledale rd # 304
Rosedale Parks
· 646 sq.ft · 1 Bedroom · 1 Bath · Condo
· Balcony · Equipped kitchen · Parking · Swimming pool
Rosedale Parks · 646 sq.ft · 1 Bedroom · 1 Bath · Condo · Balcony · Equipped kitchen · Parking · Swimming pool
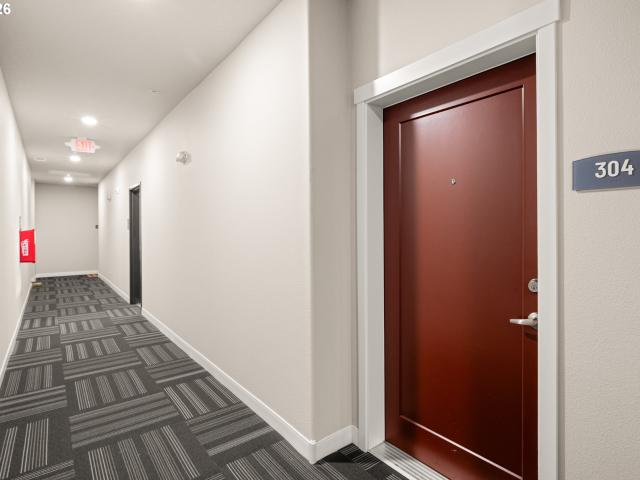
A stunning, turnkey condo where thoughtful design meets effortless living. Built in 2019 and meticulously maintained, this top-floor unit boasts beautiful finishes throughout, including an open-concept kitchen with quartz countertops, crisp white cabinetry, tile backsplash, and stainless steel appliances. The spacious living room impresses with soaring vaulted ceilings and an abundance of natural light, flowing seamlessly to your own private balcony — perfect for morning coffee or evening relaxation. The comfortable bedroom features a generous closet and cozy wall-to-wall carpet, and the convenience of in-unit laundry and a large private garage with additional storage round out this exceptional home. Enjoy a built-in sense of community and resort-style association amenities including a fitness center, pool, bocce court, and BBQs. Ideally situated just moments from the shops and dining of Progress Ridge and on the cusp of breathtaking wine country, this is the low-maintenance lifestyle
USD 220,000
14342 SW 165TH AVE
View photo
Condo · for sale
USD 525,000
USD 211/sq.ft
14342 SW 165TH AVE
Rosedale Parks
· 2,486 sq.ft · 5 Bedrooms · 3 Baths · Condo
· Office room · Equipped kitchen
Rosedale Parks · 2,486 sq.ft · 5 Bedrooms · 3 Baths · Condo · Office room · Equipped kitchen
Seller is willing cover the first 12 months of HOA dues. HOA is financially savvy with no special assessments. You want to live in Bull Mountain. So. Welcome to this beautifully designed Taylor Morrison corner townhome offering 5 bedrooms, 3.5 bathrooms, and approximately 2,400 square feet of thoughtfully planned living space. Watch every sunset with a desirable west-facing orientation and additional corner windows, this two-level home is filled with abundant natural light. The spacious living room flows effortlessly into the open-concept kitchen, creating the perfect setting for everyday living and entertaining. The chef-inspired kitchen features a large 9' center island with bar seating, upgraded cabinetry, stylish countertops, updated flooring, and plenty of workspace for preparing meals and gathering with family and friends. *Just off the entry, a versatile main-level bedroom or den is located near a convenient powder room, making it ideal for guests, a home office, or multi-genera
USD 525,000
5160 SW 180TH AVE # 6
View photo
Condo · for sale
USD 209,900
USD 249/sq.ft
5160 SW 180TH AVE # 6
Rosedale Parks
· 840 sq.ft · 2 Bedrooms · 1 Bath · Condo
· Patio · Deck · Fireplace · Equipped kitchen · Parking
Rosedale Parks · 840 sq.ft · 2 Bedrooms · 1 Bath · Condo · Patio · Deck · Fireplace · Equipped kitchen · Parking
Move-in-ready upper-level condo offering 2 bedrooms, 1 bath, and a comfortable, low-maintenance lifestyle. Recent updates include brand-new carpeting throughout and a remodeled kitchen featuring soft-close cabinetry, modern finishes, and excellent functionality. A newer stackable washer and dryer are conveniently located inside the unit. The spacious living room features vaulted ceilings, a fireplace, ceiling fan, and large windows that fill the home with natural light. The open layout creates a bright and inviting atmosphere for both everyday living and entertaining. Enjoy outdoor living from the private covered rear deck overlooking mature trees, providing a peaceful setting to relax year-round. A covered front patio adds additional outdoor space and creates a welcoming entrance. This home offers exceptional storage with a nearby storage area, an extra-long detached single-car garage, and an assigned covered parking space—providing plenty of room for vehicles, tools, and recreational
USD 209,900
6279 ne carillion dr # 102
View photo
Condo · for sale
USD 375,000
USD 213/sq.ft
6279 ne carillion dr # 102
Rosedale Parks
· 1,755 sq.ft · 3 Bedrooms · 2 Baths · Condo
· Patio · Garden · Gym · Deck · Equipped kitchen · Swimming pool · Parking
Rosedale Parks · 1,755 sq.ft · 3 Bedrooms · 2 Baths · Condo · Patio · Garden · Gym · Deck · Equipped kitchen · Swimming pool · Parking
Spend your summers at the Sunday Farmer's Market. Time to enjoy the pool and soak up the sun. Wouldn't it be wonderful to live within a few paces of everything you'd like to spend your time doing? This is the moment you have been waiting for. Easy as can be. Move in ready. Spacious Chef's kitchen with custom cabinetry opens to pretty dining room overlooking the sun-drenched patio. Lovely garden vibe location with two enormous patio/decks. 2 private parking spots complete with EV Charger keeps cost under control or easier yet, did you know you could catch Max to a Broadway Show, Timbers game or stroll to the Art Museum? Maybe you just want a place that lets you exercise, shop, work from home and see your friends. This is it! Extra cool HOA amenities with a clubhouse and fabulous facility for parties. Summer Pool! Theatre! Gym! It's a big list
USD 375,000
1572 nw tanasbrook ct
View photo
Condo · for sale
USD 167,500
USD 163/sq.ft
1572 nw tanasbrook ct
Rosedale Parks
· 1,023 sq.ft · 2 Bedrooms · 1 Bath · Condo
· Patio · Garden · Swimming pool · Fireplace · Equipped kitchen
Rosedale Parks · 1,023 sq.ft · 2 Bedrooms · 1 Bath · Condo · Patio · Garden · Swimming pool · Fireplace · Equipped kitchen
Two bedroom, one and a half bath condo in park-like setting available now! Both bedrooms and full bathroom upstairs, with the primary bedroom having its own patio. Ceiling fans in dining area and bedrooms. Vaulted ceilings around dining area and stairway. Wood burning fireplace in living room. Low maintenance back patio and garden/yard space. Kitchen comes with refrigerator, dishwasher, range and built-in microwave. Heat pump. HOA covers all utilities except power as well as a community pool, hot tub/spa, tennis courts, exterior maintenance, recreation areas and commons. This could be the place you've been looking to call home, find out more today!
USD 167,500
1790 ne ashberry dr
View photo
Condo · for sale
USD 420,000
USD 284/sq.ft
1790 ne ashberry dr
Rosedale Parks
· 1,475 sq.ft · 2 Bedrooms · 2 Baths · Condo
· Office room · Balcony · Fireplace · Parking · Air conditioning
Rosedale Parks · 1,475 sq.ft · 2 Bedrooms · 2 Baths · Condo · Office room · Balcony · Fireplace · Parking · Air conditioning
Step inside this spacious, turnkey townhome where soaring vaulted ceilings, abundant natural light, and an open floor plan create an inviting place to gather around the cozy gas fireplace. A brand-new furnace and central A/C provide year-round comfort, while the flexible floor plan offers exceptional privacy with a bedroom and en-suite bath on the main level, and a private upper-level retreat featuring a second en-suite bedroom, office or flex space, and its own balcony. A second private balcony is accessed from the main-level bedroom, and abundant storage, a guest powder room, and an attached two-car garage complete this thoughtfully designed home. Designed for a true live-work-play lifestyle, Orenco Station offers the rare convenience of leaving your car behind. Stroll to neighborhood cafés, restaurants, shops, parks, and the MAX Blue Line, providing easy access to downtown Portland and Hillsboro's thriving tech corridor. At home, enjoy exceptional community amenities including a swi
USD 420,000
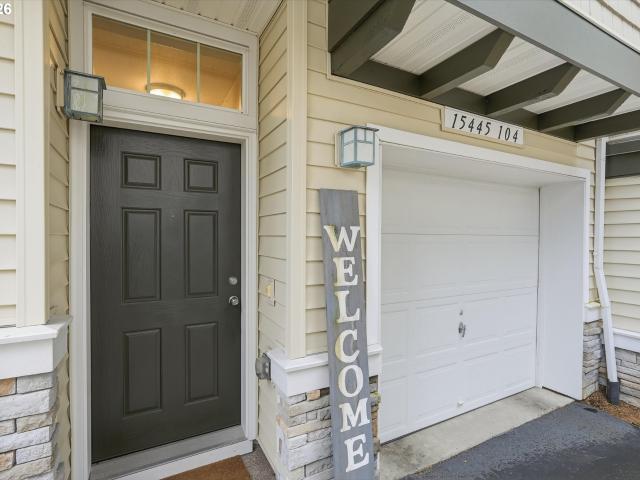
15445 sw sparrow loop # 104
View photo
Condo · for sale
USD 335,000
USD 305/sq.ft
15445 sw sparrow loop # 104
Rosedale Parks
· 1,098 sq.ft · 2 Bedrooms · 2 Baths · Condo
· Office room · Gym · Deck · Equipped kitchen · Parking
Rosedale Parks · 1,098 sq.ft · 2 Bedrooms · 2 Baths · Condo · Office room · Gym · Deck · Equipped kitchen · Parking
Wake up to beautiful sunrises and stunning Mt. Hood views from this light-filled townhome in the highly desirable Progress Ridge community. Offering low-maintenance living in an incredibly convenient location, this home is designed to be both comfortable and easy to enjoy. The open main level is filled with natural light and features a spacious living area and well-appointed kitchen with generous cabinetry, plenty of counter space, and a breakfast bar that opens to the dining and living spaces. Step outside onto the private deck for morning coffee, evening sunsets, or simply to relax and take in the mountain views. Upstairs are two spacious primary suites, each with its own private bathroom, an ideal setup for guests, roommates, or a home office. The oversized tandem garage has room for two vehicles with additional space for bikes, storage, a home gym, or all your outdoor gear. One of the best parts of living here is the location. Progress Ridge TownSquare is just moments away, with Ne
USD 335,000
1922 NE 49TH WAY
View photo
Condo · for sale
USD 399,900
USD 252/sq.ft
1922 NE 49TH WAY
Rosedale Parks
· 1,582 sq.ft · 3 Bedrooms · 2 Baths · Condo
· Deck · Parking · Air conditioning
Rosedale Parks · 1,582 sq.ft · 3 Bedrooms · 2 Baths · Condo · Deck · Parking · Air conditioning
This beautiful 3 bedroom, 2.5 bath, PLUS a Den/Guest Room with a closet is in a quiet location with loads of natural light! Newer roof, new interior paint, one year home warranty and potential rental opportunity! Beautifully maintained, move-in ready condo in Hillsboro, with top-rated schools, and low HOA dues. This move-in ready hone boasts granite countertops, stainless steel appliances, gas range, A/C, bamboo hardwoods on the main level, 2 decks, travertine stone entry, walnut stain/cabinet & KOHLER faucets. Tandem garage plus driveway parking pad, allows for plenty of parking. Extra large room on lower-level, behind garage, could be storage/workout room/sewing room or office! Additional storage in separate room on lower level makes storage a breeze in this three-level condo! Nearby are Intel Corp. Costco, Orenco Station (5-min drive), a variety of shopping and dining, Hillsboro Brookwood Public Library, one block away from Dawson Creek Park and 15-min drive to Hwy 26. Come see it b
USD 399,900
17666 nw rolling hill ln
View photo
Condo · for sale
USD 279,000
USD 192/sq.ft
17666 nw rolling hill ln
Rosedale Parks
· 1,453 sq.ft · 3 Bedrooms · 2 Baths · Condo
· Deck · Fireplace · Equipped kitchen
Rosedale Parks · 1,453 sq.ft · 3 Bedrooms · 2 Baths · Condo · Deck · Fireplace · Equipped kitchen
Your next chapter begins here. Whether you're stepping into homeownership for the first time or looking to simplify and downsize, this beautifully maintained Beaverton home offers the perfect blend of comfort, thoughtful updates, and everyday functionality situated in the heart of Tanasbourne. Inside, the home features a wood burning fireplace and custom-made kitchen cabinetry that adds both character and storage, along with updated bathrooms designed with modern finishes and comfort in mind. One bathroom includes a walk-in shower with a reinforced wall for a safety bar, offering flexibility for accessibility or aging-in-place needs. Major systems have already been taken care of, giving buyers peace of mind for years to come — including a roof and gutters replaced in 2024 and a Trex deck installed in 2023, perfect for enjoying outdoor gatherings or quiet mornings. Additional updates include a washer, dryer, refrigerator, and heating and cooling systems in 2025. The property also featur
USD 279,000
1807 NE 101ST AVE # 101
View photo
Condo · for sale
USD 349,000
USD 337/sq.ft
1807 NE 101ST AVE # 101
Rosedale Parks
· 1,033 sq.ft · 2 Bedrooms · 2 Baths · Condo
· Patio · Parking · Air conditioning
Rosedale Parks · 1,033 sq.ft · 2 Bedrooms · 2 Baths · Condo · Patio · Parking · Air conditioning
Gorgeous ground-level condo in Tanasbourne Place—no stairs with attached single car garage. Features include new carpet, new stainless steel appliances and new water heater, granite countertops, an extended eating bar, and hardwood floors. The bathroom has been upgraded with a wide, ADA-accessible walk-in shower. Enjoy added comfort with AC in both the living room and primary bedroom. Washer/Dryer and refrigerator are included in the sale. This end-unit home offers a charming private patio and convenient street parking. Ideally located just moments from Whole Foods, restaurants and shopping at Streets of Tanasbourne, with easy access to Magnolia Park—a beautiful 3-acre neighborhood space featuring picnic shelters, playground, interactive fountain, sports courts, and blooming magnolia trees in the spring. Schedule your showing today!
USD 349,000
16121 sw audubon st # 103
View photo
Condo · for sale
USD 375,000
USD 269/sq.ft
16121 sw audubon st # 103
Rosedale Parks
· 1,389 sq.ft · 3 Bedrooms · 2 Baths · Condo
· Deck · Fireplace
Rosedale Parks · 1,389 sq.ft · 3 Bedrooms · 2 Baths · Condo · Deck · Fireplace
Well-maintained townhouse on greenbelt in desirable Beaverton community! Thoughtful layout with great room living on the main, including cozy gas fireplace, hardwood floors and updated light fixtures. 3 spacious bedrooms upstairs with primary featuring vaulted ceilings, a large ensuite bathroom with double sink vanity and walk-in closet. Outdoors, enjoy the beautiful wooded views from your back deck. Home has recently been updated with new HVAC, washer and dryer and new smoke and CO detectors. Low maintenance living walking distance of Tualatin Hills Nature Park and just minutes from Nike, Intel, MAX light rail, shopping and amenities!
USD 375,000
15340 sw lexington ln
View photo
Condo · for sale
USD 349,900
USD 270/sq.ft
15340 sw lexington ln
Rosedale Parks
· 1,292 sq.ft · 2 Bedrooms · 2 Baths · Condo
· Office room · Fireplace · Equipped kitchen
Rosedale Parks · 1,292 sq.ft · 2 Bedrooms · 2 Baths · Condo · Office room · Fireplace · Equipped kitchen
This rare, two-level Camden Crossing condo offers a sophisticated blend of modern style and comfort, headlined by the luxury of dual primary suites on the upper level that provide the ultimate layout for privacy or a high-end home office. Nestled on a peaceful street within a small, well-maintained community, the home is surrounded by lush greenspaces and scenic walking trails while remaining just minutes from the vibrant dining and shopping at Murrayhill, Progress Ridge, and Washington Square. Inside, an inviting open floor plan shines with rich engineered bamboo flooring and a cozy gas fireplace, all anchored by a kitchen fully updated in 2020 with granite countertops, fresh white cabinetry, and premium stainless steel appliances. The clever layout includes a convenient half-bath and laundry room tucked away at the back of the kitchen, featuring chic hex-tile flooring and a granite-topped vanity. Upstairs, the two generous retreats each offer unique amenities: one suite features a wa
USD 349,900
17753 nw lakeway ct
View photo
Condo · for sale
USD 260,000
USD 223/sq.ft
17753 nw lakeway ct
Rosedale Parks
· 1,163 sq.ft · 2 Bedrooms · 2 Baths · Condo
· Patio · Garden · Fireplace · Parking
Rosedale Parks · 1,163 sq.ft · 2 Bedrooms · 2 Baths · Condo · Patio · Garden · Fireplace · Parking
Bright and inviting single-level condo nestled in the beautiful and private 54-acre Tanasbrook community! Thoughtfully designed with vaulted ceilings and an abundance of windows providing plenty of natural light. A spacious living and dining area features a cozy wood-burning fireplace. Ideal floor plan includes two generously sized bedrooms, each with sliding door access to the back patio. The primary suite comes with a walk-in closet and accessible bathroom, while the full hallway bathroom is perfect for guests and the second bedroom occupant. A spacious laundry room connects the garage to the home providing extra room for storage. Units are constructed with peace and quiet in mind with no adjacent living spaces. Move-in ready with all appliances included, plus numerous updates including new water heater in ’25, HVAC in ’24, roof in ’23, along with paint, garage door opener, solid wood doors, refrigerator, and washer/dryer all new in recent years. Step outside to a nice-sized backyard
USD 260,000
14110 sw barrows rd # #1
View photo
Condo · for sale
USD 345,000
USD 240/sq.ft
14110 sw barrows rd # #1
Rosedale Parks
· 1,432 sq.ft · 3 Bedrooms · 2 Baths · Condo
· Equipped kitchen · Parking
Rosedale Parks · 1,432 sq.ft · 3 Bedrooms · 2 Baths · Condo · Equipped kitchen · Parking
Don't miss this beautifully updated 3-bedroom, 2.5-bath corner unit home in a secure gated community near Progress Ridge shops and dining. Filled with natural light from abundant windows, this move-in ready home features a fully renovated chef's kitchen with sleek finishes and high-end appliances. The layout is comfortable and functional, and the oversized 2-car garage with room for a third vehicle or extra storage adds great flexibility. With modern updates, a bright and open feel, and a highly convenient location, this home is a great opportunity that won't last long
USD 345,000
5484 sw alger ave # g7
View photo
Condo · for sale
USD 204,990
USD 328/sq.ft
5484 sw alger ave # g7
Rosedale Parks
· 624 sq.ft · 1 Bedroom · 1 Bath · Condo
· Swimming pool · Parking
Rosedale Parks · 624 sq.ft · 1 Bedroom · 1 Bath · Condo · Swimming pool · Parking
Move-in ready ground-floor 1-bedroom, 1-bath condo in a beautifully maintained, park-like community! This pool & courtyard-facing unit offers a peaceful setting and features new luxury vinyl plank flooring, new carpet, fresh interior paint, and a new water heater. Community amenities include a swimming pool, on-site laundry, and assigned parking with ample guest parking. Conveniently located near shopping, restaurants, public transportation, and major freeways for an easy commute. Investor-friendly community, making this an excellent opportunity for first-time buyers, down-sizers, or those looking to expand their investment portfolio
USD 204,990
14830 sw sandhill loop # 102
View photo
Condo · for sale
USD 209,682
USD 204/sq.ft
14830 sw sandhill loop # 102
Rosedale Parks
· 1,023 sq.ft · 2 Bedrooms · 2 Baths · Condo
· Patio · Fireplace · Parking
Rosedale Parks · 1,023 sq.ft · 2 Bedrooms · 2 Baths · Condo · Patio · Fireplace · Parking
Enjoy easy, single level living in the highly desirable Progress Ridge area! This well maintained 2 bedroom, 2 bath condo features an open concept layout filled with natural light, a cozy gas fireplace, and comfortable living spaces designed for everyday living and entertaining. The spacious primary suite offers a walk-in closet and private bath, while the attached garage provides additional storage and convenience. Recent updates include a new water heater (2023), and all appliances are included refrigerator, microwave, washer, and dryer. Relax on the covered patio and enjoy a low-maintenance lifestyle just moments from shopping, dining, parks, trails, and entertainment. Take advantage of large grants to make homeownership more affordable! This Proud Ground home offers lasting affordability with resale, owner-occupancy, and other guidelines to maintain value for future buyers. Apply to Proud Ground and receive an invitation before submitting an offer. Buyers must work with a Proud Gro
USD 209,682
600 NW Lost Springs Ter, Unit 301, Portland, OR 97229 | MLS #505778
View photo
Condo · for sale
USD 324,900
USD 298/sq.ft
600 NW Lost Springs Ter, Unit 301, Portland, OR 97229 | MLS #505778
Rosedale Parks
· 1,087 sq.ft · 2 Bedrooms · 2 Baths · Condo
· Balcony · Fireplace · Equipped kitchen · Parking
Rosedale Parks · 1,087 sq.ft · 2 Bedrooms · 2 Baths · Condo · Balcony · Fireplace · Equipped kitchen · Parking
Stylish one level, corner unit condo at 'Overlook at Timberland' offers great value. Impressive remodel showcasing high end finishes throughout. South-Western exposure fills the home with natural light through abundant windows & sliding door offering views from balcony & primary bedroom. Immaculately maintained! Inviting 'great room' floor plan has plenty of room to gather and entertain. Spread out in the chefs kitchen featuring stainless appliances, dual granite counters, tile backsplash, pantry and eating bar. Handsome corner fireplace anchors the living room with slider out to quiet balcony. Engineered hardwood floors throughout with wall-to-wall carpet in the bedrooms. The primary suite is your haven for tranquility with a oversized soaking tubu002Fshower combo, granite counters, custom tile floors and generous walk-in 'organized' closet. One additional bedroom and full bath with custom tile & granite counters round out this lovely unit. Unattached, lower level, tuck under garage m
USD 324,900

Get email alerts

Don't miss out: be the first to know about new properties

The alert was correctly created

On subscribing you accept the conditions of use and the privacy policy
Alert
Receive new ads in your inbox
Save this search
Receive alerts for new listings

We'll send you an email when we have new properties for: "Apartments for sale in Rosedale Parks"

The alert was correctly created

Elmonica
Willow Springs, Aloha Beaverton-Hillsboro CCD Washington County Oregon
Get email alerts and be the first to see new listings
Required field
On subscribing I accept the terms of the privacy policy
Perfect! You'll soon start receiving new listings via email
Alert
Receive an email when we have new ads for Apartments for sale in Rosedale Parks
Save this search
Filters

Bedrooms

Size (sq.ft)

sq.ft
sq.ft

Price

USD
USD

Property type

Bathrooms

Clear all filters
Receive notifications when new entries are published.