818 houses for sale in Rosedale Parks

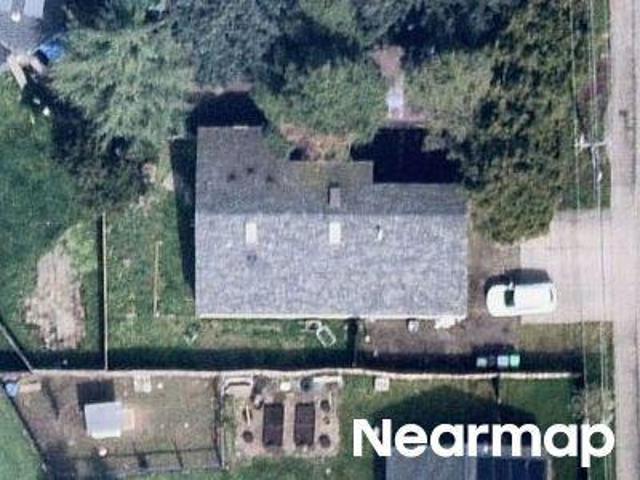
4264 se century blvd
View photo
Townhouse · for sale
USD 433,800
USD 285/sq.ft
4264 se century blvd
Rosedale Parks
· 1,518 sq.ft · 3 Bedrooms · 2 Baths · Townhouse
· Swimming pool · Equipped kitchen · Parking · Air conditioning
Rosedale Parks · 1,518 sq.ft · 3 Bedrooms · 2 Baths · Townhouse · Swimming pool · Equipped kitchen · Parking · Air conditioning
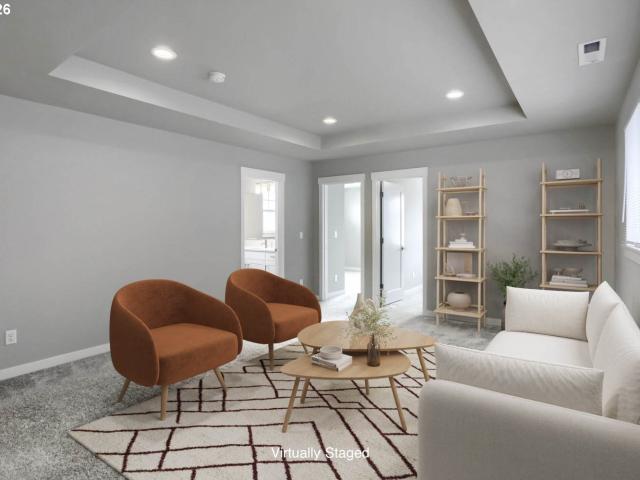
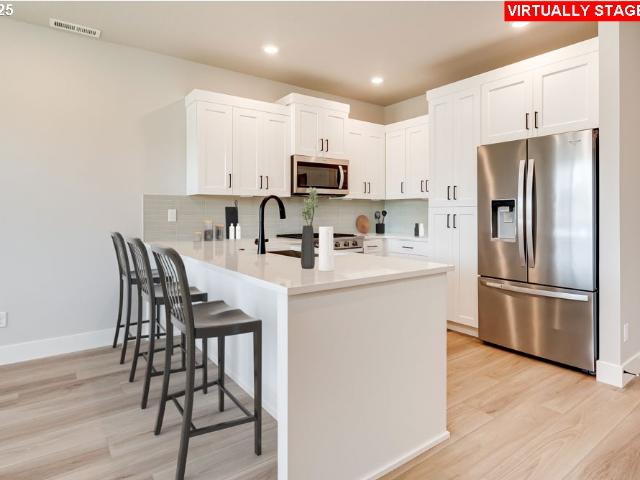
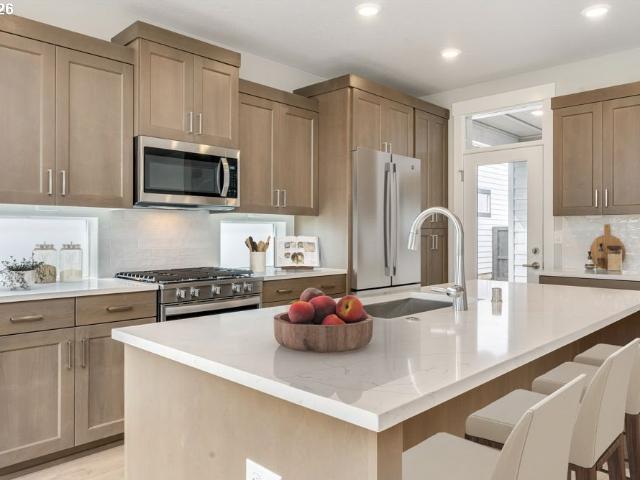
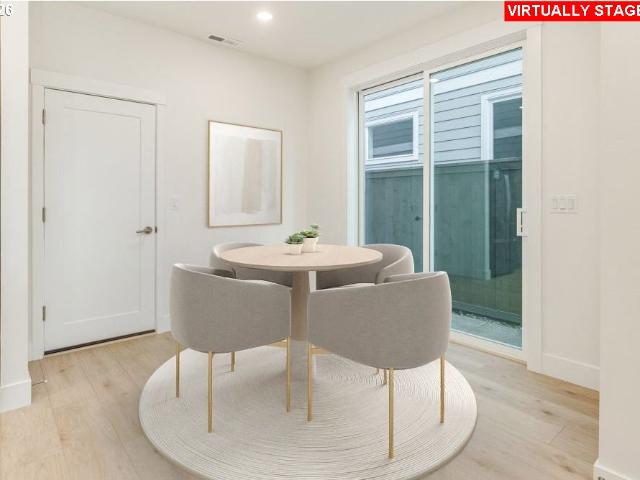
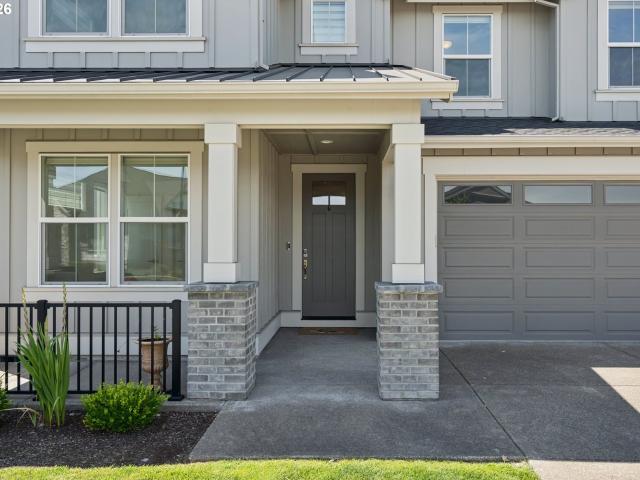
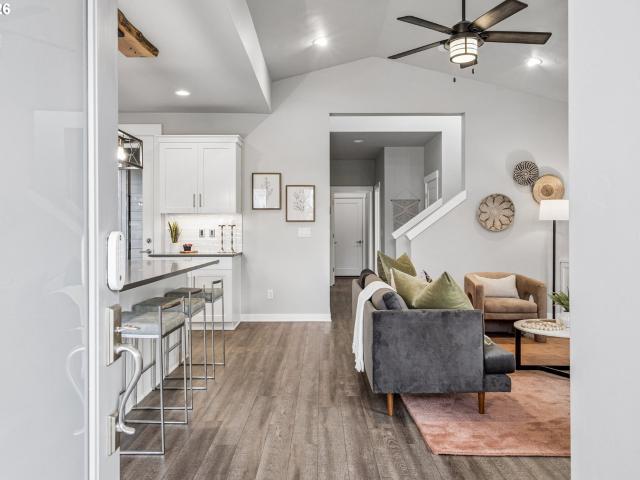
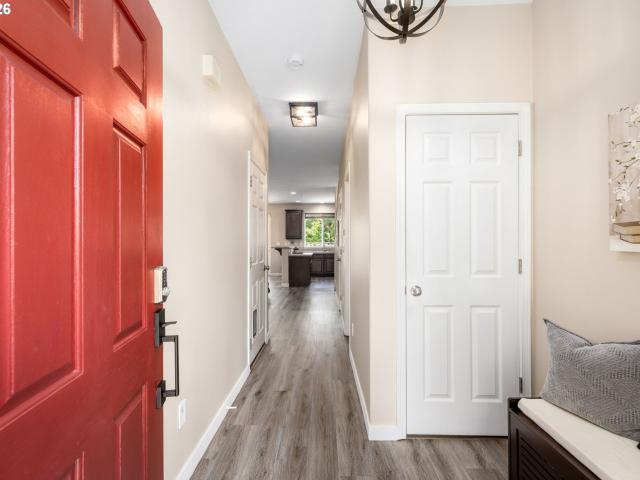
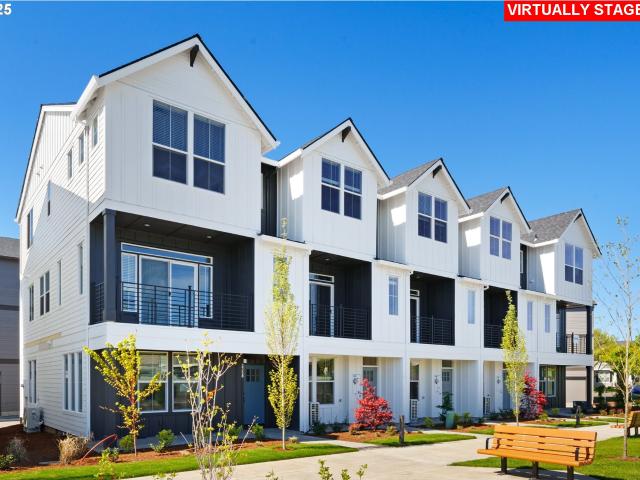
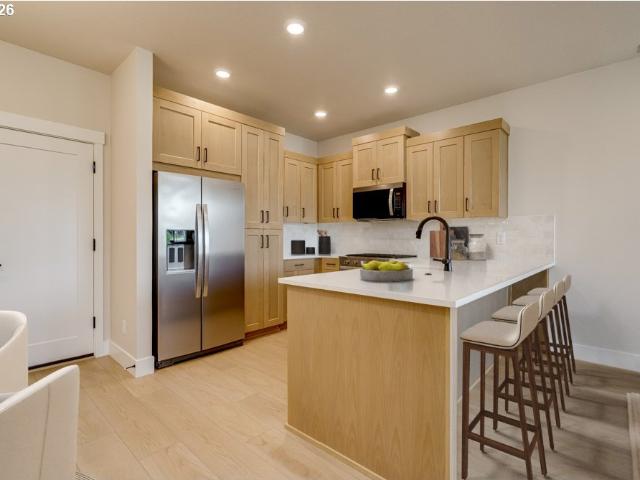
Finance Incentive Available*. NEW luxury townhome built by a Street of Dreams award winning builder! Truly move-in ready including AC, refrigerator, washer & dryer, and window blinds. 2-car garage! Our coveted Rosedale Parks community offers a blend of modern living with natural beauty. Just 20 miles west of Portland, this neighborhood provides the perfect balance of urban convenience and outdoor recreation. Enjoy resort style living with amenities including a swimming pool, hot tub, splash pad, firepits, fitness center and rec room! Nearby, explore 30+ parks and 25 miles of trails, including the Tualatin Valley Scenic Bikeway and Jackson Bottom Wetlands Preserve. The Pioneer floor plan features an open main level with a stylish kitchen and bar seating that flows into the great room, perfect for entertaining. Upstairs, a bright loft with skylight separates the two secondary bedrooms and full bath from the private primary suite. A main-level half bath adds extra convenience. Thoughtful
USD 433,800
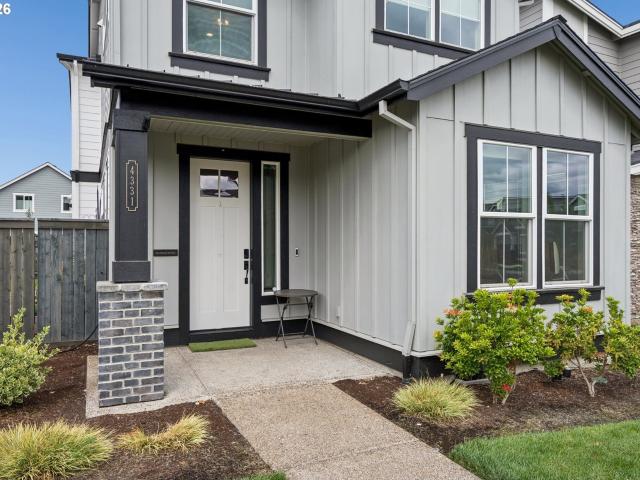
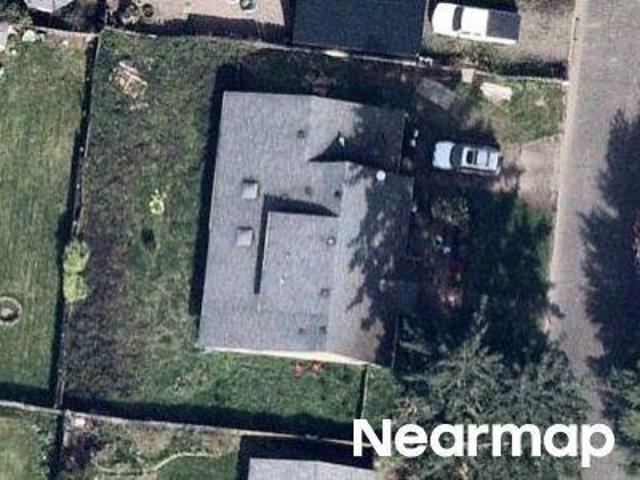
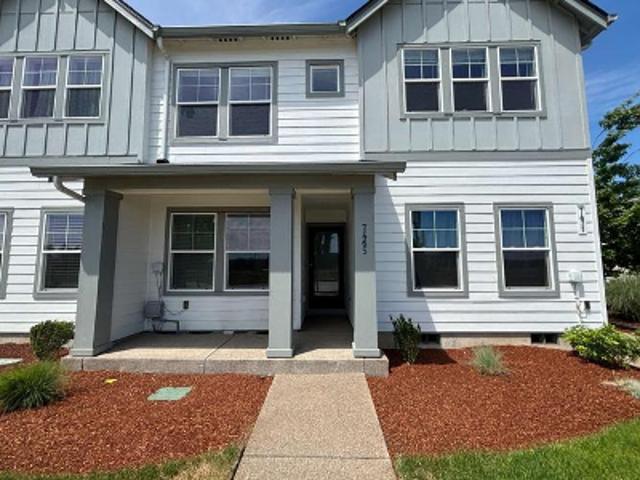
4331 SE 65TH AVE
View photo
House · for sale
USD 599,950
USD 309/sq.ft
4331 SE 65TH AVE
Rosedale Parks
· 1,938 sq.ft · 3 Bedrooms · 2 Baths · House
· Garden · Office room · Fireplace · Air conditioning
Rosedale Parks · 1,938 sq.ft · 3 Bedrooms · 2 Baths · House · Garden · Office room · Fireplace · Air conditioning
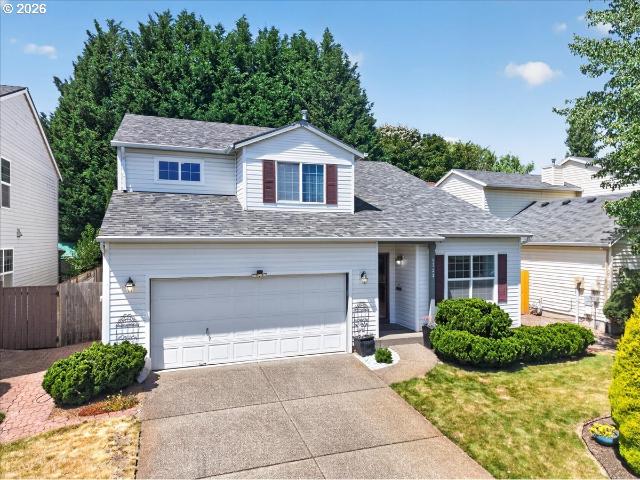
Why buy new when you can buy Upgraded? Welcome to a better-than-new 2021 home in the highly desirable Rosedale Parks community! Beautifully maintained and thoughtfully enhanced, this 3-bedroom, 2.5-bath home offers 1,947 sq ft of stylish, comfortable living with upgrades that make everyday life easier. Inside, enjoy the premium finishes you expect from new construction—quartz countertops, luxury vinyl plank flooring, a gas range, cozy gas fireplace, tiled shower walls, tankless water heater, and central air conditioning. The spacious primary suite features a walk-in closet with a custom closet organizer, while the main level also offers a versatile office space. Step outside to discover an exceptionally upgraded, low-maintenance side yard featuring artificial turf, raised garden beds, and a private seating area—an ideal space for morning coffee, entertaining, gardening, or simply relaxing. Solar panels are owned, a $26,000 upgrade, and help keep the electric bill remarkably low—current
USD 599,950
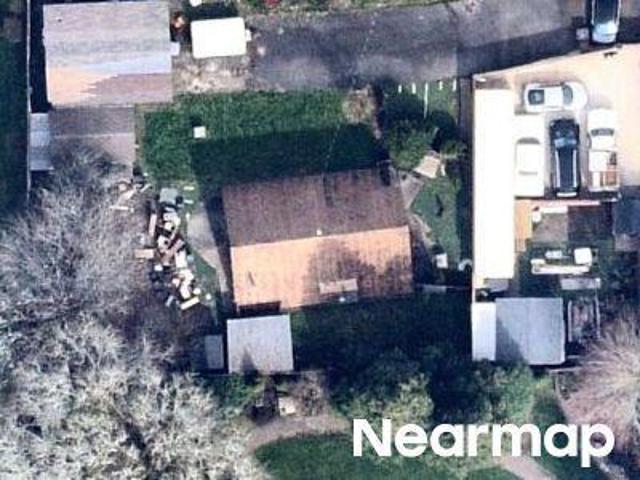
6470 se provence st
View photo
House · for sale
USD 599,000
USD 268/sq.ft
6470 se provence st
Rosedale Parks
· 2,228 sq.ft · 3 Bedrooms · 2 Baths · House
· Office room · Gym · Equipped kitchen
Rosedale Parks · 2,228 sq.ft · 3 Bedrooms · 2 Baths · House · Office room · Gym · Equipped kitchen
Step into comfort, style, and convenience in this beautifully designed newer construction home offering 3 bedrooms, 2.5 bathrooms, a dedicated main-level office, and an expansive upstairs loft perfect for a second living area, media room, play space, or home gym. Situated on a desirable corner lot, this home blends modern finishes with thoughtful functionality in a sought-after community near parks, trails, and outdoor recreation. The open-concept main level was designed for both entertaining and everyday living, seamlessly connecting the family room, dining area, and kitchen into one inviting and comfortable gathering space. Durable luxury vinyl plank flooring spans the entire lower level, adding warmth, style, and easy maintenance. The dedicated office on the main floor offers an ideal work-from-home setup, study area, or flexible bonus space. The kitchen features energy-efficient appliances, generous workspace, and a layout that keeps everyone connected whether hosting guests or enj
USD 599,000
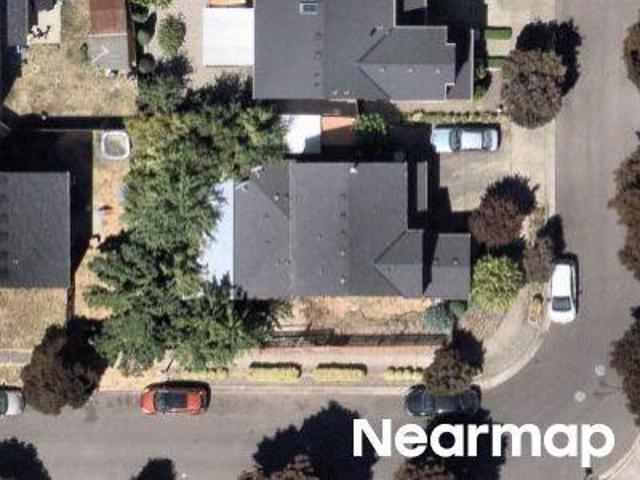
4236 se century blvd
View photo
Townhouse · for sale
USD 427,800
USD 281/sq.ft
4236 se century blvd
Rosedale Parks
· 1,518 sq.ft · 3 Bedrooms · 2 Baths · Townhouse
· Swimming pool · Fireplace · Equipped kitchen
Rosedale Parks · 1,518 sq.ft · 3 Bedrooms · 2 Baths · Townhouse · Swimming pool · Fireplace · Equipped kitchen
Finance Incentive Available*. NEW luxury townhome built by a Street of Dreams award winning builder Located at our highly sought after Rosedale Parks community! Just 20 miles west of Portland, this neighborhood provides the perfect balance of urban convenience and outdoor recreation. Enjoy resort-style amenities including a swimming pool, hot tub, splash pad, firepits, fitness center, rec room, and more! Nearby, explore 30+ parks and 25 miles of trails, including the Tualatin Valley Scenic Bikeway and Jackson Bottom Wetlands Preserve. The Pioneer floor plan features an open main level with a stylish kitchen and bar seating that flows into the great room, perfect for entertaining. Upstairs, a bright loft with skylight separates the two secondary bedrooms and full bath from the private primary suite. A main-level half bath adds extra convenience. Thoughtful finishes include quartz countertops, luxury vinyl plank flooring, stainless steel appliances, gas fireplace, tiled shower walls, and
USD 427,800
6624 se kinnaman st
View photo
House · for sale
USD 687,900
USD 343/sq.ft
New
6624 se kinnaman st
Rosedale Parks
· 2,002 sq.ft · 3 Bedrooms · 2 Baths · House
· Patio · Swimming pool · Fireplace · Equipped kitchen
Rosedale Parks · 2,002 sq.ft · 3 Bedrooms · 2 Baths · House · Patio · Swimming pool · Fireplace · Equipped kitchen
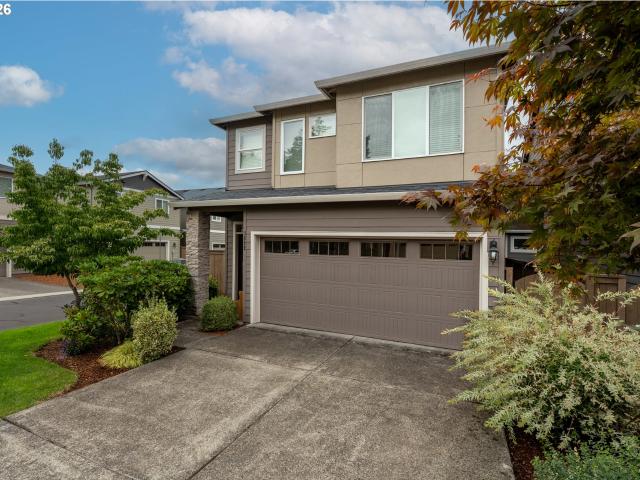
Primary Suite on the Main Floor & Move-in Ready*. Nestled in the heart of Hillsboro’s Silicon Forest, Rosedale Parks offers the perfect balance of modern living and natural beauty. This thoughtfully designed community features resort-style amenities including a swimming pool, hot tub, splash pad, clubhouse, fitness center, fire pits, and clubhouse! The Arcadia plan showcases an open-concept layout with a stunning kitchen that flows seamlessly into the great room and out to a covered patio, perfect for entertaining or relaxing at home. The luxurious main level primary suite includes a spacious walk-in closet, while upstairs you’ll find a versatile loft along with additional bedrooms and a full bath. High-end finishes throughout include quartz countertops, luxury vinyl plank flooring, stainless steel gas appliances, tall ceilings, a cozy fireplace, tiled shower walls, a tankless water heater, and air conditioning—ensuring quality and comfort in every detail. Located in South Hillsboro’s
USD 687,900
4256 se century blvd
View photo
Townhouse · for sale
USD 439,600
USD 289/sq.ft
4256 se century blvd
Rosedale Parks
· 1,518 sq.ft · 3 Bedrooms · 2 Baths · Townhouse
· Garden · Swimming pool · Equipped kitchen · Air conditioning
Rosedale Parks · 1,518 sq.ft · 3 Bedrooms · 2 Baths · Townhouse · Garden · Swimming pool · Equipped kitchen · Air conditioning
Finance Incentive Available*. New corner lot, truly move-in ready luxury townhome with AC, washer, dryer, refrigerator, blinds, and private side yard! Built by a Street of Dreams award-winning builder, this home is located in the highly sought-after Rosedale Parks community where convenience, comfort, and connection converge. Just 20 miles west of Portland, Rosedale Parks offers a balanced lifestyle with easy access to urban amenities and abundant outdoor recreation. Enjoy resort-style amenities including an inviting pool and hot tub, clubhouse, fitness center, splash pad, fire pits, and a community room—perfect for both relaxation and social gatherings. Nearby, explore over 30 parks and 25 miles of trails, including the scenic Tualatin Valley Scenic Bikeway and Jackson Bottom Wetlands Preserve. The Tumalo floor plan features a bright, open layout. The main level offers a stylish kitchen with bar seating, flowing seamlessly into the great room, ideal for entertaining or everyday living
USD 439,600
4309 SE 62ND AVE
View photo
House · for sale
USD 1,150,000
USD 389/sq.ft
4309 SE 62ND AVE
Rosedale Parks
· 2,949 sq.ft · 5 Bedrooms · 3 Baths · House
· Patio · Garden · Gym · Fireplace · Equipped kitchen · Swimming pool
Rosedale Parks · 2,949 sq.ft · 5 Bedrooms · 3 Baths · House · Patio · Garden · Gym · Fireplace · Equipped kitchen · Swimming pool
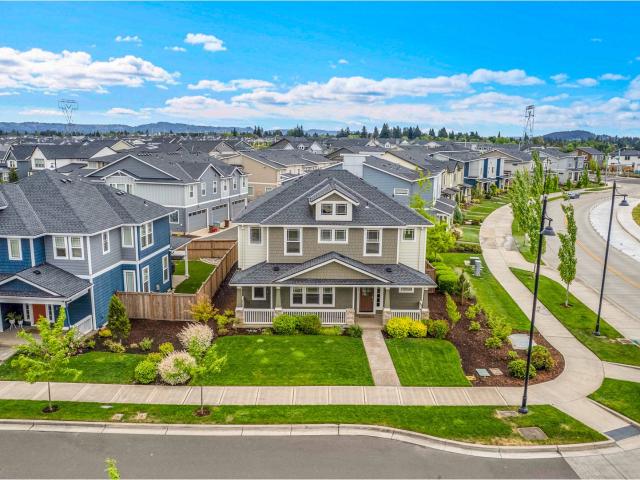
Refined architecture meets Northwest living in this light-filled contemporary Reddington plan home built by award winning Pahlisch Homes. A dramatic great room anchored by custom built-ins and fireplace unfolds into a chef's kitchen featuring an expansive quartz island, gas cooktop and pantry. Designed for both elevated entertaining and daily ease. A main-level bedroom with adjacent full bath offers versatility without compromise. Upstairs, a private primary retreat showcases generous proportions, a spa-inspired bath, and a walk-in closet, while additional bedrooms, and dedicated laundry enhance livability. Outdoors, a covered patio with finished ceiling and ambient lighting creates a true extension of the home, overlooking a manicured, fully fenced yard. The coveted Rosedale Parks neighborhood is designed around connected, lifestyle-driven living with recreation trails throughout the community, and a community center 2 doors down that includes a pool/splash pad/gym/and meeting hub. Tw
USD 1,150,000
6411 se polyantha st
View photo
House · for sale
USD 679,900
USD 339/sq.ft
6411 se polyantha st
Rosedale Parks
· 2,002 sq.ft · 3 Bedrooms · 2 Baths · House
· Office room · Fireplace
Rosedale Parks · 2,002 sq.ft · 3 Bedrooms · 2 Baths · House · Office room · Fireplace
Nearly New Main Level Living (Arcadia Plan) in South Hillsboro’s Rosedale Parks with full length 2 car driveway. Beautifully maintained with a blend of thoughtful design, stylish updates, and flexible living in an exceptional location in the neighborhood. The light-filled, open-concept main level creates an inviting setting for gathering with a huge island with room for seating along with a nice-sized dining nook. Enjoy custom built-ins, gas fireplace, and vinyl plank flooring on entire main level. Updated lighting and modern ceiling fans throughout adds a fresh and elevated touch. The main level primary suite features a spacious walk-in closet with organizer and beautifully finished bath with stunning tiled shower. A large laundry room and powder room is on the main level. Upstairs, two additional bedrooms with walk-in closets, a full bath, and a versatile loft with office nook providing plenty flexible living area for work, play, media room, or guests. One bedroom includes a Murphy b
USD 679,900
SE 36th Ave
View photo
House · for sale
Request Details
Updated
SE 36th Ave
Rosedale Parks
· 2,067 sq.ft · 3 Bedrooms · 2 Baths · House
Rosedale Parks · 2,067 sq.ft · 3 Bedrooms · 2 Baths · House
This home is in preforeclosure, which means the homeowner is in default (missed payments). Therefore, there could be an opportunity to strike a great deal with the owner and the bank
Request Details
SW Lenore Dr
View photo
House · for sale
Request Details
Updated
SW Lenore Dr
Rosedale Parks
· 1,991 sq.ft · 3 Bedrooms · 2 Baths · House
Rosedale Parks · 1,991 sq.ft · 3 Bedrooms · 2 Baths · House
This home is in preforeclosure, which means the homeowner is in default (missed payments). Therefore, there could be an opportunity to strike a great deal with the owner and the bank
Request Details
SE Brookwood Ave
View photo
House · for sale
Request Details
Updated
SE Brookwood Ave
Rosedale Parks
· 2,207 sq.ft · 3 Bedrooms · 2 Baths · House
Rosedale Parks · 2,207 sq.ft · 3 Bedrooms · 2 Baths · House
This home is in preforeclosure, which means the homeowner is in default (missed payments). Therefore, there could be an opportunity to strike a great deal with the owner and the bank
Request Details
SW 192nd Ave
View photo
House · for sale
Request Details
Updated
SW 192nd Ave
Rosedale Parks
· 1,873 sq.ft · 4 Bedrooms · 2 Baths · House
Rosedale Parks · 1,873 sq.ft · 4 Bedrooms · 2 Baths · House
This home is in preforeclosure, which means the homeowner is in default (missed payments). Therefore, there could be an opportunity to strike a great deal with the owner and the bank
Request Details
SE Bentley St
View photo
House · for sale
Request Details
Updated
SE Bentley St
Rosedale Parks
· 1,238 sq.ft · 2 Bedrooms · 1 Bath · House
Rosedale Parks · 1,238 sq.ft · 2 Bedrooms · 1 Bath · House
This home is in preforeclosure, which means the homeowner is in default (missed payments). Therefore, there could be an opportunity to strike a great deal with the owner and the bank
Request Details
SW Steele Way
View photo
House · for sale
Request Details
New
SW Steele Way
Rosedale Parks
· 1,507 sq.ft · 3 Bedrooms · 3 Baths · House
Rosedale Parks · 1,507 sq.ft · 3 Bedrooms · 3 Baths · House
This home is in preforeclosure, which means the homeowner is in default (missed payments). Therefore, there could be an opportunity to strike a great deal with the owner and the bank
Request Details
SE Golden Rd
View photo
House · for sale
Request Details
Updated
SE Golden Rd
Rosedale Parks
· 1,367 sq.ft · 3 Bedrooms · 2 Baths · House
Rosedale Parks · 1,367 sq.ft · 3 Bedrooms · 2 Baths · House
This is a Real Estate-Owned (REO)/post-foreclosure home owned or managed by a bank. All offers are considered; however, the highest and best will most likely be accepted
Request Details
SE Kinnaman St
View photo
House · for sale
USD 409,900
USD 309/sq.ft
Updated
SE Kinnaman St
Rosedale Parks
· 1,324 sq.ft · 2 Bedrooms · 2 Baths · House
Rosedale Parks · 1,324 sq.ft · 2 Bedrooms · 2 Baths · House
This is a Real Estate-Owned (REO)/post-foreclosure home owned or managed by a bank. All offers are considered; however, the highest and best will most likely be accepted
USD 409,900
SW Whitley Way
View photo
House · for sale
Request Details
Updated
SW Whitley Way
Rosedale Parks
· 1,884 sq.ft · 2 Bedrooms · 3 Baths · House
Rosedale Parks · 1,884 sq.ft · 2 Bedrooms · 3 Baths · House
This home is in preforeclosure, which means the homeowner is in default (missed payments). Therefore, there could be an opportunity to strike a great deal with the owner and the bank
Request Details
Terr
View photo
House · for sale
USD 391,500
Updated
Terr
Rosedale Parks
· 3 Bedrooms · 2 Baths · House
Rosedale Parks · 3 Bedrooms · 2 Baths · House
This is a Real Estate-Owned (REO)/post-foreclosure home owned or managed by a bank. All offers are considered; however, the highest and best will most likely be accepted
USD 391,500
3504 se pinewood ave
View photo
House · for sale
USD 439,900
USD 278/sq.ft
3504 se pinewood ave
Rosedale Parks
· 1,582 sq.ft · 2 Bedrooms · 2 Baths · House
· Patio · Garden · Fireplace · Equipped kitchen
Rosedale Parks · 1,582 sq.ft · 2 Bedrooms · 2 Baths · House · Patio · Garden · Fireplace · Equipped kitchen
Light filled home with two large ensuite bedrooms and private backyard! Main level great room with high ceilings, newer laminate flooring and gas fireplace. Kitchen with island breakfast bar, gas stove and stainless steel fridge. Dining area with sliding glass doors to fenced, hardscaped backyard with patio. Two ensuite bedrooms with walk-in closets, double sinks, and separate shower/toilet. Newer carpet and high ceilings upstairs as well as large laundry room with washer/dryer and storage! Earth Advantage Certified home with excellent home energy score. Convenient location with quick access to shopping, dining, parks and commuter routes. [Home Energy Score = 8. HES Report at
USD 439,900
428 sw boston way
View photo
House · for sale
USD 119,900
USD 125/sq.ft
428 sw boston way
Rosedale Parks
· 958 sq.ft · 3 Bedrooms · 2 Baths · House
· Sauna · Equipped kitchen · Air conditioning · Swimming pool
Rosedale Parks · 958 sq.ft · 3 Bedrooms · 2 Baths · House · Sauna · Equipped kitchen · Air conditioning · Swimming pool
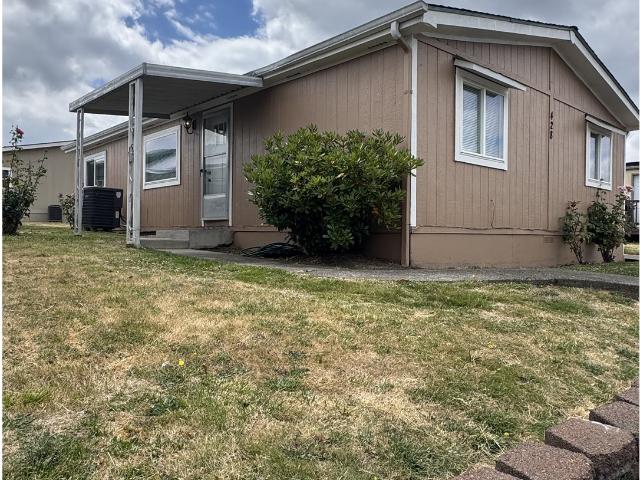
Welcome Home! This beautifully maintained 3-bedroom, 2-bath double-wide manufactured home in the desirable Heritage Village all ages Mobile Home Community in Beaverton offers Amenities & Activities: Beautifully Landscaped Walking Paths Two Heated Swimming Pools, Sauna, Two Playgrounds, Basketball Court, Soccer Field, Picnic Area w/BBQ’s, Game Room, Fitness Center, Planned Activities, Community Center with Kitchen. This comfortable, move-in-ready home with an open-concept layout. Features include updated interior and exterior paint, a granite kitchen peninsula, energy-efficient double-pane windows with blinds, central A/C, and a tool shed for extra storage. Located in an all-ages community with easy access to shopping, restaurants, schools, parks, and major commuter routes. Don’t miss this opportunity—schedule your private showing today!
USD 119,900
2932 se rosespring dr
View photo
House · for sale
USD 469,900
USD 328/sq.ft
2932 se rosespring dr
Rosedale Parks
· 1,432 sq.ft · 3 Bedrooms · 2 Baths · House
· Equipped kitchen · Air conditioning
Rosedale Parks · 1,432 sq.ft · 3 Bedrooms · 2 Baths · House · Equipped kitchen · Air conditioning
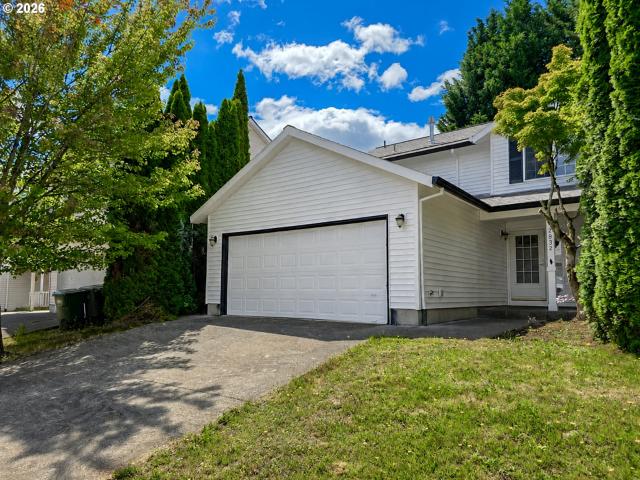
Welcome to 2932 SE Rosespring Drive in Hillsboro, Oregon. This beautifully refreshed home is move-in ready and filled with thoughtful updates throughout. Step inside to find fresh interior paint, new carpet, newly stained cupboards, and stainless steel appliances in the kitchen that give the home a clean, modern feel. The exterior has also been freshly painted, adding great curb appeal from the moment you arrive. With the roof less than 6 years old, so many updates completed (including a brand new furnace and brand new AC), this home offers a wonderful opportunity for buyers looking for comfort, style, and convenience without the stress of major improvements. Located in a desirable Hillsboro area, this property provides easy access to local shopping, dining, parks, schools, and major commuting routes. Whether you are buying your first home, upsizing, downsizing, or investing, this refreshed Hillsboro home is ready for its next chapter. Don't miss this one!
USD 469,900
3822 se willamette ave
View photo
House · for sale
USD 599,000
USD 173/sq.ft
3822 se willamette ave
Rosedale Parks
· 3,444 sq.ft · 3 Bedrooms · 2 Baths · House
· Garden · Office room · Fireplace · Equipped kitchen
Rosedale Parks · 3,444 sq.ft · 3 Bedrooms · 2 Baths · House · Garden · Office room · Fireplace · Equipped kitchen
Welcome to this beautifully maintained 3-bedroom, 3-bathroom home offering 2,542 square feet of thoughtfully designed living space in one of Hillsboro’s desirable neighborhoods. Built in 2017, this contemporary residence combines modern comfort, functionality, and low-maintenance living. Step inside to discover an open and inviting floor plan filled with natural light, spacious living areas, and a cozy fireplace that creates the perfect gathering space for family and friends. The well-appointed kitchen flows seamlessly into the dining and living areas, making everyday living and entertaining effortless. The generous primary suite offers a private retreat complete with an en-suite bathroom and ample closet space. Two additional bedrooms and full bathrooms provide flexibility for guests, a home office, or growing households. Outside, enjoy a low-maintenance lot that allows you to spend more time relaxing and less time on yard work. Conveniently located near parks, shopping, dining, top-r
USD 599,000
4198 SE 76TH AVE
View photo
House · for sale
USD 849,000
USD 287/sq.ft
4198 SE 76TH AVE
Rosedale Parks
· 2,949 sq.ft · 4 Bedrooms · 3 Baths · House
· Fireplace · Equipped kitchen
Rosedale Parks · 2,949 sq.ft · 4 Bedrooms · 3 Baths · House · Fireplace · Equipped kitchen
Located in desirable Hillsboro, this beautifully designed 2021-built home offers approximately 2,955 SF of modern living space with 4 bedrooms and 3.5 bathrooms on a premium corner lot. Light, bright, and spacious throughout, the home features an open-concept floor plan with high ceilings, oversized windows, and two separate living areas — one on the main level and another upstairs, providing flexibility for entertaining, relaxing, or working from home. The spacious gourmet kitchen offers abundant granite counter space, a massive center island, ample cabinetry, pantry storage, and an open design perfect for cooking, entertaining, and everyday living. The inviting living area features a cozy gas fireplace, creating a warm and comfortable atmosphere perfect for relaxing evenings and gatherings with family and friends. The luxurious primary suite features a spa-like bathroom with double sinks, a large soaking tub, walk-in shower, and a generous walk-in closet, creating the perfect private
USD 849,000
3350 se hammock ln
View photo
Townhouse · for sale
USD 419,950
USD 274/sq.ft
3350 se hammock ln
Rosedale Parks
· 1,528 sq.ft · 2 Bedrooms · 2 Baths · Townhouse
· Office room · Parking · Deck · Equipped kitchen
Rosedale Parks · 1,528 sq.ft · 2 Bedrooms · 2 Baths · Townhouse · Office room · Parking · Deck · Equipped kitchen
Way below Market, 30 yr fixed interest rate available! See site agent for details. Brand New Luxury Townhome Community, Located in South Hillsboro! The Berkeley plan offers 2 bedrooms, a large Bonus room/office with w/closet & storage, 2.5 baths, huge kitchen island + walk-in pantry and 9' ceilings. Standard Features include quartz counters & under-mount sinks in kitchen AND bathrooms, black matte hardware, lighting fixtures & faucets, stainless steel appliances, soft close doors & drawers at all cabinets and wide plank laminate hardwood flooring on entire main level. Stay warm in the winter with electric heat pump that will also keep you cool in the summer! The primary suite has vaulted ceiling, walk-in closet, walk in shower, dual sinks and more. The second bedroom is large and has its own private bathroom. The home has a one car garage, a covered deck off the great room, plus a covered porch on the ground level. Fantastic green-space views! Taxes TBD. Model home open Friday-Tuesday,
USD 419,950
1733 sw harvey way
View photo
House · for sale
USD 574,900
USD 273/sq.ft
1733 sw harvey way
Rosedale Parks
· 2,099 sq.ft · 4 Bedrooms · 3 Baths · House
· Patio · Garden · Fireplace · Equipped kitchen
Rosedale Parks · 2,099 sq.ft · 4 Bedrooms · 3 Baths · House · Patio · Garden · Fireplace · Equipped kitchen
Impeccably maintained traditional home nestled on a private, tree-lined lot offering exceptional curb appeal and timeless charm. The beautifully manicured front yard, mature landscaping, and expansive driveway create a warm welcome. Step inside to a tiled entry with coat closet and discover soaring vaulted ceilings and abundant natural light streaming through oversized windows in the elegant formal living room. The adjoining formal dining room, accented by a stylish chandelier, provides ample space for a farmhouse table and hutch, making it ideal for entertaining. The tastefully updated kitchen is designed with both beauty and functionality in mind, featuring granite slab countertops, crisp white cabinetry, a pantry, generous prep space, an eat-up bar, and a bright dining nook. The inviting great room offers a cozy gas fireplace and sliding glass doors leading to an expansive patio, creating the perfect setting for outdoor dining, weekend barbecues, or relaxing evenings with family and
USD 574,900

Get email alerts

Don't miss out: be the first to know about new properties

The alert was correctly created

On subscribing you accept the conditions of use and the privacy policy
Alert
Receive new ads in your inbox
Save this search
Receive alerts for new listings

We'll send you an email when we have new properties for: "Houses for sale in Rosedale Parks"

The alert was correctly created

Elmonica
Willow Springs, Aloha Beaverton-Hillsboro CCD Washington County Oregon
Get email alerts and be the first to see new listings
Required field
On subscribing I accept the terms of the privacy policy
Perfect! You'll soon start receiving new listings via email
Alert
Receive an email when we have new ads for Houses for sale in Rosedale Parks
Save this search
Filters

Bedrooms

Size (sq.ft)

sq.ft
sq.ft

Price

USD
USD

Property type

Bathrooms

Clear all filters
Receive notifications when new entries are published.