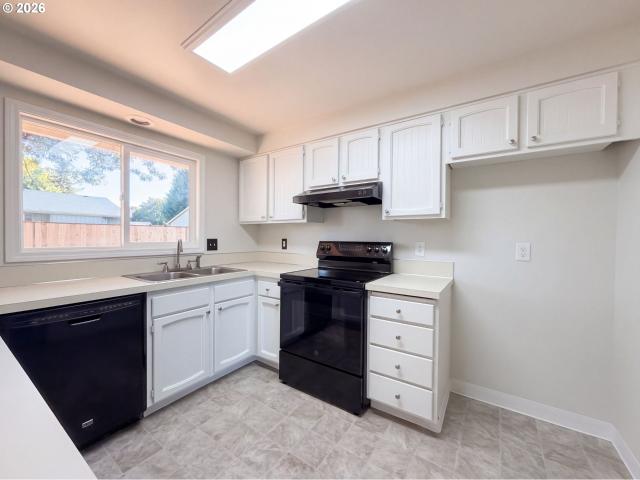
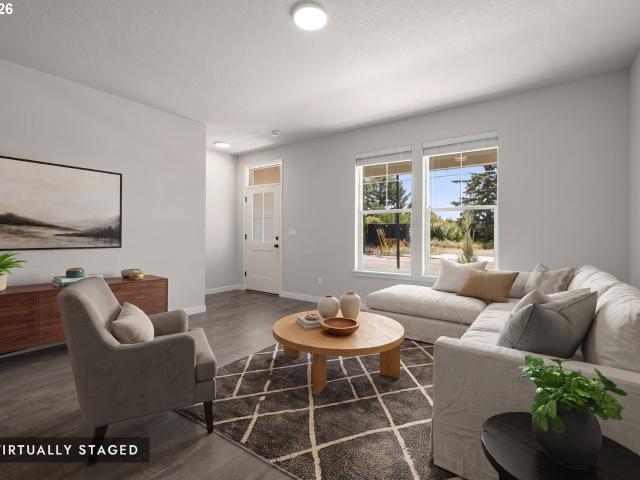
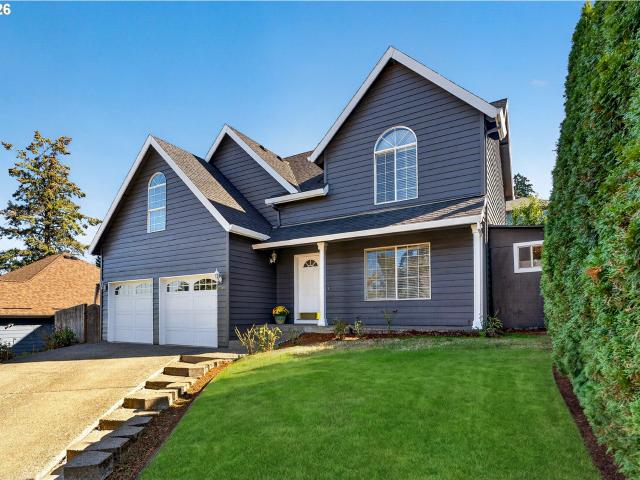
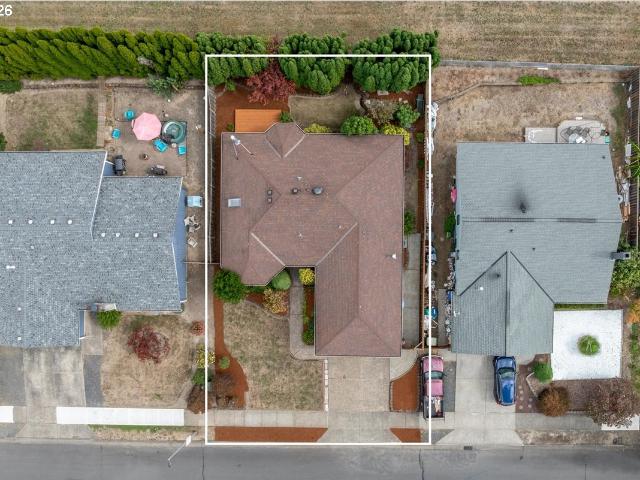
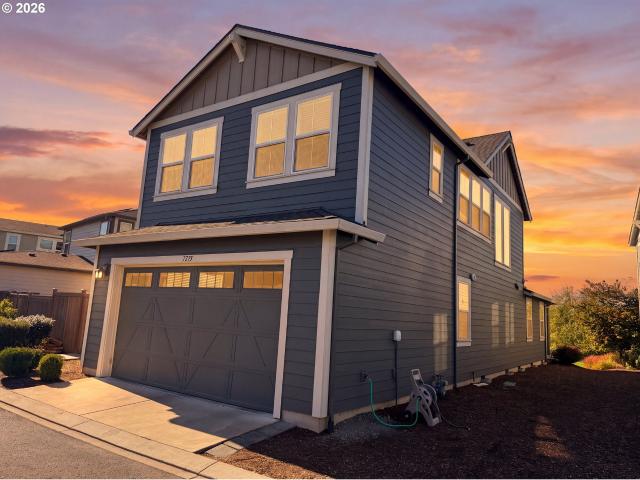
490 houses for sale in Newton Acres

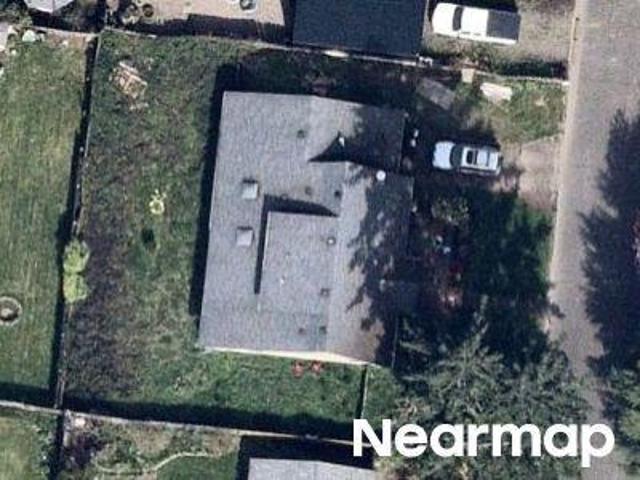
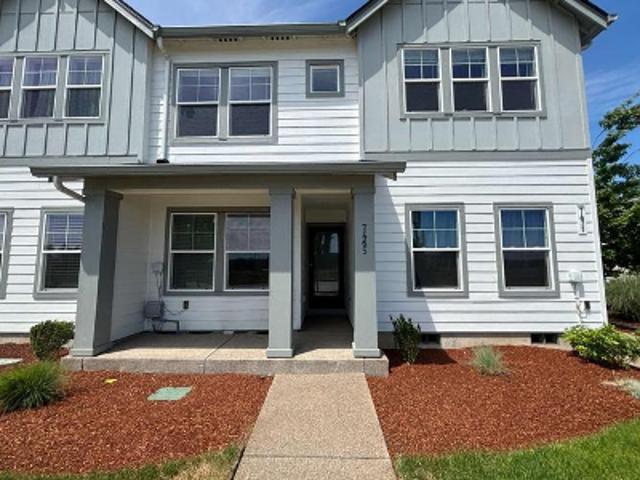
SE Brookwood Ave
View photo
House · for sale
Request Details
Updated
SE Brookwood Ave
Newton Acres
· 2,207 sq.ft · 3 Bedrooms · 2 Baths · House
Newton Acres · 2,207 sq.ft · 3 Bedrooms · 2 Baths · House
This home is in preforeclosure, which means the homeowner is in default (missed payments). Therefore, there could be an opportunity to strike a great deal with the owner and the bank
Request Details
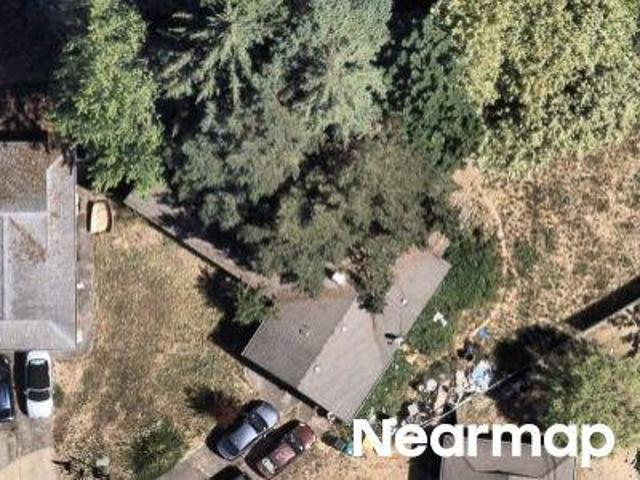
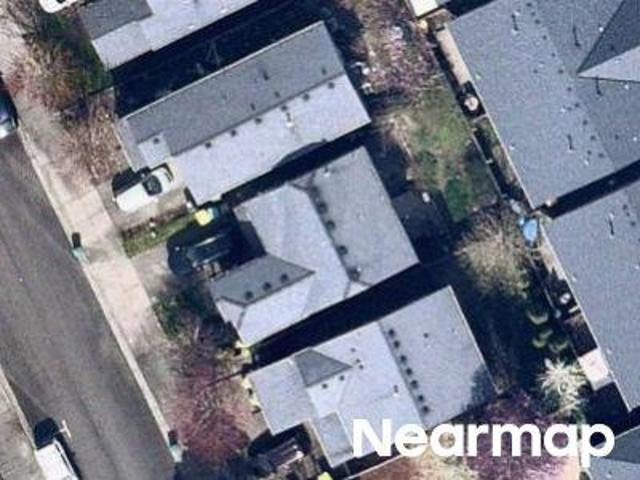
SW 192nd Ave
View photo
House · for sale
Request Details
Updated
SW 192nd Ave
Newton Acres
· 1,873 sq.ft · 4 Bedrooms · 2 Baths · House
Newton Acres · 1,873 sq.ft · 4 Bedrooms · 2 Baths · House
This home is in preforeclosure, which means the homeowner is in default (missed payments). Therefore, there could be an opportunity to strike a great deal with the owner and the bank
Request Details
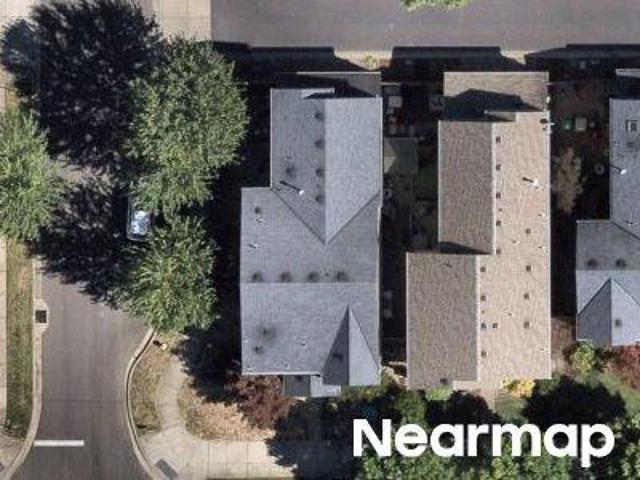
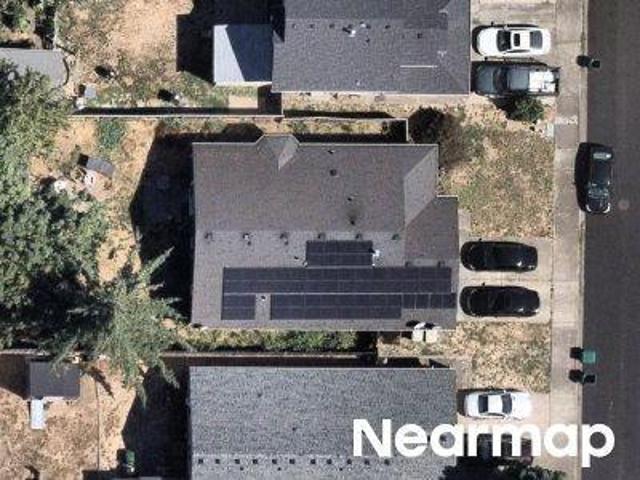
SW Blaine Ct
View photo
House · for sale
Request Details
Updated
SW Blaine Ct
Newton Acres
· 1,819 sq.ft · 3 Bedrooms · 2 Baths · House
Newton Acres · 1,819 sq.ft · 3 Bedrooms · 2 Baths · House
This home is in preforeclosure, which means the homeowner is in default (missed payments). Therefore, there could be an opportunity to strike a great deal with the owner and the bank
Request Details
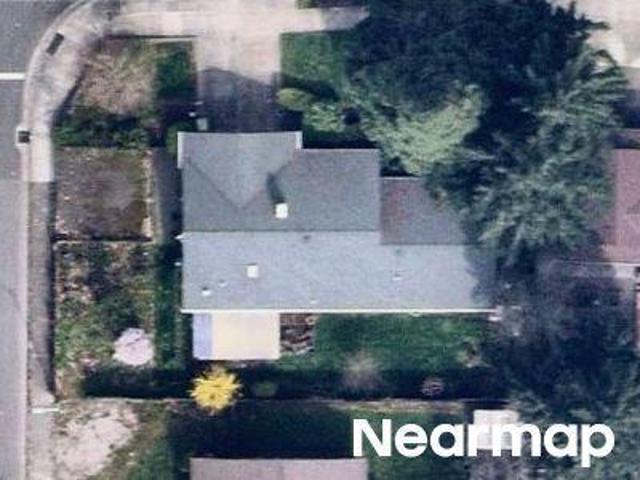
SE Lone Oak St
View photo
House · for sale
Request Details
Updated
SE Lone Oak St
Newton Acres
· 3,035 sq.ft · 3 Bedrooms · 3 Baths · House
Newton Acres · 3,035 sq.ft · 3 Bedrooms · 3 Baths · House
This home is in preforeclosure, which means the homeowner is in default (missed payments). Therefore, there could be an opportunity to strike a great deal with the owner and the bank
Request Details
SE Golden Rd
View photo
House · for sale
Request Details
Updated
SE Golden Rd
Newton Acres
· 1,367 sq.ft · 3 Bedrooms · 2 Baths · House
Newton Acres · 1,367 sq.ft · 3 Bedrooms · 2 Baths · House
This is a Real Estate-Owned (REO)/post-foreclosure home owned or managed by a bank. All offers are considered; however, the highest and best will most likely be accepted
Request Details
SE Kinnaman St
View photo
House · for sale
USD 384,900
USD 290/sq.ft
Updated
SE Kinnaman St
Newton Acres
· 1,324 sq.ft · 2 Bedrooms · 2 Baths · House
Newton Acres · 1,324 sq.ft · 2 Bedrooms · 2 Baths · House
This is a Real Estate-Owned (REO)/post-foreclosure home owned or managed by a bank. All offers are considered; however, the highest and best will most likely be accepted
USD 384,900
Terr
View photo
House · for sale
USD 372,000
Updated
Terr
Newton Acres
· 3 Bedrooms · 2 Baths · House
Newton Acres · 3 Bedrooms · 2 Baths · House
This is a Real Estate-Owned (REO)/post-foreclosure home owned or managed by a bank. All offers are considered; however, the highest and best will most likely be accepted
USD 372,000
SW 208th Ave
View photo
House · for sale
Request Details
Updated
SW 208th Ave
Newton Acres
· 1,862 sq.ft · 4 Bedrooms · 2 Baths · House
Newton Acres · 1,862 sq.ft · 4 Bedrooms · 2 Baths · House
This home is in preforeclosure, which means the homeowner is in default (missed payments). Therefore, there could be an opportunity to strike a great deal with the owner and the bank
Request Details
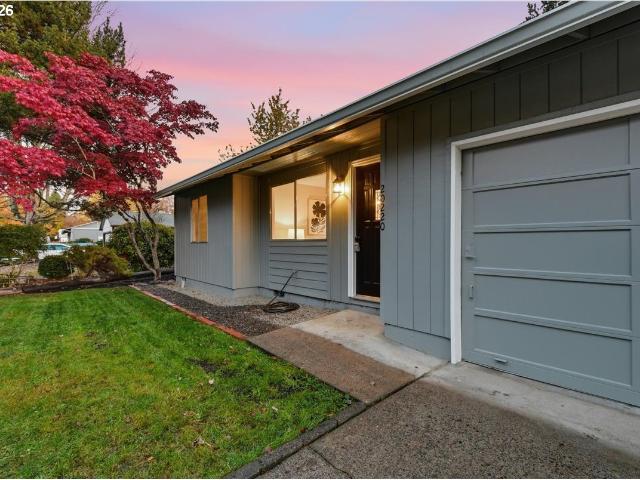
20220 sw veta st
View photo
House · for sale
USD 549,900
USD 349/sq.ft
New
20220 sw veta st
Newton Acres
· 1,572 sq.ft · 3 Bedrooms · 2 Baths · House
· Garden · Equipped kitchen · Parking
Newton Acres · 1,572 sq.ft · 3 Bedrooms · 2 Baths · House · Garden · Equipped kitchen · Parking
Welcome home to 20220 SW Veta St! This beautifully refreshed home offers the perfect blend of modern updates, comfortable living, and inviting outdoor space. Fresh interior and exterior paint, brand-new luxury vinyl flooring throughout the common areas, and new bedroom carpeting create a clean, move-in-ready feel. The completely remodeled kitchen shines with all-new cabinetry, elegant quartz countertops, and stainless steel appliances, making it both stylish and functional. Outside, enjoy a park-like backyard featuring tall, mature trees that provide wonderful shade, privacy, and a peaceful setting to relax or entertain. Do you have an RV or a boat? There's space for that alongside the garage! Located in a desirable neighborhood with sidewalk-lined streets and a noticeable pride of ownership, this home offers an appealing combination of thoughtful updates, outdoor enjoyment, and neighborhood charm. Don't miss the opportunity to make this beautifully updated home yours!
USD 549,900
21209 sw pamela ct
View photo
House · for sale
USD 490,000
USD 361/sq.ft
New
21209 sw pamela ct
Newton Acres
· 1,356 sq.ft · 3 Bedrooms · 2 Baths · House
· Garden · Deck · Fireplace · Equipped kitchen
Newton Acres · 1,356 sq.ft · 3 Bedrooms · 2 Baths · House · Garden · Deck · Fireplace · Equipped kitchen
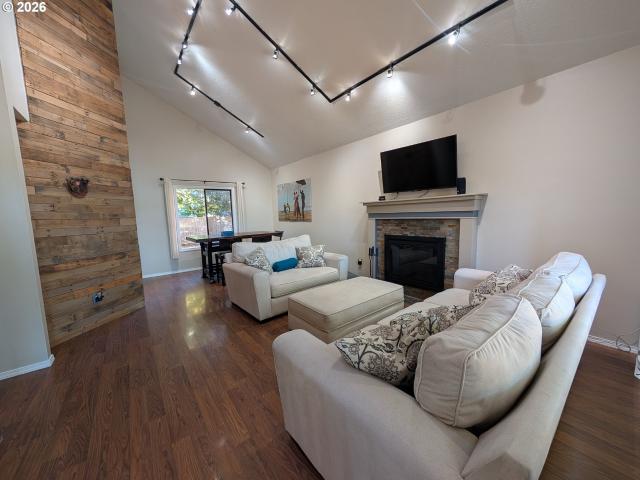
Tucked away at the very end of a quiet, low-traffic cul-de-sac in Beaverton, 21209 SW Pamela Ct is a bright, move-in-ready 3-bedroom, 2.5-bathroom smart home designed for effortless modern living. Vaulted ceilings and natural skylights pour light into the main living room, anchored by a cozy wood-burning fireplace. The updated kitchen features ample cabinetry, an eat-in breakfast bar, and. 1-year-old smart stainless steel appliances (including a smart refrigerator and dishwasher). Ideal for entertaining and everyday flow, a dedicated main-level flex room and casual dining nook open directly through sliding glass doors onto a spacious, entertaining deck. Upstairs, the primary suite serves as a private retreat complete with an en-suite bathroom and a custom-organized spacious closet, alongside two additional bedrooms, a full hallway bath, and a convenient premium Samsung washer and dryer set. Outside, the generous 6,534 sq. Ft. (0.15-acre) lot offers a fully fenced, private backyard with
USD 490,000
1135 SW 213TH AVE
View photo
House · for sale
USD 534,800
USD 308/sq.ft
1135 SW 213TH AVE
Newton Acres
· 1,733 sq.ft · 3 Bedrooms · 2 Baths · House
· Garden · Deck · Fireplace · Equipped kitchen
Newton Acres · 1,733 sq.ft · 3 Bedrooms · 2 Baths · House · Garden · Deck · Fireplace · Equipped kitchen
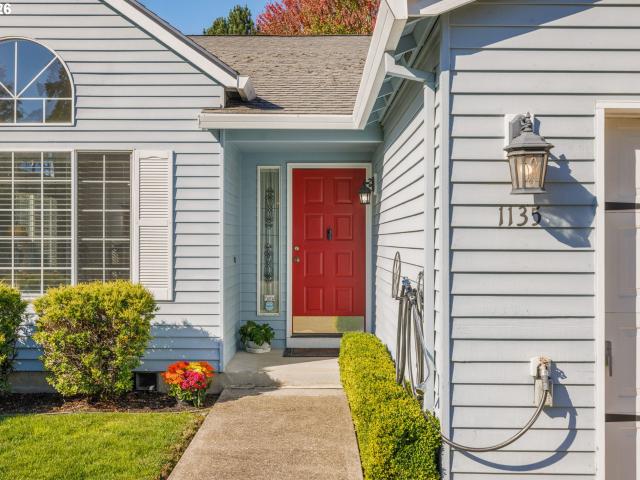
Open Sun 10/11 11:30am. 1:30pm! Welcome Home! Beautifully maintained single level home on a quiet dead-end street. Home borders'Paula Jean Park' & features 1736 sq. Ft. with 3 beds, 2 baths w/open floor plan. Kitchen has built-in cabinets/pantry for great storage, open to Family room w/wood burning fireplace & siding doors to access backyard. Plus new carpets thru-out & newer hot water heater. Enjoy covered deck and fenced backyard and landscaping to relax, entertain, garden plus enjoy view to Park. 1 year Fidelity National Home Warranty Comp Plus Plan offered
USD 534,800
703 N 34TH TER
View photo
House · for sale
USD 818,000
USD 220/sq.ft
703 N 34TH TER
Newton Acres
· 3,714 sq.ft · 5 Bedrooms · 4 Baths · House
· Fireplace · Equipped kitchen
Newton Acres · 3,714 sq.ft · 5 Bedrooms · 4 Baths · House · Fireplace · Equipped kitchen
Two homes, one mortgage in greystone by stone bridge homes nw! Pre-inspected with a fully self-contained 800+ SQ FT SECONDARY RESIDENCE, this rare property offers the ultimate layout for multi-generational living, co-buying, or long-term flexibility. THE 800+ SQ FT UPPER SUITE: Features a private external entrance, acoustic insulation, solid core doors, and dedicated HVAC/hot water. Includes a primary bedroom with dual walk-in closets and walk-in shower, full private laundry, great room with gas fireplace, and high-end kitchenette (quartz counters, cooktop, dishwasher, fridge, & pantry). MAIN RESIDENCE: Main-floor living with 9ft ceilings and open-concept design. Features a chef’s kitchen with quartz counters, upgraded stainless appliances, 5-burner gas cooktop, and walk-in pantry. Kitchen opens to a spacious great room with gas fireplace and dining area leading outdoors. Down the hall, the primary suite offers a soaking tub, custom 5’x4’ tiled walk-in shower, double vanities, and two
USD 818,000
3350 se hammock ln
View photo
Townhouse · for sale
USD 419,950
3350 se hammock ln
Newton Acres
· 2 Bedrooms · 2 Baths · Townhouse
· Office room · Parking · Deck · Equipped kitchen
Newton Acres · 2 Bedrooms · 2 Baths · Townhouse · Office room · Parking · Deck · Equipped kitchen
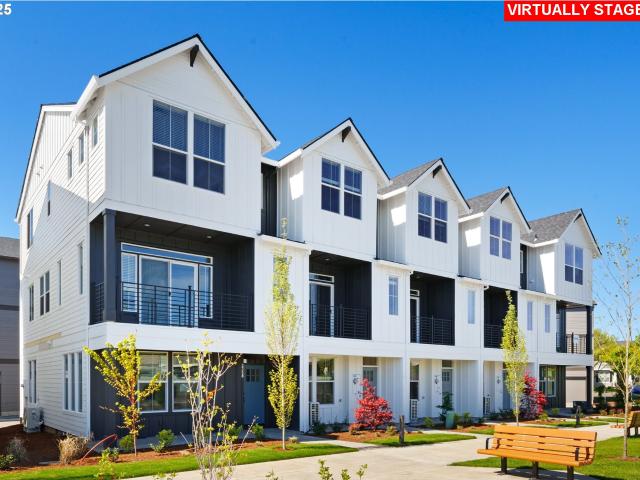
Way below Market, 30 yr fixed interest rate available! See site agent for details. Brand New Luxury Townhome Community, Located in South Hillsboro! The Berkeley plan offers 2 bedrooms, a large Bonus room/office with w/closet & storage, 2.5 baths, huge kitchen island + walk-in pantry and 9' ceilings. Standard Features include quartz counters & under-mount sinks in kitchen AND bathrooms, black matte hardware, lighting fixtures & faucets, stainless steel appliances, soft close doors & drawers at all cabinets and wide plank laminate hardwood flooring on entire main level. Stay warm in the winter with electric heat pump that will also keep you cool in the summer! The primary suite has vaulted ceiling, walk-in closet, walk in shower, dual sinks and more. The second bedroom is large and has its own private bathroom. The home has a one car garage, a covered deck off the great room, plus a covered porch on the ground level. Fantastic green-space views! Taxes TBD. Model home open Friday-Tuesday,
USD 419,950
3740 SE Willamette AVE
View photo
House · for sale
USD 579,900
USD 254/sq.ft
3740 SE Willamette AVE
Newton Acres
· 2,282 sq.ft · 3 Bedrooms · 2 Baths · House
· Office room · Equipped kitchen
Newton Acres · 2,282 sq.ft · 3 Bedrooms · 2 Baths · House · Office room · Equipped kitchen
Welcome to this stunning 3-bedroom, 2.5-bath home in a desirable Southeast Hillsboro community! And here’s something you won’t find with most homes: virtually everything you see in the photos is negotiable with the sale—including the furniture, TVs, dishes, sheets, coffee maker, pots and pans, décor, and more. If you love the way the home is set up, there’s an opportunity to make it yours just the way you see it. Thoughtfully designed with an impressive array of features, this home offers a spacious kitchen with a large center island—perfect for entertaining—along with slab granite countertops, a 5-burner gas cooktop with hood vent, laminate flooring throughout the main level, and spacious living and dining areas. Upstairs, the luxurious primary suite offers a peaceful retreat with a walk-in shower, soaking tub, and expansive walk-in closet. The versatile floor plan includes two additional bedrooms plus a cozy nook, perfect for a home office, study area, or homework station. The oversi
USD 579,900
4264 se century blvd
View photo
Townhouse · for sale
USD 429,900
USD 283/sq.ft
4264 se century blvd
Newton Acres
· 1,518 sq.ft · 3 Bedrooms · 2 Baths · Townhouse
· Swimming pool · Equipped kitchen · Parking · Air conditioning
Newton Acres · 1,518 sq.ft · 3 Bedrooms · 2 Baths · Townhouse · Swimming pool · Equipped kitchen · Parking · Air conditioning
Finance Incentives Available*. NEW luxury townhome built by a Street of Dreams award winning builder! Truly move-in ready including AC, refrigerator, washer & dryer, and window blinds. 2-car garage! Our coveted Rosedale Parks community offers a blend of modern living with natural beauty. Just 20 miles west of Portland, this neighborhood provides the perfect balance of urban convenience and outdoor recreation. Enjoy resort style living with amenities including a swimming pool, hot tub, splash pad, firepits, fitness center and rec room! Nearby, explore 30+ parks and 25 miles of trails, including the Tualatin Valley Scenic Bikeway and Jackson Bottom Wetlands Preserve. The Pioneer floor plan features an open main level with a stylish kitchen and bar seating that flows into the great room, perfect for entertaining. Upstairs, a bright loft with skylight separates the two secondary bedrooms and full bath from the private primary suite. A main-level half bath adds extra convenience. Thoughtful
USD 429,900
20495 sw tremont way
View photo
House · for sale
USD 825,000
USD 262/sq.ft
20495 sw tremont way
Newton Acres
· 3,143 sq.ft · 3 Bedrooms · 2 Baths · House
· Garden · Office room · Equipped kitchen
Newton Acres · 3,143 sq.ft · 3 Bedrooms · 2 Baths · House · Garden · Office room · Equipped kitchen
Discover a home where space, scenery, and an exceptional location come together. Tucked into Cooper Mountain, this beautifully cared-for custom home enjoys an unusually private setting, with Jenkins Estate Park across the street and a protected greenbelt providing a peaceful backdrop. The expansive front yard creates an impressive sense of arrival, while the paver driveway leads to a welcoming entry filled with natural light. Inside, the home's generous scale is immediately apparent. The main floor offers a comfortable mix of formal and casual spaces, including a dedicated office, dining room, and inviting family room with views toward the backyard. The well-designed kitchen is the heart of the home, featuring granite countertops, a substantial island, abundant cabinetry, pantry storage, and a breakfast area. A new oven and microwave add a fresh touch to this already well-equipped space. Upstairs, three spacious bedrooms are joined by a versatile bonus room with its own walk-in closet—
USD 825,000
5116 se lone oak st
View photo
Townhouse · for sale
USD 429,500
USD 281/sq.ft
5116 se lone oak st
Newton Acres
· 1,528 sq.ft · 2 Bedrooms · 2 Baths · Townhouse
· Office room · Equipped kitchen
Newton Acres · 1,528 sq.ft · 2 Bedrooms · 2 Baths · Townhouse · Office room · Equipped kitchen
Dont miss this beautifully designed home featuring 2 spacious bedrooms, 2.5 baths, and a versatile bonus room on the main floor, perfect for game room, office, or flex space. Large windows fill the open-concept living, dining, and kitchen areas with natural light. The kitchen boasts stainless steel appliances and a center island, perfect for entertaining. The primary suite offers a walk-in closet and ensuite bath with dual sinks and step-in shower while the second bedroom has its on suite. Conveniently located with easy access to nearby trails, schools, shopping, and dining
USD 429,500
20420 sw leonardo ln
View photo
House · for sale
USD 1,900,000
USD 287/sq.ft
20420 sw leonardo ln
Newton Acres
· 6,620 sq.ft · 5 Bedrooms · 4 Baths · House
· Office room · Sauna · Fireplace · Equipped kitchen
Newton Acres · 6,620 sq.ft · 5 Bedrooms · 4 Baths · House · Office room · Sauna · Fireplace · Equipped kitchen
Luxuriously appointed and situated on over an acre on Cooper Mountain, this exceptional residence showcases grand architecture, refined craftsmanship, and timeless elegance. Soaring ceilings, a dramatic staircase, custom finishes, and rich Brazilian cherry hardwood floors create a striking first impression. The formal dining room leads into a breathtaking great room, where coffered ceilings and floor-to-ceiling windows fill the space with natural light. The main level also features a spacious home office, recreation room, and an expansive primary suite designed as a private retreat, complete with a gas fireplace, sauna, walk-in shower, soaking tub, and two walk-in closets. The chef’s kitchen is appointed with high-end appliances, a butler’s pantry, and an oversized island overlooking the inviting living room, anchored by a second fireplace. Upstairs, discover four additional bedrooms, including two with ensuite bathrooms, along with a generous bonus room ideal for a home theater. Outdo
USD 1,900,000
3454 se basin ln
View photo
House · for sale
USD 542,990
USD 345/sq.ft
3454 se basin ln
Newton Acres
· 1,572 sq.ft · 3 Bedrooms · 2 Baths · House
· Garden · Equipped kitchen
Newton Acres · 1,572 sq.ft · 3 Bedrooms · 2 Baths · House · Garden · Equipped kitchen
The Harland plan pairs timeless design with abundant windows and natural light. Thoughtful Life Design details create exceptional flow and functionality, this open floor plan has a kitchen for entertaining while the generous yard offers plenty of room to relax, play, and entertain
USD 542,990
6470 se provence st
View photo
House · for sale
USD 584,100
USD 262/sq.ft
6470 se provence st
Newton Acres
· 2,228 sq.ft · 3 Bedrooms · 2 Baths · House
· Office room · Gym · Equipped kitchen
Newton Acres · 2,228 sq.ft · 3 Bedrooms · 2 Baths · House · Office room · Gym · Equipped kitchen
Step into comfort, style, and convenience in this beautifully designed newer construction home offering 3 bedrooms, 2.5 bathrooms, a dedicated main-level office, and an expansive upstairs loft perfect for a second living area, media room, play space, or home gym. Situated on a desirable corner lot, this home blends modern finishes with thoughtful functionality in a sought-after community near parks, trails, and outdoor recreation. The open-concept main level was designed for both entertaining and everyday living, seamlessly connecting the family room, dining area, and kitchen into one inviting and comfortable gathering space. Durable luxury vinyl plank flooring spans the entire lower level, adding warmth, style, and easy maintenance. The dedicated office on the main floor offers an ideal work-from-home setup, study area, or flexible bonus space. The kitchen features energy-efficient appliances, generous workspace, and a layout that keeps everyone connected whether hosting guests or enj
USD 584,100
20000 sw johnson st
View photo
House · for sale
USD 525,000
USD 312/sq.ft
20000 sw johnson st
Newton Acres
· 1,679 sq.ft · 3 Bedrooms · 1 Bath · House
· Patio · Garden · Office room · Fireplace · Equipped kitchen · Parking
Newton Acres · 1,679 sq.ft · 3 Bedrooms · 1 Bath · House · Patio · Garden · Office room · Fireplace · Equipped kitchen · Parking
Welcome home to this inviting tri-level offering a functional layout, classic charm, and versatile living spaces! Beautifully refinished original hardwood floors bring warmth and character to the main living areas, while the updated kitchen features stainless steel appliances and butcher block countertops for a stylish, practical space to cook and entertain. Relax by the cozy fireplace in the living room or enjoy the separate family room with abundant built-in storage, perfect for movie nights, hobbies, or a home office. The thoughtfully designed tri-level layout provides great separation of living spaces, complemented by a high-efficiency gas furnace and air conditioning for year-round comfort. Enjoy peace of mind with fully redone attic and crawlspace insulation completed just two years ago. Outside, the fenced, level yard and patio create an inviting setting for summer barbecues, outdoor dining, and relaxation. Parking and storage are exceptional, with a large garage, driveway parki
USD 525,000
2444 SE 55TH AVE
View photo
House · for sale
USD 445,000
USD 328/sq.ft
2444 SE 55TH AVE
Newton Acres
· 1,356 sq.ft · 3 Bedrooms · 2 Baths · House
· Patio · Garden · Fireplace · Equipped kitchen · Parking
Newton Acres · 1,356 sq.ft · 3 Bedrooms · 2 Baths · House · Patio · Garden · Fireplace · Equipped kitchen · Parking
A covered rear patio and a brick fireplace highlight this three-bedroom, two-bath Hillsboro home with 1,360 square feet on one level. A large front window brightens the carpeted living room, while an additional living area features wood-look flooring and French doors to the backyard. The kitchen includes white cabinetry, light countertops, a breakfast peninsula, an electric range and a dishwasher. The primary bedroom has a ceiling fan, French doors to the rear outdoor space and an adjoining bathroom with a shower. Two additional bedrooms and a second bathroom with a tub-shower combination complete the interior. A two-car attached garage adds storage space. Hillsboro recreation includes looped trails at Orenco Woods Nature Park. [Home Energy Score = 4. HES Report at
USD 445,000
5065 se davis rd
View photo
Townhouse · for sale
USD 449,500
USD 73/sq.ft
Updated
5065 se davis rd
Newton Acres
· 6,092 sq.ft · 3 Bedrooms · 2 Baths · Townhouse
· Equipped kitchen
Newton Acres · 6,092 sq.ft · 3 Bedrooms · 2 Baths · Townhouse · Equipped kitchen
Final opportunities! Only a select few homes remain in community! Don’t miss your chance to call this neighborhood home. Builder incentive available when using the preferred lender. Move in ready with view of golf course! Best price per sf (by $50/sf) compared to similar homes in hillsboro as per rmls. Pictures are of a similar home. Brand New Luxury Townhome Community, Located in South Hillsboro! Traditional style. The Camden Plan offers 3 bedrooms, 2.5 baths, a large bonus room on the ground level & 9' ceilings or higher throughout entire home. Standard Features include quartz counters & under-mount sinks in kitchen AND bathrooms, black matte hardware, lighting fixtures & faucets, stainless steel appliances, soft close doors & drawers at all cabinets with wide plank laminate hardwood flooring on entire main level. Stay warm in the winter with electric heat pump that will also keep you cool in the summer! The primary suite has a vaulted 11'H ceiling, walk-in closet, walk in shower, du
USD 449,500
7502 sw applegate dr
View photo
House · for sale
USD 535,000
USD 297/sq.ft
7502 sw applegate dr
Newton Acres
· 1,798 sq.ft · 4 Bedrooms · 2 Baths · House
· Garden · Deck · Fireplace · Equipped kitchen
Newton Acres · 1,798 sq.ft · 4 Bedrooms · 2 Baths · House · Garden · Deck · Fireplace · Equipped kitchen
Perfectly positioned property in Beaverton's Miller Hill/Hazeldale area. This turnkey 4-bedroom home offers the best neighborhood views, a spacious traditional floor plan, standout Sunroom and Backyard with no neighborhood HOA. Buyers take note: this home has option for an assumable VA loan at an incredible 2.5% interest rate — inquire for details on qualification and terms. Brand new exterior paint, Natural light fills the main level, where two separate living areas provide plenty of room to spread out. The front living room features a fireplace and adjoining dining area, while the family room sits just off the kitchen with slab granite countertops and included Stainless Steel appliances. Upstairs, the vaulted primary suite offers a walk-in closet, along with three additional bedrooms for guests, work-from-home space, or playroom. Out back, the fully fenced yard is a true highlight with a composite deck, raised garden beds, established berry bushes, espalier apple trees, an impressive
USD 535,000
2234 SE 74TH AVE
View photo
House · for sale
USD 525,000
USD 345/sq.ft
2234 SE 74TH AVE
Newton Acres
· 1,518 sq.ft · 3 Bedrooms · 2 Baths · House
· Garden · Deck · Equipped kitchen
Newton Acres · 1,518 sq.ft · 3 Bedrooms · 2 Baths · House · Garden · Deck · Equipped kitchen
One-level living, refreshed and move-in ready! Fresh interior paint, new carpet and LVP, updated light fixtures, and a new kitchen sink and faucet give this home a clean, fresh feel. The light-filled living room features a bay window and flows easily into the dining room. The kitchen offers plenty of storage, stainless steel appliances, an eating bar, and a casual dining area. Cozy up in the family room around the gas stove this winter. Step outside to a brand-new wood deck overlooking the private, fenced backyard—perfect for relaxing or entertaining. All this in a quiet neighborhood within walking distance to parks and schools, with easy access to the Reeds Crossing and Hillsboro amenities, Intel and high tech. [Home Energy Score = 4. HES Report at
USD 525,000
6615 se kinnaman st
View photo
House · for sale
USD 562,900
USD 290/sq.ft
Updated
6615 se kinnaman st
Newton Acres
· 1,938 sq.ft · 3 Bedrooms · 2 Baths · House
· Patio · Gym · Fireplace · Equipped kitchen · Air conditioning · Swimming pool
Newton Acres · 1,938 sq.ft · 3 Bedrooms · 2 Baths · House · Patio · Gym · Fireplace · Equipped kitchen · Air conditioning · Swimming pool
Corner Homesite*. This resort-style community features a swimming pool, clubhouse, gym, hot-tub, splash pad, fire pits, community room and more. Explore 30+ parks and 25 miles of nearby trails, including the Tualatin Valley Scenic Bikeway and Jackson Bottom Wetlands Preserve. Built by a Street of Dreams award-winning builder, the Paisley floor plan offers a den on the main floor, an open layout with a stylish kitchen featuring quartz countertops and gas stainless steel appliances, flowing into a great room with soaring ceilings, a gas fireplace, and a patio—perfect for entertaining. Upstairs, a spacious loft separates two secondary bedrooms from the private primary suite retreat. Premium finishes include quartz countertops, LVP flooring, tiled shower walls, tankless water heater, gas fireplace, AC and more. At Rosedale Parks, you’ll have access to nature trails, dog parks, and new amenities like Market of Choice, The Reserve Vineyard & Golf Club, and new local restaurants. Whether you'
USD 562,900
8518 SE Bobcat LN
View photo
House · for sale
USD 704,960
USD 301/sq.ft
8518 SE Bobcat LN
Newton Acres
· 2,336 sq.ft · 3 Bedrooms · 2 Baths · House
· Garden · Fireplace · Equipped kitchen · Parking
Newton Acres · 2,336 sq.ft · 3 Bedrooms · 2 Baths · House · Garden · Fireplace · Equipped kitchen · Parking
Special Financing Available Through Builder's Preferred Lender! Move-in ready and perfectly situated along the community lavender field greenway, this beautiful home offers 3 bedrooms, a spacious loft, a full-size driveway, and a backyard. The open-concept main level features 8-foot doors, a gas fireplace, and a gourmet kitchen with a large island, quartz countertops, tile backsplash, gas appliances, and a convenient butler's pantry. Upstairs, the vaulted primary suite includes a spa-inspired bath with a soaking tub, walk-in shower, private water closet, and generous walk-in closet. Two additional bedrooms, a dual-sink guest bath, oversized laundry room, and versatile loft complete the upper level. Additional highlights include air conditioning, electric vehicle and solar readiness, and a finished garage with extra workspace/storage area. Open daily 10 AM to 6 PM. Photos are of a similar home. Finishes and features may vary
USD 704,960
280 NW 338TH AVE
View photo
House · for sale
USD 564,900
USD 291/sq.ft
280 NW 338TH AVE
Newton Acres
· 1,938 sq.ft · 4 Bedrooms · 2 Baths · House
· Patio · Garden · Equipped kitchen · Air conditioning · Heating
Newton Acres · 1,938 sq.ft · 4 Bedrooms · 2 Baths · House · Patio · Garden · Equipped kitchen · Air conditioning · Heating
Updated one level in Hillsboro. Tastefully updated ranch on a 1/3 of an acre lot. Close in country living. The large lot supports space for all your toys. Gardening, chickens? You bet! The remodeled home boasts a new roof, windows, electrical panel and some recently updated plumbing. Brand new kitchen and baths sporting new cabinetry, quartz counters, undermount sinks. New custom tile surrounds in both baths. Fresh paint inside and out, gleaming hardwoods, and new LVP. Enjoy the huge primary suite with walk in closet and a layout the allows it's own private refuge with access to the covered patio perfect for bbq, lounging and entertaining. Stay warm in the winter with forced air gas furnace and cool in the summer with central air. The backyard has all the room you need for country living. The shop has room for all your toys and space for the hobbyist. Fresh Sod rounds out your large outdoor playground. Owner/Broker
USD 564,900
5073 se davis rd
View photo
Townhouse · for sale
USD 449,500
USD 231/sq.ft
5073 se davis rd
Newton Acres
· 1,938 sq.ft · 3 Bedrooms · 2 Baths · Townhouse
· Equipped kitchen
Newton Acres · 1,938 sq.ft · 3 Bedrooms · 2 Baths · Townhouse · Equipped kitchen
Just listed! View of golf course! Best price per sf (by $50/sf) compared to similar homes in hillsboro as per rmls. Move-in ready! Pictures are of a similar home. Actual home features White Cabinets and Snow White Quartz. Brand New Luxury Townhome Community, Located in South Hillsboro! Traditional style. The Camden Plan offers 3 bedrooms, 2.5 baths, a large bonus room on the ground level & 9' ceilings or higher throughout entire home. Standard Features include quartz counters & under-mount sinks in kitchen AND bathrooms, black matte hardware, lighting fixtures & faucets, stainless steel appliances, soft close doors & drawers at all cabinets with wide plank laminate hardwood flooring on entire main level. Stay warm in the winter with electric heat pump that will also keep you cool in the summer! The primary suite has a vaulted 11'H ceiling, walk-in closet, walk in shower, dual sinks and more. The upstairs loft area is a great flex space for a desk or small couch. The home has a Two car
USD 449,500
7275 se bristletail ln
View photo
House · for sale
USD 824,900
USD 321/sq.ft
7275 se bristletail ln
Newton Acres
· 2,562 sq.ft · 4 Bedrooms · 3 Baths · House
· Fireplace · Equipped kitchen · Parking · Air conditioning
Newton Acres · 2,562 sq.ft · 4 Bedrooms · 3 Baths · House · Fireplace · Equipped kitchen · Parking · Air conditioning
This house has an assumable 2.5% mortgage! Fall head over heels for this bright and beautiful 4-bedroom, 3-bath home in Reeds Crossing, South Hillsboro! You’ll love the abundant natural light pouring through tons of windows, 9-foot ceilings on both levels, and the open great room with gas fireplace and laminate floors that flows seamlessly into the dining area and spacious kitchen. The kitchen shines with granite counters, stainless appliances (range, dishwasher, microwave, disposal), walk-in pantry, tile backsplash, coffee bar, pendant lights, and an eat-at bar for four. Main-level bedroom and full bath are perfect for guests. Upstairs, a light-filled loft with five windows, two big bedrooms, dual-vanity bath with tub/shower, and a primary suite featuring eight windows, soaking tub, shower, dual vanities, and a huge organized closet with natural light await. Second-level laundry with storage, EV-ready two-car garage, paid 7.79kW solar system, tankless water heater, central A/C, fully
USD 824,900

Get email alerts

Don't miss out: be the first to know about new properties

The alert was correctly created

On subscribing you accept the conditions of use and the privacy policy
Alert
Receive new ads in your inbox
Save this search
Receive alerts for new listings

We'll send you an email when we have new properties for: "Houses for sale in Newton Acres"

The alert was correctly created

Tobias, Aloha Beaverton-Hillsboro CCD Washington County Oregon
Reedville, Aloha Beaverton-Hillsboro CCD Washington County Oregon
Get email alerts and be the first to see new listings
Required field
On subscribing I accept the terms of the privacy policy
Perfect! You'll soon start receiving new listings via email
Alert
Receive an email when we have new ads for Houses for sale in Newton Acres
Save this search
Filters

Bedrooms

Size (sq.ft)

sq.ft
sq.ft

Price

USD
USD

Property type

Bathrooms

Clear all filters
Receive notifications when new entries are published.