263 houses for sale in Blooming

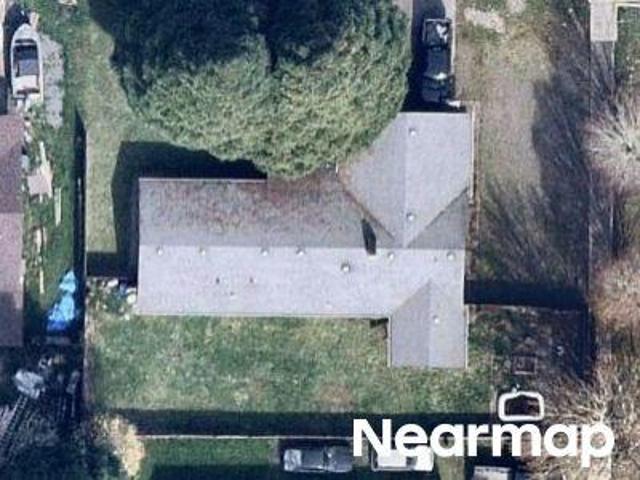
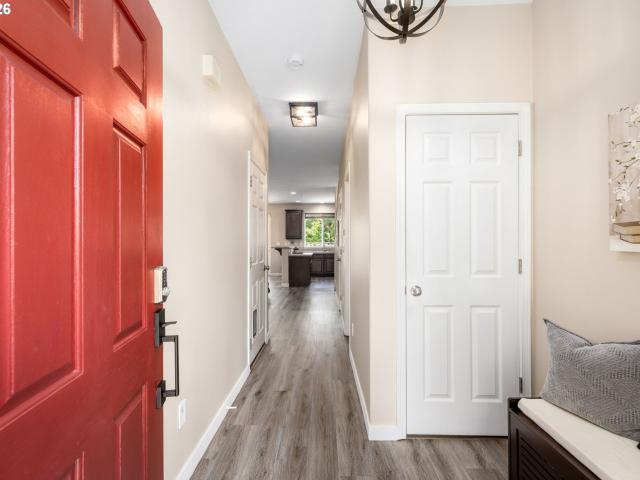
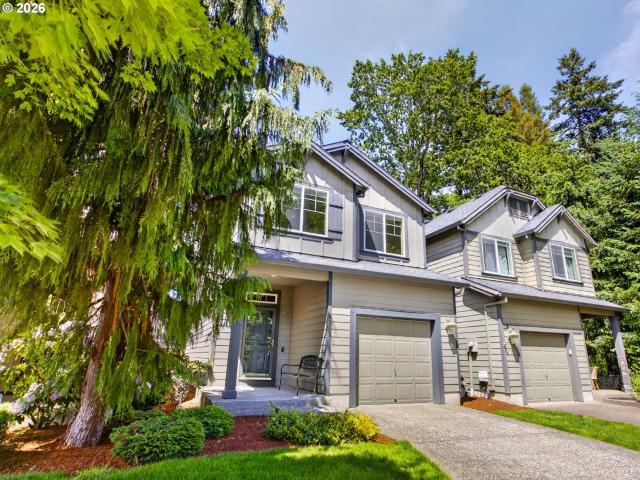
SE 36th Ave
View photo
House · for sale
Request Details
Updated
SE 36th Ave
Blooming
· 2,067 sq.ft · 3 Bedrooms · 2 Baths · House
Blooming · 2,067 sq.ft · 3 Bedrooms · 2 Baths · House
This home is in preforeclosure, which means the homeowner is in default (missed payments). Therefore, there could be an opportunity to strike a great deal with the owner and the bank
Request Details
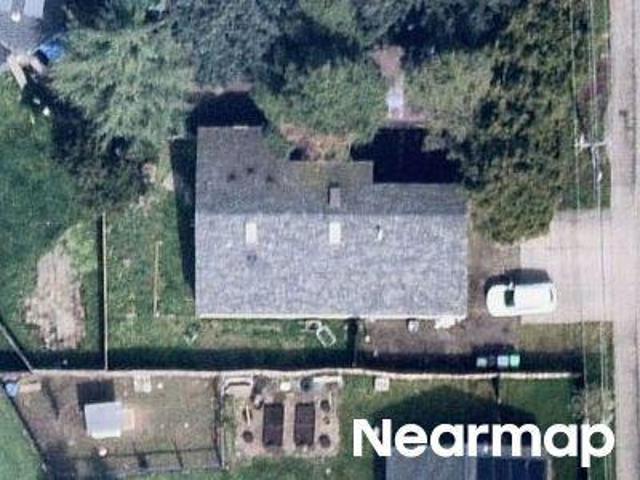
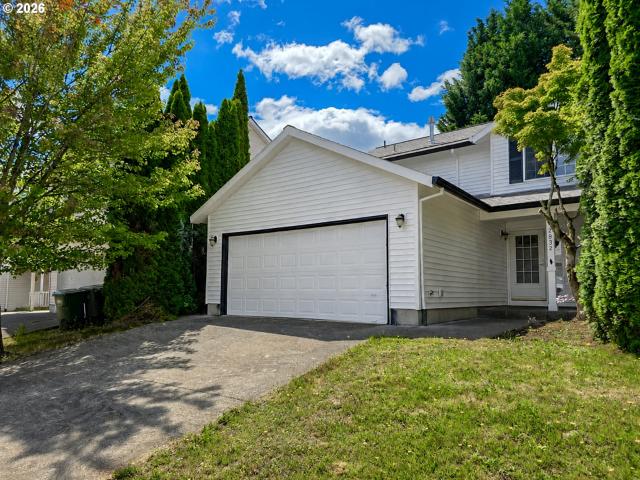
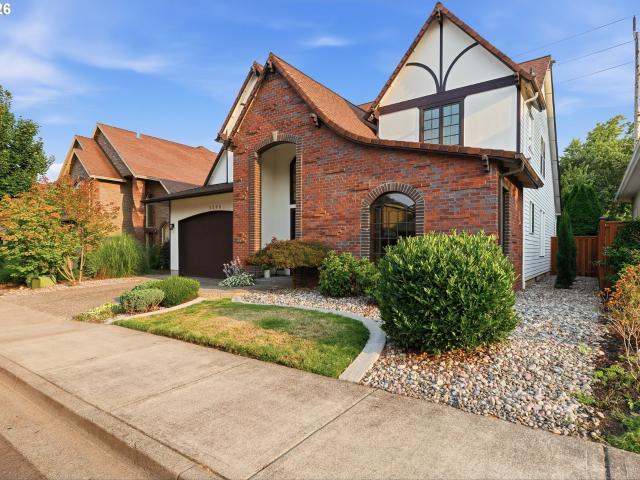
12th Ave
View photo
House · for sale
Request Details
Updated
12th Ave
Blooming
· 1,453 sq.ft · 3 Bedrooms · 2 Baths · House
Blooming · 1,453 sq.ft · 3 Bedrooms · 2 Baths · House
This is a Real Estate-Owned (REO)/post-foreclosure home owned or managed by a bank. All offers are considered; however, the highest and best will most likely be accepted
Request Details
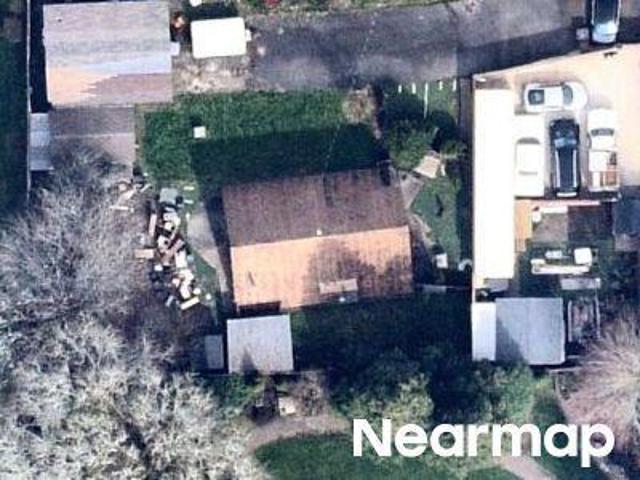
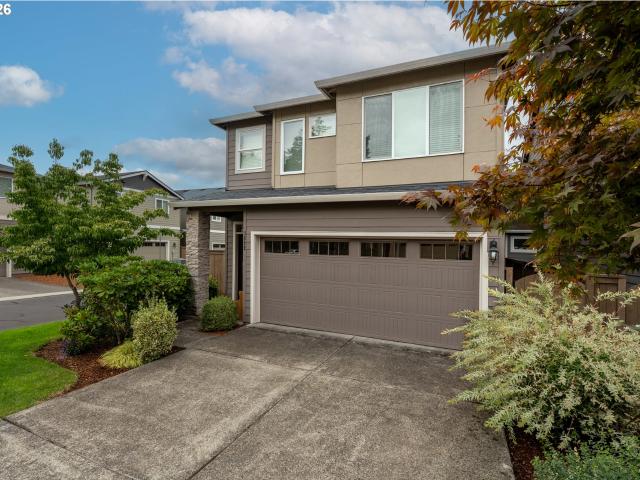
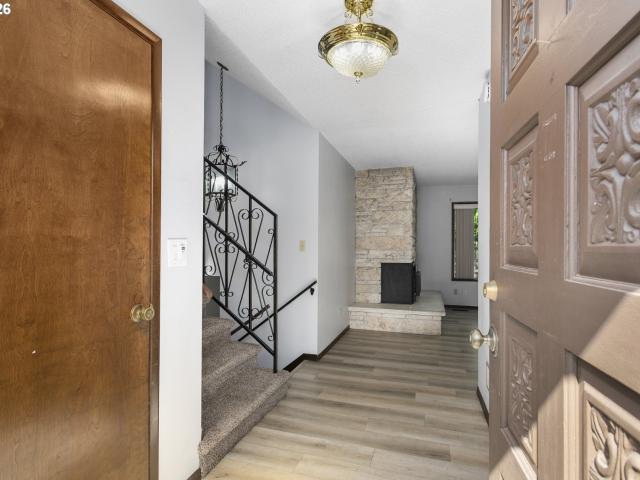
SE Brookwood Ave
View photo
House · for sale
Request Details
Updated
SE Brookwood Ave
Blooming
· 2,207 sq.ft · 3 Bedrooms · 2 Baths · House
Blooming · 2,207 sq.ft · 3 Bedrooms · 2 Baths · House
This home is in preforeclosure, which means the homeowner is in default (missed payments). Therefore, there could be an opportunity to strike a great deal with the owner and the bank
Request Details
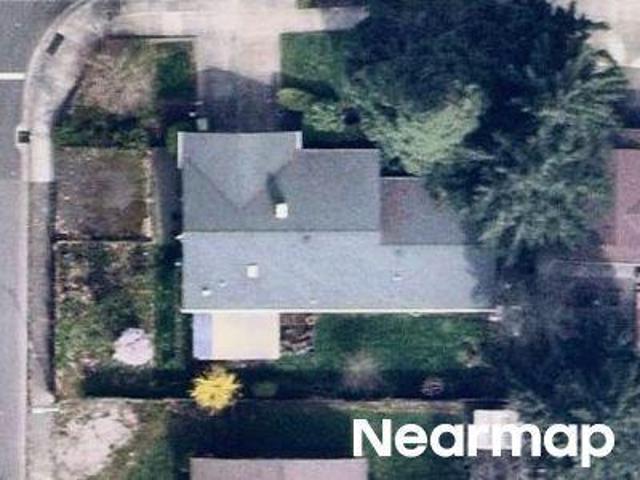
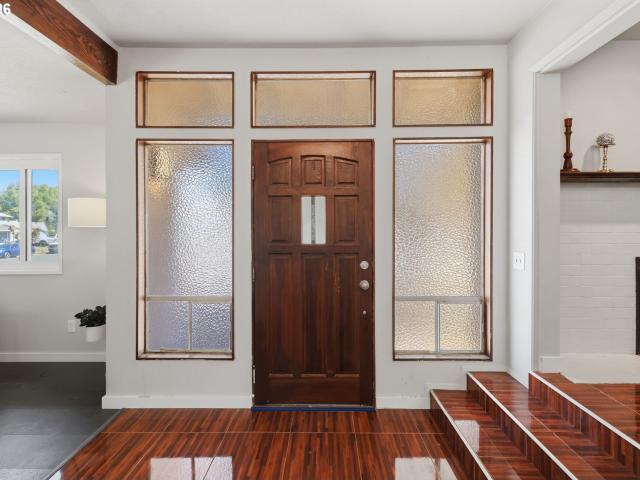
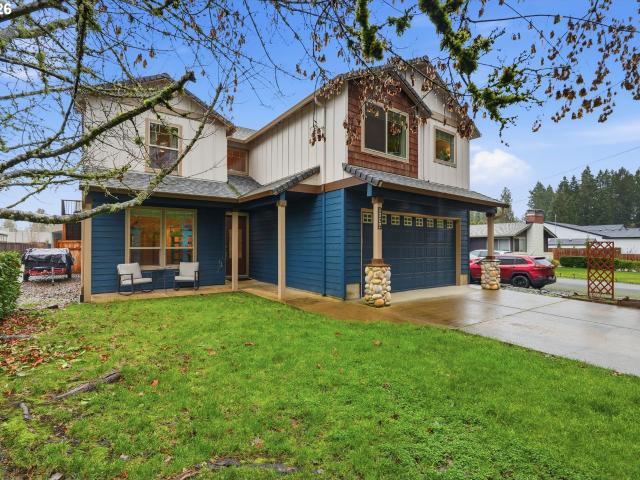
SE Bentley St
View photo
House · for sale
Request Details
Updated
SE Bentley St
Blooming
· 1,238 sq.ft · 2 Bedrooms · 1 Bath · House
Blooming · 1,238 sq.ft · 2 Bedrooms · 1 Bath · House
This home is in preforeclosure, which means the homeowner is in default (missed payments). Therefore, there could be an opportunity to strike a great deal with the owner and the bank
Request Details
SE Golden Rd
View photo
House · for sale
Request Details
Updated
SE Golden Rd
Blooming
· 1,367 sq.ft · 3 Bedrooms · 2 Baths · House
Blooming · 1,367 sq.ft · 3 Bedrooms · 2 Baths · House
This is a Real Estate-Owned (REO)/post-foreclosure home owned or managed by a bank. All offers are considered; however, the highest and best will most likely be accepted
Request Details
3504 se pinewood ave
View photo
House · for sale
USD 439,900
USD 278/sq.ft
3504 se pinewood ave
Blooming
· 1,582 sq.ft · 2 Bedrooms · 2 Baths · House
· Patio · Garden · Fireplace · Equipped kitchen
Blooming · 1,582 sq.ft · 2 Bedrooms · 2 Baths · House · Patio · Garden · Fireplace · Equipped kitchen
Light filled home with two large ensuite bedrooms and private backyard! Main level great room with high ceilings, newer laminate flooring and gas fireplace. Kitchen with island breakfast bar, gas stove and stainless steel fridge. Dining area with sliding glass doors to fenced, hardscaped backyard with patio. Two ensuite bedrooms with walk-in closets, double sinks, and separate shower/toilet. Newer carpet and high ceilings upstairs as well as large laundry room with washer/dryer and storage! Earth Advantage Certified home with excellent home energy score. Convenient location with quick access to shopping, dining, parks and commuter routes. [Home Energy Score = 8. HES Report at
USD 439,900
2932 se rosespring dr
View photo
House · for sale
USD 469,900
USD 328/sq.ft
2932 se rosespring dr
Blooming
· 1,432 sq.ft · 3 Bedrooms · 2 Baths · House
· Equipped kitchen · Air conditioning
Blooming · 1,432 sq.ft · 3 Bedrooms · 2 Baths · House · Equipped kitchen · Air conditioning
Welcome to 2932 SE Rosespring Drive in Hillsboro, Oregon. This beautifully refreshed home is move-in ready and filled with thoughtful updates throughout. Step inside to find fresh interior paint, new carpet, newly stained cupboards, and stainless steel appliances in the kitchen that give the home a clean, modern feel. The exterior has also been freshly painted, adding great curb appeal from the moment you arrive. With the roof less than 6 years old, so many updates completed (including a brand new furnace and brand new AC), this home offers a wonderful opportunity for buyers looking for comfort, style, and convenience without the stress of major improvements. Located in a desirable Hillsboro area, this property provides easy access to local shopping, dining, parks, schools, and major commuting routes. Whether you are buying your first home, upsizing, downsizing, or investing, this refreshed Hillsboro home is ready for its next chapter. Don't miss this one!
USD 469,900
3822 se willamette ave
View photo
House · for sale
USD 599,000
USD 173/sq.ft
3822 se willamette ave
Blooming
· 3,444 sq.ft · 3 Bedrooms · 2 Baths · House
· Garden · Office room · Fireplace · Equipped kitchen
Blooming · 3,444 sq.ft · 3 Bedrooms · 2 Baths · House · Garden · Office room · Fireplace · Equipped kitchen
Welcome to this beautifully maintained 3-bedroom, 3-bathroom home offering 2,542 square feet of thoughtfully designed living space in one of Hillsboro’s desirable neighborhoods. Built in 2017, this contemporary residence combines modern comfort, functionality, and low-maintenance living. Step inside to discover an open and inviting floor plan filled with natural light, spacious living areas, and a cozy fireplace that creates the perfect gathering space for family and friends. The well-appointed kitchen flows seamlessly into the dining and living areas, making everyday living and entertaining effortless. The generous primary suite offers a private retreat complete with an en-suite bathroom and ample closet space. Two additional bedrooms and full bathrooms provide flexibility for guests, a home office, or growing households. Outside, enjoy a low-maintenance lot that allows you to spend more time relaxing and less time on yard work. Conveniently located near parks, shopping, dining, top-r
USD 599,000
2729 13TH AVE
View photo
House · for sale
USD 479,900
USD 275/sq.ft
2729 13TH AVE
Blooming
· 1,744 sq.ft · 4 Bedrooms · 2 Baths · House
· Patio · Garden
Blooming · 1,744 sq.ft · 4 Bedrooms · 2 Baths · House · Patio · Garden
Charming Single-Level Home on a Spacious Lot! Newly updated 4-bedroom, 2-bath home offers 1,744 sq. Ft. of comfortable living on a beautiful professionally landscaped lot just under a quarter acre. The open layout, hardwood and tile floors, skylights, and updated windows create a bright and inviting space. Enjoy the versatile family room and step outside to a large private backyard with a spacious patio—perfect for entertaining, gardening, or relaxing. Conveniently located near parks, schools, shopping, and Pacific University, this home offers the perfect blend of comfort, space, and convenience. 4th bedroom can be used either as a bedroom or 2nd large family room
USD 479,900
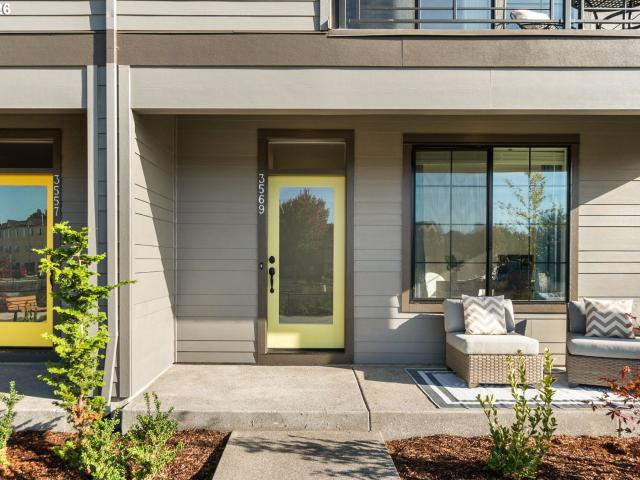
3350 se hammock ln
View photo
Townhouse · for sale
USD 419,950
USD 274/sq.ft
3350 se hammock ln
Blooming
· 1,528 sq.ft · 2 Bedrooms · 2 Baths · Townhouse
· Office room · Parking · Deck · Equipped kitchen
Blooming · 1,528 sq.ft · 2 Bedrooms · 2 Baths · Townhouse · Office room · Parking · Deck · Equipped kitchen
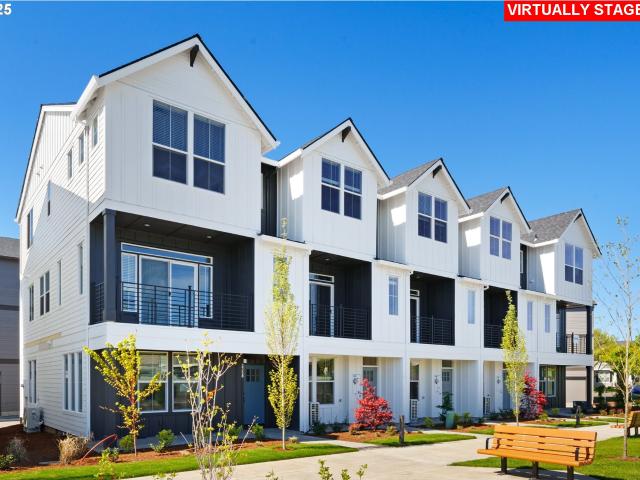
Way below Market, 30 yr fixed interest rate available! See site agent for details. Brand New Luxury Townhome Community, Located in South Hillsboro! The Berkeley plan offers 2 bedrooms, a large Bonus room/office with w/closet & storage, 2.5 baths, huge kitchen island + walk-in pantry and 9' ceilings. Standard Features include quartz counters & under-mount sinks in kitchen AND bathrooms, black matte hardware, lighting fixtures & faucets, stainless steel appliances, soft close doors & drawers at all cabinets and wide plank laminate hardwood flooring on entire main level. Stay warm in the winter with electric heat pump that will also keep you cool in the summer! The primary suite has vaulted ceiling, walk-in closet, walk in shower, dual sinks and more. The second bedroom is large and has its own private bathroom. The home has a one car garage, a covered deck off the great room, plus a covered porch on the ground level. Fantastic green-space views! Taxes TBD. Model home open Friday-Tuesday,
USD 419,950
4735 se ozark st
View photo
House · for sale
USD 675,000
USD 318/sq.ft
4735 se ozark st
Blooming
· 2,120 sq.ft · 4 Bedrooms · 3 Baths · House
· Equipped kitchen
Blooming · 2,120 sq.ft · 4 Bedrooms · 3 Baths · House · Equipped kitchen
Character, craftsmanship and a remarkable natural setting come together on this 3.18-acre property, offering a pace of life that feels worlds away while remaining just minutes from Hillsboro amenities. Thoughtfully updated while honoring its original charm, the home features an inviting blend of rich wood detailing, abundant natural light and spacious gathering areas. The updated kitchen includes a gas range, tile backsplash and adjoining dining area, while the adjacent sunroom provides a place to enjoy the changing seasons. Two main-level bedrooms with wood floors and walk-in closets are complemented by a remodeled full bath featuring a custom tiled walk-in shower and stained-glass window. Upstairs, the vaulted primary suite showcases exposed beams, a remodeled ensuite with a soaking tub and peaceful views of the surrounding landscape. The lower level expands the home's versatility with a separate entrance, family room with laundry, full bath with walk-in shower, storage and a flex ro
USD 675,000
3373 se everwood ln
View photo
Townhouse · for sale
USD 419,500
USD 274/sq.ft
Updated
3373 se everwood ln
Blooming
· 1,528 sq.ft · 2 Bedrooms · 2 Baths · Townhouse
· Office room · Parking · Deck · Equipped kitchen · Air conditioning
Blooming · 1,528 sq.ft · 2 Bedrooms · 2 Baths · Townhouse · Office room · Parking · Deck · Equipped kitchen · Air conditioning
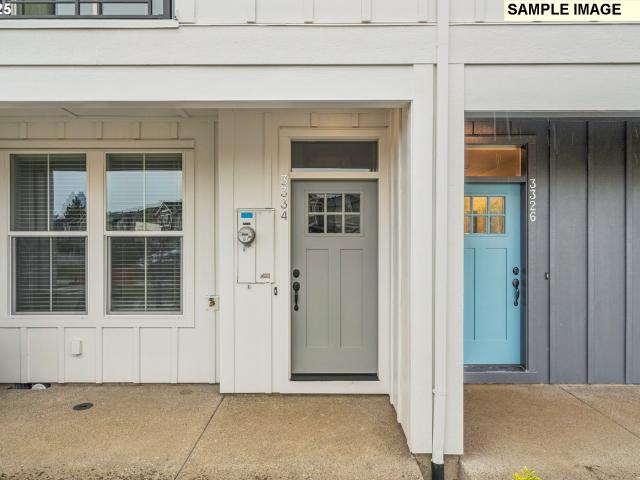
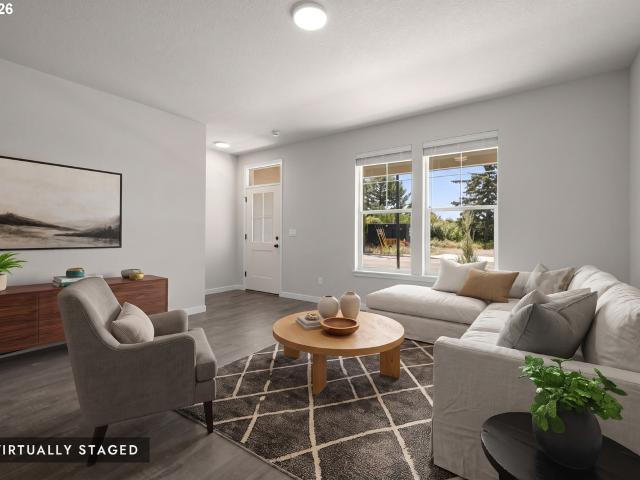
Brand New Luxury Townhome Community, Located in South Hillsboro w/ Prices starting at $419,500. The Berkeley plan offers 2 bedrooms, a large Bonus room/office with w/closet, 2.5 baths, huge kitchen island + walk-in pantry & 9 high ceilings. Standard Features include quartz counters & under-mount sinks in kitchen AND bathrooms, black matte hardware, lighting fixtures and faucets, stainless steel appliances, soft close doors & drawers at all cabinets and wide plank laminate hardwood flooring on entire main level. Stay warm in the winter with electric heat pump that will also keep you cool in the summer! The primary suite has vaulted ceiling, walk-in closet, walk in shower, dual sinks and more. The second bedroom is large and has its own private bathroom. The home has a one car garage, a covered deck off the great room, plus a covered porch on the ground level. Fantastic green-space views! Taxes TBD. Includes AC and Blinds. Pictures of a similar home & virtually staged. Actual home has Wh
USD 419,500
5065 se davis rd
View photo
Townhouse · for sale
USD 449,500
USD 231/sq.ft
5065 se davis rd
Blooming
· 1,938 sq.ft · 3 Bedrooms · 2 Baths · Townhouse
· Equipped kitchen · Parking
Blooming · 1,938 sq.ft · 3 Bedrooms · 2 Baths · Townhouse · Equipped kitchen · Parking
Just listed! View of golf course! Best price per sf (by $50/sf) compared to similar homes in hillsboro as per rmls. Move-in ready! Pictures are of a similar home. Brand New Luxury Townhome Community, Located in South Hillsboro! Traditional style. The Camden Plan offers 3 bedrooms, 2.5 baths, a large bonus room on the ground level & 9' ceilings or higher throughout entire home. Standard Features include quartz counters & under-mount sinks in kitchen AND bathrooms, black matte hardware, lighting fixtures & faucets, stainless steel appliances, soft close doors & drawers at all cabinets with wide plank laminate hardwood flooring on entire main level. Stay warm in the winter with electric heat pump that will also keep you cool in the summer! The primary suite has a vaulted 11'H ceiling, walk-in closet, walk in shower, dual sinks and more. The upstairs loft area is a great flex space for a desk or small couch. The home has a Two car side by side garage with a 50amp EV plug and a two car driv
USD 449,500
5013 se davis rd # 27
View photo
Townhouse · for sale
USD 449,500
USD 231/sq.ft
5013 se davis rd # 27
Blooming
· 1,938 sq.ft · 3 Bedrooms · 2 Baths · Townhouse
· Equipped kitchen · Parking
Blooming · 1,938 sq.ft · 3 Bedrooms · 2 Baths · Townhouse · Equipped kitchen · Parking
Just listed! View of golf course! Best price per sf (by $50/sf) compared to similar homes in hillsboro as per rmls. Move-in ready! Pictures are of actual home. Brand New Luxury Townhome Community, Located in South Hillsboro! Traditional style. The Camden Plan offers 3 bedrooms, 2.5 baths, a large bonus room on the ground level & 9' ceilings or higher throughout entire home. Standard Features include quartz counters & under-mount sinks in kitchen AND bathrooms, black matte hardware, lighting fixtures & faucets, stainless steel appliances, soft close doors & drawers at all cabinets with wide plank laminate hardwood flooring on entire main level. Stay warm in the winter with electric heat pump that will also keep you cool in the summer! The primary suite has a vaulted 11'H ceiling, walk-in closet, walk in shower, dual sinks and more. The upstairs loft area is a great flex space for a desk or small couch. The home has a Two car side by side garage with a 50amp EV plug and a two car drivewa
USD 449,500
280 NW 338TH AVE
View photo
House · for sale
USD 595,000
USD 307/sq.ft
280 NW 338TH AVE
Blooming
· 1,938 sq.ft · 4 Bedrooms · 2 Baths · House
· Patio · Garden · Equipped kitchen · Air conditioning · Heating
Blooming · 1,938 sq.ft · 4 Bedrooms · 2 Baths · House · Patio · Garden · Equipped kitchen · Air conditioning · Heating
Updated one level in Hillsboro. Tastefully updated ranch on a 1/3 of an acre lot. Close in country living. The large lot supports space for all your toys. Gardening, chickens? You bet! The remodeled home boasts a new roof, windows, electrical panel and some recently updated plumbing. Brand new kitchen and baths sporting new cabinetry, quartz counters, undermount sinks. New custom tile surrounds in both baths. Fresh paint inside and out, gleaming hardwoods, and new LVP. Enjoy the huge primary suite with walk in closet and a layout the allows it's own private refuge with access to the covered patio perfect for bbq, lounging and entertaining. Stay warm in the winter with forced air gas furnace and cool in the summer with central air. The backyard has all the room you need for country living. The shop has room for all your toys and space for the hobbyist. Fresh Sod rounds out your large outdoor playground. Owner/Broker
USD 595,000
1801 SE 54TH AVE
View photo
House · for sale
USD 529,900
USD 349/sq.ft
1801 SE 54TH AVE
Blooming
· 1,518 sq.ft · 3 Bedrooms · 2 Baths · House
· Patio · Garden · Fireplace · Equipped kitchen · Parking
Blooming · 1,518 sq.ft · 3 Bedrooms · 2 Baths · House · Patio · Garden · Fireplace · Equipped kitchen · Parking
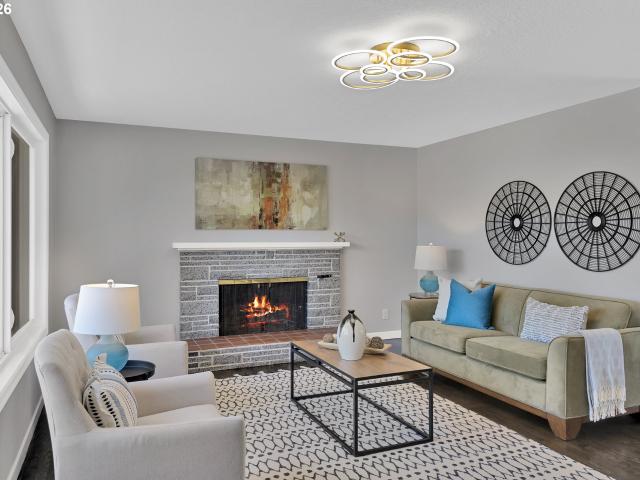
Finding a well-maintained single-level home with RV parking and no HOA is becoming increasingly rare. This inviting 3-bedroom, 2-bath home offers a functional layout designed for comfortable everyday living. Hardwood floors run throughout much of the home, while the spacious living room is anchored by a timeless brick fireplace that creates a warm and welcoming atmosphere. The kitchen features a built-in cooktop, wall oven and microwave, dishwasher, refrigerator, and pleasant views of the backyard. Just beyond, the family room offers a sliding glass door that opens to the patio, creating an easy connection between indoor and outdoor living. Whether you're entertaining, relaxing, or simply enjoying the extra freedom of RV parking and no HOA restrictions, this home offers the flexibility and features today's buyers are looking for
USD 529,900
5182 SE 52ND PL
View photo
House · for sale
USD 549,999
USD 338/sq.ft
5182 SE 52ND PL
Blooming
· 1,625 sq.ft · 3 Bedrooms · 2 Baths · House
· Patio · Garden · Equipped kitchen · Parking
Blooming · 1,625 sq.ft · 3 Bedrooms · 2 Baths · House · Patio · Garden · Equipped kitchen · Parking
Open House; Sat. Sun. 8/15 and 8/16: 1-3PM. Come view this exceptional, remodeled 1626 sq. Ft. 3 bedroom, 2.5 bath tri-level situated on a cul-de-sac. Inside, beautiful luxury vinyl plank flooring flows throughout the bright, open main level that connects the valuted living room, dining area, and kitchen. Patio doors lead to a stunning backyard, perfect for indoor-outdoor living. Upstairs offers three spacious bedrooms, two with ceiling fans and two updated full bathrooms. The primary en suite has double sinks! The lower level features a large family room with backyard and garage access, plus a generous laundry area with a half bath making this area ideal for guests or flexible living space. Outside, a stamped patio, prefabricated gazebo, and dedicated play area in the level, fenced yard are perfect for entertaining all ages. Roof 2019, New Water heater 2026 Less than 3 miles from Reed's Crossing; less than 5 miles from 3 different Intel Locations; 7 miles from Nike. [Home Energy Score
USD 549,999
3445 se everwood ln
View photo
Townhouse · for sale
USD 489,500
USD 254/sq.ft
3445 se everwood ln
Blooming
· 1,927 sq.ft · 4 Bedrooms · 3 Baths · Townhouse
· Deck · Equipped kitchen · Parking
Blooming · 1,927 sq.ft · 4 Bedrooms · 3 Baths · Townhouse · Deck · Equipped kitchen · Parking
Incentives available. Way below current interest rate available with preferred lender-see on site agent for details. Brand New Luxury Townhome Community, Located in South Hillsboro on a CORNER lot! The Devon Plan offers 4 bedrooms, 3.5 baths, a large kitchen island + walk-in pantry and 9' ceilings or higher throughout entire home. Features include harvest cabinets, snow white quartz counters & under-mount sinks in kitchen AND bathrooms, black matte hardware, lighting fixtures and faucets, stainless steel appliances, soft close doors and drawers at all cabinets and wide plank laminate hardwood flooring on entire main level. Stay warm in the winter with electric heat pump that will also keep you cool in the summer! The primary suite has vaulted ceilings, walk-in closet, walk in shower, dual sinks, quartz counters and more. The upstairs loft area is a great flex space for a desk or small couch. The home has a Two car side by side garage with a 50 amp EV outlet. Covered deck off the great
USD 489,500
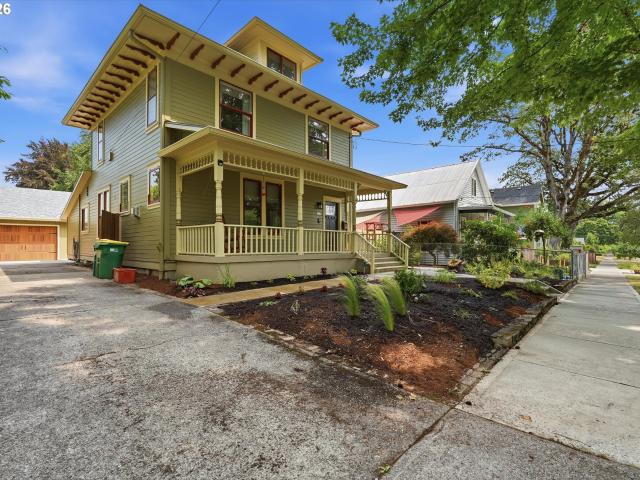
2113 16TH AVE
View photo
House · for sale
USD 640,000
USD 283/sq.ft
2113 16TH AVE
Blooming
· 2,260 sq.ft · 4 Bedrooms · 2 Baths · House
· Fireplace · Equipped kitchen · Parking
Blooming · 2,260 sq.ft · 4 Bedrooms · 2 Baths · House · Fireplace · Equipped kitchen · Parking
Located in the Clark Historic District, this charming 2,087 sqft early-1900s Foursquare offers 4 bedrooms, high ceilings, beautifully refinished original hardwood floors, rich Craftsman millwork, and a welcoming covered front porch. Original character shines through with functional tilt-in windows, many original wood windows with restored operable sashes, custom built-ins, a fireplace with solid wood mantel and mirror and a beautiful sunroom featuring the original doorbell. The thoughtfully redesigned, studs-out remodeled kitchen blends historic charm with modern convenience, featuring custom cabinetry, Silestone countertops, farmhouse sink, ILVE induction range and oven imported from Italy, new refrigerator, hideaway microwave, independent two-drawer dishwasher, appliance garage, pull-out broom cabinet. The upper level includes a full bath with a clawfoot tub and original white pillbox-style toilet with circular tank, while the main level features a fully remodeled, tiled roll-in wet
USD 640,000
3416 se alexander st
View photo
House · for sale
USD 474,999
USD 270/sq.ft
3416 se alexander st
Blooming
· 1,755 sq.ft · 3 Bedrooms · 2 Baths · House
· Patio · Garden · Office room · Fireplace · Equipped kitchen · Parking · Air conditioning
Blooming · 1,755 sq.ft · 3 Bedrooms · 2 Baths · House · Patio · Garden · Office room · Fireplace · Equipped kitchen · Parking · Air conditioning
Beautiful Craftsman home offering exceptional pride of ownership by the original owners. This rarely available floor plan features a versatile main-level office, guest room, or bonus space. Situated on a private corner lot with mature trees, a covered front porch, & a large fenced side yard with patio, this home is designed for comfortable living & entertaining. Luxury vinyl plank flooring extends throughout the home. The remodeled kitchen showcases quartz countertops, white cabinetry, designer tile backsplash, stainless steel appliances, a pantry, & adjoining dining area. The open-concept living room features a cozy gas fireplace. Additional highlights include central air conditioning, & a 2-car garage. Upstairs, you'll find two secondary bedrooms with fresh paint connected by a Jack-and-Jill bathroom. The spacious primary suite features coved ceilings, a ceiling fan, abundant natural light, & a luxurious ensuite with tile floors, dual sinks, soaking tub, walk-in shower, & walk-in clo
USD 474,999
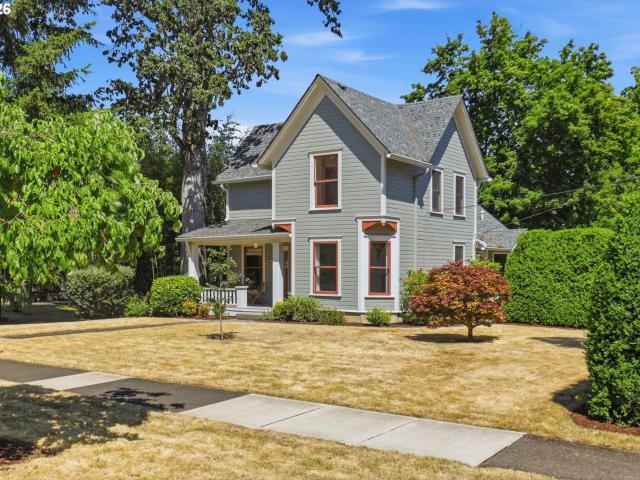
1617 birch st
View photo
House · for sale
USD 570,000
USD 294/sq.ft
1617 birch st
Blooming
· 1,938 sq.ft · 4 Bedrooms · 2 Baths · House
· Garden
Blooming · 1,938 sq.ft · 4 Bedrooms · 2 Baths · House · Garden
Step into Forest Grove’s historic district and discover this lovingly preserved 1900 farmhouse—where vintage charm meets thoughtful modern updates. This two-story home gives you room to grow, create, and savor the slower pace of small-town life. Inside, recent improvements elevate the home’s comfort and style: fresh interior and exterior paint, newly refinished hardwood floors, and beautifully remodeled bathrooms. A highly desirable main-level bedroom and full bath provide flexible living options—ideal for guests, multigenerational needs, or easy single-level living. Sitting on a generous lot, the property offers space for gardens, gatherings, and quiet moments under the shade of mature trees. Located on picturesque Birch Street, this home places you moments from Forest Grove’s shops, parks, and Pacific University. And an added bonus: preferred lender is offering a complementary one-year interest rate buy-down for qualified buyers—adding even more value to this historic gem. If you’ve
USD 570,000
4581 se satinwood st
View photo
House · for sale
USD 440,000
USD 281/sq.ft
4581 se satinwood st
Blooming
· 1,561 sq.ft · 3 Bedrooms · 2 Baths · House
· Patio · Garden · Fireplace · Equipped kitchen · Parking
Blooming · 1,561 sq.ft · 3 Bedrooms · 2 Baths · House · Patio · Garden · Fireplace · Equipped kitchen · Parking
Welcome Home! This move-in-ready home is situated in a cul-de-sac and features a long driveway for additional parking. It features an open floor concept with an ample kitchen, complete with quartz countertops, making it perfect for entertaining. The living room features a gas fireplace, ideal for those chilly nights. Enjoy your coffee on the paved and fenced back patio with a side gate for easy access. This well-maintained home has high ceilings and walk-in closets. The kitchen countertops and flooring have been updated. Modest HOA covers front-yard landscaping and sprinkler system maintenance, including water use for the front yard. It is a must-see home! Check the 3D tour! Call me for your tour of this home today! Motivated seller, bring us an offer! Also, this home offers a one-year home warranty! -Spanish: ¡Bienvenido a casa! Esta vivienda, lista para habitar, se encuentra en una calle tranquila y cuenta con una larga entrada para autos que ofrece espacio adicional para estacionar.
USD 440,000
3065 n holladay dr
View photo
House · for sale
USD 624,000
USD 240/sq.ft
3065 n holladay dr
Blooming
· 2,594 sq.ft · 3 Bedrooms · 3 Baths · House
· Garden · Equipped kitchen
Blooming · 2,594 sq.ft · 3 Bedrooms · 3 Baths · House · Garden · Equipped kitchen
Primary and Office2nd bedroom on Main Floor! A brand-new roof! Flexible spaces come together in this thoughtfully designed three-bedroom home with cherry hardwood floors and a dramatic two-story entry. The vaulted living area is overlooked by an open loft, creating an airy feel and versatile bonus space. The primary suite offers the rare convenience of direct access to two main-level baths: the primary bath with a walk-in shower and a second bath with a tub/shower combination. Its oversized walk-in closet features two entrances, built-in organization, and laundry conveniently located inside. Custom remote blinds enhance the kitchen and dining areas, while LED lighting has been added throughout. The main-level third bedroom is currently configured as an office; the closet remains, with the doors previously removed to accommodate a Murphy bed. Upstairs, a second bedroom and separate full guest bath provide comfortable space for visitors. Outside, enjoy a peaceful backyard with greenspace
USD 624,000
1707 se brookwood ave
View photo
House · for sale
USD 900,000
USD 442/sq.ft
1707 se brookwood ave
Blooming
· 2,034 sq.ft · 4 Bedrooms · 3 Baths · House
Blooming · 2,034 sq.ft · 4 Bedrooms · 3 Baths · House
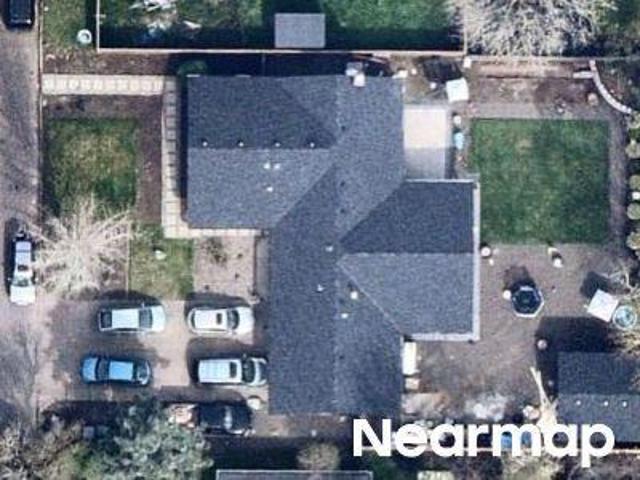
Rare Hillsboro development and investment opportunity just north of TV Highway. This offering includes a well-located tri-level home with 4 bedrooms, 2.1 baths, a shop, and three additional mostly level tax lots behind the existing residence. Offered together as a single package, the property provides immediate use, rental income potential, and future development flexibility. Enjoy the home and generous grounds as they are, or rent the residence while exploring a long-term development plan for the rear lots. The additional lots offer convenient access, mature landscaping, and flexible dimensions of approximately 1.1 acres (4 parcels sold together as a single package), creating a range of potential building envelopes. Buyer to verify all lot sizes, zoning, utilities, access, density, land-division, and development options with the City of Hillsboro. Ideally located near shopping, dining, TV Highway, Brookwood, and Highway 26, this is a compelling opportunity for builders, investors, or
USD 900,000
1134 SE 40TH AVE
View photo
House · for sale
USD 699,800
USD 256/sq.ft
1134 SE 40TH AVE
Blooming
· 2,723 sq.ft · 5 Bedrooms · 3 Baths · House
· Patio · Garden · Office room · Deck · Fireplace · Equipped kitchen
Blooming · 2,723 sq.ft · 5 Bedrooms · 3 Baths · House · Patio · Garden · Office room · Deck · Fireplace · Equipped kitchen
Exceptional value in this spacious 5-bedroom home with a flexible floor plan featuring dual primary suites—one on the main level and one upstairs—plus a bonus room perfect for a home office or media room. The open kitchen offers granite countertops, stainless steel appliances, a walk-in pantry, eating bar, and dining area with a gas fireplace. High ceilings and durable tile and laminate flooring add to the home's appeal. The upstairs primary suite includes vaulted ceilings, a walk-in closet, jetted tub, dual sinks, and private deck. Generous-sized bedrooms throughout. Enjoy the fully fenced huge backyard with a large deck, patio, and oversized workshop/tool shed. New roof and fresh exterior paint provide peace of mind. A move-in ready home offering space, flexibility, and incredible value. Zillow Users: Please visit Realtor. Com for 3D. [Home Energy Score = 4. HES Report at
USD 699,800

Get email alerts

Don't miss out: be the first to know about new properties

The alert was correctly created

On subscribing you accept the conditions of use and the privacy policy
Alert
Receive new ads in your inbox
Save this search
Receive alerts for new listings

We'll send you an email when we have new properties for: "Houses for sale in Blooming"

The alert was correctly created

Tanner Creek, Hillsboro city Beaverton-Hillsboro CCD Washington County Oregon
Pioneer Park, Beaverton-Hillsboro CCD Washington County Oregon
Get email alerts and be the first to see new listings
Required field
On subscribing I accept the terms of the privacy policy
Perfect! You'll soon start receiving new listings via email
Alert
Receive an email when we have new ads for Houses for sale in Blooming
Save this search
Filters

Bedrooms

Size (sq.ft)

sq.ft
sq.ft

Price

USD
USD

Property type

Bathrooms

Clear all filters
Receive notifications when new entries are published.