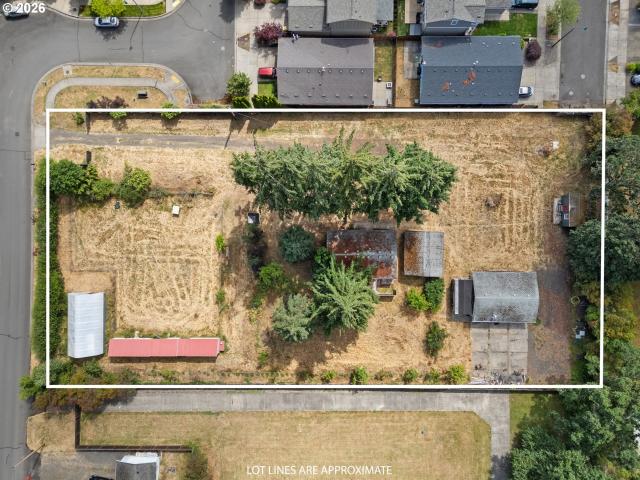
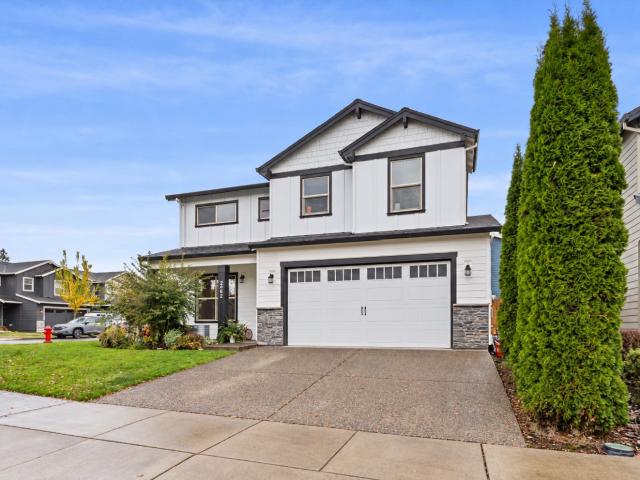
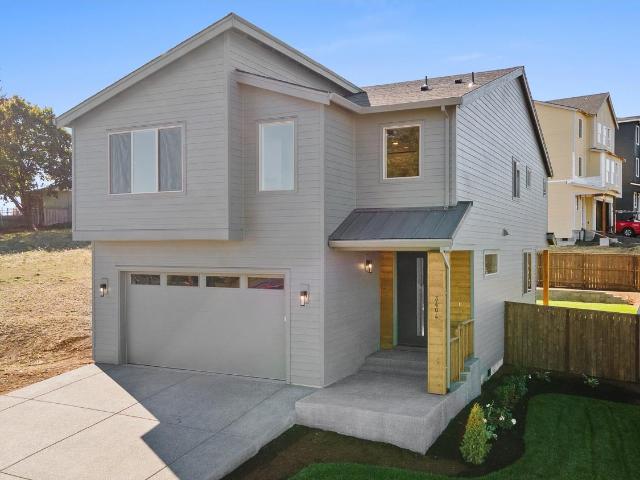
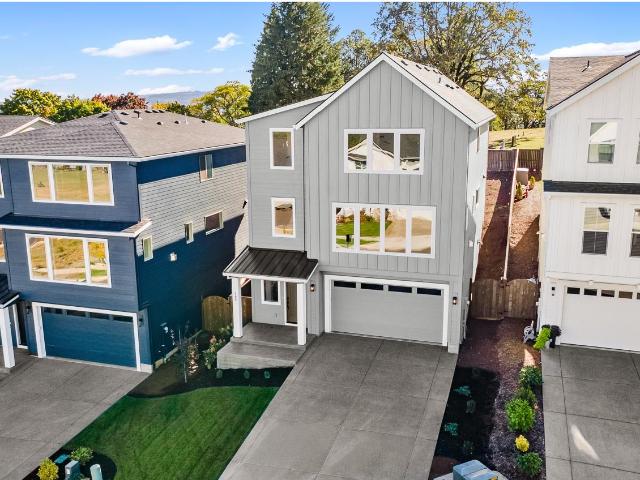
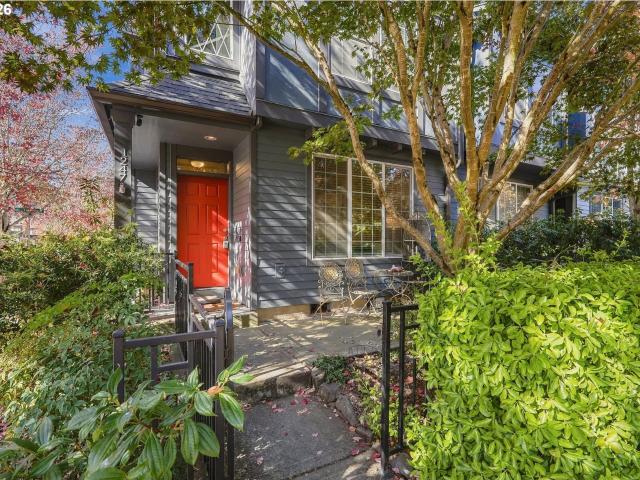
273 houses for sale in Blooming

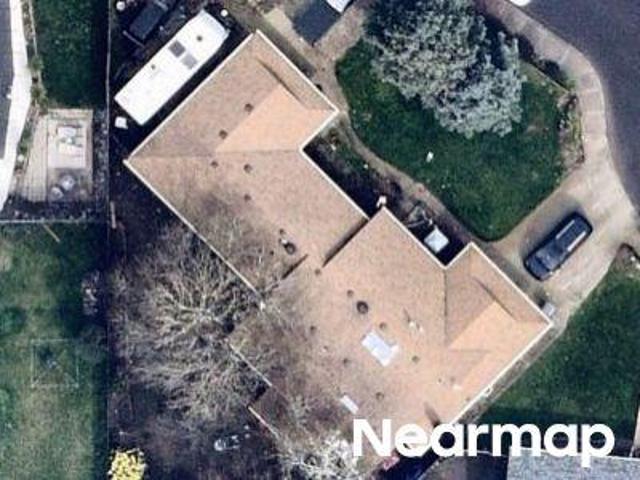
E Main St
View photo
House · for sale
Request Details
Updated
E Main St
Blooming
· 2,099 sq.ft · 4 Bedrooms · 2 Baths · House
Blooming · 2,099 sq.ft · 4 Bedrooms · 2 Baths · House
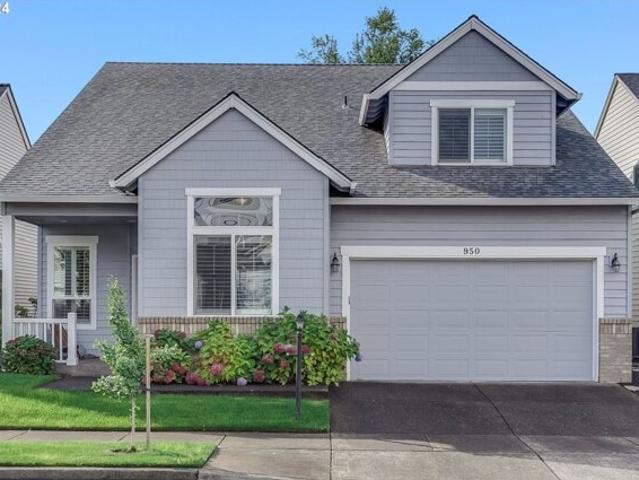
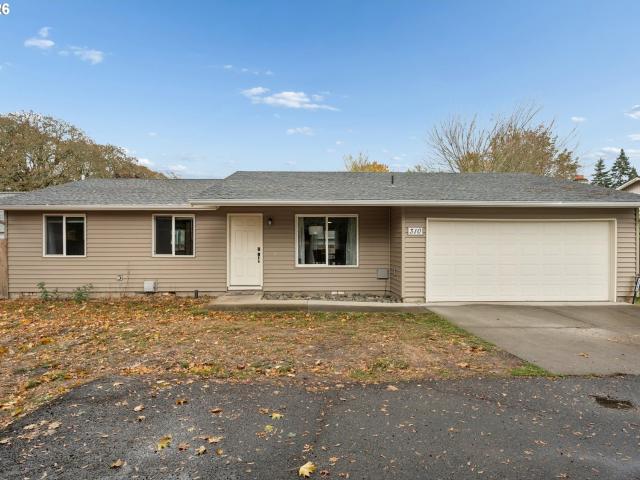
This home is in preforeclosure, which means the homeowner is in default (missed payments). Therefore, there could be an opportunity to strike a great deal with the owner and the bank
Request Details
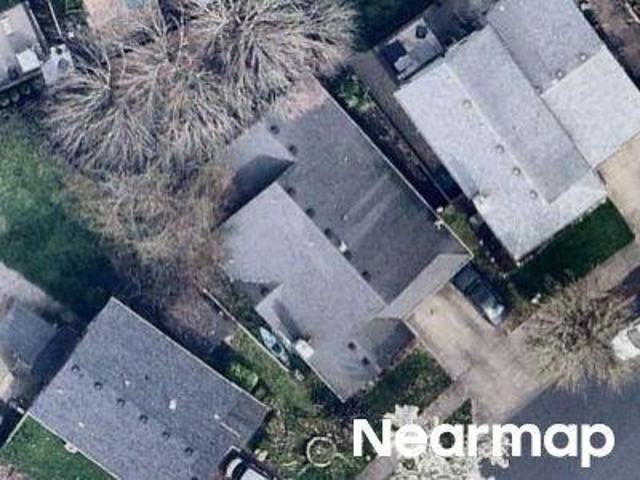
NE Lincoln St
View photo
House · for sale
Request Details
Updated
NE Lincoln St
Blooming
· 2,077 sq.ft · 3 Bedrooms · 2 Baths · House
Blooming · 2,077 sq.ft · 3 Bedrooms · 2 Baths · House
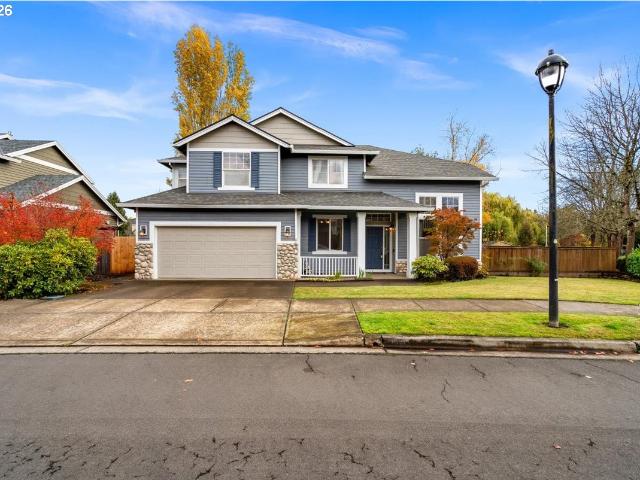
This home is in preforeclosure, which means the homeowner is in default (missed payments). Therefore, there could be an opportunity to strike a great deal with the owner and the bank
Request Details
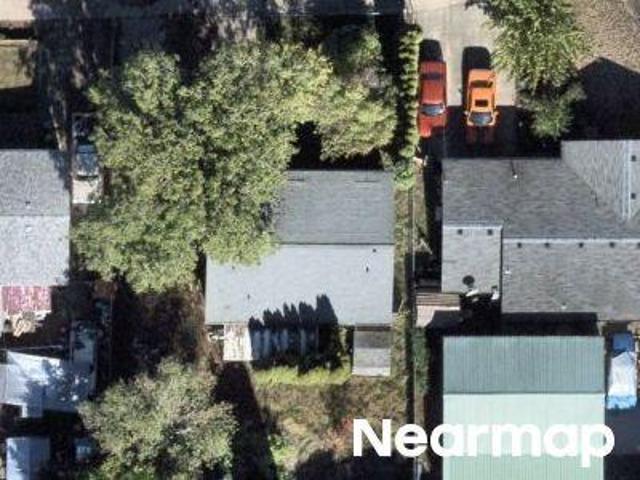
Bonnie Ln
View photo
House · for sale
Request Details
Updated
Bonnie Ln
Blooming
· 1,722 sq.ft · 3 Bedrooms · 2 Baths · House
Blooming · 1,722 sq.ft · 3 Bedrooms · 2 Baths · House
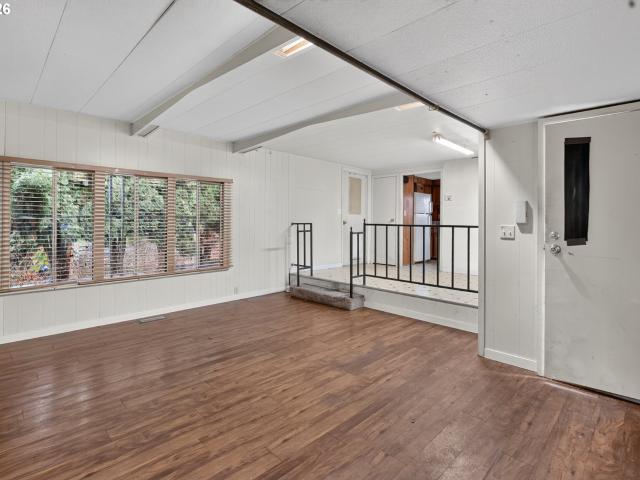
This home is in preforeclosure, which means the homeowner is in default (missed payments). Therefore, there could be an opportunity to strike a great deal with the owner and the bank
Request Details
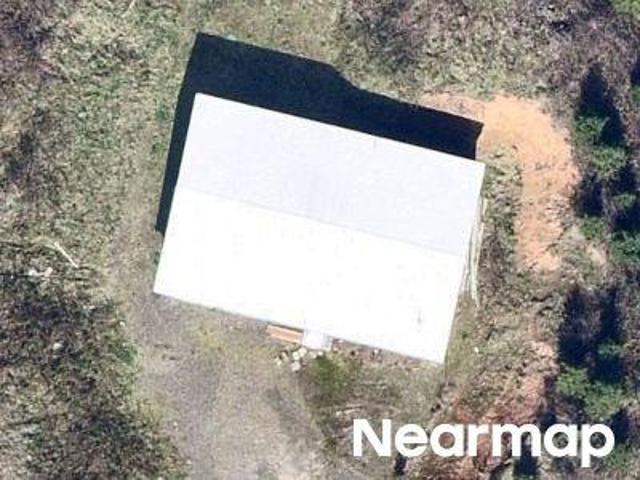
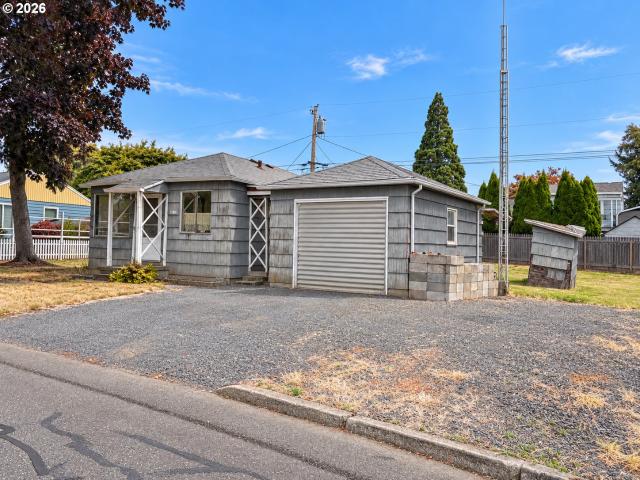
Church St
View photo
House · for sale
Request Details
Updated
Church St
Blooming
· 807 sq.ft · 2 Bedrooms · 1 Bath · House
Blooming · 807 sq.ft · 2 Bedrooms · 1 Bath · House
This home is in preforeclosure, which means the homeowner is in default (missed payments). Therefore, there could be an opportunity to strike a great deal with the owner and the bank
Request Details
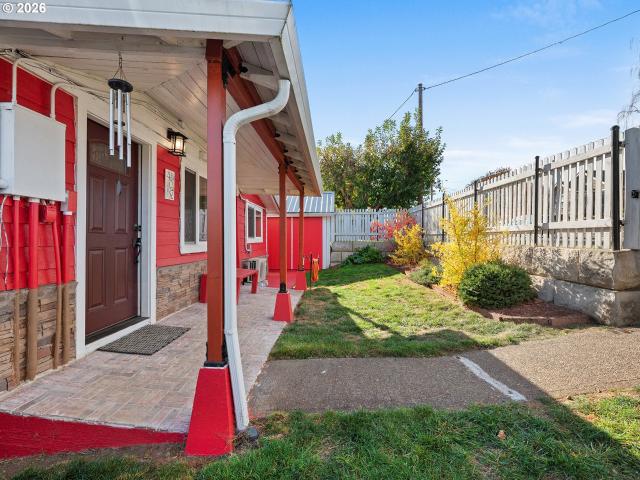
SW Scoggins Valley Rd
View photo
House · for sale
USD 549,000
Updated
SW Scoggins Valley Rd
Blooming
· 2 Bedrooms · 1 Bath · House
Blooming · 2 Bedrooms · 1 Bath · House
This is a Real Estate-Owned (REO)/post-foreclosure home owned or managed by a bank. All offers are considered; however, the highest and best will most likely be accepted
USD 549,000
Home For Sale In Hillsboro, Oregon
View photo
House · for sale
USD 675,000
USD 282/sq.ft
Home For Sale In Hillsboro, Oregon
Blooming
· 2,390 sq.ft · 4 Bedrooms · 3 Baths · House
· Patio · Garden · Office room · Parking · Fireplace · Equipped kitchen · Air conditioning
Blooming · 2,390 sq.ft · 4 Bedrooms · 3 Baths · House · Patio · Garden · Office room · Parking · Fireplace · Equipped kitchen · Air conditioning
Nestled in the heart of Jones Farm in Hillsboro this immaculately-maintained home is a must-see. Step inside the covered porch to enjoy the high ceilings and refinished hardwoods. You're welcomed with a flowing floorplan of the living room, dining area, and versatile office/bedroom. Continue on to the gourmet kitchen with gas cooking, newer quartz countertops, spacious island with seating, pantry and stainless steel appliances that overlooks the family room with cozy fireplace and breakfast nook. Upstairs is the primary retreat with separate tub, shower, and walk-in closet. Two additional spacious bedrooms, bathroom, oversized loft, and abundant storage. Outside, the fully landscaped yard offers endless possibilities for outdoor enjoyment with a patio, planters, and newer fence. The home also features a three car garage, newer roof and AC unit, and updates throughout. All within just minutes from Intel, downtown Hillsboro, Orenco, shopping, dining, entertainment, and HWY 26 access! [Ho
USD 675,000
2216 s alpine st
View photo
Townhouse · for sale
USD 360,000
USD 337/sq.ft
New
2216 s alpine st
Blooming
· 1,066 sq.ft · 3 Bedrooms · 2 Baths · Townhouse
· Garden · Deck · Equipped kitchen · Parking
Blooming · 1,066 sq.ft · 3 Bedrooms · 2 Baths · Townhouse · Garden · Deck · Equipped kitchen · Parking
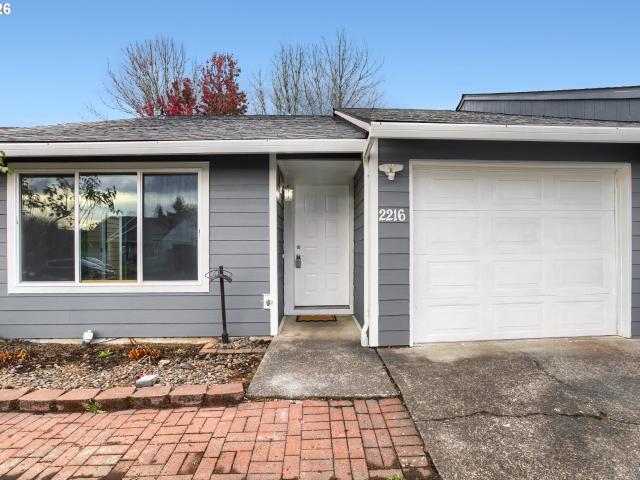
Ideally located minutes from shopping, dining, and Route 8 (TV Highway), this single-level home offers 3 bedrooms, 2 bathrooms, and an attached one-car garage, with refreshed interiors, major system updates, and a flat, fully fenced backyard. The home features bamboo flooring throughout (2023) and a roomy kitchen with tile flooring, a modern layout and quartz countertops (2024). Stainless steel appliances include a dishwasher and stove, both replaced in 2023. Refrigerator, washer, and dryer are included. Major updates include a roof replacement in 2021, new windows and siding in 2023, a high-efficiency furnace and air conditioning unit installed in 2017, and a hot water heater replaced in 2014. The hallway bathroom features a new shower installed in 2022, a new tile floor in 2024, and a new toilet in 2026. Enjoy outdoor access from two sliding doors leading to the backyard, a paved side yard accessible from the living room, and a private deck off the primary bedroom. With its practical
USD 360,000
424 S 10TH AVE
View photo
House · for sale
USD 350,000
USD 264/sq.ft
New
424 S 10TH AVE
Blooming
· 1,324 sq.ft · 3 Bedrooms · 1 Bath · House
· Patio · Garden · Fireplace · Equipped kitchen
Blooming · 1,324 sq.ft · 3 Bedrooms · 1 Bath · House · Patio · Garden · Fireplace · Equipped kitchen
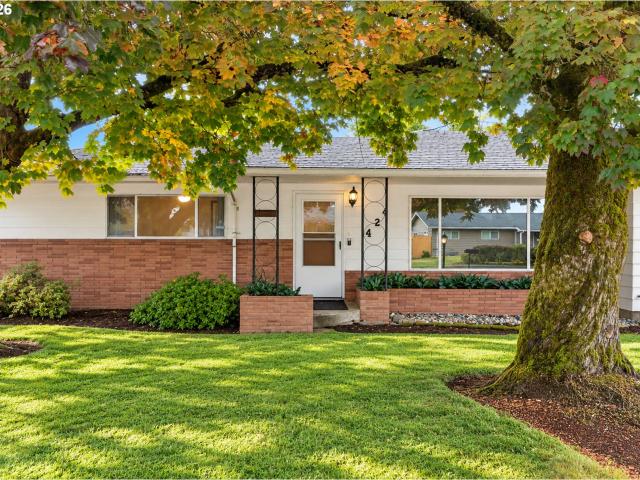
Single-level living with room to spread out in Cornelius! This inviting 3-bedroom, 1.5-bath ranch-style home offers a functional layout and a beautifully landscaped yard that's sure to impress—all within easy walking distance to town. The living room features a fireplace, creating a warm and welcoming space to relax, while the kitchen offers plenty of cabinet space, classic wood cabinetry, and an adjacent dining area. A dedicated laundry room and a new furnace installed in 2023 add extra convenience and peace of mind. Out back, the covered patio is ready for summer barbecues, outdoor dining, or relaxing while overlooking the spacious, fully fenced yard. Situated on a large corner lot, the property also features mature landscaping, a backyard shed for additional storage, and a well for irrigation (currently non-functioning). With plenty of outdoor space to enjoy, prime convenience, and the ease of single-level living, this Cornelius home has so much to offer
USD 350,000
2817 knox ridge ter
View photo
House · for sale
USD 590,000
USD 271/sq.ft
New
2817 knox ridge ter
Blooming
· 2,174 sq.ft · 4 Bedrooms · 3 Baths · House
· Patio · Garden · Office room · Equipped kitchen · Parking · Air conditioning
Blooming · 2,174 sq.ft · 4 Bedrooms · 3 Baths · House · Patio · Garden · Office room · Equipped kitchen · Parking · Air conditioning
Need more space? Want to be settled into your new home for the Holidays? Need affordability? This Forest Grove home delivers! Discover this move-in-ready 4-bedroom, 3-bath home in a quiet neighborhood on the west end of Forest Grove, Oregon. Offering 2,177 sq. ft. Of living space, this home combines modern updates, flexible living areas, and features that make everyday living more affordable. The kitchen features granite countertops, newer appliances, and a large pantry. With a new furnace and A/C installed in 2023 and a roof less than 10 years old, many of the big updates are already taken care of—so you can focus on enjoying your new home. Need extra space? The main-level bedroom and full bath offer flexibility for guests or a home office, while the oversized bonus room above the garage is ready for movie nights, hobbies, a playroom, or whatever fits your lifestyle. Step outside to a fully fenced backyard with a covered, stamped-and-stained patio, outbuilding, and shed—perfect for re
USD 590,000
1759 NE 24th AVE
View photo
House · for sale
USD 499,990
USD 365/sq.ft
New
1759 NE 24th AVE
Blooming
· 1,367 sq.ft · 4 Bedrooms · 2 Baths · House
· Patio · Garden · Office room · Fireplace · Equipped kitchen · Parking
Blooming · 1,367 sq.ft · 4 Bedrooms · 2 Baths · House · Patio · Garden · Office room · Fireplace · Equipped kitchen · Parking
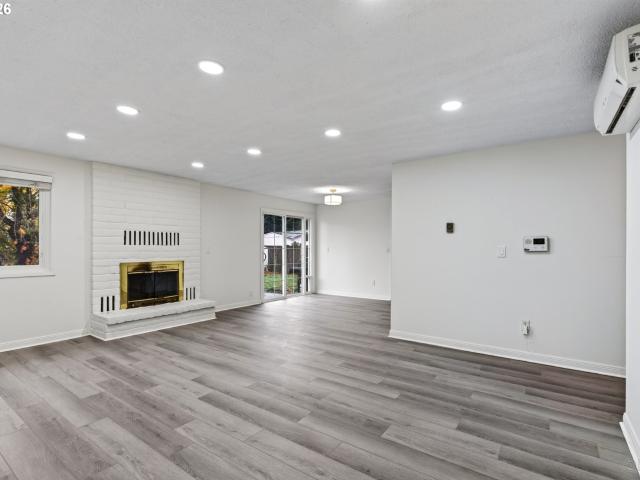
Single-level living with four bedrooms, two bathrooms, and room to enjoy the outdoors in Hillsboro! This ranch-style home offers a practical layout with connected living and dining spaces, a brick fireplace, and sliding-door access to the backyard. LVP flooring and neutral finishes create a cohesive feel throughout the spaces shown. The kitchen features gray cabinetry, glass-front accents, stainless steel appliances, a subway tile backsplash, and generous cabinet storage. The primary bedroom includes a private bathroom, while a fourth bedroom set apart from the others provides flexibility for guests, a home office, or hobbies. Ductless mini-splits, rooftop solar panels, a mudroom, and an attached two-car garage add to the home’s features. Outside, the spacious fenced backyard offers patio areas, mature trees, and room for gardening, outdoor dining, or recreation. A comfortable combination of indoor flexibility and outdoor space. [Home Energy Score = 10. HES Report at
USD 499,990
310 NE 34TH PL
View photo
House · for sale
USD 400,000
USD 399/sq.ft
New
310 NE 34TH PL
Blooming
· 1,001 sq.ft · 3 Bedrooms · 1 Bath · House
· Garden · Deck · Equipped kitchen · Parking
Blooming · 1,001 sq.ft · 3 Bedrooms · 1 Bath · House · Garden · Deck · Equipped kitchen · Parking
A private setting, a fully renovated kitchen, and a 1,040-square-foot garage set this three-bedroom home apart. Tucked back from the street on a nearly quarter-acre lot, it offers room to garden, gather, and enjoy the outdoors. The kitchen features all-new stainless steel appliances, while fresh luxury vinyl tile flooring and updated vinyl windows add to the home’s appeal. A large covered deck creates an inviting spot for outdoor dinners and quiet mornings. With space for two cars plus storage or hobbies, the expansive garage brings versatility that’s hard to find. [Home Energy Score = 4. HES Report at
USD 400,000
1031 ne creeksedge dr
View photo
House · for sale
USD 721,000
USD 329/sq.ft
New
1031 ne creeksedge dr
Blooming
· 2,185 sq.ft · 3 Bedrooms · 2 Baths · House
· Garden · Deck · Fireplace · Equipped kitchen · Parking · Air conditioning
Blooming · 2,185 sq.ft · 3 Bedrooms · 2 Baths · House · Garden · Deck · Fireplace · Equipped kitchen · Parking · Air conditioning
OPEN HOUSE TOMORROW 10/31 11: AM-1:00 PMCheck out this beautiful traditional home located in the heart of Jones Farm on a quarter acre. This property checks all the boxes from its open floor plan, soaring vaulted ceilings, A/C and large windows. LV flooring and gas fireplace. The kitchen offers a granite island, tiled backsplash and stainless-steel appliances. Upstairs is an open staircase with tons of natural lighting, open bonus room, two additional bedrooms and primary bedroom. This large primary has a walk-in closet; double vanity sinks and soaking tub. Step outside to this amazing large private backyard with a covered deck, great for entertaining and fully fenced. The garage is an extra deep garage, great for storage or even a boat. Minutes to Hi-Tech, schools, shopping, dining, parks and so much more
USD 721,000
9135 SW 313TH AVE
View photo
House · for sale
USD 250,000
USD 269/sq.ft
9135 SW 313TH AVE
Blooming
· 926 sq.ft · 2 Bedrooms · 1 Bath · House
Blooming · 926 sq.ft · 2 Bedrooms · 1 Bath · House
A great opportunity in Cornelius with seller-carried financing available. Situated on just over 1/3 of an acre, this 2-bedroom, 1-bath manufactured home on real property offers plenty of potential for those looking for a little extra space and the freedom to make it their own. Whether you're searching for an affordable place to call home, an investment opportunity, or a property with room for future possibilities, this one is worth a look! Enjoy the generous lot size, outdoor space, and the opportunity to bring your vision to life. A unique chance to own land and a home in Cornelius! HOA is only $50/month and covers the shared road maintenance and unlimited water
USD 250,000
2762 willamina ave
View photo
House · for sale
USD 600,000
USD 557/sq.ft
2762 willamina ave
Blooming
· 1,076 sq.ft · 2 Bedrooms · 2 Baths · House
Blooming · 1,076 sq.ft · 2 Bedrooms · 2 Baths · House
Explore the possibilities on this 1.26-acre property within Forest Grove city limits. Build your dream home with room to spread out, create a multigenerational setting with separate homes, or plan for future residential development. Zoning allows up to 12 homes, subject to city approval, offering options to divide and build or bring loved ones closer while giving everyone their own space. Existing residence, city water, electric, an irrigation well, and a detached shop provide a starting point for your plans. Enjoy Forest Grove’s welcoming community, with nearby parks, Pacific University, shopping, dining, and outdoor recreation. Located in Willamette Valley Wine Country, you’ll have access to vineyards and scenic countryside, along with convenient connections to Hillsboro, Oregon’s Silicon Forest, and Portland. Bring your ideas and make this property part of your next chapter. Home and structures sold as-is
USD 600,000
2262 windstream st
View photo
House · for sale
USD 565,000
USD 250/sq.ft
2262 windstream st
Blooming
· 2,260 sq.ft · 4 Bedrooms · 2 Baths · House
· Patio · Garden · Fireplace · Equipped kitchen · Swimming pool
Blooming · 2,260 sq.ft · 4 Bedrooms · 2 Baths · House · Patio · Garden · Fireplace · Equipped kitchen · Swimming pool
Welcome home to this beautiful 4-bedroom home with a 5th bedroom or office on the main floor, located in a sought-after neighborhood! The spacious floor plan offers flexibility for working from home, guests, or additional living space. The inviting kitchen features quartz countertops, a large center island, abundant cabinetry, and a generous pantry, all opening to the great room with a cozy gas fireplace. New light fixtures add a fresh, updated touch throughout. Enjoy fresh interior paint, new upstairs carpet, and a professional cleaning, making this home move-in ready. All appliances are included for added convenience. Step outside to a private backyard with a covered patio, perfect for year-round outdoor enjoyment, and a fully irrigated yard. The HOA maintains the front yard, making upkeep even easier. Enjoy the added perks of a wonderful community with neighborhood parks and a swimming pool. With its flexible floor plan, thoughtful updates, and convenient amenities, this home is rea
USD 565,000
3404 Glade AVE
View photo
House · for sale
USD 689,984
USD 255/sq.ft
3404 Glade AVE
Blooming
· 2,702 sq.ft · 4 Bedrooms · 2 Baths · House
· Patio · Garden · Fireplace · Equipped kitchen
Blooming · 2,702 sq.ft · 4 Bedrooms · 2 Baths · House · Patio · Garden · Fireplace · Equipped kitchen
Experience the perfect blend of luxury, comfort, and thoughtful design in this beautifully crafted Stone Bridge Homes NW residence. The gourmet kitchen showcases richly stained Mission-style alder cabinetry in a timeless espresso finish with multiple upgrades and is complemented by a suite of stainless-steel Whirlpool appliances, including a 5-burner gas cooktop, built-in wall oven, microwave, and dishwasher. The light-filled great room offers a warm and inviting atmosphere, featuring a cozy gas fireplace with elegant painted molding and a beautifully stained floating mantel. Throughout the home, you'll find exceptional craftsmanship with Delta plumbing fixtures, beautiful quartz countertops, and undermount sinks in both the kitchen and bathrooms. The spacious primary suite provides a scenic valley view and a spa-inspired retreat with a fully tiled 6' x 3'6' walk-in shower, relaxing garden soaking tub, and dual-sink vanity. Step outside to a covered patio complete with a dedicated gas
USD 689,984
508 Ruca CT
View photo
House · for sale
USD 599,780
USD 225/sq.ft
508 Ruca CT
Blooming
· 2,659 sq.ft · 4 Bedrooms · 3 Baths · House
· Garden · Fireplace · Equipped kitchen · Parking · Air conditioning
Blooming · 2,659 sq.ft · 4 Bedrooms · 3 Baths · House · Garden · Fireplace · Equipped kitchen · Parking · Air conditioning
This unique garage underneath floorplan features a versatile bedroom and full bath conveniently located on the main level. The kitchen showcases cinnamon stained mission style alder cabinetry w/multiple upgrades, and slab quartz countertops in both the kitchen/bathrooms. Whirlpool stainless steel appliances inc. 5-burner gas cooktop, built-in wall oven, wall microwave, dishwasher & chimney hoodvent. Delta Woodhust plumbing fixtures in bathrooms in sleek black finish. The spacious great room offers natural light & a gas fireplace with floating box beam mantel. Primary suite inc. 5'x4' tile wall shower with fiberglass pan, garden tub, dual sink vanity and roomy dual walk-in closets. Front yard landscaping, rear yard fenced w/gate. Tankless water heater, central A/C. Earth Advantage Certified!
USD 599,780
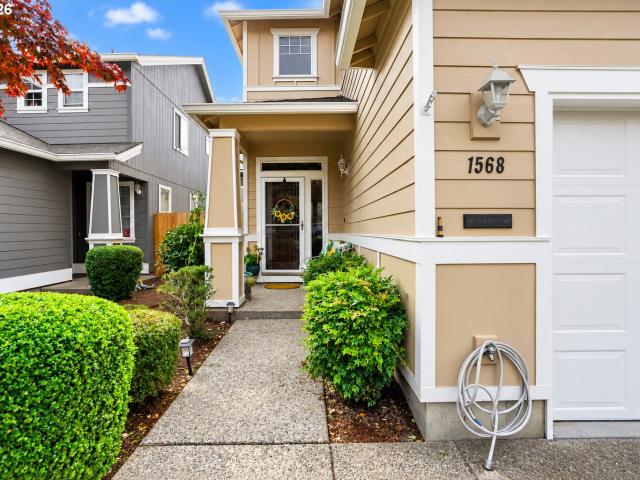
1568 se gerhard dr
View photo
House · for sale
USD 519,900
USD 259/sq.ft
1568 se gerhard dr
Blooming
· 2,002 sq.ft · 4 Bedrooms · 2 Baths · House
· Patio · Garden · Fireplace · Equipped kitchen
Blooming · 2,002 sq.ft · 4 Bedrooms · 2 Baths · House · Patio · Garden · Fireplace · Equipped kitchen
Seller offering a credit toward buyer's closing costs, prepaids, or interest rate buydown! Welcome to this beautifully maintained 4-bedroom, 2.5-bath home in a desirable Magnolia Estates neighborhood! Featuring fresh exterior paint and updated waterproof laminate flooring and new carpet upstairs, this inviting two-story home offers a spacious and functional floor plan with abundant natural light and comfortable living spaces throughout. The main level features a welcoming living room, a separate family room with a cozy gas fireplace, and a dining area with direct access to the backyard patio. The kitchen features stainless steel appliances, ample cabinetry, generous counter space, and a convenient eating bar. Upstairs, the spacious primary suite offers vaulted ceilings, a private bathroom with dual sinks, a soaking tub, and a separate walk-in shower. Three additional bedrooms, a full bathroom, and a dedicated laundry room complete the upper level. Enjoy a fully fenced backyard with a p
USD 519,900
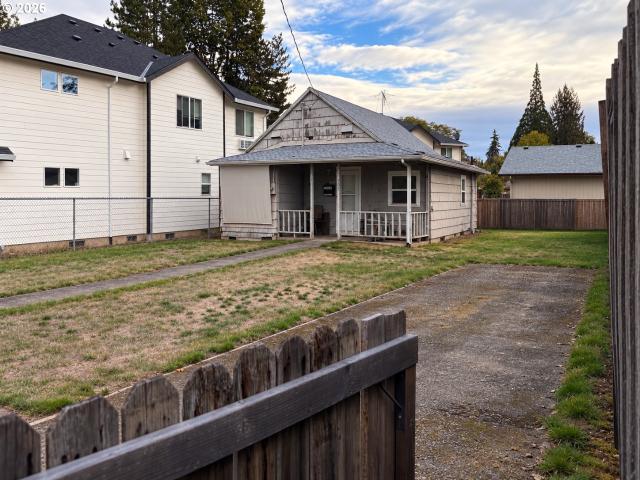
2819 17TH PL
View photo
House · for sale
USD 275,000
USD 464/sq.ft
2819 17TH PL
Blooming
· 592 sq.ft · 2 Bedrooms · 1 Bath · House
· Parking
Blooming · 592 sq.ft · 2 Bedrooms · 1 Bath · House · Parking
Great opportunity for an investor, builder, developer or buyer looking for a renovation project in Forest Grove. Bring new life to this 2-bedroom, 1-bath bungalow, or explore the redevelopment possibilities offered by the R-7 Residential zoning. R-7 zoning allows a range of residential housing types, including detached homes, duplexes, triplexes and quadplexes. Subject to City development standards and approval. The property also includes a detached garage and additional covered area. Conveniently located just a few blocks from Pacific University, with schools, shopping and other Forest Grove amenities nearby. Buyer to verify permitted uses, density, development standards and redevelopment feasibility with the City of Forest Grove. Cash or Rehab Only
USD 275,000
407 3RD ST
View photo
House · for sale
USD 335,000
USD 420/sq.ft
407 3RD ST
Blooming
· 797 sq.ft · 2 Bedrooms · 1 Bath · House
· Patio · Garden
Blooming · 797 sq.ft · 2 Bedrooms · 1 Bath · House · Patio · Garden
Charming 2 bedroom, 1 bath cottage offering convenient main-level living in the heart of Gaston, across from the schools and just blocks from groceries and restaurants. Updates include PEX plumbing, fresh exterior paint, hickory wood floors throughout, a mini-split, an approximately 8-year-old furnace, and a new tankless water heater. Enjoy a spacious, fully fenced backyard featuring a separate fenced garden, fruit trees, a paver patio with firepit, territorial views, and a shop with power. Don't miss the extra storage under the house! With its inviting cottage charm, thoughtful updates, and wonderful outdoor spaces, this is a home that's easy to enjoy both inside and out. Come see all that this Gaston gem has to offer!
USD 335,000
2223 d st
View photo
House · for sale
USD 265,000
USD 311/sq.ft
2223 d st
Blooming
· 850 sq.ft · 2 Bedrooms · 1 Bath · House
Blooming · 850 sq.ft · 2 Bedrooms · 1 Bath · House
Great opportunity for an investor, builder or buyer looking for a project in Forest Grove. Conveniently located near Pacific University and historic downtown Forest Grove, with shopping, restaurants, parks and other everyday amenities nearby. Bring new life to this cute little bungalow with a full rehab, or explore the possibilities offered by the property’s Residential Medium (RM) zoning. RM zoning is intended to accommodate detached, attached and small multi-unit housing, subject to City requirements and development standards. Buyer to verify permitted uses and development feasibility with the City of Forest Grove. Cash or Rehab only. Cash or Rehab Only. Please do not disturb the tenants. Por favor, no molestar a los inquilinos
USD 265,000
912 e main st
View photo
House · for sale
USD 619,000
USD 268/sq.ft
912 e main st
Blooming
· 2,303 sq.ft · 3 Bedrooms · 1 Bath · House
· Fireplace · Equipped kitchen
Blooming · 2,303 sq.ft · 3 Bedrooms · 1 Bath · House · Fireplace · Equipped kitchen
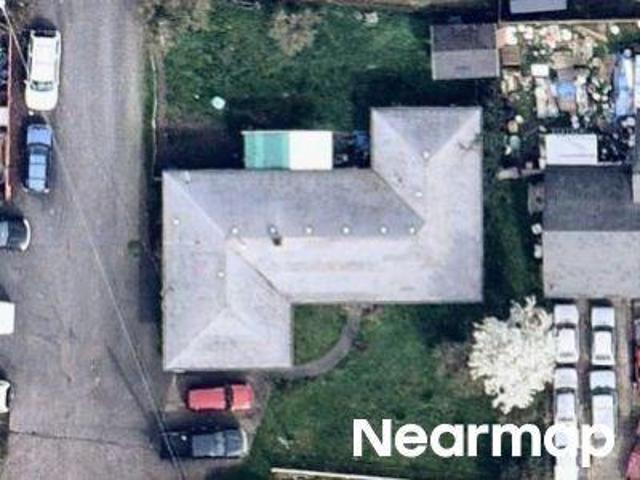
This solid 1950s brick home sits on Main St. The gateway to vibrant downtown Hillsboro. This landmark home offers a sprawling layout with mid-century architecture and details, including vintage millwork, an original kitchen, rich hardwood floors, and a stacked stone fireplace that serves as the focal point of the large living room. The main house has 3 bedrooms and 1.1 bathrooms. Updates include a new roof, furnace, and water heater. A separate, newly remodeled and fully permitted ADU with 1 bedroom, 1 bathroom, a full kitchen, a living room, plus a washer/dryer and a mini-split for heating and cooling. The main house is 1,755 sqft with 3 bedrooms and 1.1 bathrooms, and the ADU is 550 sqft with 1 bedroom and 1 bathroom, for a total of 2,305 sft of living space, 4 bedrooms, and 2.1 bathrooms. The combination of classic architecture, an almost 1/4 acre lot, a separate ADU, and being just a block from the MAX, OHSU, and close to all of the shops, restaurants, and markets in downtown Hills
USD 619,000
1874 NE 15TH AVE
View photo
House · for sale
USD 429,000
USD 428/sq.ft
1874 NE 15TH AVE
Blooming
· 1,001 sq.ft · 3 Bedrooms · 1 Bath · House
· Garden · Parking
Blooming · 1,001 sq.ft · 3 Bedrooms · 1 Bath · House · Garden · Parking
Welcome home to this charming one-level, 3-bedroom, 1-bath home in a convenient Hillsboro location! Offering over 1,000 square feet, this home features both a living room and separate family room, providing plenty of space to spread out and make it your own. Fresh interior paint gives the home a bright, refreshed feel, while the newer roof adds peace of mind. Durable vinyl plank flooring throughout the home. Step outside and enjoy the huge, fully fenced backyard—perfect for entertaining, gardening, pets, play, or creating your dream outdoor space. A 2-car garage provides additional parking and storage. Priced to sell and conveniently located near shopping, dining, schools, parks, and everything Hillsboro has to offer. A great opportunity to own a single-level home with a large lot and plenty of potential—come see it today! [Home Energy Score = 5. HES Report at
USD 429,000
2950 S Rowan ST # 1
View photo
House · for sale
USD 674,205
USD 338/sq.ft
2950 S Rowan ST # 1
Blooming
· 1,991 sq.ft · 4 Bedrooms · 2 Baths · House
Blooming · 1,991 sq.ft · 4 Bedrooms · 2 Baths · House
Special Financing Available Through Builder's Preferred Lender! This beautifully designed 2001 SF one level home offers an open-concept layout that blends comfort, style, and everyday functionality. Situated on a desirable corner lot, it provides added space and privacy, perfect for relaxing or entertaining. Building to start in February 2027, with time remaining to select available finishes and personalize your home. Enjoy the convenience of one level living in a thoughtfully designed floor plan. Open daily 11 AM to 5 PM. Sample photos and virtual tour are of the same floor plan. Actual finishes, features, and selections may vary
USD 674,205
3191 S Linden ST # 828
View photo
House · for sale
USD 474,960
USD 294/sq.ft
3191 S Linden ST # 828
Blooming
· 1,615 sq.ft · 3 Bedrooms · 2 Baths · House
· Office room · Equipped kitchen
Blooming · 1,615 sq.ft · 3 Bedrooms · 2 Baths · House · Office room · Equipped kitchen
Special Financing Available Through Builder's Preferred Lender! Welcome home to the popular 1622 floor plan, thoughtfully designed for comfort and flexibility. The open-concept main level seamlessly connects the great room, kitchen, and dining area, creating an inviting space for everyday living and entertaining. Upstairs, the private primary suite features a spacious walk-in closet, while two additional bedrooms provide room for family, guests, or hobbies. A versatile loft offers the option for a home office, media room, play area. Enjoy a smart layout designed to maximize space and livability. Open daily 10 AM to 5 PM. Photos are of a similar home. Finishes and features may vary
USD 474,960
1341 n clark st
View photo
House · for sale
USD 436,000
USD 266/sq.ft
1341 n clark st
Blooming
· 1,636 sq.ft · 3 Bedrooms · 1 Bath · House
· Garden · Equipped kitchen
Blooming · 1,636 sq.ft · 3 Bedrooms · 1 Bath · House · Garden · Equipped kitchen
1341 N Clark St is a residence with a functional layout and comfortable living spaces throughout. The kitchen features white cabinetry, generous counter space, a range, microwave, and dishwasher, creating a fully equipped space for cooking and entertaining. The main living area connects naturally with the kitchen and receives ample daylight from multiple windows. Several bedrooms provide flexible space, and the bathrooms include tub and shower combinations. A dedicated laundry room adds cabinet storage, while the finished upper room expands the interior options. The enclosed sunroom features exposed beams and broad windows overlooking the yard. This residence combines practical design with comfortable living spaces, delivering functional amenities throughout every room
USD 436,000
2160 se cedar park ct
View photo
House · for sale
USD 549,500
USD 245/sq.ft
2160 se cedar park ct
Blooming
· 2,239 sq.ft · 5 Bedrooms · 2 Baths · House
· Fireplace · Equipped kitchen
Blooming · 2,239 sq.ft · 5 Bedrooms · 2 Baths · House · Fireplace · Equipped kitchen
Beautifully remodeled mid-century home on a quiet cul-de-sac lot! On the market for the first time since 1963, this home has been immaculately maintained and thoroughly updated. Offering a brand-new architectural composition roof, Andersen vinyl windows, fresh interior paint, upgraded electrical panel, recent HVAC, and more, it's completely turnkey! With primarily main-level living, the home offers three bedrooms on the main level and two full bathrooms, including a fully remodeled bathroom with tile floors and roll-in tile shower with bench and frameless door for easy accessibility. The main floor offers extensive hardwood floors and a beautifully remodeled kitchen with custom cherry cabinetry, instant hot water, and stainless steel appliances, including a double-oven range and free-standing refrigerator. A large family room is anchored by a gas fireplace with Roman brick surround and custom traditional mantel. The upper floor features all-new carpet, two large bedrooms with vanities
USD 549,500
202 nw quail gardens pl
View photo
House · for sale
USD 599,900
USD 234/sq.ft
202 nw quail gardens pl
Blooming
· 2,562 sq.ft · 5 Bedrooms · 2 Baths · House
· Patio · Garden · Office room · Deck · Fireplace · Equipped kitchen · Parking
Blooming · 2,562 sq.ft · 5 Bedrooms · 2 Baths · House · Patio · Garden · Office room · Deck · Fireplace · Equipped kitchen · Parking
Spacious 2019-built home offering 5 bedrooms, 2.1 baths and approximately 2,572 square feet with a highly desirable primary suite on the main level. The open-concept main floor features a great room with gas fireplace and built-ins, along with a modern kitchen featuring quartz countertops, a large island with eating bar, stainless steel appliances, gas cooking, tile backsplash and abundant cabinet space. The generous main-level primary suite includes a soaking tub, walk-in shower, double sinks and large walk-in closet with convenient direct access to the laundry room. Upstairs are four additional bedrooms, providing excellent flexibility for bedrooms, home office or additional living needs. Additional features include a mini-split heating and cooling system, tankless gas water heater, solar panels, water softener, electric vehicle charger and an attached 2-car garage. Enjoy year-round outdoor living from the covered deck and patio overlooking the fenced backyard and neighboring green s
USD 599,900
1066 se fir grove loop
View photo
House · for sale
USD 419,900
USD 351/sq.ft
1066 se fir grove loop
Blooming
· 1,195 sq.ft · 3 Bedrooms · 2 Baths · House
· Garden · Equipped kitchen
Blooming · 1,195 sq.ft · 3 Bedrooms · 2 Baths · House · Garden · Equipped kitchen
Open house. Saturday 10/24, 11-1PM & Sunday 10/25, 2-4PM. Move in ready single level home tucked away on a quiet loop in one of Hillsboro’s most convenient and established neighborhoods. This inviting 3 bedroom, 2 bath residence offers an open layout filled with natural light, vaulted ceilings, and a warm welcoming feel throughout. The living room centers around a cozy wood stove and flows effortlessly into the dining area and kitchen, making it perfect for gatherings or relaxed evenings at home. The kitchen features generous cabinet storage, stainless steel appliances, and a functional layout. The primary suite provides comfort and privacy with its own bathroom and ample closet space, while two additional bedrooms offer flexibility for guests, work, or hobbies. Family room with certified wood stove and a slider heading out to the spacious backyard. Outside, the fully fenced yard offers plenty of room to garden, play, or simply enjoy peaceful mornings in a quiet setting on your beautif
USD 419,900
1247 se bianca st
View photo
Townhouse · for sale
USD 349,900
USD 227/sq.ft
1247 se bianca st
Blooming
· 1,539 sq.ft · 3 Bedrooms · 2 Baths · Townhouse
· Office room · Fireplace · Equipped kitchen · Parking
Blooming · 1,539 sq.ft · 3 Bedrooms · 2 Baths · Townhouse · Office room · Fireplace · Equipped kitchen · Parking
Looking for a move-in ready home with thoughtful updates, flexible living space, and a convenient location? This desirable end-unit townhome in Arbor Roses checks all the boxes! Offering 3 bedrooms, 2.5 bathrooms, and 1,547 square feet, this home combines comfort, functionality, and value. The primary bedroom features a private ensuite bathroom, while a spacious second bedroom, of three bedrooms, boasts vaulted ceilings and offers great flexibility for a home office, additional TV room, or guest space. Convenient upstairs laundry includes the washer and dryer. Enjoy peace of mind with a BRAND-NEW ROOF installed in October 2026! The kitchen features appliances approximately five years old, along with a granite countertops and refinished kitchen cabinets. The entire downstairs features updated flooring completed in 2018, along with an updated gas fireplace that adds warmth and charm to the living area. All appliances are included! The rear-entry garage adds convenience, while the end-uni
USD 349,900

Get email alerts

Don't miss out: be the first to know about new properties

The alert was correctly created

On subscribing you accept the conditions of use and the privacy policy
Alert
Receive new ads in your inbox
Save this search
Receive alerts for new listings

We'll send you an email when we have new properties for: "Houses for sale in Blooming"

The alert was correctly created

Tanner Creek, Hillsboro city Beaverton-Hillsboro CCD Washington County Oregon
Pioneer Park, Beaverton-Hillsboro CCD Washington County Oregon
Get email alerts and be the first to see new listings
Required field
On subscribing I accept the terms of the privacy policy
Perfect! You'll soon start receiving new listings via email
Alert
Receive an email when we have new ads for Houses for sale in Blooming
Save this search
Filters

Bedrooms

Size (sq.ft)

sq.ft
sq.ft

Price

USD
USD

Property type

Bathrooms

Clear all filters
Receive notifications when new entries are published.