267 houses for sale in Blooming

235 ne lenox st
View photo
House · for sale
USD 525,000
USD 318/sq.ft
235 ne lenox st
Blooming
· 1,647 sq.ft · 3 Bedrooms · 2 Baths · House
· Fireplace · Equipped kitchen · Air conditioning
Blooming · 1,647 sq.ft · 3 Bedrooms · 2 Baths · House · Fireplace · Equipped kitchen · Air conditioning
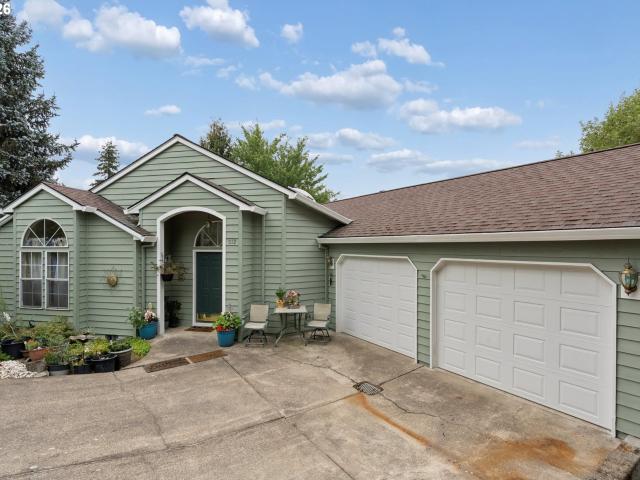
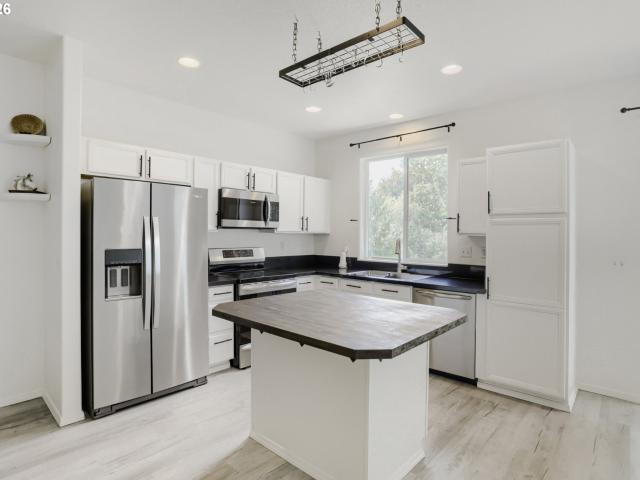
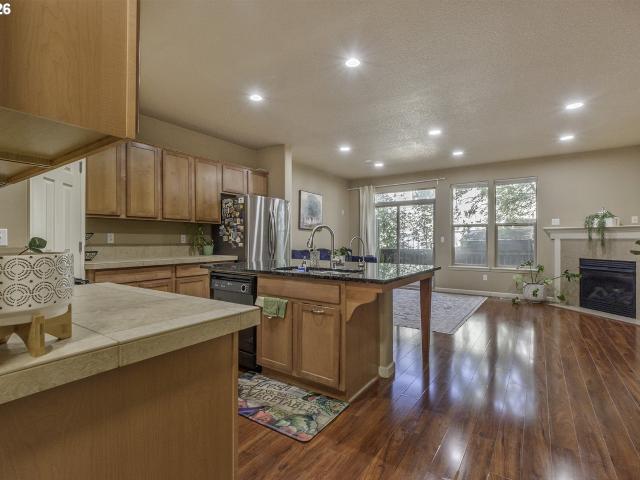
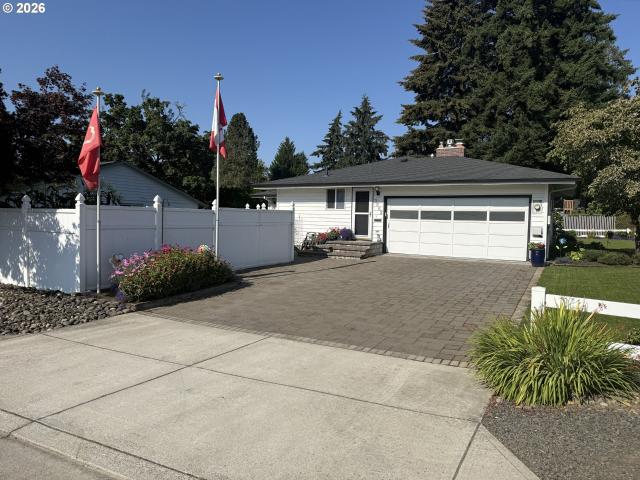
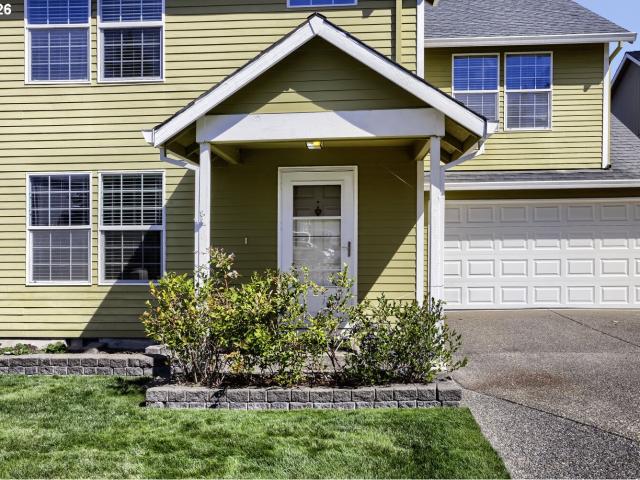
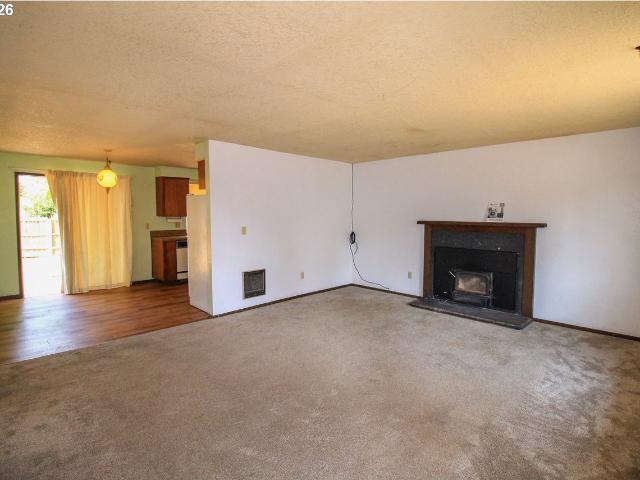
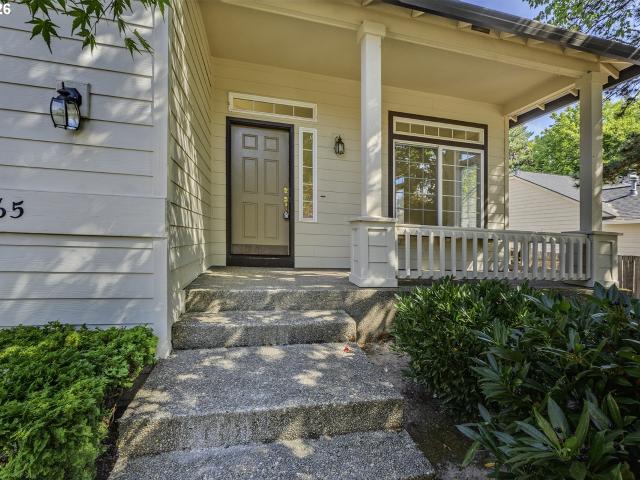
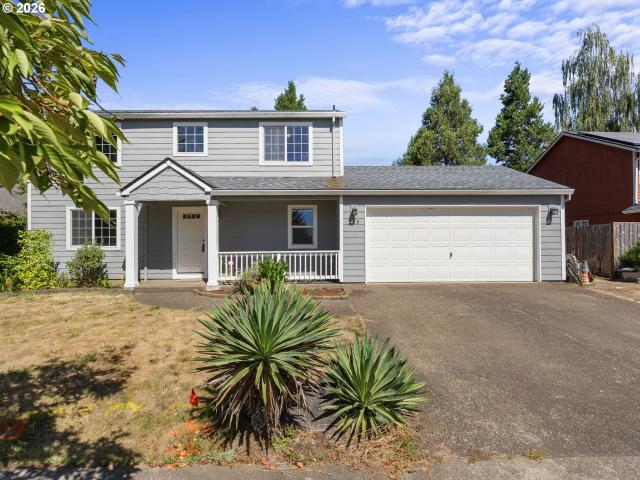
Charming, Updated 2-Story Hillsboro Home with Comfortable Living & Excellent Location! This home offers a traditional, functional layout with 3 beds/2.5 baths and plenty of natural light. The main floor features newer laminate flooring throughout, creating a clean, cohesive feel. Formal living and dining rooms provide comfortable spaces for both everyday living and entertaining, while the great family room with custom cabinets and gas fireplace adds warmth & ambiance. The kitchen boasts granite countertops, ample cabinetry, newer stainless-steel appliances including dishwasher, range, microwave & fridge, and a cozy breakfast nook. Convenient laundry room with washer/dryer & storage space. Upstairs has three bedrooms with comfortable carpeted flooring, including a spacious primary suite with walk-in-closet, and an ensuite bath with double sinks & walk-in-shower. Additional highlights include newer gas furnace & A/C, newer gas water heater, durable Fiber Cement siding & wired fire alarm
USD 525,000
3774 Ash ST
View photo
House · for sale
USD 519,995
USD 277/sq.ft
3774 Ash ST
Blooming
· 1,873 sq.ft · 4 Bedrooms · 3 Baths · House
· Office room · Equipped kitchen · Parking
Blooming · 1,873 sq.ft · 4 Bedrooms · 3 Baths · House · Office room · Equipped kitchen · Parking
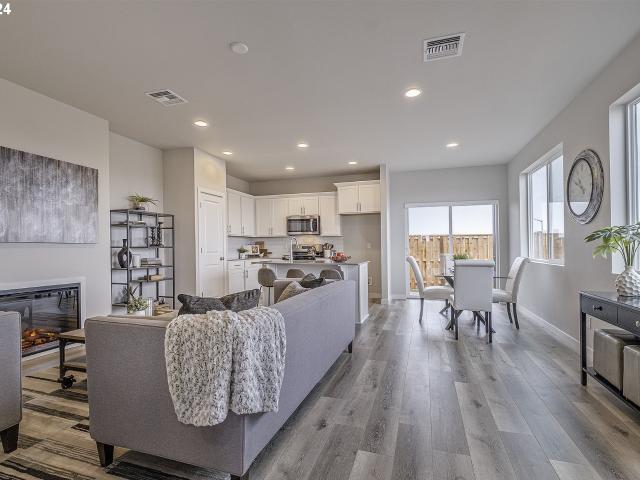
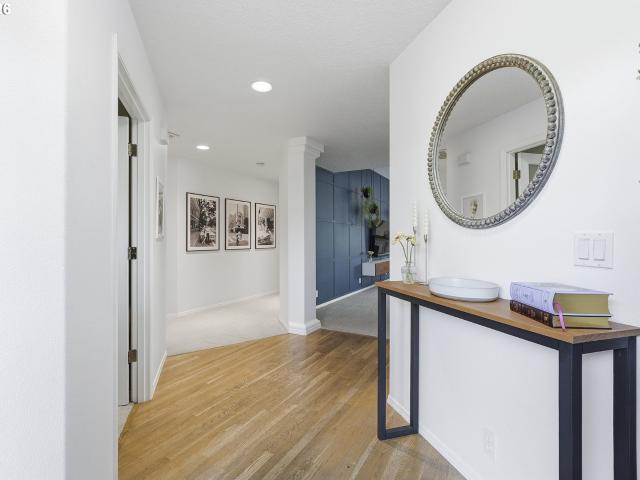
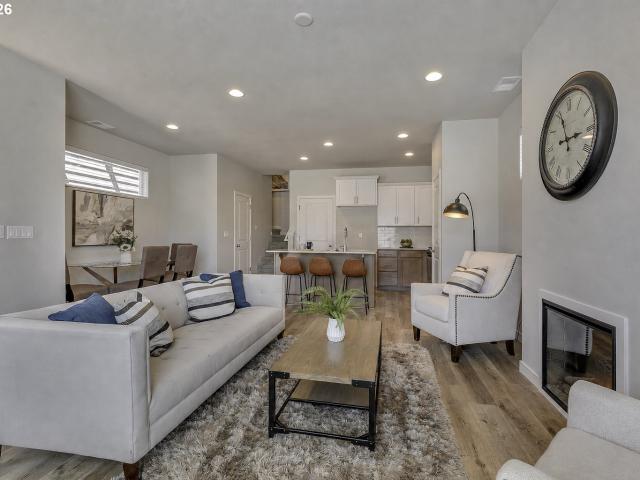
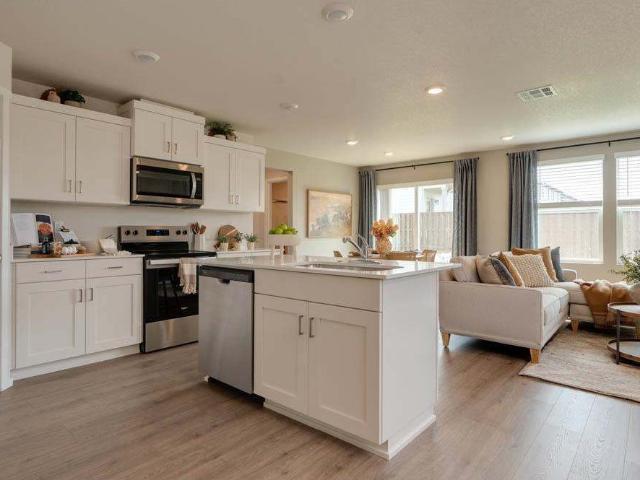
Welcome to the Powell at Bailey Meadows. With 4 bedrooms, a loft, 2.75 bathrooms, and an attached 2-car garage, this functional floor plan offers 1,879 square feet of living space. Walking inside this open-concept living space that features laminate flooring throughout the kitchen, dining room, and great room. The kitchen boasts stainless-steel appliances, shaker-style cabinets, quartz countertops on both the perimeter counters and island, a pantry, and an in-island sink. The main-level bedroom with walk-in closet is situated across from a full bathroom, ideal for an office or multi-generational living. Upstairs, the primary bedroom features a large walk-in closet, en suite bathroom with a double-sink vanity, and a private toilet space. The versatile loft provides extra living space that can be transformed into a second entertainment area or gaming space. The laundry room, hall bathroom, and the two secondary bedrooms complete the second-level of this home. Receive a closing cost credi
USD 519,995
507 N 19TH AVE # 46
View photo
House · for sale
USD 69,900
USD 72/sq.ft
507 N 19TH AVE # 46
Blooming
· 958 sq.ft · 2 Bedrooms · 1 Bath · House
· Garden · Deck · Equipped kitchen
Blooming · 958 sq.ft · 2 Bedrooms · 1 Bath · House · Garden · Deck · Equipped kitchen
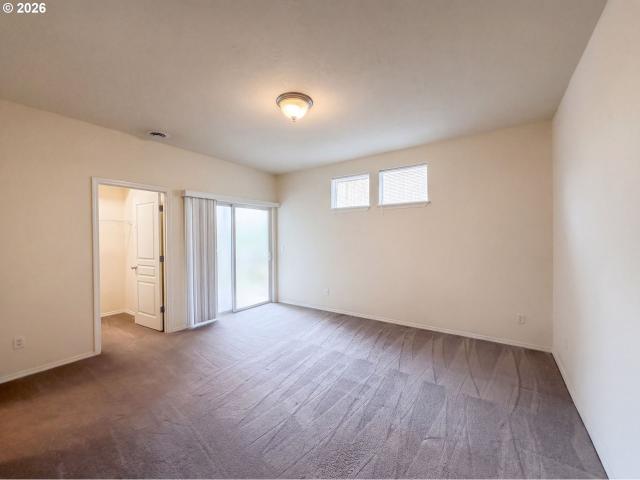
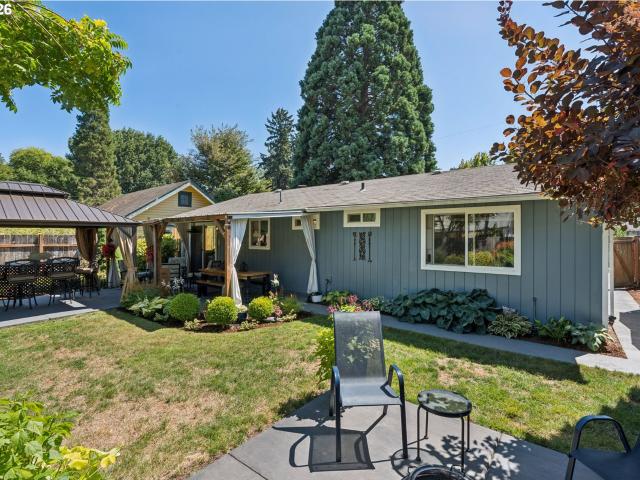
Check out the views! This home has a beautiful deck overlooking Council Creek with gorgeous sunsets andwild-life! 2 bed, 1 bath double wide home with fenced yard and safe area for a pet! New flooring, new interior paint, new exterior paint, new kitchen countertops, newer Tub/shower. Extra outside storage! Don't miss out on the best locationin the park! Selling as is
USD 69,900
2966 S Luden ST # 782
View photo
House · for sale
USD 489,960
USD 257/sq.ft
2966 S Luden ST # 782
Blooming
· 1,905 sq.ft · 3 Bedrooms · 2 Baths · House
· Patio · Garden · Equipped kitchen · Parking
Blooming · 1,905 sq.ft · 3 Bedrooms · 2 Baths · House · Patio · Garden · Equipped kitchen · Parking
The 1912 Plan offers spacious, low-maintenance living with an open-concept main level featuring 9-foot ceilings, 8-foot doors, abundant storage, and a convenient 2-car garage just off the kitchen. Upstairs includes three generously sized bedrooms—each with a walk-in closet—a centrally located laundry room, and a luxurious primary suite with a soaking tub, walk-in shower, and dual sinks. Situated on a desirable corner lot, the home also features a low-maintenance side yard with a large concrete patio and dual access gates, perfect for outdoor enjoyment. Sample photos and virtual tour represent the same floor plan; finishes may vary
USD 489,960
2355 s ginger st
View photo
House · for sale
USD 425,000
USD 193/sq.ft
2355 s ginger st
Blooming
· 2,196 sq.ft · 4 Bedrooms · 2 Baths · House
· Equipped kitchen · Parking
Blooming · 2,196 sq.ft · 4 Bedrooms · 2 Baths · House · Equipped kitchen · Parking
Welcome to 2355 S Ginger Avenue in Cornelius—a thoughtfully designed one-level home offering 4 bedrooms, 2 full bathrooms, a spacious open layout, and an impressive collection of accessibility features. Designed for comfortable, easy living, the home offers step-free access, wide hallways, wheelchair-accessible cabinetry and eating bar, and two roll-in showers. One bathroom features a particularly beautiful tiled roll-in shower, combining accessibility with an updated, polished look. A built-in fire sprinkler system adds another valuable feature to this unique property. The open kitchen flows easily into the main living areas, creating a functional layout for everyday living and entertaining. The spacious primary suite is a wonderful retreat, featuring a charming bay window, generous proportions, and a walk-in closet. Three additional bedrooms provide plenty of flexibility for family, guests, hobbies, or additional workspace. The converted garage expands the home's usable living space
USD 425,000
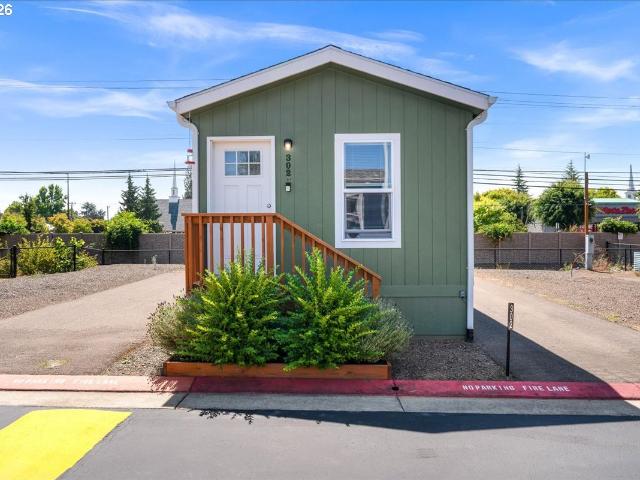
3839 pacific ave # 302
View photo
House · for sale
USD 85,000
USD 131/sq.ft
3839 pacific ave # 302
Blooming
· 646 sq.ft · 2 Bedrooms · 1 Bath · House
· Equipped kitchen
Blooming · 646 sq.ft · 2 Bedrooms · 1 Bath · House · Equipped kitchen
Welcome home to easy, low-maintenance living in this like-new 2024 manufactured home located in the all-ages Rose Grove Community. Exceptionally maintained, this 2-bedroom, 1-bath home feels every bit as fresh as new construction—without the wait. Step inside to a light-filled interior, durable luxury vinyl plank flooring throughout, and a thoughtfully designed floor plan that makes the most of this comfortable home. Whether you're buying your first home, looking to simplify life, or just want something that doesn't come with a long to-do list, this home is ready for you. Living at Rose Grove is about more than just having a place to call home. It's a community where you can enjoy your own space while having opportunities to connect with neighbors. Residents have access to a beautifully updated community hall with a professional kitchen for gatherings and celebrations, along with generous green space, a playground, basketball hoops, soccer goals, picnic areas, and convenient on-site la
USD 85,000
512 se alder ct
View photo
House · for sale
USD 525,000
USD 259/sq.ft
512 se alder ct
Blooming
· 2,024 sq.ft · 3 Bedrooms · 2 Baths · House
· Equipped kitchen · Parking · Air conditioning
Blooming · 2,024 sq.ft · 3 Bedrooms · 2 Baths · House · Equipped kitchen · Parking · Air conditioning
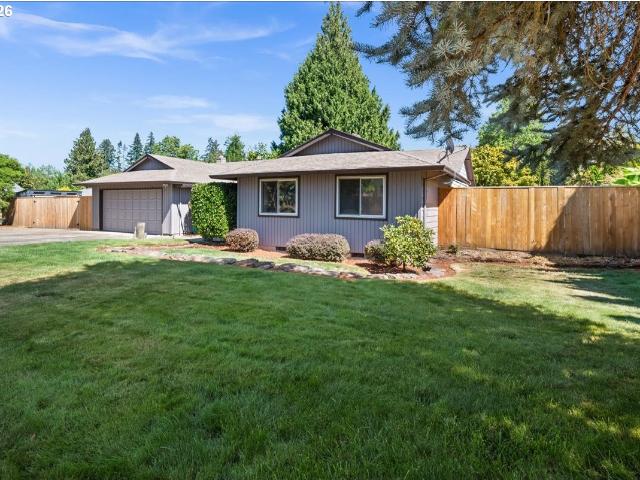
Discover the potential in this spacious Hillsboro home, ideally positioned on a large lot at the end of a cul-de-sac and backing to the natural beauty of Jackson Bottom Wetlands. This daylight-basement-style home offers a wonderful opportunity for buyers who appreciate space, privacy, and the chance to make a home truly their own. The home has several important updates already in place, including a newer roof and gutters, central air conditioning, exterior siding repairs and fresh exterior paint completed in December 2025, newer LVP flooring upstairs, and newer garage doors. These improvements provide a great foundation for the next owner to focus on the interior and landscaping. Inside, the home is ready for your vision. The primary bedroom with attached bathroom is conveniently located on the main level, offering easy everyday living. The kitchen and bathrooms offer an opportunity for a future refresh, making this an appealing choice for a sweat-equity buyer eager to build value thro
USD 525,000
426 se heathcliff ln
View photo
House · for sale
USD 419,000
USD 261/sq.ft
426 se heathcliff ln
Blooming
· 1,604 sq.ft · 3 Bedrooms · 2 Baths · House
Blooming · 1,604 sq.ft · 3 Bedrooms · 2 Baths · House
Fresh, Smart & Naturally Beautiful home in Hillsboro! LOW HOA'S Refreshed from top to bottom, this move-in-ready home brings together stylish comfort, modern efficiency, and a truly exceptional setting. Fresh interior paint, brand-new carpet, and updated flooring create a polished, welcoming interior, while upstairs laundry and included appliances make everyday living effortless. Solar power, wall-mounted battery storage, a security system, and a perfect'10' Home Energy Score add remarkable efficiency and peace of mind. Backing to the natural beauty of Jackson Bottom, this detached home offers a serene backdrop while remaining minutes from light rail, downtown Hillsboro, shopping, dining, parks, and the Hillsboro Aquatic Center. Beautifully updated and ideally connected, it’s ready to welcome you home. [Home Energy Score = 10. HES Report at
USD 419,000
1278 SE 24TH AVE
View photo
House · for sale
USD 548,900
USD 339/sq.ft
1278 SE 24TH AVE
Blooming
· 1,615 sq.ft · 3 Bedrooms · 2 Baths · House
· Patio · Garden · Fireplace · Equipped kitchen
Blooming · 1,615 sq.ft · 3 Bedrooms · 2 Baths · House · Patio · Garden · Fireplace · Equipped kitchen
Welcome to this charming ranch-style home offering 1,619 sq. Ft. of comfortable single-level living. Built in 1978, this well-maintained home features 3 bedrooms, 2 bathrooms and several thoughtful updates throughout. Enjoy new flooring and an updated kitchen completed in 2022, newer appliances and updated windows. The spacious living room features beautiful vaulted ceilings and a cozy gas fireplace, creating a warm and inviting space to relax or entertain. Step outside to a fully fenced backyard with a covered patio, perfect for enjoying the outdoors year-round. The backyard also includes a storage shed and a small greenhouse ready for planting. This home offers a great combination of comfort, character, and functional indoor and outdoor living space. [Home Energy Score = 4. HES Report at
USD 548,900
3137 NE 14TH PL
View photo
Townhouse · for sale
USD 419,900
USD 282/sq.ft
3137 NE 14TH PL
Blooming
· 1,485 sq.ft · 3 Bedrooms · 2 Baths · Townhouse
· Deck · Fireplace · Equipped kitchen
Blooming · 1,485 sq.ft · 3 Bedrooms · 2 Baths · Townhouse · Deck · Fireplace · Equipped kitchen
Welcome to this spacious Hillsboro townhome in an exceptionally convenient location. Step inside to warm laminate flooring and an inviting open-concept main level that makes everyday living and entertaining easy. The spacious kitchen anchors the home with an oversized granite-topped island, abundant cabinetry, walk-in pantry, stainless steel refrigerator, gas range, and generous prep space. Just beyond, the bright living area features a cozy gas fireplace, recessed lighting, and large windows that bring in natural light. Sliding doors open directly to the private tree-lined deck, creating an easy extension of the living space for morning coffee, outdoor dining, or relaxing at the end of the day. Upstairs, the spacious primary suite provides plenty of room to unwind, while two additional bedrooms offer valuable flexibility for family, guests, remote work, fitness, hobbies, or study. Wood flooring continues through much of the upper level, creating a clean and cohesive feel throughout th
USD 419,900
3562 se cedar st
View photo
House · for sale
USD 649,900
USD 303/sq.ft
3562 se cedar st
Blooming
· 2,142 sq.ft · 4 Bedrooms · 2 Baths · House
· Garden · Deck · Equipped kitchen · Parking
Blooming · 2,142 sq.ft · 4 Bedrooms · 2 Baths · House · Garden · Deck · Equipped kitchen · Parking
Move-in ready doesn’t even begin to describe this meticulously updated and maintained home! Spacious primary suite features a private deck, walk-in closet, and en-suite bath with double sinks and walk-in shower. Three additional bedrooms, living room, dining room, kitchen, laundry, and sunken family room all feature fresh interior paint. The well-appointed kitchen offers quartz countertops, tile backsplash, double ovens, refrigerator with ice maker, appliance garage, and pantry with pull-out shelves. Custom window coverings, recessed lighting, LVP and tile flooring add style and function. Convenient garage entry includes a mud room, spacious laundry with excellent storage, and half bath. Insulated and sealed crawl space provides additional peace of mind. Beautifully maintained exterior features mature landscaping, lawns, gardens, sprinkler systems, vinyl siding, covered gutters, easy-care vinyl fencing, large garden shed, and an expansive entertainment deck with gazebo—perfect for gath
USD 649,900
4735 se paladin ln
View photo
House · for sale
USD 402,000
USD 247/sq.ft
4735 se paladin ln
Blooming
· 1,625 sq.ft · 3 Bedrooms · 2 Baths · House
· Deck · Fireplace · Equipped kitchen
Blooming · 1,625 sq.ft · 3 Bedrooms · 2 Baths · House · Deck · Fireplace · Equipped kitchen
4735 SE Paladin Ln is a residence with a functional layout and comfortable living spaces throughout. The kitchen features stainless steel appliances, a walk-in pantry, and an accent backsplash, creating a well-equipped space for cooking and entertaining. A fireplace anchors the main living area, adding warmth and ambiance to the central gathering space. The primary bathroom includes double sinks for everyday convenience. A deck extends the living space outdoors, creating ample room for relaxation and entertaining. Exterior paint and a roof complete the exterior. This residence combines practical design with comfortable living spaces, delivering functional amenities throughout every room. [Home Energy Score = 4. HES Report at
USD 402,000
3710 Ash ST # Lot 111
View photo
Townhouse · for sale
USD 399,900
USD 256/sq.ft
3710 Ash ST # Lot 111
Blooming
· 1,561 sq.ft · 3 Bedrooms · 2 Baths · Townhouse
· Garden · Fireplace · Air conditioning
Blooming · 1,561 sq.ft · 3 Bedrooms · 2 Baths · Townhouse · Garden · Fireplace · Air conditioning
Just Listed & Move-In Ready! This is the last remaining townhome in Phase 2! Open every Saturday and Sunday from 12–4 PM. Discover the extremely popular Scottsdale Elite Series Townhomes, featuring 1,563 sq. Ft. of open and spacious great-room living. Standard features include shaker cabinets with soft-close doors and drawers, quartz countertops with undermount sinks, a gas range, island, fireplace, A/C, EV charging, window coverings, fenced and landscaped rear yards, and more. Washer and dryer included! The spacious owner’s suite offers dual vanities and a walk-in closet. LOW HOA dues of only $48/month include access to a gated private dog park. Conveniently located near Highway 26 and Forest Grove’s vibrant downtown. Inquire about available Rate Relief and/or Closing Cost Credits. Locally owned, operated, and built by Chad E. Davis Construction, LLC. Each home reflects the builder’s signature craftsmanship, thoughtful design, and upgraded standard finishes that exceed those of simila
USD 399,900
3038 se rood ct
View photo
House · for sale
USD 519,900
USD 335/sq.ft
3038 se rood ct
Blooming
· 1,550 sq.ft · 3 Bedrooms · 2 Baths · House
· Patio · Garden · Swimming pool · Fireplace · Equipped kitchen · Parking
Blooming · 1,550 sq.ft · 3 Bedrooms · 2 Baths · House · Patio · Garden · Swimming pool · Fireplace · Equipped kitchen · Parking
New on Market. Comfort, updates, outdoor living, and RV parking—all on a spacious corner lot with no HOA. This Timberlake ranch home is ready to welcome you! This 3-bedroom, 2-bath home features a charming pergola entrance leading to a tiled foyer. The bright, sunken living room offers a skylight and updated Pergo flooring that flows into the formal dining area. The spacious family room includes a gas fireplace, built-in cabinetry, beautiful Bella hardwood flooring, and a slider to the backyard. The updated kitchen with granite countertops, stainless steel appliances, attractive cabinetry, a pull-out pantry, and a breakfast bar. A remote-controlled skylight shade allows you to adjust the natural morning light. The primary suite includes generous space, a double closet with organizers, and a full bathroom with a walk-in shower. The adjoining patio is pre-wired for a hot tub and provides a convenient outdoor retreat. The backyard includes winding paths, Koi ponds with UV filtration, a BB
USD 519,900
2519 green ct
View photo
House · for sale
USD 434,900
USD 308/sq.ft
2519 green ct
Blooming
· 1,410 sq.ft · 4 Bedrooms · 2 Baths · House
· Patio · Garden · Equipped kitchen
Blooming · 1,410 sq.ft · 4 Bedrooms · 2 Baths · House · Patio · Garden · Equipped kitchen
Coming soon: a new roof! Backing directly to neighborhood open space, this inviting Forest Grove home offers a pleasant sense of privacy and an open natural backdrop from the fenced backyard. The level lot, lawn area and patio create a comfortable outdoor setting to relax, entertain or enjoy the surrounding greenery. Inside, the home offers a functional floor plan with 4 bedrooms, 2½ baths and 1,418 square feet of living space. The spacious vaulted great room is filled with natural light and provides an open, airy setting for everyday living and entertaining. Hardwood flooring extends from the entry through the kitchen while carpeting provides comfort in the great room and bedrooms. The kitchen features abundant cabinetry, solid-surface countertops, a breakfast/eat-bar peninsula, full-size appliances and an easy connection to the great room. The vaulted primary suite includes a walk-in closet and walk-in shower, while 3 additional bedrooms offer flexibility for family, guests, a home o
USD 434,900
1433 begonia ave
View photo
House · for sale
USD 550,000
USD 285/sq.ft
1433 begonia ave
Blooming
· 1,927 sq.ft · 3 Bedrooms · 2 Baths · House
· Garden · Deck · Equipped kitchen
Blooming · 1,927 sq.ft · 3 Bedrooms · 2 Baths · House · Garden · Deck · Equipped kitchen
Hard-to-find single-level ranch nestled in a quaint, established Forest Grove neighborhood. Thoughtfully designed and spacious throughout, this 3 bed + 2 bath home lives large and offers comfortable everyday living. The spacious kitchen features soaring ceilings, a generous cooking island with eat-in counter, dedicated eating area, pantry, updated quartz countertops and sink/fixtures, a GE Profile stove (2022), and LG refrigerator (2025). The inviting layout flows naturally into the living and dining spaces and out to a relaxing covered back deck—perfect for morning coffee, outdoor dining, or year-round entertaining. The fully fenced yard features mature landscaping and creates a peaceful, private setting. All three bedrooms are generously sized, including an impressive primary suite with en suite bathroom and abundant storage. Both bathrooms have been refreshed with quartz countertops and updated sinks and fixtures. A dedicated laundry room offers extensive cabinetry for additional or
USD 550,000
5665 se corsica st
View photo
House · for sale
USD 2,495,000
USD 541/sq.ft
5665 se corsica st
Blooming
· 4,607 sq.ft · 4 Bedrooms · 3 Baths · House
· Office room · Fireplace · Equipped kitchen
Blooming · 4,607 sq.ft · 4 Bedrooms · 3 Baths · House · Office room · Fireplace · Equipped kitchen
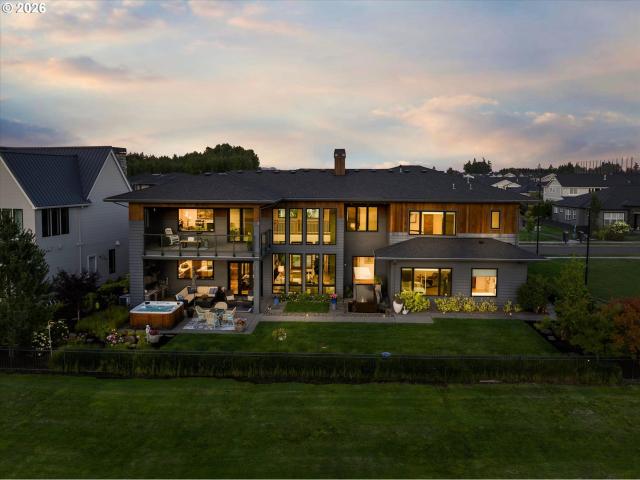
Set directly on The Reserve Golf Club with sweeping fairway views from nearly every room, this 2018 Street of Dreams Contemporary home reflects exceptional architectural detail throughout. Two primary suites, one on the main floor and one upstairs, offer golf course views and high ceilings, ideal for multi generational living. The French door entryway opens into a two story great room with floor to ceiling windows, a striking gray tile fireplace, and a serene steel water feature visible just beyond the glass. Just off the entryway, a spacious office and a separate built in beverage bar both lead into the open concept kitchen, which features a generous island, solid hardwood cabinetry, two toned quartz countertops, and a full suite of high end stainless steel appliances, including a Thermador gas range with oven, steam oven, and warmer, dual dishwashers, and a refrigerator with connected drink fridge. The kitchen connects to a spacious walk in pantry, dining area, great room, and backya
USD 2,495,000
12750 sw copenhaver rd
View photo
House · for sale
USD 2,800,000
USD 767/sq.ft
12750 sw copenhaver rd
Blooming
· 3,649 sq.ft · 4 Bedrooms · 2 Baths · House
· Deck
Blooming · 3,649 sq.ft · 4 Bedrooms · 2 Baths · House · Deck
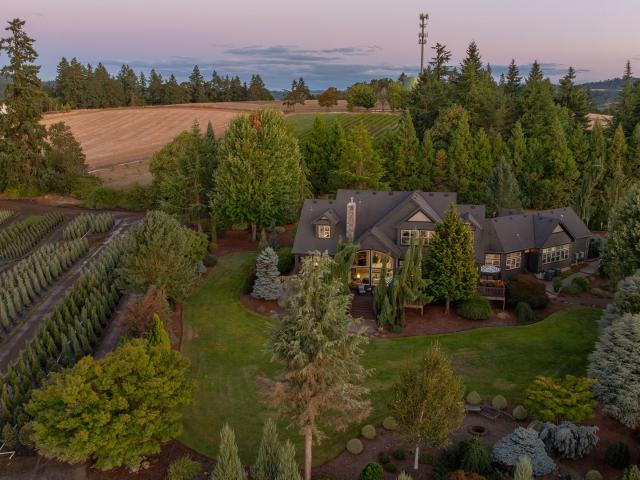
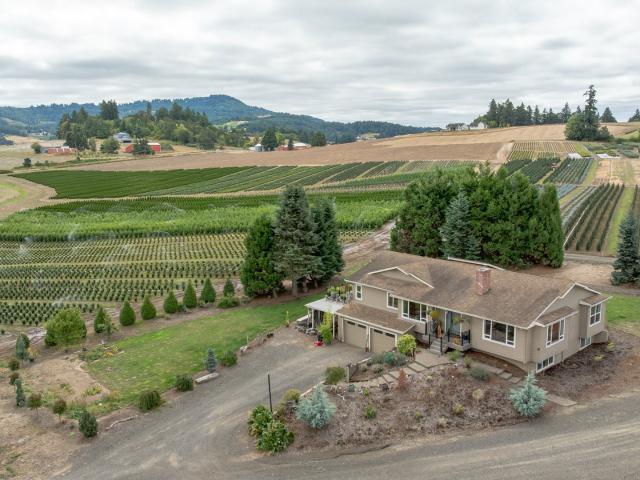
First time on the market in 30 years. This custom 2003 Craftsman estate spans approximately 45 acres across two EFU parcels in the heart of Oregon wine country. The 3,656 sq ft home reflects impeccable quality throughout, with a primary suite on the main level, a newer furnace and two heat pumps, and a recently painted interior and exterior. Breathtaking vista views pour through floor-to-ceiling windows, while a full-width covered porch, private decks, and a paved circular driveway frame the home in timeless stone and timber. Built for a large operation, the property includes two metal shops (40x84 and 24x48), an established nursery with greenhouse, and extensive infrastructure. The water is a true standout: served by Laurelwood Water Cooperative with an owned domestic water certificate that conveys, plus irrigation served by TVID (Tualatin Valley Irrigation District) through an extensive network of piping across the acreage. The included 17.97-acre parcel may qualify for an additional
USD 2,800,000
12345 sw spring hill rd
View photo
House · for sale
USD 990,000
USD 323/sq.ft
12345 sw spring hill rd
Blooming
· 3,057 sq.ft · 3 Bedrooms · 3 Baths · House
· Deck
Blooming · 3,057 sq.ft · 3 Bedrooms · 3 Baths · House · Deck
Extensively updated and move-in ready, this 1980 home sits on 10.06 EFU acres in Gaston. The 3,058 sq ft home offers 3 bedrooms, 3 full baths, and a lower-level bonus room, all reflecting years of thoughtful improvement. Recent updates include new Hardiplank siding, all new windows, new flooring throughout, all new interior trim, fresh paint, a full staircase rebuild, updated bathrooms, and a furnace and heat pump installed in 2016. Multiple Trex decks extend the living space outdoors, including a covered deck off the primary suite, a front entry deck, and a deck off the breakfast nook. Inside, enjoy a living room picture window framing the acreage, a Quadra-Fire wood insert, and a dining room wall of built-ins finished with a charming parquet countertop. The primary suite features a slider to its covered deck and a walk-in closet with organizers. Domestic water is served by Laurelwood Community Water, with TVID irrigation across the property. Bring your vision to acreage in a gorgeous
USD 990,000
1873 NE 10TH AVE
View photo
House · for sale
USD 450,000
USD 439/sq.ft
1873 NE 10TH AVE
Blooming
· 1,023 sq.ft · 3 Bedrooms · 2 Baths · House
Blooming · 1,023 sq.ft · 3 Bedrooms · 2 Baths · House
Opportunity awaits on a spacious corner lot in a desirable Hillsboro neighborhood! This 3-bedroom, 2-bath home offers 1,032 square feet of living space and a great opportunity to create a home that reflects your own style and vision. The property features a newer roof and newer exterior paint, providing a solid start for your improvements. Inside, the home is ready for updating, making it an excellent opportunity for buyers looking to build equity and personalize a property to their tastes. The large corner lot offers plenty of outdoor space and potential for landscaping, gardening, entertaining, or simply enjoying more room to spread out. With its appealing neighborhood setting, generous lot, functional 3-bedroom layout, and important exterior updates already completed, this property offers the chance to transform a home into something special. Bring your ideas, creativity, and vision, there is plenty of potential here! [Home Energy Score = 3. HES Report at
USD 450,000
2383 ne jamie dr
View photo
House · for sale
USD 749,900
USD 309/sq.ft
Updated
2383 ne jamie dr
Blooming
· 2,422 sq.ft · 4 Bedrooms · 2 Baths · House
· Patio · Garden · Office room · Fireplace · Equipped kitchen · Parking · Air conditioning
Blooming · 2,422 sq.ft · 4 Bedrooms · 2 Baths · House · Patio · Garden · Office room · Fireplace · Equipped kitchen · Parking · Air conditioning
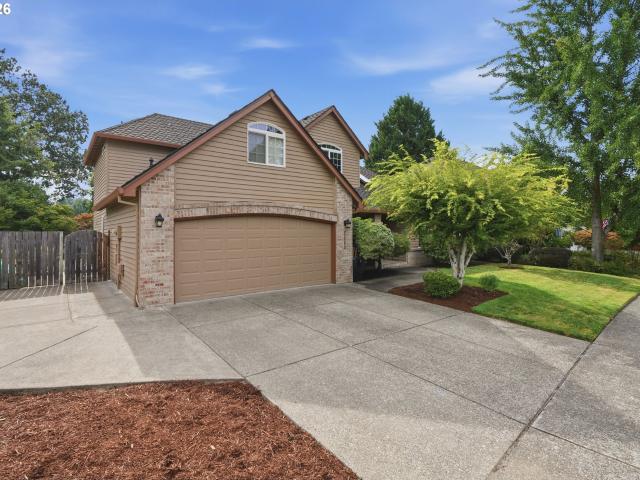
Beautifully updated home in the sought-after Jackson School neighborhood offering 2,431 sq. Ft. 4 bedrooms, 2.1 baths, a main-level den/office and spacious bonus room. The thoughtfully remodeled kitchen features high-end custom cabinetry with pull-outs, quartz countertops, designer tile backsplash, hardwood floors, stainless steel appliances, gas cooking and pantry. The main-level laundry room provides built-in cabinetry and a utility sink. High ceilings enhance the inviting living room with gas fireplace and continue into the spacious primary suite on the main level! The spa-inspired primary bath features custom cabinetry, granite counters, tiled shower, soaking tub and heated floors. Outside, enjoy a level, fully fenced yard with patio, sprinkler system and tool shed. Fresh exterior paint completed in 2025! Additional improvements include furnace and central AC installed in 2015, plus a 50-year roof and water heater installed in 2010. Attached two-car garage. Jackson School HOA ameni
USD 749,900
1473 se yulan way
View photo
House · for sale
USD 459,900
USD 267/sq.ft
1473 se yulan way
Blooming
· 1,722 sq.ft · 3 Bedrooms · 2 Baths · House
· Patio · Garden · Office room · Parking · Fireplace · Equipped kitchen · Air conditioning
Blooming · 1,722 sq.ft · 3 Bedrooms · 2 Baths · House · Patio · Garden · Office room · Parking · Fireplace · Equipped kitchen · Air conditioning
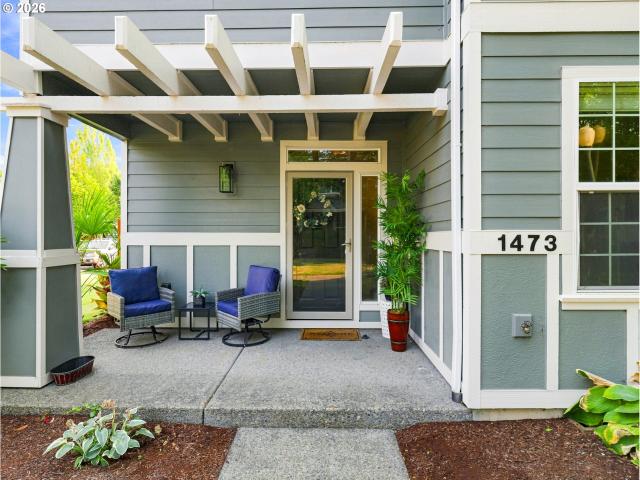
Move in ready and beautifully cared for, this Hillsboro home offers an open, comfortable layout with a kitchen that flows into the family room, plus a versatile den/office. The spacious primary suite features vaulted ceilings, a walk in closet, double sinks, walk in shower and soaking tub. Outside, enjoy a private fenced yard and covered patio perfect for year round use. A new roof and new furnace add peace of mind, while central air, a gas fireplace, attached two car garage and corner lot round out this well maintained home [Home Energy Score = 7. HES Report at
USD 459,900
165 ne cory st
View photo
House · for sale
USD 535,000
USD 280/sq.ft
165 ne cory st
Blooming
· 1,905 sq.ft · 3 Bedrooms · 2 Baths · House
· Office room · Fireplace · Equipped kitchen
Blooming · 1,905 sq.ft · 3 Bedrooms · 2 Baths · House · Office room · Fireplace · Equipped kitchen
Welcome to this beautifully updated home, where move-in-ready comfort meets flexible everyday living. Fresh interior paint, new luxury vinyl plank flooring throughout the main level and new carpet upstairs, as well the stairs, create a clean, refreshed interior, ready for its next chapter. Vaulted ceilings, and multiple skylights fill the home with natural light. The main level offers spacious living and dining areas, plus an inviting family room with a wood-burning fireplace. The updated kitchen features a new stainless steel range, range hood, and dishwasher, along with an island, pantry, eating bar, and abundant cabinet storage. Sliding doors provide easy access to the outdoor living areas. Upstairs, the spacious primary suite includes a private ensuite bath, walk-in closet, walk-in shower, and a charming skylit sitting area that works beautifully as a reading nook, office or quiet retreat. Two additional bedrooms provide flexibility for family, guests, remote work, or hobbies. A de
USD 535,000
1145 ne lincoln st
View photo
House · for sale
USD 499,900
USD 473/sq.ft
1145 ne lincoln st
Blooming
· 1,055 sq.ft · 3 Bedrooms · 2 Baths · House
· Equipped kitchen
Blooming · 1,055 sq.ft · 3 Bedrooms · 2 Baths · House · Equipped kitchen
Welcome home to a beautifully updated property where thoughtful design, exceptional finishes, and everyday functionality come together. Lovingly remodeled by the sellers with the intention of making it their forever home, this special property reflects genuine care and attention to detail throughout. An adorable covered porch creates a warm welcome and sets the tone for the elevated design inside. With 3 bedrooms and 2 full baths, the home lives larger than expected, offering comfortable, well-designed spaces and smart storage solutions throughout. Every detail has been considered with both artistic and functional purpose. The fully remodeled kitchen (2021) is a standout, featuring updated finishes. Gorgeous quartz counters with full height elongated hexagon tile backsplash, white cabinets and drawers with soft close feature and abundant storage. Stainless steel appliances including a new refrigerator in 2025. A beautiful 2nd bathroom was added (permitted in 2017) incorporating a dedic
USD 499,900
2100 Myrtle LN # Lot 85
View photo
House · for sale
USD 439,900
USD 249/sq.ft
2100 Myrtle LN # Lot 85
Blooming
· 1,765 sq.ft · 4 Bedrooms · 4 Baths · House
· Equipped kitchen
Blooming · 1,765 sq.ft · 4 Bedrooms · 4 Baths · House · Equipped kitchen
Pre-sale savings event! Take advantage of special pre-sale pricing on one of Washington County’s best new-construction values. For a limited time, buyers may personalize their new home with select finishes and design options, including striking two-tone kitchen cabinetry selected for this home. Pair crisp white upper cabinets with beautifully stained perimeter lowers and island cabinetry to create a bright, designer-inspired kitchen with a custom, luxury feel—without the luxury price. Tour the competition, compare the included features, and discover why the Everett delivers exceptional value in today’s new-construction market. Visit the Everett Model Home at 2185 36th Avenue in Forest Grove, open Saturdays and Sundays from 12–4 PM. Expected completion: November 2nd, 2026. Introducing the Everett by Chad E. Davis Construction, LLC a thoughtfully designed 1,768-square-foot home featuring 4 bedrooms, 3.5 bathrooms, and flexible living spaces that live larger than the square footage sugges
USD 439,900

Get email alerts

Don't miss out: be the first to know about new properties

The alert was correctly created

On subscribing you accept the conditions of use and the privacy policy
Alert
Receive new ads in your inbox
Save this search
Receive alerts for new listings

We'll send you an email when we have new properties for: "Houses for sale in Blooming"

The alert was correctly created

Tanner Creek, Hillsboro city Beaverton-Hillsboro CCD Washington County Oregon
Pioneer Park, Beaverton-Hillsboro CCD Washington County Oregon
Get email alerts and be the first to see new listings
Required field
On subscribing I accept the terms of the privacy policy
Perfect! You'll soon start receiving new listings via email
Alert
Receive an email when we have new ads for Houses for sale in Blooming
Save this search
Filters

Bedrooms

Size (sq.ft)

sq.ft
sq.ft

Price

USD
USD

Property type

Bathrooms

Clear all filters
Receive notifications when new entries are published.