263 houses for sale in Blooming

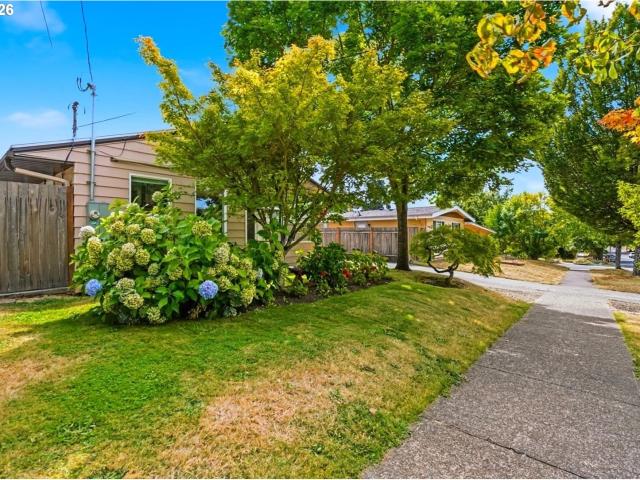
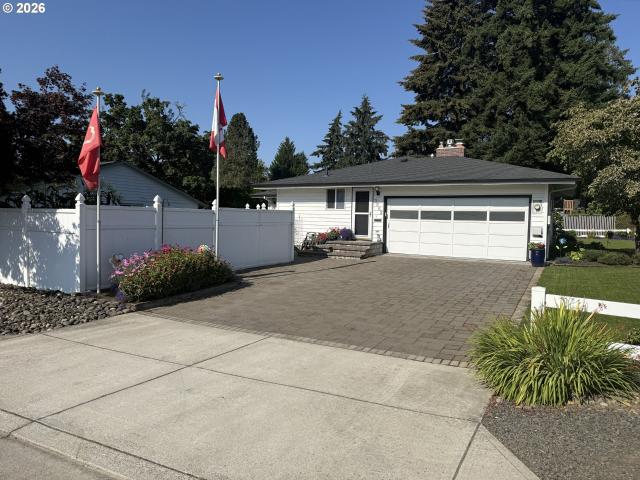
SE Camwal Dr
View photo
House · for sale
Request Details
Updated
SE Camwal Dr
Blooming
· 2,207 sq.ft · 4 Bedrooms · 3 Baths · House
Blooming · 2,207 sq.ft · 4 Bedrooms · 3 Baths · House
This home is in preforeclosure, which means the homeowner is in default (missed payments). Therefore, there could be an opportunity to strike a great deal with the owner and the bank
Request Details
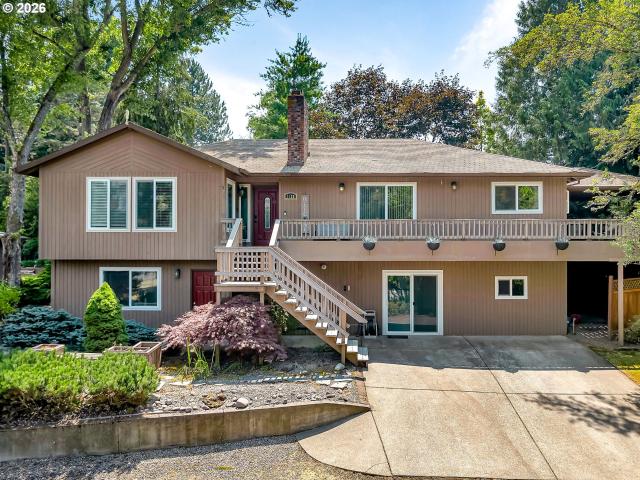
4 bedroom, Hillsboro OR 97124 103501421
View photo
House · for sale
USD 675,000
USD 282/sq.ft
4 bedroom, Hillsboro OR 97124 103501421
Blooming
· 2,390 sq.ft · 4 Bedrooms · 3 Baths · House
· Patio · Garden · Office room · Parking · Fireplace · Equipped kitchen · Air conditioning
Blooming · 2,390 sq.ft · 4 Bedrooms · 3 Baths · House · Patio · Garden · Office room · Parking · Fireplace · Equipped kitchen · Air conditioning
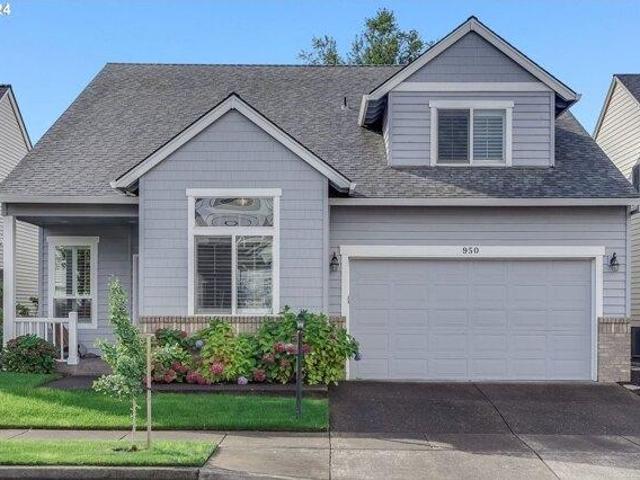
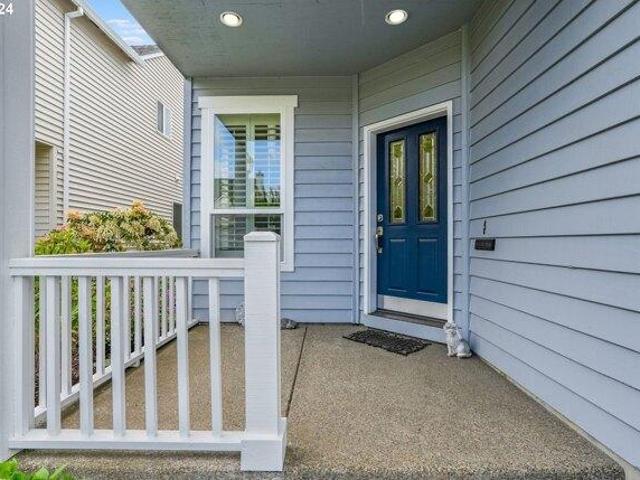
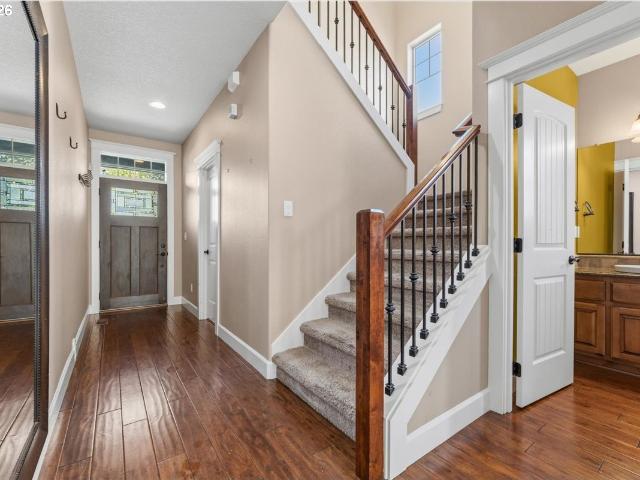
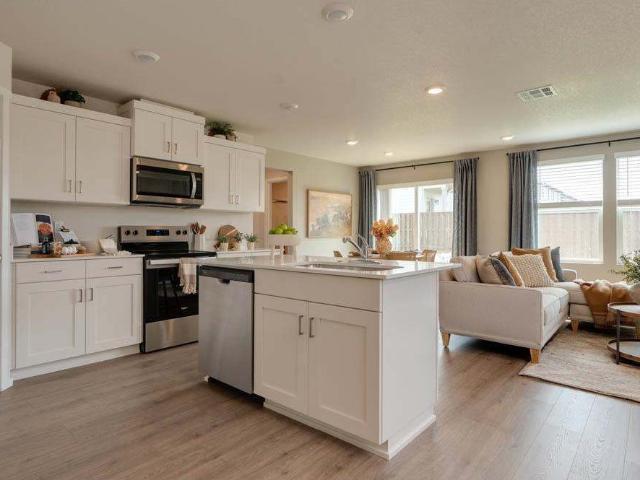
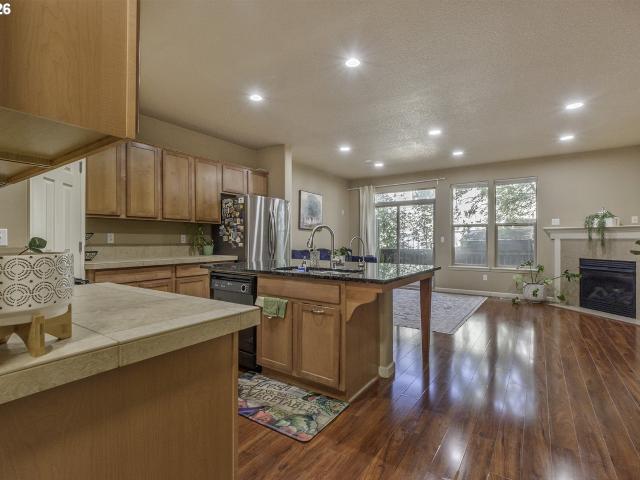
Nestled in the heart of Jones Farm in Hillsboro this immaculately-maintained home is a must-see. Step inside the covered porch to enjoy the high ceilings and refinished hardwoods. You're welcomed with a flowing floorplan of the living room, dining area, and versatile office/bedroom. Continue on to the gourmet kitchen with gas cooking, newer quartz countertops, spacious island with seating, pantry and stainless steel appliances that overlooks the family room with cozy fireplace and breakfast nook. Upstairs is the primary retreat with separate tub, shower, and walk-in closet. Two additional spacious bedrooms, bathroom, oversized loft, and abundant storage. Outside, the fully landscaped yard offers endless possibilities for outdoor enjoyment with a patio, planters, and newer fence. The home also features a three car garage, newer roof and AC unit, and updates throughout. All within just minutes from Intel, downtown Hillsboro, Orenco, shopping, dining, entertainment, and HWY 26 access! Hom
USD 675,000
house with 4 bedroom, Hillsboro OR ES103501421
View photo
House · for sale
USD 675,000
USD 282/sq.ft
house with 4 bedroom, Hillsboro OR ES103501421
Blooming
· 2,390 sq.ft · 4 Bedrooms · House
· Patio · Garden · Office room · Parking · Fireplace · Equipped kitchen · Air conditioning
Blooming · 2,390 sq.ft · 4 Bedrooms · House · Patio · Garden · Office room · Parking · Fireplace · Equipped kitchen · Air conditioning
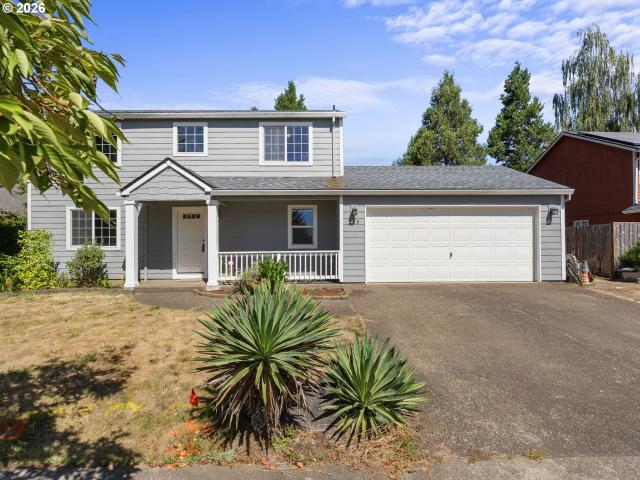
Nestled in the heart of Jones Farm in Hillsboro this immaculately-maintained home is a must-see. Step inside the covered porch to enjoy the high ceilings and refinished hardwoods. You're welcomed with a flowing floorplan of the living room, dining area, and versatile office/bedroom. Continue on to the gourmet kitchen with gas cooking, newer quartz countertops, spacious island with seating, pantry and stainless steel appliances that overlooks the family room with cozy fireplace and breakfast nook. Upstairs is the primary retreat with separate tub, shower, and walk-in closet. Two additional spacious bedrooms, bathroom, oversized loft, and abundant storage. Outside, the fully landscaped yard offers endless possibilities for outdoor enjoyment with a patio, planters, and newer fence. The home also features a three car garage, newer roof and AC unit, and updates throughout. All within just minutes from Intel, downtown Hillsboro, Orenco, shopping, dining, entertainment, and HWY 26 access! Hom
USD 675,000
3246 butte dr
View photo
House · for sale
USD 629,999
USD 278/sq.ft
New
3246 butte dr
Blooming
· 2,260 sq.ft · 3 Bedrooms · 2 Baths · House
· Patio · Garden · Office room · Terrace · Equipped kitchen
Blooming · 2,260 sq.ft · 3 Bedrooms · 2 Baths · House · Patio · Garden · Office room · Terrace · Equipped kitchen
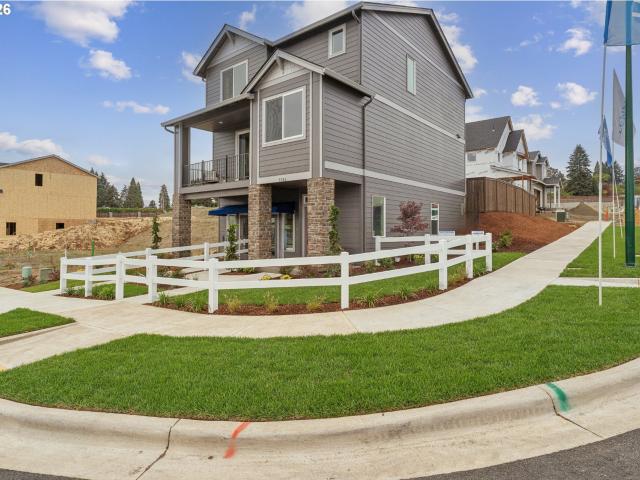
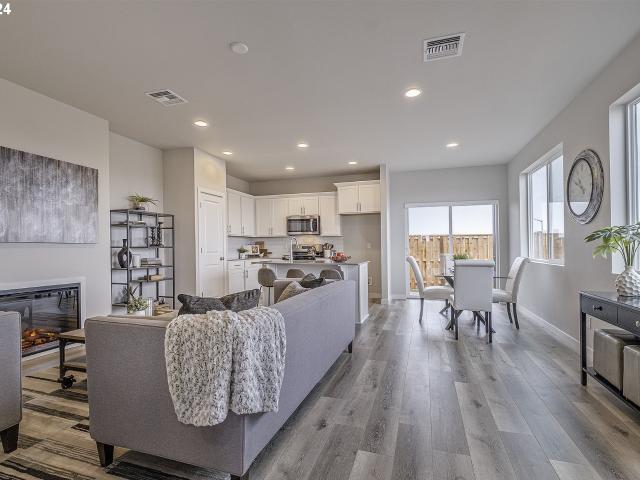
Rare opportunity to own a never-lived-in Hazel model by Lennar in the highly sought-after Parkview Terrace community in Forest Grove! This 3 bed, 2.5 bath, 2,263 sq ft three-story home offers a versatile, modern layout with designer upgrades throughout. The first level features a flexible bonus room—perfect for a media space, home office, or guest retreat. The main level showcases an open-concept great room, dining area, and kitchen with seamless access to the patio, plus a private den tucked away for added functionality. The kitchen is beautifully appointed with quartz countertops, shaker-style cabinetry with crown molding, stainless steel appliances including a gas range and refrigerator, undermount sink, Moen pull-down faucet, and LED recessed lighting. Upstairs, you’ll find all three bedrooms, including a spacious owner’s suite featuring a walk-in closet, dual sinks, quartz vanity, and a well-appointed ensuite bath. Step outside to enjoy the large, fully fenced and usable backyard
USD 629,999
1555 21ST PL
View photo
House · for sale
USD 524,900
USD 281/sq.ft
New
1555 21ST PL
Blooming
· 1,862 sq.ft · 4 Bedrooms · 2 Baths · House
· Gym · Cellar
Blooming · 1,862 sq.ft · 4 Bedrooms · 2 Baths · House · Gym · Cellar
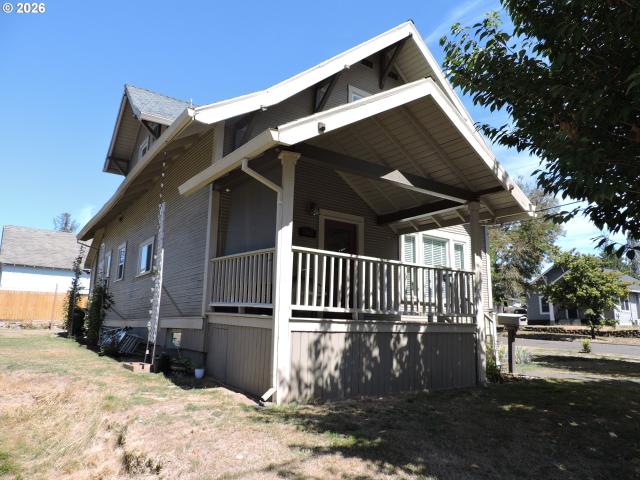
Timeless character meets modern livability in this updated 1920s Craftsman home. Extensive renovations completed approximately 20 years ago brought this classic beauty up to today's standards while preserving the architectural charm and craftsmanship that make the era so beloved — think rich woodwork, built-in details, and inviting front porch living. Situated on a large corner lot, this home enjoys an abundance of natural light, enhanced curb appeal, and a sense of space that's increasingly rare. The expanded footprint of the lot offers flexible options for outdoor entertaining, gardening, or future enhancements. Below, a full unfinished basement provides a blank canvas — whether you envision a workshop, home gym, media room, or simply invaluable storage for everything life throws your way. With generous square footage and multiple storage areas throughout, keeping life
USD 524,900
1945 S 32nd AVE # 19
View photo
House · for sale
USD 673,729
USD 252/sq.ft
1945 S 32nd AVE # 19
Blooming
· 2,669 sq.ft · 4 Bedrooms · 3 Baths · House
· Patio · Fireplace · Equipped kitchen
Blooming · 2,669 sq.ft · 4 Bedrooms · 3 Baths · House · Patio · Fireplace · Equipped kitchen
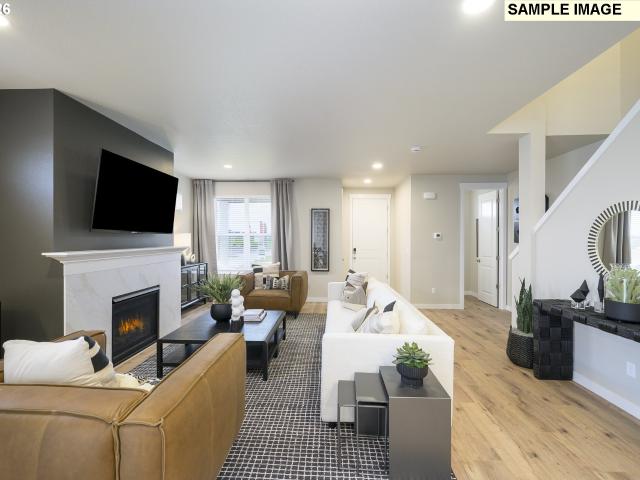
This beautifully designed home offers the perfect blend of comfort, style, and functionality. Large Open Loft Kitchen features slab counter tops, under-mount sink, 9ft ceilings, island, and SS appliances! Great room floor plan with gas fireplace and back patio. Main level den or optional 4th bedroom. Upstairs has large bonus room, two bedrooms, laundry room, and the master suite offering a bath with dual vanity and a spacious walk-in closet. Photos of similar home. Finishes will vary
USD 673,729
1125 32ND PL
View photo
House · for sale
USD 595,000
USD 270/sq.ft
1125 32ND PL
Blooming
· 2,196 sq.ft · 3 Bedrooms · 2 Baths · House
· Office room · Equipped kitchen · Parking
Blooming · 2,196 sq.ft · 3 Bedrooms · 2 Baths · House · Office room · Equipped kitchen · Parking
Brand new roof! Did you know a new roof gives the insurance policy a more affordable cost? Nestled on a quiet cul-de-sac in Forest Grove's sought-after west side, this beautifully maintained traditional home offers the perfect balance of comfort, functionality, and timeless style. Featuring 3 bedrooms, 2.5 bathrooms, plus a versatile bonus room above the garage, this unique space provides added privacy and flexibility as a fourth bedroom, home office, guest retreat, or creative studio. A grand entry welcomes you inside, where rich Brazilian cherry hardwood floors span the main level, creating a warm and inviting atmosphere. Designed for both everyday living and entertaining, the thoughtful floor plan includes a formal living room, comfortable family room, and spacious eat-in kitchen. The well-appointed kitchen serves as the heart of the home, featuring black stainless-steel appliances, ample workspace, and a convenient butler’s pantry for added storage and organization. Charming built-
USD 595,000
3831 Pacific AVE # 1
View photo
House · for sale
USD 70,000
USD 175/sq.ft
3831 Pacific AVE # 1
Blooming
· 398 sq.ft · 1 Bedroom · 1 Bath · House
Blooming · 398 sq.ft · 1 Bedroom · 1 Bath · House
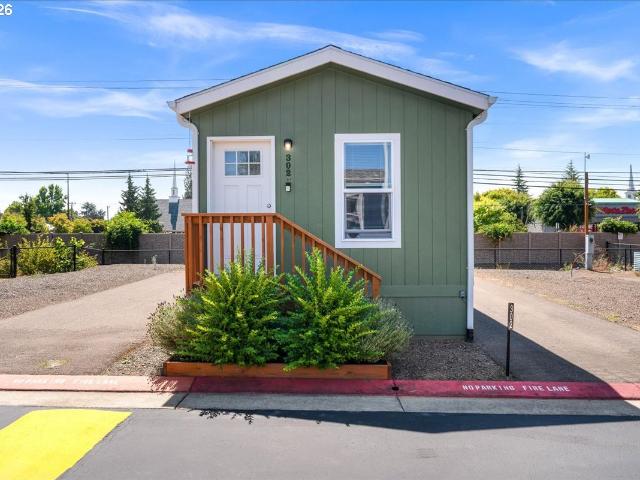
Affordable and efficient living in Forest Grove! This approximately 400-square-foot manufactured home features one bedroom and one bathroom in a compact, easy-to-maintain floor plan. A great opportunity for a buyer seeking a simpler lifestyle, manageable living space, or an affordable place to call home. Conveniently located near shopping, dining, and other Forest Grove amenities. Schedule a showing and explore the possibilities this home has to offer
USD 70,000
32824 nw walteria ln
View photo
House · for sale
USD 1,765,000
USD 550/sq.ft
32824 nw walteria ln
Blooming
· 3,208 sq.ft · 4 Bedrooms · 3 Baths · House
· Patio · Equipped kitchen
Blooming · 3,208 sq.ft · 4 Bedrooms · 3 Baths · House · Patio · Equipped kitchen
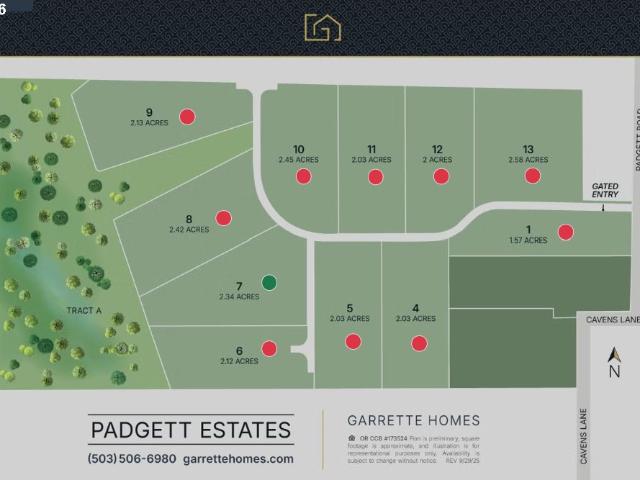
Welcome to Padgett Estates, a brand-new gated acreage community in Hillsboro, where a rare opportunity awaits on one of our final remaining homesites! Presenting The Magnolia, featuring 3,217 SF, 4 bedrooms, and 3.5 baths of luxurious, open-concept living. Designed to impress, this beautiful home features 10' ceilings on the main and 9' ceilings upstairs. The spacious great room flows seamlessly into the dining area and kitchen, highlighted by a generous 5' island and access to the covered patio. The main-level primary suite is a private retreat with a soaking tub, large custom glass shower, and walk-in closet with a convenient added door directly to the laundry room. Bedroom 2 is also located on the main and features an ensuite bath with an upgraded full tiled shower. Upstairs, you'll find two additional bedrooms, a full bath, and a spacious bonus room. Structural options have been selected, but construction has not yet begun—giving you the exciting opportunity to work with a professi
USD 1,765,000
2111 c st
View photo
House · for sale
USD 520,000
USD 324/sq.ft
2111 c st
Blooming
· 1,604 sq.ft · 3 Bedrooms · 2 Baths · House
· Patio · Garden · Office room · Deck · Fireplace · Equipped kitchen · Air conditioning
Blooming · 1,604 sq.ft · 3 Bedrooms · 2 Baths · House · Patio · Garden · Office room · Deck · Fireplace · Equipped kitchen · Air conditioning
Discover the charm and versatility of this spacious ranch-style home in a desirable Forest Grove neighborhood. Thoughtfully maintained and filled with character, this home offers 3 bedrooms, 2 full baths, a dedicated office, den, and a unique loft space with storage and direct access to a rooftop deck. Hardwood floors, built-ins, a fireplace, ceiling fans throughout, and a circular floor plan create a warm and inviting feel. The kitchen offers ample space and functionality, while updated electrical, plumbing, and lighting provide peace of mind. The furnace and AC were replaced in 2021, with the water heater updated in 2018. The loft features a mini-split for year-round comfort. Outside, enjoy an expansive fully fenced backyard with mature fig, plum, and apple trees, generous garden space, and plenty of room to entertain. A full wrap-around concrete patio, waterproof covered deck with an internal gutter system, large outbuilding, and additional covered multipurpose area provide exceptio
USD 520,000
2547 williams st
View photo
Townhouse · for sale
USD 525,000
USD 251/sq.ft
2547 williams st
Blooming
· 2,088 sq.ft · 4 Bedrooms · 2 Baths · Townhouse
· Garden · Equipped kitchen · Parking
Blooming · 2,088 sq.ft · 4 Bedrooms · 2 Baths · Townhouse · Garden · Equipped kitchen · Parking
Beautiful craftsman home, with higher end finishes, built with Energy Star/Earth Advantage. Granite countertops, stainless steel gas appliances, eat bar in kitchen, hand scraped hardwood floors, fully fenced low maintenance backyard. Across the street from Stites Park and only. 6 miles to Pacific University. Four spacious bedrooms, vaulted ceilings, laundry upstairs with washer and dryer included. Attached only at the garage, not the living space!
USD 525,000
1129 nw connell ave
View photo
House · for sale
USD 729,000
USD 231/sq.ft
1129 nw connell ave
Blooming
· 3,154 sq.ft · 4 Bedrooms · 2 Baths · House
· Garden · Office room · Deck · Equipped kitchen · Parking
Blooming · 3,154 sq.ft · 4 Bedrooms · 2 Baths · House · Garden · Office room · Deck · Equipped kitchen · Parking
Beautifully remodeled 4-bedroom, 2.5-bath home offering a rare combination of modern updates, outdoor living, and additional development opportunities on a private 0.34-acre lot in Hillsboro. Thoughtfully updated throughout, this home features a luxurious spa-inspired primary suite with a soaking tub, oversized walk-in rainfall shower, dual-sink vanity, and elegant designer finishes. The chef-inspired kitchen showcases premium quartz countertops, sleek cabinetry, full-extension drawers, stainless steel appliances, and a large island designed for gathering and everyday living. The kitchen and dining area flow seamlessly to two expansive decks, including a covered outdoor living space overlooking a lush backyard setting, creating exceptional opportunities for relaxation and entertaining. A flexible floor plan includes a converted garage with a private entrance, providing versatile space for a media room, home office, studio, or guest accommodations. The generous lot offers lot division p
USD 729,000
235 ne lenox st
View photo
House · for sale
USD 525,000
USD 318/sq.ft
235 ne lenox st
Blooming
· 1,647 sq.ft · 3 Bedrooms · 2 Baths · House
· Fireplace · Equipped kitchen · Air conditioning
Blooming · 1,647 sq.ft · 3 Bedrooms · 2 Baths · House · Fireplace · Equipped kitchen · Air conditioning
Charming, Updated 2-Story Hillsboro Home with Comfortable Living & Excellent Location! This home offers a traditional, functional layout with 3 beds/2.5 baths and plenty of natural light. The main floor features newer laminate flooring throughout, creating a clean, cohesive feel. Formal living and dining rooms provide comfortable spaces for both everyday living and entertaining, while the great family room with custom cabinets and gas fireplace adds warmth & ambiance. The kitchen boasts granite countertops, ample cabinetry, newer stainless-steel appliances including dishwasher, range, microwave & fridge, and a cozy breakfast nook. Convenient laundry room with washer/dryer & storage space. Upstairs has three bedrooms with comfortable carpeted flooring, including a spacious primary suite with walk-in-closet, and an ensuite bath with double sinks & walk-in-shower. Additional highlights include newer gas furnace & A/C, newer gas water heater, durable Fiber Cement siding & wired fire alarm
USD 525,000
3774 Ash ST
View photo
House · for sale
USD 519,995
USD 277/sq.ft
3774 Ash ST
Blooming
· 1,873 sq.ft · 4 Bedrooms · 3 Baths · House
· Office room · Equipped kitchen · Parking
Blooming · 1,873 sq.ft · 4 Bedrooms · 3 Baths · House · Office room · Equipped kitchen · Parking
Welcome to the Powell at Bailey Meadows. With 4 bedrooms, a loft, 2.75 bathrooms, and an attached 2-car garage, this functional floor plan offers 1,879 square feet of living space. Walking inside this open-concept living space that features laminate flooring throughout the kitchen, dining room, and great room. The kitchen boasts stainless-steel appliances, shaker-style cabinets, quartz countertops on both the perimeter counters and island, a pantry, and an in-island sink. The main-level bedroom with walk-in closet is situated across from a full bathroom, ideal for an office or multi-generational living. Upstairs, the primary bedroom features a large walk-in closet, en suite bathroom with a double-sink vanity, and a private toilet space. The versatile loft provides extra living space that can be transformed into a second entertainment area or gaming space. The laundry room, hall bathroom, and the two secondary bedrooms complete the second-level of this home. Receive a closing cost credi
USD 519,995
507 N 19TH AVE # 46
View photo
House · for sale
USD 69,900
USD 72/sq.ft
507 N 19TH AVE # 46
Blooming
· 958 sq.ft · 2 Bedrooms · 1 Bath · House
· Garden · Deck · Equipped kitchen
Blooming · 958 sq.ft · 2 Bedrooms · 1 Bath · House · Garden · Deck · Equipped kitchen
Check out the views! This home has a beautiful deck overlooking Council Creek with gorgeous sunsets andwild-life! 2 bed, 1 bath double wide home with fenced yard and safe area for a pet! New flooring, new interior paint, new exterior paint, new kitchen countertops, newer Tub/shower. Extra outside storage! Don't miss out on the best locationin the park! Selling as is
USD 69,900
2966 S Luden ST # 782
View photo
House · for sale
USD 489,960
USD 257/sq.ft
2966 S Luden ST # 782
Blooming
· 1,905 sq.ft · 3 Bedrooms · 2 Baths · House
· Patio · Garden · Equipped kitchen · Parking
Blooming · 1,905 sq.ft · 3 Bedrooms · 2 Baths · House · Patio · Garden · Equipped kitchen · Parking
The 1912 Plan offers spacious, low-maintenance living with an open-concept main level featuring 9-foot ceilings, 8-foot doors, abundant storage, and a convenient 2-car garage just off the kitchen. Upstairs includes three generously sized bedrooms—each with a walk-in closet—a centrally located laundry room, and a luxurious primary suite with a soaking tub, walk-in shower, and dual sinks. Situated on a desirable corner lot, the home also features a low-maintenance side yard with a large concrete patio and dual access gates, perfect for outdoor enjoyment. Sample photos and virtual tour represent the same floor plan; finishes may vary
USD 489,960
2355 s ginger st
View photo
House · for sale
USD 425,000
USD 193/sq.ft
2355 s ginger st
Blooming
· 2,196 sq.ft · 4 Bedrooms · 2 Baths · House
· Equipped kitchen · Parking
Blooming · 2,196 sq.ft · 4 Bedrooms · 2 Baths · House · Equipped kitchen · Parking
Welcome to 2355 S Ginger Avenue in Cornelius—a thoughtfully designed one-level home offering 4 bedrooms, 2 full bathrooms, a spacious open layout, and an impressive collection of accessibility features. Designed for comfortable, easy living, the home offers step-free access, wide hallways, wheelchair-accessible cabinetry and eating bar, and two roll-in showers. One bathroom features a particularly beautiful tiled roll-in shower, combining accessibility with an updated, polished look. A built-in fire sprinkler system adds another valuable feature to this unique property. The open kitchen flows easily into the main living areas, creating a functional layout for everyday living and entertaining. The spacious primary suite is a wonderful retreat, featuring a charming bay window, generous proportions, and a walk-in closet. Three additional bedrooms provide plenty of flexibility for family, guests, hobbies, or additional workspace. The converted garage expands the home's usable living space
USD 425,000
3839 pacific ave # 302
View photo
House · for sale
USD 85,000
USD 131/sq.ft
Updated
3839 pacific ave # 302
Blooming
· 646 sq.ft · 2 Bedrooms · 1 Bath · House
· Equipped kitchen
Blooming · 646 sq.ft · 2 Bedrooms · 1 Bath · House · Equipped kitchen
Welcome home to easy, low-maintenance living in this like-new 2024 manufactured home located in the all-ages Rose Grove Community. Exceptionally maintained, this 2-bedroom, 1-bath home feels every bit as fresh as new construction—without the wait. Step inside to a light-filled interior, durable luxury vinyl plank flooring throughout, and a thoughtfully designed floor plan that makes the most of this comfortable home. Whether you're buying your first home, looking to simplify life, or just want something that doesn't come with a long to-do list, this home is ready for you. Living at Rose Grove is about more than just having a place to call home. It's a community where you can enjoy your own space while having opportunities to connect with neighbors. Residents have access to a beautifully updated community hall with a professional kitchen for gatherings and celebrations, along with generous green space, a playground, basketball hoops, soccer goals, picnic areas, and convenient on-site la
USD 85,000
512 se alder ct
View photo
House · for sale
USD 525,000
USD 259/sq.ft
512 se alder ct
Blooming
· 2,024 sq.ft · 3 Bedrooms · 2 Baths · House
· Equipped kitchen · Parking · Air conditioning
Blooming · 2,024 sq.ft · 3 Bedrooms · 2 Baths · House · Equipped kitchen · Parking · Air conditioning
Discover the potential in this spacious Hillsboro home, ideally positioned on a large lot at the end of a cul-de-sac and backing to the natural beauty of Jackson Bottom Wetlands. This daylight-basement-style home offers a wonderful opportunity for buyers who appreciate space, privacy, and the chance to make a home truly their own. The home has several important updates already in place, including a newer roof and gutters, central air conditioning, exterior siding repairs and fresh exterior paint completed in December 2025, newer LVP flooring upstairs, and newer garage doors. These improvements provide a great foundation for the next owner to focus on the interior and landscaping. Inside, the home is ready for your vision. The primary bedroom with attached bathroom is conveniently located on the main level, offering easy everyday living. The kitchen and bathrooms offer an opportunity for a future refresh, making this an appealing choice for a sweat-equity buyer eager to build value thro
USD 525,000
426 se heathcliff ln
View photo
House · for sale
USD 419,000
USD 261/sq.ft
426 se heathcliff ln
Blooming
· 1,604 sq.ft · 3 Bedrooms · 2 Baths · House
Blooming · 1,604 sq.ft · 3 Bedrooms · 2 Baths · House
Fresh, Smart & Naturally Beautiful home in Hillsboro! LOW HOA'S Refreshed from top to bottom, this move-in-ready home brings together stylish comfort, modern efficiency, and a truly exceptional setting. Fresh interior paint, brand-new carpet, and updated flooring create a polished, welcoming interior, while upstairs laundry and included appliances make everyday living effortless. Solar power, wall-mounted battery storage, a security system, and a perfect'10' Home Energy Score add remarkable efficiency and peace of mind. Backing to the natural beauty of Jackson Bottom, this detached home offers a serene backdrop while remaining minutes from light rail, downtown Hillsboro, shopping, dining, parks, and the Hillsboro Aquatic Center. Beautifully updated and ideally connected, it’s ready to welcome you home. [Home Energy Score = 10. HES Report at
USD 419,000
1278 SE 24TH AVE
View photo
House · for sale
USD 548,900
USD 339/sq.ft
1278 SE 24TH AVE
Blooming
· 1,615 sq.ft · 3 Bedrooms · 2 Baths · House
· Patio · Garden · Fireplace · Equipped kitchen
Blooming · 1,615 sq.ft · 3 Bedrooms · 2 Baths · House · Patio · Garden · Fireplace · Equipped kitchen
Welcome to this charming ranch-style home offering 1,619 sq. Ft. of comfortable single-level living. Built in 1978, this well-maintained home features 3 bedrooms, 2 bathrooms and several thoughtful updates throughout. Enjoy new flooring and an updated kitchen completed in 2022, newer appliances and updated windows. The spacious living room features beautiful vaulted ceilings and a cozy gas fireplace, creating a warm and inviting space to relax or entertain. Step outside to a fully fenced backyard with a covered patio, perfect for enjoying the outdoors year-round. The backyard also includes a storage shed and a small greenhouse ready for planting. This home offers a great combination of comfort, character, and functional indoor and outdoor living space. [Home Energy Score = 4. HES Report at
USD 548,900
3562 se cedar st
View photo
House · for sale
USD 649,900
USD 303/sq.ft
3562 se cedar st
Blooming
· 2,142 sq.ft · 4 Bedrooms · 2 Baths · House
· Garden · Deck · Equipped kitchen · Parking
Blooming · 2,142 sq.ft · 4 Bedrooms · 2 Baths · House · Garden · Deck · Equipped kitchen · Parking
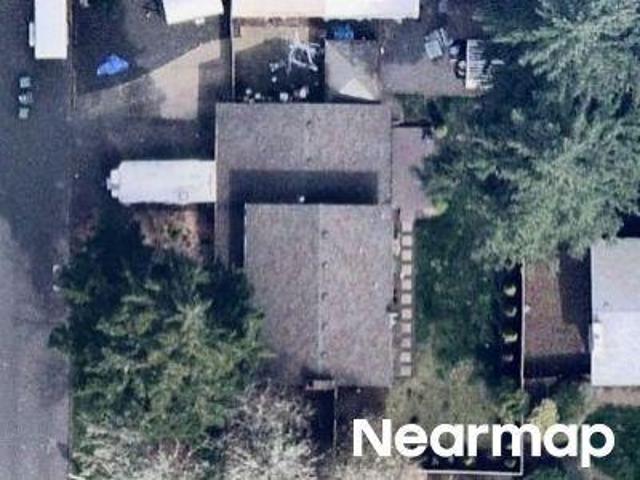
Move-in ready doesn’t even begin to describe this meticulously updated and maintained home! Spacious primary suite features a private deck, walk-in closet, and en-suite bath with double sinks and walk-in shower. Three additional bedrooms, living room, dining room, kitchen, laundry, and sunken family room all feature fresh interior paint. The well-appointed kitchen offers quartz countertops, tile backsplash, double ovens, refrigerator with ice maker, appliance garage, and pantry with pull-out shelves. Custom window coverings, recessed lighting, LVP and tile flooring add style and function. Convenient garage entry includes a mud room, spacious laundry with excellent storage, and half bath. Insulated and sealed crawl space provides additional peace of mind. Beautifully maintained exterior features mature landscaping, lawns, gardens, sprinkler systems, vinyl siding, covered gutters, easy-care vinyl fencing, large garden shed, and an expansive entertainment deck with gazebo—perfect for gath
USD 649,900
3137 NE 14TH PL
View photo
Townhouse · for sale
USD 419,900
USD 282/sq.ft
3137 NE 14TH PL
Blooming
· 1,485 sq.ft · 3 Bedrooms · 2 Baths · Townhouse
· Deck · Fireplace · Equipped kitchen
Blooming · 1,485 sq.ft · 3 Bedrooms · 2 Baths · Townhouse · Deck · Fireplace · Equipped kitchen
Welcome to this spacious Hillsboro townhome in an exceptionally convenient location. Step inside to warm laminate flooring and an inviting open-concept main level that makes everyday living and entertaining easy. The spacious kitchen anchors the home with an oversized granite-topped island, abundant cabinetry, walk-in pantry, stainless steel refrigerator, gas range, and generous prep space. Just beyond, the bright living area features a cozy gas fireplace, recessed lighting, and large windows that bring in natural light. Sliding doors open directly to the private tree-lined deck, creating an easy extension of the living space for morning coffee, outdoor dining, or relaxing at the end of the day. Upstairs, the spacious primary suite provides plenty of room to unwind, while two additional bedrooms offer valuable flexibility for family, guests, remote work, fitness, hobbies, or study. Wood flooring continues through much of the upper level, creating a clean and cohesive feel throughout th
USD 419,900
4735 se paladin ln
View photo
House · for sale
USD 402,000
USD 247/sq.ft
4735 se paladin ln
Blooming
· 1,625 sq.ft · 3 Bedrooms · 2 Baths · House
· Deck · Fireplace · Equipped kitchen
Blooming · 1,625 sq.ft · 3 Bedrooms · 2 Baths · House · Deck · Fireplace · Equipped kitchen
4735 SE Paladin Ln is a residence with a functional layout and comfortable living spaces throughout. The kitchen features stainless steel appliances, a walk-in pantry, and an accent backsplash, creating a well-equipped space for cooking and entertaining. A fireplace anchors the main living area, adding warmth and ambiance to the central gathering space. The primary bathroom includes double sinks for everyday convenience. A deck extends the living space outdoors, creating ample room for relaxation and entertaining. Exterior paint and a roof complete the exterior. This residence combines practical design with comfortable living spaces, delivering functional amenities throughout every room. [Home Energy Score = 4. HES Report at
USD 402,000
3710 Ash ST # Lot 111
View photo
Townhouse · for sale
USD 399,900
USD 256/sq.ft
3710 Ash ST # Lot 111
Blooming
· 1,561 sq.ft · 3 Bedrooms · 2 Baths · Townhouse
· Garden · Fireplace · Air conditioning
Blooming · 1,561 sq.ft · 3 Bedrooms · 2 Baths · Townhouse · Garden · Fireplace · Air conditioning
Just Listed & Move-In Ready! This is the last remaining townhome in Phase 2! Open every Saturday and Sunday from 12–4 PM. Discover the extremely popular Scottsdale Elite Series Townhomes, featuring 1,563 sq. Ft. of open and spacious great-room living. Standard features include shaker cabinets with soft-close doors and drawers, quartz countertops with undermount sinks, a gas range, island, fireplace, A/C, EV charging, window coverings, fenced and landscaped rear yards, and more. Washer and dryer included! The spacious owner’s suite offers dual vanities and a walk-in closet. LOW HOA dues of only $48/month include access to a gated private dog park. Conveniently located near Highway 26 and Forest Grove’s vibrant downtown. Inquire about available Rate Relief and/or Closing Cost Credits. Locally owned, operated, and built by Chad E. Davis Construction, LLC. Each home reflects the builder’s signature craftsmanship, thoughtful design, and upgraded standard finishes that exceed those of simila
USD 399,900

Get email alerts

Don't miss out: be the first to know about new properties

The alert was correctly created

On subscribing you accept the conditions of use and the privacy policy
Alert
Receive new ads in your inbox
Save this search
Receive alerts for new listings

We'll send you an email when we have new properties for: "Houses for sale in Blooming"

The alert was correctly created

Tanner Creek, Hillsboro city Beaverton-Hillsboro CCD Washington County Oregon
Pioneer Park, Beaverton-Hillsboro CCD Washington County Oregon
Get email alerts and be the first to see new listings
Required field
On subscribing I accept the terms of the privacy policy
Perfect! You'll soon start receiving new listings via email
Alert
Receive an email when we have new ads for Houses for sale in Blooming
Save this search
Filters

Bedrooms

Size (sq.ft)

sq.ft
sq.ft

Price

USD
USD

Property type

Bathrooms

Clear all filters
Receive notifications when new entries are published.