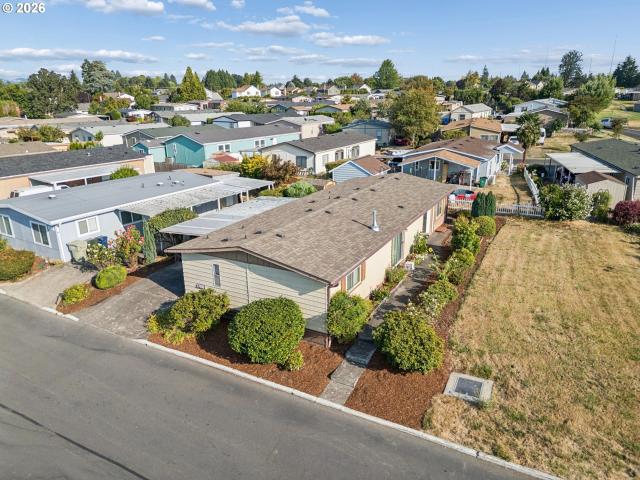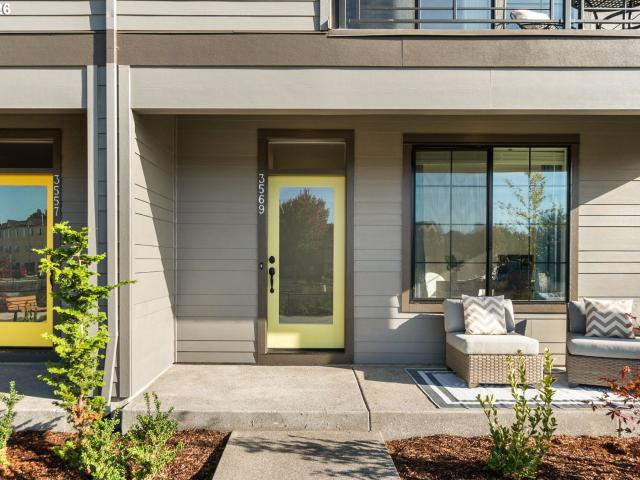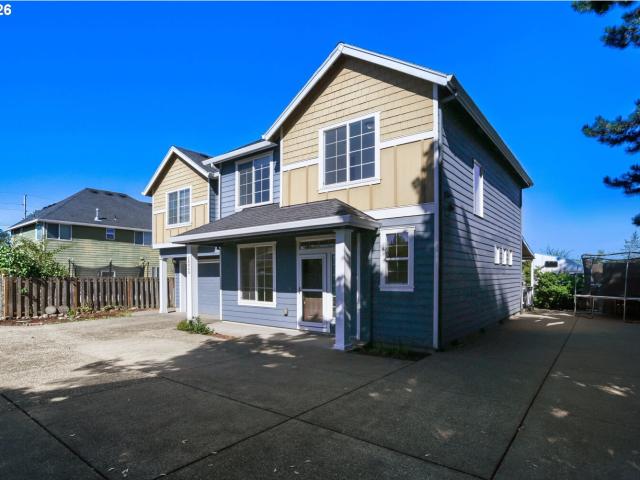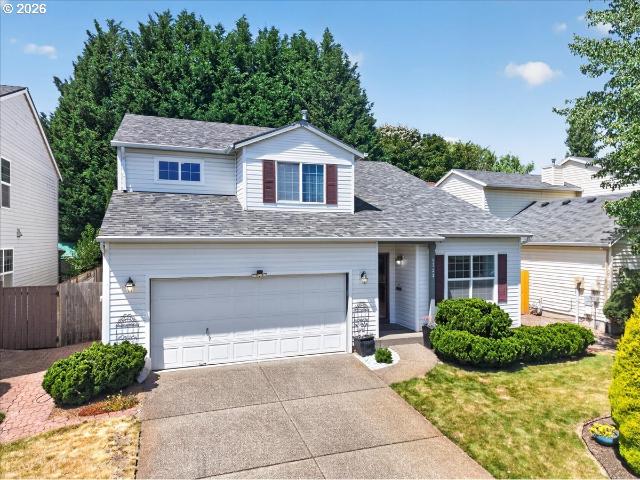
818 houses for sale in Rosedale Parks

1733 sw harvey way
View photo
House · for sale
USD 574,900
USD 273/sq.ft
1733 sw harvey way
Rosedale Parks
· 2,099 sq.ft · 4 Bedrooms · 3 Baths · House
· Patio · Garden · Fireplace · Equipped kitchen
Rosedale Parks · 2,099 sq.ft · 4 Bedrooms · 3 Baths · House · Patio · Garden · Fireplace · Equipped kitchen
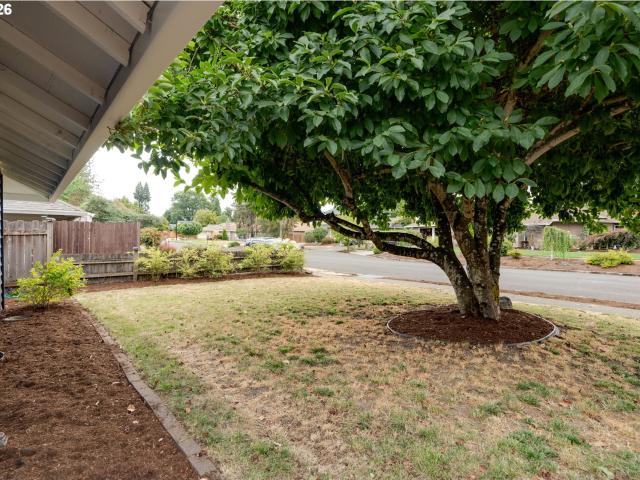
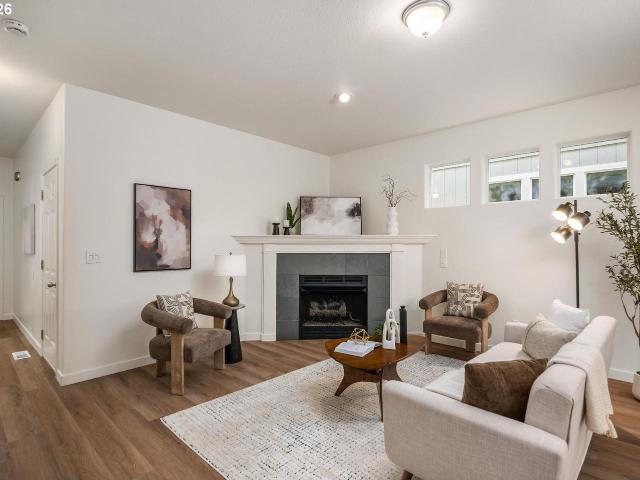
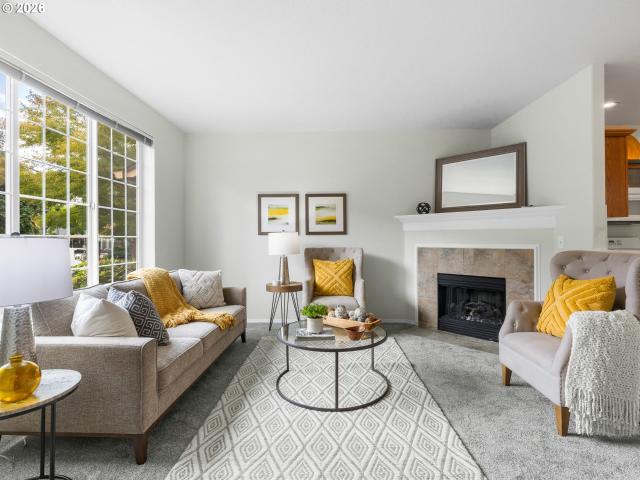
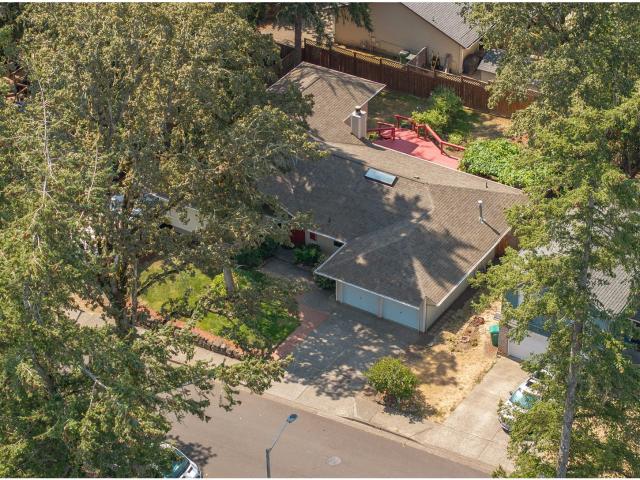
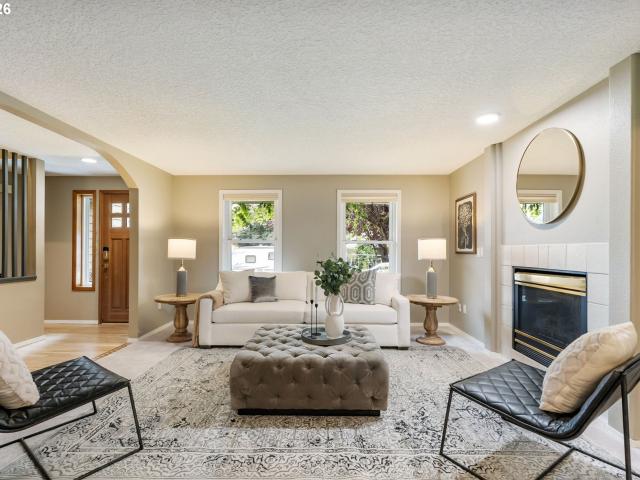
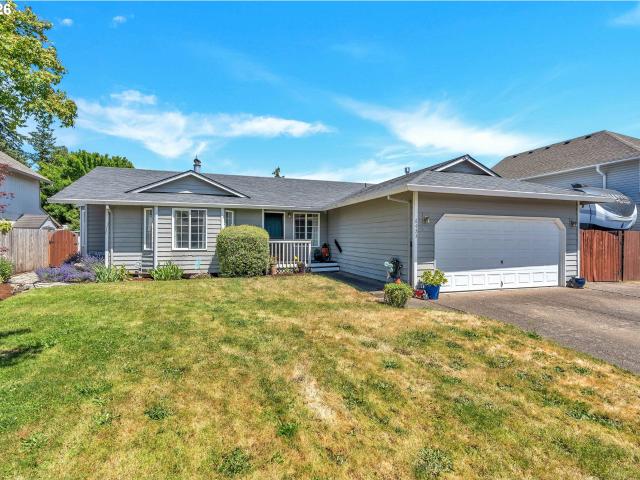
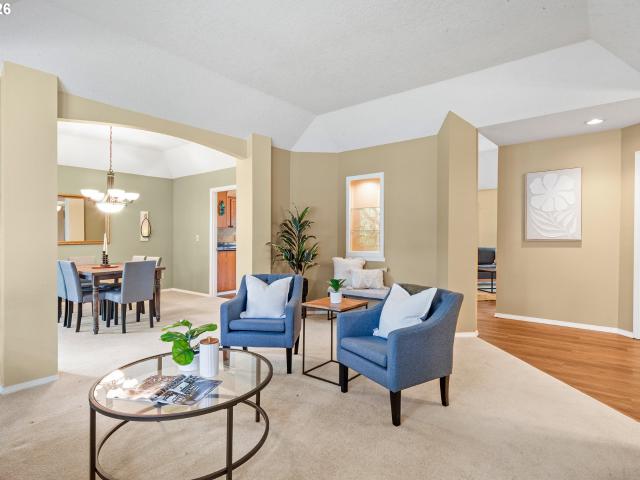
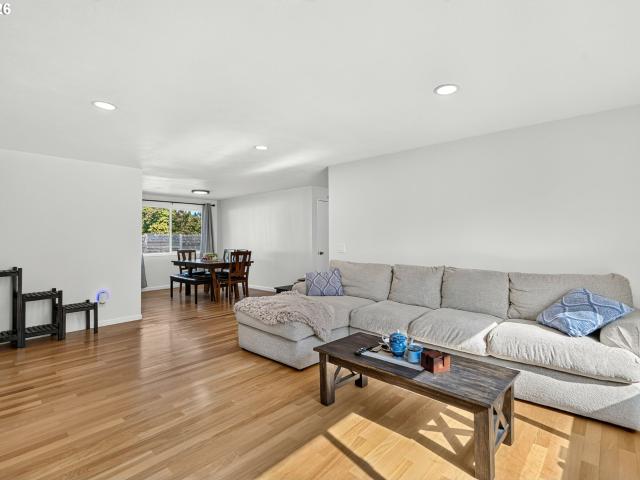
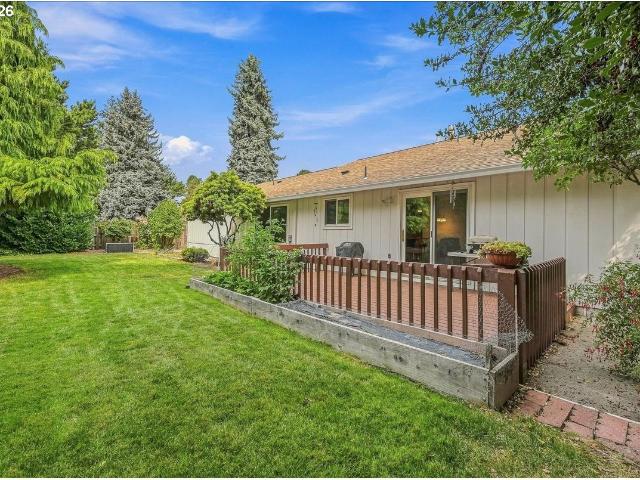
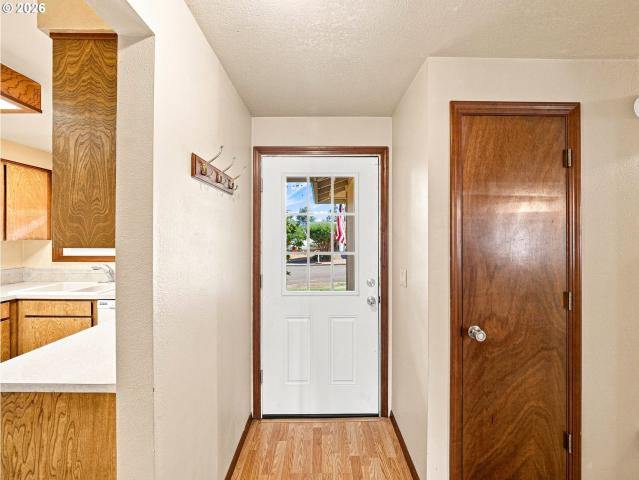
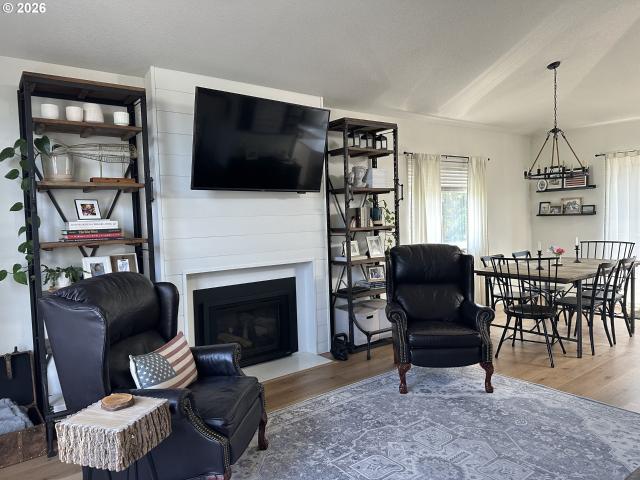
Impeccably maintained traditional home nestled on a private, tree-lined lot offering exceptional curb appeal and timeless charm. The beautifully manicured front yard, mature landscaping, and expansive driveway create a warm welcome. Step inside to a tiled entry with coat closet and discover soaring vaulted ceilings and abundant natural light streaming through oversized windows in the elegant formal living room. The adjoining formal dining room, accented by a stylish chandelier, provides ample space for a farmhouse table and hutch, making it ideal for entertaining. The tastefully updated kitchen is designed with both beauty and functionality in mind, featuring granite slab countertops, crisp white cabinetry, a pantry, generous prep space, an eat-up bar, and a bright dining nook. The inviting great room offers a cozy gas fireplace and sliding glass doors leading to an expansive patio, creating the perfect setting for outdoor dining, weekend barbecues, or relaxing evenings with family and
USD 574,900
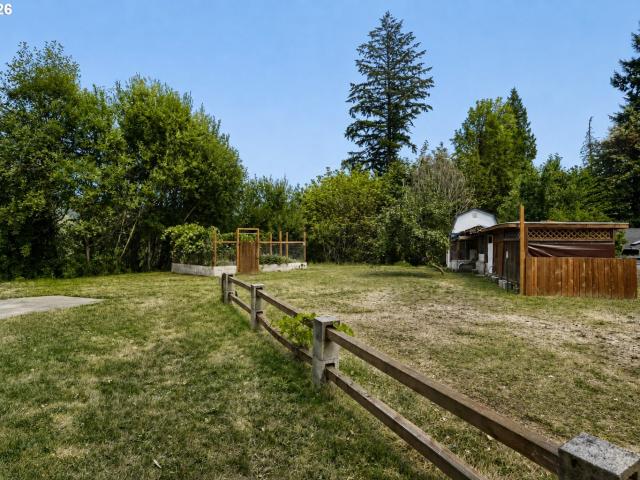
4735 se ozark st
View photo
House · for sale
USD 675,000
USD 318/sq.ft
4735 se ozark st
Rosedale Parks
· 2,120 sq.ft · 4 Bedrooms · 3 Baths · House
· Equipped kitchen
Rosedale Parks · 2,120 sq.ft · 4 Bedrooms · 3 Baths · House · Equipped kitchen
Character, craftsmanship and a remarkable natural setting come together on this 3.18-acre property, offering a pace of life that feels worlds away while remaining just minutes from Hillsboro amenities. Thoughtfully updated while honoring its original charm, the home features an inviting blend of rich wood detailing, abundant natural light and spacious gathering areas. The updated kitchen includes a gas range, tile backsplash and adjoining dining area, while the adjacent sunroom provides a place to enjoy the changing seasons. Two main-level bedrooms with wood floors and walk-in closets are complemented by a remodeled full bath featuring a custom tiled walk-in shower and stained-glass window. Upstairs, the vaulted primary suite showcases exposed beams, a remodeled ensuite with a soaking tub and peaceful views of the surrounding landscape. The lower level expands the home's versatility with a separate entrance, family room with laundry, full bath with walk-in shower, storage and a flex ro
USD 675,000
19985 sw imperial st
View photo
House · for sale
USD 559,000
USD 376/sq.ft
19985 sw imperial st
Rosedale Parks
· 1,485 sq.ft · 3 Bedrooms · 2 Baths · House
· Garden · Fireplace · Equipped kitchen · Swimming pool
Rosedale Parks · 1,485 sq.ft · 3 Bedrooms · 2 Baths · House · Garden · Fireplace · Equipped kitchen · Swimming pool
Welcome home to this beautifully renovated single-level home, thoughtfully designed for easy living and effortless entertaining. Filled with natural light from expansive floor-to-ceiling windows, the open, inviting spaces create a warm and welcoming atmosphere from the moment you step inside. The updated kitchen is the heart of the home, featuring quartz countertops, quality appliances and a comfortable dining area that flows naturally into the spacious living and family rooms. A fireplace adds warmth and character, while French doors open directly to the backyard—making indoor-outdoor entertaining a breeze. The generous primary suite provides a relaxing retreat, complemented by two additional well-sized bedrooms. Outside, the private fenced backyard offers plenty of room to gather, garden or simply unwind, with a charming gazebo and a separately fenced dog run adding to its appeal. As a resident, you'll also enjoy access to the neighborhood pool and park, creating a wonderful sense of
USD 559,000
18135 SW Hoover LN
View photo
House · for sale
USD 604,990
USD 357/sq.ft
18135 SW Hoover LN
Rosedale Parks
· 1,690 sq.ft · 4 Bedrooms · 2 Baths · House
· Garden · Office room · Equipped kitchen
Rosedale Parks · 1,690 sq.ft · 4 Bedrooms · 2 Baths · House · Garden · Office room · Equipped kitchen
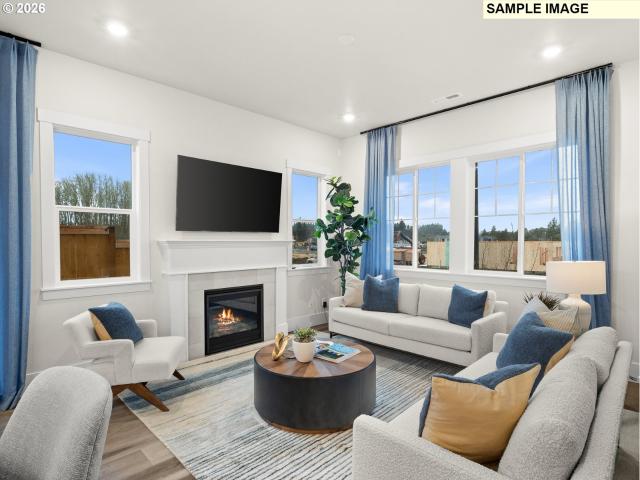
The Ladd plan offers space to truly spread out, with soaring 10-foot ceilings on the main level and 9-foot ceilings upstairs, creating a bright, open feel throughout. Oversized windows fill the home with natural light, giving every room an inviting, expansive presence. At the heart of the home, the kitchen blends function and style with a large quartz island, wall oven and microwave, and gas cooktop with designer hood—perfect for hosting, gathering, or everyday living. With 4 bedrooms and 2.5 baths, there’s flexibility for guests, a home office, or whatever fits your lifestyle. Enjoy a private fenced side yard plus the convenience of a future promenade with coffee, restaurants, and local retail just steps away. Photos of similar home. HOA is estimate
USD 604,990
1266 SW 176TH TER
View photo
House · for sale
USD 435,000
USD 290/sq.ft
1266 SW 176TH TER
Rosedale Parks
· 1,496 sq.ft · 3 Bedrooms · 2 Baths · House
· Patio · Garden · Fireplace · Equipped kitchen
Rosedale Parks · 1,496 sq.ft · 3 Bedrooms · 2 Baths · House · Patio · Garden · Fireplace · Equipped kitchen
Beautifully remodeled with new kitchen and new flooring throughout. Island kitchen features new Shaker style cabinets, quartz counters and stainless gas appliances open to living room with gas fireplace and dining area with slider to yard. Upstairs features three bedrooms, all with high vaulted ceilings, including primary suite with double sinks and walk-in closet. New luxury vinyl plank flooring on main level and new carpet upstairs. Comes with all appliances, including stainless steel Frigidaire refrigerator with ice maker and washer and dryer. Fenced yard with both concrete and paver stone patios. Private neighborhood park plus Tualatin Hills managed Recuerdo Park at the end of 175th Avenue four blocks south with playground, trails, picnic shelters and a community garden. Easy half mile walk to MAX light rail Elmonica station. Convenient to Costco, Fred Meyer and the shops and restaurants at Tanasbourne
USD 435,000
17073 sw pleasanton ln
View photo
Townhouse · for sale
USD 349,900
USD 233/sq.ft
17073 sw pleasanton ln
Rosedale Parks
· 1,496 sq.ft · 2 Bedrooms · 2 Baths · Townhouse
· Office room · Parking · Fireplace · Equipped kitchen · Air conditioning
Rosedale Parks · 1,496 sq.ft · 2 Bedrooms · 2 Baths · Townhouse · Office room · Parking · Fireplace · Equipped kitchen · Air conditioning
Set within Arbor Station, this thoughtfully designed townhome pairs flexible living spaces with excellent Beaverton connectivity. This 2 bedroom, 2 1/2 bathroom townhome features two upstairs bedrooms, each with its own private ensuite and walk in closet, creating an ideal layout for shared living, overnight guests, or simply added privacy. The primary suite also features a vaulted ceiling and soaking tub. Positioned between the bedrooms, a versatile loft provides valuable bonus space for a home office, media or family room, workout area, reading nook, or whatever best fits your lifestyle. The main level opens into a bright great room style living area anchored by a gas fireplace, with a defined dining space and easy flow into the kitchen featuring a gas range. Central air and gas utilities provide comfort throughout every season, while upper level laundry keeps everyday routines convenient. An attached 2 car garage with epoxy coated floors provides secure parking, additional storage,
USD 349,900
17072 sw rockridge ct
View photo
Townhouse · for sale
USD 389,000
USD 260/sq.ft
17072 sw rockridge ct
Rosedale Parks
· 1,496 sq.ft · 3 Bedrooms · 2 Baths · Townhouse
· Swimming pool · Equipped kitchen · Parking · Air conditioning
Rosedale Parks · 1,496 sq.ft · 3 Bedrooms · 2 Baths · Townhouse · Swimming pool · Equipped kitchen · Parking · Air conditioning
Welcome to this beautiful townhome in the desirable Arbor Station community! The cozy living room leads directly into the kitchen, equipped with granite countertops, an eat bar, and a pantry. Upstairs, you will find 3 bedrooms & 2.5 bathrooms. The primary is complete with a walk in closet and en-suite bathroom with double sinks. The additional bedrooms each have plush carpet and sizable closets. The attached 2 car finished garage provides plenty of space for parking & storage. Street parking is available as well in a quiet closed steet. Central air conditioning, along with the included washer and dryer, adds everyday convenience. Enjoy peace of mind with a brand-new roof recently installed by the HOA, along with a meticulously maintained community. Residents have access to exceptional resort-style amenities including a swimming pool, hot tub, fitness center, clubhouse, and more! HOA dues also include high-speed internet service to every home. Ideally located just a short stroll from MA
USD 389,000
24730 sw tile flat rd, hillsboro, us, or
View photo
House · for sale
USD 3,995,000
24730 sw tile flat rd, hillsboro, us, or
Rosedale Parks
· 3 Bedrooms · 3 Baths · House
· Deck · Cellar
Rosedale Parks · 3 Bedrooms · 3 Baths · House · Deck · Cellar
Versatile agricultural property offering multiple income streams. Established vineyard, operating winery and wine storage in 7,000sf Quonset Hut with county approval for tasting room. Small operating hazelnut orchard included as well. This property includes a large 7 acre pond with irrigation water rights for supporting sustainable farming. Home provides 2,300sf with 3 bed, 3 full bathrooms and a great room in the day-light basement. Nestled in the mature timber you'll find a cabin with an expansive deck overlooking the pond, solar power and cozy living quarters. Gently rolling terrain includes 25 acres of wine grapes, 9 acres of hazelnuts and 7 acres of nursery stock with excellent soils, and great sun exposure. Conveniently located near major wine routes, great schools and local amenities. A unique opportunity to live, farm, and invest in one of Oregon's most sought-after agricultural regions
USD 3,995,000
17011 sw glen park ct
View photo
Townhouse · for sale
USD 355,000
USD 232/sq.ft
17011 sw glen park ct
Rosedale Parks
· 1,528 sq.ft · 2 Bedrooms · 2 Baths · Townhouse
· Office room · Swimming pool
Rosedale Parks · 1,528 sq.ft · 2 Bedrooms · 2 Baths · Townhouse · Office room · Swimming pool
Welcome home to this beautifully maintained end-unit townhouse, ideally located in the heart of convenience and comfort. Featuring two spacious primary suites, each with its own private bathroom, this thoughtfully designed two-story home offers flexibility for guests, roommates, or multi-generational living. A large upstairs loft provides valuable additional living space and is perfect for a home office, media room, play area, or workout space. The versatile layout offers room to grow and adapt to your lifestyle. Recent exterior updates provide peace of mind, including a brand-new roof and fresh exterior paint, enhancing both curb appeal and long-term value. Inside, you'll find a bright and inviting floor plan filled with natural light and comfortable living spaces. Enjoy an active, low-maintenance lifestyle with access to outstanding community amenities, including a clubhouse, swimming pool, hot tub, and fitness center. Commuters will appreciate the close proximity to the MAX Light Ra
USD 355,000
5065 se davis rd
View photo
Townhouse · for sale
USD 449,500
USD 231/sq.ft
5065 se davis rd
Rosedale Parks
· 1,938 sq.ft · 3 Bedrooms · 2 Baths · Townhouse
· Equipped kitchen · Parking
Rosedale Parks · 1,938 sq.ft · 3 Bedrooms · 2 Baths · Townhouse · Equipped kitchen · Parking
Just listed! View of golf course! Best price per sf (by $50/sf) compared to similar homes in hillsboro as per rmls. Move-in ready! Pictures are of a similar home. Brand New Luxury Townhome Community, Located in South Hillsboro! Traditional style. The Camden Plan offers 3 bedrooms, 2.5 baths, a large bonus room on the ground level & 9' ceilings or higher throughout entire home. Standard Features include quartz counters & under-mount sinks in kitchen AND bathrooms, black matte hardware, lighting fixtures & faucets, stainless steel appliances, soft close doors & drawers at all cabinets with wide plank laminate hardwood flooring on entire main level. Stay warm in the winter with electric heat pump that will also keep you cool in the summer! The primary suite has a vaulted 11'H ceiling, walk-in closet, walk in shower, dual sinks and more. The upstairs loft area is a great flex space for a desk or small couch. The home has a Two car side by side garage with a 50amp EV plug and a two car driv
USD 449,500
1435 SW 178TH AVE
View photo
House · for sale
USD 675,000
USD 265/sq.ft
New
1435 SW 178TH AVE
Rosedale Parks
· 2,540 sq.ft · 4 Bedrooms · 4 Baths · House
· Garden · Deck · Fireplace · Equipped kitchen · Parking
Rosedale Parks · 2,540 sq.ft · 4 Bedrooms · 4 Baths · House · Garden · Deck · Fireplace · Equipped kitchen · Parking
Welcome to this spacious 4-bedroom home in Aloha, where timeless character meets an exceptional amount of living space. Original hardwood floors, vaulted ceilings, exposed beams, tongue-and-groove details, and a classic brick fireplace bring warmth and charm throughout. The generous kitchen features granite countertops, abundant cabinetry, and an oversized window overlooking the backyard. Multiple living spaces span three levels, including a large lower-level bonus room, bedroom, and bathroom—ideal for guests, entertaining, or multigenerational living. Outside, an expansive deck opens to a spacious fenced backyard surrounded by mature trees, creating a beautiful setting for entertaining, outdoor dining, gardening, or simply enjoying the privacy and space. RV parking adds even more functionality. Offering timeless character, exceptional indoor and outdoor space, and room for every season of life, this is a home with so much to offer
USD 675,000
21242 sw winterfield ln
View photo
House · for sale
USD 589,000
USD 243/sq.ft
21242 sw winterfield ln
Rosedale Parks
· 2,422 sq.ft · 5 Bedrooms · 2 Baths · House
· Garden · Fireplace · Equipped kitchen
Rosedale Parks · 2,422 sq.ft · 5 Bedrooms · 2 Baths · House · Garden · Fireplace · Equipped kitchen
This handsome traditional home offers room to grow and all the flexibility today’s busy lifestyles demand! With 5 bedrooms, 2.1 bathrooms, and multiple living spaces, there’s a place for everyone! A formal entry leads into a graceful and practical circular floorplan. The front living room, set apart for quiet moments, features an arched entry, gas fireplace, and elegant display space perfect for art, bookcases, or decorative storage. The generous main floor great room features abundant natural light, a second fireplace, and easy access to the outdoors, with effortless flow between the family room, kitchen, and backyard. The kitchen is a work horse, offering abundant cabinetry, solid surface countertops, excellent storage and prep space and a functional layout that makes daily living easy. Upstairs, two private “wings” separated by the staircase create a thoughtful layout with privacy and flexibility. Enjoy the spacious primary suite with vaulted ceilings and dedicated bath! The updated
USD 589,000
6433 se austin ct
View photo
House · for sale
USD 510,000
USD 401/sq.ft
6433 se austin ct
Rosedale Parks
· 1,270 sq.ft · 3 Bedrooms · 2 Baths · House
· Garden · Office room · Equipped kitchen
Rosedale Parks · 1,270 sq.ft · 3 Bedrooms · 2 Baths · House · Garden · Office room · Equipped kitchen
Well-maintained single-level home offering 3 bedrooms, 2 baths, and a functional open floor plan. High vaulted ceilings throughout create a spacious feel, while luxury vinyl plank flooring extends through all common living areas for durability and easy maintenance. The bright living room is filled with natural light, and the open-concept kitchen flows seamlessly into the family room, making it ideal for everyday living and entertaining. The family room features a ceiling fan and sliding glass doors leading to the backyard, providing easy indoor-outdoor access. A dedicated laundry room adds convenience. All three bedrooms feature wall-to-wall carpeting, including the primary suite with a private ensuite bathroom complete with double sinks. The additional bedrooms offer flexibility for guests, a home office, or hobbies. With its single-level layout, vaulted ceilings, abundant natural light, and open living spaces, this home is designed for comfortable and convenient living. [Home Energy
USD 510,000
16589 sw waterleaf st
View photo
House · for sale
USD 705,000
USD 316/sq.ft
16589 sw waterleaf st
Rosedale Parks
· 2,228 sq.ft · 3 Bedrooms · 2 Baths · House
· Deck · Fireplace · Equipped kitchen
Rosedale Parks · 2,228 sq.ft · 3 Bedrooms · 2 Baths · House · Deck · Fireplace · Equipped kitchen
Open House Friday, August 7th; 3:00 to 5:00 p. M. and Sunday, August 9th 1:00 to 4:00 p. M. Located in the established Waterhouse South neighborhood, a community of just 106 homes known for its beautiful trees, individually designed homes, and convenient access to parks, shopping, major employers, and MAX transportation. This spacious 2,232-square-foot ranch-style home offers three bedrooms and two bathrooms. The comfortable floor plan features a gas fireplace, skylights, and luxury vinyl plank flooring throughout the kitchen, family room, hallway, and laundry room. A deck accessible from both the family room and primary bedroom provides a wonderful space for relaxing or outdoor entertaining. The primary suite includes a soaking tub, walk-in tile shower, double sinks, and separate walk-in closets. Recent improvements: 2023 new roof and gutters; 2019 Leaf Filter gutter protection installed; 2009 gas furnace; 2016 Pella windows throughout most of the home; 2021 Luxury Plank Flooring; 202
USD 705,000
791 sw valley forge way # 345
View photo
House · for sale
USD 89,000
USD 71/sq.ft
791 sw valley forge way # 345
Rosedale Parks
· 1,238 sq.ft · 3 Bedrooms · 2 Baths · House
· Office room · Gym · Equipped kitchen · Swimming pool
Rosedale Parks · 1,238 sq.ft · 3 Bedrooms · 2 Baths · House · Office room · Gym · Equipped kitchen · Swimming pool
Welcome to this well maintained 3 bedroom, 2 bathroom manufactured home located in the desirable Heritage Village community. Offering 1,248 square feet of comfortable living space, this home features a bright and open floor plan that’s perfect for both relaxing and entertaining. The spacious living area flows seamlessly into the kitchen and dining space, creating a warm and inviting atmosphere. The primary suite includes a private bathroom and ample closet space, while two additional bedrooms provide flexibility for guests, a home office, or hobbies. Living along with all the benefits of community amenities in Heritage Village. Whether you're looking to downsize or find an affordable, move-in-ready home, this property is a fantastic opportunity. Space rent is $1,355/month. Includes gym, pool, park, management, game room, community room and common areas
USD 89,000
8254 SE Orion LN
View photo
House · for sale
USD 629,960
USD 303/sq.ft
8254 SE Orion LN
Rosedale Parks
· 2,077 sq.ft · 3 Bedrooms · 2 Baths · House
· Garden · Equipped kitchen · Air conditioning
Rosedale Parks · 2,077 sq.ft · 3 Bedrooms · 2 Baths · House · Garden · Equipped kitchen · Air conditioning
Ac inlcuded! Join The Easy Living Community of Reeds Crossing. This single-family home is on a corner lot next to landscaped walking path offering a larger yard, more privacy and SO much natural light! Electric Vehicle and Solar Ready! 8-foot-tall doors throughout the whole main level, elevating the space! Step into a home designed for connection and comfort. The open-concept blends the spacious family room, dining nook, and kitchen—centered around a large island perfect for gatherings, casual meals, or entertaining. Gas cooktop, Quartz countertops and a stylish tile backsplash, upgraded gourmet appliance set up with oversized gas cook top. Upstairs, you’ll find a stunning vaulted primary suite featuring a generous walk-in closet and private bath, along with TWO additional bedrooms + a loft/media room. Front yard maintenance included by the HOA, plus access to walking trails, community gardens, BBQ areas, dog parks, shopping and dining!
USD 629,960
5013 se davis rd # 27
View photo
Townhouse · for sale
USD 449,500
USD 231/sq.ft
5013 se davis rd # 27
Rosedale Parks
· 1,938 sq.ft · 3 Bedrooms · 2 Baths · Townhouse
· Equipped kitchen · Parking
Rosedale Parks · 1,938 sq.ft · 3 Bedrooms · 2 Baths · Townhouse · Equipped kitchen · Parking
Just listed! View of golf course! Best price per sf (by $50/sf) compared to similar homes in hillsboro as per rmls. Move-in ready! Pictures are of actual home. Brand New Luxury Townhome Community, Located in South Hillsboro! Traditional style. The Camden Plan offers 3 bedrooms, 2.5 baths, a large bonus room on the ground level & 9' ceilings or higher throughout entire home. Standard Features include quartz counters & under-mount sinks in kitchen AND bathrooms, black matte hardware, lighting fixtures & faucets, stainless steel appliances, soft close doors & drawers at all cabinets with wide plank laminate hardwood flooring on entire main level. Stay warm in the winter with electric heat pump that will also keep you cool in the summer! The primary suite has a vaulted 11'H ceiling, walk-in closet, walk in shower, dual sinks and more. The upstairs loft area is a great flex space for a desk or small couch. The home has a Two car side by side garage with a 50amp EV plug and a two car drivewa
USD 449,500
8518 SE Bobcat LN
View photo
House · for sale
USD 704,960
USD 301/sq.ft
8518 SE Bobcat LN
Rosedale Parks
· 2,336 sq.ft · 3 Bedrooms · 2 Baths · House
· Garden · Fireplace · Equipped kitchen · Parking · Air conditioning
Rosedale Parks · 2,336 sq.ft · 3 Bedrooms · 2 Baths · House · Garden · Fireplace · Equipped kitchen · Parking · Air conditioning
Ask us how to save with our lender! Home is Move in Ready! Stunning 3 bedroom plus loft for secondary living space/playroom. Perfectly located on the lavender field green way! Full size driveway for parking and a backyard! Electric vehicle and solar ready. Open concept with large kitchen island, quartz countertops, designer tile backsplash, gas appliances and so much storage including a Butler's Pantry! Gas fireplace, 8-foot-tall doors on the main level elevating your entertaining space. Spacious loft with so much natural light offers a secondary living space. Double doors lead ro Vaulted Primary Suite with Spa Like Bathroom. Huge tub, walk in shower, separate water closet and an ideal walk-in closet. Extra-large utility room, 2 guest bedrooms and a guest bath with dual sinks completes the upstairs. Garage is textured and painted, extra shop area for exercise/workspace, storage, motorcycle etc. AC is included in this home. Ask us how to save with use of our lender!
USD 704,960
1801 SE 54TH AVE
View photo
House · for sale
USD 529,900
USD 349/sq.ft
1801 SE 54TH AVE
Rosedale Parks
· 1,518 sq.ft · 3 Bedrooms · 2 Baths · House
· Patio · Garden · Fireplace · Equipped kitchen · Parking
Rosedale Parks · 1,518 sq.ft · 3 Bedrooms · 2 Baths · House · Patio · Garden · Fireplace · Equipped kitchen · Parking
Finding a well-maintained single-level home with RV parking and no HOA is becoming increasingly rare. This inviting 3-bedroom, 2-bath home offers a functional layout designed for comfortable everyday living. Hardwood floors run throughout much of the home, while the spacious living room is anchored by a timeless brick fireplace that creates a warm and welcoming atmosphere. The kitchen features a built-in cooktop, wall oven and microwave, dishwasher, refrigerator, and pleasant views of the backyard. Just beyond, the family room offers a sliding glass door that opens to the patio, creating an easy connection between indoor and outdoor living. Whether you're entertaining, relaxing, or simply enjoying the extra freedom of RV parking and no HOA restrictions, this home offers the flexibility and features today's buyers are looking for
USD 529,900
21088 sw blaine ter
View photo
House · for sale
USD 495,000
USD 328/sq.ft
21088 sw blaine ter
Rosedale Parks
· 1,507 sq.ft · 3 Bedrooms · 2 Baths · House
· Garden · Air conditioning
Rosedale Parks · 1,507 sq.ft · 3 Bedrooms · 2 Baths · House · Garden · Air conditioning
Adorable and Affordable! Single level ranch on large corner lot with a spacious back yard. This home offers a ton of potential. You'll appreciate the care that's been given to this lovely home. New furnace and water heater in 2016 New Central Air in 2018, Penguin triple pane windows, a new roof in 2024 and updated bathrooms as of 2026! Call today for your private showing
USD 495,000
2899 SW 196th AVE
View photo
House · for sale
USD 470,000
USD 323/sq.ft
2899 SW 196th AVE
Rosedale Parks
· 1,453 sq.ft · 3 Bedrooms · 2 Baths · House
· Garden · Parking
Rosedale Parks · 1,453 sq.ft · 3 Bedrooms · 2 Baths · House · Garden · Parking
Situated on a peaceful dead-end street in Aloha, this meticulously maintained single level residence offers an exceptionally functional layout complete with two living spaces for everyday comfort. A large private backyard with grapevines, room for outdoor recreation, entertaining, or for future expansion. Amenities include: Two Car Garage, Driveway and Street Parking, RV Parking Potential, Dead End Street, Copper Plumbing, Gas Furnace, Gas Hot Water Heater, T111 Siding, Extra Large Lot, Updated Double-Pane Vinyl Windows, Updated Front Door, and a Large Primary Bedroom with Updated Ensuite
USD 470,000
5182 SE 52ND PL
View photo
House · for sale
USD 549,999
USD 338/sq.ft
5182 SE 52ND PL
Rosedale Parks
· 1,625 sq.ft · 3 Bedrooms · 2 Baths · House
· Patio · Garden · Equipped kitchen · Parking
Rosedale Parks · 1,625 sq.ft · 3 Bedrooms · 2 Baths · House · Patio · Garden · Equipped kitchen · Parking
Open House; Sat. Sun. 8/15 and 8/16: 1-3PM. Come view this exceptional, remodeled 1626 sq. Ft. 3 bedroom, 2.5 bath tri-level situated on a cul-de-sac. Inside, beautiful luxury vinyl plank flooring flows throughout the bright, open main level that connects the valuted living room, dining area, and kitchen. Patio doors lead to a stunning backyard, perfect for indoor-outdoor living. Upstairs offers three spacious bedrooms, two with ceiling fans and two updated full bathrooms. The primary en suite has double sinks! The lower level features a large family room with backyard and garage access, plus a generous laundry area with a half bath making this area ideal for guests or flexible living space. Outside, a stamped patio, prefabricated gazebo, and dedicated play area in the level, fenced yard are perfect for entertaining all ages. Roof 2019, New Water heater 2026 Less than 3 miles from Reed's Crossing; less than 5 miles from 3 different Intel Locations; 7 miles from Nike. [Home Energy Score
USD 549,999
17680 sw bunker oak rd # 411
View photo
House · for sale
USD 74,900
USD 52/sq.ft
17680 sw bunker oak rd # 411
Rosedale Parks
· 1,432 sq.ft · 3 Bedrooms · 2 Baths · House
· Patio · Garden · Office room · Parking
Rosedale Parks · 1,432 sq.ft · 3 Bedrooms · 2 Baths · House · Patio · Garden · Office room · Parking
Don’t miss out on this amazing mid-century modern home, where timeless character meets thoughtful updates, see updates and upgrades, features list, park rules and site map and more! Exceptionally well-maintained original cabinetry, built-ins, shelving, and hardware throughout showcase the home’s MCM charm, while significant updates provide added comfort and peace of mind; heat pump for heating and cooling, pellet stove (2019), windows (2018), water heater (2015), patio and carport doors, roof (2011). The spacious and flexible floor plan offers TWO living rooms and TWO dining areas—ideal for entertaining, multi-generational living, a home office, or creating separate formal and casual spaces. Storage is everywhere, including a detached 9x8 shed, dedicated laundry room with built-in cabinetry, pantry, coat closet and built in bookshelves. Retreat to the generous primary en suite featuring double closets, a jetted tub, and separate walk-in shower. Outside, enjoy established garden space w
USD 74,900
3445 se everwood ln
View photo
Townhouse · for sale
USD 489,500
USD 254/sq.ft
3445 se everwood ln
Rosedale Parks
· 1,927 sq.ft · 4 Bedrooms · 3 Baths · Townhouse
· Deck · Equipped kitchen · Parking
Rosedale Parks · 1,927 sq.ft · 4 Bedrooms · 3 Baths · Townhouse · Deck · Equipped kitchen · Parking
Incentives available. Way below current interest rate available with preferred lender-see on site agent for details. Brand New Luxury Townhome Community, Located in South Hillsboro on a CORNER lot! The Devon Plan offers 4 bedrooms, 3.5 baths, a large kitchen island + walk-in pantry and 9' ceilings or higher throughout entire home. Features include harvest cabinets, snow white quartz counters & under-mount sinks in kitchen AND bathrooms, black matte hardware, lighting fixtures and faucets, stainless steel appliances, soft close doors and drawers at all cabinets and wide plank laminate hardwood flooring on entire main level. Stay warm in the winter with electric heat pump that will also keep you cool in the summer! The primary suite has vaulted ceilings, walk-in closet, walk in shower, dual sinks, quartz counters and more. The upstairs loft area is a great flex space for a desk or small couch. The home has a Two car side by side garage with a 50 amp EV outlet. Covered deck off the great
USD 489,500
20040 sw zackwood ct
View photo
House · for sale
USD 650,000
USD 322/sq.ft
20040 sw zackwood ct
Rosedale Parks
· 2,013 sq.ft · 4 Bedrooms · 2 Baths · House
· Patio · Garden · Equipped kitchen · Parking
Rosedale Parks · 2,013 sq.ft · 4 Bedrooms · 2 Baths · House · Patio · Garden · Equipped kitchen · Parking
Welcome to this beautiful and well-maintained home tucked away on a private driveway, offering both comfort and privacy in a desirable Aloha location. The spacious floor plan features 4 generously sized bedrooms, including a luxurious primary suite with two walk-in closets. The open kitchen is designed for everyday living and entertaining, complete with a large island, ample cabinetry, and plenty of workspace. Step outside to a spacious covered patio and backyard—perfect for year-round gatherings, barbecues, or simply relaxing outdoors. The extended concrete driveway provides additional parking and may accommodate an RV, boat, or other recreational vehicles. With the Intel campus, shopping, restaurants, and public transportation nearby, this home offers an ideal blend of peaceful living and everyday convenience. Don't miss this fantastic opportunity to make it yours!
USD 650,000

Get email alerts

Don't miss out: be the first to know about new properties

The alert was correctly created

On subscribing you accept the conditions of use and the privacy policy
Alert
Receive new ads in your inbox
Save this search
Receive alerts for new listings

We'll send you an email when we have new properties for: "Houses for sale in Rosedale Parks"

The alert was correctly created

Elmonica
Willow Springs, Aloha Beaverton-Hillsboro CCD Washington County Oregon
Get email alerts and be the first to see new listings
Required field
On subscribing I accept the terms of the privacy policy
Perfect! You'll soon start receiving new listings via email
Alert
Receive an email when we have new ads for Houses for sale in Rosedale Parks
Save this search
Filters

Bedrooms

Size (sq.ft)

sq.ft
sq.ft

Price

USD
USD

Property type

Bathrooms

Clear all filters
Receive notifications when new entries are published.