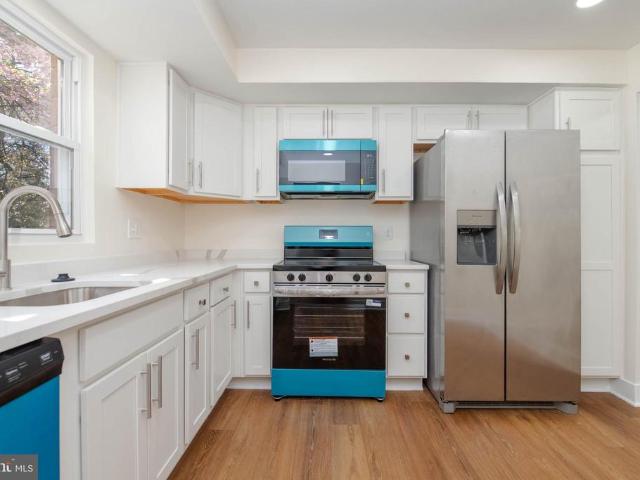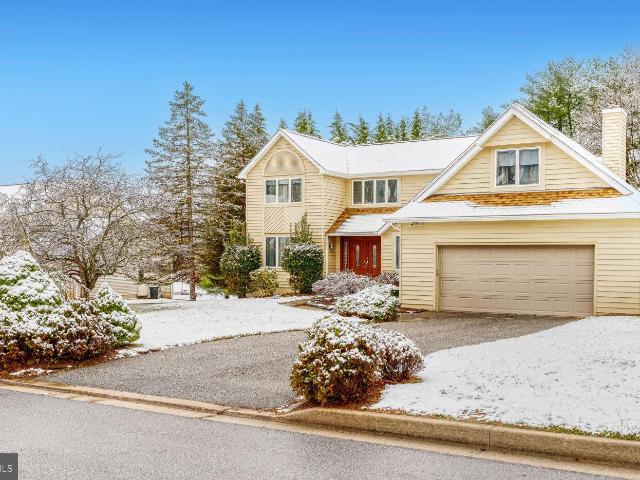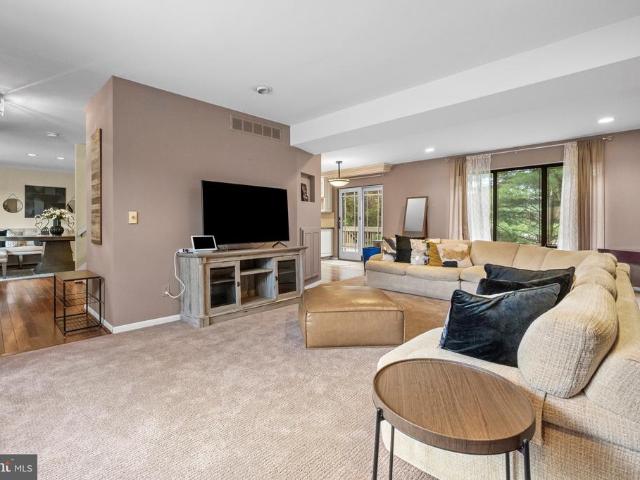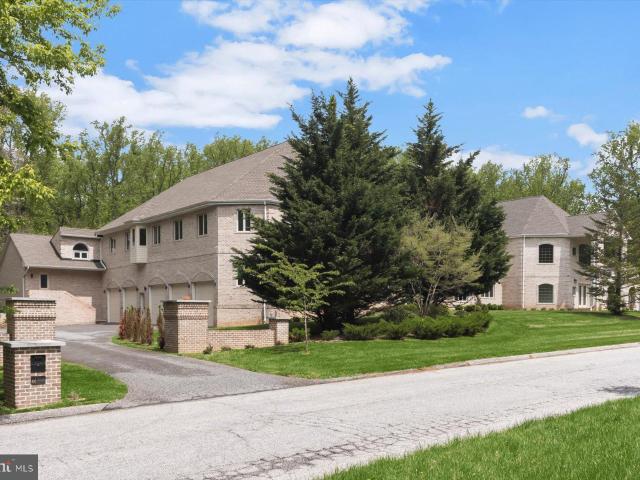
318 houses for sale in Rosemary Ridge

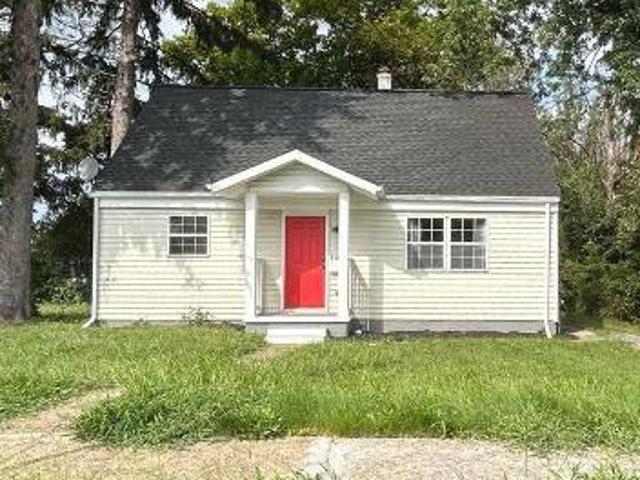
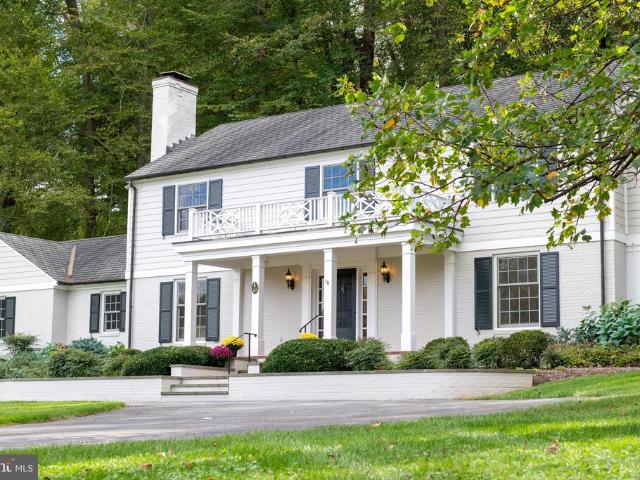
10 Crestline Court
12 pictures
House · for sale
USD 15,500,000
USD 2,938/sq.ft
10 Crestline Court
Rosemary Ridge
· 5,274 sq.ft · 4 Bedrooms · 3 Baths · House
· Patio · Garden · Equipped kitchen · Parking
Rosemary Ridge · 5,274 sq.ft · 4 Bedrooms · 3 Baths · House · Patio · Garden · Equipped kitchen · Parking
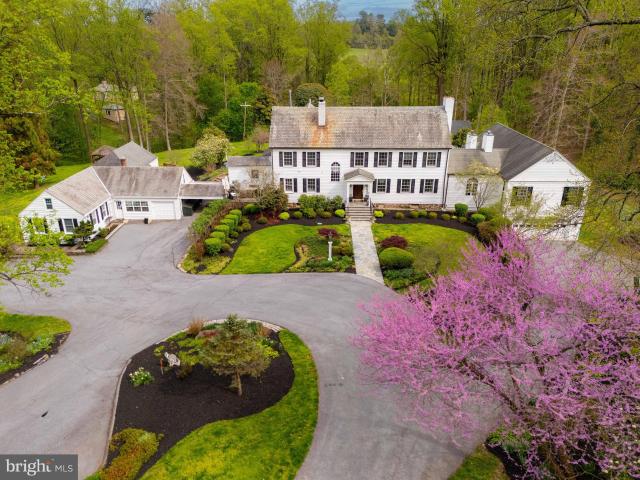
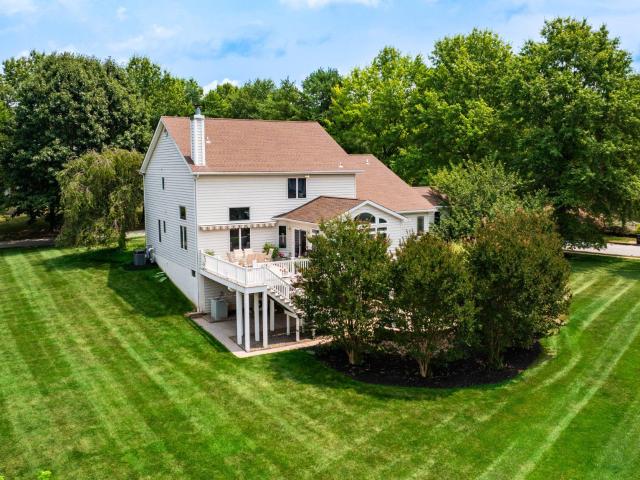
Perched on one of Greenspring Valleys most sought-after streets, this exceptional 4-bedroom, 3-bath home blends timeless charm with thoughtful modern updates. Set on 2.59 beautifully landscaped acres, the property was extensively renovated in 2009 with an emphasis on quality craftsmanship, functional design, and elegant living. The exterior was reimagined with Hardie Plank siding, a new asphalt shingle roof, copper gutters and downspouts, and a stunning bluestone patio accented with outdoor lightingcreating a true backyard retreat. Inside, the home offers an ideal layout for both everyday living and entertaining, featuring curated finishes, custom details, Marvin windows, and French doors that seamlessly connect the indoor and outdoor spaces. The gourmet kitchen is equipped with high-end appliances, granite countertops, and easy access to a mudroom, pantry, and dedicated laundry room off the attached two-car garage. Flow effortlessly from the kitchen into the formal dining room, inviti
USD 15,500,000
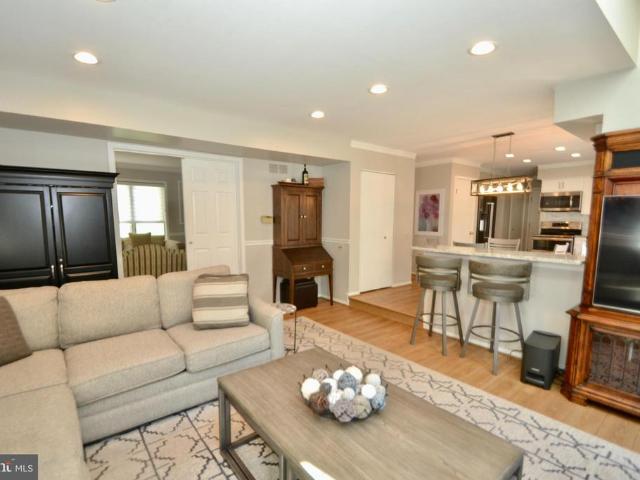
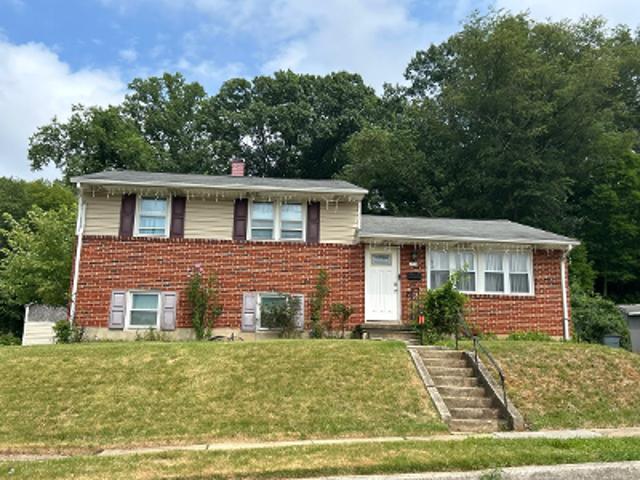
3750 Spring Lake Lane
12 pictures
House · for sale
USD 549,900
USD 252/sq.ft
3750 Spring Lake Lane
Rosemary Ridge
· 2,174 sq.ft · 4 Bedrooms · 2 Baths · House
· Parking · Equipped kitchen
Rosemary Ridge · 2,174 sq.ft · 4 Bedrooms · 2 Baths · House · Parking · Equipped kitchen
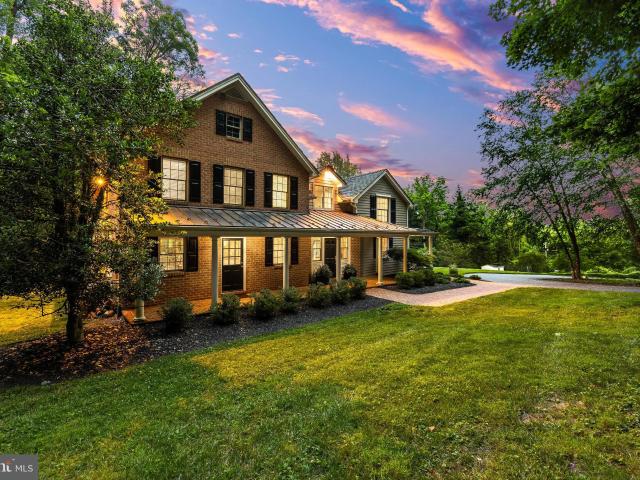
Immaculately maintained 4 bed/2.5 bath colonial with many updates! Updates include: roof and gutter guards 2025, outside and inside freshly painted, refreshed exterior cedar, updated new kitchen with stainless appliances, all bathrooms updated, entire main level lvp flooring, over sized 2 car garage, brand new sump pump. Conveniently located to major roadways, shopping, restaurants. No hoa!
USD 549,900
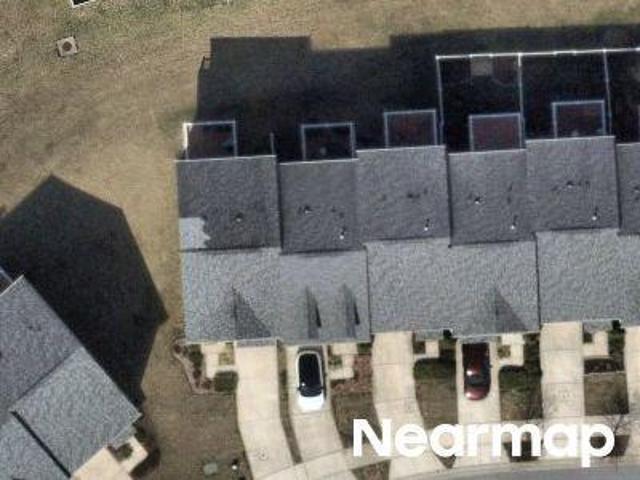
27 Cornbury Court
12 pictures
Townhouse · for sale
USD 349,000
USD 168/sq.ft
27 Cornbury Court
Rosemary Ridge
· 2,067 sq.ft · 3 Bedrooms · 2 Baths · Townhouse
· Equipped kitchen
Rosemary Ridge · 2,067 sq.ft · 3 Bedrooms · 2 Baths · Townhouse · Equipped kitchen
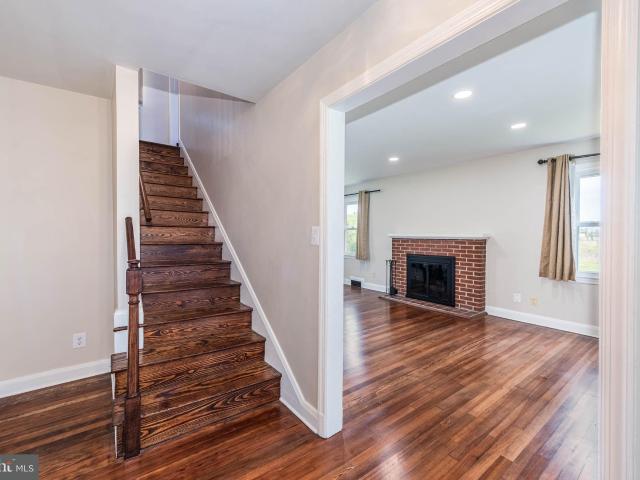
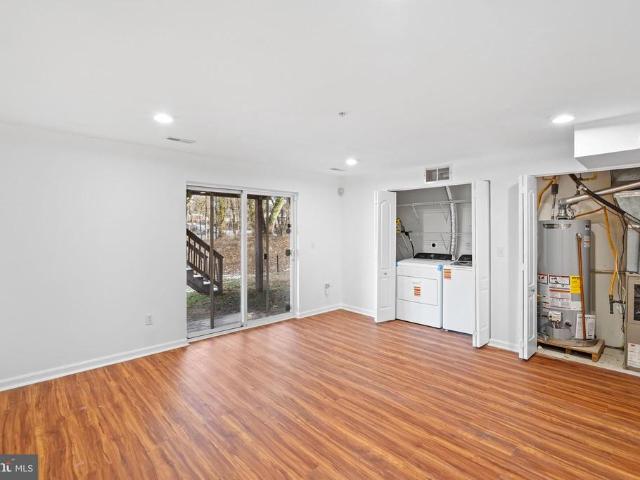
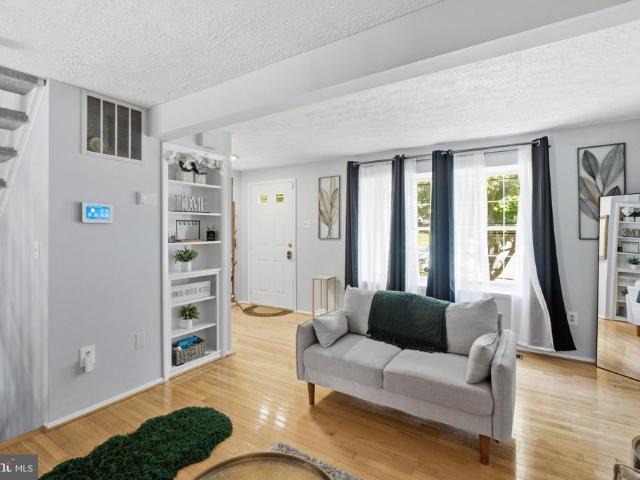
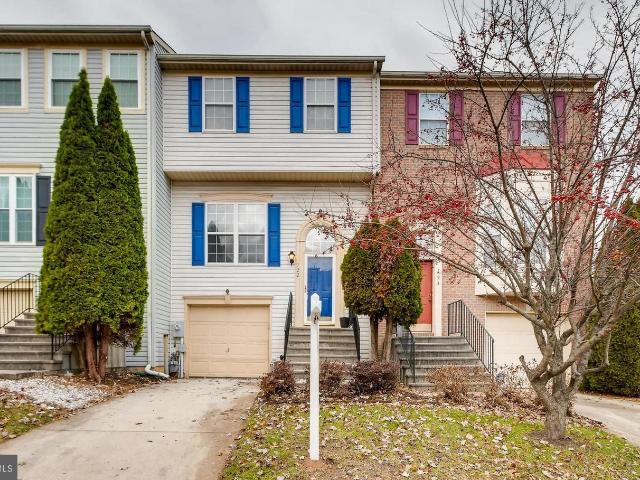
Multiple Offers received. Deadline for submissions Monday 5/11/26 7pm Welcome to 27 Cornbury Court, where modern updates meet effortless living. This stunning 3-level townhouse has been meticulously refreshed to offer a turnkey experience in the heart of Owings Mills. 3 Bedrooms 2 Full Bathrooms 2 Half Bathrooms New 30 year shingle Roof installed 2025. New attic insulation 2025 New HVAC. Furnace and Exterior heat pump condenser 2026 New Stainless steel Appliances 2026. Community Pool and kids pool grounds renovated 2025 Community Tot lot. HOA includes water Light-filled main level featuring contemporary finishes and a seamless flow between the spacious living area and the gourmet-inspired kitchen. The upper level boasts a serene primary suite complete with a private full bath and walk-in closet, accompanied by two additional bright bedrooms and a second updated full bath. The finished walk-out lower level adds incredible versatility with an expansive recreation room and a convenient ha
USD 349,000
3724 Ashley Way, Owings Mills, MD 21117 | MLS #MDBC2168
View photo
House · for sale
USD 719,999
USD 167/sq.ft
3724 Ashley Way, Owings Mills, MD 21117 | MLS #MDBC2168
Rosemary Ridge
· 4,295 sq.ft · 5 Bedrooms · 4 Baths · House
· Garden · Deck · Fireplace · Equipped kitchen · Cellar
Rosemary Ridge · 4,295 sq.ft · 5 Bedrooms · 4 Baths · House · Garden · Deck · Fireplace · Equipped kitchen · Cellar
Tucked on a quiet, non-through street in Velvet Hills, this beloved home has spent years wrapped in family dinners, holiday mornings, and the everyday moments that make a house feel like home. Now, it's ready for its next chapter. The kitchen is built for gathering — abundant cabinetry, a wall pantry, granite counters, stainless steel appliances, and a center island where conversations always seem to happen. Sliding doors open to the deck, perfect for morning coffee or summer cookouts. Hardwood floors and recessed lighting frame the living and dining space, made for celebrations. When it's time to slow down, the family room's wood-burning fireplace sets the tone for quiet evenings in. Upstairs, four bedrooms include a spacious primary suite with a private en-suite and walk-in closet. The finished walk-out basement adds a fifth bedroom, full bath, and a game room ready for however you choose to use it. A brand-new gas furnace, a private level backyard, and years of memories already made
USD 719,999
3 Oak Hill Court
View photo
House · for sale
USD 539,900
USD 243/sq.ft
3 Oak Hill Court
Rosemary Ridge
· 2,217 sq.ft · 4 Bedrooms · 3 Baths · House
· Garden · Deck · Equipped kitchen
Rosemary Ridge · 2,217 sq.ft · 4 Bedrooms · 3 Baths · House · Garden · Deck · Equipped kitchen
Welcome to 3 Oak Hill, a beautifully situated home in the sought-after Velvet Hills South community. With the sellers relocating, this is a wonderful opportunity for the next owner to enjoy a home filled with warmth, character, and thoughtful updates. The main level offers a comfortable flow with a spacious living room, formal dining area, and a well-appointed kitchen featuring Brazilian chestnut flooring, custom cabinetry, granite countertops, tile backsplash, under-cabinet lighting, and a dual-fuel 5-burner stove. From the kitchen, step through the custom door onto the rear deck overlooking a peaceful backyard framed by mature pines and garden space. Upstairs, the primary suite includes two closets and a beautifully finished private bath with granite counters, porcelain flooring, and a spa-inspired shower. Three additional bedrooms and a stylish hall bath complete the upper level. The walk-out lower level adds flexible living space with built-in storage, laundry hook-ups, a second po
USD 539,900
6 Evan Way, Pikesville, MD 21208 | MLS #MDBC2158
View photo
House · for sale
USD 4,750,000
USD 146/sq.ft
6 Evan Way, Pikesville, MD 21208 | MLS #MDBC2158
Rosemary Ridge
· 32,346 sq.ft · 8 Bedrooms · 16 Baths · House
· Equipped kitchen
Rosemary Ridge · 32,346 sq.ft · 8 Bedrooms · 16 Baths · House · Equipped kitchen
Impressive Estate offering over 31,000 Square Feet of High Lux Living & Entertaining Tucked away in the sought-after Anton North community, this exceptional all-brick grand residence offers privacy, scale, and refined upgrades on a picturesque 3.47-acre corner lot. Built in 2023, with a partially finished interior showcases impressive architectural details across 31,000 square feet including 9’+ ceilings, cathedral and vaulted spaces, skylights, and a three-story gathering hall with a dramatic cascading center stair. Floor plans include details that set the stage for tremendous potential and customization. Designed for both everyday living and grand high lux entertaining, the interior is plumbed for 2 gourmet kitchens, gas cooking, butler’s pantry, large fridge and freezer niches, multiple dining and living combinations, breakfast area, and a variety of flexible spaces including a studio, efficiency suite, and two entry-level en-suite bedrooms. Luxury touches are prepped and ready to b
USD 4,750,000
227 Greenspring Valley Rd, Owings Mills, MD 21117 | MLS #MDBC2153
View photo
House · for sale
USD 2,750,000
USD 272/sq.ft
227 Greenspring Valley Rd, Owings Mills, MD 21117 | MLS #MDBC2153
Rosemary Ridge
· 10,075 sq.ft · 6 Bedrooms · 7 Baths · House
· Fireplace · Equipped kitchen
Rosemary Ridge · 10,075 sq.ft · 6 Bedrooms · 7 Baths · House · Fireplace · Equipped kitchen
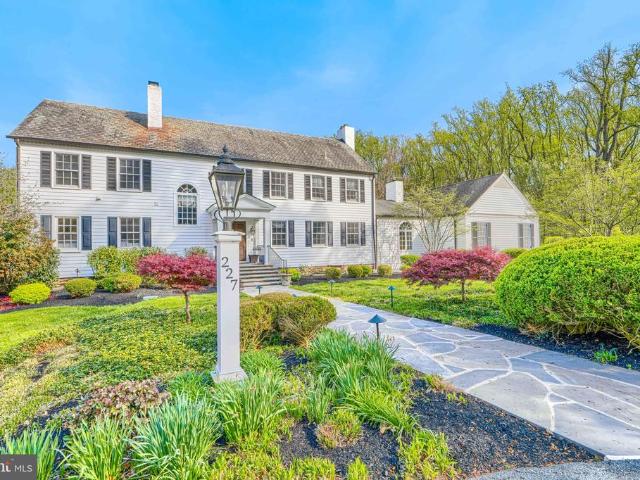
Set on nearly five acres of exquisitely landscaped grounds, this extraordinary estate seamlessly blends historic character with sophisticated modern luxury. Anchored by an original log structure and thoughtfully expanded over time, the residence offers a rare combination of architectural significance, grand scale, and refined comfort. A gracious foyer introduces elegant formal spaces, including a beautifully proportioned living room, an inviting libraryu002Fden with custom built-ins, and a distinguished dining room adorned with classic millwork. Designed for both intimate living and large-scale entertaining, the home unfolds into a stunning sunroom with limestone flooring, skylights, and multiple French doors opening to expansive bluestone terraces. At the heart of the home, the gourmet kitchen features marble surfaces, premium appliances, and custom cabinetry, flowing effortlessly into a warm and inviting breakfast room with fireplace. The dramatic family room—housed within the origin
USD 2,750,000
2628 Greenspring Valley Rd, Owings Mills, MD 21117 | MLS #MDBC2157
View photo
House · for sale
USD 1,049,000
USD 295/sq.ft
2628 Greenspring Valley Rd, Owings Mills, MD 21117 | MLS #MDBC2157
Rosemary Ridge
· 3,552 sq.ft · 4 Bedrooms · 4 Baths · House
Rosemary Ridge · 3,552 sq.ft · 4 Bedrooms · 4 Baths · House
There are homes in Greenspring Valley, and then there is this one. Originally established in 1921 and substantially rebuilt as a custom home in the early 2000s, 2628 Greenspring Valley Road offers the character and setting of a historic property with the bones, systems, and layout of modern construction. Set well back from the road on a private drive behind a canopy of mature trees, it offers something increasingly rare at this price point: genuine seclusion with a prestigious address, adjacent to Greenspring Valley Country Club and minutes from everything Baltimore has to offer. The home's signature feature is a wraparound porch measuring an impressive 40 by 38 feet, meticulously rebuilt in 2019 with new flooring. At this scale, it is not an amenity. It is a room. Morning coffee, evening entertaining, quiet afternoons with a book. This porch becomes the heart of the home from the first warm day of spring through the last of fall. Step inside to a main level with exceptional flow and v
USD 1,049,000
2705 Spring Hill Rd, Pikesville, MD 21208 | MLS #MDBC2160
View photo
House · for sale
USD 649,900
USD 243/sq.ft
2705 Spring Hill Rd, Pikesville, MD 21208 | MLS #MDBC2160
Rosemary Ridge
· 2,669 sq.ft · 3 Bedrooms · 3 Baths · House
· Fireplace · Equipped kitchen
Rosemary Ridge · 2,669 sq.ft · 3 Bedrooms · 3 Baths · House · Fireplace · Equipped kitchen
Experience the perfect blend of timeless charm and modern sophistication in this reimagined farmhouse, ideally set on over a half-acre of picturesque land with breathtaking pastoral views. Boasting more than 2,600 square feet of thoughtfully designed living space, this home welcomes you with a classic wraparound porch—perfect for morning coffee or evening sunsets. Step inside to a spacious entryway that opens to a warm and inviting living room, anchored by a cozy wood-burning fireplace and filled with natural light. A separate formal dining room offers an elegant setting for gatherings and flows effortlessly into the gourmet kitchen, complete with granite countertops, stainless steel appliances, abundant cabinetry, and generous prep space—ideal for entertaining and everyday living alike. Upstairs, retreat to the stunning primary suite, a true sanctuary featuring the rare convenience of en suite laundry and a spa-inspired bath designed for relaxation. Enjoy dual vanities, a striking fre
USD 649,900
208 Persimmon Circle
12 pictures
Townhouse · for sale
USD 370,000
USD 223/sq.ft
208 Persimmon Circle
Rosemary Ridge
· 1,658 sq.ft · 3 Bedrooms · 2 Baths · Townhouse
· Deck · Equipped kitchen · Parking · Cellar
Rosemary Ridge · 1,658 sq.ft · 3 Bedrooms · 2 Baths · Townhouse · Deck · Equipped kitchen · Parking · Cellar
Located in Reisterstown, this completely renovated townhouse is ready for immediate occupancy. The spacious 3-bedroom, 2.5 bathroom residence features a generously sized eat-in kitchen, an open-plan living and dining area, and a finished lower level, providing ample space, a garage, and extra parking in the driveway. The owner's suite loft serves as a private sanctuary, while the finished basement offers additional room for leisure activities or storage. Recent updates: Fully remodeled kitchen, countertops, and new kitchen appliances, flooring throughout all levels, a newly installed full bathroom in the basement for guests, as well as an updated deck. Unwind on your outdoor deck or enjoy a stroll around the neighborhood. The home qualifies for the MMCT (majority minority census tract) Program. No PMI, 620 minimum credit score, $5000 grant at settlement, $5,000 community uplift program (Baltimore MSA) for down payment in addition to the grant of $5000. Both first-time buyers and repeat
USD 370,000
30 Latimore Way
View photo
House · for sale
USD 850,000
USD 186/sq.ft
New
30 Latimore Way
Rosemary Ridge
· 4,564 sq.ft · 5 Bedrooms · 3 Baths · House
· Fireplace · Equipped kitchen
Rosemary Ridge · 4,564 sq.ft · 5 Bedrooms · 3 Baths · House · Fireplace · Equipped kitchen
Welcome to this exceptional stacked stone-front home, gracefully sited on a beautifully landscaped three-quarter-acre corner lot in the highly sought-after Worthington Park community. A lighted brick paver walkway leads to the inviting entrance, where soaring ceilings, abundant natural light, timeless neutral dcor, and impeccable maintenance create an immediate sense of elegance. Meticulously cared for and truly move-in ready, this home offers an exceptional blend of luxury, comfort, and thoughtful design. The flowing circular floor plan begins with a dramatic two-story foyer showcasing beautiful hardwood floors that extend throughout the living room, dining room, and center hall. At the heart of the home is the impressive two-story family room, highlighted by a marble fireplace and seamlessly connected to the beautifully appointed gourmet kitchen. Designed for both everyday living and entertaining, the kitchen features custom Brookhaven solid maple cabinetry, granite countertops with
USD 850,000
26 Spectator Lane
View photo
Townhouse · for sale
USD 315,000
USD 219/sq.ft
New
26 Spectator Lane
Rosemary Ridge
· 1,432 sq.ft · 3 Bedrooms · 2 Baths · Townhouse
· Garden · Office room · Deck · Equipped kitchen · Cellar
Rosemary Ridge · 1,432 sq.ft · 3 Bedrooms · 2 Baths · Townhouse · Garden · Office room · Deck · Equipped kitchen · Cellar
Welcome home to this beautifully updated end-of-group townhome offering comfort, style, and a private setting backing to woods! The main level features gleaming hardwood floors throughout the spacious living and dining rooms, an updated half bath, and an updated kitchen with granite countertops, stainless steel appliances, and space for a breakfast bar or small dining table. The dining room opens to a rear deck with brand-new decking boards (2026), creating the perfect spot to relax or entertain. Upstairs, the spacious primary bedroom offers double closets and private access to the updated full bath. The finished walkout lower level provides additional living space with direct access to the backyard, making it ideal for a living room, home office, or recreation area. Recent updates include new carpet (2026), luxury vinyl plank flooring in the kitchen and half bath (2026), a new basement sliding glass door (2026), and new deck boards (2026), giving the home a fresh, move-in ready feel.
USD 315,000
227 Greenspring Valley Road
View photo
House · for sale
USD 2,750,000
USD 272/sq.ft
227 Greenspring Valley Road
Rosemary Ridge
· 10,075 sq.ft · 6 Bedrooms · 5 Baths · House
· Fireplace · Equipped kitchen
Rosemary Ridge · 10,075 sq.ft · 6 Bedrooms · 5 Baths · House · Fireplace · Equipped kitchen
Set on nearly five acres of exquisitely landscaped grounds, this extraordinary estate seamlessly blends historic character with sophisticated modern luxury. Anchored by an original log structure and thoughtfully expanded over time, the residence offers a rare combination of architectural significance, grand scale, and refined comfort. A gracious foyer introduces elegant formal spaces, including a beautifully proportioned living room, an inviting library/den with custom built-ins, and a distinguished dining room adorned with classic millwork. Designed for both intimate living and large-scale entertaining, the home unfolds into a stunning sunroom with limestone flooring, skylights, and multiple French doors opening to expansive bluestone terraces. At the heart of the home, the gourmet kitchen features marble surfaces, premium appliances, and custom cabinetry, flowing effortlessly into a warm and inviting breakfast room with fireplace. The dramatic family roomhoused within the original hi
USD 2,750,000
122 Persimmon Cir, Reisterstown, MD 21136 | MLS #MDBC2166
View photo
Townhouse · for sale
USD 350,000
USD 200/sq.ft
Updated
122 Persimmon Cir, Reisterstown, MD 21136 | MLS #MDBC2166
Rosemary Ridge
· 1,744 sq.ft · 3 Bedrooms · 3 Baths · Townhouse
· Patio · Garden · Deck · Equipped kitchen
Rosemary Ridge · 1,744 sq.ft · 3 Bedrooms · 3 Baths · Townhouse · Patio · Garden · Deck · Equipped kitchen
Welcome home to this beautifully maintained townhome nestled in a sought-after Reisterstown community — truly turnkey and move-in ready! Soaring windows flood the light-filled interior with natural light, while gleaming hardwood floors and design-inspired finishes create an elevated feel throughout. The open floorplan flows effortlessly into a sleek kitchen with ample cabinetry and easy access to your private deck — perfect for morning coffee or evening entertaining. The master bedroom features a private full bath, and the neutral palette makes it easy to personalize. Enjoy the fully fenced rear yard backing to trees, plus a patio and lush landscaped grounds. Community highlights include proximity to Mill Station, Historic Reisterstown, Hannah Moore Park, Mitchells Golf Course, and Reisterstown Regional Park. Commuters will love quick access to I-795, I-83, MD-140 & MD-30. Motivated seller — this one won't last!
USD 350,000
26 Pickersgill Square
12 pictures
Townhouse · for sale
USD 319,900
USD 144/sq.ft
26 Pickersgill Square
Rosemary Ridge
· 2,217 sq.ft · 4 Bedrooms · 2 Baths · Townhouse
· Patio · Garden · Equipped kitchen · Swimming pool · Cellar · Parking
Rosemary Ridge · 2,217 sq.ft · 4 Bedrooms · 2 Baths · Townhouse · Patio · Garden · Equipped kitchen · Swimming pool · Cellar · Parking
Nestled in the sought-after Queen Anne Village, this split-level townhouse offers a perfect blend of comfort and style. With 4 spacious bedrooms and 2.5 bathrooms, this home is designed for both relaxation and entertaining. Step inside to discover a warm and inviting interior featuring hardwood floors, and cozy carpeting that enhances the living spaces. The living room flows seamlessly into the kitchen, equipped with granite countertops and, modern stainless-steel appliances, making meal preparation a joy. The fully finished basement provides additional living space, complete with a walkout entrance, perfect for gatherings or a quiet retreat. Outside, the property boasts a lovely front yard and a private rear patio, ideal for outdoor fun or evening relaxation. The community amenities include a refreshing outdoor pool, tennis courts, and beautifully maintained common grounds, fostering a sense of community and leisure. With on-street parking and easy access to local amenities, this home
USD 319,900
28 Wellspring Circle
View photo
Townhouse · for sale
USD 349,990
USD 161/sq.ft
28 Wellspring Circle
Rosemary Ridge
· 2,164 sq.ft · 4 Bedrooms · 2 Baths · Townhouse
· Fireplace · Equipped kitchen · Cellar
Rosemary Ridge · 2,164 sq.ft · 4 Bedrooms · 2 Baths · Townhouse · Fireplace · Equipped kitchen · Cellar
WOW! Welcome to this Beautifully maintained Colonial Townhouse with more than 2,000 SqFt of living space. This end unit rowhome blends suburban living with style and accessibility. Nestled in the desirable McDonogh Township, this home boasts 4 spacious bedrooms and 2 full + 2 half bathrooms, providing ample space for RELAXATION and ENTERTAINMENT. Step inside to a Spacious main level featuring a VERY Large living room, a Dedicated dining room with a Picturesque BAY WINDOW, and an Open & Airy Kitchen with gorgeous QUARTZ COUNTERTOPS. Upstairs sits 3 bedrooms, one of which is a large and fully outfitted OWNERS SUITE with WALK-IN CLOSET & Private Bath. Back Downstairs enjoy the WARMTH & CONVENIENCE of a two-sided fully finished Basement. One side features a FAMILY ROOM with a cozy corner FIREPLACE adorned by modern tile, glass doors and a stylish mantel, creating an inviting atmosphere for gatherings. The other side offers an ADDITIONAL LIVING SPACE that can be tailored to your lifestyle (
USD 349,990
3690 Ashley Way
View photo
House · for sale
USD 820,000
USD 197/sq.ft
3690 Ashley Way
Rosemary Ridge
· 4,144 sq.ft · 4 Bedrooms · 3 Baths · House
· Office room · Deck · Fireplace · Equipped kitchen
Rosemary Ridge · 4,144 sq.ft · 4 Bedrooms · 3 Baths · House · Office room · Deck · Fireplace · Equipped kitchen
Welcome to this exquisite home in the Velvet Hills South neighborhood, offering three finished levels with four bedrooms and three-and-a-half bathrooms. Set on a 0.32-acre lot backing to trees, this home is tucked away on a quiet cul-de-sac. Step inside the foyer to discover rich cherry hardwood floors and ornate trim molding that add warmth and sophistication throughout the home. The front living room boasts a coffered ceiling, built-ins and a wood-burning fireplace, while the dining room provides an elegant setting for entertaining guests. Prepare your favorite meals in the gourmet kitchen equipped with granite countertops, a tile backsplash, 42-inch cabinets, an island, a pantry and a breakfast nook for casual meals. The impressive sunroom addition on the rear of the home has a soaring cathedral ceiling with skylights and access outside to the deck. Relax in the family room with a cozy gas fireplace with a stone surround. Just beyond, the office is a flexible space ideal for working
USD 820,000
9 Crestline Court
12 pictures
House · for sale
USD 1,500,000
USD 431/sq.ft
9 Crestline Court
Rosemary Ridge
· 3,477 sq.ft · 5 Bedrooms · 4 Baths · House
· Terrace · Fireplace · Equipped kitchen · Swimming pool
Rosemary Ridge · 3,477 sq.ft · 5 Bedrooms · 4 Baths · House · Terrace · Fireplace · Equipped kitchen · Swimming pool
Nestled in the serene Greenspring Valley, this stunning Colonial home, beautifully renovated in 2020, and with many custom features added by the present owners offers a perfect blend of modern comfort and timeless charm. Spanning 3,480 sq. ft. This spacious residence features five inviting bedrooms and four full bathrooms, ensuring privacy for all. The kitchen boasts stainless steel Viking appliances, a built-in microwave, generous pantry, and a combination of custom cabinetry and quartz counter tops makes for a cook's dream. Enjoy meals at the bright breakfast area gazing out on the terrace, or the elegant dining room, both designed for comfort and style. The Family room w/woodburning fireplace is adjacent to the Living room and easily expands your entertaining area. And don't forget the private Den, a perfect getaway. The main floor laundry behind the kitchen adds convenience to your daily routine. The exterior is equally impressive, featuring extensive hardscaping, a personal pool,
USD 1,500,000
8119 Greenspring Valley Rd, Owings Mills, MD 21117 | MLS #MDBC2153
View photo
Townhouse · for sale
USD 335,000
USD 202/sq.ft
8119 Greenspring Valley Rd, Owings Mills, MD 21117 | MLS #MDBC2153
Rosemary Ridge
· 1,658 sq.ft · 3 Bedrooms · 4 Baths · Townhouse
· Garden · Office room · Deck · Fireplace · Equipped kitchen · Swimming pool
Rosemary Ridge · 1,658 sq.ft · 3 Bedrooms · 4 Baths · Townhouse · Garden · Office room · Deck · Fireplace · Equipped kitchen · Swimming pool
Spacious townhome featuring 3 bedrooms, 2 full bathrooms, and 2 half baths, thoughtfully laid out across three levels. The upper level includes 3 bedrooms and 2 full bathrooms, while half baths are conveniently located on both the main level and lower level. The main floor offers a functional kitchen with granite countertops, stainless steel appliances, and ample cabinet space, flowing into comfortable living and dining areas. The finished lower level includes a fireplace, providing additional space ideal for a family room, office, or entertainment area. A dedicated utility room offers extra storage along with a washer and dryer setup. Interior features include laminate flooring, carpet, and neutral paint throughout, creating a versatile and comfortable living environment. Enjoy outdoor living with a deck and fenced backyard, perfect for relaxing or entertaining. The community also offers access to a pool, adding to the overall lifestyle appeal. Conveniently located in Owings Mills wit
USD 335,000
10634 Park Heights Ave, Owings Mills, MD 21117 | MLS #MDBC2152
View photo
House · for sale
USD 634,999
USD 259/sq.ft
10634 Park Heights Ave, Owings Mills, MD 21117 | MLS #MDBC2152
Rosemary Ridge
· 2,443 sq.ft · 3 Bedrooms · 3 Baths · House
· Fireplace · Cellar
Rosemary Ridge · 2,443 sq.ft · 3 Bedrooms · 3 Baths · House · Fireplace · Cellar
Beautiful Colonial offering warm, inviting interior spaces filled with natural light, hardwood floors, and two charming fireplaces. Spacious living and dining areas flow perfectly for everyday comfort and entertaining. Well-sized bedrooms, excellent storage, and an unfinished basement provide flexibility and future potential. A thoughtfully designed layout that feels open, bright, and welcoming, plus a bonus. 5-acre parcel for added value
USD 634,999
50 Beecham Court
12 pictures
House · for sale
USD 915,000
USD 186/sq.ft
50 Beecham Court
Rosemary Ridge
· 4,919 sq.ft · 5 Bedrooms · 4 Baths · House
· Fireplace · Parking
Rosemary Ridge · 4,919 sq.ft · 5 Bedrooms · 4 Baths · House · Fireplace · Parking
Open house canceled! Experience extraordinary luxury in the prestigious Worthington Park community in Owings Mills, where timeless elegance meets modern sophistication. Perfectly positioned at the end of a quiet court, this impeccably renovated residence offers both privacy and presence. Arrive in style and pull directly into your expansive three-car garage, sheltered from the elements, before stepping into a breathtaking two-story foyer that immediately captivates. From the moment you enter, sweeping sightlines reveal a dramatic family room and an elegant formal dining space, introducing an open-concept floor plan designed for elevated entertaining and effortless everyday living. Every inch of this home has been thoughtfully curated with high-end finishes and designer touches. The soaring two-story family room, anchored by a warm and inviting fireplace, creates a striking yet comfortable gathering space filled with natural light. Flow seamlessly into the sunlit breakfast area and the
USD 915,000
620 Quarry View Court # 402
12 pictures
House · for sale
USD 469,900
USD 253/sq.ft
620 Quarry View Court # 402
Rosemary Ridge
· 1,851 sq.ft · 3 Bedrooms · 2 Baths · House
· Parking · Gym · Deck · Fireplace · Equipped kitchen · Swimming pool · Lift
Rosemary Ridge · 1,851 sq.ft · 3 Bedrooms · 2 Baths · House · Parking · Gym · Deck · Fireplace · Equipped kitchen · Swimming pool · Lift
Priced to sell! Freshly Painted, New Carpet, 3 Bedroom, 2 Bathroom Water View Penthouse Condo in a Gorgeous 55+ Beazer Home Community of The Gatherings at Quarry Lake. Enjoy Luxury Living with an Elevator, Private One Car Garage and Two Large Storage Units (which have their own tax numbers and can be sold separately). This Penthouse has over 1,800sf with spacious living area. The Kitchen includes lovely Granite Counters, Stainless Steel Whirlpool Appliances and a Large Pantry. The Main Bedroom boosts plenty of space to add a Sitting Area/Desk with a Water View and a spacious Walk In Closet. The oversized Main Bathroom embraces a Soaker Tub, Standup Shower, Double Sinks, Granite Counters and a Linen Closet. Relax on your deck with a Private Wooded View or take an evening stroll on the Paved Walkway around the Lake. The Community Center entertains a relaxing Pool, Fitness Room and Gathering Spaces with a Fire Place, TV and Kitchen area. Enjoy Shopping and Restaurants nearby. Don't miss m
USD 469,900
Subet Rd
View photo
House · for sale
Request Details
Updated
Subet Rd
Rosemary Ridge
· 1,184 sq.ft · 4 Bedrooms · 2 Baths · House
Rosemary Ridge · 1,184 sq.ft · 4 Bedrooms · 2 Baths · House
This is a Real Estate-Owned (REO)/post-foreclosure home owned or managed by a bank. All offers are considered; however, the highest and best will most likely be accepted
Request Details
Valley Hill Dr
View photo
House · for sale
Request Details
Updated
Valley Hill Dr
Rosemary Ridge
· 1,787 sq.ft · 3 Bedrooms · 2 Baths · House
Rosemary Ridge · 1,787 sq.ft · 3 Bedrooms · 2 Baths · House
This home is in preforeclosure, which means the homeowner is in default (missed payments). Therefore, there could be an opportunity to strike a great deal with the owner and the bank
Request Details
John Locke Way
View photo
Townhouse · for sale
Request Details
Updated
John Locke Way
Rosemary Ridge
· 2,659 sq.ft · 3 Baths · Townhouse
Rosemary Ridge · 2,659 sq.ft · 3 Baths · Townhouse
This home is in preforeclosure, which means the homeowner is in default (missed payments). Therefore, there could be an opportunity to strike a great deal with the owner and the bank
Request Details

Get email alerts

Don't miss out: be the first to know about new properties

The alert was correctly created

On subscribing you accept the conditions of use and the privacy policy
Alert
Receive new ads in your inbox
Save this search
Receive alerts for new listings

We'll send you an email when we have new properties for: "Houses for sale in Rosemary Ridge"

The alert was correctly created

Chattolanee
Tobin, Garrison District 3 Baltimore County Maryland
Get email alerts and be the first to see new listings
Required field
On subscribing I accept the terms of the privacy policy
Perfect! You'll soon start receiving new listings via email
Alert
Receive an email when we have new ads for Houses for sale in Rosemary Ridge
Save this search
Filters

Bedrooms

Size (sq.ft)

sq.ft
sq.ft

Price

USD
USD

Property type

Bathrooms

Clear all filters
Receive notifications when new entries are published.