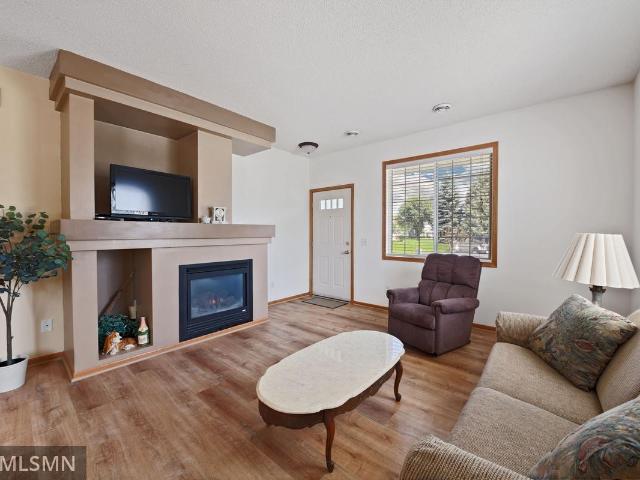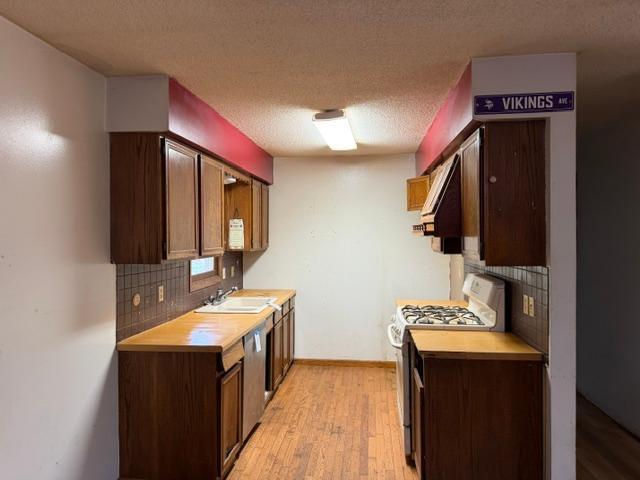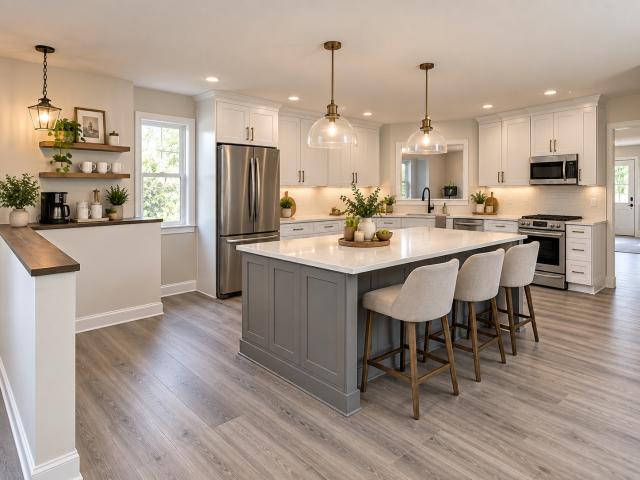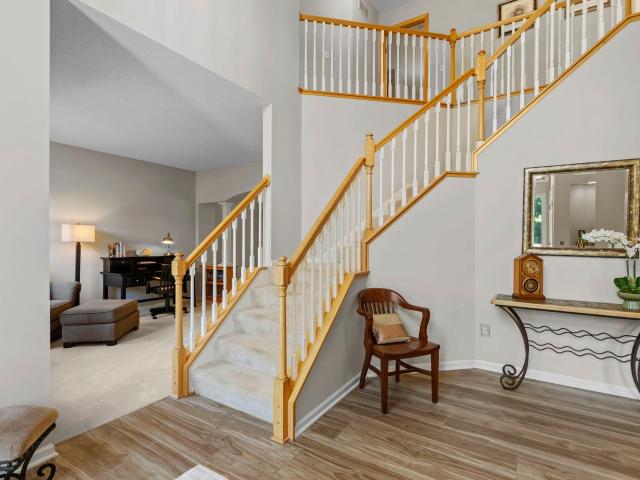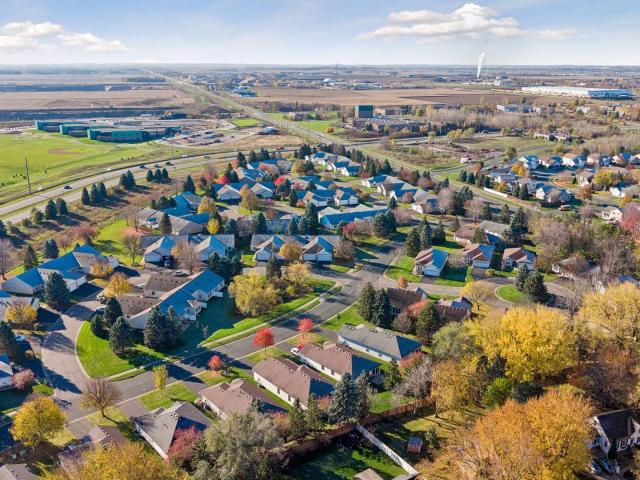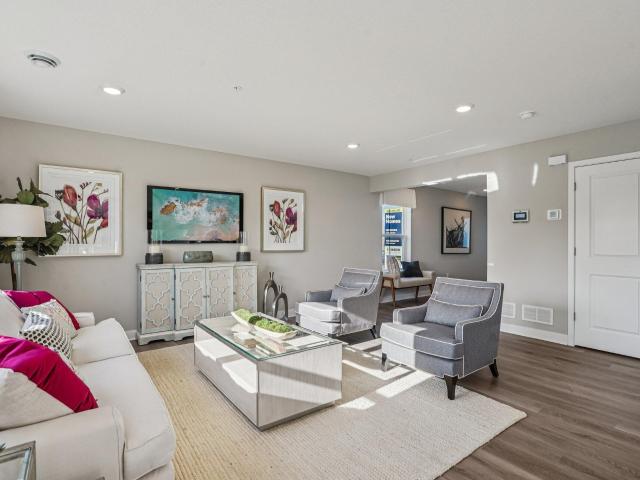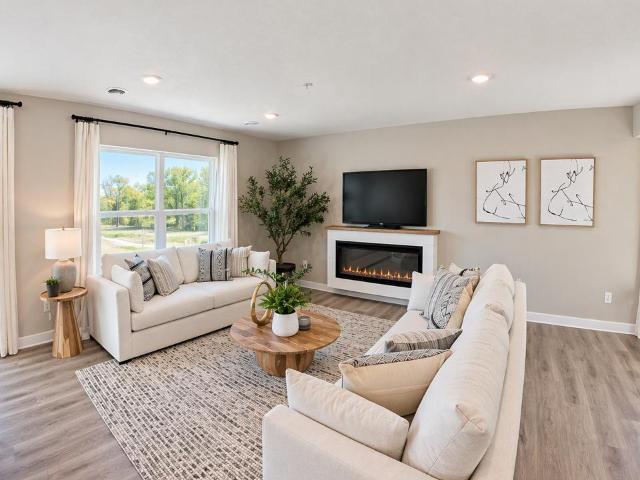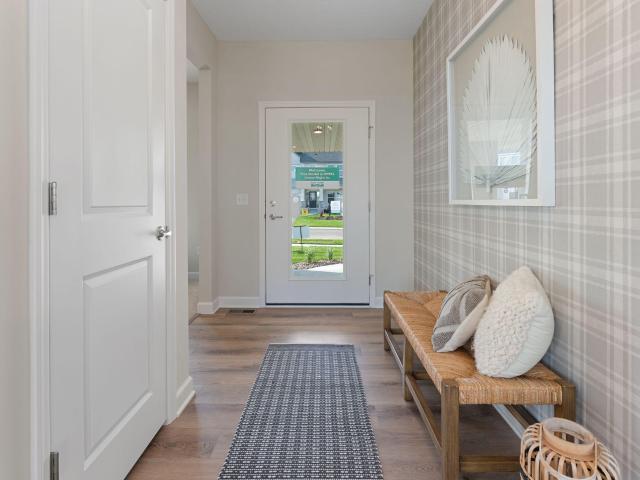
2,704 houses for sale in Rosemount city

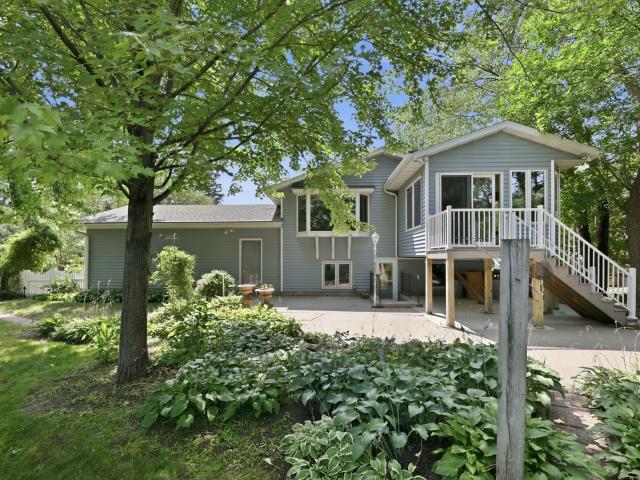
12235 S Robert Trail
View photo
House · for sale
USD 359,900
USD 200/sq.ft
12235 S Robert Trail
Rosemount city
· 1,798 sq.ft · 4 Bedrooms · 1 Bath · House
· Parking · Equipped kitchen
Rosemount city · 1,798 sq.ft · 4 Bedrooms · 1 Bath · House · Parking · Equipped kitchen
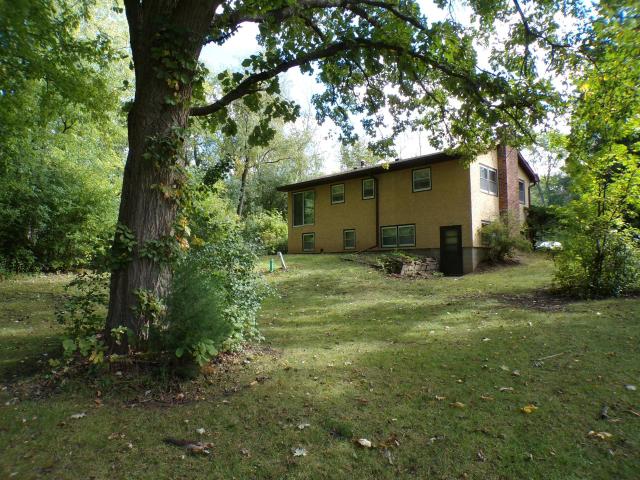
Opportunity Knocks! Large 52'x30 pole building on 1.36 acres nestled in the trees just on the Eagan boarder. Lower level has a separate entrance, kitchenette, bath and 2 bedroom. Upper level has 2 bedrooms, full bath, kitchen, dining & large living room. Attached 2 car garage and an additional work shop. Home is original so needs updating but good bones!
USD 359,900
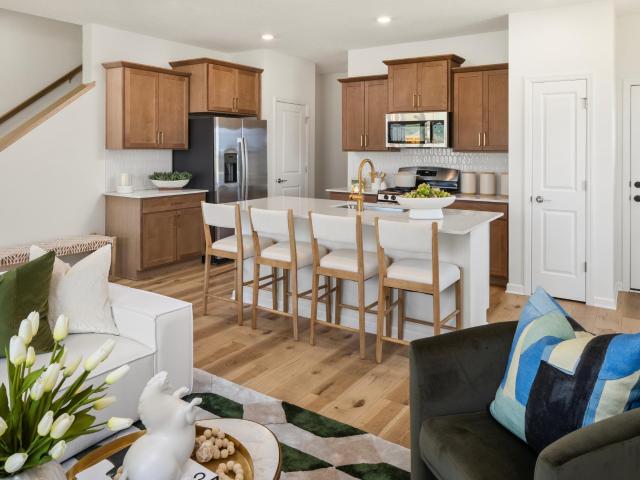
1533 th Street W
View photo
House · for sale
USD 594,990
USD 222/sq.ft
1533 th Street W
Rosemount city
· 2,680 sq.ft · 4 Bedrooms · 2 Baths · House
· Garden · Office room · Fireplace · Equipped kitchen · Parking
Rosemount city · 2,680 sq.ft · 4 Bedrooms · 2 Baths · House · Garden · Office room · Fireplace · Equipped kitchen · Parking
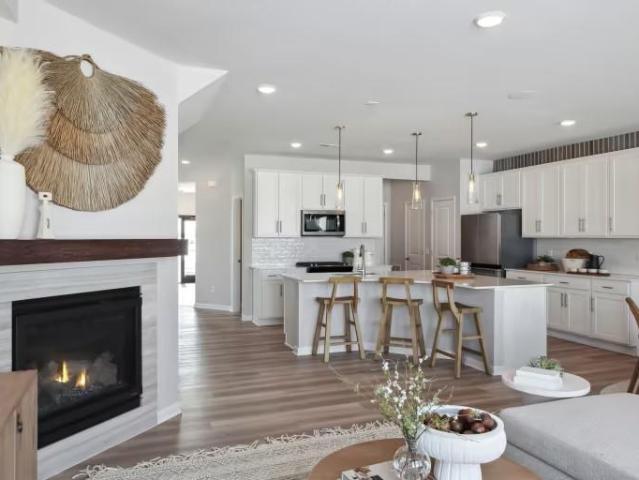
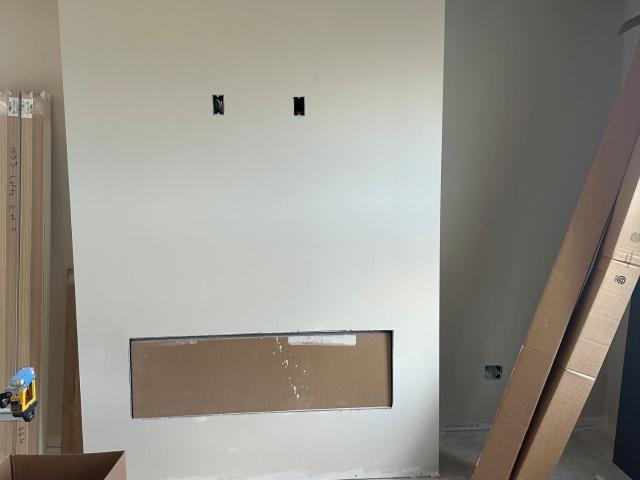
5.99% fixed rate with affiliate lender. Restrictions apply. Please see sales associate for additional details. Introducing the all-new Dakota floorplan by Pulte Homes, now under construction in the highly sought-after Amber Fields community with anticipated completion in November/December 2026. This thoughtfully designed two-story home features an open-concept layout, spacious kitchen with quartz countertops, oversized center island, walk-in pantry, and abundant natural light. A versatile flex room provides space for a home office, playroom, or additional living area, while two fireplaces create inviting gathering spaces on both the main and upper levels. Upstairs, enjoy four spacious bedrooms, a large loft, convenient second-floor laundry, and a private owner’s suite with a luxurious bath and oversized walk-in closet. Additional highlights include 9' ceilings, a 3-car garage, full yard sod with irrigation, and professionally selected interior and exterior finishes. Located within ISD
USD 594,990
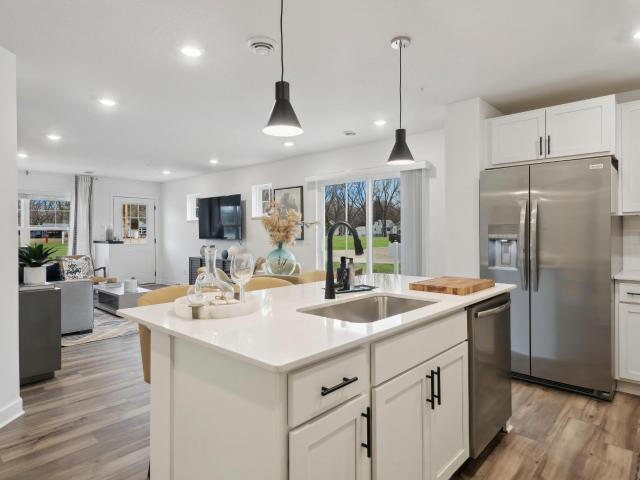
13273 Carlingford Lane
View photo
House · for sale
USD 799,000
USD 168/sq.ft
13273 Carlingford Lane
Rosemount city
· 4,747 sq.ft · 6 Bedrooms · 5 Baths · House
· Office room · Deck · Fireplace
Rosemount city · 4,747 sq.ft · 6 Bedrooms · 5 Baths · House · Office room · Deck · Fireplace
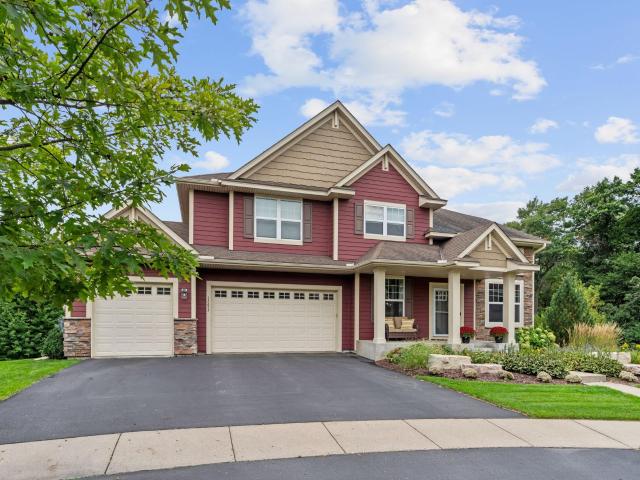
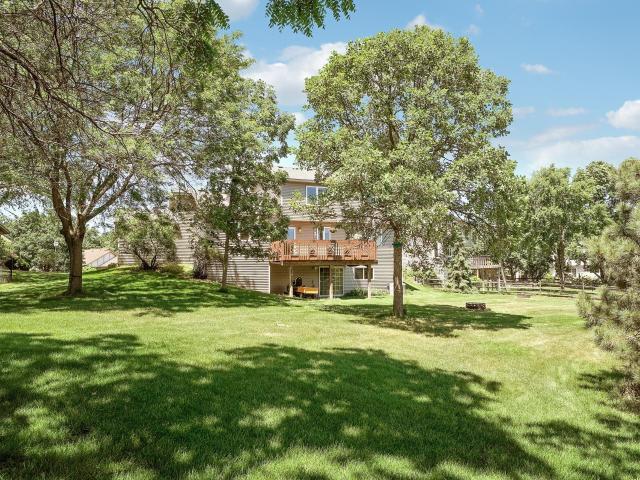
Multiple Offers Received: Best & Final Offers due, Sunday, September 27th by 6pm. This is the one you’ve been waiting for! Tucked at the end of a quiet cul-de-sac in Rosemount’s desirable Evermoor neighborhood, this one-owner, 4750 finished-square-foot home sits on a truly special lot directly adjacent to walking trails with wooded privacy, long western views over a pond and spectacular sunsets. The outdoor spaces are simply extraordinary. A massive custom two-level maintenance-free deck rises above the wooded landscape creating an unforgettable setting for entertaining or relaxing. Below, elaborate cobblestone landscaping, multiple seating areas and a covered porch create an outdoor retreat rarely found in a neighborhood setting. Inside, the bright and airy floor plan delivers incredible flexibility with a great room with fireplace, main-level bedroom/office next to a ¾ bath, four upper-level bedrooms, large loft, three additional bathrooms incl. A Jack & Jill and upper-level laundry.
USD 799,000
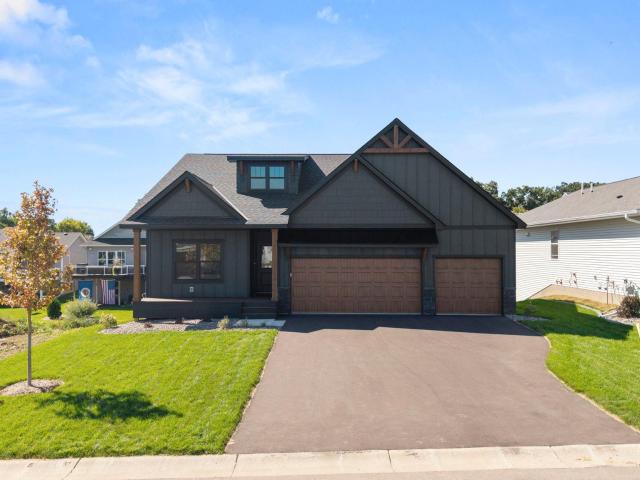
14246 Dearborn Path
View photo
House · for sale
USD 399,900
USD 221/sq.ft
14246 Dearborn Path
Rosemount city
· 1,808 sq.ft · 3 Bedrooms · 2 Baths · House
· Deck · Parking
Rosemount city · 1,808 sq.ft · 3 Bedrooms · 2 Baths · House · Deck · Parking
Lovingly maintained by its original owners, this exceptional 3-bedroom, 3-bathroom home is nestled on a quiet cul-de-sac and situated on just over a half-acre lot. Its unique setting features an expansive stretch of pond shoreline, providing a private and picturesque backdrop rarely found in a neighborhood environment. All three bedrooms are conveniently located on the same level, including a spacious primary suite with an updated bathroom. Enjoy peaceful mornings and stunning sunsets from the deck overlooking the water, where abundant wildlife and a variety of bird species create a tranquil retreat throughout the seasons. Inside, you'll appreciate the quality craftsmanship showcased by solid 6-panel oak doors, oak cabinetry, and fresh paint in select rooms. The spacious 3-car garage offers ample room for vehicles, storage, and hobbies, while the in-ground sprinkler system helps keep the lawn beautifully maintained with ease. Numerous major updates have already been completed, making t
USD 399,900
1149 Annagaire Curve
View photo
House · for sale
USD 559,990
USD 169/sq.ft
1149 Annagaire Curve
Rosemount city
· 3,305 sq.ft · 5 Bedrooms · 3 Baths · House
Rosemount city · 3,305 sq.ft · 5 Bedrooms · 3 Baths · House
The Richmond floorplan maximizes functionality while maintaining an inviting atmosphere. The open-concept design seamlessly connects living areas, creating a natural flow throughout the main level. The upstairs owner's bedroom offers a private retreat with its en-suite bathroom and spacious walk-in closet. Accompanied by 3 more bedrooms and generous sized loft. The finished lower level features a large rec room, 5th bedroom, and a full bath. The home offers enough space for your family to spread out while still having spaces large enough to all come together! Fha 5.25/5.891% APR if closing by November 24th with sellers preferred lender. Call for further details
USD 559,990
1227 Ardara Ridge Road
View photo
House · for sale
USD 779,900
USD 257/sq.ft
1227 Ardara Ridge Road
Rosemount city
· 3,025 sq.ft · 3 Bedrooms · 3 Baths · House
· Office room
Rosemount city · 3,025 sq.ft · 3 Bedrooms · 3 Baths · House · Office room
This model is complete, landscaped, decorated and available for sale. 20,000 Flex Dollars are available on this home! Other models, plans, homesites and Quick Move-in homes may be available. Welcome to another OneTenTen Homes floor plan designed for comfortable main-level living with thoughtfully planned spaces throughout. The main floor features a spacious primary suite, a dedicated home office, and an open-concept living area ideal for everyday living and entertaining. The finished lower level expands your living space with two additional bedrooms, a large family/recreation room perfect for gatherings, game nights, or movie marathons, plus a finished storage room to keep everything organized. This home offers the perfect blend of convenience, functionality, and modern design for today's lifestyle
USD 779,900
13713 Victoria Meadows Court
View photo
Townhouse · for sale
USD 334,990
USD 202/sq.ft
13713 Victoria Meadows Court
Rosemount city
· 1,658 sq.ft · 3 Bedrooms · 2 Baths · Townhouse
· Equipped kitchen
Rosemount city · 1,658 sq.ft · 3 Bedrooms · 2 Baths · Townhouse · Equipped kitchen
Ask how you can receive a fixed 30-year government rate at 5.50% or a conventional rate of 5.99% PLUS $5,000 in closing costs! Step into new-construction comfort in desirable Ardan Place, where smart design, stylish finishes, and everyday convenience come together. The open main level is made for easy living and effortless entertaining, featuring a welcoming layout and kitchen island for gathering. Upstairs, the private primary suite offers an oversized bath and walk-in closet, while two additional bedrooms, a full bath, and laundry add function where you need it most. Enjoy community trails, a private dog park, mature trees, scenic pond views, and District 196 schools—plus Emerald Trail Elementary School, Life Time, Flint Hills Recreation Complex, parks, shopping, dining, and essentials all nearby for a lifestyle that feels connected, convenient, and complete
USD 334,990
1076 st Street W
View photo
Townhouse · for sale
USD 318,985
USD 179/sq.ft
1076 st Street W
Rosemount city
· 1,776 sq.ft · 3 Bedrooms · 2 Baths · Townhouse
· Garden · Parking · Equipped kitchen
Rosemount city · 1,776 sq.ft · 3 Bedrooms · 2 Baths · Townhouse · Garden · Parking · Equipped kitchen
This modern two-story townhome boasts a 2 car garage and sits on a spacious homesite. As you enter the unit, you'll notice the large front porch perfect for indoor-outdoor living. The first floor features an open-plan layout with a Great Room, dining room, and kitchen that includes a kitchen island and stainless steel appliances. Upstairs, you'll find a versatile loft, two secondary bedrooms, and a spacious owner's suite, complete with a retreat and a low maintenance yard. With its highly functional layout and modern features this home is sure to be popular with buyers in today's market and won't last long. Includes Lennar's home automation features and full HOA maintenance for lawn care, snow removal, garbage/recycling, community irrigation and access/upkeep of future amenities to make homeownership life as easy as possible
USD 318,985
13371 Cadogan Way
View photo
House · for sale
USD 567,960
USD 246/sq.ft
13371 Cadogan Way
Rosemount city
· 2,303 sq.ft · 4 Bedrooms · 2 Baths · House
· Equipped kitchen
Rosemount city · 2,303 sq.ft · 4 Bedrooms · 2 Baths · House · Equipped kitchen
Grab the last homesite in Dunmore of Rosemount and build your dream! Centrally located on the West side of County Rd 3, it's close to top-rated District 196 schools: Red Pine Elementary, Rosemount Middle & Rosemount Highschool plus all the shopping and entertainment around. This feature-packed 2 Story WALKOUT plan. The Taylor. Is a stunning example of value, quality and checks so many boxes for an incredible price. Two-story walkout hand-built with design savvy and a functional floorplan featuring: Open main-level living with great room, dining and well-appointed kitchen — pantry, center island, soft-close hardware, quartz all the goodies to make the kitchen a centerpiece for entertainment. Main floor office and expansive mudroom set the Taylor apart. Vinyl board and batten siding, covered/maintenance free front porch give incredible curb appeal Two-story living, PERFECTED with FOUR bedrooms upstairs including a private owner's suite with walk-in closet, dual vanity and shower. Conveni
USD 567,960
1725 st Court W
View photo
House · for sale
USD 799,900
USD 166/sq.ft
1725 st Court W
Rosemount city
· 4,811 sq.ft · 5 Bedrooms · 4 Baths · House
· Office room · Deck · Equipped kitchen
Rosemount city · 4,811 sq.ft · 5 Bedrooms · 4 Baths · House · Office room · Deck · Equipped kitchen
Welcome to this exceptional 5-bedroom, 5-bathroom home with over 4,800 square feet of beautifully finished living space in Rosemount’s sought-after Bella Vista neighborhood by Lennar. Ideally situated on a lot that backs up to Horseshoe Park, this home offers a wonderful combination of privacy, views, and access to outdoor recreation. The main level features a welcoming open-concept design with a spacious kitchen showcasing soft-close cabinets and drawers, a large center island, and an oversized walk-in pantry, along with a dedicated home office. Upstairs, an inviting loft provides additional flexible living space alongside four generous bedrooms. The primary bedroom ensuite has double sinks and a walk-in shower with 2 shower heads. The finished walkout lower level adds even more living space, including a fifth bedroom and ¾ bathroom, making it ideal for guests. There is a plumbed area for a wet bar or kitchenette. Enjoy outdoor living from the maintenance-free deck. Electronically con
USD 799,900
14195 Augusta Way # 1404
View photo
Townhouse · for sale
USD 240,000
USD 142/sq.ft
14195 Augusta Way # 1404
Rosemount city
· 1,690 sq.ft · 2 Bedrooms · 1 Bath · Townhouse
· Patio · Office room · Fireplace · Equipped kitchen
Rosemount city · 1,690 sq.ft · 2 Bedrooms · 1 Bath · Townhouse · Patio · Office room · Fireplace · Equipped kitchen
Now offered at $240,000! An incredible opportunity to own in Rosemount at an attractive new price! This spacious townhome offers nearly 1,700 finished sq ft, a functional layout, and comfortable living spaces with plenty of room to make it your own. The bright, light filled main level features a welcoming living room with a cozy fireplace, a generous dining area, and a kitchen with breakfast bar, perfect for casual meals and entertaining. Upstairs, you'll find a spacious primary suite, an additional bedroom, a versatile loft, and convenient upper-level laundry. Use the loft as a home office, reading nook, or additional living space to fit your needs. The front patio offers a welcoming spot to relax and enjoy the outdoors. Enjoy easy access to shopping, restaurants, parks, walking trails, pickleball courts, schools & major roadways. With generous square footage, a flexible floor plan, and a new price, this is an opportunity to own in Rosemount and make a home your own. Don't miss it!
USD 240,000
2575 th Street W
View photo
House · for sale
USD 190,000
USD 149/sq.ft
2575 th Street W
Rosemount city
· 1,270 sq.ft · 3 Bedrooms · 2 Baths · House
· Parking · Cellar
Rosemount city · 1,270 sq.ft · 3 Bedrooms · 2 Baths · House · Parking · Cellar
Great opportunity in Rosemount! Situated on a beautiful 1.47-acre wooded lot with a pond, this home offers privacy, peaceful surroundings, and plenty of outdoor space. The main level features hardwood floors, three bedrooms on one level, and comfortable living areas. Enjoy the scenic views and natural setting while still being conveniently located near shopping, dining, parks, and major roadways. The spacious three-car garage provides plenty of room for vehicles and storage. The unfinished walkout basement offers excellent potential for additional living space, bedrooms, or a recreation area. A rare opportunity to enjoy country-like living with the conveniences of Rosemount nearby!
USD 190,000
15105 Dunbar Court
View photo
House · for sale
USD 399,900
USD 236/sq.ft
15105 Dunbar Court
Rosemount city
· 1,690 sq.ft · 4 Bedrooms · 2 Baths · House
· Equipped kitchen
Rosemount city · 1,690 sq.ft · 4 Bedrooms · 2 Baths · House · Equipped kitchen
The transformation is complete and move in ready! Professional construction company has done all the remodeling! Not a diy! With the help of AI we are showing you all the possibilities when furnished! This 4 bedroom, 2 bathroom home has nearly every space thoughtfully updated with fresh, modern finishes. At the heart of the home is a brand-new kitchen featuring beautiful cabinetry, granite countertops, new fixtures, stainless appliances and a spacious center island perfect for gathering, entertaining or everyday meals. New LVP flooring creates a cohesive and contemporary feel from room to room. With four bedrooms and two beautifully updated bathrooms, there's plenty of space to spread out. Fantastic location on quiet cul-de-sac and award winning Apple Valley schools
USD 399,900
13401 Cormack Circle
View photo
House · for sale
USD 899,000
USD 198/sq.ft
13401 Cormack Circle
Rosemount city
· 4,521 sq.ft · 4 Bedrooms · 4 Baths · House
· Patio · Office room · Deck · Fireplace · Equipped kitchen
Rosemount city · 4,521 sq.ft · 4 Bedrooms · 4 Baths · House · Patio · Office room · Deck · Fireplace · Equipped kitchen
Welcome to this stunning, meticulously maintained 4-bedroom, 5-bathroom home on a quiet cul-de-sac in sought-after Rosemount School District 196. Ideally located within walking distance of Shannon Elementary, parks, and trails, with shopping, dining, and everyday amenities nearby. The inviting foyer features soaring 18-foot ceilings and opens to a bright sitting room and private office with French doors, built-in desk/storage, and new carpeting. The remodeled kitchen (2018) is a chef’s dream with expansive quartzite countertops, center island with breakfast bar, abundant white cabinetry with under-cabinet lighting, pantry, and stainless steel appliances including gas cooktop and exterior-vented hood. The informal dining area opens to the spacious maintenance-free deck through Anderson patio door replaced in 2023. A formal dining room and generously sized living room with new carpeting, gas fireplace, and large windows complete the main living spaces. The main level also features a conv
USD 899,000
3245 th Street W
View photo
House · for sale
USD 379,999
USD 165/sq.ft
3245 th Street W
Rosemount city
· 2,293 sq.ft · 4 Bedrooms · 2 Baths · House
· Patio · Garden · Office room · Deck · Equipped kitchen
Rosemount city · 2,293 sq.ft · 4 Bedrooms · 2 Baths · House · Patio · Garden · Office room · Deck · Equipped kitchen
Location and charm! Come see this 4+ BD, 2 BA home on a beautiful corner lot walking distance to schools and Downtown Rosemount! Enjoy warm natural woodwork, a spacious layout and an inviting four-season porch perfect for a home office, craft room or reading nook. The lower level offers additional living space and flexibility for hobbies, games and guests. Outside, enjoy the mature gardens, fully fenced yard, small deck, patio and concrete driveway. Recent updates in this solid home include newer windows, furnace and water heater, plus brand-new kitchen appliances. Seller is offering a $2,000 credit to buyers for closing costs, or future improvements. Giving you the possibility to make the home your own! A great opportunity for families to live in the center of Rosemount’s convenience, character and community!
USD 379,999
1072 th Court E
View photo
Townhouse · for sale
USD 388,490
USD 234/sq.ft
1072 th Court E
Rosemount city
· 1,658 sq.ft · 3 Bedrooms · 2 Baths · Townhouse
· Office room
Rosemount city · 1,658 sq.ft · 3 Bedrooms · 2 Baths · Townhouse · Office room
Welcome to Akron Ridge, where modern design meets natural serenity. This brand-new end unit is situated in a small, private community surrounded by mature trees, a tranquil pond, and abundant green space, offering a peaceful retreat while keeping you minutes from essential amenities. The Bayfield floor plan features a desirable two-story slab design with an open concept main level ideal for modern living and entertaining. Enjoy 3 bedrooms, 3 bathrooms, and a spacious loft that provides flexible living space for a home office, media room, or lounge area. Thoughtfully designed with an abundance of natural light and functional flow, this home blends comfort, style, and low-maintenance living in a scenic yet accessible location. Ring in the new year with a brand new home! Completing late December. Fha/va 5.25%/5.891% APR if closing by December 23rd with seller preferred lender. Call for further details. Search'M/I Homes Akron Ridge' in Google maps
USD 388,490
1084 st Street W
View photo
Townhouse · for sale
USD 344,485
USD 192/sq.ft
1084 st Street W
Rosemount city
· 1,787 sq.ft · 3 Bedrooms · 2 Baths · Townhouse
· Patio · Garden · Equipped kitchen · Parking
Rosemount city · 1,787 sq.ft · 3 Bedrooms · 2 Baths · Townhouse · Patio · Garden · Equipped kitchen · Parking
This stunning two-story townhome boasts a spacious 2-car garage and sits on a generous homesite. As you enter this contemporary end unit, you'll discover a stylish open-concept layout on the first floor featuring a Great Room, dining area and kitchen complete with a kitchen island and stainless steel appliances. The first-floor living space flows seamlessly outdoors to a patio perfect for relaxing and enjoying the low-maintenance yard. Upstairs, a loft provides additional shared living space and is accompanied by two secondary bedrooms and a luxe owner's suite with a retreat, making it the perfect retreat after a long day. Showcasing a highly functional layout and complete with all the upgrades and features modern homebuyers seek, this home won't last long. Includes Lennar's home automation features and HOA maintenance for lawn care, snow removal, garbage/recycling, community irrigation and access/upkeep of future amenities to make homeownership life as easy as possible
USD 344,485
13351 Cadogan Way
View photo
House · for sale
USD 659,900
USD 231/sq.ft
13351 Cadogan Way
Rosemount city
· 2,852 sq.ft · 4 Bedrooms · 3 Baths · House
· Garden · Deck · Equipped kitchen · Parking
Rosemount city · 2,852 sq.ft · 4 Bedrooms · 3 Baths · House · Garden · Deck · Equipped kitchen · Parking
Just finished and ready to close asap! Fabulous and hard to find COMPLETED new construction in the perfect location in Dunmore of Rosemount! Centrally located on the West side of County Rd 3, it's close to top-rated District 196 schools: Red Pine Elementary, Rosemount Middle & Rosemount Highschool plus all the shopping and entertainment around. This BREAH II rambler walkout model is a stunning example of this local custom builder's top QUALITY construction, design savvy and incredible floorplans featuring: Spacoous and functional mudroom off the garage. Well-appointed kitchen: pantry, center island & two-tone custom cabinets, granite, wall ovens & all the goodies a true chef or foodie needs. Designer inspired and handcrafted throughout. You'll notice the on-trend colors and cohesive design before you enter. LP Siding, great roofline with tall peaks and dormer clad in LP Smartside. Fully maintenance-free deck to take in the gorgeous backyard! Main level living, PERFECTED! 3 bedrooms on
USD 659,900
14932 Avondale View
View photo
Townhouse · for sale
USD 379,990
USD 192/sq.ft
Updated
14932 Avondale View
Rosemount city
· 1,970 sq.ft · 3 Bedrooms · 2 Baths · Townhouse
· Patio · Fireplace · Equipped kitchen · Parking
Rosemount city · 1,970 sq.ft · 3 Bedrooms · 2 Baths · Townhouse · Patio · Fireplace · Equipped kitchen · Parking
Special financing available: 5.99% fixed-rate financing with affiliated lender (restrictions apply). Welcome to the Bowman floorplan, featuring an open-concept design ideal for everyday living and entertaining. The spacious kitchen showcases quill-colored cabinetry, quartz countertops, a large center island, pendant lighting, and luxury vinyl plank flooring throughout the main level. Enjoy the warmth and ambiance of the fireplace, while the bright sunroom provides additional living space and abundant natural light, creating the perfect setting for relaxing, working from home, or entertaining guests. Additional highlights include a true foyer entry, 9-foot ceilings, a dedicated laundry room, abundant storage, whole-house blinds, a humidifier, and an insulated garage. Step outside to your private rear patio with maintenance-free privacy fencing for easy outdoor enjoyment. Located in Avondale at Amber Fields, residents enjoy direct access to a 100-acre park featuring trails, pickleball co
USD 379,990
3583 th Street W
View photo
House · for sale
USD 339,500
USD 238/sq.ft
3583 th Street W
Rosemount city
· 1,421 sq.ft · 3 Bedrooms · 2 Baths · House
· Garden · Equipped kitchen · Parking · Cellar
Rosemount city · 1,421 sq.ft · 3 Bedrooms · 2 Baths · House · Garden · Equipped kitchen · Parking · Cellar
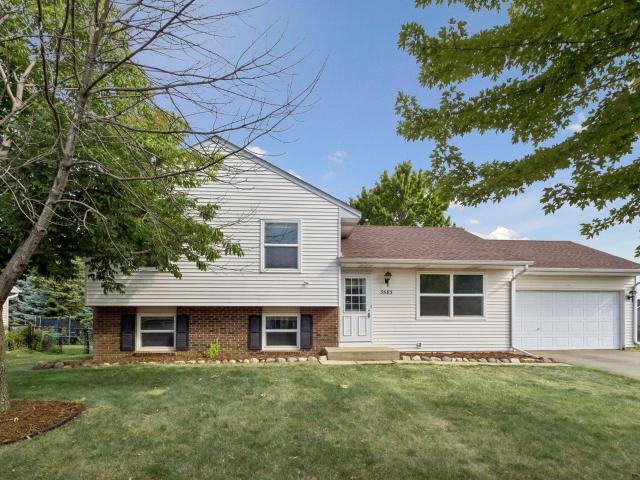
Well-maintained split-level home in a quiet Rosemount neighborhood, freshly painted throughout with brand new carpet in the lower level and basement stairs — move-in ready with a clean, neutral palette. New washer/dryer to be installed prior to closing. The finished lower level offers great bonus living space with a spacious rec room and updated bath featuring a granite vanity and tiled tub surround. Spacious eat-in kitchen with ample cabinetry. Enjoy the large, fully fenced backyard — mature shade trees, a fire pit, storage shed, and plenty of room to entertain or play. Attached 2-car garage. Deep cleaned and ready to show — a great opportunity in a convenient Rosemount location close to schools, parks, and shopping!
USD 339,500
15096 Amber Fields Boulevard W
View photo
House · for sale
USD 693,310
USD 246/sq.ft
15096 Amber Fields Boulevard W
Rosemount city
· 2,809 sq.ft · 3 Bedrooms · 2 Baths · House
· Equipped kitchen
Rosemount city · 2,809 sq.ft · 3 Bedrooms · 2 Baths · House · Equipped kitchen
This listing is our Stunning Ivy floorplan in the new Amber Fields Community in Rosemount. The Ivy plan boasts a large owner's suite. The Pulte Planning Center with a built-in desk and a built in(gourmet) kitchen on the main floor! This 3 Bedroom home has large bedrooms with walk in closets and a loft space. Quartz countertops, Luxury Vinyl Plank floors, and additional lighting are just a couple of the personal color selections you are able to select when you build with Pulte Homes. Schedule a visit to the model to learn more, open daily 11-6. Come check out our Amber Fields neighborhood to learn more about this home or how Pulte can help build your dream home! Please note that this is a model home and all photos are of a model home. Looking forward to seeing you soon!
USD 693,310
1069 Annagaire Curve
View photo
House · for sale
USD 605,735
USD 203/sq.ft
1069 Annagaire Curve
Rosemount city
· 2,971 sq.ft · 4 Bedrooms · 3 Baths · House
· Cellar
Rosemount city · 2,971 sq.ft · 4 Bedrooms · 3 Baths · House · Cellar
This home combines luxury, warmth, and functionality in a setting surrounded by nature and community charm. The open floorplan flows effortlessly. Upstairs, spacious bedrooms provide comfort and privacy, while the main level is ideal for entertaining and everyday living. Whether you're hosting guests or enjoying a quiet evening in, this home offers the perfect backdrop. The home's layout maximizes functionality while maintaining an elegant aesthetic. The finished walk out basement means there's enough space for your family to spread out or all come together! Completing late December means you can ring in the new year in your brand new home! Fha 5.25/5.891% APR if closing by the end of the year with sellers preferred lender. Call for further details
USD 605,735
14754 Bloomfield Way
View photo
Townhouse · for sale
USD 325,000
USD 206/sq.ft
14754 Bloomfield Way
Rosemount city
· 1,572 sq.ft · 2 Bedrooms · 2 Baths · Townhouse
· Patio
Rosemount city · 1,572 sq.ft · 2 Bedrooms · 2 Baths · Townhouse · Patio
Effortless One-Level Living in the Heart of Rosemount! Discover easy, step-free living in this beautifully maintained two-bedroom, two-bathroom Rosemount home. Thoughtfully cared for from top to bottom, the open and functional floor plan offers everything you need right on the main level. Enjoy your morning coffee in the bright, airy sunroom, or exit outside to relax and entertain on your private patio. With spacious bedrooms, two full baths, and turnkey upkeep throughout, this home is ready for you to move right in and enjoy low-maintenance living in a fantastic community
USD 325,000
13696 Kaylemore Trail
View photo
Townhouse · for sale
USD 377,140
USD 209/sq.ft
13696 Kaylemore Trail
Rosemount city
· 1,798 sq.ft · 4 Bedrooms · 2 Baths · Townhouse
Rosemount city · 1,798 sq.ft · 4 Bedrooms · 2 Baths · Townhouse
NEW building now for sale! Rare end unit available at spectacular price! Ask how you can receive a fixed 30-year government rate at 5.50% or a conventional rate of 5.99% PLUS $5,000 in closing costs! Ready for quick close! Discover modern townhome living in Rosemount’s desirable Ardan Place community, where style, space, and convenience come together. This new-construction end-unit offers an open-concept main level designed for effortless entertaining and everyday comfort, with quality finishes throughout. Upstairs, unwind in the spacious primary suite featuring an oversized private bath and walk-in closet, alongside three additional bedrooms, a versatile loft, full bath, and convenient laundry. Enjoy scenic trails, a private dog park, mature trees, and a peaceful pond setting—all near District 196 schools, city parks, shopping, dining, and daily essentials. A standout home in a location buyers love
USD 377,140
13704 Kaylemore Trail
View photo
Townhouse · for sale
USD 381,000
USD 229/sq.ft
New
13704 Kaylemore Trail
Rosemount city
· 1,658 sq.ft · 3 Bedrooms · 2 Baths · Townhouse
Rosemount city · 1,658 sq.ft · 3 Bedrooms · 2 Baths · Townhouse
NEW building, now for sale! Ask how you can receive a fixed 30-year government rate at 5.50% or a conventional rate of 5.99% PLUS $5,000 in closing costs! Ready for quick close! Located in Ardan Place, this new-construction townhome offers style, function, and low-maintenance convenience. The open-concept main level is perfect for gathering or unwinding, with high-quality finishes throughout. Upstairs, the primary suite features an oversized private bath and walk-in closet. Two additional bedrooms, a full bath, laundry, and a versatile loft, provide added space and everyday convenience. Community trails, a private dog park, mature trees, a peaceful pond, and District 196 schools create a strong neighborhood setting, while nearby Emerald Trail Elementary School, Life Time, Flint Hills Recreation Complex, parks, shopping, dining, and essentials make daily life easier
USD 381,000
1235 Ardara Ridge Road
View photo
House · for sale
USD 799,000
USD 230/sq.ft
1235 Ardara Ridge Road
Rosemount city
· 3,466 sq.ft · 5 Bedrooms · 3 Baths · House
· Fireplace · Equipped kitchen
Rosemount city · 3,466 sq.ft · 5 Bedrooms · 3 Baths · House · Fireplace · Equipped kitchen
Welcome to Amber Fields! There are miles of trails, parks, playgrounds, and picnic areas with no HOA fees! Our stunning Preston II model home is thoughtfully crafted by KEY LAND HOMES. This home seamlessly blends luxurious finishes with functional spaces to create an atmosphere that feels as good as it looks. At the heart of the home is our designer-curated gourmet kitchen, a true showpiece that’s perfect for both everyday meals and elevated entertaining. Featuring stainless steel appliances, a custom wood hood over a 36' wide gas cooktop, soft close cabinetry, and expansive quartz countertops. The custom tile backsplash adds just the right touch of sophistication, while the generous island seating invites gatherings, conversations, and casual dining. The family room is warm and inviting, anchored by a gas fireplace with fully wrapped stone and loads of natural light. The mudroom features a great deal of space and a custom boot bench with storage under and hooks above. The stairs are l
USD 799,000
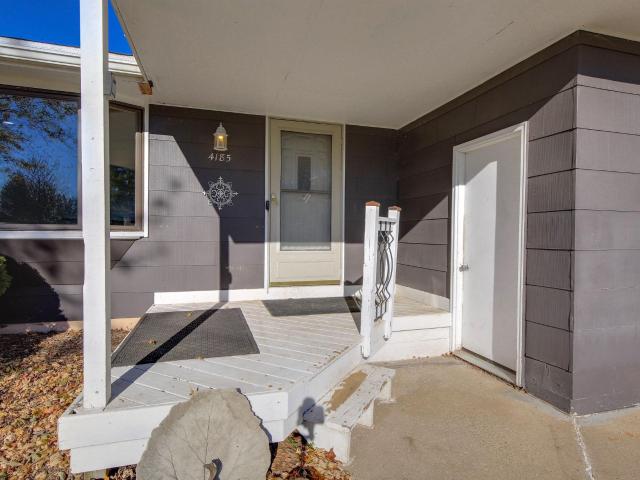
4185 Upper 145th Street W
View photo
House · for sale
USD 325,000
USD 160/sq.ft
New
4185 Upper 145th Street W
Rosemount city
· 2,024 sq.ft · 3 Bedrooms · 1 Bath · House
· Garden · Parking
Rosemount city · 2,024 sq.ft · 3 Bedrooms · 1 Bath · House · Garden · Parking
Welcome home to this beautifully maintained and thoughtfully updated 3-bedroom, 2-bath ranch in desirable School District 196. Offering the convenience of three bedrooms on one level, this move-in-ready home combines classic charm with numerous recent improvements throughout. Major updates include a NEW roof, soffit, and fascia (2020), remodeled bathroom (2021), replacement insulated window glass units (2026), refinished hardwood floors (2026), new lower-level vinyl flooring (2026), updated LED fixtures (2026), and more. Step outside to enjoy the fully fenced backyard featuring a covered porch, paver pathway leading to a built-in fire pit, and plenty of room to relax, entertain, or play. An attached two-car garage provides ample storage and everyday convenience. Conveniently located near parks, shopping, dining, and commuter routes, this home is ready for its next chapter. See it today before it is gone tomorrow!
USD 325,000
1218 th Street W
View photo
House · for sale
USD 590,645
USD 229/sq.ft
1218 th Street W
Rosemount city
· 2,573 sq.ft · 3 Bedrooms · 2 Baths · House
· Fireplace · Equipped kitchen
Rosemount city · 2,573 sq.ft · 3 Bedrooms · 2 Baths · House · Fireplace · Equipped kitchen
This is a to be built home. Welcome to the Elmwood IV. This home is priced with popular plan options such as a sunroom and fireplace plus a 40K budget for decorating center upgrades! At 2,436 square feet, the Elmwood IV includes a main-floor owner’s suite and two-and-a-half bathrooms. For additional family gathering space, this versitiale floorplan features a spacious loft nestled between two bedrooms on the upper level. With a kitchen that offers a large, center angled island, built-in buffet/coffee bar cabinets, and a large walk-in pantry. The morning room option (priced in this listing) is the sweet spot of the home featuring large oversized windows to drench this home in light. Let's explore building the Elmwood IV, personalized selections and floor plan options truly make it yours! Ask about our long term locked in below market financing rates offered through our affiliated lender!
USD 590,645
15030 Adare Way
View photo
Townhouse · for sale
USD 342,890
USD 191/sq.ft
New
15030 Adare Way
Rosemount city
· 1,787 sq.ft · 3 Bedrooms · 2 Baths · Townhouse
· Patio · Garden · Equipped kitchen · Parking
Rosemount city · 1,787 sq.ft · 3 Bedrooms · 2 Baths · Townhouse · Patio · Garden · Equipped kitchen · Parking
Available for a January closing! This stunning two-story townhome boasts a spacious 2-car garage and sits on a generous homesite. As you enter this contemporary end unit, you'll discover a stylish open-concept layout on the first floor featuring a Great Room, dining area and kitchen complete with a kitchen island and stainless steel appliances. The first-floor living space flows seamlessly outdoors to a patio perfect for relaxing and enjoying the low-maintenance yard. Upstairs, a loft provides additional shared living space and is accompanied by two secondary bedrooms and a luxe owner's suite with a retreat, making it the perfect retreat after a long day. Showcasing a highly functional layout and complete with all the upgrades and features modern homebuyers seek, this home won't last long. Includes Lennar's home automation features and HOA maintenance for lawn care, snow removal, garbage/recycling, community irrigation and access/upkeep of future amenities to make homeownership life as
USD 342,890
15141 Cimarron Avenue
View photo
Townhouse · for sale
USD 274,900
USD 160/sq.ft
15141 Cimarron Avenue
Rosemount city
· 1,711 sq.ft · 2 Bedrooms · 2 Baths · Townhouse
· Patio · Parking · Deck · Equipped kitchen · Air conditioning
Rosemount city · 1,711 sq.ft · 2 Bedrooms · 2 Baths · Townhouse · Patio · Parking · Deck · Equipped kitchen · Air conditioning
Welcome to this meticulously maintained and recently reduced, Wensman built townhome! One level living with an open floor plan and the convenience of a finished, walkout lower level! Two bedrooms, two full baths and a two car garage. Natural light floods this unit with lots of windows, patio doors and sky tubes! Enjoy the spacious primary bedroom with very functional walk-in closet. Kitchen has tons of storage and granite counters and a large eat-at peninsula. Sit on your maintenance free deck and enjoy a peaceful view of the pond and fountains. Furnace and A/C are only six years old. Carpets and home are freshly cleaned and ready for new owner! Close to shopping, medical, freeway access, parks and more
USD 274,900

Get email alerts

Don't miss out: be the first to know about new properties

The alert was correctly created

On subscribing you accept the conditions of use and the privacy policy
Alert
Receive new ads in your inbox
Save this search
Receive alerts for new listings

We'll send you an email when we have new properties for: "Houses for sale in Rosemount city"

The alert was correctly created

Dunmore, Rosemount city Dakota County Minnesota
UMore Park
Get email alerts and be the first to see new listings
Required field
On subscribing I accept the terms of the privacy policy
Perfect! You'll soon start receiving new listings via email
Alert
Receive an email when we have new ads for Houses for sale in Rosemount city
Save this search
Filters

Bedrooms

Size (sq.ft)

sq.ft
sq.ft

Price

USD
USD

Property type

Bathrooms

Clear all filters
Receive notifications when new entries are published.