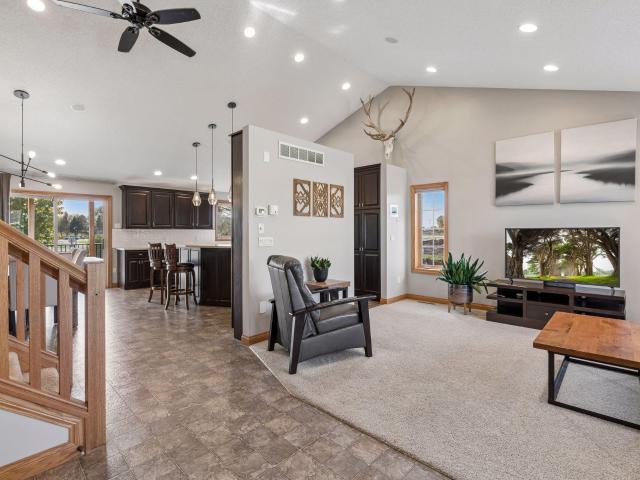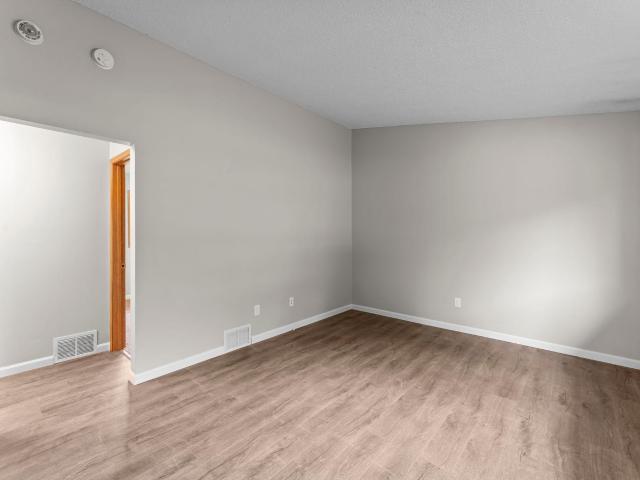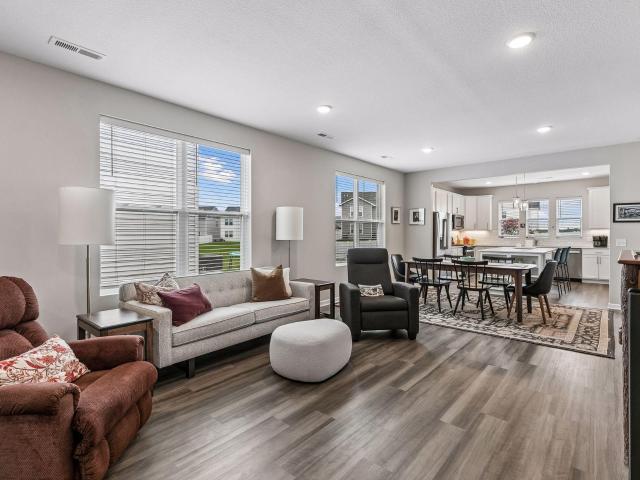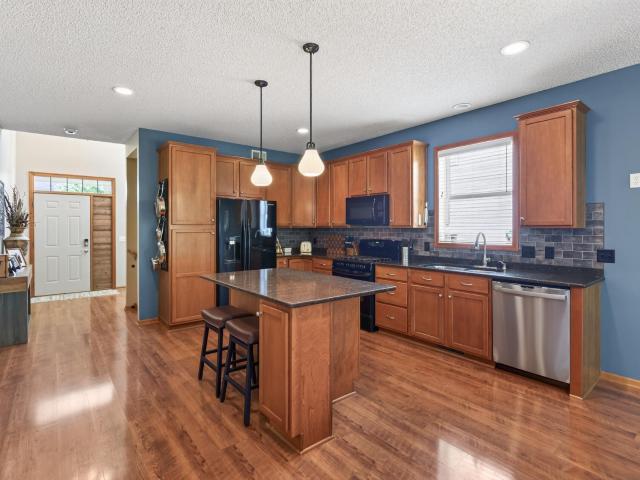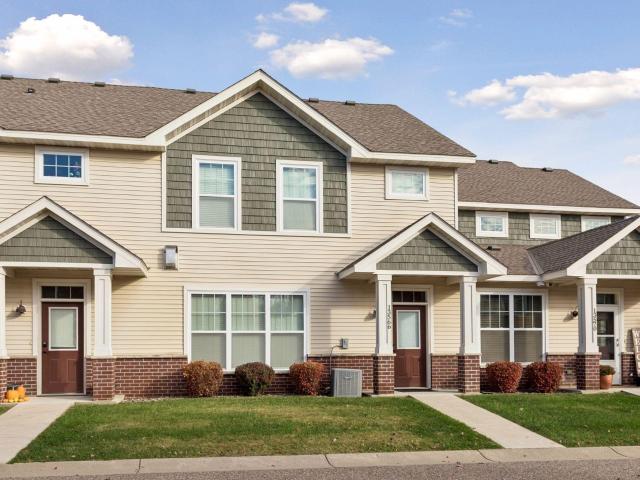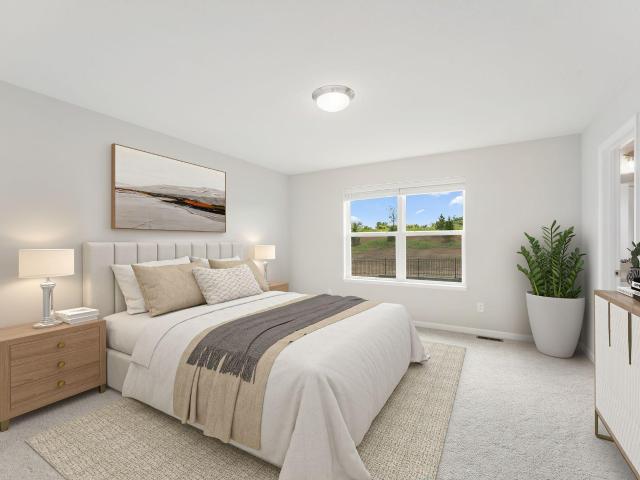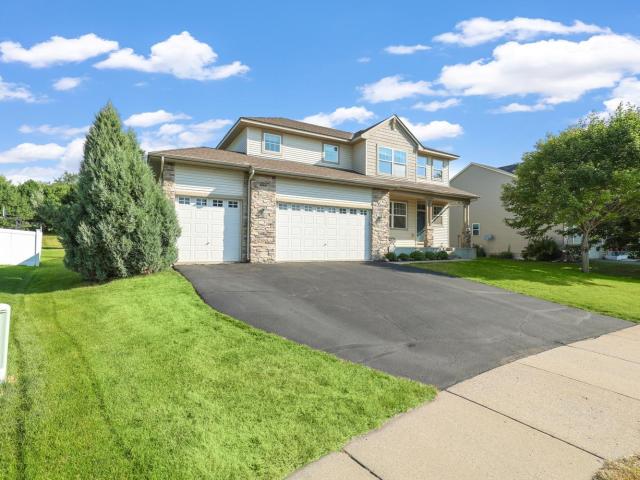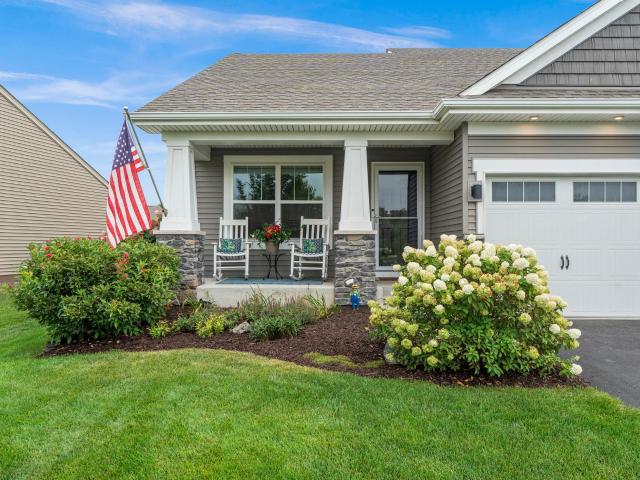
2,704 houses for sale in Rosemount city

1044 Adamstown Drive
View photo
House · for sale
USD 455,990
USD 215/sq.ft
1044 Adamstown Drive
Rosemount city
· 2,120 sq.ft · 3 Bedrooms · 2 Baths · House
· Office room · Equipped kitchen · Parking
Rosemount city · 2,120 sq.ft · 3 Bedrooms · 2 Baths · House · Office room · Equipped kitchen · Parking
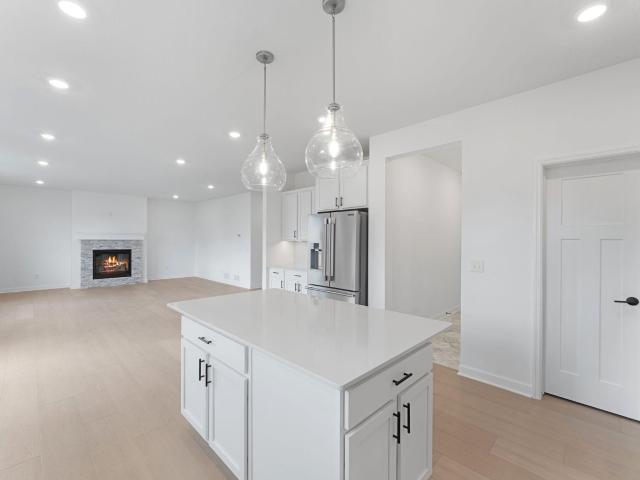
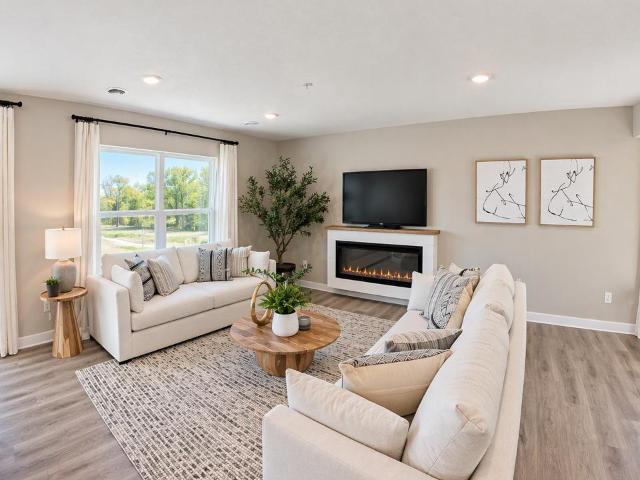
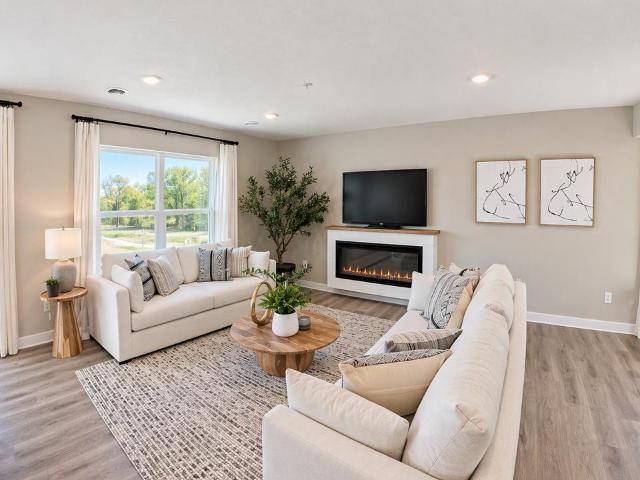
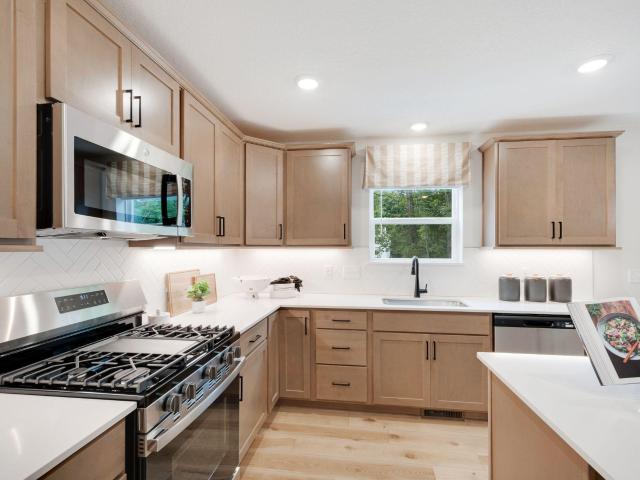
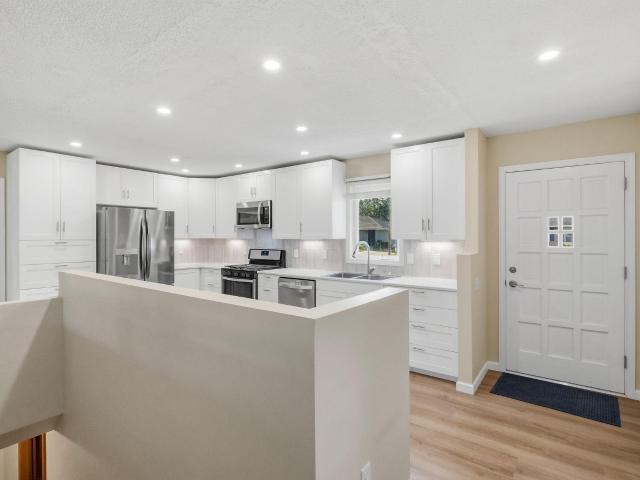
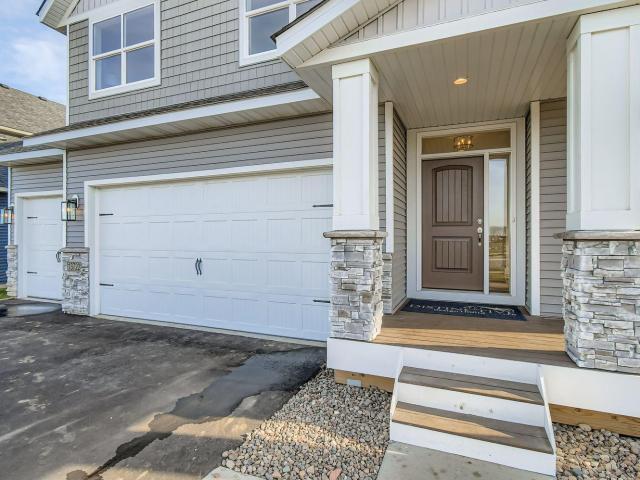
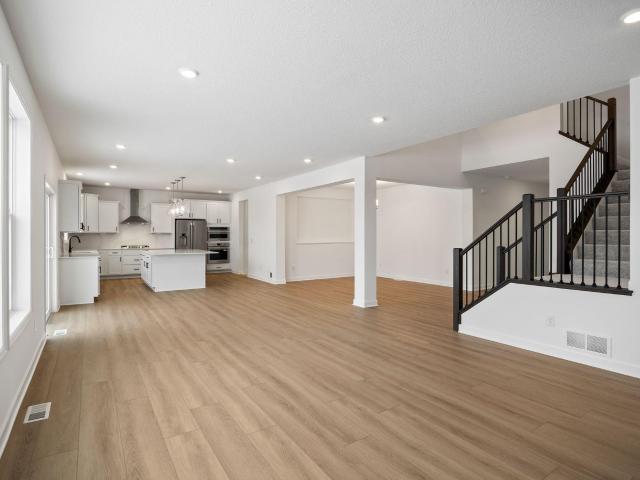
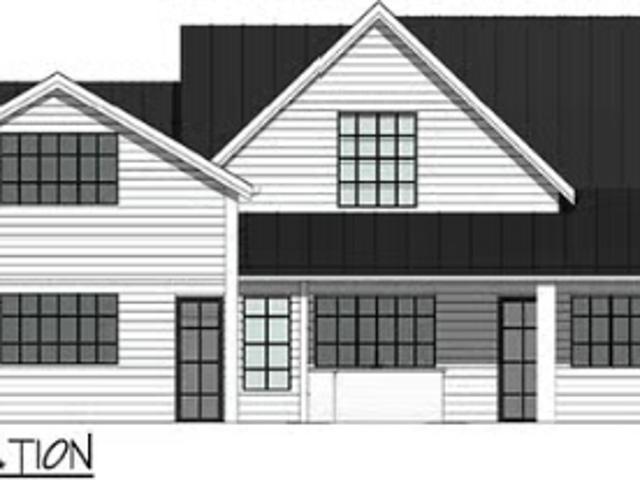
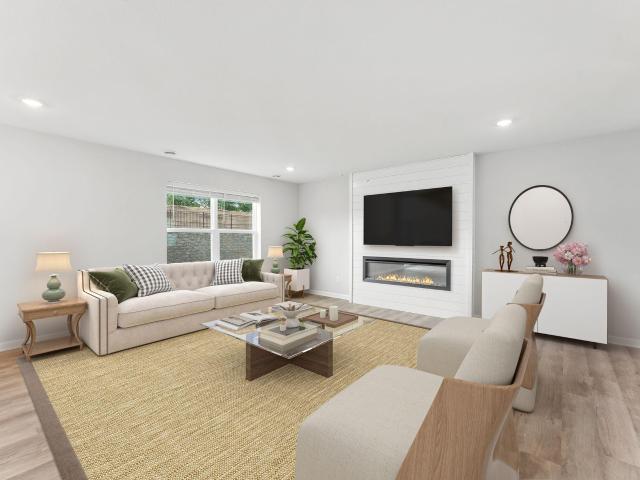
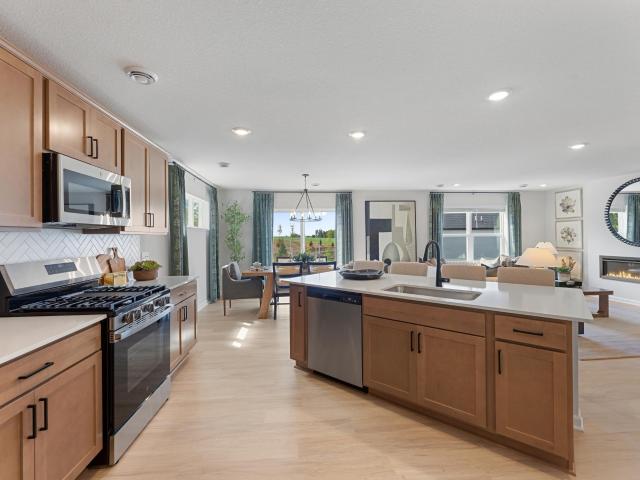
This completed Concord floor plan offers 2,122 square feet of beautifully finished living space, featuring 3-bedrooms, 2.5-bathrooms, and a 3-car garage. The main level is thoughtfully designed for everyday living, with an open-concept family room, dining area, and kitchen that flow seamlessly together. A versatile flex room provides the ideal spot for a home office or creative space. The mud room adjacent to the kitchen keeps a seamless flow from the kitchen to the garage and gives you space to store your outdoor gear. Th upper level offers three bedrooms, a full bathroom, and a convenient laundry area. A spacious loft adds extra room. Perfect for a play zone, study nook, or cozy retreat. The owner’s suite is a true sanctuary, complete with a private en-suite featuring a dual sink vanity, shower, linen closet, and a walk-in closet. The smart layout and contemporary design, of the Concord is more than just a house, it is a place to truly call home. Fha 5.25/5.891% APR if closing by Dec
USD 455,990
3366 th Street W
View photo
Townhouse · for sale
USD 385,000
USD 159/sq.ft
3366 th Street W
Rosemount city
· 2,411 sq.ft · 3 Bedrooms · 3 Baths · Townhouse
· Office room · Deck · Fireplace · Equipped kitchen · Parking
Rosemount city · 2,411 sq.ft · 3 Bedrooms · 3 Baths · Townhouse · Office room · Deck · Fireplace · Equipped kitchen · Parking
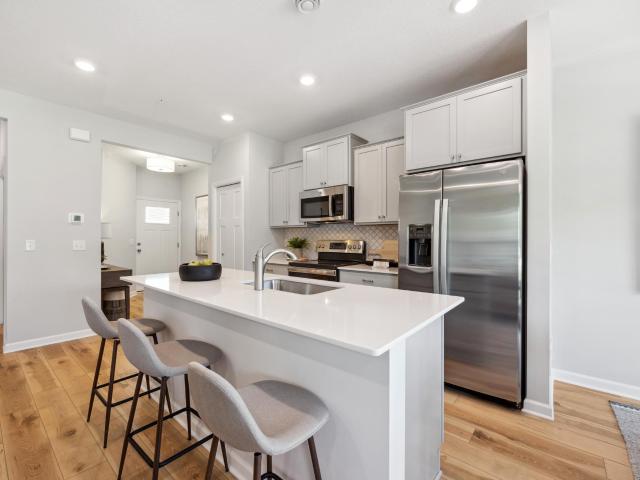
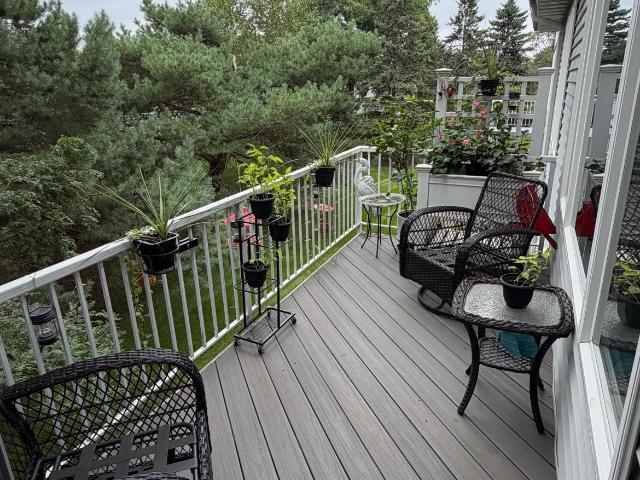
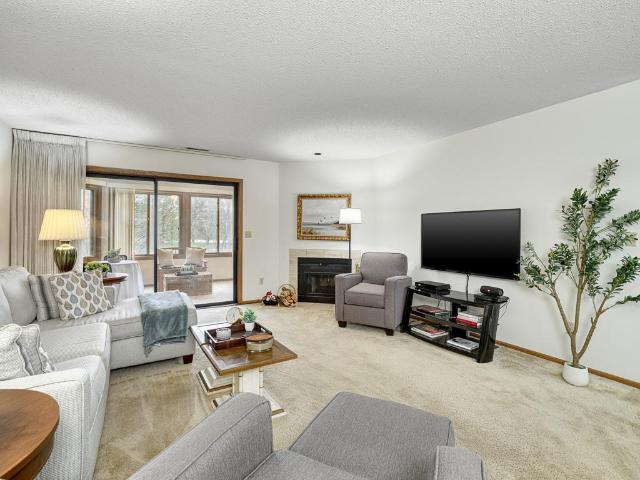
Exceptional Roundstone at Evermoor end-unit surrounded by woods and tucked into the corner of the development, this beautiful townhome feels like your own private retreat. This is arguably the best unit in the development with the largest floor plan and best location! An open, inviting layout brings together comfortable everyday living and effortless entertaining spaces. A beautiful gas fireplace anchors the gathering space, while the adjoining dining area opens to a private deck overlooking the trees. It is the perfect spot for morning coffee or a quiet evening outdoors. The kitchen keeps everyone connected with generous cabinetry and casual seating. Upstairs, the spacious owner's suite offers a walk-in closet and private bath, complemented by a second bedroom, full bath and convenient laundry. The finished lower level extends the living space with a family room, third bedroom and additional bath, offering flexibility for guests, hobbies or a home office. An attached two-car garage ad
USD 385,000
1091 Adamstown Drive
View photo
House · for sale
USD 555,000
USD 206/sq.ft
1091 Adamstown Drive
Rosemount city
· 2,691 sq.ft · 4 Bedrooms · 2 Baths · House
· Equipped kitchen · Parking · Cellar
Rosemount city · 2,691 sq.ft · 4 Bedrooms · 2 Baths · House · Equipped kitchen · Parking · Cellar
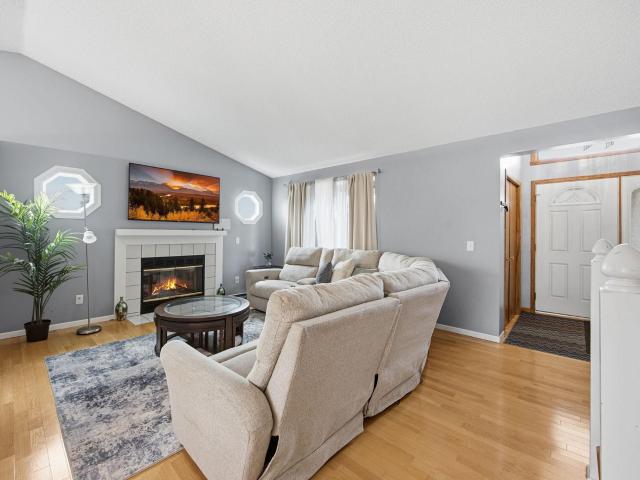
Step into gracious living on this spacious homesite with serene views, where every detail has been thoughtfully designed for today’s lifestyle. The open first floor welcomes you with a bright Great Room, a versatile flex space with elegant French doors, and an inviting dinette for casual dining. The chef-inspired gourmet kitchen is fully equipped with stainless steel appliances and a stylish island, making it the ideal spot for everything from quick bites to inspired home-cooked meals. Upstairs, retreat to a luxurious owner’s suite for restful nights, with three additional bedrooms, a loft for added living space, and stunning homesite views that complete the upper level. The unfinished basement offers ample opportunity for future expansion. The three-car garage offers plenty of space for vehicles and storage. Homesites like this, rich with features and open-concept living, are highly sought-after—act now, because this opportunity won’t last long! This peaceful suburban town offers the
USD 555,000
1048 th Court E
View photo
Townhouse · for sale
USD 340,990
USD 199/sq.ft
1048 th Court E
Rosemount city
· 1,711 sq.ft · 3 Bedrooms · 2 Baths · Townhouse
· Office room
Rosemount city · 1,711 sq.ft · 3 Bedrooms · 2 Baths · Townhouse · Office room
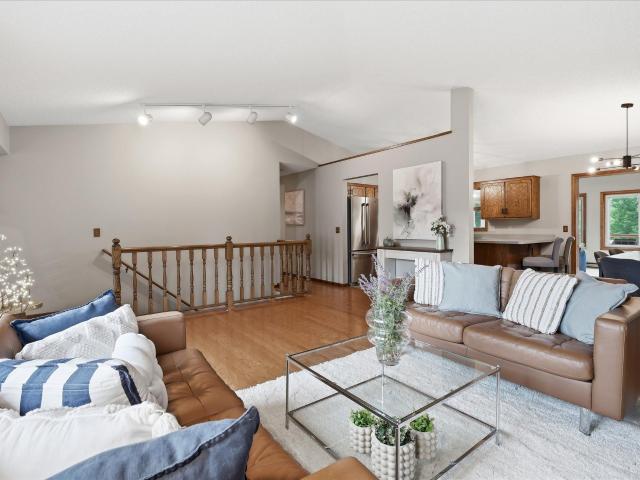
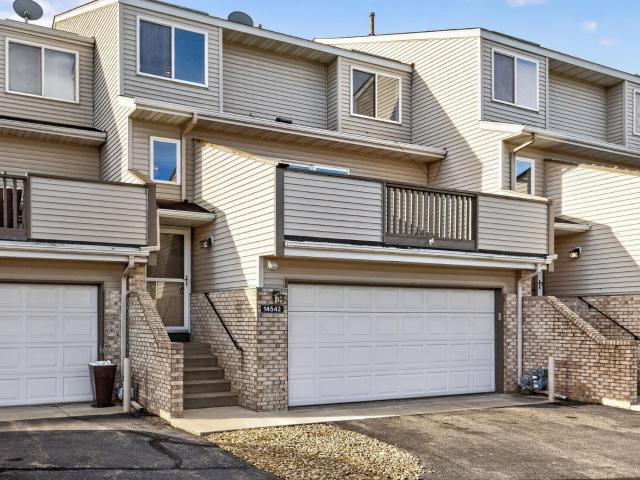
Welcome to Akron Ridge, where modern design meets natural serenity. This brand new interior unit is situated in a small, private community surrounded by mature trees, a tranquil pond, and abundant green space, offering a peaceful retreat while keeping you minutes from essential amenities. The Hayward floor plan features a desirable two-story slab design with an open concept main level ideal for modern living and entertaining. Enjoy 3 bedrooms, 3 bathrooms, and a spacious loft that provides flexible living space for a home office, media room, or lounge area. Thoughtfully designed with an abundance of natural light and functional flow, this home blends comfort, style, and low-maintenance living in a scenic yet accessible location. Fha/va 5.25%/5.891% APR if closing by December 23rd with seller preferred lender. Call for further details. Search'M/I Homes Akron Ridge' in Google maps
USD 340,990
14942 Covington Avenue
View photo
House · for sale
USD 429,900
USD 220/sq.ft
14942 Covington Avenue
Rosemount city
· 1,948 sq.ft · 4 Bedrooms · 2 Baths · House
· Patio · Deck
Rosemount city · 1,948 sq.ft · 4 Bedrooms · 2 Baths · House · Patio · Deck
Beautiful home in excellent condition. 1 year old roof, New bathroom, hardwood floors, wrap-around deck, with built-in gazebo, patio. Tons of unfinished additional space for family room
USD 429,900
15410 Danville Avenue W
View photo
House · for sale
USD 449,000
USD 186/sq.ft
15410 Danville Avenue W
Rosemount city
· 2,411 sq.ft · 4 Bedrooms · 3 Baths · House
· Patio · Garden · Deck · Equipped kitchen · Cellar
Rosemount city · 2,411 sq.ft · 4 Bedrooms · 3 Baths · House · Patio · Garden · Deck · Equipped kitchen · Cellar
Looking for a stylish rambler in ISD 196? Here it is! Charming, well-maintained 4bed/3bath rambler offers plenty of space for daily living, entertaining and maintaining a busy lifestyle. Walk in to the bright living room and feel immediately at home with the open layout for dining and kitchen which flows out to the 4-season porch overlooking the huge backyard. Down the hall you’ll find two bedrooms and a full bath, plus the primary bedroom with ¾ bath ensuite. Still need more room? Down the stairs to an open basement floor plan with comfortable family room and separate area for crafting, working from home or whatever you need, with walk-out patio doors to the yard. Lower level also includes another large bedroom and ¾ bath plus a nicely organized laundry/utility room. Which do you prefer…the quiet serenity of the lower level comfy shaded patio or the upper level deck for more sunshine? With a large. 38 acre lot, the back yard offers green space, a storage shed and a great firepit to en
USD 449,000
14880 Brenner Court
View photo
House · for sale
USD 575,000
USD 187/sq.ft
14880 Brenner Court
Rosemount city
· 3,068 sq.ft · 5 Bedrooms · 3 Baths · House
· Patio · Garden · Equipped kitchen · Parking
Rosemount city · 3,068 sq.ft · 5 Bedrooms · 3 Baths · House · Patio · Garden · Equipped kitchen · Parking
Beautifully updated Rosemount home offering five bedrooms, four bathrooms and a three-car garage! The bright, open main level features vaulted ceilings, inviting gathering spaces and a stunning remodeled kitchen with rich cabinetry, stainless steel appliances, tile backsplash and a large center island with seating. The adjoining dining area opens to a spacious screened porch with a vaulted wood ceiling, perfect for relaxing or entertaining while overlooking the backyard. The primary suite includes a walk-in closet and private bath with a separate tub and shower. A finished walkout lower level adds a spacious family room, wet bar and flexible spaces for work, hobbies or exercise. Step outside to the patio and enjoy the generous fenced backyard. With comfortable living spaces, thoughtful updates and wonderful indoor-outdoor connections, this home is ready to enjoy!
USD 575,000
14840 Dallara Avenue W
View photo
House · for sale
USD 499,900
USD 177/sq.ft
14840 Dallara Avenue W
Rosemount city
· 2,809 sq.ft · 4 Bedrooms · 2 Baths · House
· Cellar
Rosemount city · 2,809 sq.ft · 4 Bedrooms · 2 Baths · House · Cellar
Investors and house hackers, take notice! Here's your opportunity to own a side-by-side duplex in a desirable Rosemount location with the flexibility to build wealth through real estate or generational living! 3rd bedroom/flex space and 3/4 bathrooms in the basements. The duplex is situated on a generous half-acre lot in an established neighborhood, the property offers spacious living areas, functional layouts, and the added appeal of single-level living. Location is a major advantage! Enjoy convenient access to downtown Rosemount, shopping, restaurants, parks, trails, and everyday amenities, along with nearby County Road 42 and major commuting routes. Located in the highly regarded Rosemount-Apple Valley-Eagan School District 196, this property offers lasting appeal for owners and prospective tenants alike. With two income-producing possibilities under one roof, this is an opportunity to invest in your future while owning real estate in a sought-after south metro community. This prope
USD 499,900
15032 Athgoe Drive
View photo
House · for sale
USD 424,900
USD 254/sq.ft
15032 Athgoe Drive
Rosemount city
· 1,668 sq.ft · 3 Bedrooms · 2 Baths · House
· Garden · Fireplace · Equipped kitchen · Parking · Air conditioning
Rosemount city · 1,668 sq.ft · 3 Bedrooms · 2 Baths · House · Garden · Fireplace · Equipped kitchen · Parking · Air conditioning
Don't miss this nearly new 3BR/2BA Rosemount home offering easy and convenient one-level living! This Passport floor plan with a sunroom opening to the backyard is only 1.5yo! Spacious kitchen features quartz countertops, large center island w/ seating, S/S appliances, large pantry closet, and subway tile backsplash. Primary BR suite features a private BA w/ quartz double vanity, tiled shower and frameless glass door plus large walk-in closet. 3rd BR in front of home makes a great den/flex/hobby room, too. Custom blinds on every window. Great room is anchored by a modern electric linear fireplace. You'll love the bonus 10x7 storage space in the two-stall garage. Other features: Lennox furnace and A/C, tankless water heater, water softener, and irrigation system. Located in highly regarded ISD 196 with convenient access to parks and walking trails. Don’t miss out!
USD 424,900
13690 Atwood Trail
View photo
House · for sale
USD 519,000
USD 221/sq.ft
13690 Atwood Trail
Rosemount city
· 2,347 sq.ft · 3 Bedrooms · 2 Baths · House
· Fireplace · Equipped kitchen
Rosemount city · 2,347 sq.ft · 3 Bedrooms · 2 Baths · House · Fireplace · Equipped kitchen
Lower your mortgage rate for a limited time a lender paid temporary mortgage rate buydown available. Welcome to this beautifully maintained home located in the highly sought-after School District 196, where comfort, quality, and future potential come together. Offering nearly 2,400 finished square feet plus approximately 1,000 additional unfinished square feet in the lower level, this home provides exceptional living space today with the opportunity to add even more value in the future. The inviting main level features a bright, open floor plan highlighted by a spacious Great Room filled with natural light and anchored by a cozy gas fireplace—perfect for everyday living and entertaining. The kitchen is designed with both function and style in mind, offering granite countertops, abundant cabinetry, a large center workspace, and a generous dinette area for family meals or casual gatherings. Upstairs, you'll appreciate the spacious primary suite featuring a private bath with a separate so
USD 519,000
15102 December Way
View photo
Townhouse · for sale
USD 289,000
USD 181/sq.ft
15102 December Way
Rosemount city
· 1,593 sq.ft · 3 Bedrooms · 2 Baths · Townhouse
· Patio · Office room · Fireplace · Equipped kitchen · Parking
Rosemount city · 1,593 sq.ft · 3 Bedrooms · 2 Baths · Townhouse · Patio · Office room · Fireplace · Equipped kitchen · Parking
Set apart by its end-unit privacy and split-level design, this 3-bedroom, 1,594-square-foot townhome offers a versatile layout filled with natural light. Soaring ceilings and hardwood floors anchor the main living area, where a sliding door opens to a private front patio for morning coffee. Just off the living space, an eat-in kitchen nook features large northwest-facing windows and flows into a kitchen with access to main-floor laundry and the attached two-car garage. Upstairs, the primary bedroom features a custom closet system and direct pass-through access to the full bath. Interior French doors connect the primary suite to a second bedroom, creating flexible options fora nursery, home office, or expanded suite. The lower level feels bright with ground-level windows, featuring a third bedroom, 3/4 bath, and a cozy living room with a gas fireplace. Fresh interior paint, convenient guest parking directly behind the unit, and a Genz-Ryan HVAC system under three years old make this end
USD 289,000
13552 Brass Parkway
View photo
Townhouse · for sale
USD 330,000
USD 227/sq.ft
13552 Brass Parkway
Rosemount city
· 1,453 sq.ft · 2 Bedrooms · 2 Baths · Townhouse
· Office room · Equipped kitchen · Swimming pool
Rosemount city · 1,453 sq.ft · 2 Bedrooms · 2 Baths · Townhouse · Office room · Equipped kitchen · Swimming pool
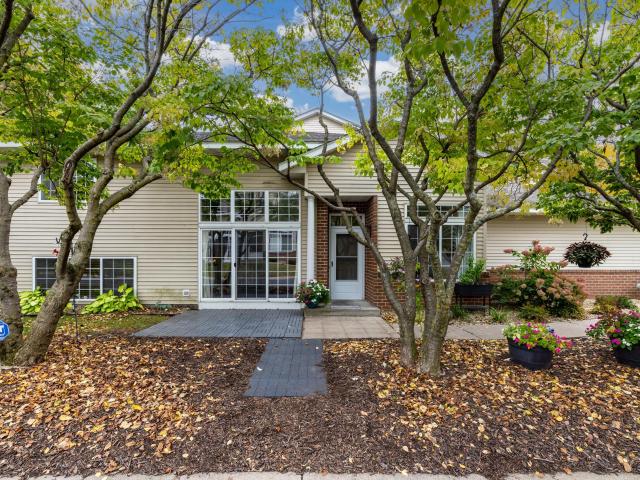
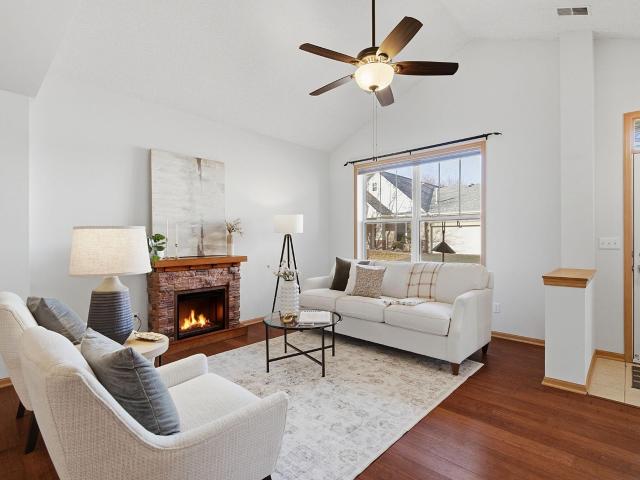
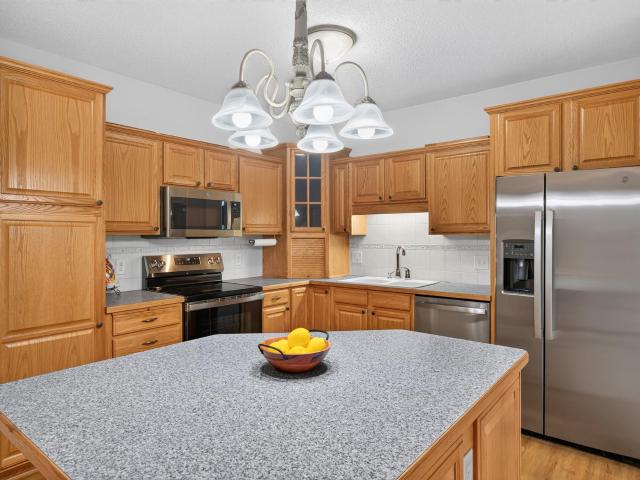
Fabulous opportunity for ONE-LEVEL LIVING in the highly desired Harmony Village in Rosemount. Pet friendly. Sun-filled, open concept with vaulted ceilings and walls of windows. Bamboo floors. Center island kitchen with seating area. Loads of maple cabinetry, stainless steel appliances and granite counters. Wonderfully spacious primary bedroom suite with double sinks, separate tub and walk in shower and a large walk-in closet. An additional bedroom and 3/4 bath. The main level sunroom is conveniently set right off the front door. It is perfect for a office space, TV or craft room. Large laundry/mudroom with storage off the kitchen. Harmony Village has excellent amenities including a club house, pool and exercise room. Close to walking trails, parks and downtown Rosemount for shopping and dining
USD 330,000
14532 Cobalt Avenue # 54
View photo
Townhouse · for sale
USD 229,900
USD 184/sq.ft
14532 Cobalt Avenue # 54
Rosemount city
· 1,249 sq.ft · 2 Bedrooms · 1 Bath · Townhouse
· Deck · Equipped kitchen · Parking · Air conditioning
Rosemount city · 1,249 sq.ft · 2 Bedrooms · 1 Bath · Townhouse · Deck · Equipped kitchen · Parking · Air conditioning
Shows like new! Beautifully updated 2-Bedrooms / 2-Bathroom townhome! Kitchen updates include stainless steel appliances, quartz countertops, tile backsplash & more! Spacious light & bright family room walks out to large freshly stained deck! New carpet! New luxury vinyl tile flooring (LVT)! Fresh paint throughout! Large primary bedroom with new carpet & walk-in closet! 2nd Bedroom & updated full bathroom complete the upper level! New furnace, A/C & water heater in 2019! Great potential in unfinished lower level! Two-car attached garage with newer opener! A must see! Quick close possible! Hurry! To many updates to list, see supplements for full list of updates!
USD 229,900
13665 Carrach Avenue # 252
View photo
House · for sale
USD 279,000
USD 219/sq.ft
13665 Carrach Avenue # 252
Rosemount city
· 1,270 sq.ft · 2 Bedrooms · 2 Baths · House
· Deck · Equipped kitchen · Lift
Rosemount city · 1,270 sq.ft · 2 Bedrooms · 2 Baths · House · Deck · Equipped kitchen · Lift
Enjoy true one-level living in this lovely, updated condo at Bards Crossing II. A meticulously maintained 55+ community. No steps required, inside or outside this building with elevators. This home has been refreshed, updated, and is ready for you to move right in! From the moment you step through the front door, you will appreciate the space, layout and recent updates. Notice how light and bright the home is, with its southern exposure, large windows, 9'ceilings, and light/neutral colors. Step onto the new, soft carpeting and notice the beautiful, professionally painted walls (2026). Just imagine cooking in the open concept kitchen with center island and lovely tile backsplash. Be the first to use the new GE stainless steel kitchen appliances (2026)! The spacious living room flows effortlessly onto the maintenance free deck with a view of the trees at Schwarz Pond Park. Imagine the time you will spend out here, watching the seasons change. This home features a split bedroom floorplan.
USD 279,000
13708 Kaylemore Trail
View photo
Townhouse · for sale
USD 358,845
USD 216/sq.ft
New
13708 Kaylemore Trail
Rosemount city
· 1,658 sq.ft · 3 Bedrooms · 2 Baths · Townhouse
Rosemount city · 1,658 sq.ft · 3 Bedrooms · 2 Baths · Townhouse
NEW building, now for sale! Ask how you can receive a fixed 30-year government rate at 5.50% or a conventional rate of 5.99% PLUS $5,000 in closing costs! Ready for quick close! Located in Ardan Place, this new-construction townhome offers style, function, and low-maintenance convenience. The open-concept main level is perfect for gathering or unwinding, with high-quality finishes throughout. Upstairs, the primary suite features an oversized private bath and walk-in closet. Two additional bedrooms, a full bath, laundry, and a versatile loft, provide added space and everyday convenience. Community trails, a private dog park, mature trees, a peaceful pond, and District 196 schools create a strong neighborhood setting, while nearby Emerald Trail Elementary School, Life Time, Flint Hills Recreation Complex, parks, shopping, dining, and essentials make daily life easier
USD 358,845
13700 Kaylemore Trail
View photo
Townhouse · for sale
USD 357,140
USD 215/sq.ft
New
13700 Kaylemore Trail
Rosemount city
· 1,658 sq.ft · 3 Bedrooms · 2 Baths · Townhouse
Rosemount city · 1,658 sq.ft · 3 Bedrooms · 2 Baths · Townhouse
NEW building, now for sale! Ask how you can receive a fixed 30-year government rate at 5.50% or a conventional rate of 5.99% PLUS $5,000 in closing costs! Ready for quick close! Located in Ardan Place, this new-construction townhome offers style, function, and low-maintenance convenience. The open-concept main level is perfect for gathering or unwinding, with high-quality finishes throughout. Upstairs, the primary suite features an oversized private bath and walk-in closet. Two additional bedrooms, a full bath, laundry, and a versatile loft, provide added space and everyday convenience. Community trails, a private dog park, mature trees, a peaceful pond, and District 196 schools create a strong neighborhood setting, while nearby Emerald Trail Elementary School, Life Time, Flint Hills Recreation Complex, parks, shopping, dining, and essentials make daily life easier
USD 357,140
14864 Crestview Avenue W
View photo
House · for sale
USD 419,900
USD 213/sq.ft
14864 Crestview Avenue W
Rosemount city
· 1,970 sq.ft · 3 Bedrooms · 3 Baths · House
· Garden · Fireplace · Equipped kitchen
Rosemount city · 1,970 sq.ft · 3 Bedrooms · 3 Baths · House · Garden · Fireplace · Equipped kitchen
Welcome home to this beautifully updated and maintained 3 Level Split, offering the perfect blend of comfort, character, and functionality! Step inside to discover an inviting layout featuring vaulted ceilings, abundant natural light, and spacious living areas designed for everyday living and entertaining. The kitchen features white cabinetry, quartz countertops with a waterfall center island that flows seamlessly into the dining area. Enjoy cozy evenings by the brick wood burning fireplace or relax in the screened porch overlooking the front and back yard. With 3 comfortable bedrooms, versatile living spaces, a functional mudroom, and updated landscaping, this home has something for everyone. Thoughtfully cared for and ready for its next chapter, this is one you won’t want to miss! VA Buyers may assume the loan at 2.25%
USD 419,900
1223 Ardara Ridge Road
View photo
House · for sale
USD 887,700
USD 187/sq.ft
1223 Ardara Ridge Road
Rosemount city
· 4,725 sq.ft · 4 Bedrooms · 4 Baths · House
· Garden · Equipped kitchen
Rosemount city · 4,725 sq.ft · 4 Bedrooms · 4 Baths · House · Garden · Equipped kitchen
Welcome to Amber Fields, a neighborhood offering miles of trails, playgrounds, picnic areas, and open space with no HOA fees! This home has a sport court. Basketball, playing catch, batting cage, golf swing, soccer nets. You could use that space for so many activities! There are 4 bedrooms, J&J bath, bonus room, and laundry upstairs. The amazing gourmet kitchen has an'L' shaped center island that can fit 5-6 stools. The large mudroom can handle any size family. The lower level is a dream for entertainment family and friends. It walks out to a deep backyard that is fully landscaped and a neighborhood trail is directly behind it. Great access for walking, jogging, or bike riding. This home has not started construction yet. There is time for you to personalize the home! We have this floorplan built as a model home built in our Aspen Ridge neighborhood in Prior Lake. Home has an unfinished lower level. Finish the lower level for an additional $40,000
USD 887,700
13566 Bronze Parkway
View photo
House · for sale
USD 329,900
New
13566 Bronze Parkway
Rosemount city
· 3 Bedrooms · 2 Baths · House
· Fireplace · Equipped kitchen · Parking
Rosemount city · 3 Bedrooms · 2 Baths · House · Fireplace · Equipped kitchen · Parking
Step inside this beautifully maintained townhome in Rosemount, MN, where an open floor plan and soaring ceilings create a bright, inviting atmosphere. The heart of the home features a stylish kitchen with granite counters, a breakfast bar, upgraded cabinetry, and stainless appliances, flowing seamlessly into a living area centered by a cozy fireplace. The transition from the spacious two-car garage is effortless, thanks to a functional mudroom featuring custom built-in lockers and a convenient half bath. The upper level is designed for modern living, highlighted by a spacious loft, plus two additional bedrooms, upper-level laundry, and a full bathroom conveniently located to serve both bedrooms and the loft area. The primary suite serves as a quiet getaway with its vaulted ceilings, walk-in closet, and private bathroom with dual sinks. Functional touches and a versatile layout make every inch of this home feel intentional and well-kept. This home is close to many area parks, including
USD 329,900
1051 Adamstown Drive
View photo
House · for sale
USD 496,990
USD 215/sq.ft
1051 Adamstown Drive
Rosemount city
· 2,303 sq.ft · 4 Bedrooms · 2 Baths · House
· Fireplace · Equipped kitchen · Parking
Rosemount city · 2,303 sq.ft · 4 Bedrooms · 2 Baths · House · Fireplace · Equipped kitchen · Parking
The Lexington floorplan is designed for modern living & comfort! The main floor flows seamlessly from a welcoming foyer into a large family room, complete with an electric fireplace for cozy evenings. An informal dining area connects to a chef's kitchen featuring a functional center island and tiled backsplash. All appliances are included, including a microwave that vents to the outside. A dedicated mud room off the entry keeps daily life organized. Upstairs you'll find four bedrooms, each with a walk-in closet. As well as a spacious loft area, perfect for a second living room or play area. The convenient upper-level laundry room (washer/dryer included) makes chores effortless. The primary owner's suite is a true retreat, featuring a private en-suite bathroom with raised vanity with dual sinks, a large shower, and a walk-in closet. Built for efficiency with a tankless water heater. Enjoy the added convenience of a front door smart deadbolt and garage door opener. The Lexington floorpla
USD 496,990
1591 th Street W
View photo
House · for sale
USD 544,900
USD 223/sq.ft
1591 th Street W
Rosemount city
· 2,443 sq.ft · 3 Bedrooms · 2 Baths · House
· Garden
Rosemount city · 2,443 sq.ft · 3 Bedrooms · 2 Baths · House · Garden
Welcome to this beautifully maintained and modern two-story home, perfectly situated on a quiet street and nestled on a spacious over half-acre lot. The expansive, flat backyard provides an incredible amount of space for outdoor entertaining, play, gardening, or simply enjoying the privacy and peaceful setting. An irrigation system makes maintaining the large yard a breeze. Inside, you'll find a bright, open-concept floor plan designed for comfortable everyday living. The upper level features a large loft area for flexible living space that is perfect for a home office, playroom, reading area, or additional gathering space. Three well-sized bedrooms include a generous primary suite complete with a private full ensuite bathroom. The unfinished lower level offers tremendous potential to build equity and customize the home to your needs, with plenty of opportunity to add additional finished square footage, a bedroom, and a bathroom. Whether you're looking for extra living space, a guest s
USD 544,900
13732 Apollo Way
View photo
House · for sale
USD 479,000
USD 196/sq.ft
13732 Apollo Way
Rosemount city
· 2,433 sq.ft · 4 Bedrooms · 3 Baths · House
· Patio · Garden · Office room · Equipped kitchen · Parking
Rosemount city · 2,433 sq.ft · 4 Bedrooms · 3 Baths · House · Patio · Garden · Office room · Equipped kitchen · Parking
Beautiful Multi-level home tucked away on low-traffic loop directly across from neighborhood green space. Amazing Curb Appeal captivates with stacked-stone accents, carriage-style garage doors, and a durable concrete covered front porch that serves as the perfect spot for your morning coffee. Around back, the oversized, fully fenced yard features a flat lawn ideal for play or pets, anchored by a beautiful stamped concrete patio with custom landscape edging. Spacious Entry Foyer includes luxury vinyl plank flooring that extends throughout the entire main level. Just off the entryway, a bright home office features neutral carpeting and a dual-pane picture window overlooking the porch. The heart of the home is a dramatic, open-concept great room with soaring vaulted ceilings. The gourmet kitchen boasts espresso cabinetry, granite countertops with an undermount sink, a ceramic tile backsplash, and upgraded stainless steel appliances, including a French-door refrigerator. The adjoining dini
USD 479,000
1061 Annagaire Curve
View photo
House · for sale
USD 609,205
USD 231/sq.ft
1061 Annagaire Curve
Rosemount city
· 2,626 sq.ft · 4 Bedrooms · 2 Baths · House
Rosemount city · 2,626 sq.ft · 4 Bedrooms · 2 Baths · House
The Richmond floorplan maximizes functionality while maintaining an inviting atmosphere. The open-concept design seamlessly connects living areas, creating a natural flow throughout the main level. This home has a gorgeous sunroom/morning room. The upstairs owner's bedroom offers a private retreat with its en-suite bathroom and spacious walk-in closet. Accompanied by 3 more bedrooms and generous sized loft. The unfinished lower level allows the home to grow with your family. The home offers enough space for your family to spread out while still having spaces large enough to all come together! This is a end of year closing. Fha 5.25/5.891% APR if closing by the end of the year with sellers preferred lender. Call for further details
USD 609,205
3455 th Street W
View photo
House · for sale
USD 399,900
USD 206/sq.ft
3455 th Street W
Rosemount city
· 1,938 sq.ft · 4 Bedrooms · 2 Baths · House
· Garden · Fireplace · Equipped kitchen · Cellar
Rosemount city · 1,938 sq.ft · 4 Bedrooms · 2 Baths · House · Garden · Fireplace · Equipped kitchen · Cellar
Welcome to this beautiful 4-bedroom, 2-bathroom home in a great Rosemount neighborhood! Featuring an open floor plan, this move-in-ready home offers comfortable living spaces, thoughtful updates, a workshop/studio, and tons of storage. The main level features updated flooring, a cozy gas fireplace, an updated kitchen with custom cabinetry and quartz countertops, and fresh interior paint. Three main-level bedrooms include a spacious primary bedroom with an ensuite bathroom. The basement features a family room providing additional space for relaxing, hobbies, or recreation, along with the 4th bedroom, laundry room and plenty of storage options. The roof was replaced in 2024, and the hot water heater was replaced in 2022 adding peace of mind for years to come. Outside, enjoy a nice backyard with mature trees, creating a peaceful setting. A standout feature is the attached shop/workshop/studio, complete with separate heating and air conditioning for comfortable year-round use. With an invi
USD 399,900
13722 Arrowhead Way
View photo
House · for sale
USD 739,990
USD 200/sq.ft
13722 Arrowhead Way
Rosemount city
· 3,692 sq.ft · 5 Bedrooms · 3 Baths · House
· Equipped kitchen
Rosemount city · 3,692 sq.ft · 5 Bedrooms · 3 Baths · House · Equipped kitchen
Step into elevated living with this stunning, move-in-ready two-story home by Distinctive Design Build in Rosemount. Offering 3,702 finished square feet, this thoughtfully designed home pairs exceptional craftsmanship with upscale finishes and an inviting modern floor plan. The bright, open-concept great room, kitchen, and dining area create an impressive setting for everyday living and entertaining. The kitchen shines with quartz countertops, custom soft-close cabinetry, stainless steel appliances, and crisp onsite-finished white-enamel trim and baseboards. Retreat to the spacious primary suite, complete with a generous walk-in closet and a beautifully tiled shower that extends to the ceiling. Enjoy walking and biking paths, a playground, and a nearby soccer field—all with Rosemount’s new Lifetime fitness center close by. This exceptional home is ready to impress—schedule your private showing and experience it for yourself
USD 739,990
1090 Achilles Drive
View photo
House · for sale
USD 673,050
USD 202/sq.ft
1090 Achilles Drive
Rosemount city
· 3,326 sq.ft · 4 Bedrooms · 4 Baths · House
· Office room · Fireplace · Equipped kitchen · Cellar
Rosemount city · 3,326 sq.ft · 4 Bedrooms · 4 Baths · House · Office room · Fireplace · Equipped kitchen · Cellar
Available for a November closing! Step inside this exceptional Washburn home and experience a blend of comfort and sophistication across every thoughtfully crafted space. The main level welcomes you with a bright front office, leading into an expansive open-concept Great Room anchored by an elegant gas fireplace. Entertain with ease in the sunlit breakfast area and the gourmet kitchen, where quartz countertops, stainless steel appliances and a sleek exhaust hood elevate every meal. A separate dining room offers the perfect setting for both lively gatherings and quiet dinners. Upstairs, a central loft is surrounded by three spacious secondary bedrooms—each featuring a walk-in closet and direct bath access—while the luxurious owner's suite impresses with a soaking tub, separate shower and generous walk-in closet. Enjoy the convenience of upper-level laundry and a large unfinished basement, giving you ample opportunity for customization to best suite your home needs. With a coveted three-
USD 673,050
14542 Cobalt Avenue # 51
View photo
Townhouse · for sale
USD 215,000
USD 169/sq.ft
14542 Cobalt Avenue # 51
Rosemount city
· 1,270 sq.ft · 2 Bedrooms · 1 Bath · Townhouse
· Deck · Equipped kitchen · Cellar
Rosemount city · 1,270 sq.ft · 2 Bedrooms · 1 Bath · Townhouse · Deck · Equipped kitchen · Cellar
Light-filled and easy to live in, this south metro townhome gets the everyday details right: a kitchen with stainless steel appliances and stone counters, a convenient guest bath on the main floor, and large, bright windows that open onto a huge deck — perfect for summer grilling or morning coffee. Upstairs, the spacious primary bedroom comes with a walk-in closet you'd expect in a much larger home, joined by a second bedroom and full bath. Downstairs is where this one stands apart: a large storage room plus a basement bonus space with real potential that many townhomes simply don't offer — room to grow and add value. And the setting is just as appealing: Rosemount boasts 30 community and neighborhood parks and 60 acres of conservancy land, with shopping, dining, and top-rated schools close by, plus quick access to MSP just 15 miles away
USD 215,000
15135 Crestview Circle
View photo
Townhouse · for sale
USD 424,900
USD 186/sq.ft
15135 Crestview Circle
Rosemount city
· 2,282 sq.ft · 3 Bedrooms · 3 Baths · Townhouse
· Patio · Garden · Deck · Fireplace · Equipped kitchen
Rosemount city · 2,282 sq.ft · 3 Bedrooms · 3 Baths · Townhouse · Patio · Garden · Deck · Fireplace · Equipped kitchen
Thoughtfully updated & well maintained. Natural light, thoughtful updates, and true main-level living come together at 15135 Crestview Circle. This end-unit Rosemount townhome is filled with windows and offers a bright, open feel throughout. The main level features updated flooring, a spacious primary suite with a walk-in closet and beautifully updated bathroom, convenient main-level laundry, and a sunroom that makes the most of the home’s natural light. The kitchen is equipped with all new appliances, and new blinds have been added throughout. Step outside to the updated deck or front patio for even more space to relax and enjoy the outdoors. Downstairs, the walkout lower level adds impressive versatility with updated carpet, a large family room with fireplace, built-ins, wet bar, and direct access to the backyard patio. Generous storage throughout gives everything a place without sacrificing living space. Recently updated HVAC and water heater provide added peace of mind, while the a
USD 424,900
2067 Bonaire Path W
View photo
House · for sale
USD 3,000,000
USD 700/sq.ft
2067 Bonaire Path W
Rosemount city
· 4,284 sq.ft · 4 Bedrooms · 4 Baths · House
· Parking
Rosemount city · 4,284 sq.ft · 4 Bedrooms · 4 Baths · House · Parking
Luxury Estate Opportunity – Build Your Dream Home on 10 Scenic Acres Discover the rare opportunity to build your dream estate on approximately 10 breathtaking acres in Rosemount. This private setting offers the perfect blend of luxury, space and tranquility with mature trees, countryside, and stunning views; just minutes from the Twin Cities. Whether you envision a custom luxury home, an equestrian estate, a hobby farm, or a peaceful retreat, this exceptional property provides the freedom to create a home that's uniquely yours. Build with Timbercrest Custom Homes by choosing one of their thoughtfully designed floor plans, customizing an existing design, or bringing your own plans. Their team will work with you to create a home that reflects your lifestyle and vision. With plenty of room for a custom outbuilding, you can add a horse barn, collector car garage or hobby building designed to complement your estate. Unlike a traditional neighborhood, this property offers the privacy, flexib
USD 3,000,000
1173 Annacotte Lane
View photo
House · for sale
USD 456,990
USD 198/sq.ft
Updated
1173 Annacotte Lane
Rosemount city
· 2,303 sq.ft · 4 Bedrooms · 2 Baths · House
· Fireplace · Equipped kitchen · Parking
Rosemount city · 2,303 sq.ft · 4 Bedrooms · 2 Baths · House · Fireplace · Equipped kitchen · Parking
The Lexington floorplan is designed for modern living & comfort! The main floor flows seamlessly from a welcoming foyer into a large family room, complete with an electric fireplace for cozy evenings. An informal dining area connects to a chef's kitchen featuring a functional center island and tiled backsplash. All appliances are included, including a microwave that vents to the outside. A dedicated mud room off the entry keeps daily life organized. Upstairs you'll find four bedrooms, each with a walk-in closet. As well as a spacious loft area, perfect for a second living room or play area. The convenient upper-level laundry room (washer/dryer included) makes chores effortless. The primary owner's suite is a true retreat, featuring a private en-suite bathroom with raised vanity with dual sinks, a large shower, and a walk-in closet. Built for efficiency with a tankless water heater. Enjoy the added convenience of a front door smart deadbolt and garage door opener. The Lexington floorpla
USD 456,990

Get email alerts

Don't miss out: be the first to know about new properties

The alert was correctly created

On subscribing you accept the conditions of use and the privacy policy
Alert
Receive new ads in your inbox
Save this search
Receive alerts for new listings

We'll send you an email when we have new properties for: "Houses for sale in Rosemount city"

The alert was correctly created

Dunmore, Rosemount city Dakota County Minnesota
UMore Park
Get email alerts and be the first to see new listings
Required field
On subscribing I accept the terms of the privacy policy
Perfect! You'll soon start receiving new listings via email
Alert
Receive an email when we have new ads for Houses for sale in Rosemount city
Save this search
Filters

Bedrooms

Size (sq.ft)

sq.ft
sq.ft

Price

USD
USD

Property type

Bathrooms

Clear all filters
Receive notifications when new entries are published.