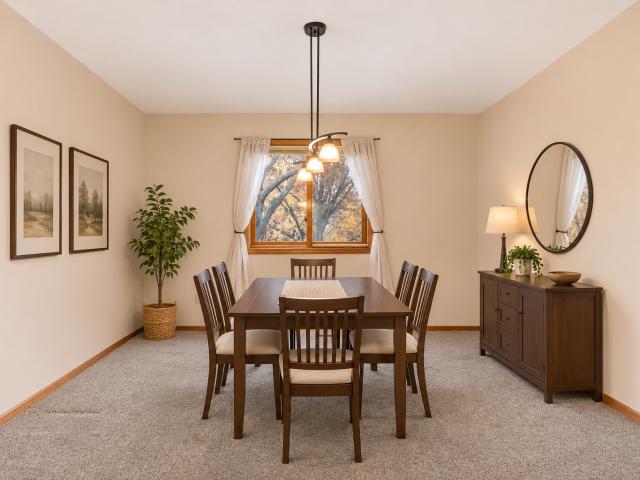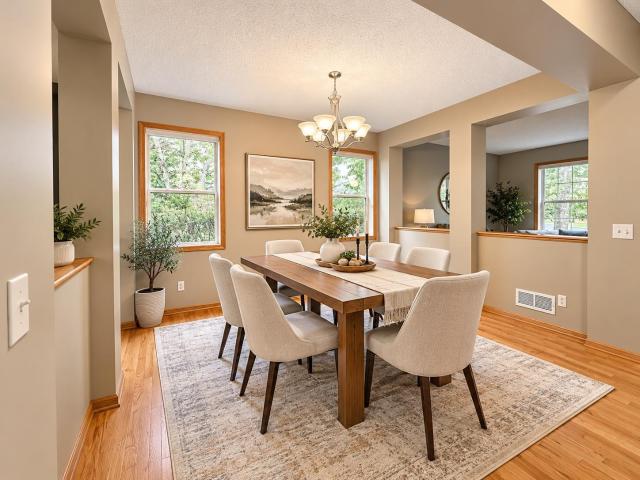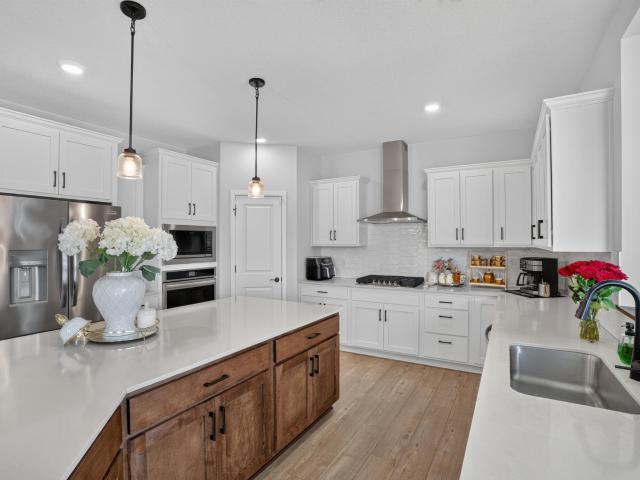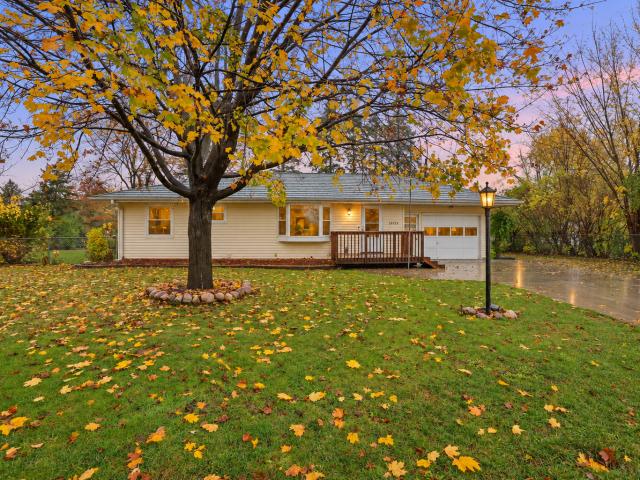
2,676 houses for sale in Rosemount city

15599 Cherry Path
View photo
Townhouse · for sale
USD 385,000
USD 147/sq.ft
15599 Cherry Path
Rosemount city
· 2,616 sq.ft · 3 Bedrooms · 3 Baths · Townhouse
· Garden · Deck · Fireplace · Equipped kitchen
Rosemount city · 2,616 sq.ft · 3 Bedrooms · 3 Baths · Townhouse · Garden · Deck · Fireplace · Equipped kitchen
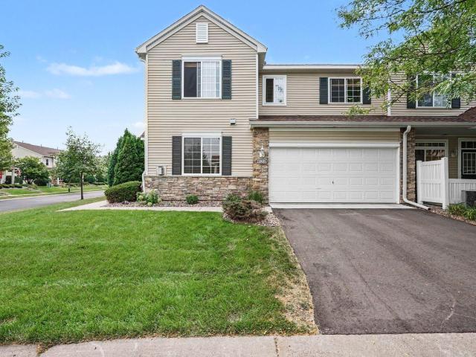
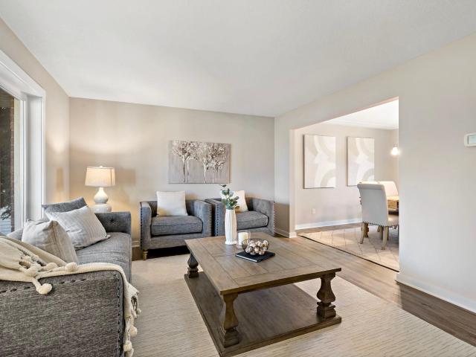
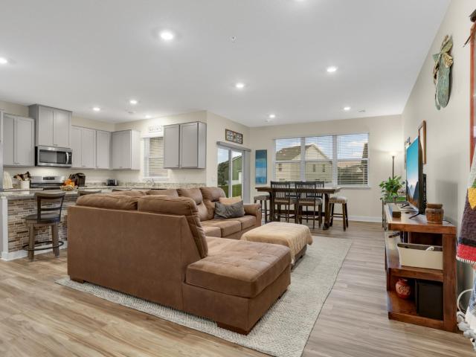
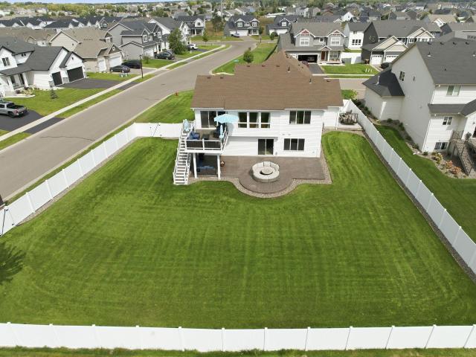
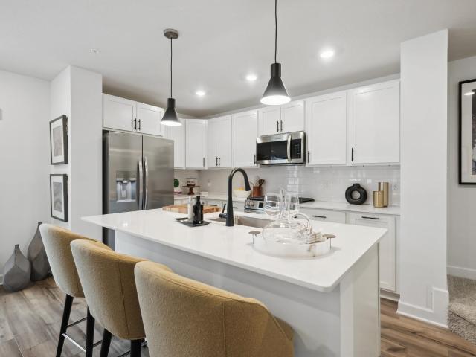
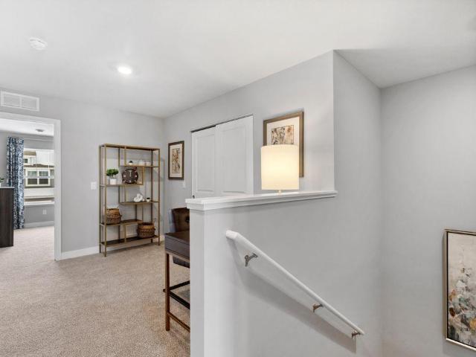
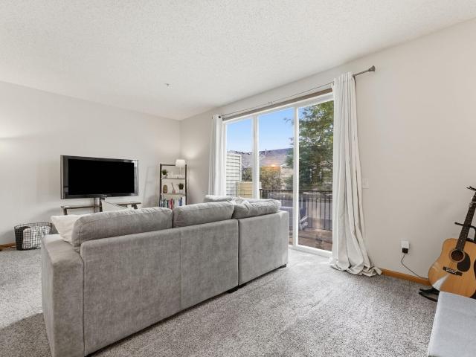
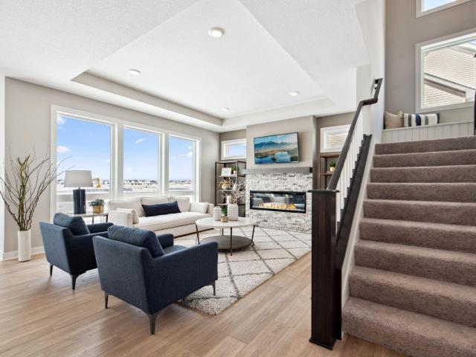
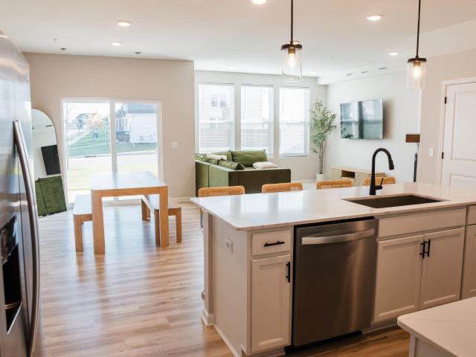
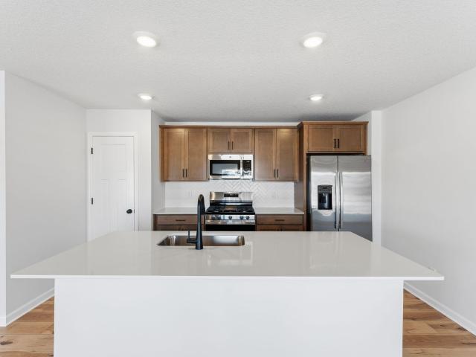
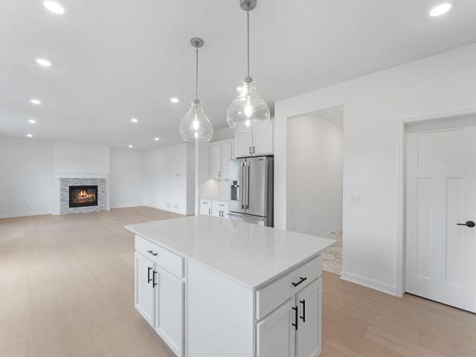
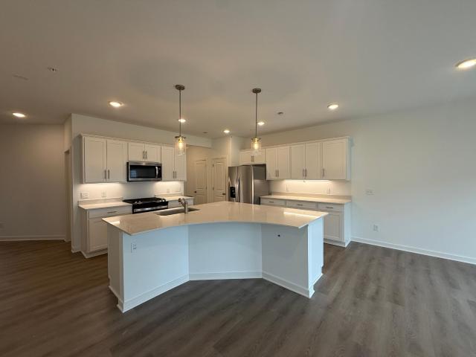
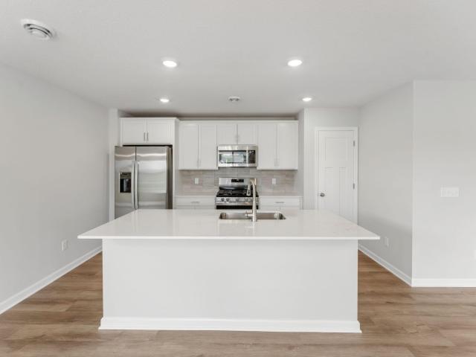
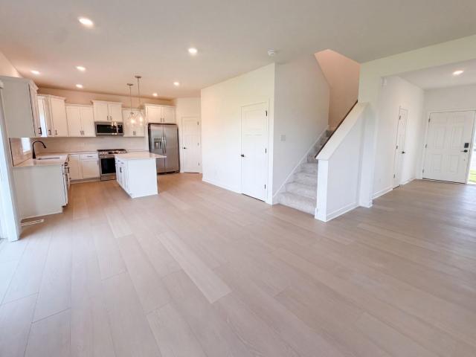
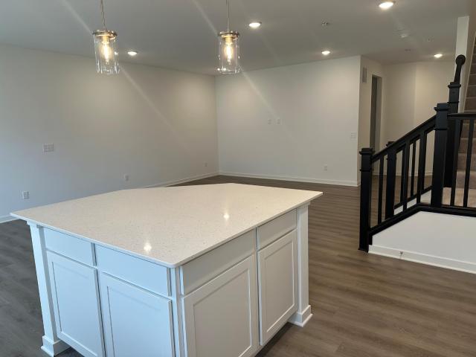
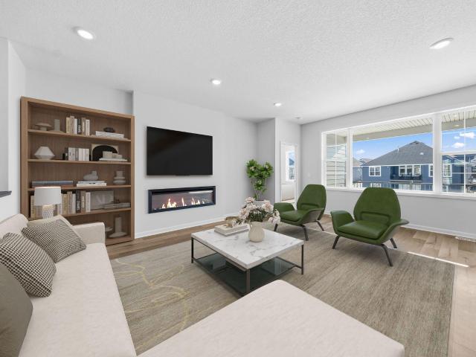
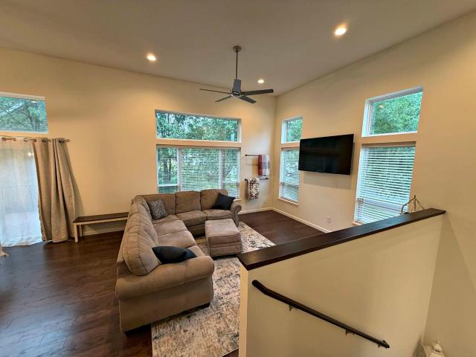
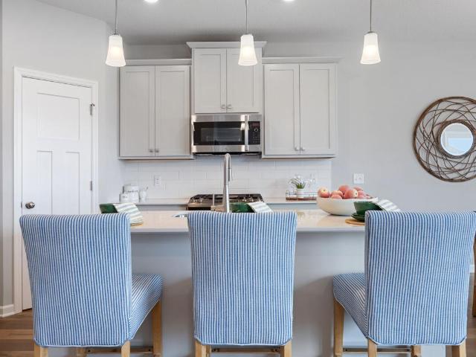
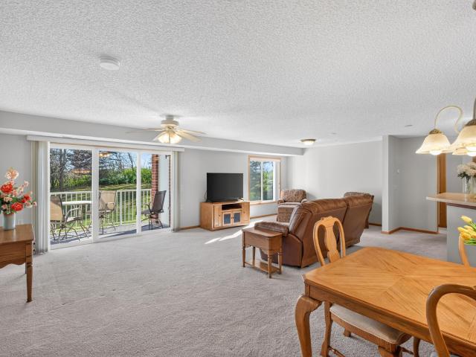
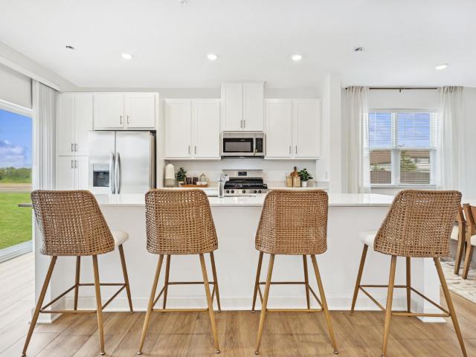
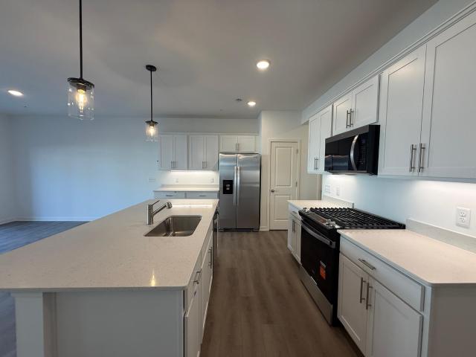
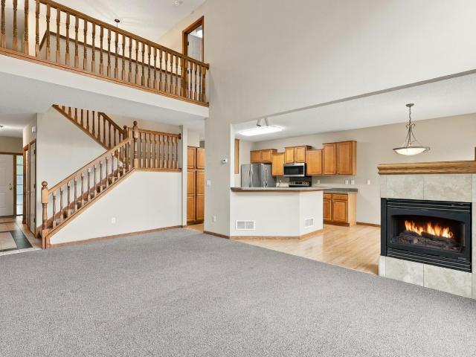
Meticulously cared for and ready for you to make it home, this move-in ready townhome features a sensible, open-concept floor plan designed for effortless living and entertaining. Soaring vaulted ceilings and a cozy three-sided fireplace anchor the main living area, where impressive windowscapes flood the space with plenty of natural light and frame tranquil views of the wooded backyard. The bright, connected kitchen boasts a convenient breakfast bar alongside modern stainless steel appliances installed in 2022, creating an ideal setting for hosting family and friends. Upwards, the top floor houses three spacious bedrooms, including a primary suite complete with an ensuite bathroom offering a separate soaking tub and shower. Designed with ultimate daily convenience in mind, the home features bathrooms on every level, including a 3/4 bath in the inviting walk-out lower level—a versatile second large family room that steps right out toward nature. Complete with a deck replaced in 2019, a
USD 385,000
15044 Amber Fields Boulevard W
View photo
House · for sale
USD 624,990
USD 222/sq.ft
15044 Amber Fields Boulevard W
Rosemount city
· 2,809 sq.ft · 4 Bedrooms · 3 Baths · House
· Office room · Equipped kitchen
Rosemount city · 2,809 sq.ft · 4 Bedrooms · 3 Baths · House · Office room · Equipped kitchen
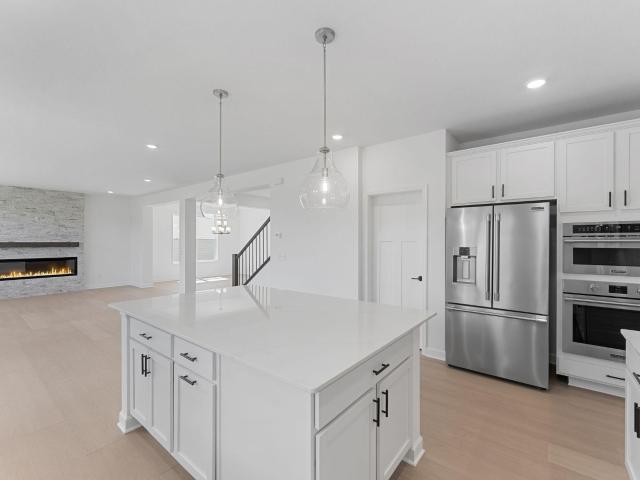
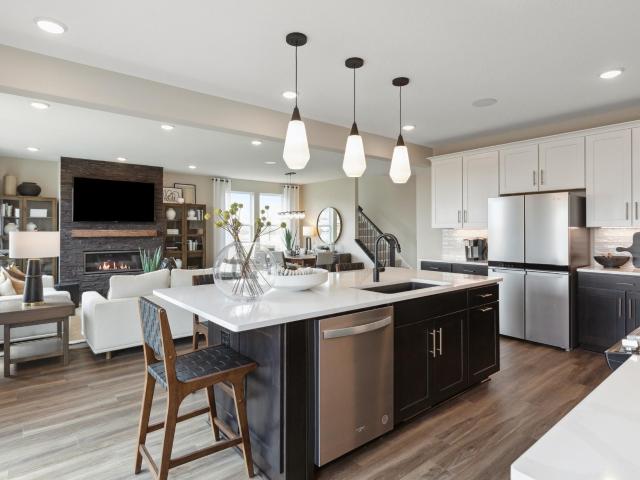
Now under construction with a projected fall completion, this beautifully appointed Ivy is situated on a premium walkout homesite overlooking the neighborhood park and walking trails, offering scenic views and direct access to outdoor recreation. Inside, you'll find one of the Ivy's most sought-after features—a flex room, perfect for a private home office. The gourmet built-in kitchen serves as the heart of the home with an oversized center island, premium finishes, and an open-concept design that flows seamlessly into the gathering room and dining area. Loaded with thoughtfully selected upgrades throughout, this home offers the perfect blend of style, comfort, and functionality. Located in Avondale at Amber Fields, residents enjoy over 100 acres of parks, nearly five miles of trails, a dog park, pickleball courts, and highly regarded ISD 196 schools
USD 624,990
13805 Atwood Avenue # 1608
View photo
Townhouse · for sale
USD 265,000
USD 179/sq.ft
13805 Atwood Avenue # 1608
Rosemount city
· 1,475 sq.ft · 2 Bedrooms · 1 Bath · Townhouse
· Patio · Fireplace · Equipped kitchen
Rosemount city · 1,475 sq.ft · 2 Bedrooms · 1 Bath · Townhouse · Patio · Fireplace · Equipped kitchen
5,000.00 buyer credit! Sellers are offering a 5K buyer credit at closing for a rate buydown or other concession that buyer may choose with a full price offer. Immaculate condition comes with this end unit townhome in a highly desireable Rosemount neighborhood. Large east facing windows for glorious morning sunshine on the main level. Enjoy your morning coffee while watching the sunrise from your private patio! Cozy up to the gas burning fireplace in the living room in the upcoming fall evenings or enjoy the upper level loft with your favorite book. Well designed kitchen with stainless steel appliances and a large walk in pantry. Primary suite is spacious with a ceiling fan and walk in closet. The loft could easily be converted to a 3rd bedroom if desired. Peace of mind with a new roof (2023) and a new driveway (2025). Walking paths, parks, and trails are just steps from your front door. HOA includes everything except gas and electric. Move in and enjoy low maintenance living at its bes
USD 265,000
13923 Dallas Court
View photo
House · for sale
USD 575,000
USD 190/sq.ft
New
13923 Dallas Court
Rosemount city
· 3,014 sq.ft · 5 Bedrooms · 3 Baths · House
· Deck
Rosemount city · 3,014 sq.ft · 5 Bedrooms · 3 Baths · House · Deck
This beautifully updated executive 2 story, is tucked away on a private. 27-acre cul-de-sac lot! Offering 5 beds, 4 baths this home has the perfect blend of comfort, style & functionality. Fresh, move-in-ready feel with new windows, new LVP flooring & carpet, fresh paint & new trim throughout. Inviting main level offers a spacious living room, formal & informal dining spaces, convenient mudroom/laundry, ½ bath & warm family room with wood-burning FP. The new 16x14 Trex deck is great for entertaining. Upstairs, you'll find 4 generously sized bedrooms, including a vaulted primary suite with walk-in closet & private bath featuring dual sinks, a soaking tub & separate shower. The finished walkout lower level expands your entertaining options with a spacious family room, 5th bedroom & 3/4 bath. Enjoy the privacy setting, wonderful curb appeal and convenient access to Shannon Park Elementary and Rosemount High School. Beautifully updated, thoughtfully designed and ready for you to call home!
USD 575,000
13832 Kaylemore Trail
View photo
Townhouse · for sale
USD 357,900
USD 189/sq.ft
13832 Kaylemore Trail
Rosemount city
· 1,884 sq.ft · 3 Bedrooms · 2 Baths · Townhouse
· Patio · Office room · Deck · Equipped kitchen
Rosemount city · 1,884 sq.ft · 3 Bedrooms · 2 Baths · Townhouse · Patio · Office room · Deck · Equipped kitchen
Better Than New! This beautiful three-year-old townhome has been thoughtfully updated with numerous improvements throughout and is truly move-in ready. Offering 3 bedrooms, 3 bathrooms, and a dedicated office, this home provides plenty of space for comfortable living and working from home. The main level features an inviting open-concept layout with durable LVP flooring, creating a warm and functional space for everyday living and entertaining. The kitchen showcases granite countertops, stainless steel appliances, and a gas stove, while the beautifully tiled back of the kitchen island adds an updated, stylish touch. The dining area opens to a covered, private patio, offering a wonderful space to relax or entertain. The spacious primary suite features sliding glass doors leading to a private covered deck—the perfect spot for morning coffee, unwinding after a long day, or enjoying a good book. The primary bathroom has been further enhanced with a newly installed shower door. Thoughtful u
USD 357,900
1310 nd Street E
View photo
House · for sale
USD 599,900
USD 219/sq.ft
1310 nd Street E
Rosemount city
· 2,734 sq.ft · 4 Bedrooms · 3 Baths · House
· Patio · Deck · Equipped kitchen
Rosemount city · 2,734 sq.ft · 4 Bedrooms · 3 Baths · House · Patio · Deck · Equipped kitchen
Special financing incentive available! Eligible buyers who finance this home through the participating preferred lender may receive a lender-paid 2-1 temporary interest rate buydown at no cost to the buyer. Welcome to this modified Jasmine OneTenTen built home filled with abundant natural light throughout on a large corner lot. It is only four years old—like moving into a new house without needing to add patios, fencing, or decking. This beautifully designed home features a vaulted great room that seamlessly connects the kitchen, dining, and living areas. The main level includes a full bathroom, an extra-large bedroom with an oversized window and a large walk-in closet, and a laundry room for everyday convenience. The dining area with its oversized, three-pane, slider opens to a beautiful no-maintenance dry deck with a gutter system and lights for nighttime ambiance. The kitchen provides an expansive island as well as custom cabinetry, quartz countertops, cabinet pull-out shelves, quie
USD 599,900
15021 Archdale Lane
View photo
Townhouse · for sale
USD 335,000
USD 187/sq.ft
Updated
15021 Archdale Lane
Rosemount city
· 1,787 sq.ft · 3 Bedrooms · 2 Baths · Townhouse
· Patio · Garden · Equipped kitchen · Parking
Rosemount city · 1,787 sq.ft · 3 Bedrooms · 2 Baths · Townhouse · Patio · Garden · Equipped kitchen · Parking
Available for a December Closing, this stunning two-story townhome boasts a spacious 2-car garage and sits on a generous homesite. As you enter this contemporary end unit, you'll discover a stylish open-concept layout on the first floor featuring a Great Room, dining area and kitchen complete with a kitchen island and stainless steel appliances. The first-floor living space flows seamlessly outdoors to a patio perfect for relaxing and enjoying the low-maintenance yard. Upstairs, a loft provides additional shared living space and is accompanied by two secondary bedrooms and a luxe owner's suite with a retreat, making it the perfect retreat after a long day. Showcasing a highly functional layout and complete with all the upgrades and features modern homebuyers seek, this home won't last long. Includes Lennar's home automation features and HOA maintenance for lawn care, snow removal, garbage/recycling, community irrigation and access/upkeep of future amenities to make homeownership life a
USD 335,000
13743 Victoria Meadows Court
View photo
Townhouse · for sale
USD 329,990
USD 199/sq.ft
13743 Victoria Meadows Court
Rosemount city
· 1,658 sq.ft · 3 Bedrooms · 2 Baths · Townhouse
Rosemount city · 1,658 sq.ft · 3 Bedrooms · 2 Baths · Townhouse
Ask how you can receive a fixed 30-year government rate at 5.50% or a conventional rate of 5.99% PLUS $5,000 in closing costs! Ready for quick close! Located in Ardan Place, this new-construction townhome offers style, function, and low-maintenance convenience. The open-concept main level is perfect for gathering or unwinding, with high-quality finishes throughout. Upstairs, the primary suite features an oversized private bath and walk-in closet. Two additional bedrooms, a full bath, laundry, and a versatile loft, provide added space and everyday convenience. Community trails, a private dog park, mature trees, a peaceful pond, and District 196 schools create a strong neighborhood setting, while nearby Emerald Trail Elementary School, Life Time, Flint Hills Recreation Complex, parks, shopping, dining, and essentials make daily life easier
USD 329,990
2582 th Street W # 96
View photo
Townhouse · for sale
USD 250,000
USD 188/sq.ft
2582 th Street W # 96
Rosemount city
· 1,324 sq.ft · 2 Bedrooms · 1 Bath · Townhouse
· Deck · Equipped kitchen · Parking · Swimming pool
Rosemount city · 1,324 sq.ft · 2 Bedrooms · 1 Bath · Townhouse · Deck · Equipped kitchen · Parking · Swimming pool
New furnace, air conditioner, water heater, and water softener in january 2026. This beautifully refreshed 2006-built Rosemount townhome offers stylish, low-maintenance living. The open main level features a spacious kitchen with a peninsula, a dining area with access to a private deck, and an inviting living room. Upstairs, you’ll find two bedrooms, including a generous primary suite with a walk-in closet, plus convenient upper-level laundry and a flexible loft area. ENJOY an attached two-car garage and community amenities including a pool, fitness center, clubhouse, and party room, parks, and trails. Recent updates also include a newer roof. Move-in ready and not to be missed! Nestled in the in-demand ISD 196 schools. Close to restaurants, shopping, medical care, recreation, and multiple highways. Welcome home
USD 250,000
1232 Ardara Ridge Road
View photo
House · for sale
USD 769,900
USD 200/sq.ft
1232 Ardara Ridge Road
Rosemount city
· 3,832 sq.ft · 5 Bedrooms · 4 Baths · House
· Office room · Equipped kitchen
Rosemount city · 3,832 sq.ft · 5 Bedrooms · 4 Baths · House · Office room · Equipped kitchen
This model is complete, landscaped, decorated and available for viewing. Other models, plans, homesites and Quick Move-in homes may also be available. Welcome to the another two-story by OneTenTen Homes, where elegance meets functionality. This home features five spacious bedrooms, five bathrooms, and a main floor that boasts a great room with floor-to-ceiling windows. The versatile main level rear flex room can serve as a home office or guest bedroom, while the gourmet kitchen, equipped with quality appliances and adorned with locally crafted custom cabinetry, is a chef's dream. The primary suite impresses with a vaulted ceiling and a luxurious wrap around walk-in shower, for a casual retreat. The fully finished lower level offers a perfect retreat for entertainment or relaxation
USD 769,900
14948 Athlone Place
View photo
Townhouse · for sale
USD 380,000
USD 202/sq.ft
14948 Athlone Place
Rosemount city
· 1,873 sq.ft · 3 Bedrooms · 2 Baths · Townhouse
· Garden · Equipped kitchen · Parking
Rosemount city · 1,873 sq.ft · 3 Bedrooms · 2 Baths · Townhouse · Garden · Equipped kitchen · Parking
Built in 2023, this townhome combines modern finishes with a backyard that backs up to an expansive walking trail system—and offers an assumable mortgage with a 5.125% interest rate! East-facing exposure welcomes natural morning light, while the open-concept kitchen features upgraded quartz countertops and a seamless connection to the living and dining spaces—ideal for everyday living and entertaining. All three bedrooms and the laundry are conveniently located upstairs. An electric vehicle charger is already installed in the garage, and Minnesota’s newest Life Time fitness location is just minutes away. Enjoy modern comfort, outdoor recreation, and an exceptional financing opportunity. Mortgage assumption is subject to buyer qualification and approval
USD 380,000
1047 Adamstown Drive
View photo
House · for sale
USD 475,990
USD 244/sq.ft
Updated
1047 Adamstown Drive
Rosemount city
· 1,948 sq.ft · 3 Bedrooms · 2 Baths · House
· Office room · Equipped kitchen
Rosemount city · 1,948 sq.ft · 3 Bedrooms · 2 Baths · House · Office room · Equipped kitchen
The Andover is a two-story home that combines functionality, comfort, and modern style. Step inside through the covered porch and into a welcoming foyer that leads directly into the open-concept heart of the home. The spacious kitchen features a large island and flows effortlessly into the dining and family rooms—ideal for family gatherings and entertaining guests. Upstairs, you’ll find three spacious bedrooms, including a luxurious owner’s suite with a private bath and walk-in closet. The second floor also features a full hall bath, a convenient laundry room, and a spacious loft that can be transformed into a home office, media space, or even a fourth bedroom to fit your needs. Stop by to see your new home today! This home is completed and move in ready. Fha 5.25/5.891% APR if closing by December 23rd with sellers preferred lender. Call for further details
USD 475,990
1088 Aster Boulevard
View photo
House · for sale
USD 609,565
USD 226/sq.ft
1088 Aster Boulevard
Rosemount city
· 2,691 sq.ft · 5 Bedrooms · 3 Baths · House
· Equipped kitchen · Parking · Cellar
Rosemount city · 2,691 sq.ft · 5 Bedrooms · 3 Baths · House · Equipped kitchen · Parking · Cellar
Welcome to the Lewis at Amber Fields, where every detail has been thoughtfully designed for today’s lifestyle. The open first floor welcomes you with a bright Great Room, a versatile main level guest suite, and an inviting dinette for casual dining. The chef-inspired gourmet kitchen is fully equipped with stainless steel appliances and a stylish island, making it the ideal spot for everything from quick bites to inspired home-cooked meals. Upstairs, retreat to a luxurious owner’s suite for restful nights, with three additional bedrooms and a loft for added living space. The unfinished basement offers ample opportunity for future expansion. The three-car garage offers plenty of space for vehicles and storage. Homesites like this, rich with features and open-concept living, are highly sought-after—act now, because this opportunity won’t last long! This peaceful suburban town offers the best of modern living with local grocery stores, shops, seasonal community events, fun restaurants and
USD 609,565
14924 Avondale View
View photo
Townhouse · for sale
USD 342,990
USD 183/sq.ft
14924 Avondale View
Rosemount city
· 1,873 sq.ft · 3 Bedrooms · 2 Baths · Townhouse
· Patio · Equipped kitchen
Rosemount city · 1,873 sq.ft · 3 Bedrooms · 2 Baths · Townhouse · Patio · Equipped kitchen
Take advantage of a 6.5% fixed-rate financing opportunity with the affiliate lender (restrictions apply; see sales associate for details). Welcome to Pulte’s popular Freedom Series Bowman townhome, thoughtfully designed with an open-concept layout that blends comfort, style, and functionality. The spacious kitchen features white cabinetry, quartz countertops, a large center island, pendant lighting, and luxury vinyl plank flooring throughout the main level. As a desirable end-unit, this home offers abundant natural light. Additional highlights include a true foyer entry, 9-foot ceilings, a dedicated laundry room, abundant storage, whole-house blinds, and a humidifier. Step outside to your private rear patio with maintenance-free privacy fencing. Located in Avondale at Amber Fields, the area's only townhome community with direct access to a 100-acre park featuring walking trails, pickleball courts, playgrounds, a dog park, and more. Experience low-maintenance living with the space, func
USD 342,990
1102 Annagaire Curve
View photo
House · for sale
USD 424,990
USD 218/sq.ft
1102 Annagaire Curve
Rosemount city
· 1,948 sq.ft · 3 Bedrooms · 2 Baths · House
· Office room · Equipped kitchen
Rosemount city · 1,948 sq.ft · 3 Bedrooms · 2 Baths · House · Office room · Equipped kitchen
The Andover is a two-story home that combines functionality, comfort, and modern style. Step inside through the covered porch and into a welcoming foyer that leads directly into the open-concept heart of the home. The spacious kitchen features a large island and flows effortlessly into the dining and family rooms—ideal for family gatherings and entertaining guests. Upstairs, you’ll find three spacious bedrooms, including a luxurious owner’s suite with a private bath and walk-in closet. The second floor also features a full hall bath, a convenient laundry room, and a spacious loft that can be transformed into a home office, media space, or even a fourth bedroom to fit your needs. Stop by to see your new home today! Fha 5.25/5.891% APR if closing by November 24th with sellers preferred lender. Call for further details
USD 424,990
1577 Upper 141st Street E
View photo
House · for sale
USD 508,000
USD 225/sq.ft
1577 Upper 141st Street E
Rosemount city
· 2,250 sq.ft · 4 Bedrooms · 2 Baths · House
· Garden · Equipped kitchen · Parking
Rosemount city · 2,250 sq.ft · 4 Bedrooms · 2 Baths · House · Garden · Equipped kitchen · Parking
Seller will pay $8000 in permanent mortgage rate buy-down costs. Rosemount home with a fresh, modern presentation, a two-story layout, and an attached three-car garage. The kitchen offers white cabinetry, stainless steel appliances, a center island, and open sightlines to bright dining and living areas. Large windows bring in natural light, while neutral finishes and hard-surface flooring create a clean backdrop throughout the main level. Upstairs bedrooms and flexible spaces provide room for rest, work, or play, with well-appointed baths supporting everyday routines. The backyard adds usable outdoor space, and the home is supported by public sewer and practical everyday design. Included 100-Day Home Warranty with buyer activation
USD 508,000
14928 Avondale View
View photo
Townhouse · for sale
USD 349,990
USD 173/sq.ft
14928 Avondale View
Rosemount city
· 2,013 sq.ft · 3 Bedrooms · 2 Baths · Townhouse
· Patio · Equipped kitchen · Parking
Rosemount city · 2,013 sq.ft · 3 Bedrooms · 2 Baths · Townhouse · Patio · Equipped kitchen · Parking
6.5% fixed-rate financing available through affiliate lender. Restrictions apply. See sales consultant for complete details. Rare move-in-ready opportunity in Pulte's popular Freedom Series! The Duncan, the largest plan in the collection, features an open-concept design with a spacious kitchen showcasing white cabinetry, quartz countertops, a large center island, and luxury vinyl plank flooring throughout the main level. Additional highlights include a welcoming foyer, 9-foot ceilings, dedicated laundry room, abundant storage, whole-house blinds, water softener, insulated garage, designer lighting, upgraded stair railing, and smart home features. Enjoy outdoor living on your private rear patio overlooking community green space. Located in Avondale at Amber Fields, residents enjoy direct access to a 100-acre park featuring trails, pickleball courts, playgrounds, a dog park, and more. All of this within highly sought-after District 196 schools. Combining low-maintenance living with the p
USD 349,990
14822 Artaine Trail W
View photo
House · for sale
USD 687,415
USD 215/sq.ft
14822 Artaine Trail W
Rosemount city
· 3,186 sq.ft · 4 Bedrooms · 3 Baths · House
· Garden · Deck · Equipped kitchen · Parking
Rosemount city · 3,186 sq.ft · 4 Bedrooms · 3 Baths · House · Garden · Deck · Equipped kitchen · Parking
Walkout Lot: Presenting the Sycamore. This amazing home features generously wide hallways, vaulted front bedroom with stunning window wall, an extra deep garage for storage (tandem) and a sweet covered deck. 4 bedrooms plus a large finished lower level give you plenty of extra spaces. The kitchen features a large island, corner pantry and lots of linear counters. Sweet extras include a backsplash, gas range with venting, and beautiful Koch cabinetry. This home offers great livability, a great location just steps away from Amber Fields park and walking trails and that carefree association maintained lifestyle that allows you to enjoy life without taking care of tedious yard work and shovelling. Ask about the homebuilder warranty. You will be impressed!
USD 687,415
14106 Dearborn Path
View photo
House · for sale
USD 449,900
USD 155/sq.ft
14106 Dearborn Path
Rosemount city
· 2,895 sq.ft · 4 Bedrooms · 3 Baths · House
· Garden · Deck · Equipped kitchen · Parking
Rosemount city · 2,895 sq.ft · 4 Bedrooms · 3 Baths · House · Garden · Deck · Equipped kitchen · Parking
Offered by the original owners for the first time in 35 years, this beautiful 4-bedroom, 4-bathroom walkout home feels warm and welcoming the moment you walk in. Drenched in natural light, the two-story layout gives you enough space for any occasion! All four bedrooms are on the upper level, including a primary suite with an updated private bathroom and a walk-in closet. The kitchen features newer appliances and cabinetry designed with built-in storage solutions. A custom mudroom connects the 2-car attached garage to the house, adding organized storage for everyday coats, shoes, and gear. The walkout lower level has a finished living room, a 3/4 bathroom, and a dedicated storage room, plus an unfinished room currently used as a workshop that’s ready to become a 5th bedroom. Having cared for this home since day one, the owners have made thoughtful updates focused on functionality and storage throughout. Outside, the no-maintenance deck overlooks a backyard framed by mature trees, a peac
USD 449,900
14068 Auburn Avenue
View photo
House · for sale
USD 579,500
USD 147/sq.ft
14068 Auburn Avenue
Rosemount city
· 3,929 sq.ft · 6 Bedrooms · 4 Baths · House
· Garden · Office room · Deck · Fireplace · Equipped kitchen · Parking
Rosemount city · 3,929 sq.ft · 6 Bedrooms · 4 Baths · House · Garden · Office room · Deck · Fireplace · Equipped kitchen · Parking
Stunning two-story home in the AWARD WINNING 196 School district! More than 4,000 finished square feet, six bedrooms, a half-acre fenced yard, w/ adorable storage shed and an oversized three-car garage, you'll enjoy an impressive amount of space both inside and out. The thoughtfully designed two-story layout features, home office space (or formal living) as you enter the home, formal dining and living room with cozy fireplace and nicely appointed kitchen with solid surface countertops, breakfast bar, and new LG appliances. Upper level boasts 4 generously sized bedrooms upstairs plus a bonus room to use how you need! And plenty of room for everyday life, entertaining, working from home, working out, movie nights—and still having somewhere to escape when you want a little quiet time. The Lower level offers two more bedrooms a cozy family room and HUGE storage room! Outside, the nearly half-acre fenced yard gives you room that's getting harder to find. Enjoy summer nights on the deck bene
USD 579,500
14344 Alder Way
View photo
House · for sale
USD 624,900
USD 172/sq.ft
14344 Alder Way
Rosemount city
· 3,617 sq.ft · 5 Bedrooms · 3 Baths · House
· Fireplace · Equipped kitchen
Rosemount city · 3,617 sq.ft · 5 Bedrooms · 3 Baths · House · Fireplace · Equipped kitchen
Nearly New Construction without the wait. All the benefits of new without needing to do finishing touches. Window treatments. Done! Washer and Dryer. Installed! Gutters. Done! Landscaping. Done! Roof, utilities, irrigation, appliances. All only 2 years old and well maintained too. Brandl Anderson, the Jayden, two story. Kitchen features oversized island of your dreams, main level family room features electric fireplace. 4. Season porch being used as formal dining. You'll appreciate 4 bedrooms on one level, with the 5th in the lower level. Lower level is completely finished with wet bar & 3/4 bath. Storage closets abundant on each level. Location, Location, Location. The neighborhood is walking distance to newest Lifetime, Kwik Trip, daycare, and other upcoming developments
USD 624,900
14775 Cimarron Avenue W
View photo
House · for sale
USD 350,000
USD 211/sq.ft
14775 Cimarron Avenue W
Rosemount city
· 1,658 sq.ft · 3 Bedrooms · 2 Baths · House
· Patio · Garden · Deck · Air conditioning
Rosemount city · 1,658 sq.ft · 3 Bedrooms · 2 Baths · House · Patio · Garden · Deck · Air conditioning
Sharp, clean, 3 BR, 2 bath Rosemount Rambler! Features include; Recently updated furnace and A/C, newer concrete driveway and patio, beautifully finished lower-level bath, newer windows, awesome metal roof, huge deck/patio combination overlooks beautiful backyard. Great location with easy access to shopping, etc
USD 350,000
1084 Aster Boulevard
View photo
House · for sale
USD 589,990
USD 192/sq.ft
1084 Aster Boulevard
Rosemount city
· 3,068 sq.ft · 5 Bedrooms · 3 Baths · House
· Office room · Parking · Equipped kitchen
Rosemount city · 3,068 sq.ft · 5 Bedrooms · 3 Baths · House · Office room · Parking · Equipped kitchen
Move-in ready! Step inside this spacious two-story home and discover a thoughtfully designed layout, perfect for entertaining and everyday living. The main level welcomes you with a formal dining room, a generous Great Room, a chef-inspired gourmet kitchen featuring stainless steel appliances and a convenient nook for casual meals. A private study offers the ideal space for a home office, while a main level bedroom is perfect for overnight guests. Upstairs, you'll find a versatile loft, secondary bedrooms and a luxurious owner's suite for the ultimate retreat. The desirable three car garage provides plenty of room for vehicles and storage, and the spacious homesite adds extra appeal. With sought-after features like a gourmet kitchen, main level office, and expansive living spaces, this home is sure to attract attention—act quickly before it's gone! Amber Fields is minutes away from Rosemount High School and Dakota County Technical College for prospective students
USD 589,990
13349 Bronze Parkway
View photo
Townhouse · for sale
USD 357,400
USD 175/sq.ft
Updated
13349 Bronze Parkway
Rosemount city
· 2,034 sq.ft · 3 Bedrooms · 3 Baths · Townhouse
· Patio · Deck · Equipped kitchen · Swimming pool · Parking
Rosemount city · 2,034 sq.ft · 3 Bedrooms · 3 Baths · Townhouse · Patio · Deck · Equipped kitchen · Swimming pool · Parking
Welcome to this truly remarkable Harmony Village offering; this home stands out with its light and bright interior, gleaming oversized windows, granite in all the right places and glorious cabinetry and built ins. You’ll enjoy two Family rooms, a vast Primary bedroom with an elegant en-suite including double undermounted sinks in the vanity, walk in shower and a HUGE walk-in closet. You will not be disappointed by the spacious main level, elegant, oversized Kitchen that boasts stainless appliances and a massive island with an open concept family room all boasting two story vaulted ceilings. Enjoy walking out to your patio from your second lower-level family room or sitting out on your private back deck from the main level overlooking the manicured Association maintained grounds. A community clubhouse, cherished pool, park, and abundant Parking will put this stunner on the top of your list. Move in with confidence—1-year home warranty included with acceptable offer!
USD 357,400
4180 th Street W
View photo
House · for sale
USD 985,000
USD 316/sq.ft
4180 th Street W
Rosemount city
· 3,111 sq.ft · 4 Bedrooms · 2 Baths · House
Rosemount city · 3,111 sq.ft · 4 Bedrooms · 2 Baths · House
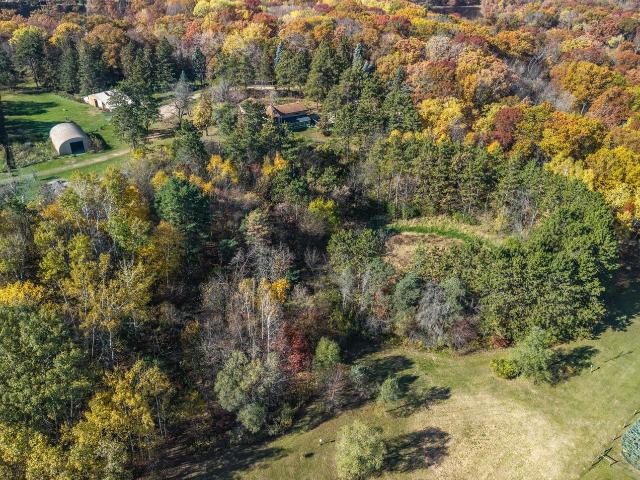
Multiple Offers Received — All Offers Due Thursday, 10/29, by 4:00 PM! *. A rare and unique opportunity to own 10.2 acres directly adjoining Lebanon Hills Regional Park! This exceptional property combines expansive acreage, natural beauty, mature trees, wooded areas, open grassland, fenced pastures, and scenic views in a truly remarkable setting. The land offers a variety of possibilities, with a history of horse boarding, livestock, and outdoor recreation. Enjoy the property's location alongside Lebanon Hills Regional Park, featuring miles of horse trails and approximately 2,000 acres of protected habitat, lakes, and natural areas. Wildlife sightings, including deer and wild turkey, add to the peaceful, country-like atmosphere. The property features an animal barn with four stalls, two haylofts, and additional functional space, along with a steel Quonset storage building. Fenced pastures and separate fenced outdoor areas provide flexibility for a variety of uses. The distinctive home
USD 985,000
14932 Avondale View
View photo
Townhouse · for sale
USD 387,990
USD 196/sq.ft
14932 Avondale View
Rosemount city
· 1,970 sq.ft · 3 Bedrooms · 2 Baths · Townhouse
· Patio · Fireplace · Equipped kitchen · Parking
Rosemount city · 1,970 sq.ft · 3 Bedrooms · 2 Baths · Townhouse · Patio · Fireplace · Equipped kitchen · Parking
5.99% fixed rate with affiliate lender. Restrictions apply. The Bowman floorplan offers an open-concept layout designed for the way homeowners live, featuring a spacious kitchen with quill cabinetry, quartz countertops, a large center island, pendant lighting, and luxury vinyl plank flooring throughout the main level. Relax by the electric fireplace or enjoy the added privacy and natural light that come with an end-unit homesite. Additional features include a true foyer entry, 9-foot ceilings, dedicated laundry room, abundant storage, whole-house blinds, humidifier, and an insulated garage. Enjoy your private rear patio with maintenance-free privacy fencing overlooking open views of the University of Minnesota field. Located in Avondale at Amber Fields, the only community offering thoughtfully designed townhomes with direct access to a 100-acre park featuring trails, pickleball courts, playgrounds, a dog park, and more—all while delivering the privacy, functionality, and comfort of a h
USD 387,990
1311 th Street W
View photo
House · for sale
USD 419,990
USD 291/sq.ft
1311 th Street W
Rosemount city
· 1,442 sq.ft · 2 Bedrooms · 2 Baths · House
· Equipped kitchen
Rosemount city · 1,442 sq.ft · 2 Bedrooms · 2 Baths · House · Equipped kitchen
Completed new construction is ready for you! Below market rates!:Conv. 5.875%/ 6.208% APR% if closing by December 23 with sellers preferred lender. Call for further details. Welcome to the Birch: this move in ready, 2 bedroom plus den home features 1451 thoughtfully designed square feet with a wonderful kitchen with quartz countertops, big island, and a desirable corner pantry. Enjoy the included kitchen appliances including a gas range. The open floor plan is one of the many wow factors of this home. The ensuite owner's bathroom features a dual sink vanity. The family room, dining, kithcen hallways and den feature wood-look LVP flooring. James Hardie graces the front of the home for a maintenance free stunning exterior that is not only durable but beautiful. This home has all you need to enjoy the lock and go lifestlye that villa living is all about. All on one level, all the rooms you need including a guest suite and secondary bath. Plus that get away room that can be a den or an off
USD 419,990
13670 Carrach Avenue # 113
View photo
House · for sale
USD 340,000
USD 225/sq.ft
13670 Carrach Avenue # 113
Rosemount city
· 1,507 sq.ft · 2 Bedrooms · 2 Baths · House
· Office room · Equipped kitchen · Lift
Rosemount city · 1,507 sq.ft · 2 Bedrooms · 2 Baths · House · Office room · Equipped kitchen · Lift
Unique 55+ condo alert! This LARGE 2-bedroom condo has a one-of-a-kind floor plan. More than 1500 finished square feet, south-facing with beautiful views of green space & trees! True one-level living, no stairs required inside or outside this building with elevator. Units of this size in this building typically have 2 bedrooms plus an office/den. This unit was customized. Instead of having an office, this home has an amazing, extra-large living room that is filled with sunlight. There is no other unit like this one in the building. What a wonderful space for gatherings or simply enjoying the lovely views and deer meandering by. The dining area has ample room to seat 8 or more. The kitchen is unusually spacious for a condo, with incredible cabinet and counter space. Notice the split bedroom floor plan. The bedrooms are on opposite ends of the home. The primary bedroom boasts a generous full bath with step-in shower, separate jetted tub and a large double vanity. This bedroom also has a
USD 340,000
1058 Anmeadle Row
View photo
Townhouse · for sale
USD 319,990
USD 181/sq.ft
1058 Anmeadle Row
Rosemount city
· 1,765 sq.ft · 3 Bedrooms · 2 Baths · Townhouse
· Garden · Fireplace · Equipped kitchen · Parking
Rosemount city · 1,765 sq.ft · 3 Bedrooms · 2 Baths · Townhouse · Garden · Fireplace · Equipped kitchen · Parking
Move-in ready! Welcome to this stunning St. Clair, boasting a spacious two-car garage and a stylish kitchen complete with stainless steel appliances, a kitchen island and a cozy fireplace. The main floor features an open-concept layout, perfect for gatherings, with a welcoming family room and a dining area suited for every occasion. Upstairs, three well-appointed bedrooms, including a private owner's suite, provide comfortable retreats for the whole family. With its highly functional layout and modern features, this home is sure to attract attention. Don't miss your chance to make it yours, as homes like this one won't stay on the market long. The home also features a low maintenance yard, adding to its appeal. This peaceful suburban town offers the best of modern living with local grocery stores, shops, seasonal community events, fun restaurants and trendy bars like Tops Tavern and OMNI Winery & Taproom. Connect with nature by hiking and camping beneath the stars at Whitetail Woods Re
USD 319,990
14936 Avondale View
View photo
Townhouse · for sale
USD 344,990
USD 184/sq.ft
14936 Avondale View
Rosemount city
· 1,873 sq.ft · 3 Bedrooms · 2 Baths · Townhouse
· Patio · Fireplace · Equipped kitchen
Rosemount city · 1,873 sq.ft · 3 Bedrooms · 2 Baths · Townhouse · Patio · Fireplace · Equipped kitchen
6.5% fixed-rate financing available through our affiliate lender. Restrictions apply; see Sales Associate for details. Welcome to the Ashton in Avondale at Amber Fields, where contemporary design meets low-maintenance living. The open-concept main level features luxury vinyl plank flooring, a stylish kitchen with white cabinetry, quartz countertops, a large center island, and pendant lighting. The spacious gathering room is highlighted by a fireplace and upgraded mantel, creating a warm and inviting atmosphere. Enjoy 9-foot ceilings, a true foyer, dedicated laundry room, and plenty of storage throughout. Relax on your private patio with maintenance-free privacy fencing and views of open green space. Residents enjoy direct access to a 100-acre park with trails, pickleball courts, playgrounds, a dog park, and more, offering an exceptional blend of recreation, convenience, and everyday comfort
USD 344,990

Get email alerts

Don't miss out: be the first to know about new properties

The alert was correctly created

On subscribing you accept the conditions of use and the privacy policy
Alert
Receive new ads in your inbox
Save this search
Receive alerts for new listings

We'll send you an email when we have new properties for: "Houses for sale in Rosemount city"

The alert was correctly created

Dunmore, Rosemount city Dakota County Minnesota
UMore Park
Get email alerts and be the first to see new listings
Required field
On subscribing I accept the terms of the privacy policy
Perfect! You'll soon start receiving new listings via email
Alert
Receive an email when we have new ads for Houses for sale in Rosemount city
Save this search
Filters

Bedrooms

Size (sq.ft)

sq.ft
sq.ft

Price

USD
USD

Property type

Bathrooms

Clear all filters
Receive notifications when new entries are published.