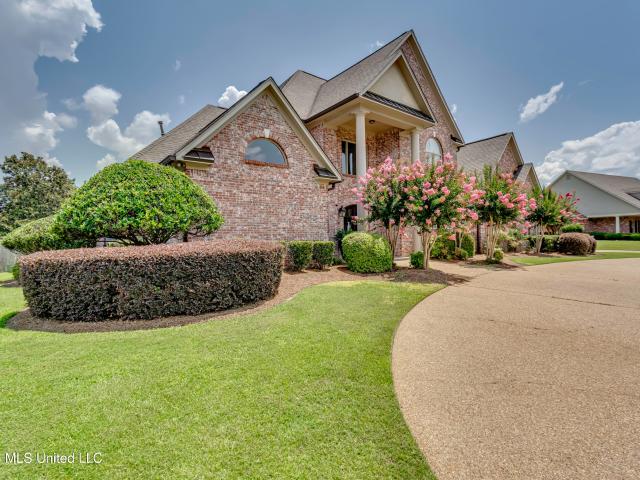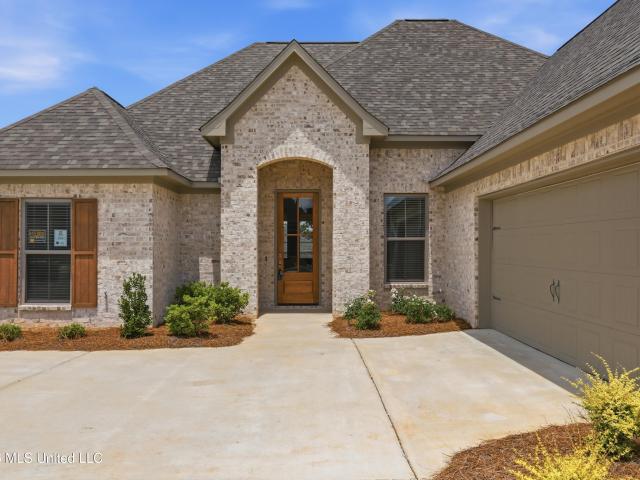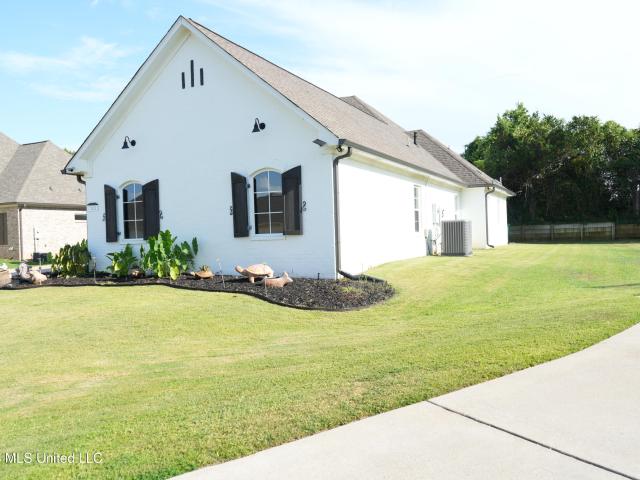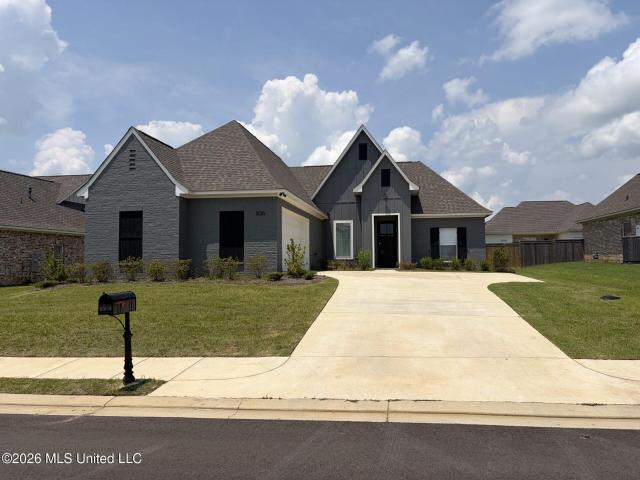
336 properties for sale in Roses Bluff

121 N Central Avenue
View photo
House · for sale
USD 259,900
USD 122/sq.ft
121 N Central Avenue
Roses Bluff
· 2,120 sq.ft · 3 Bedrooms · 2 Baths · House
· Garden · Office room · Equipped kitchen · Parking
Roses Bluff · 2,120 sq.ft · 3 Bedrooms · 2 Baths · House · Garden · Office room · Equipped kitchen · Parking
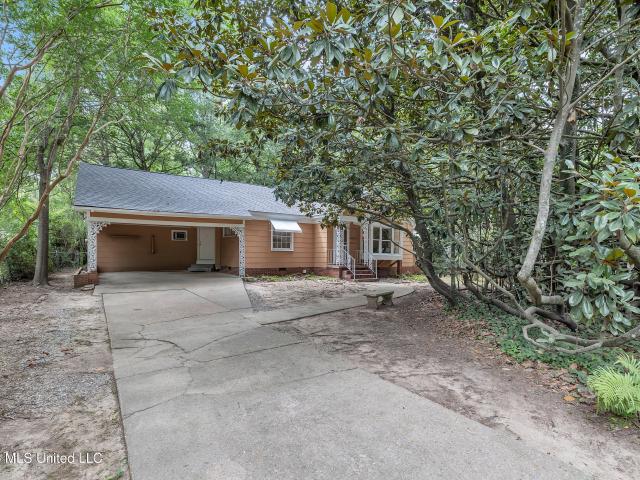
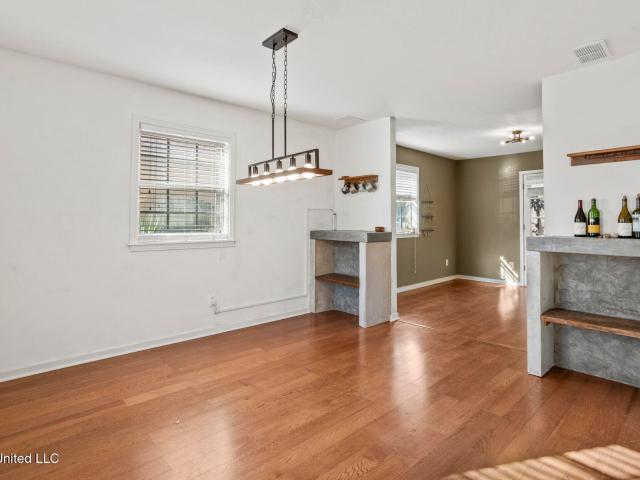
Renovated 3-bedroom, 2-bathroom two-story home with approximately 2,122 square feet in the Old Town Ridgeland neighborhood along North Central Avenue in Ridgeland, Madison County, Mississippi. This move-in-ready home sits on two lots, offering a large backyard with room to garden, entertain, or relax. Recently updated throughout, the home features brand-new stainless steel appliances, a refreshed kitchen, durable LVP (luxury vinyl plank) flooring in the main living areas, and new carpet in the bedrooms. The open living area connects to a dining space and a kitchen with new appliances, ample cabinet storage, and counter space for everyday cooking and entertaining. The primary bedroom includes a private en-suite bathroom, and two additional bedrooms share a second full bathroom — a flexible layout that works well for a guest room, home office, or additional living space. A 2-car carport provides covered parking and added storage. Located in the Madison County School District (Ann Smith E
USD 259,900
1255 E County Line Road
View photo
Townhouse · for sale
USD 149,900
USD 110/sq.ft
1255 E County Line Road
Roses Bluff
· 1,356 sq.ft · 3 Bedrooms · 2 Baths · Townhouse
· Patio · Garden
Roses Bluff · 1,356 sq.ft · 3 Bedrooms · 2 Baths · Townhouse · Patio · Garden
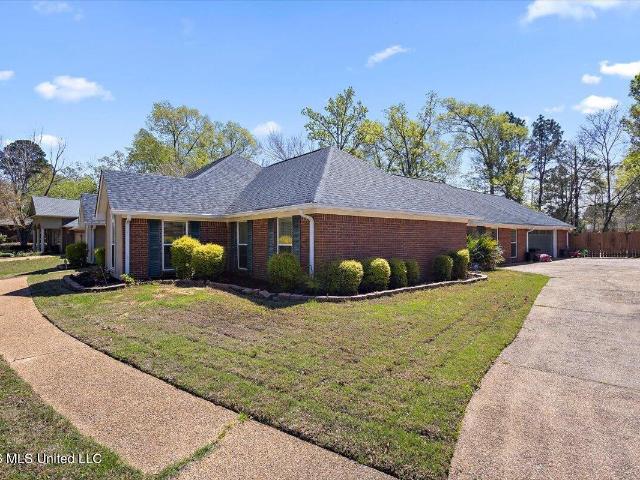
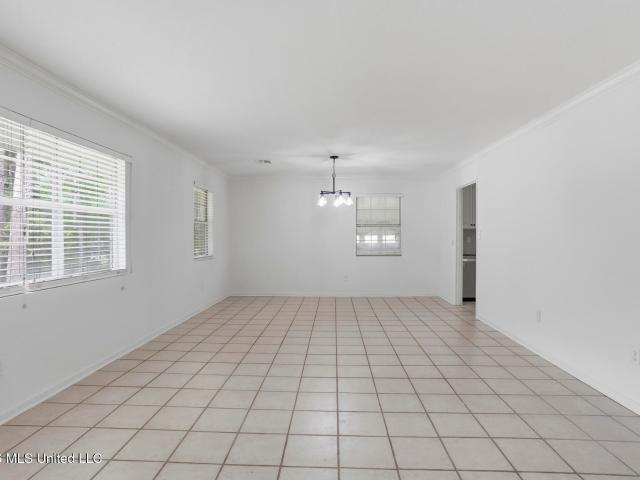
Back on the market. Financing issue wow! Wow! home inspection items completed! Move in ready! Completely Re-done Townhouse! Welcome to this inviting and spacious 3-bedroom, 2.5-bath townhouse, ideally located in a peaceful and vibrant neighborhood on County Line Rd. This home offers the perfect balance of comfort and functionality. On the main level, enjoy the Open concept living and dining area: Bright and airy with large windows allowing natural light to flood the space, creating a warm and welcoming ambiance. Convenient half bath: Perfect for guests and everyday use. The Second Floor offers two cozy bedrooms: Both rooms are generously sized, each offering plenty of closet space and room for personalized decor and a full bath. Additional Features includes a private outdoor space: A charming patio and small backyard area perfect for relaxation or outdoor entertaining. This townhouse offers the perfect space for combining comfort, privacy, and a low-maintenance lifestyle. Schedule a to
USD 149,900
1056 Windrose Drive
View photo
Townhouse · for sale
USD 178,000
USD 127/sq.ft
1056 Windrose Drive
Roses Bluff
· 1,399 sq.ft · 3 Bedrooms · 1 Bath · Townhouse
Roses Bluff · 1,399 sq.ft · 3 Bedrooms · 1 Bath · Townhouse
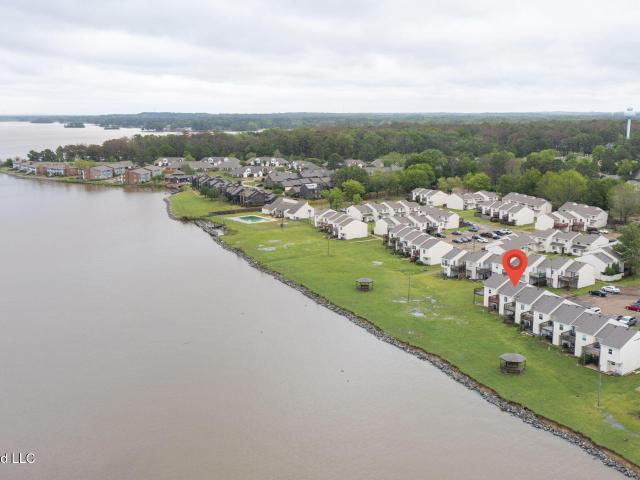
Waterfront! 3 BED/2BATH town house on the Ross Barnett reservoir. Freshly paint; renovated; granite counters; super close to entertainment, grocery stores, pharmacy; walking distance to lake shore public park; HOA pays water&exterior insurance and ground maintenance. Washer and dryer remain as is; Call your agent today to view
USD 178,000
203 Ashbury Cove
View photo
House · for sale
USD 372,500
USD 183/sq.ft
203 Ashbury Cove
Roses Bluff
· 2,034 sq.ft · 4 Bedrooms · 3 Baths · House
· Patio · Office room · Fireplace · Equipped kitchen
Roses Bluff · 2,034 sq.ft · 4 Bedrooms · 3 Baths · House · Patio · Office room · Fireplace · Equipped kitchen
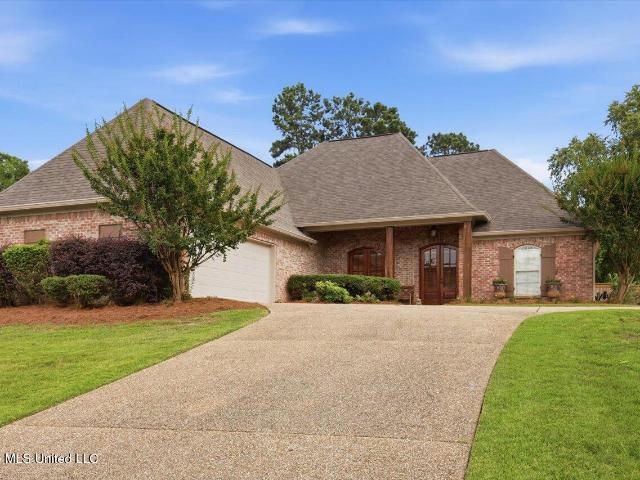
Built in 2022 and ready for its next owner, 203 Ashbury Cove delivers the space, modern finishes, and comfortable layout that make a house feel like home. With 4 bedrooms, 3 full baths, plus a dedicated office, there's plenty of room for everyday living, working from home, and entertaining. The kitchen serves as the heart of the home with an oversized island, granite countertops, walk-in pantry, and built-in appliances, all opening into an inviting living area highlighted by a fireplace. Polished concrete flooring adds a clean, contemporary look and makes upkeep easy. The primary suite provides a relaxing retreat with tray ceilings and a spacious walk-in closet. Outside, you'll have multiple places to unwind—from the welcoming covered front porch to the covered back patio that's already set up for entertaining. The patio furniture and outdoor TV stay, so you can start enjoying the space from day one. Newer construction, flexible living space, and an outdoor setup that's ready to enjoy—
USD 372,500
553 Twin Cedars Drive
View photo
House · for sale
USD 767,500
USD 166/sq.ft
553 Twin Cedars Drive
Roses Bluff
· 4,596 sq.ft · 4 Bedrooms · 3 Baths · House
Roses Bluff · 4,596 sq.ft · 4 Bedrooms · 3 Baths · House
Welcome home to exceptional Southern living in the highly sought-after Twin Cedars neighborhood of Madison! Set on an expansive 2.66 acres, this stunning 4-bedroom, 31/2 bath residence offers a rare combination of elegance, privacy and plenty of space to enjoy the lifestyle you've been dreaming of. From the moment you arrive, the generous acreage and beautiful setting create an impressive sense of arrival. Inside, spacious living areas provide an inviting backdrop for both relaxed everyday living and sophisticated entertaining. With four generously sized bedrooms and three-and-a-half baths, this home offers the flexibility and comfort today's discerning buyer desires. The expansive grounds are truly a standout feature, offering endless possibilities for outdoor entertaining or simply enjoying the peace and privacy that comes with acreage. Whether you're hosting family and friends or savoring a quiet evening at home, this property provides the space to make every moment special. Located
USD 767,500
5801 Orchardview Drive
View photo
House · for sale
USD 184,900
USD 126/sq.ft
5801 Orchardview Drive
Roses Bluff
· 1,464 sq.ft · 4 Bedrooms · 2 Baths · House
· Garden · Office room · Equipped kitchen · Parking
Roses Bluff · 1,464 sq.ft · 4 Bedrooms · 2 Baths · House · Garden · Office room · Equipped kitchen · Parking
This spacious 4-bedroom, 2-bathroom home offers the perfect combination of modern interior updates and expansive outdoor freedom. Step inside to find a fluid layout where the main living areas are finished with sleek, low-maintenance vinyl/laminate flooring, which leads into a beautifully upgraded kitchen fully equipped with premium granite countertops and a matching suite of modern stainless steel appliances. With four generous bedrooms, the home provides exceptional layout versatility for family, guests, or a home office. The interior transitions seamlessly outdoors to a spectacular, huge fenced backyard that offers a massive, secure private oasis perfect for pets, play, or hosting large gatherings. Complete with an attached 2-car garage for secure parking and extra utility storage, this turn-key residence is completely optimized for comfortable modern living
USD 184,900
314 Colonial Circle
View photo
House · for sale
USD 154,000
USD 88/sq.ft
314 Colonial Circle
Roses Bluff
· 1,733 sq.ft · 3 Bedrooms · 1 Bath · House
· Office room
Roses Bluff · 1,733 sq.ft · 3 Bedrooms · 1 Bath · House · Office room
Take Advantage of $8,000 in Seller Concessions! Welcome to your private, hidden retreat in Northeast Jackson! Tucked away from street view behind a majestic, shady magnolia tree, this vintage 1950s bungalow offers the perfect blend of secluded charm and peace of mind. Major Updates & Modern Peace of Mind. Brand New Roof. Fully Replumbed under-house water lines, new shower valves, and updated fixtures. Fresh Exterior & Interior Paint. Newly Paved access road Flexible Layout & Unique Spaces Inside, you'll find real hardwood floors throughout—no carpet! The main level features three bedrooms, one full bath, and one half bath, along with two living spaces, a light-filled'sunny porch, and a dedicated laundry room. A standout feature is the independent 250 sq. Ft. second-level bonus space with its own half bath—ideal for a private home office, creative studio, or guest retreat. Character You Won't Find Elsewhere The main living room features a built-in window seat offering the best view of t
USD 154,000
314 Avalon Way
View photo
House · for sale
USD 414,900
USD 128/sq.ft
314 Avalon Way
Roses Bluff
· 3,229 sq.ft · 4 Bedrooms · 3 Baths · House
· Garden · Office room · Gym · Fireplace · Equipped kitchen
Roses Bluff · 3,229 sq.ft · 4 Bedrooms · 3 Baths · House · Garden · Office room · Gym · Fireplace · Equipped kitchen
Enjoy life in Avalon, where neighborhood amenities include a community pool, clubhouse, fitness room, playground, and sidewalks that invite easy evening walks and time outdoors. Then come home to one of the largest floor plans in the neighborhood. 314 Avalon Way offers over 3,200 square feet of living space with a flexible layout rarely found in this community. Multiple living areas provide room to spread out, entertain, work from home, or simply enjoy having the extra space to fit your lifestyle. The main living room features a fireplace and opens to an expansive, light-filled rear living room with views of the backyard. A separate office or flex room, nearby full bath, and adjoining bonus or media room create a versatile section of the home with excellent potential for guests, hobbies, work from home needs, or extended living. The kitchen offers abundant cabinetry, granite countertops, a large peninsula, and an adjoining breakfast area. The spacious primary suite includes a private b
USD 414,900
5326 Balmoral Drive
View photo
House · for sale
Request Details
5326 Balmoral Drive
Roses Bluff
· 2,702 sq.ft · 5 Bedrooms · 3 Baths · House
· Fireplace · Equipped kitchen
Roses Bluff · 2,702 sq.ft · 5 Bedrooms · 3 Baths · House · Fireplace · Equipped kitchen
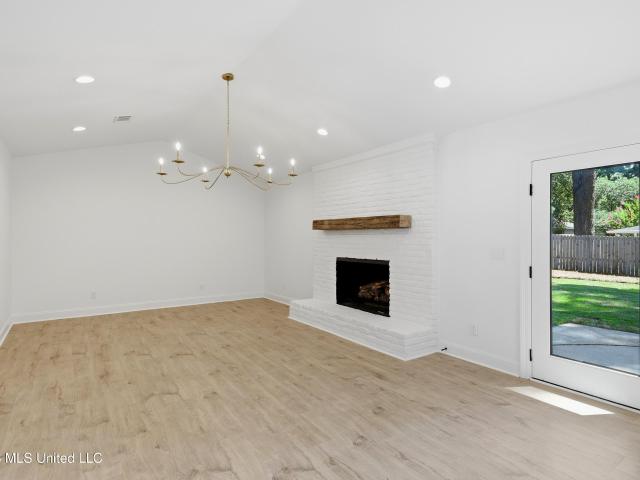
USDA for qualified buyers! Zero down! Beautifully renovated from floor to ceiling, this Jackson home is truly move-in ready! Every detail has been thoughtfully updated, creating a fresh, sophisticated home with timeless appeal. The light-filled interior features an open, flowing floor plan, beautiful flooring, updated lighting and a striking painted-brick fireplace that anchors the main living area. The completely updated kitchen offers crisp cabinetry, sleek countertops, stainless appliances and a spacious island perfect for gathering and entertaining. Bathrooms have been beautifully renovated with stylish fixtures, cabinetry and finishes. Fresh, neutral colors throughout provide the perfect backdrop for any décor. Outside, the classic painted-brick exterior, mature trees and expansive lawn create wonderful curb appeal. From floor to ceiling, the work has been done—just move in and enjoy!
Request Details
5115 Heatherton Drive
View photo
House · for sale
USD 379,000
USD 94/sq.ft
5115 Heatherton Drive
Roses Bluff
· 4,026 sq.ft · 4 Bedrooms · 4 Baths · House
· Office room · Fireplace · Equipped kitchen
Roses Bluff · 4,026 sq.ft · 4 Bedrooms · 4 Baths · House · Office room · Fireplace · Equipped kitchen
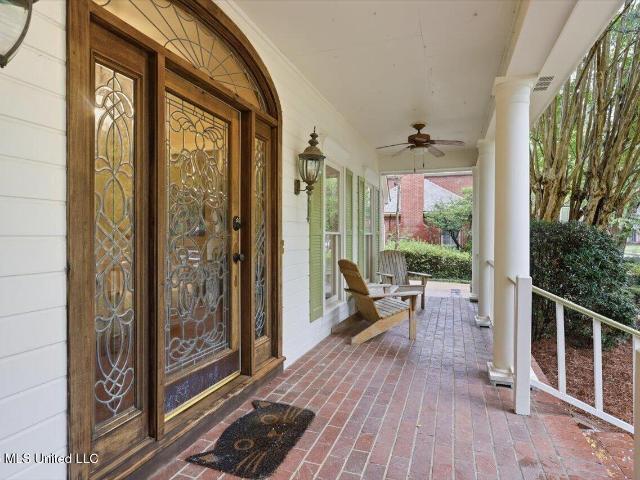
Come see this beautiful Acadian-style two-story home, offering timeless charm, spacious living areas, and an incredibly versatile floor plan. A welcoming front porch invites you inside, where gorgeous wood flooring and thoughtful details create a warm and comfortable atmosphere throughout. The kitchen features a gas stove, copper sink, stainless steel appliances, and a convenient breakfast bar adjacent to the kitchen, making everyday meals and entertaining easy. Just off the kitchen, the inviting hearth room offers beautiful built-ins and a cozy fireplace—the perfect place to relax and gather with family and friends. One of the home's standout features is the exceptionally large laundry room and pantry combination, complete with abundant storage and a dedicated desk area for organization, homework, or a home office. The spacious primary suite features updated flooring, two separate closets, separate vanities, and a separate tub and shower. All five bedrooms are generously sized and off
USD 379,000
107 Carlton Boulevard
View photo
House · for sale
USD 999,999
USD 218/sq.ft
107 Carlton Boulevard
Roses Bluff
· 4,575 sq.ft · 4 Bedrooms · 4 Baths · House
· Fireplace · Equipped kitchen · Swimming pool
Roses Bluff · 4,575 sq.ft · 4 Bedrooms · 4 Baths · House · Fireplace · Equipped kitchen · Swimming pool
Award-Winning Best in Mississippi Home—Voted by the Home Builders Association. This hidden gem is nestled in a prestigious gated community and offers an exceptional blend of luxury, comfort, and entertaining space. Featuring 4 bedrooms, 3 full bath, 1 hal bath, and 1 three-quarter bath, this beautifully designed home welcomes you with a dramatic 20 foot-high foyer and elegant spiral staircase. The the right is a formal dining room, while the left opens into a spacious living room and sitting area in an open-concept layout. The gourmet kitchen is a chef's dream, complete with island counter seating, a walk-in pantry, and a bright breakfast room. Double French doors from the breakfast room lead to the stunning heated and cooled saltwater gunite pool and pool house and to the outdoor bar. The highlight is the expansive 1, 123 sqft outdoor entertainment bar with 20. Foot vaulted ceiling entirely clad in rich cypress wood. This show stopping space features a fire place, custom auto-sliding
USD 999,999
109 Willow Way
View photo
House · for sale
USD 347,500
USD 186/sq.ft
109 Willow Way
Roses Bluff
· 1,862 sq.ft · 3 Bedrooms · 2 Baths · House
· Patio · Fireplace · Equipped kitchen · Parking
Roses Bluff · 1,862 sq.ft · 3 Bedrooms · 2 Baths · House · Patio · Fireplace · Equipped kitchen · Parking
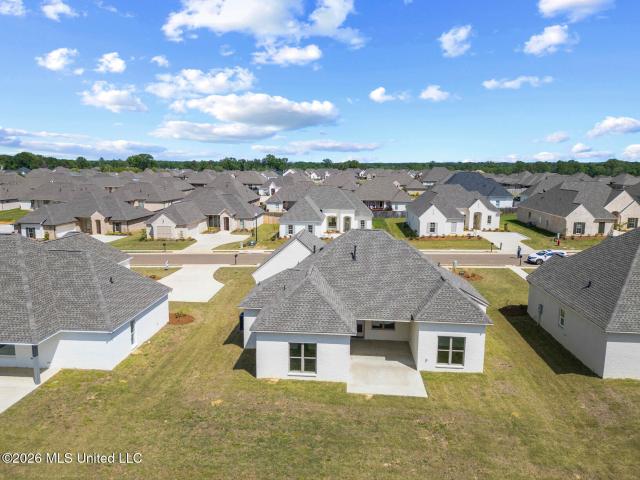
This new construction home in Wild Oak of Oakfield offers a functional split plan design with 3 bedrooms and 2 bathrooms in the Germantown School District. *The Builder is currently offering $15,000 in concessions on this home for the Buyer, which can be applied towards closing costs, interest rate buydown fees, or buyer-selected upgrades such as window treatments, a refrigerator, washer, dryer, gutters, a fence, or even screening in the porch! *. Step inside through the foyer entry to tall ceilings, a gas log fireplace with built-ins on each side, and large windows that provide natural light. The kitchen features a gas range, large walk-in pantry, and a convenient stop-and-drop area off the garage. The spacious primary suite includes a semi-vaulted ceiling, dual vanities, custom tiled shower, soaking tub, and a large walk-in closet with direct access to the laundry room. Luxury Vinyl Plank flooring will be throughout the home. Relax outside on the covered patio with a ceiling fan. Cal
USD 347,500
162 Coventry Lane
View photo
House · for sale
USD 414,900
USD 179/sq.ft
162 Coventry Lane
Roses Bluff
· 2,314 sq.ft · 4 Bedrooms · 3 Baths · House
· Patio · Garden · Office room · Parking
Roses Bluff · 2,314 sq.ft · 4 Bedrooms · 3 Baths · House · Patio · Garden · Office room · Parking
Welcome to 162 Coventry Lane, a beautifully maintained 4-bedroom, 3-bath home offering the perfect combination of space, comfort, and functionality. This inviting home features a dedicated office, ideal for working from home, studying, or creating a flexible space to fit your needs. The 3-car garage provides generous parking and additional storage. Step outside and enjoy the large covered back patio, perfect for relaxing, entertaining, or enjoying outdoor gatherings. The beautifully landscaped yard adds wonderful curb appeal, and the storage house in the backyard provides convenient additional space for lawn equipment, tools, and more. Nestled in a quiet, well-kept neighborhood, this home offers a peaceful setting with plenty of room inside and out. Seller will consider a 3% concession toward buyer's allowable closing costs with an acceptable full-price offer. Don't miss your opportunity to make 162 Coventry Lane your new home—schedule your private showing today!
USD 414,900
836 Glenwild Circle
View photo
House · for sale
USD 399,000
USD 218/sq.ft
836 Glenwild Circle
Roses Bluff
· 1,830 sq.ft · 3 Bedrooms · 2 Baths · House
· Garden · Office room · Equipped kitchen
Roses Bluff · 1,830 sq.ft · 3 Bedrooms · 2 Baths · House · Garden · Office room · Equipped kitchen
Welcome home to this stunning 3bdrm 2bath residence built in 2024! From the moment you arrive you'll be captivated by the striking contemporary exterior, landscaped yard and inviting curb appeal. Inside, you'll find an open concept floor plan enhanced with beautiful laminate wood flooring throughout the main living areas. The kitchen is designed to impress with sleek quartz countertops, stainless steel appliances, abundant cabinetry, and a spacious island. The master suite offers a relaxing retreat with a spa like en-suite bath featuring elegant ceramic tile flooring, a luxurious walk in shower, dual vanities and a generous walk in closet. Two additional bedrooms offer flexibility for family, guests, or a home office. Enjoy the benefits of owning a nearly new home without the wait for construction. In addition, it comes complete with a washer, dryer and refrigerator!
USD 399,000
420 Aurora Circle
View photo
House · for sale
USD 379,999
USD 201/sq.ft
420 Aurora Circle
Roses Bluff
· 1,884 sq.ft · 3 Bedrooms · 2 Baths · House
· Patio · Office room · Fireplace · Equipped kitchen · Swimming pool
Roses Bluff · 1,884 sq.ft · 3 Bedrooms · 2 Baths · House · Patio · Office room · Fireplace · Equipped kitchen · Swimming pool
Beautiful New Construction! Madison school district! Come preview this gorgeous 3-bedroom, 2. Bath, split plan with separate office and walk-in pantry. Home features designer colors and lighting. A gas log fireplace in the living area and overlooks a large, covered patio with TV connections. Perfect for entertaining! Beautiful kitchen with island, quartz counter tops, 5-burner gas cooktop with built-in wall oven and microwave. No Carpet! Tankless Water Heater! Master bath features double vanity, separate soaking tub, extra-large walk-in shower and separate water closet. Master closet has custom made built-in full-length mirror, drawers and shelves. Laundry room is spacious with sink and window for natural lighting and opens up to master closet. Glenwild is a gated community with a neighborhood pool and pavilion. You don't want to miss out on this gem! Call today for your private showing
USD 379,999
188 Carmichael Boulevard
View photo
House · for sale
USD 454,000
USD 185/sq.ft
188 Carmichael Boulevard
Roses Bluff
· 2,443 sq.ft · 4 Bedrooms · 3 Baths · House
· Equipped kitchen
Roses Bluff · 2,443 sq.ft · 4 Bedrooms · 3 Baths · House · Equipped kitchen
Welcome to this beautiful 4-bedroom, 3.5-bath home located in the highly desirable Cypress Lake community! Ideally situated for active families, this home offers convenience, comfort, and exceptional living spaces throughout. The heart of the home features a spacious kitchen with a stunning oversized granite island, perfect for entertaining, meal preparation, and gathering with family and friends. Adjacent to the kitchen, the inviting keeping room provides additional space for relaxation and everyday living. Designed with families in mind, the home offers generously sized secondary bedrooms, each with convenient private bathroom access, while a centrally located half bath provides added convenience for guests. The spacious primary suite features separate vanities, a large walk-in closet, and a thoughtfully designed layout that creates a private retreat. Beautiful flooring throughout the primary suite and main living areas adds warmth and character to the home. Residents will love the p
USD 454,000
809 Beaumont Drive
View photo
House · for sale
USD 574,900
USD 164/sq.ft
809 Beaumont Drive
Roses Bluff
· 3,488 sq.ft · 5 Bedrooms · 4 Baths · House
· Parking
Roses Bluff · 3,488 sq.ft · 5 Bedrooms · 4 Baths · House · Parking
Location location location! This 5 bedroom 4 and 1/2 bath home has so much to offer! On a highly sought after street in Cypress Lake, close to shopping, schools and more. This home features a large formal living and formal dining, with huge Keeping room and Breakfast area, 2 bedrooms downstairs and three upstairs. It also has an office or workout room off the garage that is heated and cooled, currently used as another bedroom. Plenty of extra parking. This home really has so much to offer. Call us today to see this great home!
USD 574,900
212 Birch Lane
View photo
House · for sale
USD 369,900
USD 191/sq.ft
212 Birch Lane
Roses Bluff
· 1,927 sq.ft · 4 Bedrooms · 2 Baths · House
· Equipped kitchen
Roses Bluff · 1,927 sq.ft · 4 Bedrooms · 2 Baths · House · Equipped kitchen
This Captivating home has a layout that seamlessly combines functionality & style. If you are looking for a space to unwind, entertain and enjoy impressive amenities you must see this home. Enter the expansive living area, thoughtfully designed with an open-concept layout that effortlessly flows into a separate dining area. The opulent primary suite features a generous size walk-in closet with custom built-in's for storage to accommodate your wardrobe. The large laundry room can be accessed by walking through the primary bedroom walk-in closet also has folding counter space which is a rare amenity found in this price range. The Architect really put some thought into this floor plan. All features listed complement this lavish split floor plan which offers privacy for the primary bedroom and there are an additional three bedrooms, two bathrooms, large walk-in Pantry, mud room area. A Chef's kitchen featuring a sizeable island/Breakfast Bar with beautiful quartz counters, stainless Whirlp
USD 369,900
1195 N Old Canton
View photo
House · for sale
USD 355,000
USD 117/sq.ft
1195 N Old Canton
Roses Bluff
· 3,014 sq.ft · 3 Bedrooms · 2 Baths · House
· Garden · Parking
Roses Bluff · 3,014 sq.ft · 3 Bedrooms · 2 Baths · House · Garden · Parking
Listed below appraised value and owners are offering $5,000 in seller concessions! Welcome home to this beautiful approximately 3,021 sq. Ft. property situated on approximately 2.5 acres, offering the perfect blend of space, comfort, and functionality. This well-designed home features 3 bedrooms, 2.5 bathrooms, a formal dining room, a formal living/sitting room, and a spacious family room, providing plenty of room for both everyday living and entertaining. A standout feature is the rear bonus room complete with a full bar, making it the perfect gathering space for hosting family and friends. Storage and workspace are abundant throughout the property. The oversized garage includes a huge storage room with a built-in workbench, ideal for hobbies, projects, or additional organization. Step outside to enjoy the large fenced backyard featuring two storage sheds. With ample indoor and outdoor storage options, this property is designed to accommodate a variety of lifestyles. If you're looking
USD 355,000
131 Bradshaw Crossing
View photo
House · for sale
USD 389,500
USD 126/sq.ft
131 Bradshaw Crossing
Roses Bluff
· 3,089 sq.ft · 5 Bedrooms · 3 Baths · House
· Fireplace · Equipped kitchen · Swimming pool
Roses Bluff · 3,089 sq.ft · 5 Bedrooms · 3 Baths · House · Fireplace · Equipped kitchen · Swimming pool
Welcome home to 131 Bradshaw Crossing, a spacious 5 bedroom, 3.5 bath residence offering 3,096 square feet in the sought after Bradshaw Ridge community. Built in 2007 and tucked into this well established, covenant protected neighborhood in Madison County, this home blends classic craftsmanship with room to grow. Step inside to an inviting open layout with hardwood floors, tall ceilings, and a cozy fireplace anchoring the main living area. The kitchen offers plenty of cabinet and counter space, and the oversized sunroom is a true showstopper, filled with natural light and perfect as a family retreat, sitting room, or gathering spot. Upstairs is a versatile bonus space, ideal as a fifth bedroom, media room, or private guest retreat, along with generous bedrooms and a well proportioned primary suite. Life in Bradshaw Ridge means access to the neighborhood pool, sidewalks throughout, and walking and jogging tracks, all just minutes from Canton's schools, shopping, and dining. A preinspect
USD 389,500
109 Ingleside Road
View photo
House · for sale
USD 565,000
USD 171/sq.ft
109 Ingleside Road
Roses Bluff
· 3,294 sq.ft · 5 Bedrooms · 3 Baths · House
· Equipped kitchen · Parking
Roses Bluff · 3,294 sq.ft · 5 Bedrooms · 3 Baths · House · Equipped kitchen · Parking
Ingleside, a well-established neighborhood known for beautiful custom homes on over-sized lots, is coveted for its superior location. It is close to I-55 plus it has direct access to Hwy 463, Bozeman Road, and Old Mannsdale Road. The expansive growth of Madison has created developments with smaller and smaller lots. Buyers who seek the serenity and privacy offered by large lots are often forced into long commutes. 109 Ingleside Road provides the rare opportunity to own a secluded haven just a few short minutes from shops, schools, restaurants. And major transportation corridors. Plus, this just-updated home has one of the best floorplans! Its 5 bedrooms are ideally situated to meet the needs of many buyers. A bedroom/bath near the garage; 3 bedrooms/ bath accessed from a common hallway on the right-hand side, and a primary suite/bath on the rear of the home. NEW ROOF installed 2 years ago. The roomy kitchen has just been updated with new quartz countertops and new stainless dishwasher
USD 565,000
8 12 Oaks Place
View photo
House · for sale
USD 989,000
USD 182/sq.ft
8 12 Oaks Place
Roses Bluff
· 5,414 sq.ft · 6 Bedrooms · 4 Baths · House
· Equipped kitchen
Roses Bluff · 5,414 sq.ft · 6 Bedrooms · 4 Baths · House · Equipped kitchen
A timeless Southern estate where classic architecture meets modern luxury. Inspired by the grand Neoclassical homes of the South, this extraordinary 5,419-square-foot estate sits on nearly 5 private lakefront acres in one of Madison's most desirable locations. From the moment you arrive, the stately columned entrance, sweeping circular drive, and symmetrical white brick façade create an unforgettable first impression. Inside, a dramatic two-story foyer welcomes you with Italian marble floors, a sweeping staircase, soaring ceilings, and elegant formal living and dining spaces designed for entertaining. The gourmet kitchen features custom cabinetry, granite countertops, a Sub-Zero refrigerator, premium appliances, and generous prep space, while the expansive sunroom offers panoramic views of the manicured grounds and private lake. The thoughtfully designed floor plan includes 5 bedrooms, 4.5 bathrooms, a luxurious main-level primary suite, spacious guest accommodations, and multiple flex
USD 989,000
56 Westridge Drive
View photo
House · for sale
USD 353,000
USD 133/sq.ft
56 Westridge Drive
Roses Bluff
· 2,648 sq.ft · 4 Bedrooms · 2 Baths · House
· Patio · Garden · Office room · Swimming pool · Gym · Equipped kitchen
Roses Bluff · 2,648 sq.ft · 4 Bedrooms · 2 Baths · House · Patio · Garden · Office room · Swimming pool · Gym · Equipped kitchen
Beautifully updated and exceptionally well cared for, this 4-bedroom, 2-bath home is truly move-in ready — and it shows from the moment you walk in! The oversized kitchen is a standout feature, offering an incredible amount of space you rarely find, complete with a farmhouse sink, gorgeous vent hood, granite countertops, and stainless steel appliances. Whether you love to cook, entertain, or gather with family, this kitchen delivers both style and function. All four bedrooms are generously sized with ample closet and storage space throughout the home, leaving no place for clutter. Need extra flexibility? The bonus room can easily serve as a rec room, game room, home gym, office, or whatever fits your lifestyle best. Step outside to enjoy the huge, covered patio and fully fenced backyard, complete with an additional storage shed for even more convenience. There is also ability to have a hot tub on the patio with a dedicated 240V outlet. Modern finishes, thoughtful updates, and pride of
USD 353,000
235 Pimlico Place
View photo
House · for sale
USD 150,000
USD 87/sq.ft
235 Pimlico Place
Roses Bluff
· 1,711 sq.ft · 4 Bedrooms · 2 Baths · House
· Patio · Garden · Equipped kitchen · Parking
Roses Bluff · 1,711 sq.ft · 4 Bedrooms · 2 Baths · House · Patio · Garden · Equipped kitchen · Parking
Updated older home in good shape in ne jackson! Welcome to this charming four-bedroom, two-bath home in Northeast Jackson featuring a spacious two-car carport and a large den perfect for relaxing or entertaining with built-ins The inviting kitchen boasts a breakfast bar combining functionality with character. Enjoy durable laminate flooring, and ceramic tile flooring throughout—no carpet in sight! Step outside to a fenced backyard complete with a storage building and a patio overlooking your private outdoor space. Conveniently located close to the interstate and shopping centers, this home offers both comfort and accessibility for your everyday needs. Call your favorite REALTOR today to schedule aa showing
USD 150,000
1405 Riverwood Drive
View photo
House · for sale
USD 249,900
USD 111/sq.ft
1405 Riverwood Drive
Roses Bluff
· 2,250 sq.ft · 3 Bedrooms · 3 Baths · House
· Garden
Roses Bluff · 2,250 sq.ft · 3 Bedrooms · 3 Baths · House · Garden
Open House: Sunday August 31, 2-4pm! *. Come Check out this wonderful home in the secluded neighborhood of Riverwood. This 3 bedroom, 3 Bath home has multiple living spaces, a gorgeous backyard and screened in porch and a Bonus apartment that is attached and can be made into whatever you would like it to be! Call your Realtor today!
USD 249,900
148 Bear Creek Circle
View photo
House · for sale
USD 320,000
USD 136/sq.ft
148 Bear Creek Circle
Roses Bluff
· 2,347 sq.ft · 3 Bedrooms · 2 Baths · House
· Office room · Equipped kitchen
Roses Bluff · 2,347 sq.ft · 3 Bedrooms · 2 Baths · House · Office room · Equipped kitchen
Welcome to this beautifully designed 3 bedroom 2 1/2 bath home featuring a newly painted and bright, open floor plan that's perfect for everyday living and entertaining. A welcoming foyer entrance leads into a spacious layout that connects the dining room and living room. The beautifully appointed kitchen features LVP flooring, pretty granite countertops, expansive prep space, an abundance of cabinets, gas stove, stainless appliances and separate breakfast area. Working from home is a breeze in your own private office, with an abundance of cabinets to help keep everything organized and within reach. The laundry room is very nicely sized and features a sink, lots of great counterspace and more great cabinets for extra storage. There is also a half bath conveniently located off the kitchen which is perfect for guests. The spacious primary bedroom is located on one side of the home and is filled with natural light. You will love the size of the great primary bath with a large vanity with
USD 320,000
1735 Wilhurst Street
View photo
House · for sale
USD 259,000
USD 101/sq.ft
1735 Wilhurst Street
Roses Bluff
· 2,551 sq.ft · 4 Bedrooms · 2 Baths · House
· Equipped kitchen
Roses Bluff · 2,551 sq.ft · 4 Bedrooms · 2 Baths · House · Equipped kitchen
Located just a block from JA and centrally positioned near shopping, dining, and everyday conveniences, this thoughtfully updated 4-bedroom, 2.5-bath home offers the perfect blend of space, function, and comfort. Fresh landscaping and large front windows create an inviting first impression, while inside, the flexible layout provides room for both everyday living and entertaining. The entry foyer welcomes you in with a convenient hall closet and opens to formal living and dining spaces across the front of the home, filled with natural light overlooking the front lawn. The kitchen is designed to be the heart of the home, featuring granite countertops, stainless steel appliances, a 5-burner gas range, breakfast bar, walk-in pantry, and a built-in desk area with additional storage. Just beyond, the oversized den offers a comfortable gathering space, while the nearby half bath makes hosting easy. The downstairs layout includes two bedrooms that share a spacious hall bath complete with doubl
USD 259,000
437 Aurora Circle
View photo
House · for sale
USD 379,000
USD 196/sq.ft
437 Aurora Circle
Roses Bluff
· 1,927 sq.ft · 4 Bedrooms · 2 Baths · House
· Equipped kitchen
Roses Bluff · 1,927 sq.ft · 4 Bedrooms · 2 Baths · House · Equipped kitchen
Beautiful 4-bedroom, 2-bath home in the sought-after Glenwild gated community. This home features a split floor plan, gourmet kitchen with quartz countertops and gas cooktop, and luxury vinyl and tile flooring throughout. The private primary suite offers a soaking tub, separate shower, and double vanities. Enjoy outdoor living on the covered back porch. Located in the highly rated Germantown School District with community pool and sidewalks. This home is a must-see. Schedule your private tour today
USD 379,000
516 Portner Way
View photo
House · for sale
USD 319,999
USD 183/sq.ft
516 Portner Way
Roses Bluff
· 1,744 sq.ft · 3 Bedrooms · 2 Baths · House
· Equipped kitchen
Roses Bluff · 1,744 sq.ft · 3 Bedrooms · 2 Baths · House · Equipped kitchen
This stunning new construction home offers 1,750 sq ft of living space with 3 bedrooms and 2 bathrooms. Located in a fantastic area with access to a top-rated school district, this home is ideal for families. The open floor plan includes a spacious living area, a modern kitchen, and quality finishes. Situated in a vibrant neighborhood with a community pool, this home provides a perfect blend of comfort, convenience, and recreational amenities. Don't miss out on builder incentives that offset higher interest rates. Additionally this home comes with a 10 year structural warranty offering years with peace of mind!
USD 319,999
706 N Haven Place
View photo
House · for sale
USD 369,900
USD 156/sq.ft
706 N Haven Place
Roses Bluff
· 2,368 sq.ft · 4 Bedrooms · 3 Baths · House
· Garden · Office room · Deck · Equipped kitchen · Parking
Roses Bluff · 2,368 sq.ft · 4 Bedrooms · 3 Baths · House · Garden · Office room · Deck · Equipped kitchen · Parking
Welcome home to Hidden Hills Subdivision in Brandon! As you enter through the front door, the foyer leads into a spacious living room featuring a beautiful wood ceiling in the dining area. This home offers a 4-bedroom, 3-bath split plan with a bonus room over the garage. The kitchen features custom cabinets with plenty of storage space. Just off the kitchen hallway leading to the garage, you'll find additional built-in custom cabinetry and upper display cabinets — the perfect spot for a coffee bar. There is also a large laundry room complete with a sink. Need a quiet place to work? The home office includes a built-in desk with added privacy. Love the outdoors? This home has it all! The private backyard features a large deck that's perfect for hosting friends and family for entertaining. The neighborhood is ideal for evening strolls along walking trails surrounding one of the two scenic ponds. Schedule your private showing today!
USD 369,900

Get email alerts

Don't miss out: be the first to know about new properties

The alert was correctly created

On subscribing you accept the conditions of use and the privacy policy
Alert
Receive new ads in your inbox
Save this search
Receive alerts for new listings

We'll send you an email when we have new properties for: "Properties for sale in Roses Bluff"

The alert was correctly created

Hunters Creek, Madison city District 1 Madison County Mississippi
Pecan Creek, Madison city District 1 Madison County Mississippi
Get email alerts and be the first to see new listings
Required field
On subscribing I accept the terms of the privacy policy
Perfect! You'll soon start receiving new listings via email
Alert
Receive an email when we have new ads for Properties for sale in Roses Bluff
Save this search
Filters

Bedrooms

Size (sq.ft)

sq.ft
sq.ft

Price

USD
USD

Property type

Bathrooms

Clear all filters
Receive notifications when new entries are published.