336 properties for sale in Roses Bluff

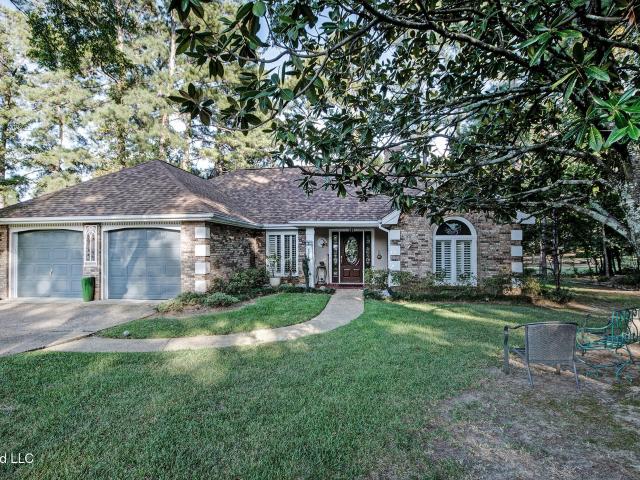
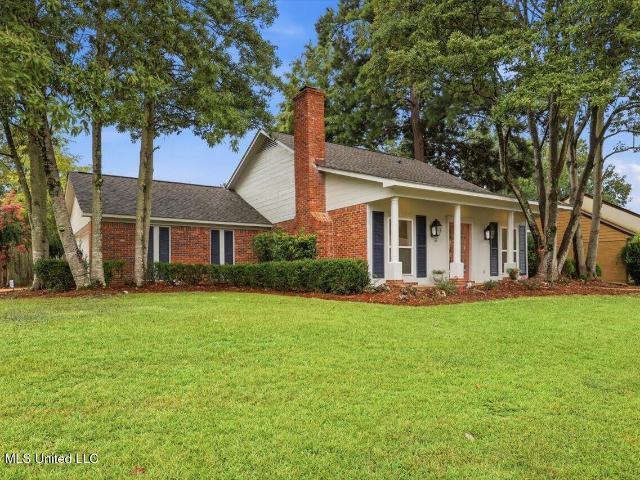
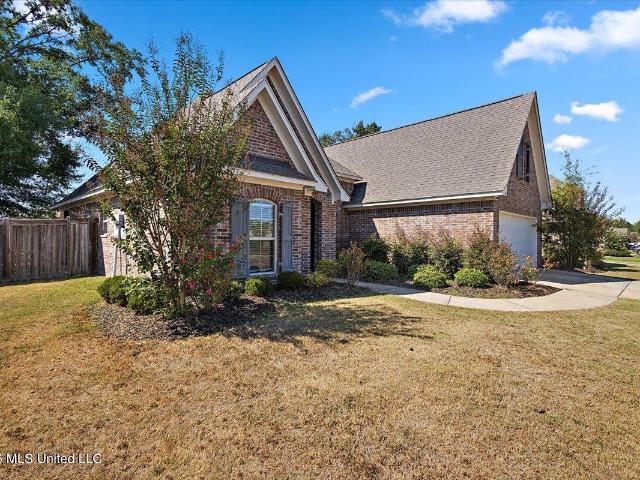
152 Sweetbriar Circle
View photo
House · for sale
USD 339,000
USD 178/sq.ft
152 Sweetbriar Circle
Roses Bluff
· 1,894 sq.ft · 4 Bedrooms · 2 Baths · House
· Patio · Garden · Equipped kitchen
Roses Bluff · 1,894 sq.ft · 4 Bedrooms · 2 Baths · House · Patio · Garden · Equipped kitchen
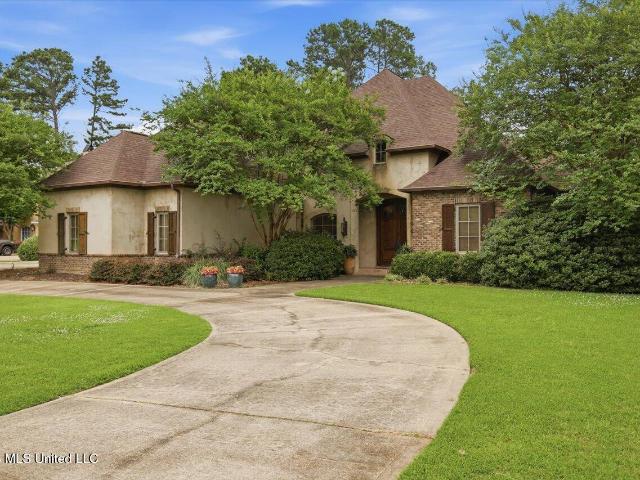
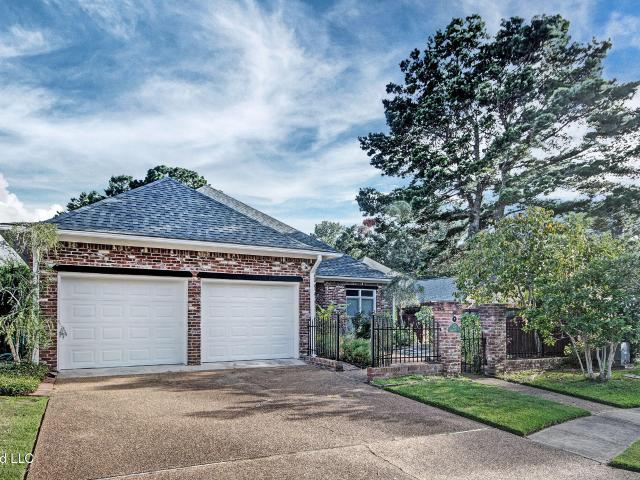
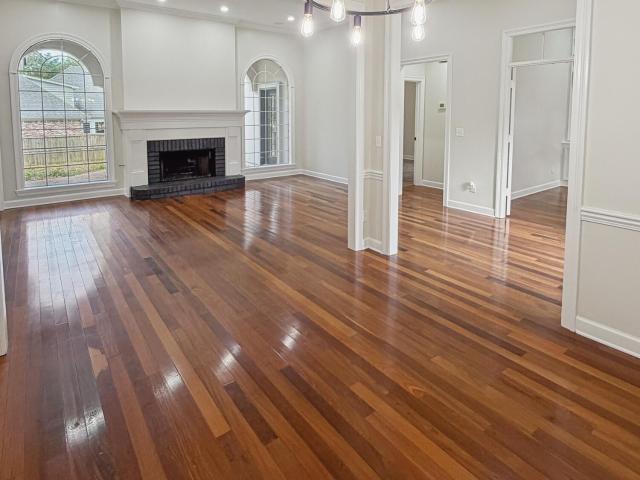
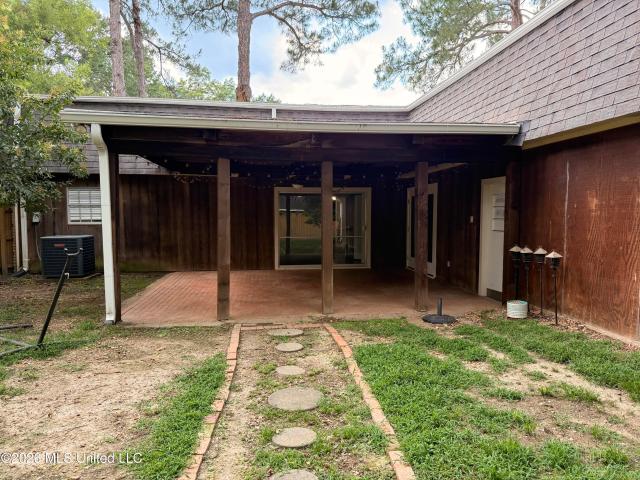
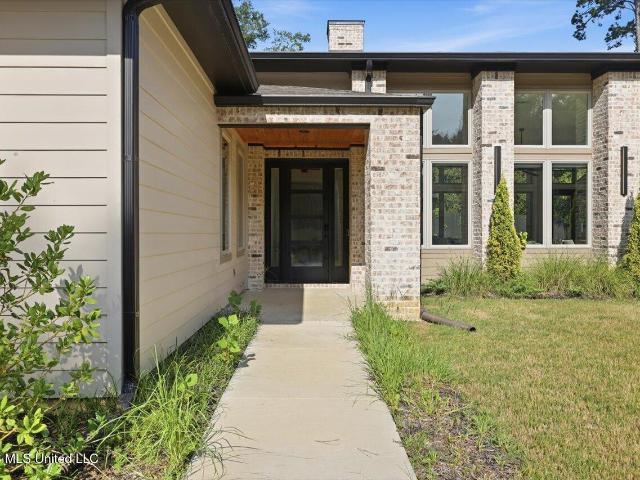
Purchase this with NO MONEY DOWN using the USDA loan for those that qualify. Your next home is ready! This home is like new. When you come through the subdivision you will notice the beautiful brick gated entrance. There is a community pool and playground to the right. Once you get to the home you will notice how well kept the yard is. As you walk in, you enter the living room with a formal dining area to the right currently being used as an office. There are two guest bedrooms to the left with the bathroom in the middle. The bathroom has a window allowing for natural sunlight. The kitchen, the bar, eat-in area are opposite the bedrooms. The primary bedroom is on the other side of the kitchen. The primary bathroom has dual vanities, separate shower and bathtub, water closet and a huge walk in closet. The 4th bedroom is upstairs. The backyard is spacious and shaded. There is a nice patio area in the backyard perfect for entertaining. Call your favorite REALTOR to take a look
USD 339,000
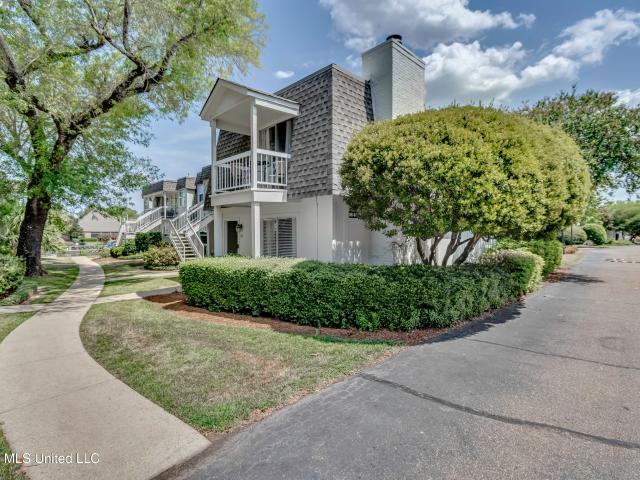
550 Post Road
View photo
Condo · for sale
USD 274,900
USD 83/sq.ft
550 Post Road
Roses Bluff
· 3,283 sq.ft · 2 Bedrooms · 2 Baths · Condo
· Patio · Equipped kitchen · Swimming pool
Roses Bluff · 3,283 sq.ft · 2 Bedrooms · 2 Baths · Condo · Patio · Equipped kitchen · Swimming pool
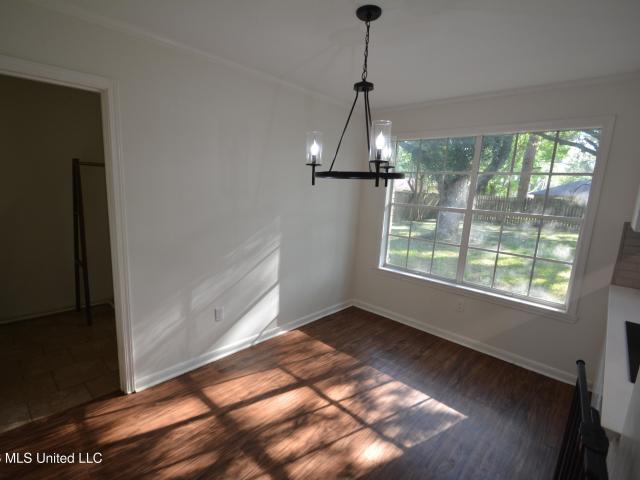
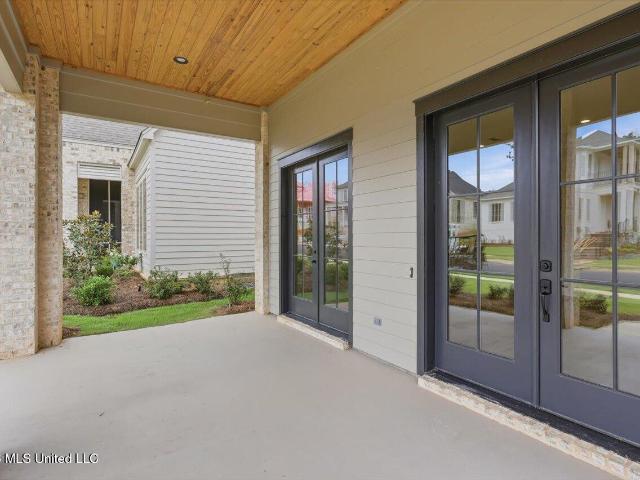
Welcome to the Gated Neighborhood of Point Clear! Located on the Reservoir! This is an End Unit, Beautifully Updated & Move In Ready! Sit on your Back Patio & Enjoy the Peaceful Views of the Reservoir! 2 Large Bedrooms Upstairs, Each with Private Bathrooms. Family Room/Dining Area plus Kitchen w/Breakfast Bar & Space for Table or Sitting Area. Updated Stainless Kitchen Appliances, Updated HVAC, Water Heater, Toilets. Fridge/Washer/Dryer to Remain & Updated! No Carpet! Enjoy the Beautiful Neighborhood Pool/Clubhouse overlooking the Reservoir! Easy Living with All Outside Maintenance Covered by HOA
USD 274,900
212 Overton Court
View photo
House · for sale
USD 369,000
USD 177/sq.ft
212 Overton Court
Roses Bluff
· 2,077 sq.ft · 3 Bedrooms · 2 Baths · House
· Deck · Equipped kitchen
Roses Bluff · 2,077 sq.ft · 3 Bedrooms · 2 Baths · House · Deck · Equipped kitchen
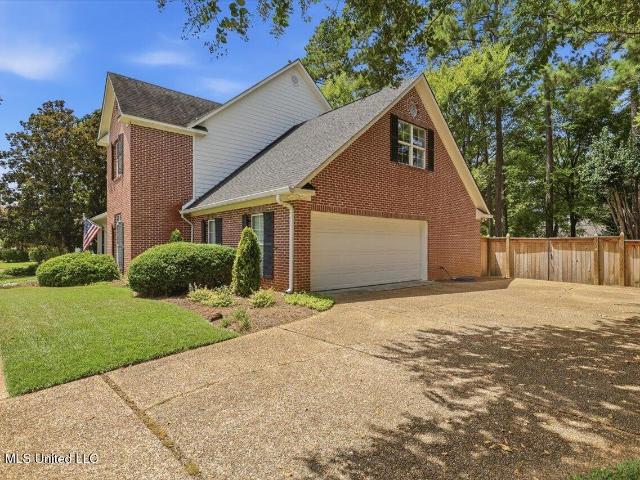
Welcome to 212 Overton Court, a beautifully remodeled home offering 2,086 square feet, three bedrooms, two baths, a formal dining room, and an open split floor plan designed to make excellent use of every square foot. With very little space devoted to hallways, the rooms are exceptionally generous—including a large family room and an impressive primary suite. The primary bedroom measures approximately 18' x 15'6' and features a tray ceiling, direct access to the back deck, and a spa-inspired bath measuring approximately 19' x 12'. Beautiful tile and marble accents, a soaking tub, separate shower, comfort-height toilet, thoughtfully placed grab bars, and dual closets create a retreat that is both luxurious and practical. Remodeled approximately five years ago, the home features luxury vinyl plank and ceramic tile flooring throughout—there is no carpet. The kitchen offers white quartz countertops, a breakfast bar with seating for two or three, and a Bosch dishwasher. Additional interior
USD 369,000
5170 Shirlwood Drive
View photo
House · for sale
USD 215,000
USD 104/sq.ft
5170 Shirlwood Drive
Roses Bluff
· 2,056 sq.ft · 4 Bedrooms · 2 Baths · House
· Equipped kitchen · Parking
Roses Bluff · 2,056 sq.ft · 4 Bedrooms · 2 Baths · House · Equipped kitchen · Parking
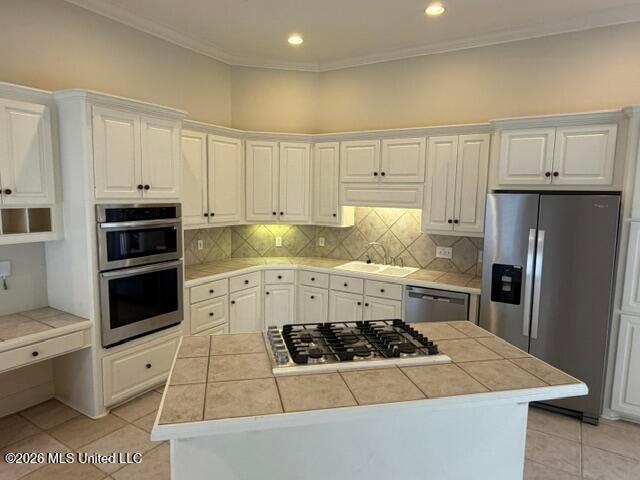
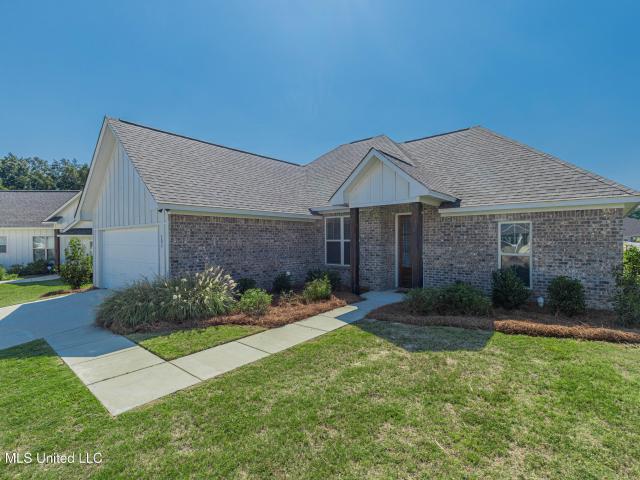
5170 Shirlwood Dr | Jackson, MS 39211 Move-in ready and offering excellent potential as either a primary residence or an almost-complete, fully furnished rental to add to your investment portfolio, 5170 Shirlwood Dr combines a functional floor plan, updated finishes, generous storage, and several recent major improvements. The home features hard-surface flooring throughout the main living areas, crown molding, a dedicated dining area, and a bright kitchen with white cabinetry, solid-surface countertops, tile backsplash, stainless steel appliances, built-in oven, and cooktop. A Bosch dishwasher was installed in 2025. Several major updates have already been taken care of, including a new HVAC system in 2025 and water heater in 2021. The washer and dryer, purchased in 2021, will remain with the home, adding to the property's move-in-ready appeal. Additional features include a dedicated laundry area with built-in cabinetry, a large walk-in storage room, and an attached two-car garage. The
USD 215,000
143 Water Street
View photo
House · for sale
USD 507,780
USD 260/sq.ft
143 Water Street
Roses Bluff
· 1,948 sq.ft · 3 Bedrooms · 2 Baths · House
· Patio · Garden · Parking · Gym · Equipped kitchen
Roses Bluff · 1,948 sq.ft · 3 Bedrooms · 2 Baths · House · Patio · Garden · Parking · Gym · Equipped kitchen
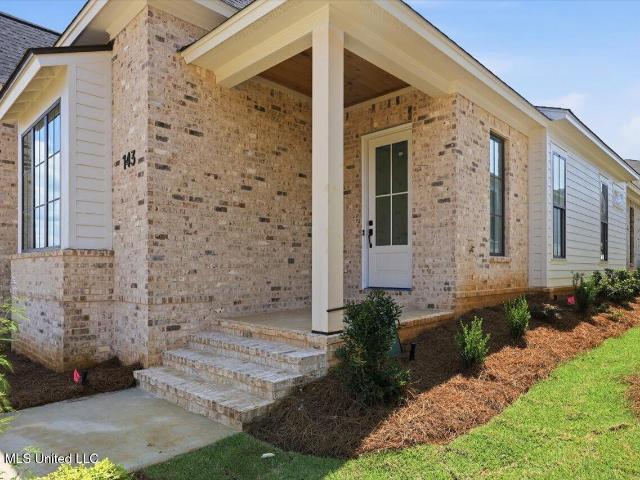
Welcome to 143 Water St in the heart of Lost Rabbit. This single story home features 3 bedrooms, 2.5 baths, large island in kitchen, covered out door patio, low maintenance yard, walk in pantry, large primary suite with walk-in closet and separate soaking tub and large shower. There's even room for your golf cart in this 2.5 car garage. If you haven't been to Lost Rabbit lately, you're missing out the best neighborhood in Madison! Located on the 33,000 acre Barnett Reservoir, Lost Rabbit features a neighborhood General Store, bar/restaurant, gym and spa in the town center. Come see why Lost Rabbit is so special!
USD 507,780
200 Silas Trace
View photo
House · for sale
USD 775,000
USD 165/sq.ft
200 Silas Trace
Roses Bluff
· 4,682 sq.ft · 5 Bedrooms · 4 Baths · House
Roses Bluff · 4,682 sq.ft · 5 Bedrooms · 4 Baths · House
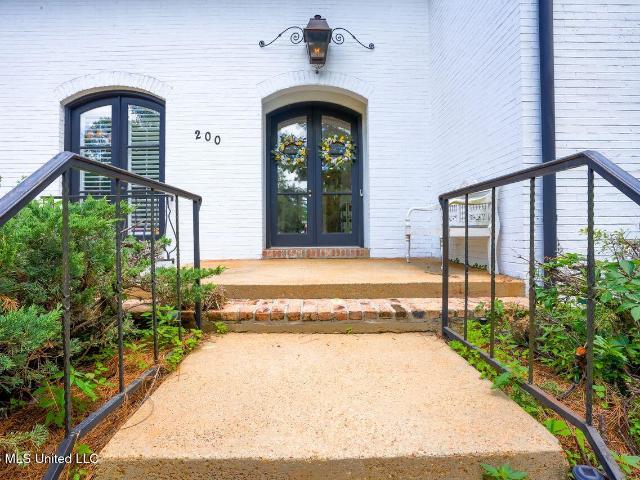
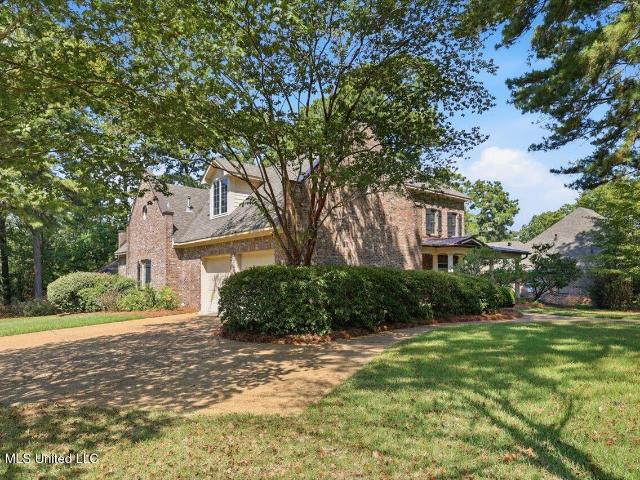
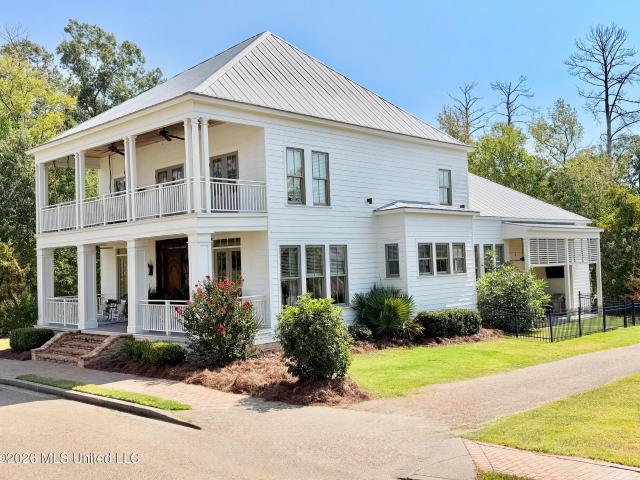
An Extraordinary Estate in the Coveted Old Agency & Parkway Corridor! Gracefully blending timeless Southern elegance with exceptional craftsmanship, this award-winning custom residence offers a rare opportunity to own one of the area's most distinguished homes. Every detail reflects a commitment to quality, beauty, and enduring design. The Dinsmor Subdivision is a peaceful, family-friendly neighborhood in Ridgeland, MS, known for its well-maintained homes and green spaces. It's a tight-knit community with a golf course, tennis courts, and a clubhouse, making it a great place for active families. A welcoming presence and impeccable curb appeal set the tone as you step inside to soaring 10-foot ceilings, rich heart pine floors, and beautifully appointed living spaces designed to be both grand and inviting. Natural light pours throughout the home, highlighting exquisite architectural details and creating an atmosphere of effortless sophistication. At the heart of the residence, the gourme
USD 775,000
550 Post Road
View photo
Condo · for sale
USD 237,000
USD 177/sq.ft
550 Post Road
Roses Bluff
· 1,335 sq.ft · 2 Bedrooms · 2 Baths · Condo
· Patio · Office room · Balcony · Equipped kitchen · Swimming pool
Roses Bluff · 1,335 sq.ft · 2 Bedrooms · 2 Baths · Condo · Patio · Office room · Balcony · Equipped kitchen · Swimming pool
Welcome to Point Clear, one of Ridgeland's favorite reservoir-front condo communities. At 1,335 square feet, this 2-bedroom, 2 full bath, 1 half bath condo is one of the larger floor plans in the community, with a layout built for privacy and low-maintenance living. The main level features durable luxury vinyl plank flooring throughout an open living area, neutral paint, and plenty of natural light. The kitchen offers stylish blue cabinetry, stainless steel appliances, and white countertops, and a main-floor half bath makes hosting simple. Step out through the sliding doors to your own private, gated patio — perfect for morning coffee or evening grilling. Upstairs, both bedrooms are generously sized with their own full en-suite bath — ideal for roommates, guests, or a dedicated home office setup. One bedroom opens onto a private balcony with views toward the marina and water. Beyond your front door, Point Clear delivers resort-style amenities: a reservoir-front pool and sundeck, a wate
USD 237,000
338 Hillview Drive
View photo
House · for sale
USD 987,000
USD 167/sq.ft
338 Hillview Drive
Roses Bluff
· 5,899 sq.ft · 5 Bedrooms · 4 Baths · House
· Garden · Equipped kitchen
Roses Bluff · 5,899 sq.ft · 5 Bedrooms · 4 Baths · House · Garden · Equipped kitchen
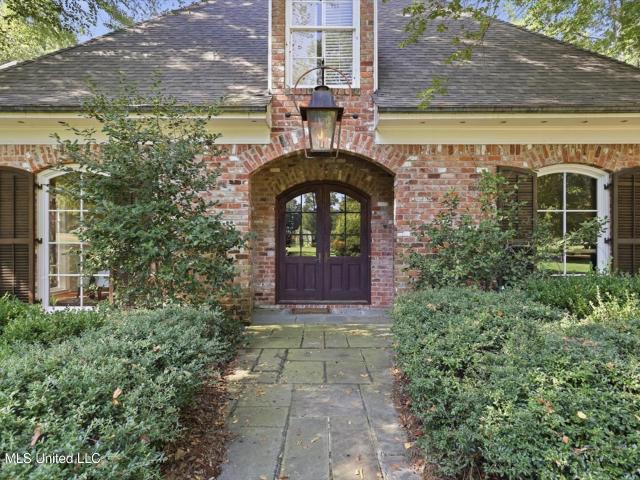
Beautiful Acadian style 5 bedroom, 4.5 bath home nestled on almost 2 acres in a prime Ridgleand location. Inspired by the architecture of A. Hays Town, this home features tall arched windows, reclaimed wooden beams and antique pine and brick flooring. Downstairs the floor plan is designed for easy entertaining and comfortable family living. The kitchen is open to the den and includes lots of storage and high-end appliances. The downstairs also has a formal living and dining room, a butler's pantry, a large laundry room and the primary bedroom and bath with access to a screened porch overlooking the backyard and a morning room/gallery leading to the bedroom. Upstairs you will find 4 bedrooms, 3 full baths, a large playroom, a secondary den or office and a room with built-ins for an office space or student study sessions. The exterior details include copper lanterns, brick walkways and a pretty brick exterior. This prime location is convenient to shopping and dining and has quick interst
USD 987,000
408 River Place
View photo
Condo · for sale
USD 125,000
USD 107/sq.ft
408 River Place
Roses Bluff
· 1,163 sq.ft · 2 Bedrooms · 1 Bath · Condo
Roses Bluff · 1,163 sq.ft · 2 Bedrooms · 1 Bath · Condo
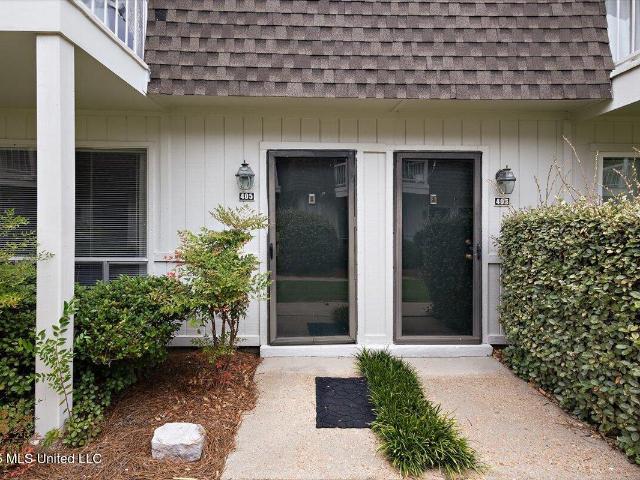
Welcome to this charming 2-bedroom 1 bath condo in the desirable River Place Four neighborhood. This low maintenance home features granite countertops, brand-new stainless-steel appliances, and fresh exterior paint. Conveniently located close to everything Jackson has to offer, this condo is an ideal choice for comfortable, easy living in a great location
USD 125,000
415 Pembrooke Drive
View photo
House · for sale
USD 750,000
USD 170/sq.ft
415 Pembrooke Drive
Roses Bluff
· 4,402 sq.ft · 5 Bedrooms · 4 Baths · House
· Equipped kitchen
Roses Bluff · 4,402 sq.ft · 5 Bedrooms · 4 Baths · House · Equipped kitchen
Looking for a home with Southern charm, space, and a peaceful neighborhood just minutes from modern conveniences? Then look no further! This 5 bedroom/4.5 bath home features over 4,400 sqft and is located in one of Madison's hidden gem gated subdivisions. Knightsbridge. Situated on a shady corner lot, this home has all the modern style without sacrificing character. From the wrap around front brick porch with'haint blue' ceilings to the formal living room and beyond, this home checks all the boxes on your list! Through the front door, the home opens to a large formal entryway greeted by a formal living room on one side and a formal dining on the other. The beautiful heart pine wood floors flow seamlessly into the spacious main living room with three French doors that overlook the back porch and provide an abundance of natural light. A cased opening transitions the home to a large kitchen with an expansive island as the centerpiece of it all. The kitchen has all stainless steel applianc
USD 750,000
385 Kingsbridge Road
View photo
House · for sale
USD 653,900
USD 143/sq.ft
Updated
385 Kingsbridge Road
Roses Bluff
· 4,553 sq.ft · 4 Bedrooms · 4 Baths · House
· Office room · Equipped kitchen
Roses Bluff · 4,553 sq.ft · 4 Bedrooms · 4 Baths · House · Office room · Equipped kitchen
Nestled along the scenic Natchez Trace Parkway, this custom home offers an exceptional blend of luxury, comfort, and timeless design. A stunning travertine marble foyer welcomes you inside, setting the tone for the quality craftsmanship found throughout. This spacious 4-bedroom, 4½-bath home features a desirable primary suite on the main level, complete with an oversized walk-in closet and a private office or sitting room. The formal dining room provides ample space for entertaining family and guests. The well-appointed kitchen is designed for both everyday living and entertaining, featuring natural wood cabinetry, honed travertine countertops and backsplash, a copper farmhouse sink in the island, and a large breakfast bar. Premium appliances include a Sub-Zero refrigerator, Bosch dishwasher, Wolf dual-fuel range, Wolf warming drawer, microwave, built-in ice maker, and wine cooler. The kitchen flows seamlessly into the den and an inviting sitting area, creating the perfect gathering sp
USD 653,900
252 Hoy Farms Drive
View photo
House · for sale
USD 449,000
USD 188/sq.ft
252 Hoy Farms Drive
Roses Bluff
· 2,379 sq.ft · 3 Bedrooms · 2 Baths · House
· Office room · Fireplace · Equipped kitchen
Roses Bluff · 2,379 sq.ft · 3 Bedrooms · 2 Baths · House · Office room · Fireplace · Equipped kitchen
You don't want to miss this move-in-ready three bedroom, two bath Madison home. Hoy Farms homes do not turn over often, and this one will not disappoint. Fresh paint! Upon entry you will find a nice formal dining room to the right off of the foyer. The family room features a corner fireplace with a raised hearth and ventless gas logs. The dining room, family room, foyer, and hallway all have beautiful wood floors. The cook's kitchen has ample counter space with granite countertops, and a vaulted ceiling that extends to the casual dining or keeping area. Stainless appliances include a GE Profile 5-burner gas range, an under-counter microwave, a dishwasher and a refrigerator. There's also a dedicated laundry room with a sink, plenty of cabinet space, and even a connection for a gas dryer in addition to the electric dryer plug. A great feature, across the hall from the laundry room, is a dedicated office with a window and a built-in desk. The primary bedroom is at the back of the house an
USD 449,000
112 Brashear Street
View photo
House · for sale
USD 525,000
USD 248/sq.ft
112 Brashear Street
Roses Bluff
· 2,110 sq.ft · 3 Bedrooms · 2 Baths · House
· Office room · Equipped kitchen
Roses Bluff · 2,110 sq.ft · 3 Bedrooms · 2 Baths · House · Office room · Equipped kitchen
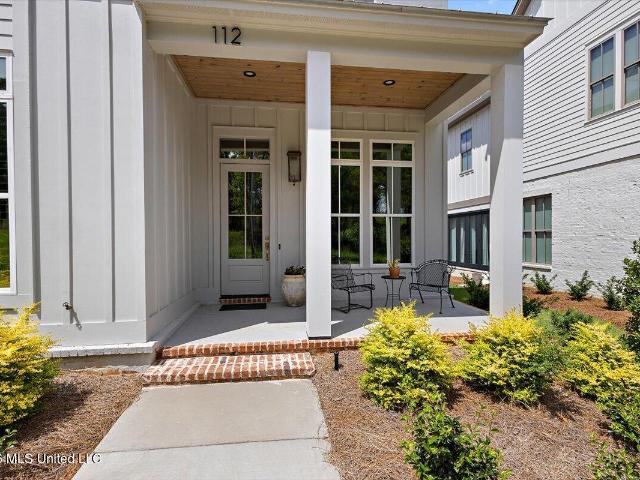
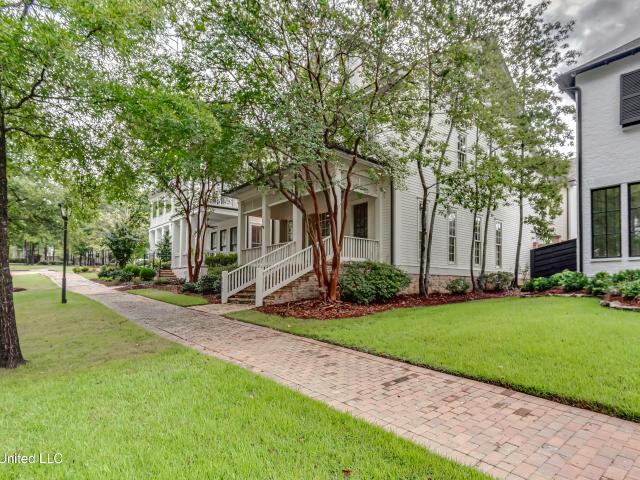
This beautiful home at Lost Rabbit is for sale or lease! One of the area's most popular neighborhoods, this better-than-new home has been lived in for only 5 months and already includes several thoughtful upgrades. The sellers have added window tinting to select windows, plantation shutters in the primary bedroom, and shades in the dining area. Step inside to soaring ceilings, abundant natural light, and a spacious living area that flows in the dining room and kitchen. The impressive kitchen offers custom cabinetry, quartz countertops and plenty of space for cooking and entertaining. The primary suite is conveniently located on the main level and features a luxurious bathroom with an oversized shower and relaxing soaking tub. Down the hall, you'll find a half bath, an oversized workspace and a spacious laundry room. Upstairs features a flex space or versatile den, office or sitting area on the landing, 2 additional bedrooms, and a full bath. Located in the beautiful Lost Rabbit communi
USD 525,000
153 Louis Lefleur Boulevard
View photo
House · for sale
USD 575,000
USD 233/sq.ft
153 Louis Lefleur Boulevard
Roses Bluff
· 2,465 sq.ft · 4 Bedrooms · 3 Baths · House
· Fireplace · Equipped kitchen · Parking
Roses Bluff · 2,465 sq.ft · 4 Bedrooms · 3 Baths · House · Fireplace · Equipped kitchen · Parking
Come live the Lost Rabbit lifestyle in this distinctive Southern-style home, where classic Charleston-inspired architecture meets upscale comfort and exceptional entertaining spaces. A welcoming front porch sets the tone for this 3-bedroom, 2.5-bath main residence, plus a 634-square-foot garage apartment with 1 bedroom and a full bath—valuable additional living space that is not included in the main home's square footage bringing the property's combined livable space to more than 3,100 square feet. Inside, the open floor plan begins with a gracious foyer and convenient half bath before flowing into the family room, highlighted by a beautiful Michelangelo-tiled fireplace. A private office with built-in desk and doors provides the perfect space for working from home without sacrificing privacy. The chef's kitchen is designed to impress with a Wolf professional range, Sub-Zero refrigerator, ice maker, wine cooler, granite countertops, large stainless apron-front sink, walk-in pantry, and
USD 575,000
635 Wendover Way
View photo
House · for sale
USD 349,900
USD 127/sq.ft
635 Wendover Way
Roses Bluff
· 2,734 sq.ft · 4 Bedrooms · 3 Baths · House
· Patio · Swimming pool · Deck · Fireplace · Equipped kitchen · Parking
Roses Bluff · 2,734 sq.ft · 4 Bedrooms · 3 Baths · House · Patio · Swimming pool · Deck · Fireplace · Equipped kitchen · Parking
Move in ready! Large great room with fireplace perfect for entertaining. 4 br 3.5 BA split plan with 2 air conditioning units. Storage! Storage! Storage! Including beautiful cabinets in 3-car garage and floored attic space over garage; Master closet with built in drawers, bath with Jacuzzi tub, 2 separate vanities walk-in shower and water closet. 3 other roomy bedrooms, one with private bath. Laundry room with sink, large eat-in kitchen with plenty of cabinets, island gas cooktop, and separate pantry and computer desk. All wood or tile floors no carpet. Covered patio with arbor perfect for outdoor kitchen. Formal dining with fabulous chandelier (wood blinds thru out) The side deck and rear patio can be accessed from master bedroom
USD 349,900
116 Greens View Drive
View photo
House · for sale
USD 395,000
USD 146/sq.ft
116 Greens View Drive
Roses Bluff
· 2,691 sq.ft · 4 Bedrooms · 3 Baths · House
· Patio · Garden · Fireplace · Equipped kitchen
Roses Bluff · 2,691 sq.ft · 4 Bedrooms · 3 Baths · House · Patio · Garden · Fireplace · Equipped kitchen
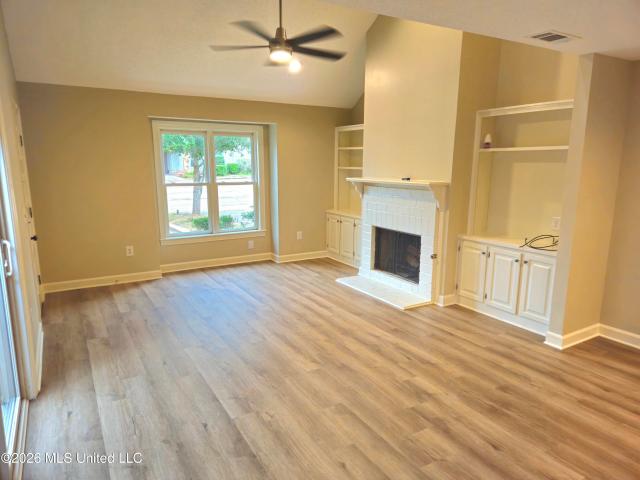
Welcome to 116 Greens View Drive, an exceptionally well-maintained 4-bedroom, 3-bath home overlooking the rolling green space of Northbay's third fairway. Located within a gated reservoir community, this home combines a flexible floor plan, extensive upgrades, beautiful outdoor living spaces, and remarkable privacy. Inside, natural light fills the open living area with its vaulted ceiling, fireplace, and built-in bookshelves and cabinetry. A convenient wet bar makes entertaining easy, while French doors with in-glass blinds open to the covered patio and expansive backyard retreat. Light oak engineered flooring extends through the main living areas, complemented by tile in the kitchen and baths. The remodeled kitchen features striking white quartz countertops, a white glass backsplash, a touch-activated faucet, and adjustable LED lighting with warm, cool, and nighttime settings. The quartz provides a beautiful contrast to the light pickled-maple cabinetry and gives the kitchen a fresh,
USD 395,000
115 Republic Street
View photo
House · for sale
USD 729,900
USD 243/sq.ft
115 Republic Street
Roses Bluff
· 3,003 sq.ft · 4 Bedrooms · 3 Baths · House
· Office room · Equipped kitchen
Roses Bluff · 3,003 sq.ft · 4 Bedrooms · 3 Baths · House · Office room · Equipped kitchen
Significant price reduction*. Hurry to view this beautifully appointed 4-bedroom, 3.5-bathroom home offering approximately 3,005 square feet of thoughtfully designed living space in The Town of Lost Rabbit so you can be'Home for the Holidays! ' The exceptional curb appeal and timeless Southern character are sure to impress. Double front porches create a welcoming presence, while a stunning 8-foot mahogany front door with sidelights, framed by copper gas lanterns, makes a beautiful first impression. Inside, the inviting entrance hall is flanked by a spacious dining room and a separate sitting room that would also make an ideal home office. A convenient half bath is perfectly positioned for guests. Between the kitchen and dining room, you'll find a charming wet bar complete with oak counter, sink and ice maker, along with a spacious walk-in pantry. The home features a beautiful blend of flooring throughout, with brick pavers in the kitchen and back hall adding warmth and character, while
USD 729,900
116 Hidden Hills Drive
View photo
House · for sale
USD 334,900
USD 154/sq.ft
116 Hidden Hills Drive
Roses Bluff
· 2,174 sq.ft · 3 Bedrooms · 3 Baths · House
· Office room · Swimming pool
Roses Bluff · 2,174 sq.ft · 3 Bedrooms · 3 Baths · House · Office room · Swimming pool
Welcome to this charming 3-bedroom, 2-bath home in the desirable Northbay neighborhood! This inviting home offers a comfortable, functional layout with an additional library or home office, perfect for working from home, studying, or creating a cozy reading space. Located in a family-friendly community, residents can enjoy access to the neighborhood pool and a welcoming neighborhood atmosphere. With a versatile living space and a great location, this home is ready for its next family to make it their own!
USD 334,900
5230 Ridgewood Road
View photo
House · for sale
USD 225,000
USD 125/sq.ft
5230 Ridgewood Road
Roses Bluff
· 1,787 sq.ft · 3 Bedrooms · 2 Baths · House
· Garden · Equipped kitchen
Roses Bluff · 1,787 sq.ft · 3 Bedrooms · 2 Baths · House · Garden · Equipped kitchen
Move-in ready and full of character, this beautifully maintained home offers a functional floor plan, stylish updates, and comfortable living spaces designed for everyday living. The bright, inviting kitchen flows seamlessly into the main living area, creating the perfect space for entertaining family and friends. Step outside to enjoy the spacious backyard, ideal for relaxing, gardening, or outdoor gatherings. Conveniently located just minutes from the District at Eastover, Highland Village, UMMC, shopping, dining, and other everyday conveniences, this home combines comfort, charm, and an unbeatable location
USD 225,000
142 Water Street
View photo
House · for sale
USD 573,275
USD 258/sq.ft
142 Water Street
Roses Bluff
· 2,217 sq.ft · 3 Bedrooms · 2 Baths · House
· Office room · Gym · Fireplace · Equipped kitchen · Swimming pool
Roses Bluff · 2,217 sq.ft · 3 Bedrooms · 2 Baths · House · Office room · Gym · Fireplace · Equipped kitchen · Swimming pool
Welcome to 142 Water Street in the heart of Lost Rabbit! This thoughtfully designed single-level floor plan offers 3 bedrooms, 2 full bathrooms, plus a dedicated home office, blending everyday functionality with timeless neighborhood charm. Step inside from the welcoming front porch into an open and inviting living space featuring a spacious living room with a fireplace, open dining area, and beautiful kitchen complete with a center island and walk-in pantry. The primary suite features a generous walk-in closet and soaking tub with separate shower. Two additional guest bedrooms share a convenient full hall bath. Washer and dryer are already installed in the laundry room! Living in Lost Rabbit means enjoying one of the Reservoir's most vibrant, golf-cart friendly communities. Take full advantage of resort-style amenities including the neighborhood pool overlooking the water, marina, town center with general store, bar/restaurant and gym, green spaces, and direct access to the Barnett Re
USD 573,275
627 Wendover Way
View photo
House · for sale
USD 414,900
USD 140/sq.ft
627 Wendover Way
Roses Bluff
· 2,949 sq.ft · 4 Bedrooms · 4 Baths · House
· Garden · Office room · Fireplace · Equipped kitchen · Parking
Roses Bluff · 2,949 sq.ft · 4 Bedrooms · 4 Baths · House · Garden · Office room · Fireplace · Equipped kitchen · Parking
This beautifully maintained two-story, all-brick homes offers generous living spaces, a flexible floor plan and an exceptional backyard. A welcoming front porch and wood-and-glass entry door open into the foyer and spacious formal dining room. From there, a butler's pantry leads into the well-appointed kitchen featuring double ovens, a separate cooktop, dishwasher, breakfast bar and views through the adjoining breakfast room to the private backyard. The spacious family room is ideal for entertaining and offers plenty of room for multiple seating areas surrounding the center gas-log fireplace. A separate office or study with a closet could also serve as a downstairs guest room. A nearby bath was updated by a previous owner to include a shower, providing convenient 3/4 bath access on the main level. The laundry room includes a utility sink, while the garage features a large storage room that could make an excellent workshop. Upstairs, you'll find four bedrooms, including the primary suit
USD 414,900
203 Silver Maple Place
View photo
House · for sale
USD 299,900
USD 193/sq.ft
203 Silver Maple Place
Roses Bluff
· 1,550 sq.ft · 4 Bedrooms · 2 Baths · House
· Swimming pool
Roses Bluff · 1,550 sq.ft · 4 Bedrooms · 2 Baths · House · Swimming pool
Move-in ready and just like new! This spacious 4-bedroom, 2-bath home is located in the sought-after Oakfield community within the Germantown School District and sits on a large cul-de-sac lot. Inside, you'll find a great floor plan with vinyl plank flooring, granite countertops, fresh paint, and spacious rooms throughout. The primary suite features a large walk-in closet with convenient direct access to the laundry room. Refrigerator, washer, and dryer are all included! Enjoy Oakfield's neighborhood amenities, including a beautiful pool and playground. This one is truly move-in ready!
USD 299,900
110 Honeysuckle Lane
View photo
House · for sale
USD 285,000
USD 158/sq.ft
110 Honeysuckle Lane
Roses Bluff
· 1,798 sq.ft · 3 Bedrooms · 2 Baths · House
· Equipped kitchen
Roses Bluff · 1,798 sq.ft · 3 Bedrooms · 2 Baths · House · Equipped kitchen
There's'Updated/Remodeled' and THEN there's 110 Honeysuckle Lane in Ridgeland! The owners went ALL out with this total remodel: beautiful designer paint colors, new LVP flooring, new carpet in bedrooms only, new kitchen appliances, QUARTZ COUNTERS, new light fixtures & ceiling fans, new bathrooms with striking tile designs and all new fixtures, NEW ROOF w/ARCHITECTURAL SHINGLES, new doors/hardware and the list goes on and on! The floor plan is roomy and offers a spacious living room, a separate dining area, and a kitchen that looks like it should be in a designer magazine. Not only does the kitchen look gorgeous with its dramatic paint color combination and quartz counters, it has a huge pantry just waiting to be filled! Just about everything is new here but you won't be paying a new construction price, for sure. This 3BR/2BA home on a large corner lot not only has an incredible new look but is located in one of the most popular neighborhoods in Madison County, Trace Ridge. It's known
USD 285,000
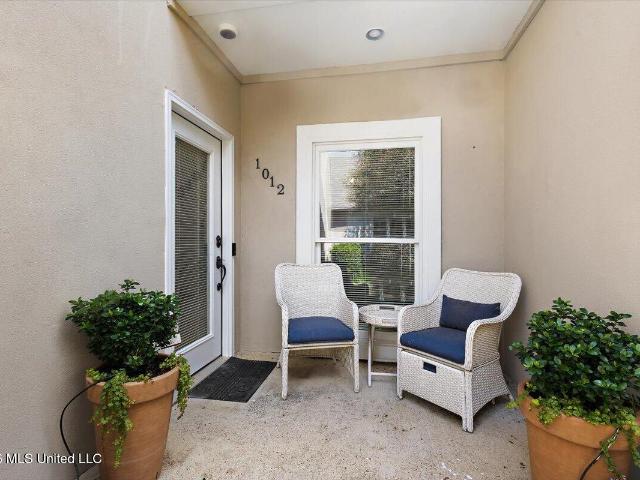
1012 Bayridge Drive
View photo
House · for sale
USD 199,500
USD 125/sq.ft
1012 Bayridge Drive
Roses Bluff
· 1,593 sq.ft · 2 Bedrooms · 2 Baths · House
· Terrace · Equipped kitchen · Parking
Roses Bluff · 1,593 sq.ft · 2 Bedrooms · 2 Baths · House · Terrace · Equipped kitchen · Parking
This cute home has been remodeled and looks amazing. As you walk in from the front door you enter the spacious living room and see the stairs to go upstairs. The dining area is by the living room and the kitchen is behind it. The kitchen has new countertops, new cabinets, a stainless steel microwave and refrigerator, a new stove and a window above the sink. There is a half bathroom downstairs along with the renovated area that could be a wine cellular or additional storage. The owner moved the laundry room to allow for additional storage. The owner pulls up to the home through the rear garage. The garage is really big and also has even more storage. There is also an outside sitting area with a fountain. That terrace is very relaxing. Upstairs, you have two bedrooms with en-suite bathrooms. The primary bedroom has two walk-in closets, dual vanities and separate storage connected to one of the walk-in closets. This has so much new renovations, to name a few are the stairs, the light fixt
USD 199,500
206 Persimmon Hill
View photo
House · for sale
USD 584,000
USD 166/sq.ft
206 Persimmon Hill
Roses Bluff
· 3,498 sq.ft · 4 Bedrooms · 3 Baths · House
· Fireplace · Equipped kitchen · Parking
Roses Bluff · 3,498 sq.ft · 4 Bedrooms · 3 Baths · House · Fireplace · Equipped kitchen · Parking
Listing a home in Heart of Ridgeland in Dinsmor, custom built one owner home. Built by custom builder Tom Parry and decorative painting by Gail Pittman and decorator colors and wallpaper and custom drpaes, home features 4 bedroom 3.5 bathrooms located on beautiful landscaped lot and located at end of cul de sac. Home features a front porch and as you enter home into entrance area there is a formal dining room and on right and formal living room on left. There is a lovely den area with real brick fireplace and 3 sets of french doors opening onto covered back porch. To the left is the kitchen with breakfast area, kitchen island and desk area with 2 areas for pantry and china. The laundry room is off the garage and is spacious and features lots of storage space
USD 584,000
104 Woodscape Drive
View photo
House · for sale
USD 308,295
USD 196/sq.ft
104 Woodscape Drive
Roses Bluff
· 1,572 sq.ft · 3 Bedrooms · 2 Baths · House
· Patio · Garden · Fireplace
Roses Bluff · 1,572 sq.ft · 3 Bedrooms · 2 Baths · House · Patio · Garden · Fireplace
Welcome to this beautiful home! Offering a desirable 3-bedroom, 2-bath split-bedroom floor plan, this home combines comfortable everyday living with beautiful finishes and inviting spaces throughout. The spacious primary suite features a stunning stained tray ceiling, two generous walk-in closets, and a well-appointed bathroom with dual vanities. The main living areas showcase beautiful wood flooring, while granite countertops throughout the home provide a timeless and functional finish. The vaulted dining room, highlighted by a beautiful pine beam accent, creates a warm and inviting space for family meals and entertaining. Additional features include a tankless water heater and thoughtful upgrades throughout. Step outside to enjoy the large fenced backyard, extended back patio, and outdoor fireplace—perfect for entertaining friends and family or relaxing on a beautiful Mississippi evening. The large corner lot provides plenty of outdoor space, while the double-gate entry makes backyar
USD 308,295
3 Carter Grove
View photo
House · for sale
USD 753,375
USD 243/sq.ft
3 Carter Grove
Roses Bluff
· 3,100 sq.ft · 4 Bedrooms · 3 Baths · House
· Equipped kitchen
Roses Bluff · 3,100 sq.ft · 4 Bedrooms · 3 Baths · House · Equipped kitchen
Special opportunity*. It isn't everyday that you see a home that has a Penthouse Feeling of Space and Appointments. Well the Capital City has one now. This custom built 4 bedroom 3 Bath home sets on 1.36 acres on Carter Grove. An exclusive section of Riverwood, with only 3 property owners. Extraordinary visually, spatially, and functionally. Back to the Penthouse Feel, the main part of the home is has such volume. Massive amounts of natural light fill the entire Great Room. When it comes to privacy the solar shades are activated and down they come. The kitchen's long island offers not only prep space by but a size that allows for close socializing via conversation or appetizer or buffett. And if wine is part of your life, what could be better than a true wine refrigerator that stores the precious cargo at the very best temperature. The contemporary nature of this home presents sleek lines as you may see in an exotic european sports car and performance that is deliberate and effortless.
USD 753,375
102 Harvest Cove
View photo
House · for sale
USD 295,000
USD 170/sq.ft
102 Harvest Cove
Roses Bluff
· 1,733 sq.ft · 3 Bedrooms · 2 Baths · House
· Patio · Garden · Office room · Fireplace · Equipped kitchen
Roses Bluff · 1,733 sq.ft · 3 Bedrooms · 2 Baths · House · Patio · Garden · Office room · Fireplace · Equipped kitchen
Welcome home to this renovated 3 bedroom 2 bath with a office/bonus room. As soon as you enter the home, you will notice the updated floors and new paint. The living room is large with a fireplace and built ins. Head to the kitchen and dining room and fall in love with the new countertops and stainless steel appliances. The master bedroom is huge and offers plenty of space for all of your bedroom furniture. The double vanity in master bath also has new quartz countertops. There is a jetted tub along the walk in shower. Master closet is a large walk in closet with tons a space. On the other side of the home, you will find 2 guest bedrooms with large closets. The bedrooms are split with a guest bathroom that has been updated. The back room located past the dining room was originally the back patio. It was closed in professionally for the previous owner to have an office. Some wiring remains there but owner will be willing to remove and paint to match to the buyer's liking. The backyard i
USD 295,000
178 Ironwood Plantation Boulevard
View photo
House · for sale
USD 775,000
USD 209/sq.ft
178 Ironwood Plantation Boulevard
Roses Bluff
· 3,703 sq.ft · 5 Bedrooms · 4 Baths · House
· Office room · Fireplace · Equipped kitchen
Roses Bluff · 3,703 sq.ft · 5 Bedrooms · 4 Baths · House · Office room · Fireplace · Equipped kitchen
Welcome to this beautifully designed five bedroom, four bath (with separate office! )home in Ironwood Plantation of Madison, where thoughtful design, soaring ceilings, abundant natural light, and comfortable, timeless living come together. With four bedrooms and three baths downstairs in a triple split plan, and an additional bedroom and bathroom upstairs, this home offers an exceptional layout with plenty of flexibility for family and guests. The heart of the home is the spacious kitchen featuring a large island with beautiful wood countertop, sleek stainless steel appliances, wine fridge, ice maker, and excellent flow into the gracious keeping room and breakfast nook. Beautiful wide plank pine floors and interior brick accents add warmth, character, and architectural interest throughout the main living spaces. Three fireplaces create inviting gathering spaces, including one in the living room, one in the keeping room, and a third fireplace on the back porch. The formal dining room pr
USD 775,000
12 Ashton Gardens Drive
View photo
House · for sale
USD 265,000
USD 154/sq.ft
12 Ashton Gardens Drive
Roses Bluff
· 1,711 sq.ft · 4 Bedrooms · 2 Baths · House
· Patio · Garden · Fireplace · Equipped kitchen
Roses Bluff · 1,711 sq.ft · 4 Bedrooms · 2 Baths · House · Patio · Garden · Fireplace · Equipped kitchen
Seller motivated and has a new roof! Come see this move in ready cute patio home! Located in a Gated Community with only 11 other homes, this 4BR/2.5BA offers Luxury, Privacy, and Security. It is in excellent condition and loaded with great features. The great room has 20 foot ceilings, built in storage, and a gas fireplace and mantel. The spacious kitchen has a large breakfast bar and tons of cabinets and pantry. Refrigerator, washer and dryer will remain with an acceptable offer. The master has a full walk in closet and deluxe bath with his and her vanities, a large jetted garden tub and separate shower. Upstairs are 3 bedrooms and a large full bath. Two of the bedrooms have normal closets and one bedroom has a large walk in closet. All window treatments remain and each level has its own HVAC system! Conveniently located near schools, parks, shopping and dining. Call today!
USD 265,000

Get email alerts

Don't miss out: be the first to know about new properties

The alert was correctly created

On subscribing you accept the conditions of use and the privacy policy
Alert
Receive new ads in your inbox
Save this search
Receive alerts for new listings

We'll send you an email when we have new properties for: "Properties for sale in Roses Bluff"

The alert was correctly created

Hunters Creek, Madison city District 1 Madison County Mississippi
Pecan Creek, Madison city District 1 Madison County Mississippi
Get email alerts and be the first to see new listings
Required field
On subscribing I accept the terms of the privacy policy
Perfect! You'll soon start receiving new listings via email
Alert
Receive an email when we have new ads for Properties for sale in Roses Bluff
Save this search
Filters

Bedrooms

Size (sq.ft)

sq.ft
sq.ft

Price

USD
USD

Property type

Bathrooms

Clear all filters
Receive notifications when new entries are published.