78 properties for sale in Rosewell Harbor

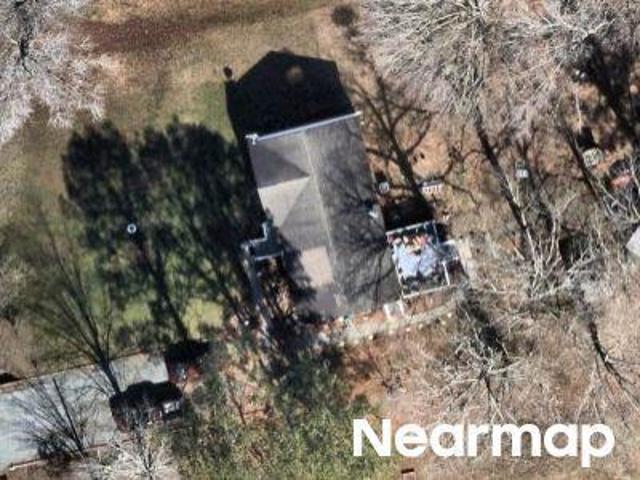
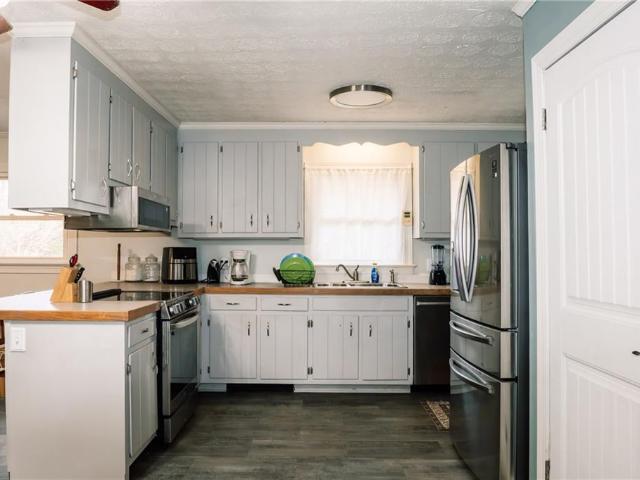
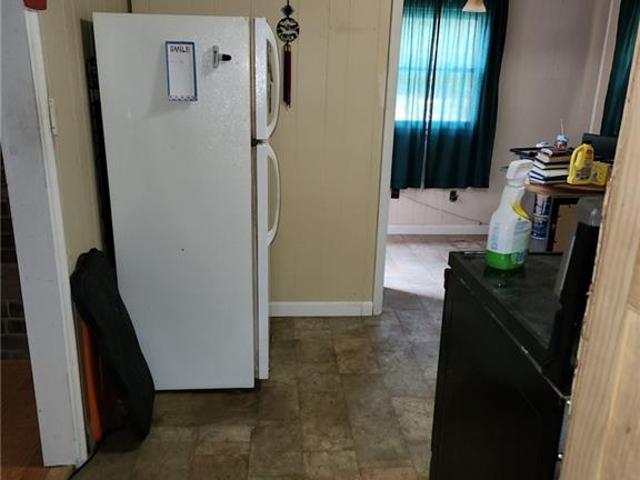
E View Rd
View photo
House · for sale
Request Details
Updated
E View Rd
Rosewell Harbor
· 1,195 sq.ft · 3 Bedrooms · 1 Bath · House
Rosewell Harbor · 1,195 sq.ft · 3 Bedrooms · 1 Bath · House
This home is in preforeclosure, which means the homeowner is in default (missed payments). Therefore, there could be an opportunity to strike a great deal with the owner and the bank
Request Details
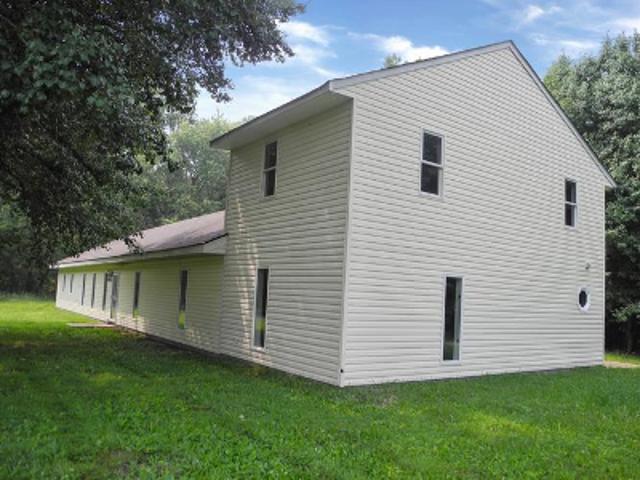
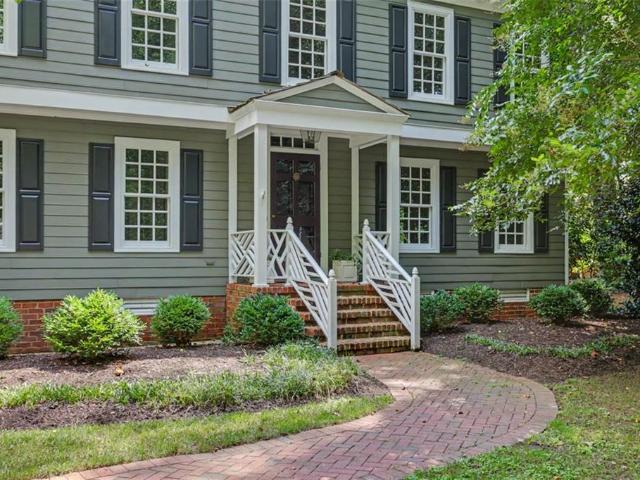
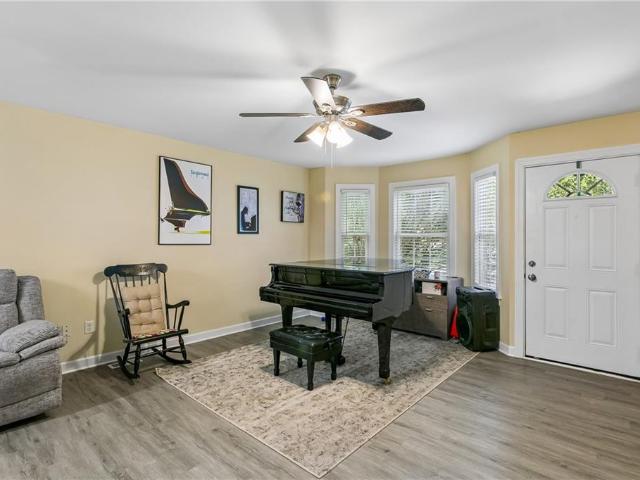
Clopton Dr
View photo
House · for sale
Request Details
Updated
Clopton Dr
Rosewell Harbor
· 1,141 sq.ft · 3 Bedrooms · 2 Baths · House
Rosewell Harbor · 1,141 sq.ft · 3 Bedrooms · 2 Baths · House
This is a Real Estate-Owned (REO)/post-foreclosure home owned or managed by a bank. All offers are considered; however, the highest and best will most likely be accepted
Request Details
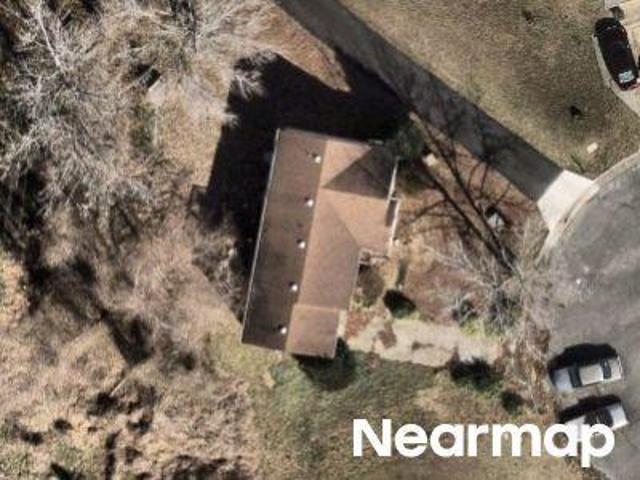
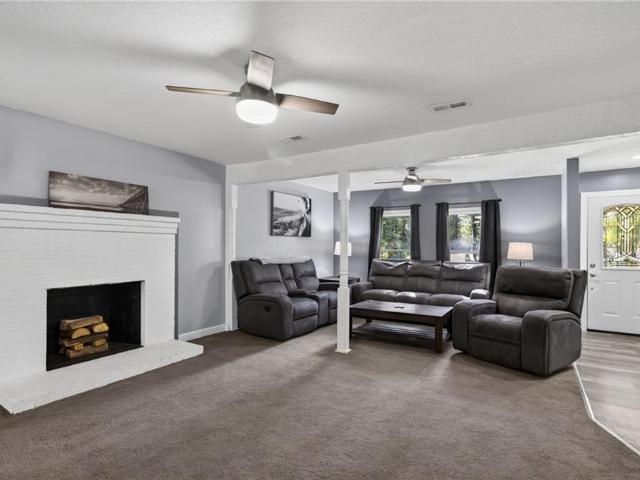
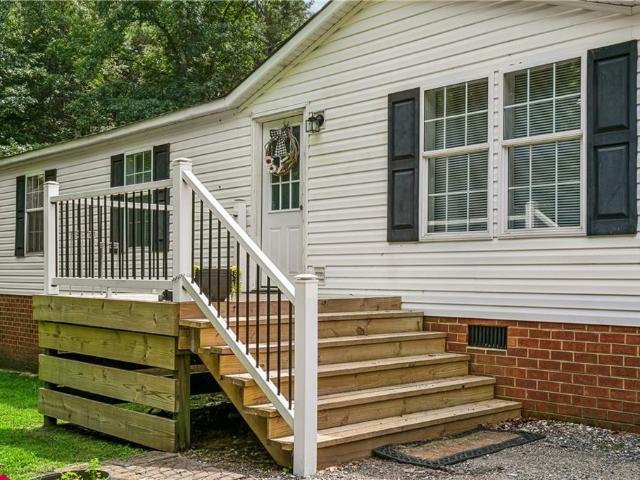
Noahs Ln
View photo
House · for sale
USD 587,900
USD 257/sq.ft
New
Noahs Ln
Rosewell Harbor
· 2,282 sq.ft · 3 Bedrooms · 4 Baths · House
Rosewell Harbor · 2,282 sq.ft · 3 Bedrooms · 4 Baths · House
This is a Real Estate-Owned (REO)/post-foreclosure home owned or managed by a bank. All offers are considered; however, the highest and best will most likely be accepted
USD 587,900
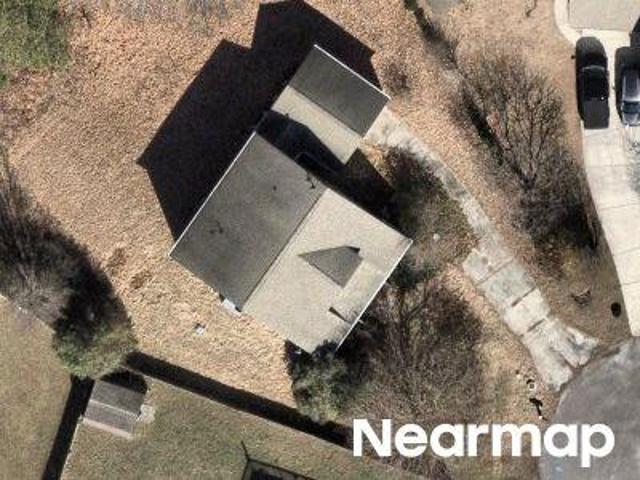
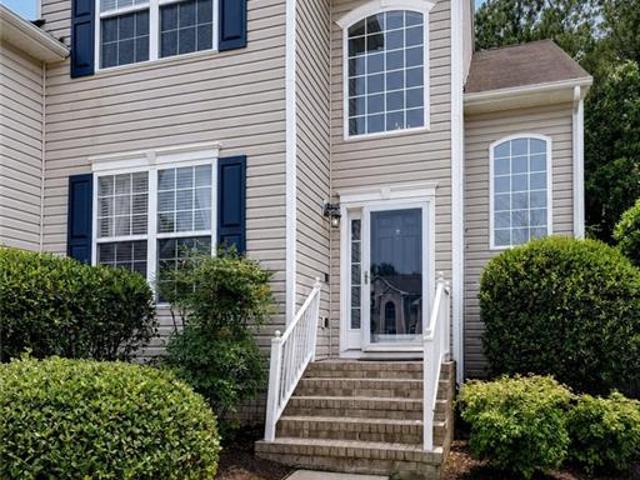
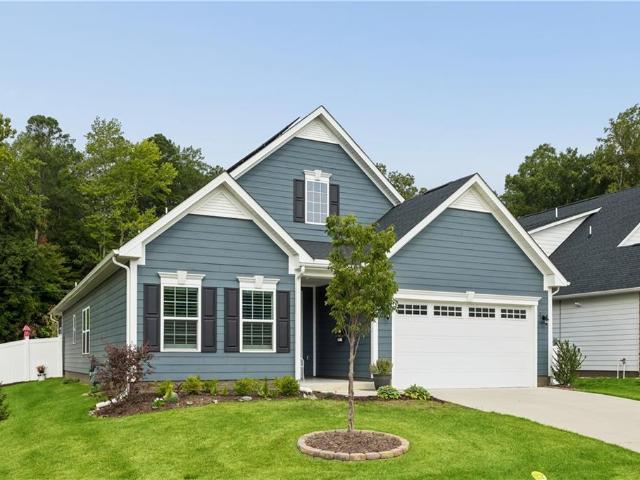
Hickory Hills Dr
View photo
House · for sale
Request Details
Updated
Hickory Hills Dr
Rosewell Harbor
· 1,033 sq.ft · 3 Bedrooms · 2 Baths · House
Rosewell Harbor · 1,033 sq.ft · 3 Bedrooms · 2 Baths · House
This home is in preforeclosure, which means the homeowner is in default (missed payments). Therefore, there could be an opportunity to strike a great deal with the owner and the bank
Request Details
Banbury Ct
View photo
House · for sale
Request Details
Updated
Banbury Ct
Rosewell Harbor
· 2,239 sq.ft · 3 Bedrooms · 3 Baths · House
Rosewell Harbor · 2,239 sq.ft · 3 Bedrooms · 3 Baths · House
This is a Real Estate-Owned (REO)/post-foreclosure home owned or managed by a bank. All offers are considered; however, the highest and best will most likely be accepted
Request Details
6353 Bolling Brook LN
View photo
House · for sale
USD 260,000
USD 198/sq.ft
6353 Bolling Brook LN
Rosewell Harbor
· 1,313 sq.ft · 3 Bedrooms · 2 Baths · House
· Garden · Deck · Equipped kitchen
Rosewell Harbor · 1,313 sq.ft · 3 Bedrooms · 2 Baths · House · Garden · Deck · Equipped kitchen
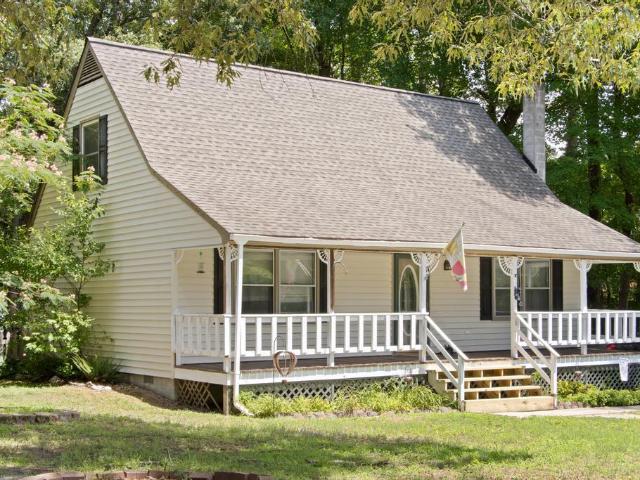
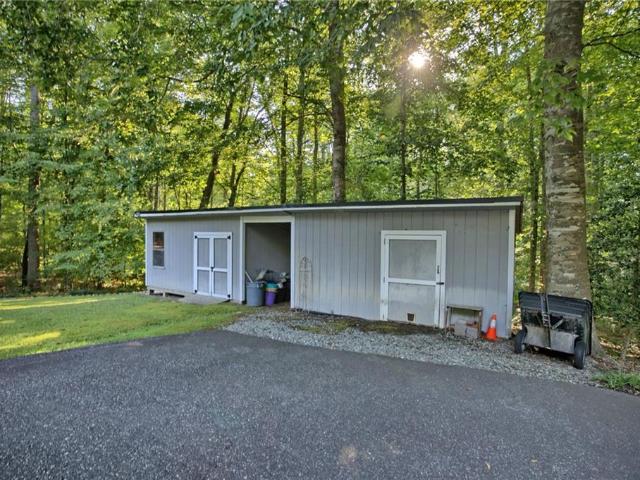
Great opportunity in a desirable Gloucester location! Conveniently located just minutes from Gloucester Court House, shopping, dining, and the Coleman Bridge, this 3-bedroom, 2-bath Cape Cod offers plenty of potential. Features include two first-floor bedrooms, a bonus room, open living room and kitchen, fenced rear yard, multiple outbuildings for storage or workshop space, and a tiered deck leading to a gazebo. Situated on approximately half an acre in a lovely neighborhood. Being sold AS IS and will benefit from some updates, including flooring and cosmetic improvements. With a little TLC, this property could be transformed into a wonderful place to call home!
USD 260,000
607 Queensbury LN
View photo
House · for sale
USD 475,000
USD 218/sq.ft
607 Queensbury LN
Rosewell Harbor
· 2,174 sq.ft · 3 Bedrooms · 2 Baths · House
· Garden · Fireplace · Equipped kitchen · Parking
Rosewell Harbor · 2,174 sq.ft · 3 Bedrooms · 2 Baths · House · Garden · Fireplace · Equipped kitchen · Parking
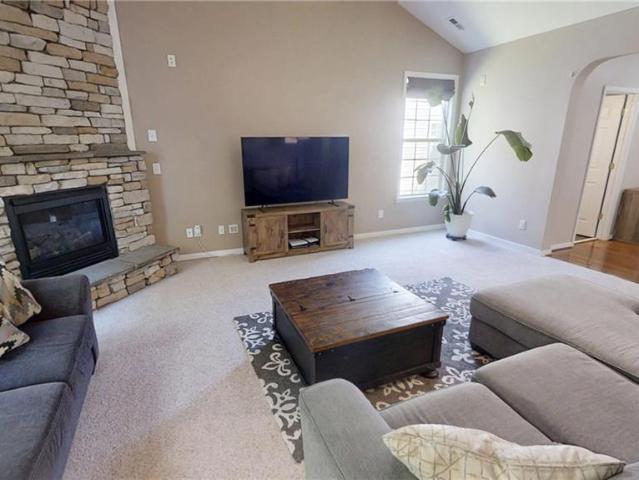
This home has an assumable VA loan at 2.875%! With all major systems and appliances recently updated. Situated in the rear of the neighborhood, backing to woods; this home offers plenty of privacy and space. Hardwoods welcome you into the living space with nice neutral paint colors, soaring vaulted ceilings and a beautiful stone floor to ceiling fireplace. The kitchen comes equipped with stainless steel appliances, granite countertops, loads of cabinet space and a pantry. There is a nice first floor laundry room with cabinets. Three spacious bedrooms, including a first floor primary, and a huge loft area. Nicely landscaped, private backyard & garage with door opener. Low HOA covers common areas and playground. This location makes for easy commutes to military bases, shopping and entertainment. 10 minute drive to Colonial Williamsburg, Water Country and Busch Gardens
USD 475,000
6976 Motley Landing DR
View photo
House · for sale
USD 410,000
USD 242/sq.ft
6976 Motley Landing DR
Rosewell Harbor
· 1,690 sq.ft · 3 Bedrooms · 2 Baths · House
· Equipped kitchen · Parking
Rosewell Harbor · 1,690 sq.ft · 3 Bedrooms · 2 Baths · House · Equipped kitchen · Parking
Welcome to refined, low-maintenance living in Main Street Landing at Gloucester Courthouse! Built just 3 years ago, this beautifully maintained ranch offers one-level living with 3 bedrooms, 2 full baths, and a 2-car attached garage. The inviting open-concept design features a stylish kitchen with granite countertops, stainless steel appliances, and a spacious island with bar seating. A versatile flex room is perfect for a dining room, home office, study, or additional living space. Enjoy exceptional energy savings with the home's solar panel system. Main Street Landing offers sidewalk-lined streets, walking trails, a picturesque park-like setting, and included lawn care. Ideally located near shopping, dining, and local amenities, this nearly new home combines modern comfort, energy efficiency, and effortless living!
USD 410,000
6964 Fox Mill CT
View photo
House · for sale
USD 599,900
USD 192/sq.ft
6964 Fox Mill CT
Rosewell Harbor
· 3,111 sq.ft · 4 Bedrooms · 2 Baths · House
· Fireplace · Equipped kitchen · Parking
Rosewell Harbor · 3,111 sq.ft · 4 Bedrooms · 2 Baths · House · Fireplace · Equipped kitchen · Parking
Step inside and picture yourself at home. The open kitchen, living, and dining area creates an inviting space for everyday living and entertaining, finished with matching Italian wood-grain-style tile. The remodeled kitchen features quartz countertops, under-cabinet lighting, soft-close cabinetry, and a movable island. Fresh paint, French doors, and a fireplace with a heatilator add warmth and character. With 3,129 finished square feet, four bedrooms, 2.5 baths, a finished lower level, a floored attic with pull-down stairs, and a whole-house generator, there is room to live, work, relax, and store what matters. Then discover the garage space: an oversized two-car attached garage plus a detached four-car garage with automatic door openers, remote-controlled lighting, 31 waist-high outlets, pedestrian doors, and screened windows. It is ready for car enthusiasts, hobbyists, workshop needs, or serious projects. Set on 4.69 wooded acres in a cul-de-sac, the property also offers a paved road
USD 599,900
5257 Chestnut Fork RD
View photo
House · for sale
USD 398,900
USD 236/sq.ft
5257 Chestnut Fork RD
Rosewell Harbor
· 1,690 sq.ft · 3 Bedrooms · 2 Baths · House
· Patio · Fireplace · Equipped kitchen · Parking
Rosewell Harbor · 1,690 sq.ft · 3 Bedrooms · 2 Baths · House · Patio · Fireplace · Equipped kitchen · Parking
Well-maintained 3-bedroom, 2-bath ranch located on 1.09 acres in Gloucester County. Home features a formal living room, dining room, and an eat-in kitchen open to the family room. Family room includes a fireplace and wood stove. Primary bedroom offers a private full bath with shower. Two additional bedrooms and a second full bath complete the interior. Property includes a detached 2-car garage with attached workshop and two storage sheds. Patio provides outdoor space for relaxation or entertaining. Water treatment system in place. Conveniently located near local amenities, shopping, and dining
USD 398,900
120 Copse WAY
View photo
House · for sale
USD 639,000
USD 222/sq.ft
New
120 Copse WAY
Rosewell Harbor
· 2,874 sq.ft · 4 Bedrooms · 2 Baths · House
· Patio · Garden · Fireplace · Equipped kitchen · Parking
Rosewell Harbor · 2,874 sq.ft · 4 Bedrooms · 2 Baths · House · Patio · Garden · Fireplace · Equipped kitchen · Parking
Welcome to this unique two-story Colonial nestled in the sought-after Queens Lake community. Full of character and surrounded by privacy, this home offers generous living spaces, beautiful original details, and thoughtful updates throughout. Step inside to the warmth of original hardwood floors flowing through the main level. Formal living and dining rooms offer inviting spaces for gathering, while French doors lead to the eat-in kitchen with a spacious pantry. Just beyond, the family room is a true highlight with built-in bookcases, a gas fireplace, exposed wood beams, and views of the screened-in porch. Upstairs, LVP flooring extends through the hallway, leading to three carpeted bedrooms and a spacious primary suite with a beautifully updated tile bath and walk-in shower. Outside, enjoy a picket-fenced backyard, screened porch, brick patio walkway, and private natural setting. A two-car garage, whole-house generator, newer water heater, two newer HVAC units, and cedar shake roof add
USD 639,000
4745 Court Dr
View photo
House · for sale
USD 399,900
USD 211/sq.ft
Updated
4745 Court Dr
Rosewell Harbor
· 1,894 sq.ft · 3 Bedrooms · 2 Baths · House
· Garden · Deck
Rosewell Harbor · 1,894 sq.ft · 3 Bedrooms · 2 Baths · House · Garden · Deck
Welcome home to this charming Cape Cod tucked away on a quiet cul-de-sac and situated on approximately. 65 acres with a spacious yard surrounded by mature trees. The versatile floor plan offers 3 bedrooms and 2 full baths, including 2 bedrooms and a full bath on the first floor. Upstairs you'll find a third bedroom, second full bath and bonus room offering plenty of flexible space. A welcoming covered front porch provides a sheltered entry, while the covered rear porch offers a great place to relax and enjoy the backyard. Outside, a separate deck and pergola create another inviting seating and gathering area. A large detached shed/workshop provides abundant room for storage, hobbies, lawn equipment and projects. With generous indoor and outdoor spaces, multiple areas to enjoy the property and a beautiful wooded setting, this home offers plenty of room to make it your own
USD 399,900
801 Queensbury LN
View photo
House · for sale
USD 510,000
USD 189/sq.ft
801 Queensbury LN
Rosewell Harbor
· 2,691 sq.ft · 5 Bedrooms · 2 Baths · House
· Garden · Office room · Deck · Fireplace · Equipped kitchen
Rosewell Harbor · 2,691 sq.ft · 5 Bedrooms · 2 Baths · House · Garden · Office room · Deck · Fireplace · Equipped kitchen
Welcome to 801 Queensbury Lane, a beautifully maintained 5-bedroom, 2.5-bath home built in 2007, offering the perfect blend of comfort, functionality, and privacy. Located in Felgates Woods, you'll enjoy convenient access to the neighborhood playground, picnic tables, and sports fields. Step inside to discover luxury vinyl plank flooring throughout and a thoughtfully designed floor plan that flows seamlessly from the kitchen into the spacious great room, complete with a cozy gas fireplace. The main level also features a formal dining room, and a versatile flex space just off the kitchen—ideal for a home office, playroom, or even a first-floor bedroom. Upstairs, you'll find four generously sized bedrooms plus a large bonus room that can easily serve as a fifth bedroom, providing plenty of space for family, guests, or hobbies. Outside, enjoy peaceful mornings and relaxing evenings on the Trex deck overlooking the private, fenced backyard that backs to woods, creating a serene retreat. Th
USD 510,000
4406 Mallard DR
View photo
House · for sale
USD 350,000
USD 219/sq.ft
4406 Mallard DR
Rosewell Harbor
· 1,593 sq.ft · 3 Bedrooms · 2 Baths · House
· Garden · Office room · Deck
Rosewell Harbor · 1,593 sq.ft · 3 Bedrooms · 2 Baths · House · Garden · Office room · Deck
Welcome to 4406 Mallard Drive! Nestled on a spacious 0.72-acre corner lot, this home offers room to relax and enjoy the outdoors. Inside, you'll find a bright living room with cathedral ceilings that create an open, inviting feel. The functional floor plan includes two additional bedrooms, a full hall bath, and an owner's suite tucked toward the rear of the home with its own private bathroom. A large bonus room provides flexible space for a home office, recreation room, hobby area, fitness space, or additional guest accommodations. Step outside to the expansive deck overlooking the fenced backyard, offering plenty of space for outdoor dining, entertaining, gardening, or simply unwinding after a busy day. If you're looking for a home with versatile living space and a generous yard, 4406 Mallard Drive is ready for you to explore
USD 350,000
5494 T C Walker RD
View photo
House · for sale
USD 415,000
USD 163/sq.ft
5494 T C Walker RD
Rosewell Harbor
· 2,540 sq.ft · 4 Bedrooms · 2 Baths · House
· Office room · Deck · Equipped kitchen
Rosewell Harbor · 2,540 sq.ft · 4 Bedrooms · 2 Baths · House · Office room · Deck · Equipped kitchen
Property being sold AS-IS, Seller to do no inspections or repairs. Opportunity awaits on this private 1.83-acre wooded property featuring a 1,770 sq. Ft. main home plus a separate 780 sq. Ft. cottage. The main home offers a first-floor primary suite with private bath and double vanity; two additional bedrooms, bonus room, and a FROG upstairs that can serve as a fourth bedroom, office, or flex space. The detached cottage includes a living room, full kitchen, bedroom, and utility room with washer/dryer hookups—ideal for guests, extended family, or future rental potential. Property needs updates, including flooring, paint, and wood repairs to exterior porches, deck, and steps. Interior partition wall in bonus room was constructed by owners. With privacy, acreage, a central location, and a detached cottage, this property offers incredible potential and equity for the buyer ready to make it their own. Bring your vision and discover everything this property has to offer! Occupied. Appointmen
USD 415,000
3597 Hickory Fork RD
View photo
House · for sale
USD 340,000
USD 156/sq.ft
3597 Hickory Fork RD
Rosewell Harbor
· 2,174 sq.ft · 4 Bedrooms · 2 Baths · House
· Garden · Office room · Fireplace · Equipped kitchen · Parking
Rosewell Harbor · 2,174 sq.ft · 4 Bedrooms · 2 Baths · House · Garden · Office room · Fireplace · Equipped kitchen · Parking
Escape to the country! This charming all-brick home sits on a private, 2.9-acre lot with a fully fenced rear yard that is perfectly set up to'bring your chickens. Inside, you will find classic country charm seamlessly blended with modern updates. The main level features a beautifully remodeled kitchen, a cozy dining area with a decorative fireplace, a dedicated office, and a beamed-wood den with a cozy wood fireplace. The convenient 1st-floor layout is complete with a primary bedroom, a full bathroom, and a large laundry room. Upstairs, you'll find a fully remodeled second story featuring three bedrooms, a shared bath, and a cute loft area. Additional highlights include a carport and a small attached workshop space. Don't miss out on this private country charm!
USD 340,000
4544 Piney Swamp RD
View photo
House · for sale
USD 350,000
USD 203/sq.ft
4544 Piney Swamp RD
Rosewell Harbor
· 1,722 sq.ft · 3 Bedrooms · 2 Baths · House
· Equipped kitchen
Rosewell Harbor · 1,722 sq.ft · 3 Bedrooms · 2 Baths · House · Equipped kitchen
Indulge in the rustic charm of this custom Post & Beam architectural masterpiece inspired by Frank Lloyd Wright. Nestled on an expansive 2.95-acre retreat in Gloucester County, this 3-bedroom, 2-bathroom home seamlessly blends architectural design with natural harmony. Step inside to discover a thoughtfully designed open-concept layout where the warmth of natural wood meets the sophistication of European-inspired finishes. The heart of the home is a custom gourmet kitchen anchored by a premium suite of design-forward Café appliances. Blending attainable luxury with striking aesthetics, this high-end, Wi-Fi-enabled chef’s space delivers statement-making style and professional-level performance. Gather around the cozy Jøtul Oslo clean-burning wood stove, complete with a dramatic stone feature wall, or host friends across 1,728 square feet of inviting living space. Engineered for peak efficiency, the home features a premium York geothermal HVAC system and robust 6-inch insulation. Outside
USD 350,000
Cappahosic Rd
View photo
House · for sale
Request Details
Updated
Cappahosic Rd
Rosewell Harbor
· 1,335 sq.ft · 3 Bedrooms · 2 Baths · House
Rosewell Harbor · 1,335 sq.ft · 3 Bedrooms · 2 Baths · House
This home is in preforeclosure, which means the homeowner is in default (missed payments). Therefore, there could be an opportunity to strike a great deal with the owner and the bank
Request Details
Patricia Pl
View photo
House · for sale
Request Details
Updated
Patricia Pl
Rosewell Harbor
· 1,066 sq.ft · 3 Bedrooms · 2 Baths · House
Rosewell Harbor · 1,066 sq.ft · 3 Bedrooms · 2 Baths · House
This home is in preforeclosure, which means the homeowner is in default (missed payments). Therefore, there could be an opportunity to strike a great deal with the owner and the bank
Request Details
Hickory Fork Rd
View photo
House · for sale
Request Details
Updated
Hickory Fork Rd
Rosewell Harbor
· 1,658 sq.ft · 3 Bedrooms · 1 Bath · House
Rosewell Harbor · 1,658 sq.ft · 3 Bedrooms · 1 Bath · House
This home is in preforeclosure, which means the homeowner is in default (missed payments). Therefore, there could be an opportunity to strike a great deal with the owner and the bank
Request Details
Borden Rd
View photo
House · for sale
Request Details
Updated
Borden Rd
Rosewell Harbor
· 2,250 sq.ft · 3 Bedrooms · 2 Baths · House
Rosewell Harbor · 2,250 sq.ft · 3 Bedrooms · 2 Baths · House
This home is in preforeclosure, which means the homeowner is in default (missed payments). Therefore, there could be an opportunity to strike a great deal with the owner and the bank
Request Details
1749 Penniman RD
View photo
House · for sale
USD 195,000
USD 192/sq.ft
New
1749 Penniman RD
Rosewell Harbor
· 1,012 sq.ft · 3 Bedrooms · 1 Bath · House
Rosewell Harbor · 1,012 sq.ft · 3 Bedrooms · 1 Bath · House
Investor special on Penniman Road in Williamsburg! This property offers an excellent opportunity for an investor, contractor, or buyer looking for a renovation project with strong potential. Bring your vision and transform this home into a profitable resale, rental property, or personalized residence. Conveniently located near shopping, dining, major roadways, and Williamsburg-area attractions. Property is being sold as-is, and the seller will make no repairs. Don’t miss the opportunity to add value in a desirable and established location!
USD 195,000
6418 Village Woods CT
View photo
Townhouse · for sale
USD 274,900
USD 179/sq.ft
New
6418 Village Woods CT
Rosewell Harbor
· 1,528 sq.ft · 3 Bedrooms · 2 Baths · Townhouse
· Deck
Rosewell Harbor · 1,528 sq.ft · 3 Bedrooms · 2 Baths · Townhouse · Deck
Spacious end-unit townhouse with a private wooded backdrop in Gloucester! This 3-bedroom, 2-bath home offers approximately 1,534 sq. Ft. with a flexible floor plan and plenty of natural light. The main level features LVP flooring, granite countertops, and a first-floor bedroom that can also serve as an office, guest room, or flex space. Upstairs, you'll find two generously sized bedrooms, including an expansive primary bedroom with ample closet space. Two separate HVAC systems serve the upstairs and downstairs, providing added comfort and efficiency. Step outside onto the large rear deck overlooking a peaceful wooded setting—an inviting space to relax and enjoy the outdoors. The end-unit location offers additional privacy while keeping you conveniently located near Gloucester Main Street, shopping, dining, and everyday amenities. Property is being sold AS-IS
USD 274,900
6477 Hickory Knoll RD
View photo
House · for sale
USD 369,900
USD 180/sq.ft
6477 Hickory Knoll RD
Rosewell Harbor
· 2,045 sq.ft · 3 Bedrooms · 2 Baths · House
· Patio · Parking · Deck · Fireplace
Rosewell Harbor · 2,045 sq.ft · 3 Bedrooms · 2 Baths · House · Patio · Parking · Deck · Fireplace
Fantastic Opportunity! Quiet, secluded, 5 acres! Minutes to Gloucester Courthouse! Large Ranch style home 3BR plus bonus room, 2 baths, open floor plan with Fireplace in Living room. Huge, almost new detached garage/workshop, 24’ X 30’ with oversized doors. Rear deck and patio area for entertaining. Situated on 5 mostly wooded acres with trails through the woods for walking or ATV. Lots of parking for your toys. Don’t miss this one! Priced to sell!
USD 369,900
205 Apprentice LNDG
View photo
House · for sale
USD 515,000
USD 265/sq.ft
205 Apprentice LNDG
Rosewell Harbor
· 1,938 sq.ft · 3 Bedrooms · 2 Baths · House
· Equipped kitchen · Parking
Rosewell Harbor · 1,938 sq.ft · 3 Bedrooms · 2 Baths · House · Equipped kitchen · Parking
Welcome to effortless one-level living in Williamsburg’s desirable 55+ community, Tranquility! Built in 2023, this 1,947 sq ft Palladio Ranch model delivers a like-new, turnkey lifestyle accented by custom plantation shutters, an open-concept flow, and exceptional built-in storage. The thoughtful floor plan offers three spacious bedrooms, including two with direct, private bathroom access. At the heart of the home is a chef’s kitchen featuring a gas range, extensive cabinetry, a walk-in pantry, and a massive luxury island, opening directly to the dining area and spacious living room for seamless entertaining. Retreat to the primary suite featuring an elegant tray ceiling, a generous walk-in closet, and an ensuite bath with double sinks and a walk-in shower. Storage abounds at every turn: a mudroom drop-zone off the garage, utility closet, deep guest closets, laundry room across from the primary suite, and extra garage storage space. Outdoor living is a breeze on this prime corner lot f
USD 515,000

Get email alerts

Don't miss out: be the first to know about new properties

The alert was correctly created

On subscribing you accept the conditions of use and the privacy policy
Alert
Receive new ads in your inbox
Save this search
Receive alerts for new listings

We'll send you an email when we have new properties for: "Properties for sale in Rosewell Harbor"

The alert was correctly created

Parkway Estates, District 1 York County Virginia
Queens Lake
Get email alerts and be the first to see new listings
Required field
On subscribing I accept the terms of the privacy policy
Perfect! You'll soon start receiving new listings via email
Alert
Receive an email when we have new ads for Properties for sale in Rosewell Harbor
Save this search
Filters

Bedrooms

Size (sq.ft)

sq.ft
sq.ft

Price

USD
USD

Property type

Bathrooms

Clear all filters
Receive notifications when new entries are published.