1,105 properties for sale in Roslyn Estates

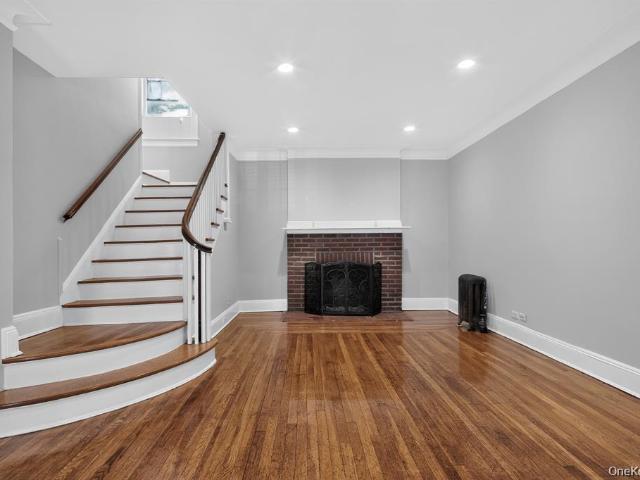
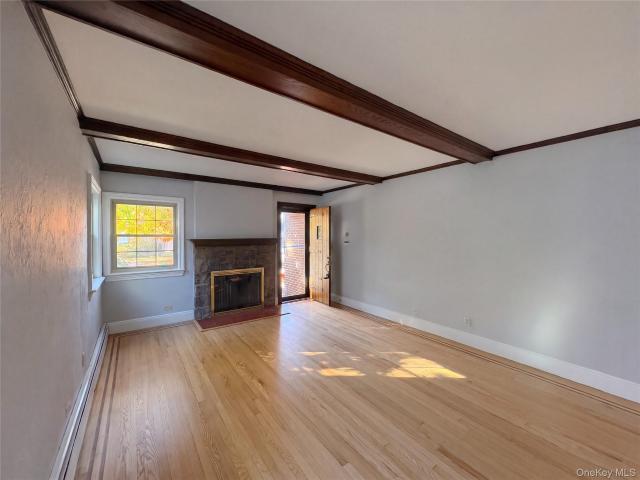
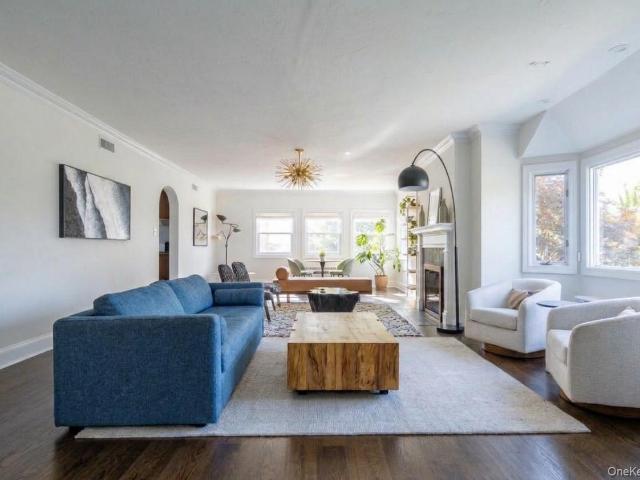
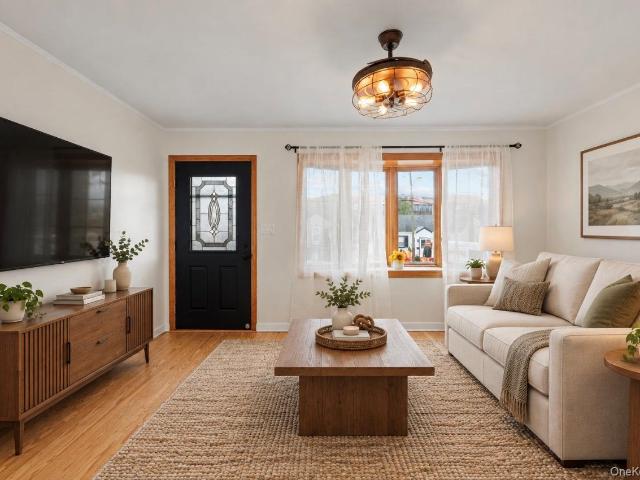
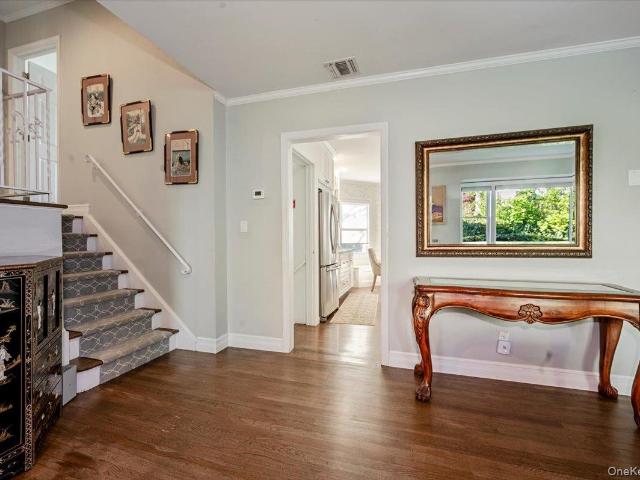
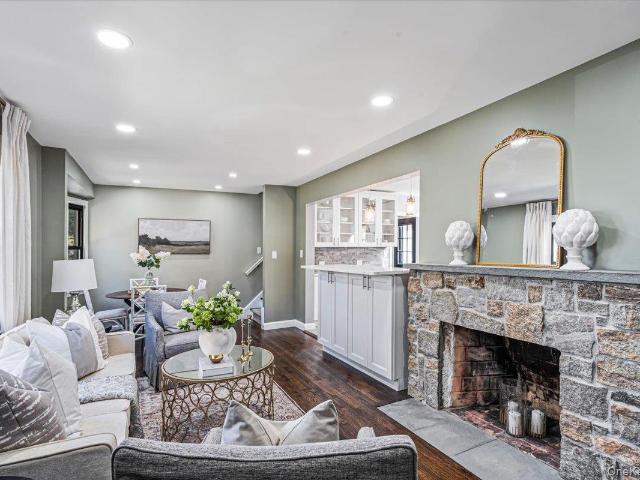
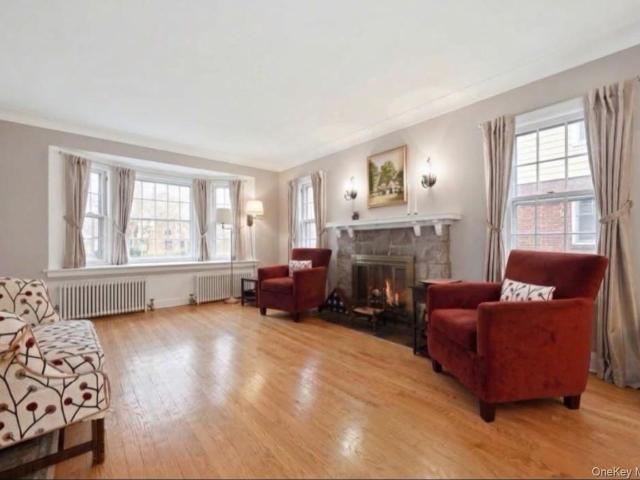
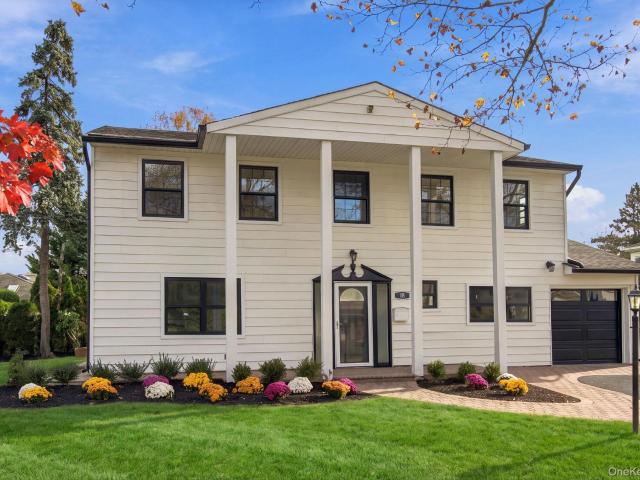
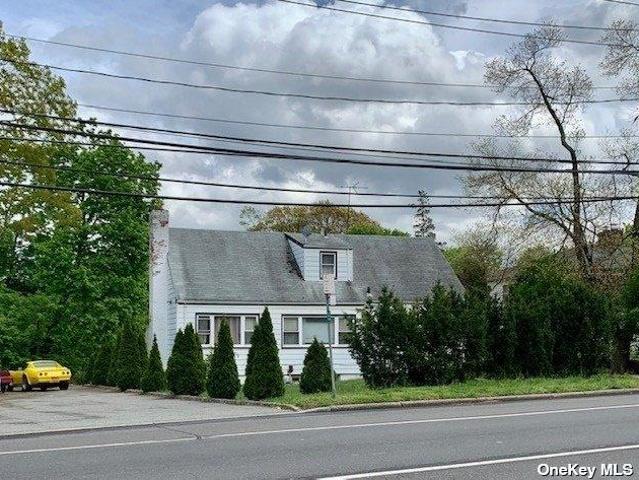
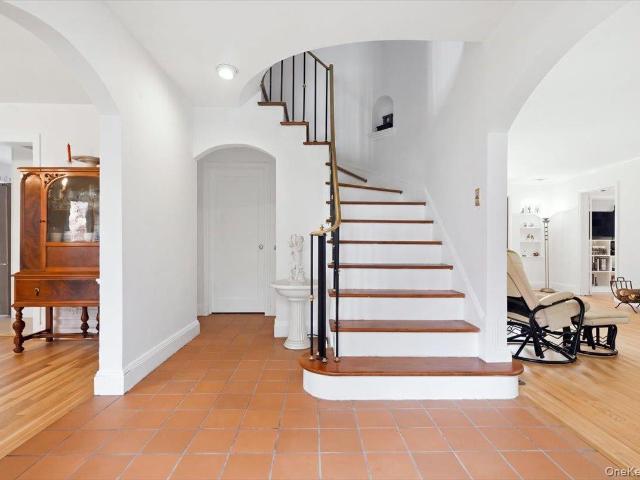
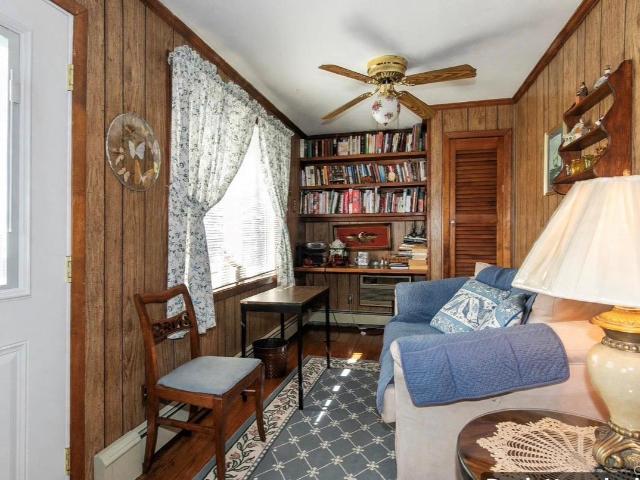
4 Valley View Road
View photo
House · for sale
USD 1,398,000
USD 587/sq.ft
New
4 Valley View Road
Roslyn Estates
· 2,379 sq.ft · 4 Bedrooms · 2 Baths · House
· Garden · Fireplace · Equipped kitchen · Swimming pool · Cellar
Roslyn Estates · 2,379 sq.ft · 4 Bedrooms · 2 Baths · House · Garden · Fireplace · Equipped kitchen · Swimming pool · Cellar
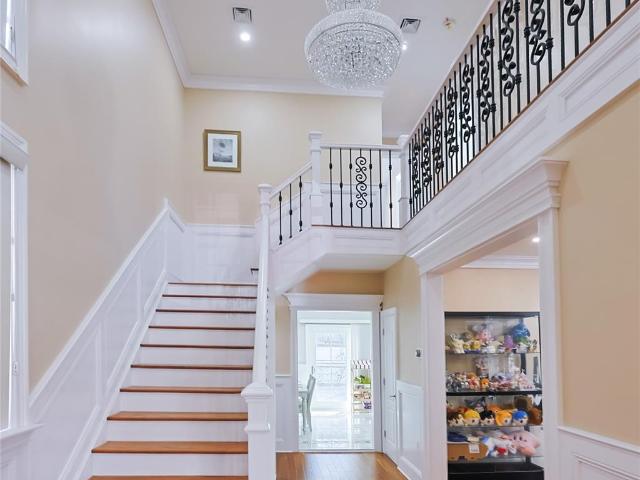
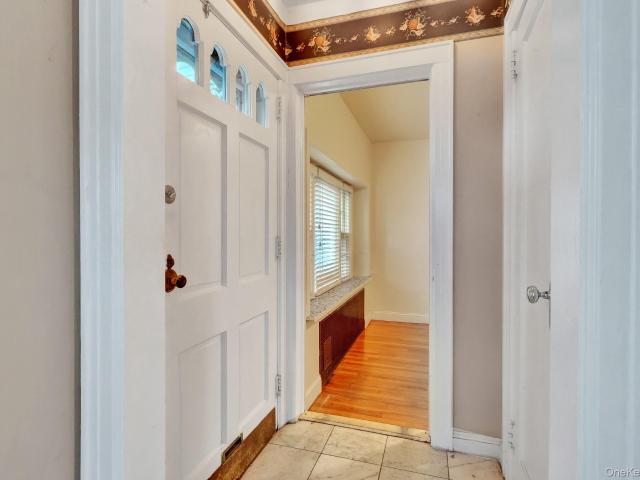
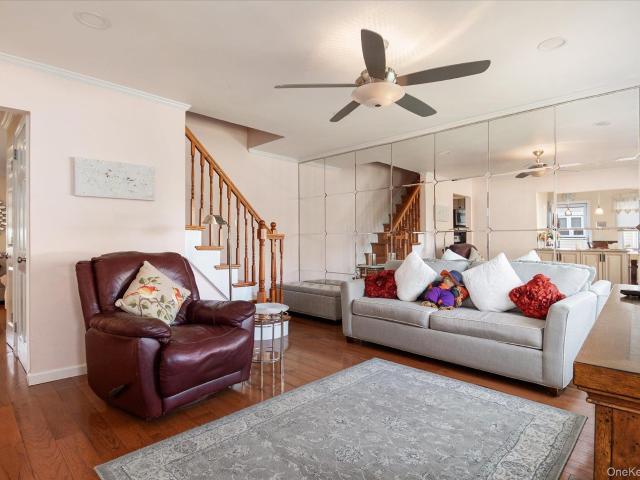
Village Of Thomaston Sunny South Facing Charming & Spacious 4-Bedroom – 2 Bath Home w/ Wonderful Space And Versatility. Featuring A Welcoming Enclosed Sunroom/Porch Entry. Formal Living Room With Beamed Ceiling & Wood Burning Fireplace. Formal Dining Room. Pocket Doors To Family Room With Sliding Doors Leading To The Backyard. Eat-In Kitchen With Ample Cabinetry, Granite Countertops & Gas Cooking. Full Bathroom on Main. 4 Bedrooms & Full Bath on 2nd Level. Walk-Up Attic Offering Excellent Storage Potential & Full Basement. Conveniently Located Close To Shopping, Transportation & Parks, 2 Zone CAC – 2 Zone Gas Heat. Residents Enjoy Access to Park District Amenities W/ Access To Olympic Pools, Lazy River, Ice-Skating, Sports Courts & Steppingstone Waterfront Park, Concerts & Marina. Zoned For E. M. Baker School & Option Great Neck South/North Middle & High Schools
USD 1,398,000
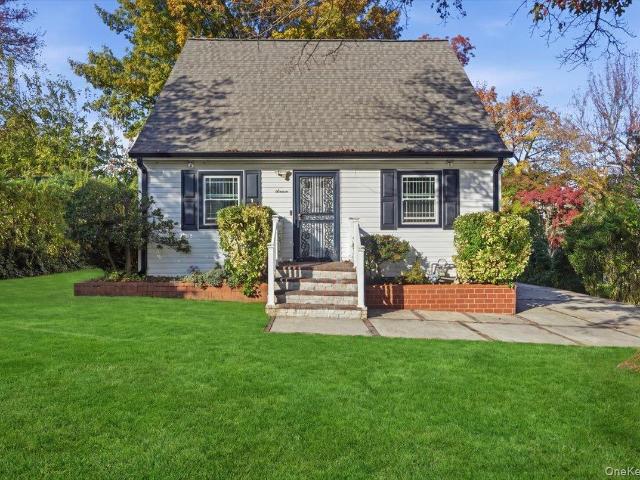
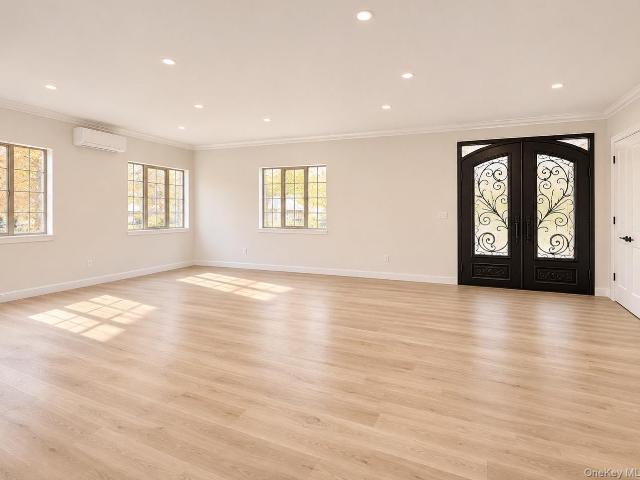
16 Cherry Brook Place S
View photo
House · for sale
USD 999,000
USD 987/sq.ft
New
16 Cherry Brook Place S
Roslyn Estates
· 1,012 sq.ft · 3 Bedrooms · 2 Baths · House
· Air conditioning
Roslyn Estates · 1,012 sq.ft · 3 Bedrooms · 2 Baths · House · Air conditioning
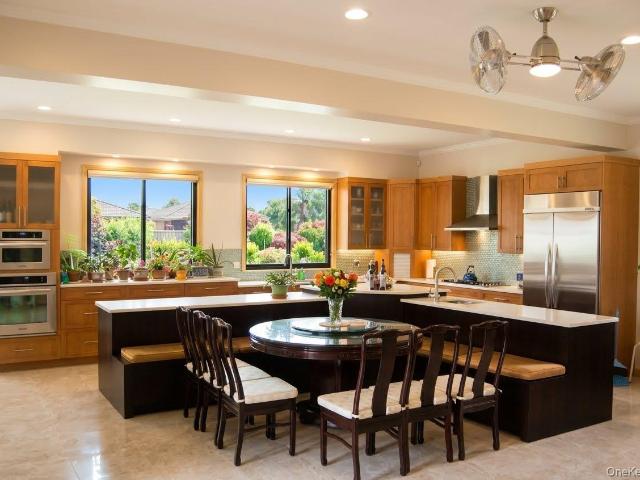
Where Timeless Charm Meets Exceptional Location — A Wonderful Opportunity in Great Neck! Location is key! Ideally situated in Great Neck's charming Cherry Brook neighborhood, within the Manhasset Union Free School District, this inviting 3-bedroom residence presents an exceptional combination of suburban tranquility, everyday convenience, and remarkable potential. Set upon a generously sized 60' × 105' property, this distinctive home offers a versatile interior layout, valuable modern improvements, and beautifully proportioned outdoor space, creating an outstanding opportunity to enjoy the comforts of suburban living in an exceptionally convenient location. Step inside to discover a thoughtfully designed floor plan offering both comfort and functionality. The main level features a conveniently located first-floor bedroom and full bathroom, providing desirable flexibility for a variety of living arrangements. A welcoming front entrance and an additional side entrance offer convenient ac
USD 999,000
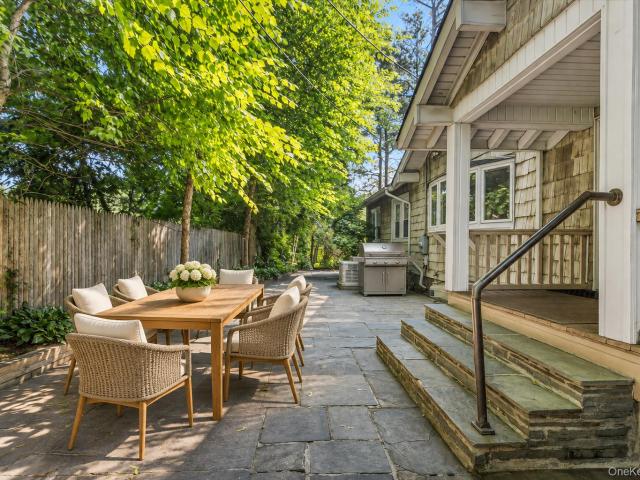
246 40 Alameda Avenue
View photo
House · for sale
USD 1,650,000
USD 543/sq.ft
New
246 40 Alameda Avenue
Roslyn Estates
· 3,035 sq.ft · 5 Bedrooms · 2 Baths · House
· Cellar · Parking
Roslyn Estates · 3,035 sq.ft · 5 Bedrooms · 2 Baths · House · Cellar · Parking
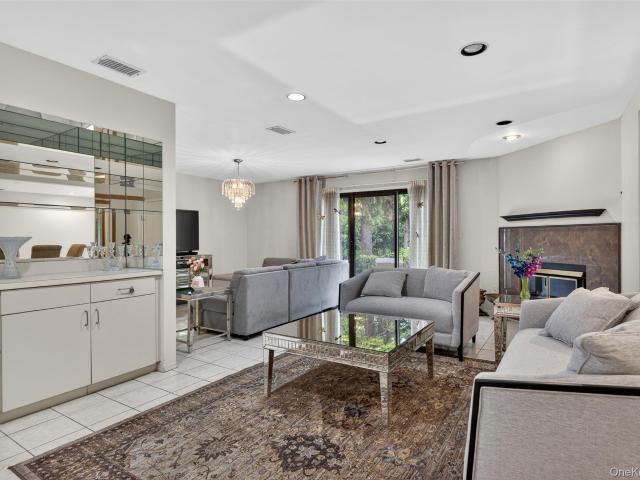
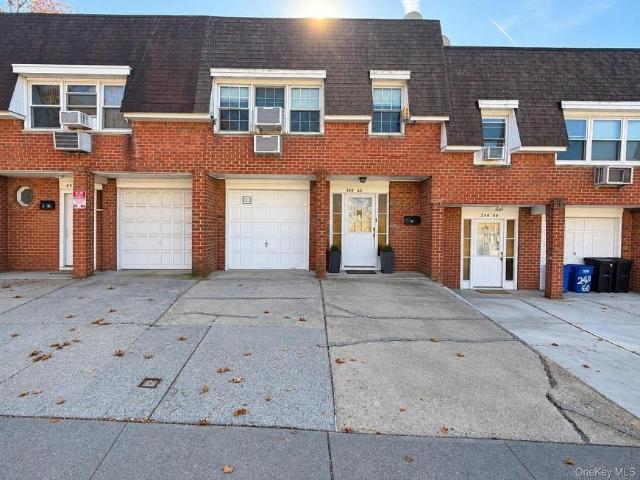
Large Home in Little Neck, Hugh Lot, Potential to build a large home with over 5000 sgft. Close to Northern Blvd. Close to Shopping, school, entertainment. Full basement and Full Attic. 60,000 parking space for sale
USD 1,650,000
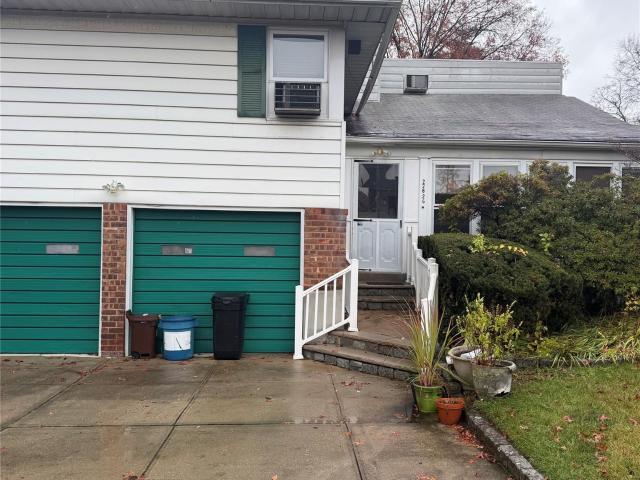
215 Euston Road
View photo
House · for sale
USD 11,600,000
USD 8,554/sq.ft
New
215 Euston Road
Roslyn Estates
· 1,356 sq.ft · 3 Bedrooms · 1 Bath · House
· Garden · Office room · Fireplace · Equipped kitchen · Parking · Cellar
Roslyn Estates · 1,356 sq.ft · 3 Bedrooms · 1 Bath · House · Garden · Office room · Fireplace · Equipped kitchen · Parking · Cellar
Welcome to 215 Euston Rd, ideally situated in the desirable Estates section of Garden City! This charming home offers a wonderful opportunity to enjoy a sought-after location and a versatile layout, making it an ideal choice for a first-time buyer or downsizer. Inside, the inviting living room features a fireplace and flows into the dining area. The kitchen is complemented by a convenient mudroom with access to the screened-in porch and attached garage. The second floor offers a primary bedroom, an additional bedroom, and a full bathroom, while the third floor provides a third bedroom and a separate office. The finished basement adds additional living space and includes a half bathroom. Enjoy the convenience of an attached garage and a screened-in porch, perfect for relaxing or entertaining. The home's multi-level layout provides flexible living space to accommodate a variety of needs. Perfectly positioned just half a block from the express train to NYC, this home offers convenient com
USD 11,600,000
12 Berkley Road
View photo
House · for sale
USD 769,000
USD 693/sq.ft
New
12 Berkley Road
Roslyn Estates
· 1,109 sq.ft · 2 Bedrooms · 1 Bath · House
· Garden · Fireplace · Equipped kitchen
Roslyn Estates · 1,109 sq.ft · 2 Bedrooms · 1 Bath · House · Garden · Fireplace · Equipped kitchen
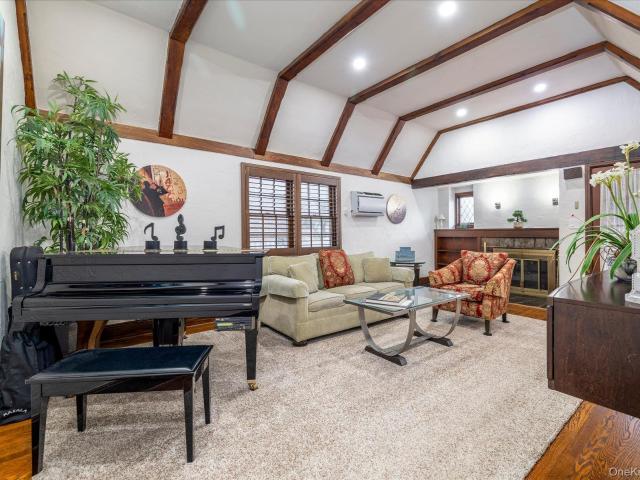
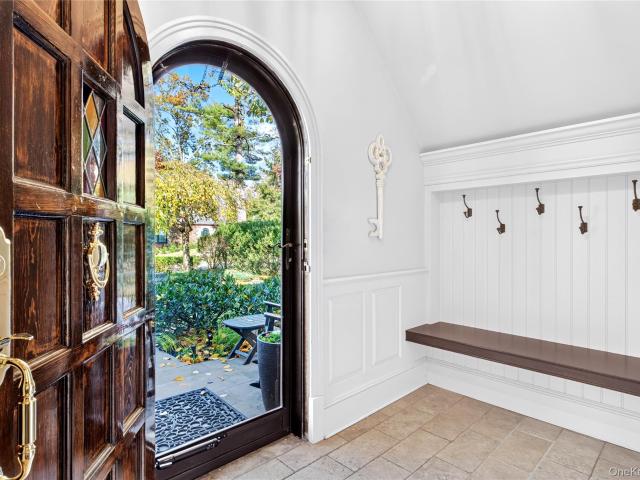
Introducing 12 Berkley Road, a beautifully maintained Modern Tudor home in the highly desirable Mott section of Mineola. Blending timeless craftsmanship and character, this home pairs both classic elements with contemporary finishes creating a truly turnkey gem. The spacious living room features a dramatic double-height beamed ceiling that anchors the crisp white walls, an inviting stone fireplace, custom built-in shelving and warm-toned solid hardwood floors. The light-filled formal dining room flows seamlessly into the updated (2022) white kitchen finished with quartz countertops, stainless steel appliances, LVT flooring and a built-in coffee bar. The two bedrooms and full bathroom are situated toward the rear of the home, offering privacy away from the main living area. The primary bedroom opens directly to an enclosed sunroom overlooking the garden, offering a peaceful spot to enjoy your morning coffee or unwind at the end of the day. The versatile functional lower level offers amp
USD 769,000
205 myrtle drive
View photo
House · for sale
USD 2,488,000
USD 654/sq.ft
New
205 myrtle drive
Roslyn Estates
· 3,800 sq.ft · 5 Bedrooms · 3 Baths · House
· Patio · Office room · Fireplace · Equipped kitchen
Roslyn Estates · 3,800 sq.ft · 5 Bedrooms · 3 Baths · House · Patio · Office room · Fireplace · Equipped kitchen
Elegant storybook tudor in the heart of great neck estates! Gracefully situated on a Prime tree-lined block in the prestigious Village of Great Neck Estates, this enchanting Storybook Tudor beautifully blends timeless architectural character with gracious living and modern-day comforts. The inviting interior welcomes you with a gracious living room featuring a wood-burning fireplace, an elegant formal dining room, and a beautifully updated gourmet kitchen appointed with premium Viking appliances and a breakfast bar. Thoughtfully refreshed in 2024, the kitchen features soft-close cabinetry, new counter tops, a new sink, and a new dishwasher. Bathed in natural sunlight, a charming second den just off the kitchen with doors leading to the patio, creating a seamless connection between indoor and outdoor living. A first-floor bedroom, ideal as a private guest suite or home office, is complemented by a full bath. The spacious family room, highlighted by a beautiful tray ceiling and wood-burn
USD 2,488,000
248 14 Van Zandt Avenue
View photo
House · for sale
USD 1,790,000
USD 722/sq.ft
New
248 14 Van Zandt Avenue
Roslyn Estates
· 2,476 sq.ft · 4 Bedrooms · 3 Baths · House
· Patio · Garden · Office room · Equipped kitchen · Air conditioning · Heating · Cellar
Roslyn Estates · 2,476 sq.ft · 4 Bedrooms · 3 Baths · House · Patio · Garden · Office room · Equipped kitchen · Air conditioning · Heating · Cellar
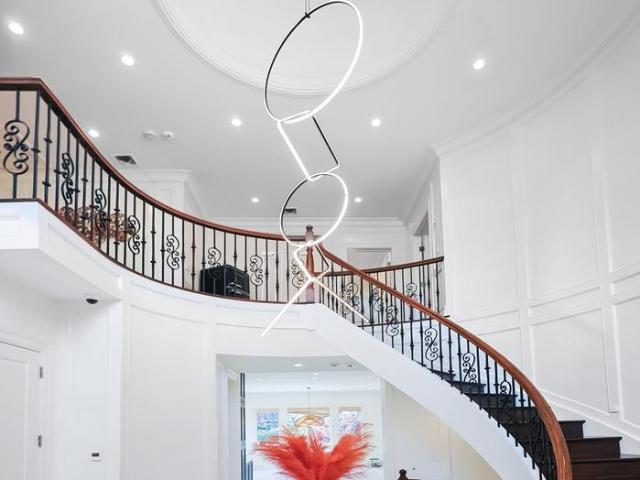
Built in 2020 in the heart of Little Neck, this custom-designed contemporary residence offers 4 bedrooms and 5 bathrooms. The home features a modern open-concept layout with spacious living areas, gleaming hardwood floors, crown molding, gas cooking, and central heating and air conditioning. On the main level, a large living room flows into a formal dining room, a convenient bathroom, and a chef-inspired eat-in kitchen equipped with custom cabinetry, stainless steel appliances, and a sunny breakfast area. Sliding doors lead directly out to a well-maintained backyard with a custom pavers patio. A handcrafted staircase beneath a motorized chandelier guides you to the second floor. Upstairs, you will find an expansive primary suite with a private en-suite bath, a second bedroom with its own full bath, two additional generously sized bedrooms, and a third full bathroom. Adding even more versatility, the full finished basement offers endless potential for recreation, a home office, or guest
USD 1,790,000
102 Kenneth Place
View photo
House · for sale
USD 859,000
USD 591/sq.ft
New
102 Kenneth Place
Roslyn Estates
· 1,453 sq.ft · 4 Bedrooms · 1 Bath · House
· Parking · Equipped kitchen · Cellar
Roslyn Estates · 1,453 sq.ft · 4 Bedrooms · 1 Bath · House · Parking · Equipped kitchen · Cellar
Welcome to this 4 bedroom house, 1st floor has one bedroom, Living room, Dining room, Kitchen, Enclosed Fame Porch. 2nd floor has 3 bedrooms, Full bath, Basement partial Finished, 2 car garage, close to Shopping, Public Transportation, Fine reataurants and LIJ Hospital
USD 859,000
16 Marwood Road N
View photo
House · for sale
USD 1,299,000
USD 577/sq.ft
New
16 Marwood Road N
Roslyn Estates
· 2,250 sq.ft · 6 Bedrooms · 2 Baths · House
· Cellar
Roslyn Estates · 2,250 sq.ft · 6 Bedrooms · 2 Baths · House · Cellar
Welcome to this fantastic two-family home in the village of Manorhaven in Port Washington! Each unit offers 3 bedrooms and 1 full bathroom, providing a great opportunity for investors or owner-occupants. The lower unit has been completely renovated, featuring all-new appliances and convenient in-unit laundry tucked away in a closet. The roof was replaced 2 years ago and all windows were replaced in September 2026. Additional highlights include a basement for storage, separate heating systems and electric systems for each unit, and a 3-car driveway. Conveniently located near parks, golf courses, restaurants, shopping, and more. Don't miss this incredible investment opportunity in Port Washington
USD 1,299,000
235 23 Beverly Road
View photo
House · for sale
USD 2,388,000
USD 398/sq.ft
New
235 23 Beverly Road
Roslyn Estates
· 5,995 sq.ft · 4 Bedrooms · 4 Baths · House
· Office room · Deck · Equipped kitchen
Roslyn Estates · 5,995 sq.ft · 4 Bedrooms · 4 Baths · House · Office room · Deck · Equipped kitchen
Steps from Little Neck Bay, this is Douglas Manor living at its best. Morning walks to the dock at the end of the block. Coffee in the breakfast nook with the doors open to the deck. Evenings by the fire. Welcome to 235-23 Beverly Road, a stately brick center hall colonial with a columned entry, set in historic Douglas Manor, a designated New York City landmark district. This home offers 4 bedrooms and 4 full bathrooms. A two-story foyer and sweeping curved staircase set the tone. Host the holidays in the formal living and dining rooms, then let everyone drift to the fireside family room, where rich custom millwork, crown moldings and gleaming hardwood floors make every gathering feel like an occasion. The chef’s kitchen keeps the cook in the conversation with a granite center island, gas cooktop, pantry and a sunny breakfast area that opens to the rear deck. Working from home? The private office is wrapped in floor-to-ceiling built-ins. The first of the 4 full bathrooms completes the
USD 2,388,000
33 Exford Place
View photo
House · for sale
USD 709,000
USD 1,029/sq.ft
33 Exford Place
Roslyn Estates
· 689 sq.ft · 2 Bedrooms · 2 Baths · House
· Parking · Equipped kitchen · Swimming pool
Roslyn Estates · 689 sq.ft · 2 Bedrooms · 2 Baths · House · Parking · Equipped kitchen · Swimming pool
Welcome to this lovely move-in ready ranch with open floor plan situated min-block with a 1 car garage. This home offers hardwood floors, nice size eat-in kitchen w. Stainless steel appliances & sliders to backyard, 2 bedrooms, 2 bathrooms, recessed lighting, hardwood floors, ceiling fans, in-wall air conditioning, den, 150 amps electric, gas forced hot air, new gas hot water tank and so much more. Close proximity to LIRR, all 3 highways, bus, shopping, dining, Clark botanical gardens, WP Pool, etc. As Is Sale
USD 709,000
230 4 th Road
View photo
House · for sale
USD 2,950,000
USD 827/sq.ft
New
230 4 th Road
Roslyn Estates
· 3,563 sq.ft · 8 Bedrooms · 4 Baths · House
· Garden · Parking · Cellar
Roslyn Estates · 3,563 sq.ft · 8 Bedrooms · 4 Baths · House · Garden · Parking · Cellar
Beautiful brand-new solid brick 2-family house sits on a 5,000 sq ft lot in a tranquil neighborhood of Oakland Gardens, Bayside. Each apartment floor has 4 bedrooms and 2 full baths with total of 3563 sq ft. Full basement with bath and separate entry. Walk-up attic. Attached 2-car garage. Enjoy morning jog along the Oakland Lake and weekend bike ride in Alley Pond Park and Cross Island Pkwy bike trail to Bayside Marina. Excellent school district #26. Walking distance to reputed PS 203 with highly desirable Gifted and Talented program. Close to Queensborough Community College, shops and supermarkets along Northern and Springfield Blvd as well as local bus stops Q27, Q30, Q74, Q75 and Manhattan express bus stops QM5, QM8 and QM35. Great for large family or small home businesses such as private tutoring etc. Convenient to all
USD 2,950,000
18 Crescent Road
View photo
House · for sale
USD 1,565,000
USD 536/sq.ft
18 Crescent Road
Roslyn Estates
· 2,917 sq.ft · 3 Bedrooms · 3 Baths · House
· Office room · Parking · Cellar
Roslyn Estates · 2,917 sq.ft · 3 Bedrooms · 3 Baths · House · Office room · Parking · Cellar
Bring your contractor and your imagination to one of Great Neck’s best values. Set on a hilltop in the Village of Thomaston, this three-bedroom, three-and-a-half-bath home offers approximately 3,000 square feet to reimagine. Professional zoning and a Certificate of Occupancy for a professional office give you the option to live and work at the same address. With three separate entrances, you can welcome clients through a dedicated entry and keep your living space private. A full walk-up attic offers generous storage and potential for expansion, while a full unfinished basement provides additional space. A one-car garage on the lower level and a two-car garage off the upper driveway offer parking for three cars. Located in the Great Neck School District, the property is close to shopping, dining, parks, and transportation
USD 1,565,000
2282 th Road
View photo
House · for sale
USD 1,988,888
USD 806/sq.ft
New
2282 th Road
Roslyn Estates
· 2,465 sq.ft · 4 Bedrooms · 4 Baths · House
Roslyn Estates · 2,465 sq.ft · 4 Bedrooms · 4 Baths · House
Selling this one family house in the famed cul-de-sac on 49th Road. House could use an update but is a comfortable size. School district 26! Great schools and accessibility to buses, LIRR railroad and nearby highways. House is one block from Horatio playground and five minute walk to Oakland lake. Queensborough Community College only several blocks away. Very limited lots or homes to purchase on this block. Extremely desirable! Lot size is 10,000 square feet. Zoned R2. You can build approximately 6000 square foot home. Please verify all information with your own architect or engineer. Property to be sold as is
USD 1,988,888
161 Barwick Boulevard
View photo
House · for sale
USD 849,000
USD 588/sq.ft
161 Barwick Boulevard
Roslyn Estates
· 1,442 sq.ft · 3 Bedrooms · 2 Baths · House
· Garden · Fireplace · Equipped kitchen · Air conditioning · Cellar
Roslyn Estates · 1,442 sq.ft · 3 Bedrooms · 2 Baths · House · Garden · Fireplace · Equipped kitchen · Air conditioning · Cellar
Carle Place Schools in the Incorporated Village of Mineola! Move right into this beautifully updated and meticulously maintained 3-bedroom, 2-full-bath home offering modern finishes, comfortable living spaces, and a fantastic location. Featuring hardwood floors throughout, a bright and inviting living room, dining area, and an updated kitchen with stone countertops, stainless steel appliances, gas cooking, and custom cabinetry. The spacious rear den offers a stunning brick gas fireplace and sliding doors leading to the backyard, creating the perfect space for everyday living and entertaining. Additional highlights include crown molding, recessed lighting, skylights, central air conditioning, gas heat, and radiant heated kitchen floors. Upstairs features three bedrooms, including a generously sized primary bedroom, and a full bathroom. A full unfinished basement provides plenty of storage and additional possibilities. Step outside to a beautifully landscaped, private backyard featuring
USD 849,000
224 3 th Avenue
View photo
House · for sale
USD 2,380,000
USD 680/sq.ft
New
224 3 th Avenue
Roslyn Estates
· 3,498 sq.ft · 5 Bedrooms · 5 Baths · House
· Garden · Equipped kitchen
Roslyn Estates · 3,498 sq.ft · 5 Bedrooms · 5 Baths · House · Garden · Equipped kitchen
Directly overlooking the lush greenery of Alley Pond Park, this stately Oakland Gardens residence commands an impressive 70' x 100' parcel in prestigious School District 26. Thoughtfully designed with 5 bedrooms, 5.5 baths, and a large eat-in kitchen, every level radiates with natural light and airy proportions. Combining prime parkside tranquility with refined living, this remarkable home must be seen to be truly appreciated
USD 2,380,000
28 Rolling Hill Road
View photo
House · for sale
USD 1,875,000
USD 866/sq.ft
28 Rolling Hill Road
Roslyn Estates
· 2,164 sq.ft · 3 Bedrooms · 2 Baths · House
· Fireplace · Equipped kitchen · Parking
Roslyn Estates · 2,164 sq.ft · 3 Bedrooms · 2 Baths · House · Fireplace · Equipped kitchen · Parking
Classic North Strathmore gem offers original architectural details and custom renovations at every turn. The first floor showcases a charming mud room entry, living room with stone fireplace, formal dining room, powder room and spacious chefs kitchen with high-end appliances and sunny breakfast room. Upstairs you will find a primary suite with full bathroom, laundry room and large closet/dressing room. Two additional bedrooms, a full bathroom and a walk up attic complete this floor. The lower level includes a 2 car tandem garage, recreation space, storage, additional laundry room and this turnkey home also has a generator. Just. 5 mile from the lively town of Manhasset, train and premiere shopping, the location provides the best of Manhasset living with ease
USD 1,875,000
36 Wimbledon Drive
View photo
Condo · for sale
USD 1,378,000
USD 568/sq.ft
36 Wimbledon Drive
Roslyn Estates
· 2,422 sq.ft · 3 Bedrooms · 2 Baths · Condo
· Patio · Garden · Fireplace · Equipped kitchen · Parking · Swimming pool
Roslyn Estates · 2,422 sq.ft · 3 Bedrooms · 2 Baths · Condo · Patio · Garden · Fireplace · Equipped kitchen · Parking · Swimming pool
Fabulous Condo In Imperial Gardens at North Hills. Enter this elegant home through a grand foyer with soaring ceilings, leading to a spacious and sun-filled floor plan. The Chef’s Eat-In Kitchen features a charming cafe area, perfect for everyday dining and entertaining. Expansive living room with wood-burning fireplace, cozy den with sliding doors opening to a private patio, and banquet-sized formal dining room create the perfect flow for comfortable luxury living. The large Primary Bedroom Suite offers two walk-in closets and a spa-like primary bath. Two additional bedrooms and a full hall bath complete the second floor, along with the convenience of a washer and dryer. Additional features include a powder room and attached 2-car garage. Wonderful amenities include a resort-style outdoor pool, tennis and pickleball courts, adjacent nature trail, and plentiful guest parking. Located within the Herricks Union Free School District. Free shuttle service to the Manhasset Long Island Railr
USD 1,378,000
105 Ash Drive
View photo
House · for sale
USD 4,280,000
USD 851/sq.ft
105 Ash Drive
Roslyn Estates
· 5,027 sq.ft · 7 Bedrooms · 6 Baths · House
· Office room · Equipped kitchen · Parking
Roslyn Estates · 5,027 sq.ft · 7 Bedrooms · 6 Baths · House · Office room · Equipped kitchen · Parking
Stunning Brick Colonial in Prestigious Great Neck Estates! Located in the highly desirable Village of Great Neck Estates, this beautifully crafted home offers 7 bedrooms, 6 full bathrooms, 1 half bathroom, and a spacious 3-car garage. An impressive double-door entry foyer welcomes you into an elegant interior featuring exquisite architectural details, custom moldings, and hardwood floors throughout. The kitchen and bathrooms feature tiled floors with radiant heating. The fully finished walk-out lower level offers exceptional versatility, featuring a media room, bedroom and bathroom, laundry room, ample storage, and a dedicated office or play area. Double French doors open to a beautifully landscaped lawn, creating a seamless connection between indoor and outdoor living. Combining timeless elegance, quality craftsmanship, and generous living space, this exceptional residence offers the perfect blend of luxury, comfort, and functionality in one of Great Neck's most desirable communities
USD 4,280,000
8319 Commonwealth Boulevard
View photo
House · for sale
USD 699,999
USD 575/sq.ft
8319 Commonwealth Boulevard
Roslyn Estates
· 1,216 sq.ft · 3 Bedrooms · 1 Bath · House
· Patio · Garden · Office room · Equipped kitchen · Cellar
Roslyn Estates · 1,216 sq.ft · 3 Bedrooms · 1 Bath · House · Patio · Garden · Office room · Equipped kitchen · Cellar
Welcome to this beautiful one-family semidetached Colonial situated on a quiet street in the desirable neighborhood of Bellerose! This charming home offers 3 bedrooms, 1 full bathroom, a nice eat-in kitchen featuring brand-new stainless steel appliances, a bright and inviting living room, and a formal dining room perfect for entertaining. Enjoy beautiful hardwood floors throughout, a large bathroom, and a fully finished basement offering additional space for recreation, a home office, or guests. Step outside to a welcoming front porch and a lovely backyard with a patio, perfect for outdoor relaxation and entertaining. Conveniently located near shopping, transportation, schools, and other local amenities. This is a must see!
USD 699,999
2 Suburban
View photo
House · for sale
USD 1,699,000
USD 452/sq.ft
2 Suburban
Roslyn Estates
· 3,757 sq.ft · 6 Bedrooms · 4 Baths · House
· Patio · Fireplace · Equipped kitchen · Parking
Roslyn Estates · 3,757 sq.ft · 6 Bedrooms · 4 Baths · House · Patio · Fireplace · Equipped kitchen · Parking
Welcome to one of Manhasset Hills’ most spacious homes, offering 3,759 square feet of living space with room for everyone. Legally built as a mother/daughter home, it remains subject to permit renewal restrictions. The current second-floor layout includes an apartment-like section with a small kitchen, living room, dining area, full bath, and two bedrooms. Six bedrooms, four full baths, and a powder room offer generous space. An elegant curved staircase from the living room and a wide bay window create a striking first impression. The wood-paneled family room features a fireplace and sliding doors to the rear patio. Enjoy a spacious formal dining room, while the eat-in kitchen offers a center island and sunny breakfast nook opening to the stone patio. A first-floor laundry room and access to the attached two-car garage complete the main level. Upstairs, the primary suite features two walk-in closets and a private bath, alongside three other large bedrooms. Enjoy easy access to the Nort
USD 1,699,000
34 DePan Avenue
View photo
House · for sale
USD 899,000
USD 668/sq.ft
34 DePan Avenue
Roslyn Estates
· 1,345 sq.ft · 4 Bedrooms · 1 Bath · House
· Patio · Garden · Parking · Equipped kitchen
Roslyn Estates · 1,345 sq.ft · 4 Bedrooms · 1 Bath · House · Patio · Garden · Parking · Equipped kitchen
Welcome to 34 Depan Avenue, a charming brick-front Cape nestled in the Incorporated Village of Floral Park. This inviting four-bedroom home features hardwood floors, a spacious living room, a formal dining room, and an eat-in kitchen with plenty of room to gather. Two first-floor bedrooms and two additional bedrooms upstairs offer a versatile layout, while additional living areas provide flexibility to suit a variety of needs. Outside, enjoy a beautifully maintained property with lush green lawns, a private backyard, and a patio perfect for relaxing or entertaining. A long private driveway and detached garage provide ample parking. Conveniently located near village shops, restaurants, schools, transportation, and the Floral Park Recreation Center, this home offers a wonderful blend of comfort, character, and everyday convenience
USD 899,000
55 Van Arsdale Place
View photo
House · for sale
USD 1,599,000
USD 863/sq.ft
55 Van Arsdale Place
Roslyn Estates
· 1,851 sq.ft · 3 Bedrooms · 3 Baths · House
· Patio · Office room · Fireplace · Equipped kitchen · Cellar
Roslyn Estates · 1,851 sq.ft · 3 Bedrooms · 3 Baths · House · Patio · Office room · Fireplace · Equipped kitchen · Cellar
Manhasset cul-de-sac gem! Updated home on quiet cul-de-sac w/ brand-new stone facade, all-new windows, & new gas heating. Main floor features Living Room w/ wood-burning fireplace & open eat-in kitchen w/ marble counters & Stainless Steel appliances. French doors off Dining Room lead to a 30x15 riverstone patio. Cozy den 1 level down. Offers 3 Bedrooms & 3 full baths total: primary suite w/ en-suite bath, hall bath, + 3rd full bath in lower level. Full finished basement including private home office & egress window. Prime location near LIRR, top schools, & shopping
USD 1,599,000
40 Chestnut Avenue
View photo
House · for sale
USD 949,000
USD 603/sq.ft
40 Chestnut Avenue
Roslyn Estates
· 1,572 sq.ft · 4 Bedrooms · 2 Baths · House
· Patio · Equipped kitchen · Air conditioning · Cellar
Roslyn Estates · 1,572 sq.ft · 4 Bedrooms · 2 Baths · House · Patio · Equipped kitchen · Air conditioning · Cellar
Welcome to 40 Chestnut Avenue, where extensive renovations, modern updates, and timeless charm come together beautifully! This beautifully renovated Wide-Line Cape is nestled on a lovely tree-lined street in Floral Park Village's highly desirable West End and offers an exceptional opportunity to enjoy a truly move-in-ready home. Featuring 4 bedrooms and 2 full baths, this thoughtfully designed home offers 2 bedrooms and a full bath on the first floor, with 2 additional bedrooms and a full bath upstairs. Recent improvements include a beautiful NEW kitchen, 2 NEW full baths, NEW windows, NEW siding, NEW lighting fixtures, and central air conditioning. Beautiful hardwood floors add warmth and character throughout. The full basement offers additional storage and possibilities, complete with laundry. The exterior has been equally enhanced with ALL-NEW landscaping, an in-ground sprinkler system, and a beautifully pavered patio and walkway, creating an inviting setting for outdoor enjoyment a
USD 949,000
46 Maple Avenue
View photo
House · for sale
USD 939,000
USD 605/sq.ft
46 Maple Avenue
Roslyn Estates
· 1,550 sq.ft · 4 Bedrooms · 2 Baths · House
· Garden · Office room · Fireplace · Equipped kitchen
Roslyn Estates · 1,550 sq.ft · 4 Bedrooms · 2 Baths · House · Garden · Office room · Fireplace · Equipped kitchen
Situated on a sprawling 63x100 ft. Lot, this impeccably maintained brick Cape-Cod offers exceptional versatility and charm. The sun-filled, open-concept main level features an effortless flow, perfect for both everyday living and entertaining. An inviting entry foyer leads to a bright living room with a bay window and wood-burning fireplace, seamlessly flowing into an updated kitchen with custom cabinetry, peninsula seating, stainless steel appliances, granite countertops and remote-controlled window shades. Just off the kitchen, enjoy a sunlit screened-in porch, creating the perfect connection between indoor living and the lush backyard. Ideal for relaxing or entertaining. The main level also offers two generously sized bedrooms, either of which can serve as a den or home office, along with a full bath. The second floor features two additional spacious bedrooms, plus a bonus tandem fifth bedroom, offering endless possibilities for a primary suite, home office, nursery or additional li
USD 939,000
18 herkimer Avenue
View photo
House · for sale
USD 1,699,999
USD 631/sq.ft
18 herkimer Avenue
Roslyn Estates
· 2,691 sq.ft · 5 Bedrooms · 3 Baths · House
· Garden · Fireplace · Equipped kitchen
Roslyn Estates · 2,691 sq.ft · 5 Bedrooms · 3 Baths · House · Garden · Fireplace · Equipped kitchen
This house comes with a reduced interest rate as low as 5.875% as of 11/11/2026 through List & Lock. This is a seller paid rate-buydown that reduces the buyer’s interest rate and monthly payment. Terms apply, see disclosures for more information. Welcome to this beautifully appointed Colonial, where timeless elegance meets modern comfort in a highly desirable Jericho location. An inviting approach featuring elegant stone pavers creates a wonderful first impression, while the classic Greek Colonial design offers generous living spaces thoughtfully designed for both everyday living and entertaining. The main level showcases spacious, sun-filled interiors, a convenient powder room, and inviting gathering spaces with seamless access to the tranquil backyard. The living room features a charming wood-burning fireplace and direct backyard access, creating a warm and welcoming atmosphere. At the heart of the home is an oversized, open-concept kitchen featuring gas cooking, an exterior-vented r
USD 1,699,999
4 bedroom, Roslyn NY 11576 72692107
View photo
House · for sale
USD 899,000
4 bedroom, Roslyn NY 11576 72692107
Roslyn Estates
· 4 Bedrooms · 3 Baths · House
· Parking
Roslyn Estates · 4 Bedrooms · 3 Baths · House · Parking
This 4-bedroom/2.5 bath home has great flow and generously sized rooms in Roslyn Schools. A two car lower-level garage with inside access, plenty private parking for up to 12 additional cars on the property. Updated heating system with plenty of storage, conveniently located near transportation, shopping and close to the hospital. There is unlimited potential to make this your own
USD 899,000
162 Old Mill Road
View photo
House · for sale
USD 1,975,000
USD 845/sq.ft
Updated
162 Old Mill Road
Roslyn Estates
· 2,336 sq.ft · 4 Bedrooms · 3 Baths · House
· Patio · Office room · Balcony · Equipped kitchen · Parking · Cellar
Roslyn Estates · 2,336 sq.ft · 4 Bedrooms · 3 Baths · House · Patio · Office room · Balcony · Equipped kitchen · Parking · Cellar
Beautiful Center-Hall Colonial located in the heart of South Strathmore. A welcoming foyer opens to a large, light-filled living room with an adjacent library. An elegant formal dining room leads directly into the new, spacious kitchen which features modern stainless steel appliances and porcelain tile flooring. This space flows seamlessly into a sunny breakfast nook and an inviting den designed for entertaining and gatherings. The property features two private patios, one off the breakfast nook and the other extending from the den. Completing this level is a versatile bedroom or home office accompanied by a full new bathroom. The second floor features three bedrooms which includes a centered-hall full bathroom and a primary suite equipped with its own full bathroom and a generous private balcony. The property also includes a fully finished basement with a bathroom and exercise room, a two-car garage, and a large paved driveway with plenty of parking. Award-winning Manhasset School dis
USD 1,975,000
39 Wheeler Avenue
View photo
House · for sale
USD 2,098,000
USD 840/sq.ft
39 Wheeler Avenue
Roslyn Estates
· 2,497 sq.ft · 4 Bedrooms · 4 Baths · House
· Cellar
Roslyn Estates · 2,497 sq.ft · 4 Bedrooms · 4 Baths · House · Cellar
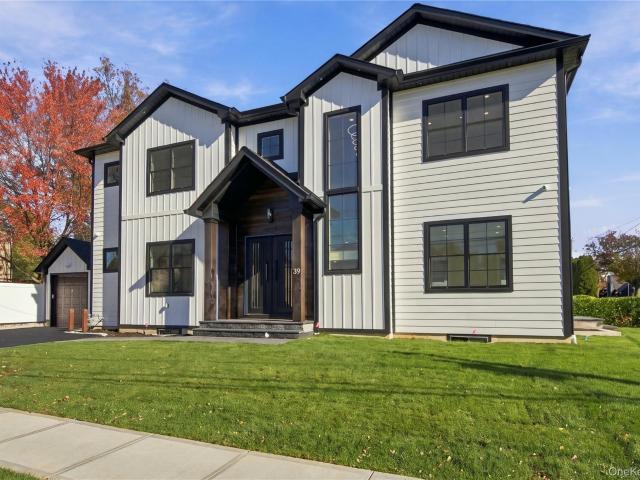
Albertson. Presenting a striking new construction in Albertson, where contemporary architecture meets modern comfort. Set on a desirable corner lot, this beautifully designed 4-bedroom, 4-full-bath residence features impressive high ceilings, abundant natural light, and an exceptional open floor plan that creates an effortless flow throughout. Thoughtfully designed living spaces are complemented by a fresh, modern aesthetic and clean architectural lines. The unfinished basement offers a wonderful opportunity for future customization and additional living space. A rare opportunity to own a brand-new home offering style, space, and versatility in a convenient Albertson location
USD 2,098,000
7 bedroom, LITTLE NECK NY 11362 106512551
View photo
Condo · for sale
USD 1,200,000
7 bedroom, LITTLE NECK NY 11362 106512551
Roslyn Estates
· 7 Bedrooms · 4 Baths · Condo
· Garden · Equipped kitchen · Cellar
Roslyn Estates · 7 Bedrooms · 4 Baths · Condo · Garden · Equipped kitchen · Cellar
Welcome to this beautiful legal two-family Condominium home situated on a desirable section of Douglaston Little Neck. Spacious living accommodations, privacy, and excellent investment potential, this property is ideal for both owner-occupants and investors. The first-floor apartment features 2 bedrooms, 1 full bathroom, separate dining & living room and an updated eat-in kitchen. The first-floor apartment offers 3 bedrooms, 2 full bathrooms, a comfortable living room, and a kitchen. The fully finished basement has a 2 bedroom accessory ADU apartment with 2 private entrances. Private backyard with lots of natural sunlight. Additional highlights include hardwood floors throughout, 3 electric meters, 2 gas meters, and a homeowners association fee of $225 per month. Situated in desirable School District 26, near P.S. 221, JHS 67, and Cardozo High School. Ideally located in a peaceful residential neighborhood near Little Neck Bay, Little Neck Plaza, Douglaston Golf Course, parks, shopping,
USD 1,200,000

Get email alerts

Don't miss out: be the first to know about new properties

The alert was correctly created

On subscribing you accept the conditions of use and the privacy policy
Alert
Receive new ads in your inbox
Save this search
Receive alerts for new listings

We'll send you an email when we have new properties for: "Properties for sale in Roslyn Estates"

The alert was correctly created

Lake Success village
Plandome village
Get email alerts and be the first to see new listings
Required field
On subscribing I accept the terms of the privacy policy
Perfect! You'll soon start receiving new listings via email
Alert
Receive an email when we have new ads for Properties for sale in Roslyn Estates
Save this search
Filters

Bedrooms

Size (sq.ft)

sq.ft
sq.ft

Price

USD
USD

Property type

Bathrooms

Clear all filters
Receive notifications when new entries are published.