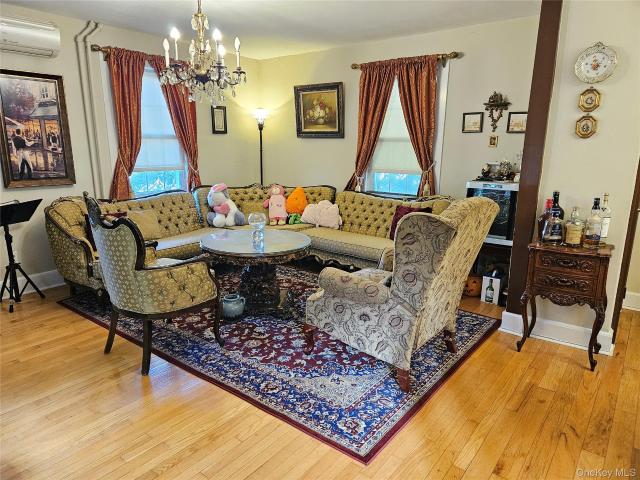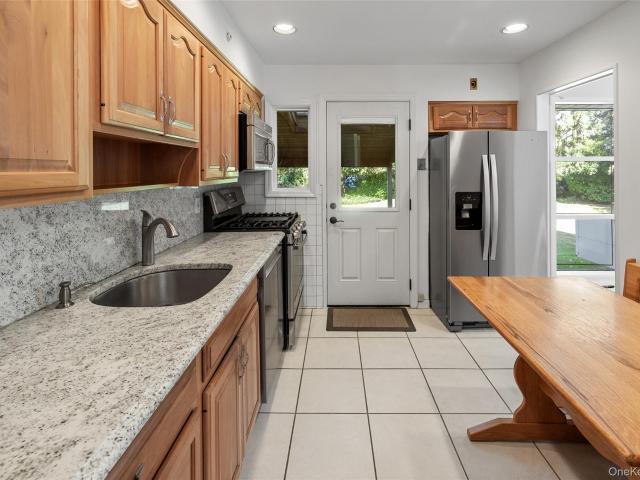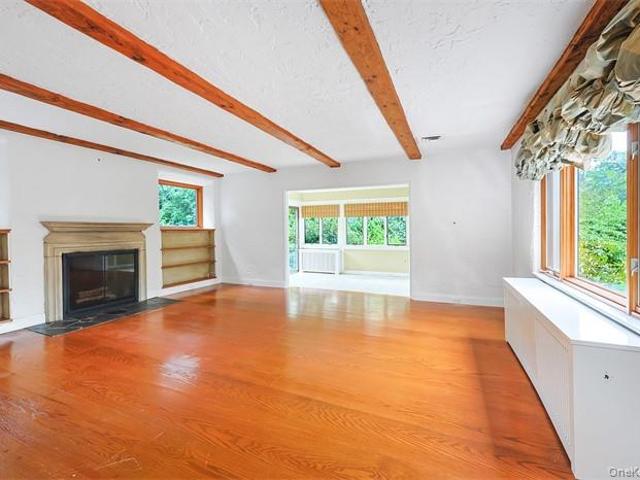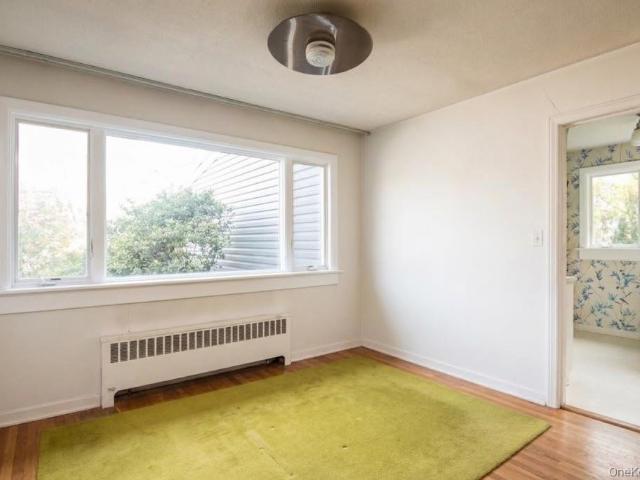
1,105 properties for sale in Roslyn Estates

14 Madison Avenue 12
View photo
House · for sale
USD 649,999
USD 392/sq.ft
14 Madison Avenue 12
Roslyn Estates
· 1,658 sq.ft · 3 Bedrooms · 2 Baths · House
· Deck · Equipped kitchen · Cellar
Roslyn Estates · 1,658 sq.ft · 3 Bedrooms · 2 Baths · House · Deck · Equipped kitchen · Cellar
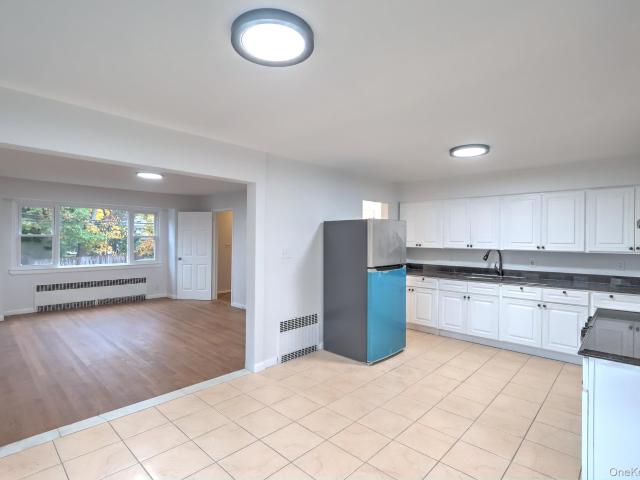
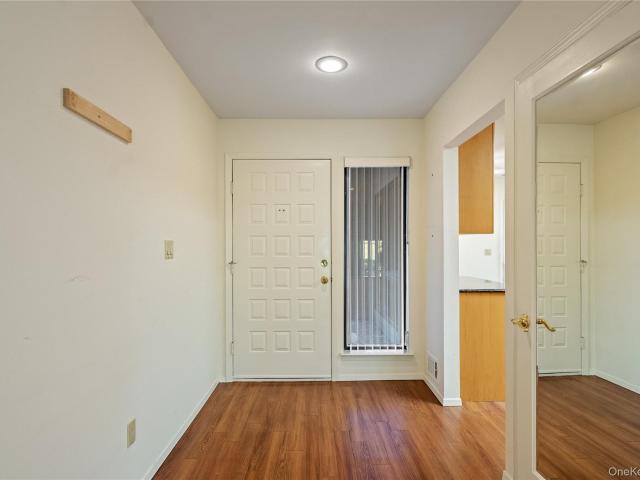
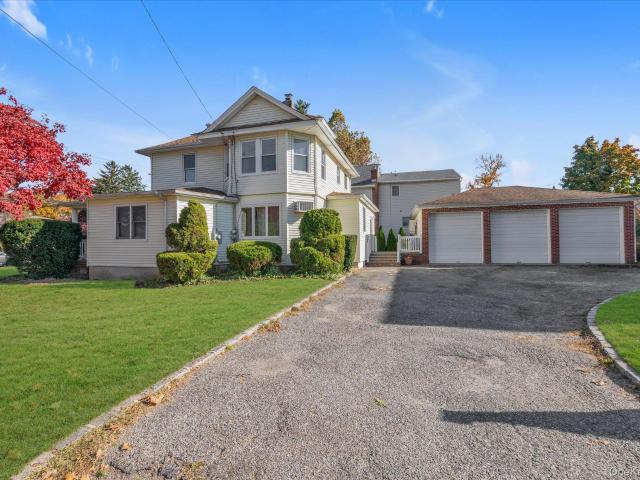
Welcome to 12 & 14 Madison Avenue in Glen Cove, NY, a redevelopment opportunity on Long Island’s scenic North Shore for investors planning their next project or buyers looking to build their dream home. Two existing structures are offered together as a complete teardown. The proposed plot plan shows 50 feet of frontage on Madison Avenue and a lot depth of approximately 127 to 130 feet. Proposed architectural plans show a new two-story, two-family residence with one four-bedroom, two-full-bath unit on each floor. Each proposed unit features an open kitchen, living and dining area, a kitchen island, and a primary bedroom with an en-suite bath. The plans also show a front deck and an unfinished basement
USD 649,999
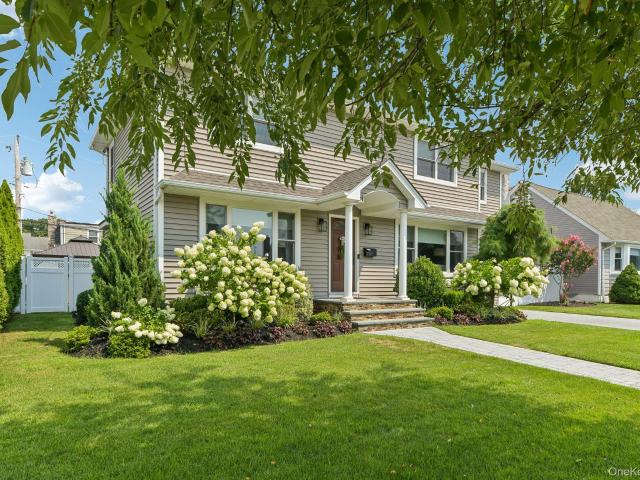
790 Garden Drive
View photo
House · for sale
USD 1,299,000
USD 553/sq.ft
790 Garden Drive
Roslyn Estates
· 2,347 sq.ft · 4 Bedrooms · 2 Baths · House
· Garden · Office room · Deck · Equipped kitchen · Parking
Roslyn Estates · 2,347 sq.ft · 4 Bedrooms · 2 Baths · House · Garden · Office room · Deck · Equipped kitchen · Parking
Beautifully Maintained Colonial with the Feel of New. Built as new construction just nine years ago, this Colonial continues to offer the polished feel of a newer home, with quality finishes, custom millwork, and a thoughtfully designed floor plan that combines open flow with defined living spaces. The welcoming foyer leads to the formal living room and dining room, creating a natural connection between the spaces. The dining room opens into the oversized kitchen, featuring white cabinetry, light granite countertops, a classic backsplash, stainless steel appliances, and a large center island with seating for five. A spacious, highly convenient mudroom is located just off the garage and provides direct access to the kitchen, making everyday arrivals and organization easy. Sliders from the kitchen lead to the deck for outdoor dining and entertaining. On the opposite side of the foyer, the spacious family room offers a comfortable gathering space and connects to a versatile office area wi
USD 1,299,000
155 Landing Road
View photo
House · for sale
USD 928,000
USD 481/sq.ft
155 Landing Road
Roslyn Estates
· 1,927 sq.ft · 7 Bedrooms · 2 Baths · House
· Equipped kitchen
Roslyn Estates · 1,927 sq.ft · 7 Bedrooms · 2 Baths · House · Equipped kitchen
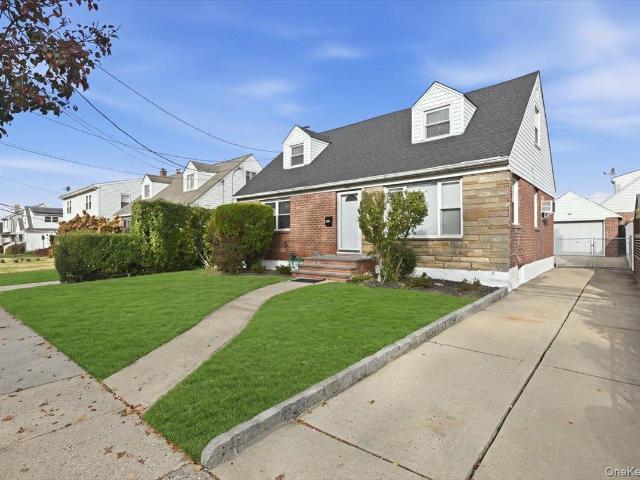
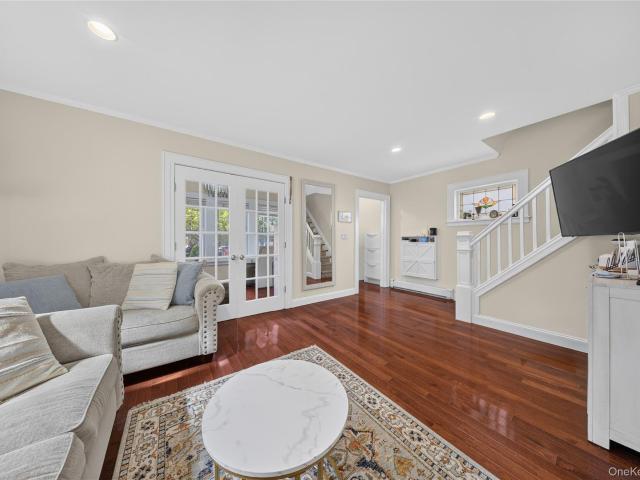
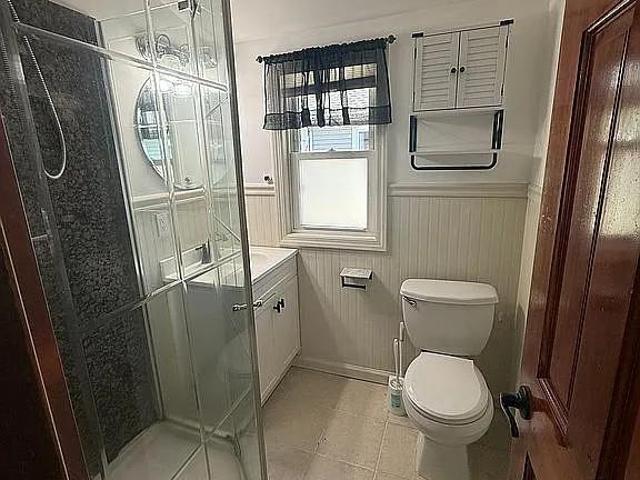
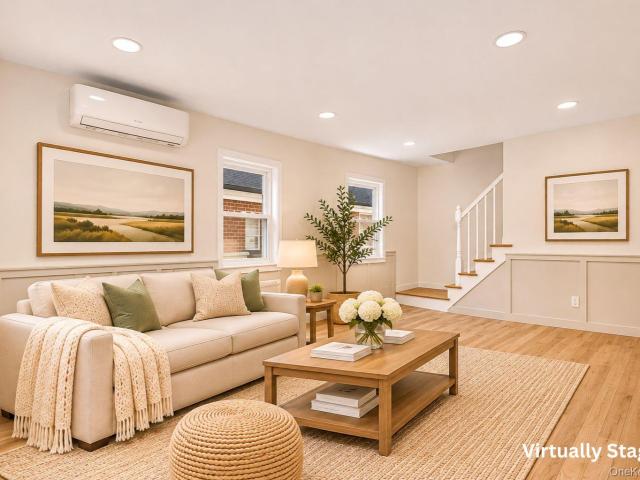
Welcome to 155 Landing, a spacious seven-bedroom, two. Bath home in Glen Cove offering nearly 2000 square feet of living space. The First Floor Features a living room, a generous eat-in kitchen with new appliances, three bedrooms and a fully renovated bathroom. Upstairs, four additional bedrooms and another fully renovated bathroom provide ample space and flexibility. Fresh Paint and newly sanded and polished wood floors enhance the home's refreshed interior. Move-in ready and waiting for your personal touch, this home is conveniently located near shopping, beaches, and local amenities
USD 928,000
9 Carriage Road
View photo
House · for sale
USD 2,450,000
USD 896/sq.ft
9 Carriage Road
Roslyn Estates
· 2,734 sq.ft · 3 Bedrooms · 3 Baths · House
· Garden · Equipped kitchen
Roslyn Estates · 2,734 sq.ft · 3 Bedrooms · 3 Baths · House · Garden · Equipped kitchen
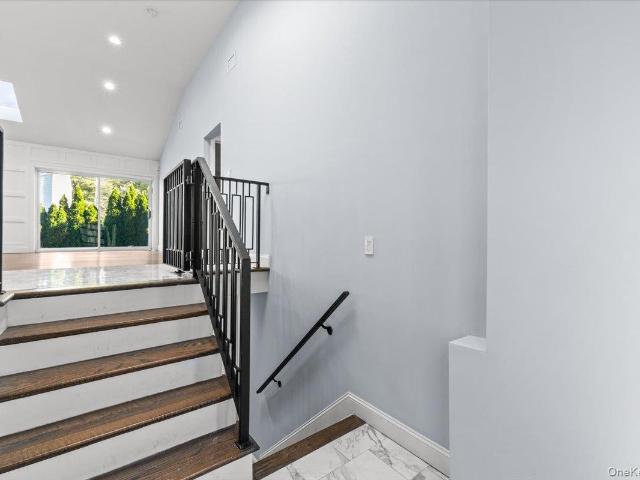
Beautifully renovated and meticulously maintained, this stunning High Ranch offers a perfect blend of modern elegance, comfort, and effortless living. Featuring soaring ceilings, an expansive open-concept layout, and an abundance of natural light, the home welcomes you with a bright and airy atmosphere throughout. A beautifully appointed, high-end kitchen complements the spacious living and entertaining areas, while thoughtful renovations and sophisticated finishes enhance every corner. The main living level features 3 bedrooms and 2.5 bathrooms, while the lower level offers an additional bedroom and full bathroom, providing flexible space for guests, extended family, or a home office. A charming, beautifully maintained backyard completes this inviting residence, offering a lovely setting for outdoor relaxation and entertaining. Ideally situated in a highly desirable Kings Point location, the property offers convenient access to beautiful parks, houses of worship, and the Long Island R
USD 2,450,000
4025 Douglaston Parkway
View photo
House · for sale
USD 1,380,000
USD 811/sq.ft
4025 Douglaston Parkway
Roslyn Estates
· 1,701 sq.ft · 3 Bedrooms · 2 Baths · House
Roslyn Estates · 1,701 sq.ft · 3 Bedrooms · 2 Baths · House
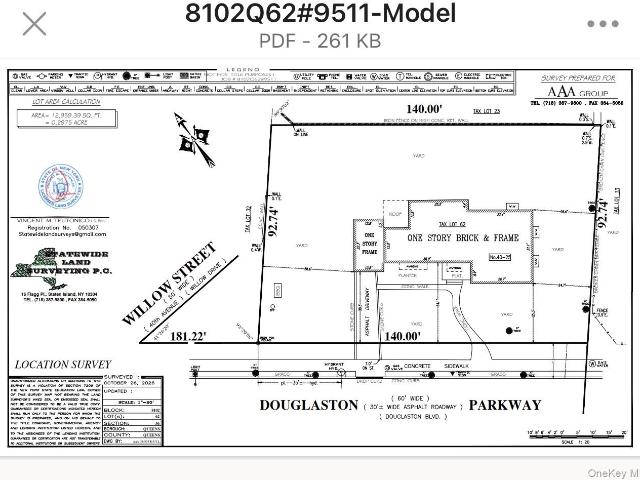
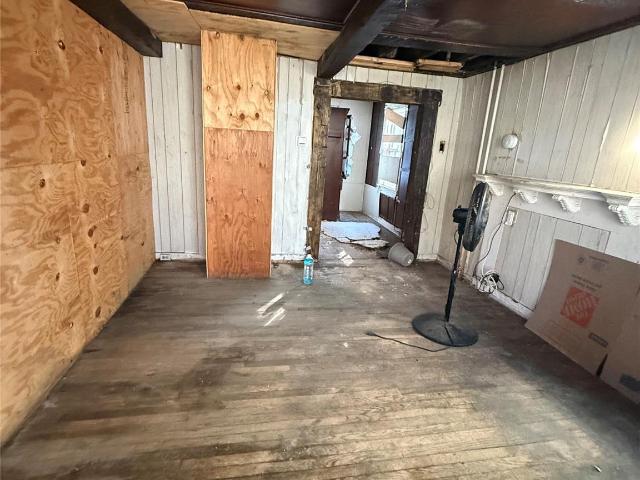
Exceptional opportunity in the heart of Douglaston! Measuring 141’ x 92’ per a newly completed survey, this expansive property presents exciting possibilities for builders, developers, or buyers envisioning a grand custom residence. Preliminary consultations with architects indicate potential for subdivision into two lots, offering the opportunity to explore building two homes or creating a magnificent private residence on the full parcel, subject to applicable zoning and required approvals. Ideally located directly across from the Douglaston LIRR station, with schools, shops, and neighborhood conveniently close by. A rare offering combining generous land, development potential, and a prime location! Offered as-is for land value only. The existing residence is not suitable for occupancy. New survey available. Buyers must independently verify subdivision feasibility and development potential
USD 1,380,000
48 Hinsdale Avenue
View photo
House · for sale
USD 809,000
USD 578/sq.ft
48 Hinsdale Avenue
Roslyn Estates
· 1,399 sq.ft · 3 Bedrooms · 1 Bath · House
· Garden · Office room · Deck · Equipped kitchen · Cellar
Roslyn Estates · 1,399 sq.ft · 3 Bedrooms · 1 Bath · House · Garden · Office room · Deck · Equipped kitchen · Cellar
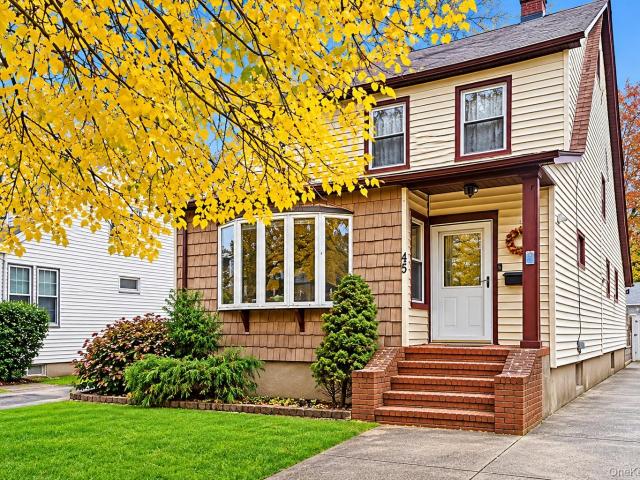
Welcome to this sun-drenched 3-bedroom, 2-bath Colonial in the heart of Floral Park Village! A welcoming entry foyer with coat closet and elegant French door opens to a bright and inviting Living Room, perfect for relaxing or entertaining. Additional French doors lead to a versatile enclosed Office or Den, ideal for today's flexible lifestyle. The Formal Dining Room flows into the Eat-in Kitchen, with a conveniently located Powder Room nearby. A practical Mudroom provides easy access to the backyard and features built-in storage for coats and shoes. Upstairs, the second floor offers a spacious Primary Bedroom, two additional Bedrooms, and a full Hall Bathroom. A separate staircase leads to a generously sized, high-ceiling attic, providing exceptional storage possibilities. The Full Basement offers Laundry, Utilities, and abundant additional storage. Situated on a 40 x 100 property, this home also features a beautifully landscaped backyard, Deck, long private driveway, and detached Gara
USD 809,000
58 Marwood Road N
View photo
House · for sale
USD 1,599,000
USD 724/sq.ft
58 Marwood Road N
Roslyn Estates
· 2,207 sq.ft · 5 Bedrooms · 5 Baths · House
· Office room · Deck · Balcony · Air conditioning
Roslyn Estates · 2,207 sq.ft · 5 Bedrooms · 5 Baths · House · Office room · Deck · Balcony · Air conditioning
Welcome to this spacious side-by-side two-family home in Port Washington, offering an excellent opportunity for both owner occupants and investors. This property features two separate residences, each with its own private entrance and driveway. The right-side unit (Unit 1) offers 3 bedrooms, 2.5 bathrooms, a private deck, and a spacious lower level providing additional flexible space for recreation, a home office, or storage. Unit 1 is currently vacant and ready for occupancy. The left-side unit (Unit 2) features 2 bedrooms, 1.5 bathrooms, and a private balcony. Unit 2 is tenant-occupied, with a current monthly rent of 3000 and a lease expiring on 06/30/2027. The property offers approximately 2,240 square feet of combined living area, plus approximately 1,120 square feet of additional lower-level space. Features include central air conditioning, natural gas heating, and public sewer. Conveniently located near parks, recreational facilities, shopping, restaurants, and public transportat
USD 1,599,000
20 Sussex Road
View photo
House · for sale
USD 2,800,000
USD 716/sq.ft
20 Sussex Road
Roslyn Estates
· 3,907 sq.ft · 4 Bedrooms · 3 Baths · House
· Garden · Fireplace · Equipped kitchen
Roslyn Estates · 3,907 sq.ft · 4 Bedrooms · 3 Baths · House · Garden · Fireplace · Equipped kitchen
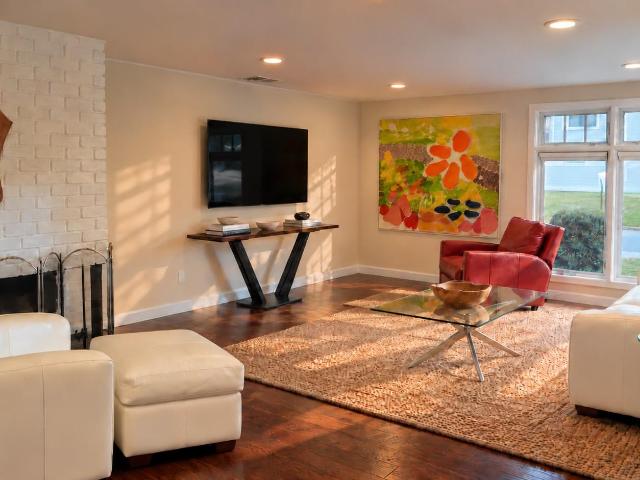
Exquisite Tudor Masterpiece in Prestigious University Gardens. Nestled in the heart of the exclusive University Gardens, this stately 4-bedroom, 3.5-bath Tudor is a stunning blend of timeless elegance and modern refinement. Designed for both gracious living and grand entertaining, this distinguished home showcases impeccable craftsmanship, sophisticated architectural details, and a seamless flow through its beautifully appointed spaces. Upon entry, be greeted by sun-drenched interiors, gleaming hardwood floors, and exquisite French doors, creating an atmosphere of warmth and grandeur. The formal living room, anchored by a stately fireplace, offers an inviting retreat, while the elegant dining room sets the stage for refined gatherings. The gourmet kitchen, a chef’s dream, features bespoke cabinetry, top-tier appliances, and a charming breakfast nook overlooking the verdant grounds. The sumptuous primary suite is a private sanctuary, boasting a gas fireplace, two custom closets, and a s
USD 2,800,000
6411 nd Street
View photo
House · for sale
USD 1,590,000
USD 424/sq.ft
6411 nd Street
Roslyn Estates
· 3,746 sq.ft · 7 Bedrooms · 4 Baths · House
· Garden · Office room · Parking · Cellar
Roslyn Estates · 3,746 sq.ft · 7 Bedrooms · 4 Baths · House · Garden · Office room · Parking · Cellar
Welcome to 64-11 -nd Street, a 7-bedroom, 4.5-bath single-family home in Oakland Gardens, Bayside. The house measures 30 x 50 with 3,750 sq. Ft. of living space on a 50 x 100 lot (5,000 sq. Ft), offering three levels plus a finished basement, and a first-floor en-suite bedroom — ideal for guests or multi-generational living. R3X zoning offers potential for a two-family conversion (buyer to verify). The first floor has four separate entrances, and the finished basement has its own independent entrance as well, making the layout easy to adapt for extended family, guests, or a home office. Private driveway and detached garage. Located in School District 26, convenient to shopping, dining, parks, transportation, and major highways
USD 1,590,000
23 Matinecock Farms Road
View photo
House · for sale
USD 2,250,000
USD 643/sq.ft
23 Matinecock Farms Road
Roslyn Estates
· 3,498 sq.ft · 5 Bedrooms · 4 Baths · House
· Fireplace · Equipped kitchen · Air conditioning
Roslyn Estates · 3,498 sq.ft · 5 Bedrooms · 4 Baths · House · Fireplace · Equipped kitchen · Air conditioning
Welcome to the highly desirable 23 Matinecock Farms Rd in Glen Cove, NY. This impressive single-family property offers an expansive 3,500 square feet of living space, thoughtfully arranged across a total of 9 rooms on an acre of property. Inside, the residence features 5 bedrooms and 4 bathrooms, offering a well-proportioned layout designed for convenient daily living. Classic hardwood floors flow seamlessly throughout the home, enhancing the interior aesthetic across the main living spaces. The layout includes a dedicated eat-in kitchen, providing an inviting area for meals and everyday dining. Adding warmth and traditional character, a cozy fireplace serves as a central focal point within the interior. The home is thoroughly equipped to maintain complete year-round comfort. Climate control and utility features include gas heat, baseboard heating, and central AC. Emergency Generator. In addition to the interior accommodations, the property includes convenient vehicle storage and parki
USD 2,250,000
382 Old Country Road
View photo
House · for sale
USD 899,000
USD 662/sq.ft
382 Old Country Road
Roslyn Estates
· 1,356 sq.ft · 4 Bedrooms · 2 Baths · House
· Garden · Deck · Equipped kitchen · Parking · Swimming pool · Cellar
Roslyn Estates · 1,356 sq.ft · 4 Bedrooms · 2 Baths · House · Garden · Deck · Equipped kitchen · Parking · Swimming pool · Cellar
Looking for a home in the Garden City School District? Come discover this lovely 4-bedroom, 2-full-bath Wide-Line Cape in Mineola, featuring several recent updates! This spacious home offers a desirable layout with two bedrooms and a full bathroom on each floor. The second floor features charming doghouse dormers, providing additional space and versatility. The full finished basement offers additional living space and flexibility to suit your needs. Recent updates include newly installed kitchen appliances, newly polished hardwood floors throughout the main level, an updated bathroom, a new roof installed October 6, 2026, and a new boiler installed April 29, 2026. Enjoy the backyard with its own deck, along with a detached one-car garage and ample parking. Residents enjoy exclusive access to Garden City municipal pools and parks, all while paying Mineola taxes! A wonderful opportunity to own a home offering space, recent improvements, and desirable community amenities
USD 899,000
224 2 nd Avenue
View photo
House · for sale
USD 968,000
USD 725/sq.ft
224 2 nd Avenue
Roslyn Estates
· 1,335 sq.ft · 3 Bedrooms · 2 Baths · House
· Garden · Equipped kitchen · Cellar
Roslyn Estates · 1,335 sq.ft · 3 Bedrooms · 2 Baths · House · Garden · Equipped kitchen · Cellar
Bright and spacious single-family home in Queens Village with modern finishes throughout and truly mint condition. The open-concept kitchen features two skylights that fill the space with beautiful natural light throughout the day, creating a bright and airy feel. The home offers a comfortable and functional layout, with a finished basement providing additional flexible space and an attic offering even more room for storage or other possibilities. The newly finished backyard creates a fresh and inviting outdoor setting, perfect for relaxing, entertaining, or spending time with family. Conveniently located approximately 0.7 miles from the Queens Village LIRR station, making commuting to Manhattan easy and convenient. Nearby bus service provides additional transportation options, while supermarkets, restaurants, shopping, and everyday essentials are all just minutes away. Easy access to major roadways makes getting around Queens and Long Island a breeze. Move-in ready and ready to welcom
USD 968,000
584 8th Street
View photo
House · for sale
USD 849,000
USD 674/sq.ft
584 8th Street
Roslyn Estates
· 1,259 sq.ft · 4 Bedrooms · 2 Baths · House
· Garden · Cellar
Roslyn Estates · 1,259 sq.ft · 4 Bedrooms · 2 Baths · House · Garden · Cellar
Endless Possibilities. Welcome Home to this Cozy & Charming 4 Bedroom / 2 Full Bathroom Wide line Cape Cod in Sunny West Hempstead (Garden City South Area) with Franklin Square Schools. Highlights Include: New Roof, New Gutters, New Hot Water Tank, Fully Finished Basement, Gleaming Hardwood Flooring, Highats, Updated Bathrooms, Bonus Space & Much Much More. Truly a Turn-Key. Just Move Right In! Accessible to all (Shopping, Restaurants, LIRR, Schools, Parks). An Absolute Must See
USD 849,000
41 E View Court
View photo
Condo · for sale
USD 1,099,000
USD 367/sq.ft
41 E View Court
Roslyn Estates
· 2,992 sq.ft · 3 Bedrooms · 2 Baths · Condo
· Fireplace · Equipped kitchen · Parking · Swimming pool
Roslyn Estates · 2,992 sq.ft · 3 Bedrooms · 2 Baths · Condo · Fireplace · Equipped kitchen · Parking · Swimming pool
Beautifully appointed Brookville Model with wood floors throughout, fireplace, Den plus Bonus Room on the main floor, opened redone Kitchen with stainless appliances, featuring three bedrooms and 2 1/2 redone baths in a cu de sac location. Bonus Room on main floor was the garage and there's an extra long driveway for outdoor parking. The Hamlet East is a full service gated community, located within the Jericho School District, offering outdoor tennis, pickle ball, pool, playground and a dog park. The newly renovated clubhouse, has racket ball, fitness center, teen room with card and party rooms as well. Make this ready to move into home yours and enjoy Country Club living conveniently located to shopping, schools, train and parkways
USD 1,099,000
21 Lincoln Avenue
View photo
House · for sale
USD 899,999
USD 638/sq.ft
21 Lincoln Avenue
Roslyn Estates
· 1,410 sq.ft · 3 Bedrooms · 2 Baths · House
· Garden · Equipped kitchen · Cellar
Roslyn Estates · 1,410 sq.ft · 3 Bedrooms · 2 Baths · House · Garden · Equipped kitchen · Cellar
Charming Home in the Desirable Roslyn School District! A Wonderful Opportunity to Enjoy Comfortable Living in the Heart of Roslyn Heights! Conveniently located near the Roslyn LIRR Station, Shopping, Restaurants, Roslyn Heights Elementary School, Roslyn Middle School, and Roslyn High School, with easy access to Major Highways, historic Roslyn Village, and Americana Manhasset. This Charming Home features a First-Floor Primary Bedroom, Two Full Bathrooms, a Spacious Living room, Formal Dining Room, and an Open Kitchen with Granite Countertops and a Large Center Island. A Cozy Family Room offers Direct Access to the Garden, Perfect for Relaxing or Entertaining. The Second-Floor features Two Additional Bedrooms. Beautiful Hardwood Floors enhance much of the home. Spacious Finished Basement with Heated Flooring Throughout! Discover an Exceptional Bonus Space featuring Heated Flooring Throughout, Providing Warmth and Comfort Year-Round! This Spacious, Beautifully Finished Basement offers end
USD 899,999
150 Leonard Circle
View photo
House · for sale
USD 1,100,000
USD 690/sq.ft
150 Leonard Circle
Roslyn Estates
· 1,593 sq.ft · 3 Bedrooms · 2 Baths · House
Roslyn Estates · 1,593 sq.ft · 3 Bedrooms · 2 Baths · House
Filled with memories and lovingly maintained by it's original owner, this charming Cape is nestled on a quiet cul-de-sac and set on nearly a 1/4 acre filled with mature and impeccable landscaping. Offering a warm, cozy, and quaint atmosphere this home has a beautiful flow throughout. Enjoy one of the largest backyards in the neighborhood, offering complete privacy and endless possibilities for outdoor entertaining, recreation, or future expansion. Ideally located close to shopping, restaurants, and train. This is a wonderful opportunity to own a special home with plenty of charm, space, and possibilities
USD 1,100,000
3 Buckingham Place
View photo
House · for sale
USD 1,990,000
USD 748/sq.ft
3 Buckingham Place
Roslyn Estates
· 2,659 sq.ft · 5 Bedrooms · 3 Baths · House
· Garden · Equipped kitchen
Roslyn Estates · 2,659 sq.ft · 5 Bedrooms · 3 Baths · House · Garden · Equipped kitchen
New house plans approved! *. Welcome to this beautifully maintained center hall Colonial, ideally situated on a quiet, tree-lined street in the desirable Belgrave section of Thomaston Village. Brimming with classic character and sunlit spaces, this home offers a graceful layout with endless potential. The main floor features a spacious living room, formal dining room, and a large eat-in kitchen that flows into a cozy family room overlooking the private backyard. A bright sunroom provides the perfect spot to relax or entertain, while a convenient powder room completes the level. Upstairs, you’ll find five generously sized bedrooms and three full baths, offering comfort and flexibility for family or guests. Set on nearly one-third of an acre, the landscaped backyard is ideal for gatherings or peaceful mornings. Conveniently located near shopping, dining, the LIRR, and major highways, and zoned for top-rated Great Neck schools. *Sold As Is – Major Renovation Needed. *. Bring your vision a
USD 1,990,000
54 Rose Lane
View photo
House · for sale
USD 999,000
USD 708/sq.ft
54 Rose Lane
Roslyn Estates
· 1,410 sq.ft · 4 Bedrooms · 1 Bath · House
· Garden · Office room · Gym · Parking · Cellar
Roslyn Estates · 1,410 sq.ft · 4 Bedrooms · 1 Bath · House · Garden · Office room · Gym · Parking · Cellar
Oversized Corner Lot | Great Neck School District | Lower Property Taxes Set on an oversized 5,500 SF corner lot in North New Hyde Park, this charming brick Cape offers 4 bedrooms and 1.5 bathrooms with a functional and inviting layout. The corner setting provides abundant natural light, a generous yard, and a more open feel, complemented by a private driveway and detached 2-car garage. The home features a first-floor bedroom and full bath, along with a full finished basement offering valuable flexible space for a home office, gym, recreation, or entertainment. Located within the Great Neck School District, including Lakeville Elementary School, Great Neck South Middle School, and Great Neck South High School. Conveniently situated near shopping, dining, parks, major roadways, public transportation, and LIRR access, offering an ideal balance of suburban living and convenient commuting. With its oversized corner lot, lower property taxes, flexible living space, and sought-after school d
USD 999,000
4 Devonshire Lane
View photo
House · for sale
USD 1,000,000
USD 714/sq.ft
4 Devonshire Lane
Roslyn Estates
· 1,399 sq.ft · 3 Bedrooms · 2 Baths · House
· Equipped kitchen · Parking · Swimming pool · Cellar
Roslyn Estates · 1,399 sq.ft · 3 Bedrooms · 2 Baths · House · Equipped kitchen · Parking · Swimming pool · Cellar
An Opportunity to Imagine Your Dream Home in a Perfect Great Neck Location. Bring your vision to 4 Devonshire Lane, a 3-bedroom, 2-bath home offering a living room, dining room, kitchen with breakfast area, an unfinished basement, and a one-car attached garage. An opportunity for builders or buyers looking to create a dream home! Bring your vision and explore the potential to build a new home on this property, subject to all required approvals. Located in the Village of Great Neck, with access to all the Great Neck Park District amenities, including Olympic sized pool, ice-skating rink, indoor/outdoor tennis, pickleball, boating marina and the famous Steppingstone Park. Property is being sold strictly'AS IS. No interior access will be permitted. The property is currently occupied. Please respect the owner's privacy and do not walk the property without prior express permission. Owner requests all offers be submitted by 5 pm on November 8th including pre-approval, proof of funds, terms a
USD 1,000,000
41 Hampshire Road
View photo
House · for sale
USD 2,199,000
USD 742/sq.ft
Updated
41 Hampshire Road
Roslyn Estates
· 2,960 sq.ft · 4 Bedrooms · 2 Baths · House
· Office room · Cellar
Roslyn Estates · 2,960 sq.ft · 4 Bedrooms · 2 Baths · House · Office room · Cellar
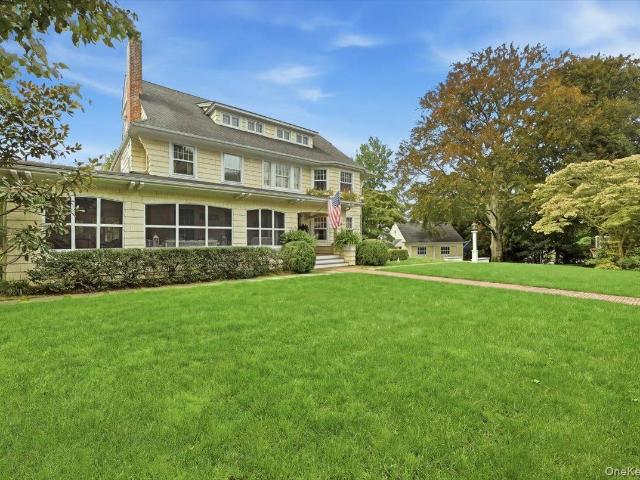
Welcome to this beautiful and spacious 3,000 sq ft home located in the highly desirable Village of Great Neck. This inviting residence features 4 generously sized bedrooms, an oversized living spaces, offering plenty of room for comfortable living and entertaining. The home also includes a full basement providing additional space for future expansion for recreation, storage or home office. Ideally situated in a convenient location, this property offers easy access to shopping, restaurants, parks, and transportation. Enjoy the benefits of the highly regarded Great Neck School district and Great Neck Park district. This home is a wonderful opportunity to enjoy the best of Great Neck living
USD 2,199,000
218 Middle Neck Road 104
View photo
Condo · for sale
USD 1,397,000
USD 1,100/sq.ft
218 Middle Neck Road 104
Roslyn Estates
· 1,270 sq.ft · 2 Bedrooms · 2 Baths · Condo
· Gym · Parking · Swimming pool
Roslyn Estates · 1,270 sq.ft · 2 Bedrooms · 2 Baths · Condo · Gym · Parking · Swimming pool
The only new construction condominium building in Great Neck, NY. The Rose at Great Neck provides immediate occupancy and is now over 60% sold out. This brand new boutique mid-rise building has 40 New Luxury Condominiums on the North Shore of Long Island. Offering an unparalleled luxury residential experience and amenities including virtual doorman services, welcome lobby, resident lounge with YouTube TV, plus gym fitness center with treadmill, bike and free weights. Retreat to the rooftop common area, the largest in Great Neck, and hang out at the perfect place to unwind with seating and enjoy the outdoors that include distant views towards New York City. Private indoor garage parking and outdoor private lot parking accessible. The earliest residents have preferred choice of parking space locations. The allure of The Rose extends beyond its walls as residents enjoy instant access to the Village of Great Neck Estates Waterfront Park featuring Olympic sized swimming pool plus small pool
USD 1,397,000
620 Boelsen
View photo
House · for sale
USD 2,949,000
USD 591/sq.ft
620 Boelsen
Roslyn Estates
· 4,984 sq.ft · 5 Bedrooms · 6 Baths · House
· Equipped kitchen · Parking
Roslyn Estates · 4,984 sq.ft · 5 Bedrooms · 6 Baths · House · Equipped kitchen · Parking
Welcome to this exceptional new construction estate, privately set on over one-third of an acre in the heart of Westbury (Salisbury area). Now completed and ready for its new owners, this five-bedroom, six-bath home was built entirely from the ground up on a property where no prior home existed. From the systems and infrastructure to the designer-selected finishes, every detail is brand new. Meticulously crafted by STM Complete Contracting Inc. And curated in collaboration with an interior designer, the home blends thoughtful design, comfort, and functionality. A private driveway offers ample parking for guests. Step inside the vaulted foyer, where light white oak floors and designer lighting set the tone for the open-concept main level. The kitchen features dual-tone custom cabinetry in white oak and soft cream, Taj Mahal stone countertops and backsplash, an oversized island, a statement plaster range hood, and Thermador appliances. Designed for everyday living and entertaining, the s
USD 2,949,000
25 N 12th Street
View photo
House · for sale
USD 958,000
USD 659/sq.ft
25 N 12th Street
Roslyn Estates
· 1,453 sq.ft · 3 Bedrooms · 3 Baths · House
· Garden · Parking
Roslyn Estates · 1,453 sq.ft · 3 Bedrooms · 3 Baths · House · Garden · Parking
Well-maintained and newly renovated 2 family residence located in the heart of New Hyde Park—rarely available in Long Island. This move-in ready property features a layout with a total of 3 bedrooms and 3 bathrooms, ideal for both owner-occupancy and investment, with potential for rental income or extended family living. The home has been fully updated and includes a brand-new boiler and hot water tank. Additional highlights include attic space for extra storage, a private backyard, perfect for outdoor enjoyment and entertaining, and spacious car garage. Situated on an 4,000 sq ft lot, the property is conveniently located near the LIRR, public transportation, shopping, dining, and major highways for easy commuting
USD 958,000
118 Estate Drive
View photo
Condo · for sale
USD 1,149,000
USD 663/sq.ft
118 Estate Drive
Roslyn Estates
· 1,733 sq.ft · 3 Bedrooms · 2 Baths · Condo
· Patio · Garden · Equipped kitchen
Roslyn Estates · 1,733 sq.ft · 3 Bedrooms · 2 Baths · Condo · Patio · Garden · Equipped kitchen
Galleria Ranch converted to three Bedrooms with expansive side, front and rear lawns. The kitchen has been partially opened making entertaining easier and bringing in more light. All the appliances are stainless, counter tops are granite, skylight, wood flooring and extra windows and heating unit. The Primary Suite has multiple closets, an enlarged shower and new sliding doors to the patio. The laundry is located in the hall leading to the second bath and Bedroom. The third Bedroom, has pocket doors to the back hall and can also be entered through the entry hall. The backyard is accessible from both the Living Room and Primary Suite through new doors, All the windows have been changed making this a seamless move for those looking for one level living in a country club setting and country club community. Make this this your next move while its still available
USD 1,149,000
70 Elm Avenue
View photo
House · for sale
USD 950,000
USD 377/sq.ft
70 Elm Avenue
Roslyn Estates
· 2,519 sq.ft · 4 Bedrooms · 2 Baths · House
· Equipped kitchen · Parking · Cellar
Roslyn Estates · 2,519 sq.ft · 4 Bedrooms · 2 Baths · House · Equipped kitchen · Parking · Cellar
Welcome to 70 Elm Avenue, a legal two-family Victorian situated on an oversized 74' x 129' corner property in Glen Cove. The property features two 2-bedroom apartments, a welcoming front porch, a full basement, a walk-up attic, and a large, detached three-car garage. First floor: living room with hardwood floors, kitchen, dining room, two bedrooms, full bath, mudroom, and basement access. Second floor: fully renovated with a brand-new kitchen and full bath, living room, two bedrooms, and access to the attic. This unit is ready to rent now. A highlight of the property is the detached three-car garage, which has a ductless, mini-split to keep it comfortable year-round, high ceilings, and ample space for vehicles, tools, and projects. The driveway provides additional parking for multiple cars. The heating system was converted to gas in 2023, with a new furnace and a new gas dryer outlet. Conveniently located near schools, the Long Island Rail Road, shopping, restaurants, and local beaches
USD 950,000
86 18 th Street
View photo
House · for sale
USD 799,000
USD 498/sq.ft
86 18 th Street
Roslyn Estates
· 1,604 sq.ft · 3 Bedrooms · 1 Bath · House
· Garden · Equipped kitchen · Cellar
Roslyn Estates · 1,604 sq.ft · 3 Bedrooms · 1 Bath · House · Garden · Equipped kitchen · Cellar
Charming Bellerose Colonial with Endless Potential! Welcome home to this spacious and classic Colonial featuring a bright, welcoming living room, a formal dining room made for gatherings, and an eat-in kitchen complete with a generous pantry. Direct kitchen access leads seamlessly to a fully fenced backyard—ideal for summer barbecues and gardening lovers—as well as a full basement offering ample storage and customization possibilities. Second Floor are 3 bedrooms and a full bath. This home is close to all LIRR Stations, Buses to Subway and Express Bus to NYC, Hospitals and Shopping
USD 799,000
3 Berkshire Road
View photo
House · for sale
USD 1,198,000
USD 772/sq.ft
3 Berkshire Road
Roslyn Estates
· 1,550 sq.ft · 3 Bedrooms · 2 Baths · House
· Garden · Office room · Equipped kitchen · Swimming pool · Cellar
Roslyn Estates · 1,550 sq.ft · 3 Bedrooms · 2 Baths · House · Garden · Office room · Equipped kitchen · Swimming pool · Cellar
Situated on a quiet residential block in Great Neck, this move-in-ready 3-bedroom, 2-bath home offers a comfortable and versatile layout. The first-floor den, complete with an adjacent full bath, provides flexible space for a home office, guest area, or additional living space. The home also features a spacious living room, renovated kitchen, hardwood floors, a full finished basement, and a lovely backyard. Located within the E.M. Baker Elementary School, Great Neck North Middle School, and Great Neck North High School attendance zones. Residents also enjoy access to the Great Neck Park District's amenities, including Parkwood's outdoor pool and ice skating rink. Conveniently located near playgrounds, shopping, dining, and transportation, with easy access to everyday amenities
USD 1,198,000
7822 th Street
View photo
House · for sale
USD 1,199,000
USD 497/sq.ft
7822 th Street
Roslyn Estates
· 2,411 sq.ft · 5 Bedrooms · 2 Baths · House
· Office room · Equipped kitchen · Cellar
Roslyn Estates · 2,411 sq.ft · 5 Bedrooms · 2 Baths · House · Office room · Equipped kitchen · Cellar
Completely renovated with a fresh, contemporary feel, 78-22 -th Street pairs inviting interiors with the everyday convenience of Glen Oaks living. This detached five-bedroom, 2-bathroom home offers a welcoming large front porch for sunny afternoon relaxation and a flexible layout—space to gather, unwind, and make your own. Bright living and dining areas create a comfortable setting for quiet mornings and evenings with friends. Decorative wall moldings, recessed lighting, and warm wood tones bring character to the refreshed interior. The redesigned kitchen combines white upper cabinetry with wood-tone lower cabinets, veined countertops, a geometric backsplash, and stainless-steel appliances. Two first-floor bedrooms and a full bathroom offer flexibility for guests, a home office, or main-level sleeping. Upstairs, the primary suite features a generous walk-in closet and private bathroom. The finished basement expands the possibilities with recreation space, a separate bonus room, laundry
USD 1,199,000
67 Buckeye Road
View photo
House · for sale
USD 815,000
USD 533/sq.ft
67 Buckeye Road
Roslyn Estates
· 1,528 sq.ft · 3 Bedrooms · 1 Bath · House
· Fireplace · Equipped kitchen
Roslyn Estates · 1,528 sq.ft · 3 Bedrooms · 1 Bath · House · Fireplace · Equipped kitchen
Once In A Personal While, You Come Across An Incredible Property Located In A Magical Community Known As Dosoris Woods, Where Time Stands Still While The Earth Revolves. 67 Buckeye Road Affectionately Known As, DESTINY' Is A Simplistic Masterwork Of 1950's Mid Century Modern Design With Turn-Key Modernizations. Setback And Perched On Just Shy Of A 1/2 Acre Lot With Total Privacy On The Rear Of The Home. A Sprawling Open Floor Plan Of Approximately 1,538 Square Feet On One Level Offers A Cleanly Updated Kitchen & Bath + Room For A 2nd Full Bath + 3 Bedrooms + Dining Area + Bonus Area For Work Or Play + Wood Burning Fireplace + Full Accessible Floored Attic For Storage + With A Newly Crowned High Grade Architectural Roof 2024+ New Custom No Maintenance AZEK Soffits 2024 + New 6' Heavy-Duty Englert Gutters 2024 + Striated Western Red Cedar Shingle Siding Newly Painted 2024 + Newer Custom Pella Windows With Operational Transoms In LR & DR With Additional Newer Windows Throughout+ New Cotta
USD 815,000
124 Hilton Avenue
View photo
House · for sale
USD 3,885,000
USD 871/sq.ft
124 Hilton Avenue
Roslyn Estates
· 4,456 sq.ft · 6 Bedrooms · 5 Baths · House
· Garden · Equipped kitchen
Roslyn Estates · 4,456 sq.ft · 6 Bedrooms · 5 Baths · House · Garden · Equipped kitchen
Timeless Elegance Meets Modern Luxury in Central Garden City. Welcome to 124 Hilton Avenue, a magnificent residence perfectly situated on an expansive exquisitely landscaped. 60 acre property in the highly sought-after Central Section of Garden City. Offering three finished levels of living space, this home seamlessly pairs its rich original architectural details with refined modern renovations. Step inside to experience an incredible floor plan designed for both sophisticated entertaining and comfortable everyday living. The grand main level features a formal living room, a cozy den, a banquet-sized dining room ready for large gatherings, and a chef-inspired, stunning eat-in kitchen. Enhancing the main floor's function and charm are a stylish butler’s pantry with a wet bar and a dedicated mudroom to keep daily life organized. Outside, a sweeping wraparound porch creates a warm, welcoming outdoor retreat complete with multiple seating areas—ideal for enjoying serene property views year
USD 3,885,000

Get email alerts

Don't miss out: be the first to know about new properties

The alert was correctly created

On subscribing you accept the conditions of use and the privacy policy
Alert
Receive new ads in your inbox
Save this search
Receive alerts for new listings

We'll send you an email when we have new properties for: "Properties for sale in Roslyn Estates"

The alert was correctly created

Lake Success village
Plandome village
Get email alerts and be the first to see new listings
Required field
On subscribing I accept the terms of the privacy policy
Perfect! You'll soon start receiving new listings via email
Alert
Receive an email when we have new ads for Properties for sale in Roslyn Estates
Save this search
Filters

Bedrooms

Size (sq.ft)

sq.ft
sq.ft

Price

USD
USD

Property type

Bathrooms

Clear all filters
Receive notifications when new entries are published.