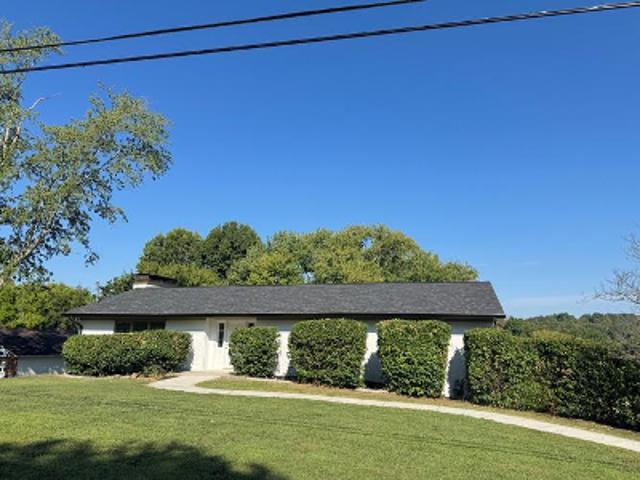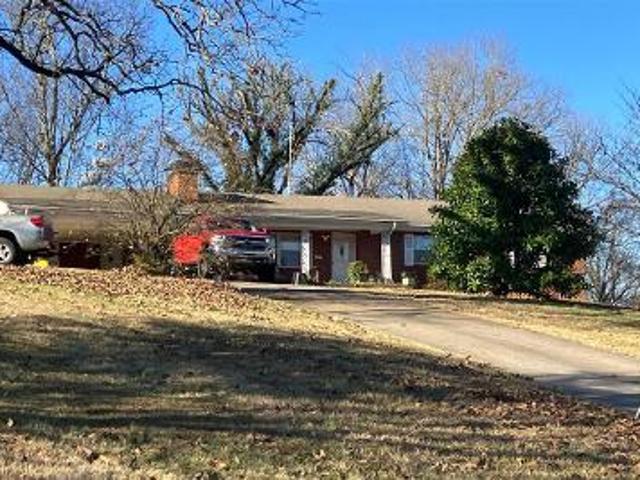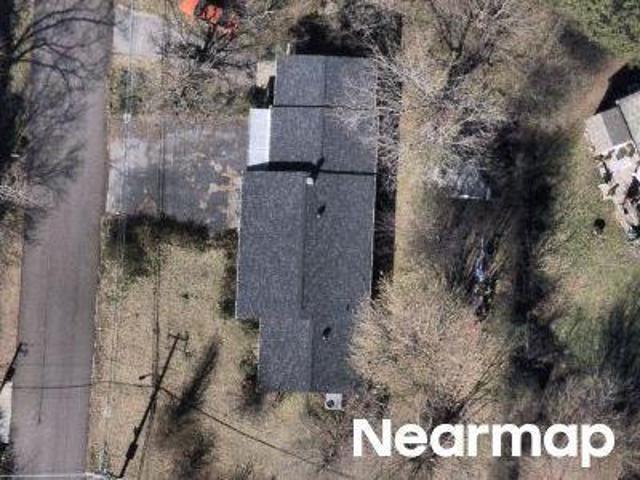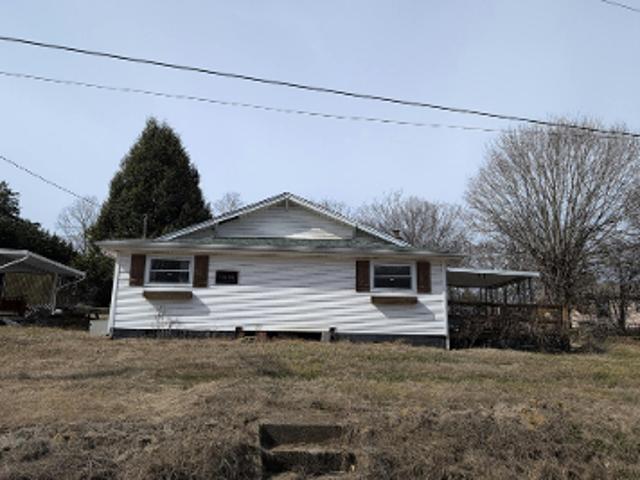
551 properties for sale in Rothwood

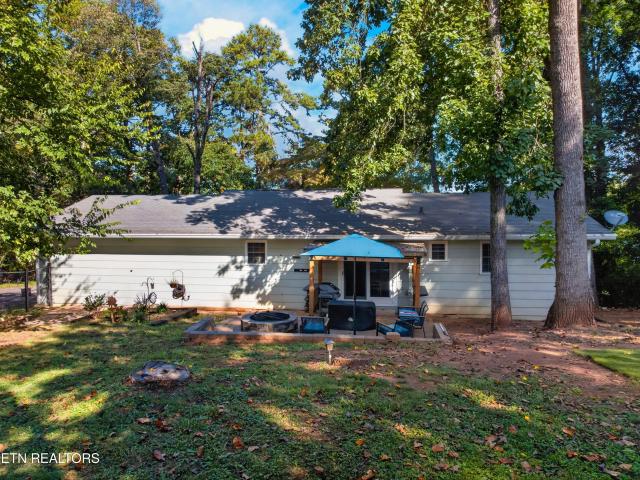
1127 Whisper Trace Lane
View photo
House · for sale
USD 735,000
USD 264/sq.ft
1127 Whisper Trace Lane
Rothwood
· 2,777 sq.ft · 4 Bedrooms · 2 Baths · House
· Fireplace · Equipped kitchen · Parking
Rothwood · 2,777 sq.ft · 4 Bedrooms · 2 Baths · House · Fireplace · Equipped kitchen · Parking
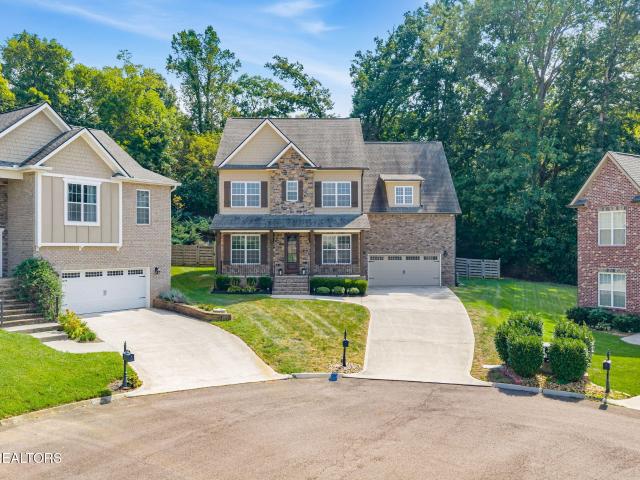
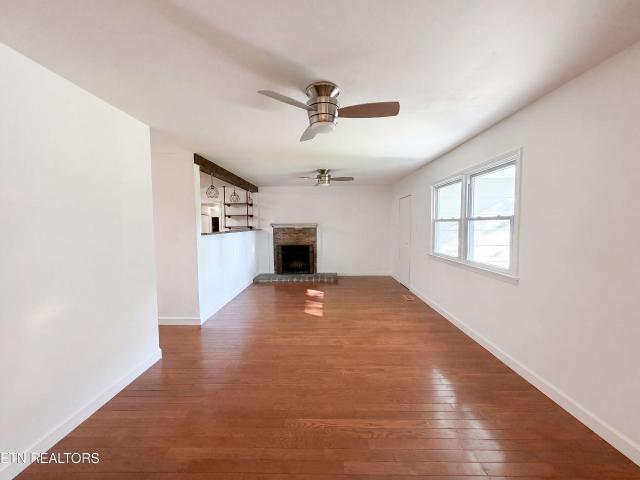
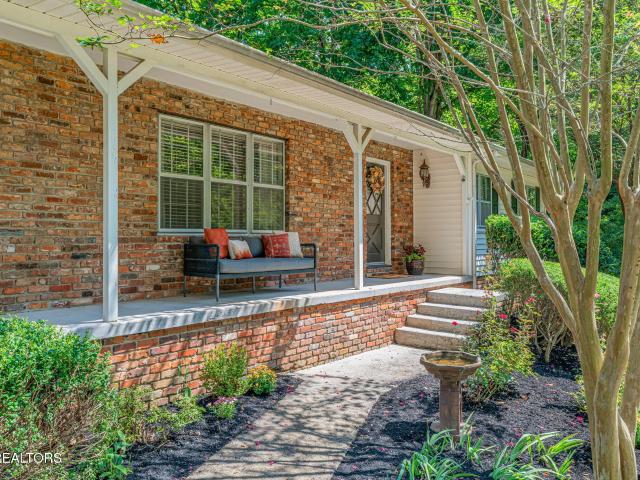
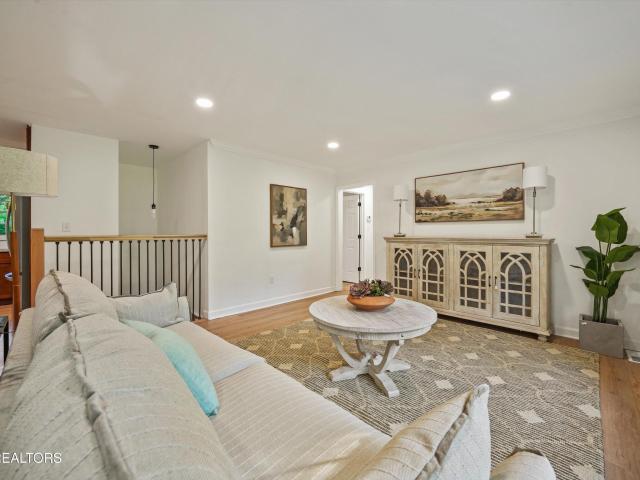
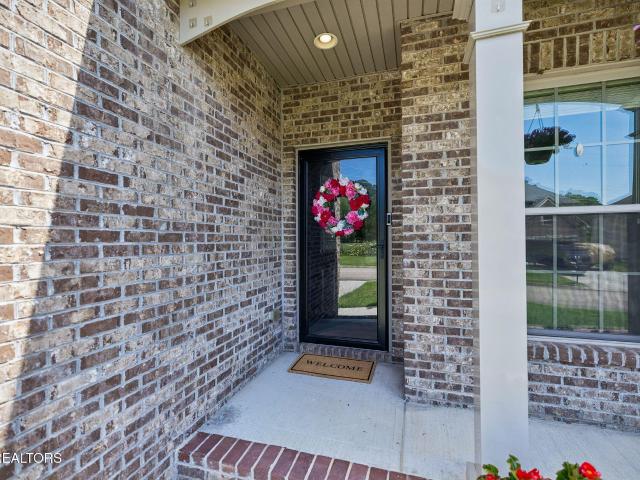
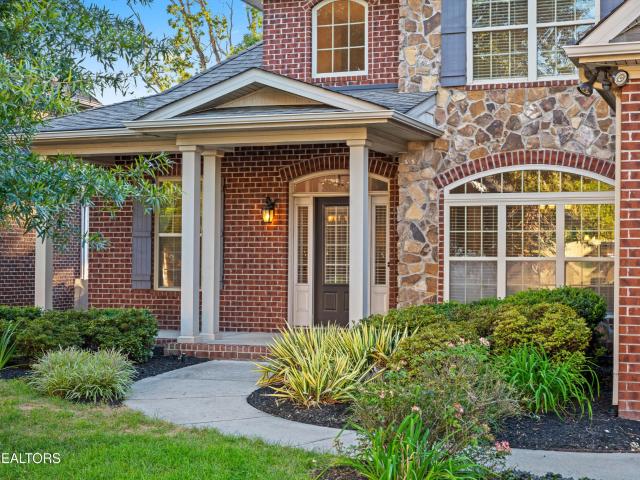
Welcome home! Set in the Whispering Woods subdivision in highly desirable Rocky Hill, this gorgeous brick and stone home makes an immediate impression with its welcoming covered porch and attached two-car garage. All new interior paint completed this month. Rich hardwood floors extend across the main living areas, leading into an inviting living room anchored by a dramatic floor-to-ceiling brick fireplace. Designed to offer the best of both worlds, the kitchen maintains a defined feel while keeping open sightlines into the living space. Complete with solid wood cabinetry, black countertops, and a tile backsplash, it opens directly to a sun-filled breakfast nook framed by picture windows. Across the hall, a formal dining room detailed with classic wainscoting creates an elegant setting for gatherings. The primary suite features a generous walk-in closet and a beautifully appointed bath fitted with dual vanities, an oversized soaking tub, a walk-in shower, and a private toilet room. Prac
USD 735,000
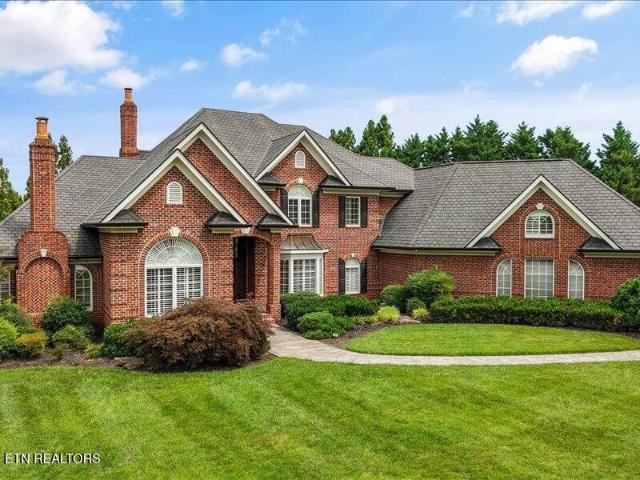
6501 Clary Lane
View photo
House · for sale
USD 4,500,000
USD 547/sq.ft
6501 Clary Lane
Rothwood
· 8,224 sq.ft · 4 Bedrooms · 4 Baths · House
· Swimming pool · Cellar
Rothwood · 8,224 sq.ft · 4 Bedrooms · 4 Baths · House · Swimming pool · Cellar
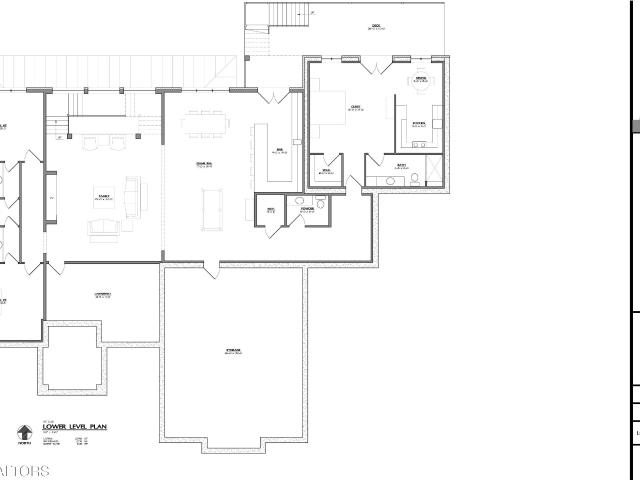
Extremely rare opportunity to have a custom built home in Old Westmoreland. Current plans are for a 3 story home that features main level, basement then a bonus basement with indoor pool. Current plans can be adjusted to clients needs
USD 4,500,000
536 Chisholm Tr
View photo
House · for sale
USD 425,000
USD 372/sq.ft
536 Chisholm Tr
Rothwood
· 1,141 sq.ft · 3 Bedrooms · 1 Bath · House
· Equipped kitchen
Rothwood · 1,141 sq.ft · 3 Bedrooms · 1 Bath · House · Equipped kitchen
Privacy, space, and an unbeatable Bearden location! Welcome to 536 Chisholm Trl. Tucked away off Gallagher Rd in the heart of Knoxville's highly convenient Bearden area. Set back from the road on approximately an acre, this home offers a surprisingly private setting while keeping you just minutes from some of Knoxville's best shopping, dining, parks, schools, and everyday conveniences. Inside, you'll find a spacious living and dining area along with an updated kitchen featuring generous cabinet space, double countertops, and beautiful butcher block surfaces. Updated bathrooms and newer windows add to the home's move-in-ready appeal. Several major improvements have already been taken care of, including a new HVAC system installed in May 2026 and covered under warranty. Extensive plumbing improvements were also completed in 2026, including a drain re-pipe and replacement of the entire sewer main to the tap, with the plumbing work backed by a 15-year warranty. Step outside and enjoy a bac
USD 425,000
7343 Dunsford Lane
View photo
House · for sale
USD 1,750,000
USD 322/sq.ft
7343 Dunsford Lane
Rothwood
· 5,425 sq.ft · 4 Bedrooms · 3 Baths · House
· Office room · Fireplace · Equipped kitchen
Rothwood · 5,425 sq.ft · 4 Bedrooms · 3 Baths · House · Office room · Fireplace · Equipped kitchen
Highest & best by 12:00 p. M. thursday (7/2) with response by 5:00 p. M. Welcome to this exceptional custom-built, one-owner home perfectly situated on a rare, level double lot at just under 1 1/2 acres, offering privacy and room to enjoy both indoors and out. Inside, a dramatic two-story foyer with a sweeping staircase sets the tone for this beautifully designed home. The thoughtfully planned main level offers an ideal blend of open living and defined spaces, featuring a spacious great room with fireplace and custom built-ins, elegant formal dining room, private office with French doors, and an expansive eat-in kitchen that flows seamlessly into a cozy keeping room with a second fireplace. Designed with both everyday living and entertaining in mind, the chef's kitchen showcases custom cabinetry, a large center island, walk-in pantry, induction cooktop, and premium Dacor appliances. The luxurious main-level primary suite provides a true retreat with a separate sitting area, spa-like ba
USD 1,750,000
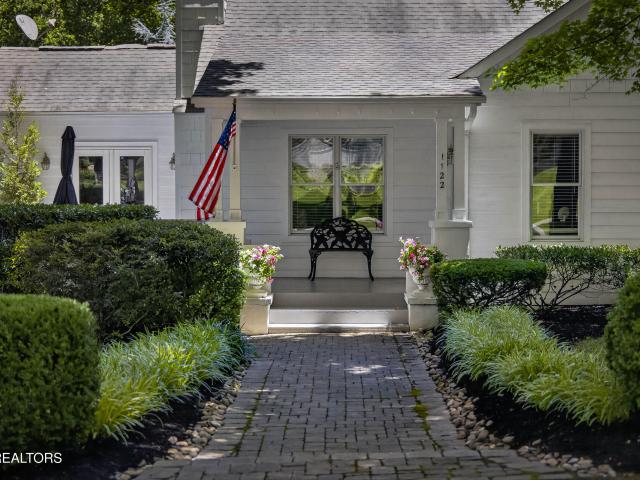
1122 Craig Rd
View photo
House · for sale
USD 899,000
USD 343/sq.ft
1122 Craig Rd
Rothwood
· 2,616 sq.ft · 4 Bedrooms · 3 Baths · House
· Fireplace · Equipped kitchen
Rothwood · 2,616 sq.ft · 4 Bedrooms · 3 Baths · House · Fireplace · Equipped kitchen
The perfect slice of Southern Living in the treasured community of Forest Brook. This adorable cottage has so much curb appeal with a manicured front lawn plus a quaint covered front porch to welcome family and friends. Beautiful wood floors and an elegant paint palette create the perfect canvas to create your own curated space. The primary living space has a statement focal fireplace flanked by built-ins and offers ample natural light. The galley-style kitchen boasts a gas cook-top, stainless appliances, island/breakfast bar, plus open shelving and glass-front cabinets for displaying glassware and more. A formal dining room perfect for dinner at home and holiday celebrations has two sets of French doors allowing access to a side porch as well as a screened-in porch with vaulted ceilings. Perfect for enjoying a slice of the outdoors all year long. The primary suite is on the main and has a walk-in closet along with an attached bath offering dual vanities, soaking tub and a spacious wal
USD 899,000
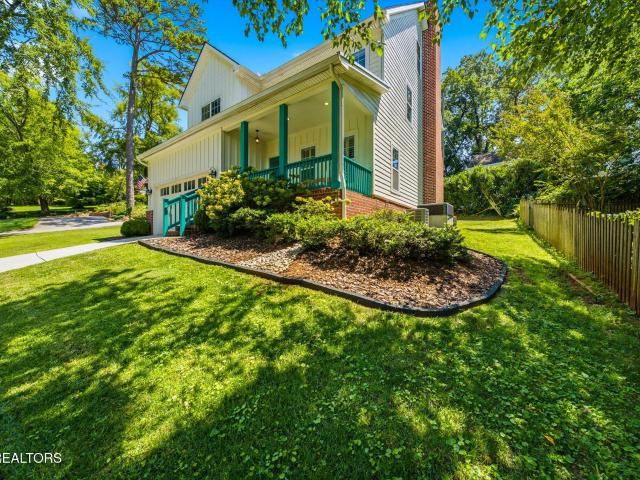
5810 Westover Drive
View photo
House · for sale
USD 795,000
USD 272/sq.ft
Updated
5810 Westover Drive
Rothwood
· 2,917 sq.ft · 4 Bedrooms · 2 Baths · House
· Garden · Fireplace
Rothwood · 2,917 sq.ft · 4 Bedrooms · 2 Baths · House · Garden · Fireplace
SO MUCH SPACE in the Historic Westwood neighborhood. Enjoy three levels of spacious living where there is room for all. Thoughtful details throughout including a wonderful shiplap fireplace to enjoy Tennessee fall and winter seasons. The main level open floor plan is perfect for hosting family and friends for the holidays or hosting a UT football viewing party. With this much space comes loads of storage. Westwood's scenic and peaceful neighborhood is conveniently located for easy access to Bearden, West Knoxville, and I-40. Neighborhood amenities include a walking track, playground, community garden, a neighborly gathering spot, and a library! Schedule a showing to fully appreciate all this wonderful property in the heart of Bearden has to offer. Buyer to do due diligence and verify all information
USD 795,000
501 Highland Hills Rd
View photo
House · for sale
USD 538,000
USD 322/sq.ft
501 Highland Hills Rd
Rothwood
· 1,668 sq.ft · 3 Bedrooms · 2 Baths · House
· Garden · Deck · Equipped kitchen
Rothwood · 1,668 sq.ft · 3 Bedrooms · 2 Baths · House · Garden · Deck · Equipped kitchen
Located in the highly desirable Forest Heights community, this home offers charm from yesteryear with important updates. The remodeled kitchen features new white cabinets, farmhouse sink, and stainless steel appliances. Beautiful hardwood floors add to the character of the home. Family room off kitchen with lots of windows makes it a very bright and airy room to enjoy. Outside, you will find a newer deck and fenced yard. Down the street is a neighborhood park. The roof is newer. Conveniently located just off Sutherland Avenue, close to downtown Knoxville, shopping, restaurants, hospitals, UT, and Bearden. A great opportunity to own a home in one of Knoxville's most desirable and convenient neighborhoods
USD 538,000
437 S Gallaher View Rd 13
View photo
House · for sale
USD 319,900
USD 254/sq.ft
437 S Gallaher View Rd 13
Rothwood
· 1,259 sq.ft · 2 Bedrooms · 2 Baths · House
· Deck · Fireplace
Rothwood · 1,259 sq.ft · 2 Bedrooms · 2 Baths · House · Deck · Fireplace
Highly sought-after community, this premium townhome combines ultimate privacy with unbeatable convenience. Each bedroom features a private en-suite bath and oversized walk-in closet, with quick access to the upstairs laundry. The main level shines with upgraded hardwood floors and a cozy gas fireplace, flowing out to a large back deck that overlooks a serene, wooded backdrop. Located just minutes from Bearden, top-tier shopping, dining, and I-40, this home delivers effortless, comfortable living at its finest
USD 319,900
6508 Westland Drive
View photo
House · for sale
USD 594,000
USD 317/sq.ft
6508 Westland Drive
Rothwood
· 1,873 sq.ft · 3 Bedrooms · 2 Baths · House
· Garden · Parking · Fireplace · Equipped kitchen
Rothwood · 1,873 sq.ft · 3 Bedrooms · 2 Baths · House · Garden · Parking · Fireplace · Equipped kitchen
Welcome to 6508 Westland Drive, a classic 1945 cottage situated on a spacious 0.34-acre level lot in the heart of West Knoxville. Offering approximately 1,879 square feet of thoughtful living space, this home blends timeless warmth, flexible layout options, and an unbeatable location with no HOA fees. Step inside to find beautiful hardwood flooring, classic arched doorways, and rich architectural character throughout. The main level features an inviting living room anchored by a masonry brick fireplace, a formal dining room made for gatherings, a functional kitchen, and a dedicated main-floor office/library/den that is perfect for remote work. The main-level master suite offers convenience and comfort complete with a walk-in closet, while two additional spacious bedrooms upstairs provide plenty of room for family, guests, or extra storage. Outside, enjoy a level, private backyard ideal for outdoor dining, gardening, or play, along with a detached garage and workshop space. You will lov
USD 594,000
1044 Paddington Rd
View photo
House · for sale
USD 649,000
USD 235/sq.ft
1044 Paddington Rd
Rothwood
· 2,756 sq.ft · 4 Bedrooms · 2 Baths · House
· Garden · Office room · Equipped kitchen · Parking
Rothwood · 2,756 sq.ft · 4 Bedrooms · 2 Baths · House · Garden · Office room · Equipped kitchen · Parking
Multiple offers! Please submit best and final offers by 5pm, Sunday, July 21st and include a response time of no sooner than noon, Monday, July 22nd. Traditional 2-story home available for new owners in Lyons Crossing! Classical in design and big in comfort, the main level includes an enormous open kitchen and living room, enclosed back porch, home office, and formal dining room. With plantation shutters and moulding throughout. Upstairs includes four bedrooms, hall laundry, and an enormous bonus/game room above the 2-car garage. The primary suite includes dual sinks, a walk-in shower, and garden tub. New owners will love the thoughtful updates, including a new kitchen, fixtures, and flooring throughout. Rarely are homes as well maintained as this one. Including a new roof! The lawn stretches beyond the enclosed porch and is perfectly shaded for afternoons outside. This home sits on a cul-de-sac in Lyons Crossing, a quiet neighborhood moments from Rocky Hill shopping in West Knoxville.
USD 649,000
8520 Flowering Peach Lane
View photo
House · for sale
USD 840,000
USD 257/sq.ft
8520 Flowering Peach Lane
Rothwood
· 3,261 sq.ft · 4 Bedrooms · 3 Baths · House
· Garden · Terrace · Fireplace · Equipped kitchen · Parking
Rothwood · 3,261 sq.ft · 4 Bedrooms · 3 Baths · House · Garden · Terrace · Fireplace · Equipped kitchen · Parking
Welcome to 8520 Flowering Peach Lane, located on a cul-de-sac in Penrose Terrace. A large front porch and beautiful new front door welcome you into a thoughtfully designed home with a spacious, functional floor plan and plenty of natural light throughout. The oversized kitchen features a professional-style 48-inch range, 8-foot island, butler's pantry, and generous cabinet and counter space. The kitchen opens to the main living areas, making the layout ideal for everyday living and entertaining. Additional details include plantation shutters, coffered ceilings in the dining room, crown molding, modern light fixtures, and an oversized mudroom off the garage. The spacious primary suite includes two walk-in closets, dual vanities, a large walk-in shower, and soaking tub. One of the standout features of the home is the outdoor living space. The sellers have added extensive backyard landscaping that provides excellent privacy, along with a covered porch featuring a brick fireplace and outdo
USD 840,000
1017 Morrell Rd
View photo
House · for sale
USD 383,000
USD 228/sq.ft
1017 Morrell Rd
Rothwood
· 1,679 sq.ft · 3 Bedrooms · 2 Baths · House
· Patio · Equipped kitchen
Rothwood · 1,679 sq.ft · 3 Bedrooms · 2 Baths · House · Patio · Equipped kitchen
Explore 1017 Morrell Rd, recently enhanced with fresh interior paint and fresh exterior paint, alongside a partial flooring replacement throughout. The kitchen is equipped with all stainless steel appliances, providing a modernized culinary space. A functional patio extends the living area outdoors, complementing the overall updates and practicality of the residence. This move-in ready property delivers updated style and everyday comfort
USD 383,000
637 S Gallaher View Rd
View photo
House · for sale
USD 635,000
USD 702/sq.ft
637 S Gallaher View Rd
Rothwood
· 904 sq.ft · 3 Bedrooms · 1 Bath · House
Rothwood · 904 sq.ft · 3 Bedrooms · 1 Bath · House
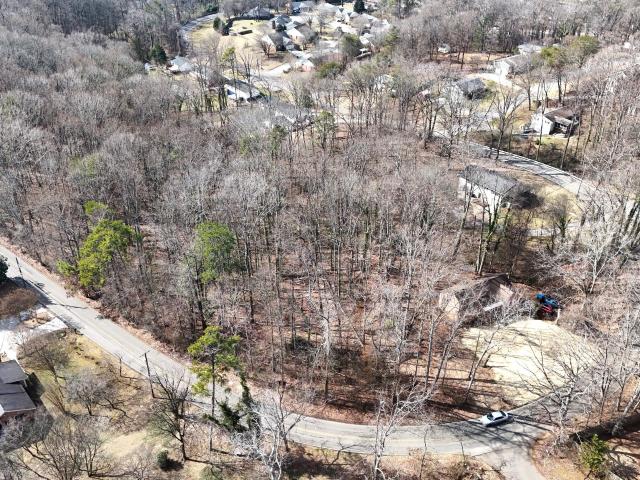
5.1 acres and 3 BR, 1 bath house sold As-Is with Approximately 1200' of road frontage. Adjacent 2.25 acre parcel also available (see MLS 1330-). Combined both parcels would offer 7.35 acres and approximately 1900' of road frontage
USD 635,000
7104 Westavia Drive
View photo
House · for sale
USD 379,900
USD 180/sq.ft
7104 Westavia Drive
Rothwood
· 2,110 sq.ft · 4 Bedrooms · 1 Bath · House
· Garden · Deck · Equipped kitchen
Rothwood · 2,110 sq.ft · 4 Bedrooms · 1 Bath · House · Garden · Deck · Equipped kitchen
Welcome to 7104 Westavia Dr. This home boasts a spacious back deck, freshly painted walls, new carpet, new LVP flooring plus a bright white kitchen. Each of the four bedrooms offers ample natural light to help keep your circadian rhythm in perfect balance. A good sized backyard offers space for gardening or whatever hobby your heart desires, while conveniently located just off Middlebrook minutes from shopping, dining, and more
USD 379,900
503 Canberra Drive D2
View photo
Condo · for sale
USD 229,900
USD 175/sq.ft
503 Canberra Drive D2
Rothwood
· 1,313 sq.ft · 2 Bedrooms · 1 Bath · Condo
· Garden · Equipped kitchen · Parking
Rothwood · 1,313 sq.ft · 2 Bedrooms · 1 Bath · Condo · Garden · Equipped kitchen · Parking
This main level all brick condo is a must see in the heart of west Knoxville. Open floor plan features 2 bedrooms, 1.5 baths in a 2 story layout. The main living room features soaring ceiling with floor to ceiling windows. The eat in kitchen ovelooks private backyard. Freshly painted with last couple of years and all stainless appliances remain. Washer & dryer to remain. Second bedroom is loft area. Sellers are willing to install walk for privacy to make this 2 bedroom. Storage closet on back. Unit comes with 2 designated parking spaces and community pool. Situated in west Knoxville close to shoppings, restaurants, Turkey Creek, West Town Mall and even University of Tennessee
USD 229,900
8221 Broken Arrow Drive
View photo
House · for sale
USD 325,000
USD 251/sq.ft
8221 Broken Arrow Drive
Rothwood
· 1,292 sq.ft · 3 Bedrooms · 2 Baths · House
· Equipped kitchen
Rothwood · 1,292 sq.ft · 3 Bedrooms · 2 Baths · House · Equipped kitchen
Welcome home to this beautifully maintained 3-bedroom, 2-bath ranch nestled in a desirable West Knoxville location! Offering the convenience of one-level living, this inviting home features a functional floor plan designed for both everyday comfort and easy entertaining. Step inside to find durable luxury vinyl plank (LVP) flooring throughout the main living areas and bedrooms, providing a modern look with low-maintenance appeal. The kitchen features tile flooring, ample cabinet and counter space, and flows seamlessly into the dining and den areas, creating a welcoming space for gathering with family and friends. The spacious primary suite offers a private bath with tile, while two additional bedrooms provide flexibility for family, guests, or a home office. A second full bathroom with tile is conveniently located to serve the additional bedrooms and common living areas. Outside, you'll love the level, fully fenced backyard-perfect for children, pets, gardening, or simply relaxing. Whe
USD 325,000
8511 Oxford Drive
View photo
House · for sale
USD 409,000
USD 201/sq.ft
8511 Oxford Drive
Rothwood
· 2,034 sq.ft · 3 Bedrooms · 2 Baths · House
· Garden · Equipped kitchen
Rothwood · 2,034 sq.ft · 3 Bedrooms · 2 Baths · House · Garden · Equipped kitchen
Some homes make you work for it. This one refuses to. 8511 Oxford Drive sits in one of West Knoxville's most connected pockets, through Rocky Hill and right off Northshore. Ten minutes and you're in Bearden. Turkey Creek, the lake, downtown: all close enough that'quick trip' actually means quick. Step inside and the house starts showing off. Hand-scraped hardwood floors. Soaring ceilings. Interior columns that frame the living space like it was designed for a magazine spread, because it looks like one. The formal dining room carries a tray ceiling made for real dinners, loud laughter, and the kind of nights people remember. The kitchen was updated by someone who actually cooks. Granite counters, stainless appliances, and a farmhouse sink deep enough to earn its name. Then there's the primary suite, tucked away from the two front bedrooms and their Jack-and-Jill bath. Skylight overhead, walk-in closet, double vanity, and a divine titled shower. Out back, a private English garden with a
USD 409,000
1804 Pinoak Court
View photo
House · for sale
USD 449,900
USD 233/sq.ft
1804 Pinoak Court
Rothwood
· 1,927 sq.ft · 3 Bedrooms · 2 Baths · House
· Patio · Fireplace · Equipped kitchen · Parking
Rothwood · 1,927 sq.ft · 3 Bedrooms · 2 Baths · House · Patio · Fireplace · Equipped kitchen · Parking
Welcome home to this inviting property offering plenty of space, stylish updates, and a private setting! Situated on a large lot (. 72 acres) on a peaceful cul-de-sac, this home offers the privacy of a wooded setting while keeping you close to everything West Knoxville has to offer. Warm hardwood flooring flows throughout, including the large family room anchored by a brick fireplace. The kitchen features granite countertops, stainless steel appliances, and a breakfast nook. Updated bathrooms offer a modern and clean touch. The primary retreat features a stylish bathroom with a tile shower and new vanity. Step outside to the rear concrete patio surrounded by mature trees, offering privacy and space for entertaining this fall. A long driveway leads to the main-level two-car garage. The Stonebrook subdivision offers a prime location with wooded, walkable streets! Don't miss out on this charming West Knoxville gem!
USD 449,900
1221 Huntington Rd
View photo
House · for sale
USD 495,000
USD 220/sq.ft
1221 Huntington Rd
Rothwood
· 2,250 sq.ft · 3 Bedrooms · 2 Baths · House
· Office room · Deck · Equipped kitchen
Rothwood · 2,250 sq.ft · 3 Bedrooms · 2 Baths · House · Office room · Deck · Equipped kitchen
Seller offering premium First American Home Warranty*. Completely remodeled and move-in ready in one of Knoxville's most sought-after zip codes! This beautifully updated home features a new roof, wide-plank LVP flooring, granite countertops, custom cabinetry, stainless steel appliances, and an open-concept layout designed for modern living. The spacious kitchen flows seamlessly into the main living area and is complemented by a walk-in pantry, abundant storage, and a versatile mudroom/flex space that can serve as a dining room, home office, or additional gathering area. A rare highlight is the flexible lower-level living space featuring its own private entrance, making it ideal as a mother-in-law suite, guest quarters, second primary suite, or multigenerational living arrangement. With existing space and layout, a future kitchenette could easily be added for even greater functionality. Enjoy outdoor living on the brand-new deck with direct access to the lower level, overlooking a priva
USD 495,000
1124 Looking Glass Lane
View photo
House · for sale
USD 734,900
USD 229/sq.ft
1124 Looking Glass Lane
Rothwood
· 3,208 sq.ft · 5 Bedrooms · 3 Baths · House
· Garden · Office room · Equipped kitchen
Rothwood · 3,208 sq.ft · 5 Bedrooms · 3 Baths · House · Garden · Office room · Equipped kitchen
Located in desirable Rocky Hill, this beautifully updated five-bedroom home offers an exceptionally spacious floor plan, extensive improvements and two levels of covered outdoor living. From the oversized living spaces and extensively updated kitchen to the impressive primary suite and thoughtfully improved backyard, the home combines standout space with everyday functionality. The scale of the main level immediately stands out. An expansive living area provides abundant room for gathering and entertaining, while the formal dining room features decorative wainscoting and offers flexibility for dining, sitting or additional entertaining space. A fifth bedroom on the main level works equally well as a private home office, guest room or flex space. At the center of the home, the updated kitchen features quartz countertops and backsplash, professionally painted shaker-style cabinetry, all new appliances, under-cabinet lighting and an impressive 10.5 foot island with generous space for seat
USD 734,900
Madison Rd
View photo
House · for sale
Request Details
Updated
Madison Rd
Rothwood
· 1,044 sq.ft · 2 Bedrooms · 1 Bath · House
Rothwood · 1,044 sq.ft · 2 Bedrooms · 1 Bath · House
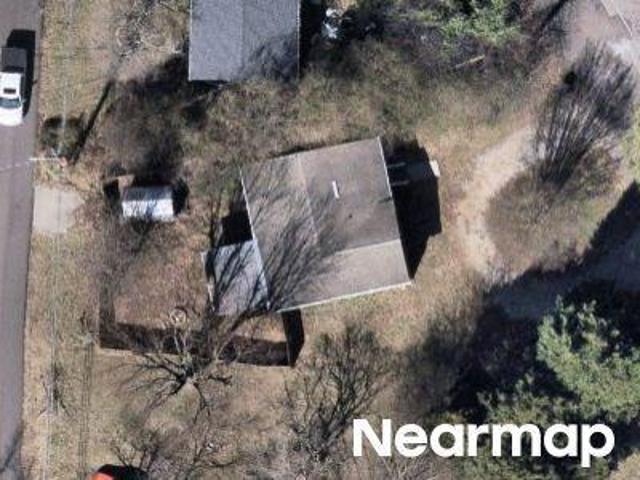
This is a Real Estate-Owned (REO)/post-foreclosure home owned or managed by a bank. All offers are considered; however, the highest and best will most likely be accepted
Request Details
Trails End Rd
View photo
House · for sale
Request Details
Updated
Trails End Rd
Rothwood
· 1,776 sq.ft · 3 Bedrooms · 2 Baths · House
Rothwood · 1,776 sq.ft · 3 Bedrooms · 2 Baths · House
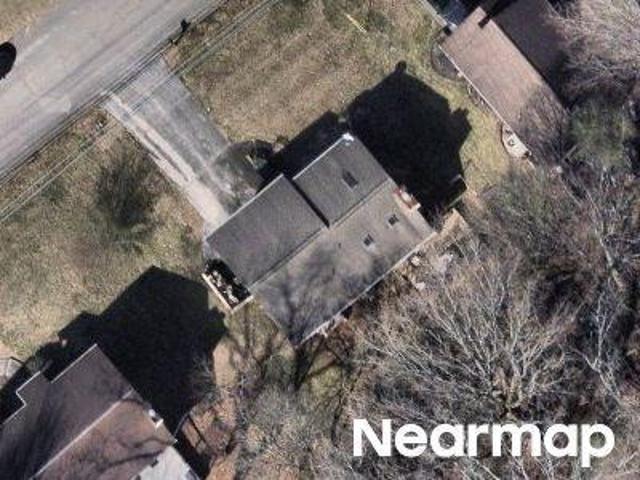
This home is in preforeclosure, which means the homeowner is in default (missed payments). Therefore, there could be an opportunity to strike a great deal with the owner and the bank
Request Details
Garden Meadow Dr
View photo
House · for sale
Request Details
Updated
Garden Meadow Dr
Rothwood
· 1,593 sq.ft · 3 Bedrooms · 2 Baths · House
· Garden
Rothwood · 1,593 sq.ft · 3 Bedrooms · 2 Baths · House · Garden
This home is in preforeclosure, which means the homeowner is in default (missed payments). Therefore, there could be an opportunity to strike a great deal with the owner and the bank
Request Details
Aloha Ave
View photo
House · for sale
Request Details
Updated
Aloha Ave
Rothwood
· 1,033 sq.ft · 3 Bedrooms · 2 Baths · House
Rothwood · 1,033 sq.ft · 3 Bedrooms · 2 Baths · House
This home is in preforeclosure, which means the homeowner is in default (missed payments). Therefore, there could be an opportunity to strike a great deal with the owner and the bank
Request Details
Confederate Dr
View photo
House · for sale
Request Details
Updated
Confederate Dr
Rothwood
· 3 Bedrooms · 2 Baths · House
Rothwood · 3 Bedrooms · 2 Baths · House
This is a Real Estate-Owned (REO)/post-foreclosure home owned or managed by a bank. All offers are considered; however, the highest and best will most likely be accepted
Request Details
Rolling Ridge Dr
View photo
House · for sale
Request Details
Updated
Rolling Ridge Dr
Rothwood
· 1,367 sq.ft · 3 Bedrooms · 2 Baths · House
Rothwood · 1,367 sq.ft · 3 Bedrooms · 2 Baths · House
This home is in preforeclosure, which means the homeowner is in default (missed payments). Therefore, there could be an opportunity to strike a great deal with the owner and the bank
Request Details
Scenic Hill Dr
View photo
House · for sale
USD 480,000
USD 171/sq.ft
Updated
Scenic Hill Dr
Rothwood
· 2,799 sq.ft · 3 Bedrooms · 3 Baths · House
Rothwood · 2,799 sq.ft · 3 Bedrooms · 3 Baths · House
This is a Real Estate-Owned (REO)/post-foreclosure home owned or managed by a bank. All offers are considered; however, the highest and best will most likely be accepted
USD 480,000
Walmar Dr
View photo
House · for sale
Request Details
Updated
Walmar Dr
Rothwood
· 1,679 sq.ft · 3 Bedrooms · 2 Baths · House
Rothwood · 1,679 sq.ft · 3 Bedrooms · 2 Baths · House
This home is in preforeclosure, which means the homeowner is in default (missed payments). Therefore, there could be an opportunity to strike a great deal with the owner and the bank
Request Details
Paris Rd
View photo
House · for sale
Request Details
Updated
Paris Rd
Rothwood
· 1,238 sq.ft · 2 Bedrooms · 1 Bath · House
Rothwood · 1,238 sq.ft · 2 Bedrooms · 1 Bath · House
This home is in preforeclosure, which means the homeowner is in default (missed payments). Therefore, there could be an opportunity to strike a great deal with the owner and the bank
Request Details
Maryville Pike
View photo
House · for sale
Request Details
Updated
Maryville Pike
Rothwood
· 1,421 sq.ft · 3 Bedrooms · 1 Bath · House
Rothwood · 1,421 sq.ft · 3 Bedrooms · 1 Bath · House
This is a Real Estate-Owned (REO)/post-foreclosure home owned or managed by a bank. All offers are considered; however, the highest and best will most likely be accepted
Request Details

Get email alerts

Don't miss out: be the first to know about new properties

The alert was correctly created

On subscribing you accept the conditions of use and the privacy policy
Alert
Receive new ads in your inbox
Save this search
Receive alerts for new listings

We'll send you an email when we have new properties for: "Properties for sale in Rothwood"

The alert was correctly created

Bearden, Knoxville city District 1 Knox County Tennessee
Lakemoor Hills
Get email alerts and be the first to see new listings
Required field
On subscribing I accept the terms of the privacy policy
Perfect! You'll soon start receiving new listings via email
Alert
Receive an email when we have new ads for Properties for sale in Rothwood
Save this search
Filters

Bedrooms

Size (sq.ft)

sq.ft
sq.ft

Price

USD
USD

Property type

Bathrooms

Clear all filters
Receive notifications when new entries are published.