0 apartments for sale in Royal View Estates

We don't have exact matches for your search, but... we've expanded it and think you might be interested in these properties.

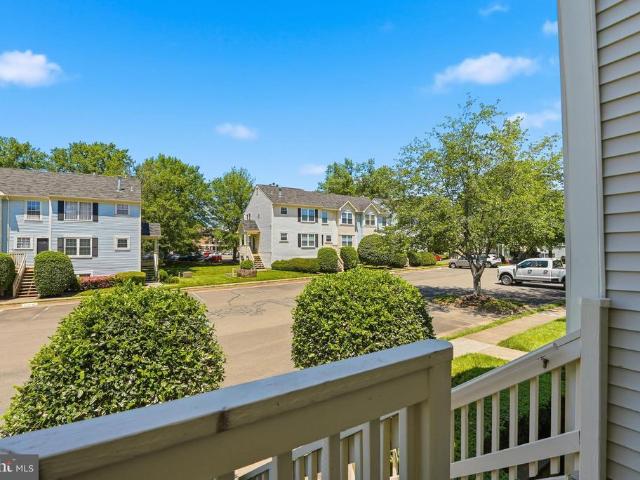
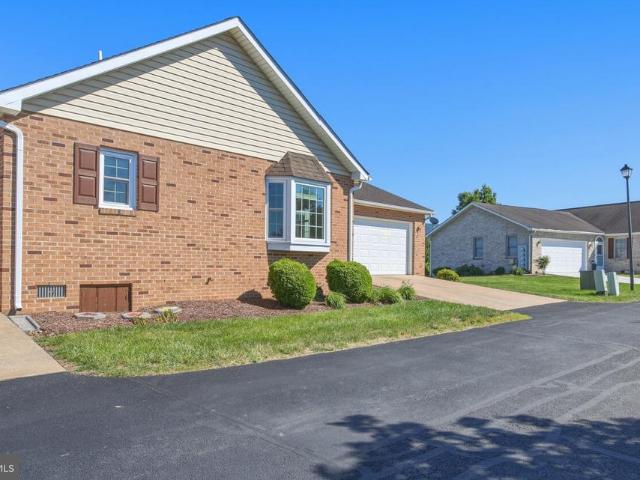
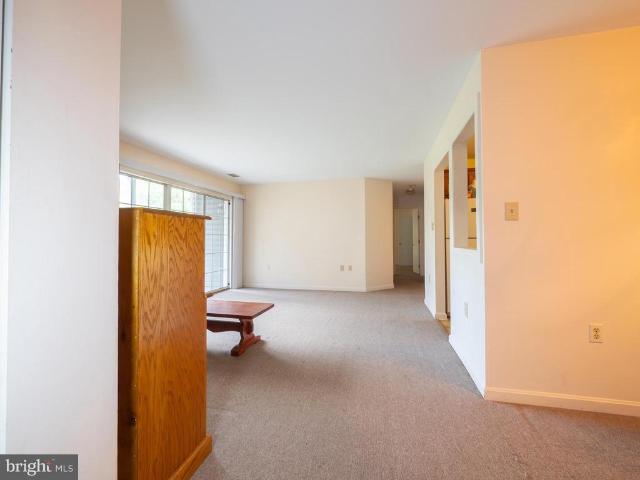
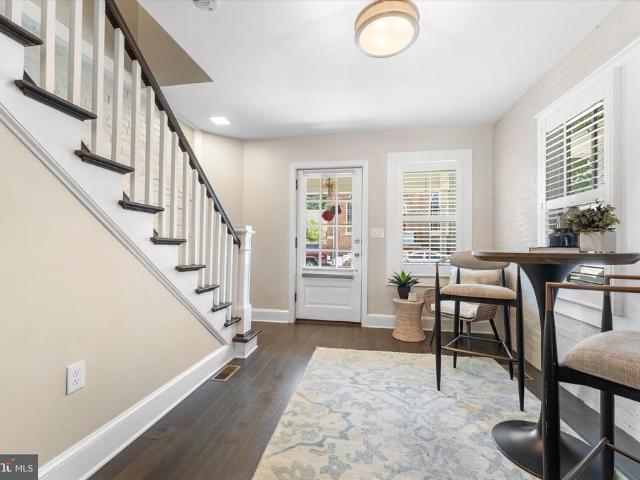
274 The Hill Road # 13 A
View photo
Condo · for sale
USD 189,900
USD 238/sq.ft
New
274 The Hill Road # 13 A
Royal View Estates
· 797 sq.ft · 2 Bedrooms · 2 Baths · Condo
· Fireplace · Equipped kitchen
Royal View Estates · 797 sq.ft · 2 Bedrooms · 2 Baths · Condo · Fireplace · Equipped kitchen
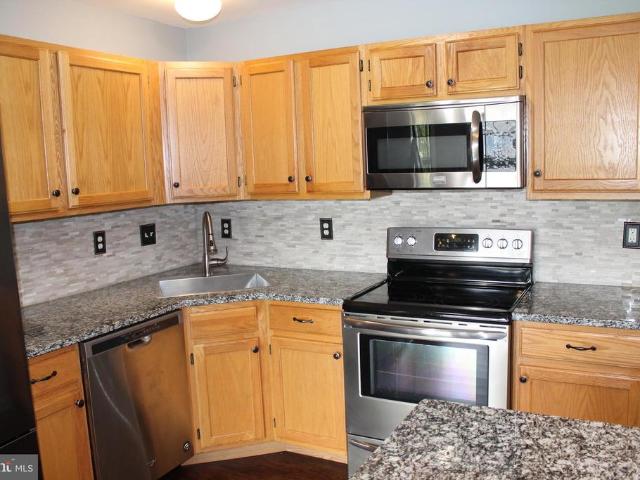
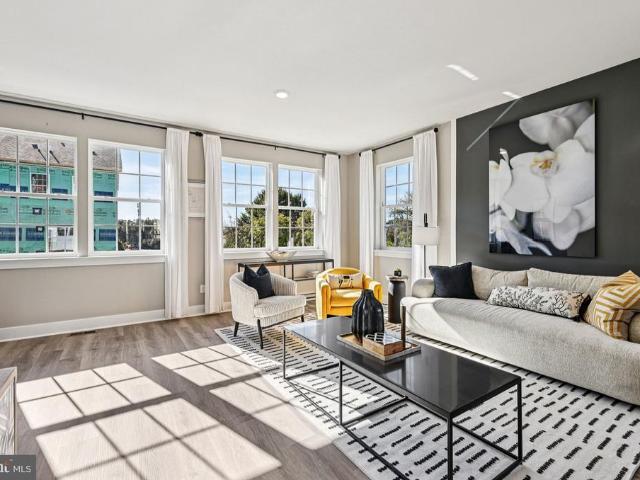
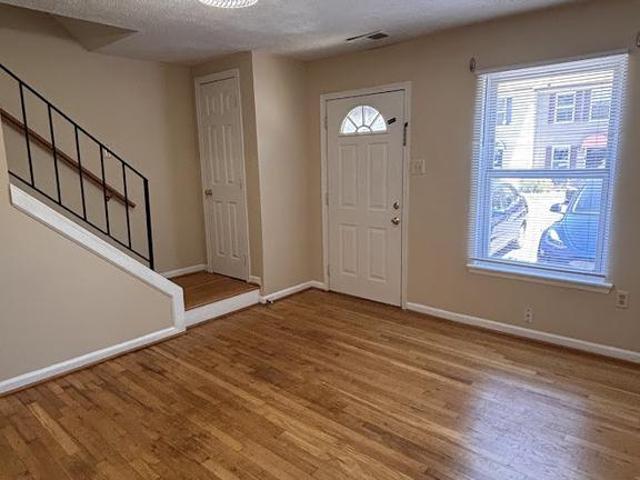
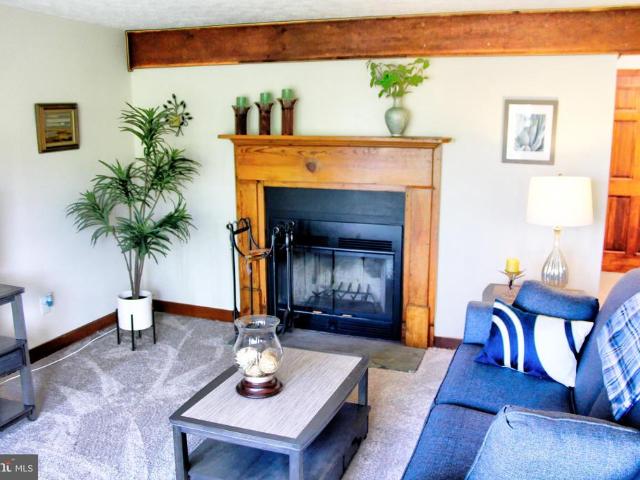
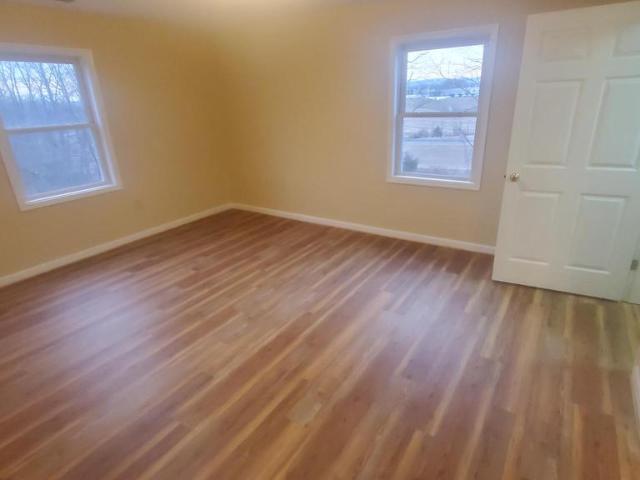
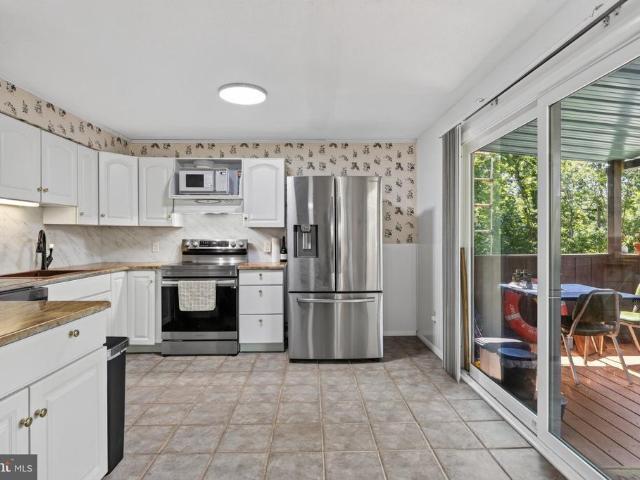
Exceptional Investment Opportunity in the Heart of Basye! Recently renovated open-floor-plan contemporary Ground Level 2-bedroom, 2-bath condo, partially furnished and ready for immediate occupancy or turnkey short-term rental use. This inviting mountain retreat features updated countertops, newer stainless steel appliances, an updated electric panel, and new LVP flooring throughout, excluding the kitchen. The well-appointed kitchen includes a dishwasher, refrigerator, microwave, and stove, while the spacious primary suite offers a private en-suite bath. Enjoy cozy evenings by the wood-burning fireplace, energy-efficient windows for added savings, and a relaxing porch after a day of adventure. Ideally located just 2 miles from Bryce Resort and within walking distance to Lake Laura, offering swimming, kayaking, and fishing. Nearby amenities include skiing, hiking trails, a brewery, restaurants with entertainment, a small airport, public dog park, and public playground. Perfect as a prim
USD 189,900
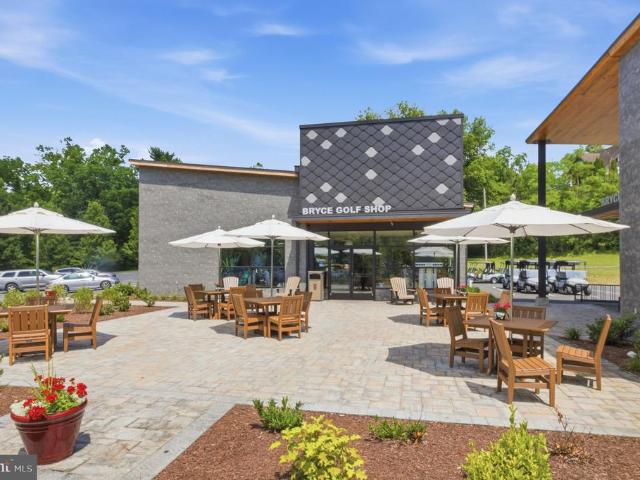
1836 Fairway Drive # 213
View photo
Condo · for sale
USD 179,000
USD 252/sq.ft
1836 Fairway Drive # 213
Royal View Estates
· 710 sq.ft · 1 Bedroom · 1 Bath · Condo
· Balcony · Fireplace
Royal View Estates · 710 sq.ft · 1 Bedroom · 1 Bath · Condo · Balcony · Fireplace
Enjoy mountain living year round as the proud owner of this condo in Bryce Resort. It is located at 1836 Fairway Drive, Unit #213, featuring a wood burning fireplace and roomy balcony with views of the slopes. Bring your contractor and interior designer as this property is being sold as-is. It is a great opportunity for you to add updates and transform the space to make it your own before residing or renting. With a flexible layout and potential for creative design, the condo can sleep up to 8. Laundry can easily be added to the unit, making this a smart upgrade option for long-term comfort. This property holds strong investment potential in the sought after resort community
USD 179,000
136 6 Brookland Court # 6
View photo
Condo · for sale
USD 254,900
USD 219/sq.ft
136 6 Brookland Court # 6
Royal View Estates
· 1,163 sq.ft · 2 Bedrooms · 2 Baths · Condo
· Equipped kitchen
Royal View Estates · 1,163 sq.ft · 2 Bedrooms · 2 Baths · Condo · Equipped kitchen
Discover the charm of Parkplace Condominiums, where comfort meets convenience in a vibrant community. This inviting 2-bedroom, 2-bathroom unit features modern stainless steel appliances, including a built-in microwave, dishwasher, and electric oven, making meal prep a delight. Enjoy the ease of in-unit laundry with washer and dryer hookups, ensuring your daily routines are seamless. Nestled in a friendly neighborhood, residents benefit from well-maintained grounds with included lawn care, snow removal, and trash services. The community is close to local parks, perfect for leisurely strolls or weekend picnics. Excellent schools are just a stone's throw away, providing quality education options for all ages. With a strong sense of community and convenient access to public services, Parkplace is more than just a home; it's a place to create lasting memories. Experience the warmth and comfort of this lovely unit, where every detail is designed for your enjoyment
USD 254,900
6704 Holly Farm Lane # 112
View photo
Condo · for sale
USD 430,000
USD 246/sq.ft
6704 Holly Farm Lane # 112
Royal View Estates
· 1,744 sq.ft · 2 Bedrooms · 2 Baths · Condo
· Office room · Equipped kitchen
Royal View Estates · 1,744 sq.ft · 2 Bedrooms · 2 Baths · Condo · Office room · Equipped kitchen
Come see all Warrenton has to offer while living in The Suffield Meadows Community. This 55+ community is located on the DC side of Warrenton. This 2 bedroom 2 full bath plus Den (other room) first floor condo is spacious with fresh paint, LVP flooring. The open concept layout in this unit naturally continues to the living room, dining and kitchen area and the bright sunroom is surrounded by windows on each side for lots of natural light and custom Levolor window blinds throughout the condo. The updated kitchen offers stainless steel appliances, ceramic tile backsplash, a breakfast nook for extra seating or cooking prep space, upgraded cabinets and countertops. The spacious primary suite offers a large walk-in closet with a luxurious bathroom offering a double vanity, vanity desk, separate soaking tub and separate glass enclosed shower. The secondary bedroom and the multi-purpose den (other room) offer lots of space and could make a nice office or guest room(s). Separate laundry room (
USD 430,000
Could you also be interested in
1805 Sloane Street
View photo
Condo · for sale
USD 391,690
USD 207/sq.ft
1805 Sloane Street
Royal View Estates
· 1,884 sq.ft · 4 Bedrooms · 3 Baths · Condo
· Deck · Equipped kitchen · Parking
Royal View Estates · 1,884 sq.ft · 4 Bedrooms · 3 Baths · Condo · Deck · Equipped kitchen · Parking
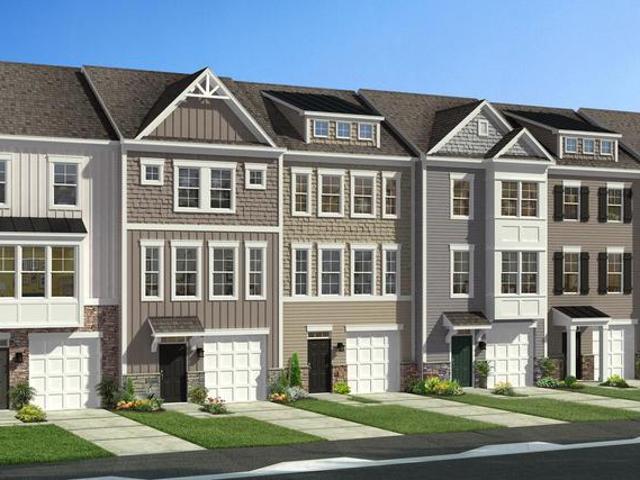
1805 Sloane St. is an attractive new 3 level townhome with full brick front in Winchester, VA for August move-in. Free Deck for first 3 homebuyers! Our modern Adams floorplan features a 1-car garage, and a bedroom and full bathroom on the first floor. The main level with LVP Floors features a kitchen equipped with beautiful Quartz countertops, white cabinets, and stainless-steel appliances. The upper floor offers 3 bedrooms including a spacious owner's suite with a private bath and large walk-in closet and a convenient bedroom level laundry. Abrams Crossing at Meadow Branch features a fully walkable location and offers convenient access to I-81 and all major commute routes. It's close to shopping, restaurants, and Winchester Medical Center. Featuring America's Smart Home, D. R. Horton keeps you close to the people and places you value most. Simplify your life with a dream home that features hands-free communication, remote keyless entry, video doorbell, and so much more! Its a home tha
USD 391,690
313 Avon Court
View photo
Condo · for sale
USD 189,000
USD 211/sq.ft
313 Avon Court
Royal View Estates
· 893 sq.ft · 2 Bedrooms · 1 Bath · Condo
· Deck · Equipped kitchen · Air conditioning · Parking
Royal View Estates · 893 sq.ft · 2 Bedrooms · 1 Bath · Condo · Deck · Equipped kitchen · Air conditioning · Parking
Newly remodeled 2-level townhouse located in a quiet, established neighborhood! This move-in ready home features a bright, sun-filled kitchen with a spacious eat-in dining area, two generously sized bedrooms, and 1.5 bathrooms. Enjoy the convenience of one assigned parking space directly in front of the home, plus a guest parking pass for unmarked spaces. Relax on the private rear deck or take a short, less than 5-minute walk to Frederick Douglass Park. Additional conveniences include central A/C and an in-unit washer and dryer. Recent updates include: New dishwasher New stove New microwave New kitchen faucet New toilets in both bathrooms New bathroom faucets New upstairs carpet New quartz kitchen countertops Major systems have also been updated: Updated refridgerator with added water line Washer and dryer are less than 3 years old HVAC system and water heater are less than 5 years old Whether you're looking for your next home or an excellent investment opportunity, this property offer
USD 189,000
210 C Fernwood Place
View photo
Condo · for sale
USD 325,000
USD 271/sq.ft
210 C Fernwood Place
Royal View Estates
· 1,195 sq.ft · 2 Bedrooms · 2 Baths · Condo
· Office room · Deck · Fireplace · Equipped kitchen
Royal View Estates · 1,195 sq.ft · 2 Bedrooms · 2 Baths · Condo · Office room · Deck · Fireplace · Equipped kitchen
Welcome home to this beautifully top-floor condo in The Cedars of Warrenton! Featuring soaring vaulted ceilings and a cozy wood-burning fireplace, this light-filled 2-bedroom, 2-bath residence offers comfortable, low-maintenance living in a desirable location. The spacious primary suite includes a private en-suite bath, while the second bedroom and full guest bath provide flexibility for guests, a home office, or additional living space. The thoughtfully designed floor plan includes a dining area, bright kitchen, inviting living room, convenient laundry/utility room, and a private deck with exterior storage closet. Enjoy peace of mind with numerous recent upgrades, including new carpet (2026), a new Trane HVAC system with Honeywell smart thermostat (2025), gas water heater with flood and carbon monoxide alarm (2025), KitchenAid dishwasher (2025), Gerber toilets (2025), replaced garbage disposal, updated electrical service with whole-house surge protector (2025), and Samsung microwave a
USD 325,000
47 B 5 Logan Circle
View photo
Condo · for sale
USD 275,000
USD 197/sq.ft
47 B 5 Logan Circle
Royal View Estates
· 1,389 sq.ft · 2 Bedrooms · 2 Baths · Condo
· Deck · Parking
Royal View Estates · 1,389 sq.ft · 2 Bedrooms · 2 Baths · Condo · Deck · Parking
Welcome home to this charming 2-bedroom, 2-bathroom duplex nestled in a quiet and peaceful neighborhood just minutes from town. Featuring a thoughtfully designed layout, an attached garage, and a private back deck, this home offers both comfort and convenience. Enjoy relaxing mornings with a cup of coffee on the deck or unwinding in the tranquil surroundings after a busy day. With easy access to shopping, dining, and local amenities, this property provides the perfect balance of small-town convenience and peaceful living
USD 275,000
104 Timberlake Terrace # 2
View photo
Condo · for sale
USD 200,000
USD 191/sq.ft
104 Timberlake Terrace # 2
Royal View Estates
· 1,044 sq.ft · 2 Bedrooms · 2 Baths · Condo
· Patio · Terrace
Royal View Estates · 1,044 sq.ft · 2 Bedrooms · 2 Baths · Condo · Patio · Terrace
Welcome to this charming two-bedroom condoa wonderful opportunity to create your perfect home! Great for first-time buyers entering the market or investors seeking to grow their rental portfolio, this ground-floor unit eliminates the hassle of stairs, making everyday living easier. Featuring a spacious layout with two bedrooms and two full bathrooms, the condo offers plenty of room to customize and make it your own. Enjoy direct access to a private patio that opens to a large shared green spaceperfect for relaxing outdoors or hosting small gatherings. The mature forest behind the property provides privacy and a peaceful natural setting. Conveniently located near grocery stores, restaurants, I-81, and a movie theater, this condo combines tranquility with accessibility. Dont miss your chance to make this gem your new home!
USD 200,000
118 1/2 E Cork Street
View photo
Condo · for sale
USD 415,000
USD 405/sq.ft
118 1/2 E Cork Street
Royal View Estates
· 1,023 sq.ft · 2 Bedrooms · 2 Baths · Condo
· Equipped kitchen · Parking
Royal View Estates · 1,023 sq.ft · 2 Bedrooms · 2 Baths · Condo · Equipped kitchen · Parking
Seeking the perfect blend of historic character and modern urban living? This exceptional Urban Lofts Condominium is just one and a half blocks from Old Town Winchester Walking Mall, offering easy access to restaurants, boutiques, entertainment, and vibrant downtown living. Originally built in the early 1900s, this beautifully updated home showcases exposed brick walls, timeless architectural charm, and thoughtfully curated modern finishes throughout. A welcoming front porch adds to the home's character and curb appeal, while inside, the gourmet kitchen features upgraded cabinetry, premium quartz countertops, stainless steel appliances, and sleek designer touches. Spa-like baths offer stunning tile work, custom cabinetry, and stylish lighting. One of the standout features of this home is the charming private rear patioan ideal outdoor extension of the living space, perfect for entertaining, dining al fresco, or simply relaxing. The property also includes a dedicated parking space that
USD 415,000
HOMESITE 12 Monteith Drive
View photo
Condo · for sale
USD 359,990
USD 205/sq.ft
HOMESITE 12 Monteith Drive
Royal View Estates
· 1,755 sq.ft · 3 Bedrooms · 3 Baths · Condo
· Office room · Deck · Equipped kitchen · Parking
Royal View Estates · 1,755 sq.ft · 3 Bedrooms · 3 Baths · Condo · Office room · Deck · Equipped kitchen · Parking
Luxury 3-level, 3-bedroom townhome with 1-car garage located in the heart of Winchester! Possibility of 4th bedroom or flex space in the finished lower level with private full bath and walk-in shower; ideal for guests, home office, or recreation room. *offering up to $5k in closing cost assistance for primary residence with use of approved lender and title! Over $49k in options included in the list price*. Special interest rates available*. Contact sales consultant for details. This beautifully upgraded home features an open-concept layout with spacious living areas and a stunning kitchen complete with oversized island seating for four; perfect for entertaining and everyday living. The third level offers conveniently located laundry near the bedrooms for added convenience. Enjoy outdoor living on the 10x16 maintenance-free deck overlooking mature trees. Attached 1-car garage provides additional storage and convenience. New luxury townhomes in Winchester are selling quickly; schedule yo
USD 359,990
411 U105 N Loudoun Street # 105
View photo
Condo · for sale
USD 559,900
USD 276/sq.ft
411 U105 N Loudoun Street # 105
Royal View Estates
· 2,024 sq.ft · 2 Bedrooms · 2 Baths · Condo
· Fireplace · Equipped kitchen · Parking
Royal View Estates · 2,024 sq.ft · 2 Bedrooms · 2 Baths · Condo · Fireplace · Equipped kitchen · Parking
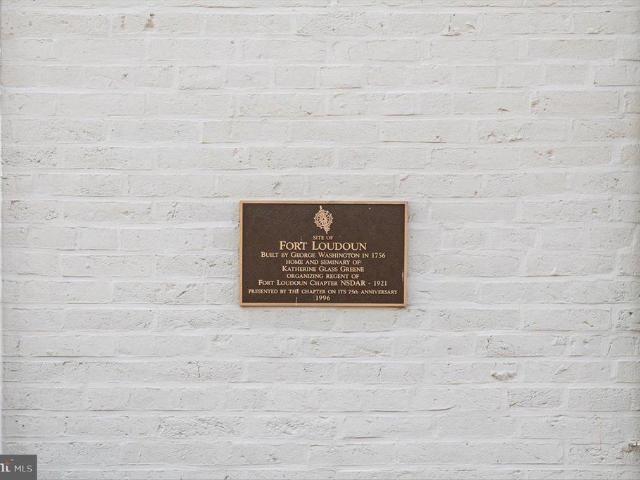
Experience a rare opportunity to own a piece of Winchester history at The Fort, one of Old Town's most distinctive residential communities. Located just blocks from the vibrant Walking Mall, this beautifully renovated 2-bedroom, 2.5-bath condominium seamlessly blends historic character with modern luxury. Unit 105 features an open-concept floor plan with soaring ceilings, rich architectural details, and abundant natural light. The gourmet kitchen is equipped with stainless steel appliances, gas cooking, granite countertops, and a spacious island perfect for entertaining. A cozy library with fireplace, elegant living spaces, and a convenient main-level powder room add to the home's charm and functionality. Upstairs, the spacious primary suite offers a spa-inspired custom shower, and double vanity. A generous second bedroom and full bath with soaking tub provide comfort for guests or family. Additional highlights include a covered porch, dedicated parking space, detached private garage,
USD 559,900
168 Fairfield Drive
View photo
Condo · for sale
USD 349,000
USD 257/sq.ft
168 Fairfield Drive
Royal View Estates
· 1,356 sq.ft · 3 Bedrooms · 2 Baths · Condo
· Patio · Deck · Equipped kitchen · Swimming pool
Royal View Estates · 1,356 sq.ft · 3 Bedrooms · 2 Baths · Condo · Patio · Deck · Equipped kitchen · Swimming pool
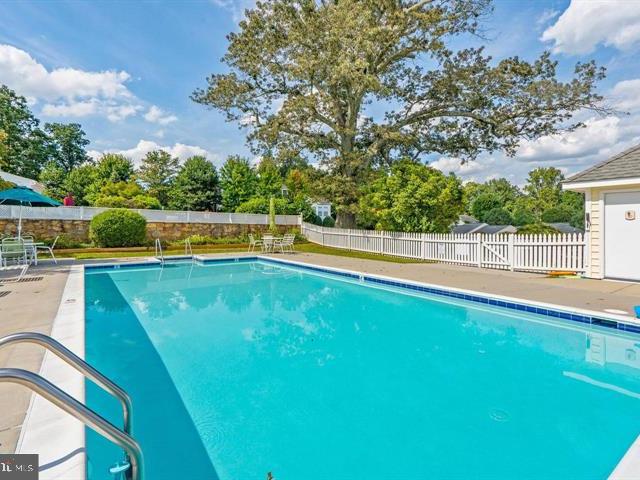
This is a fantastic opportunity and new price for a lovely TH in great shape backing to trees and the Warrenton Branch Greenway Trail that leads right into downtown Warrenton in less than 10 minutes. Spacious main level boasts nice luxury vinyl plank flooring, separate dining room and spacious kitchen with stainless steel appliances, granite counters and real wood cabinets. Main level also includes a half bath and inviting neutral paint. French doors lead to private deck looking onto trees to enjoy the summer evenings. Upper level continues with the luxury vinyl flooring, neutral paint and 3 roomy bedrooms (one with sweet window seat and built in shelves) lots of closet space and 2 full baths. Walk out lower level is in fantastic shape with newer washer and dryer and perfect spot for hobbies, storage or to finish as you desire. Cool patio spot under the deck as well. Wonderful community with lots to offer including pool, tennis and pickle ball, playground and lots of open green space,
USD 349,000
52 52A Leeds Court
12 pictures
Condo · for sale
USD 289,990
USD 224/sq.ft
52 52A Leeds Court
Royal View Estates
· 1,292 sq.ft · 3 Bedrooms · 2 Baths · Condo
· Patio · Fireplace · Equipped kitchen
Royal View Estates · 1,292 sq.ft · 3 Bedrooms · 2 Baths · Condo · Patio · Fireplace · Equipped kitchen
Hard to find 3 BR, 2 BA one level condo in Leeds Square within walking distance to Main Street, the Greenway, coffee shops and restaurants. This is a dream location! Eat in kitchen opens to huge living room with gas fireplace & French door to custom stone patio. A peaceful retreat! Down the hall there are two bedrooms that share a full bathroom and an ensuite primary bedroom/bath. The unit has been updated with new hot water heater and luxury vinyl plank floors. With neutral colors, this home is waiting to be upgraded with your personal touches. Condo fee includes water/sewer, exterior maintenance and access to the community pool. Town taxes include trash. This is maintenance free living at its finest!
USD 289,990
136 8 Brookland Court # 8
12 pictures
Condo · for sale
USD 255,000
USD 219/sq.ft
136 8 Brookland Court # 8
Royal View Estates
· 1,163 sq.ft · 2 Bedrooms · 2 Baths · Condo
· Office room · Fireplace · Parking
Royal View Estates · 1,163 sq.ft · 2 Bedrooms · 2 Baths · Condo · Office room · Fireplace · Parking
Fully Renovated 2026 | Turnkey 2BR/2BA Condo in Park Place Welcome to 136-8 Brookland Ctwhere style, comfort, and convenience come together. This stunning second-floor condo has been completely renovated in 2026, offering a like-new feel without the wait! Step inside to discover all-new flooring, appliances, lighting, fixtures, vanities, doors, and countertopsevery detail thoughtfully updated for modern living. The bright, open floorplan is perfect for both everyday life and entertaining, featuring a cozy electric fireplace that adds warmth and charm. The spacious primary suite boasts a walk-in closet and private en-suite bath, while the second bedroom offers flexibility for guests, a home office, or more. Enjoy the ease of one-level living with in-unit laundry and step out onto your private balconyperfect for morning coffee or unwinding at the end of the day. Located in the sought-after Park Place community, youll love the peaceful setting with plenty of parking, all just minutes from
USD 255,000
635 waterloo rd 222
12 pictures
Condo · for sale
USD 292,000
USD 263/sq.ft
635 waterloo rd 222
Royal View Estates
· 1,109 sq.ft · 3 Bedrooms · 2 Baths · Condo
· Balcony · Equipped kitchen · Parking
Royal View Estates · 1,109 sq.ft · 3 Bedrooms · 2 Baths · Condo · Balcony · Equipped kitchen · Parking
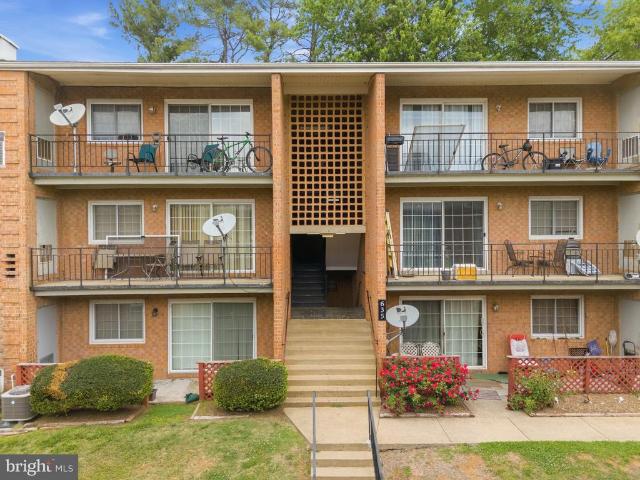
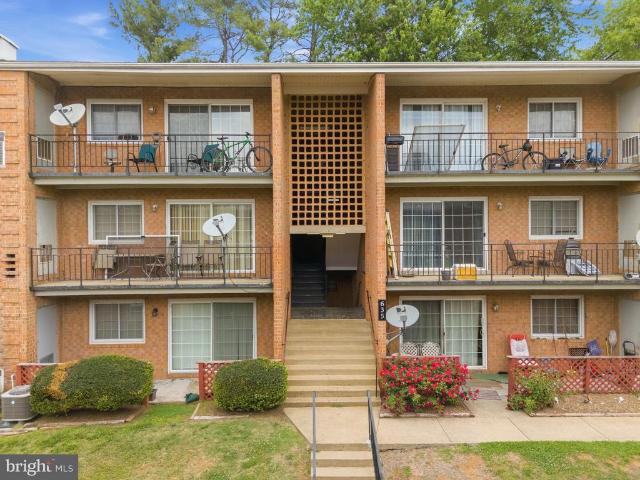
Welcome home to this beautifully renovated, move-in-ready 3-bedroom, 2-full-bathroom condo offering space, style, and convenience all in one! Located on the second floor with only a few easy steps up, this bright and sun-filled unit feels open and inviting from the moment you walk in. Completely renovated throughout with updated flooring, fresh paint, modern bathrooms, and a stunning kitchen featuring stainless steel appliances, white cabinetry, stylish backsplash, and sleek countertops. The spacious open-concept living and dining area flows perfectly to a private balcony overlooking peaceful greenery ”” ideal for relaxing or entertaining. The large primary suite features a walk-in closet and updated en-suite bath. Additional storage space is included, giving you even more room to stay organized. HVAC has been recently serviced for added peace of mind. Parking is never a problem! Enjoy 2 parking passes with plenty of guest and street parking available on a first-come, first-served basi
USD 292,000
635 waterloo rd 231
12 pictures
Condo · for sale
USD 199,900
USD 299/sq.ft
635 waterloo rd 231
Royal View Estates
· 667 sq.ft · 1 Bedroom · 1 Bath · Condo
· Garden · Parking
Royal View Estates · 667 sq.ft · 1 Bedroom · 1 Bath · Condo · Garden · Parking
Charming & Low-Maintenance Condo in Warrenton Gardens! Gt; Discover comfort and convenience in this top-floor (3rd floor), 1-bedroom, 1-bathroom brick condo offering 691 sq. Ft. of cozy, light-filled living space. Enjoy the ultimate ease of an in-unit washer and dryer and a simplified budget””your condo association fee covers both water (hot water as well) and trash services! This well-maintained community features serene, landscaped grounds and includes two dedicated parking spaces in a paved lot. Located just minutes from vibrant local amenities, shopping, and dining, it's perfect for downsizers, first-time buyers, or investors looking for a turn-key opportunity. Property is currently tenant-occupied; fantastic instant-income potential for investors! Showings require an appointment
USD 199,900
106 9 Timberlake Terrace # 9
View photo
Condo · for sale
USD 220,000
USD 189/sq.ft
106 9 Timberlake Terrace # 9
Royal View Estates
· 1,163 sq.ft · 2 Bedrooms · 2 Baths · Condo
· Terrace · Equipped kitchen · Parking
Royal View Estates · 1,163 sq.ft · 2 Bedrooms · 2 Baths · Condo · Terrace · Equipped kitchen · Parking
A 2-bedroom, 2-full-bath condo is located in Lakeside Condominiums. Hardwood flooring in the living room, dining room and hallway. Spacious kitchen with granite countertops. Primary bedroom with private bath and walk-in closet. Condo association takes care of the building maintenance, lawn, snow removal, common areas, playground, and picnic area. Condo fee includes Water/Sewer! Comes with 1 assigned parking space, but plenty of additional parking in the lot. Located in a Prime Location! Close to dining, shopping, parks, library, and close to major commuting routes
USD 220,000
245 Brandy Ct, Strasburg, VA 22657 | MLS #VASH2013
View photo
Condo · for sale
USD 185,000
USD 154/sq.ft
245 Brandy Ct, Strasburg, VA 22657 | MLS #VASH2013
Royal View Estates
· 1,195 sq.ft · 2 Bedrooms · 2 Baths · Condo
· Patio · Equipped kitchen
Royal View Estates · 1,195 sq.ft · 2 Bedrooms · 2 Baths · Condo · Patio · Equipped kitchen
Very motivated seller! Photos coming soon Welcome to this spacious condo located in the heart of Strasburg, Virginia. Offering approximately 1,195 square feet of comfortable single-level living, this unit features 2 bedrooms and 2 full bathrooms with a functional and inviting layout. The primary suite includes a walk-in closet and private full bath, while the open living and dining area provides a great space for everyday living or entertaining. The home also features a kitchen with ample cabinetry, a dedicated laundry area, and a private patio with additional storage. Conveniently located close to local shopping, dining, and daily conveniences, the condo also offers excellent commuter access. Interstates 81, 66, and Route 11 are all close to the property, making travel throughout the Shenandoah Valley and Northern Virginia simple and convenient. Whether you are a first-time buyer, looking to downsize, or seeking an investment opportunity, this well-located condo offers low-maintenance
USD 185,000
604 Martingale Ridge Drive
12 pictures
Condo · for sale
USD 3,850,000
USD 638/sq.ft
604 Martingale Ridge Drive
Royal View Estates
· 6,028 sq.ft · 6 Bedrooms · 6 Baths · Condo
· Garden · Swimming pool
Royal View Estates · 6,028 sq.ft · 6 Bedrooms · 6 Baths · Condo · Garden · Swimming pool
Set against 200 acres of protected conservation land, 604 Martingale Ridge Drive offers a rare balance of privacy, design, and ease within the exclusive Residences at Salamander. Just over an hour drive from Washington, DC, the home is oriented around light, landscape, and indooroutdoor living, with floor-to-ceiling windows framing a private courtyard, pool, and garden, and long views beyond. It is a residence designed for effortless weekends and extended staysrefined, tranquil, and seamlessly connected to one of Virginias most celebrated resort destinations. The exclusive Residences at Salamander were conceived by Sheila Johnson to be an intimate collection of luxury homes woven into the celebrated 340-acre Salamander Middleburg resort. Surrounded by protected woodlands, streams, and miles of riding, walking, and biking trails, the property offers rare privacy with sweeping pastoral views and a Blue Ridge Mountain backdrop, all just moments from the charm of downtown Middleburg. City
USD 3,850,000
635 Waterloo Road # 222
12 pictures
Condo · for sale
USD 289,900
USD 261/sq.ft
635 Waterloo Road # 222
Royal View Estates
· 1,109 sq.ft · 3 Bedrooms · 2 Baths · Condo
· Balcony · Equipped kitchen · Parking
Royal View Estates · 1,109 sq.ft · 3 Bedrooms · 2 Baths · Condo · Balcony · Equipped kitchen · Parking
Welcome home to this beautifully renovated, move-in-ready 3-bedroom, 2-full-bathroom condo offering space, style, and convenience all in one! Located on the second floor with only a few easy steps up, this bright and sun-filled unit feels open and inviting from the moment you walk in. Completely renovated throughout with updated flooring, fresh paint, modern bathrooms, and a stunning kitchen featuring stainless steel appliances, white cabinetry, stylish backsplash, and sleek countertops. The spacious open-concept living and dining area flows perfectly to a private balcony overlooking peaceful greenery ideal for relaxing or entertaining. The large primary suite features a walk-in closet and updated en-suite bath. Additional storage space is included, giving you even more room to stay organized. HVAC has been recently serviced for added peace of mind. Parking is never a problem! Enjoy 2 parking passes with plenty of guest and street parking available on a first-come, first-served basis.
USD 289,900
361 The Hill # M 4
12 pictures
Condo · for sale
USD 149,000
USD 242/sq.ft
361 The Hill # M 4
Royal View Estates
· 614 sq.ft · 1 Bedroom · 1 Bath · Condo
· Deck · Fireplace · Equipped kitchen · Parking
Royal View Estates · 614 sq.ft · 1 Bedroom · 1 Bath · Condo · Deck · Fireplace · Equipped kitchen · Parking
Lqqk! No stairs! This pristine Bryce getaway has everything you need for a weekend or a month of mountain fun and relaxation! This is one of a very few condos with access from the parking area that has no steps to negotiate and once inside you're greeted by a charmingly decorated condo with a spacious bedroom and a walk-in closet, a beautiful bath and a great room with an antique wood mantel around a wood burning fireplace (firewood included in HOA fee), lots of windows and just a few steps to the spacious'tree house' deck. The kitchen is bright and spacious with a gorgeous tile backsplash, and will convey with the pots, pans, dishes and utensils you'll need for a quiet dinner looking out toward Great North Mountain. This unit also has a hard to find full size WASHER AND DRYER. It's all freshly painted, with mostly new appliances, newer windows and doors and meticulously maintained floors. A new HVAC system was installed in 2022 and all the ductwork was professionally vacuumed in 2025.
USD 149,000
1292 Ox Road
12 pictures
Condo · for sale
USD 144,700
USD 121/sq.ft
1292 Ox Road
Royal View Estates
· 1,195 sq.ft · 2 Bedrooms · 2 Baths · Condo
· Deck · Equipped kitchen
Royal View Estates · 1,195 sq.ft · 2 Bedrooms · 2 Baths · Condo · Deck · Equipped kitchen
FHA and other government financing is now OK thanks to new sprinkler system installed inspected and approved. This may be the best home you can get for the money. Owner occupant or investment. (I also have other condos available with perfect paying tenants in place). This condo has had a very extensive renovation. New Pine grain Luxury Vinyl Planks with heavy grade 22 mm wear surface (commercial grade), totally water proof. So no worrying about hard to clean carpet. Every square inch repainted with Behr rated best paint. Maybe the best renovated deck with all new spindles, stained and Behr'Deck-Over' on deck surface, with a nice size storage closet. Beautiful mountain views across the cornfield across street, see for miles and follow weather patterns for miles. Large living room. Kitchen open to dining room. 2 bedrooms with Main bedroom larger than average with a nice big walk in closet and it's own private bath with a LED light up mirrow, Beautiful! Brand new heat pump going in for ye
USD 144,700
3137 Eton Pl, Winchester, VA 22601 | MLS #VAWI2009
View photo
Condo · for sale
USD 449,000
USD 195/sq.ft
3137 Eton Pl, Winchester, VA 22601 | MLS #VAWI2009
Royal View Estates
· 2,293 sq.ft · 3 Bedrooms · 3 Baths · Condo
· Terrace · Parking
Royal View Estates · 2,293 sq.ft · 3 Bedrooms · 3 Baths · Condo · Terrace · Parking
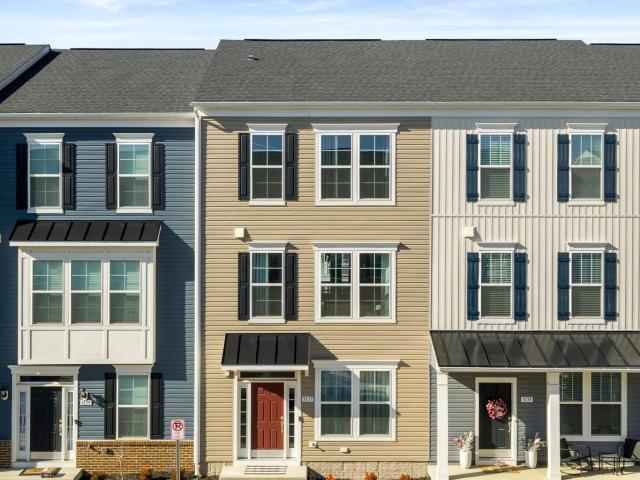
Welcome to The Lofts at Creekside! Better than new and absolutely breathtaking, this four-level interior townhome delivers style, space, and an unbeatable lifestyle—all within walking distance to top-rated restaurants, shopping, and the historic Kernstown Battlefield. Offering 3 bedrooms and 2.5 baths, the home features a chic upper-level loft that opens to a stunning private terrace, perfect for hosting unforgettable gatherings or enjoying quiet evenings under the stars. The main living level is a showstopper with a large quartz island, sleek stainless steel appliances, and luxury vinyl plank flooring that blends modern elegance with everyday comfort. Downstairs, the versatile lower-level family room and attached garage add both function and flexibility. Set in an amazing location and designed with a true Pinterest-worthy aesthetic, this home feels like a dream—and lives even better
USD 449,000
218 Monteith Dr, Winchester, VA 22601 | MLS #VAWI2009
View photo
Condo · for sale
USD 354,990
USD 199/sq.ft
218 Monteith Dr, Winchester, VA 22601 | MLS #VAWI2009
Royal View Estates
· 1,776 sq.ft · 3 Bedrooms · 4 Baths · Condo
· Office room · Parking · Deck · Equipped kitchen · Cellar
Royal View Estates · 1,776 sq.ft · 3 Bedrooms · 4 Baths · Condo · Office room · Parking · Deck · Equipped kitchen · Cellar
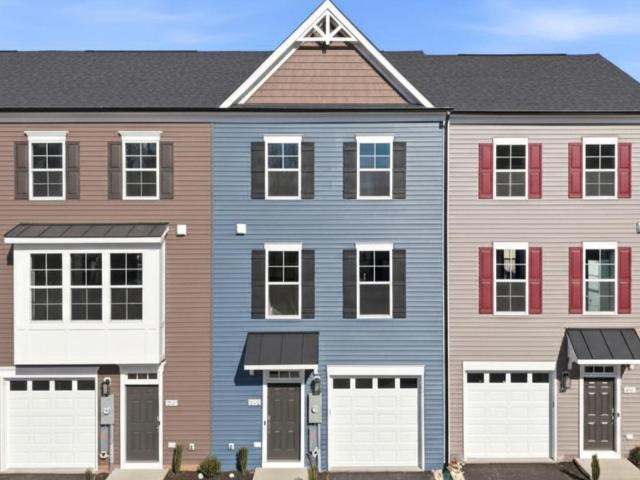
END UNIT Luxury 3 levelu002F3 bedroom townhome with 1 car garage located in the heart of Winchester! Possibility of 4th Bedroomu002Fflex base in the basement available! Offering up to $5k in closing cost assistance for primary residence with use of approved lender and title! Special interest rates available Contact sales consultant for details Move-in ready! Explore Winchester’s new luxury townhome community. This three level end unit home features three bedrooms, three and a half baths, and bright box bay window in the rear. An attached one car garage provides easy parking and storage. Inside, the kitchen stands out with an extended island that seats four at counter height. The first level includes a private finished recreation room and possible 4th bedroom with its own full bath and walk in shower, perfect for guests or a home office. Laundry hookups are conveniently located on the third level near the bedrooms. Step outside to a 10X14 maintenance free deck, ideal for relaxing or ent
USD 354,990

Get email alerts

Don't miss out: be the first to know about new properties

The alert was correctly created

On subscribing you accept the conditions of use and the privacy policy
Alert
Receive new ads in your inbox
Save this search
Receive alerts for new listings

We'll send you an email when we have new properties for: "Apartments for sale in Royal View Estates"

The alert was correctly created

Get email alerts and be the first to see new listings
Required field
On subscribing I accept the terms of the privacy policy
Perfect! You'll soon start receiving new listings via email
Alert
Receive an email when we have new ads for Apartments for sale in Royal View Estates
Save this search
Filters

Bedrooms

Size (sq.ft)

sq.ft
sq.ft

Price

USD
USD

Property type

Bathrooms

Clear all filters
Receive notifications when new entries are published.