104 houses for sale in Royal View Estates

1371 N Royal Avenue
View photo
House · for sale
USD 829,200
USD 211/sq.ft
1371 N Royal Avenue
Royal View Estates
· 3,918 sq.ft · 6 Bedrooms · 4 Baths · House
· Office room · Equipped kitchen · Parking
Royal View Estates · 3,918 sq.ft · 6 Bedrooms · 4 Baths · House · Office room · Equipped kitchen · Parking
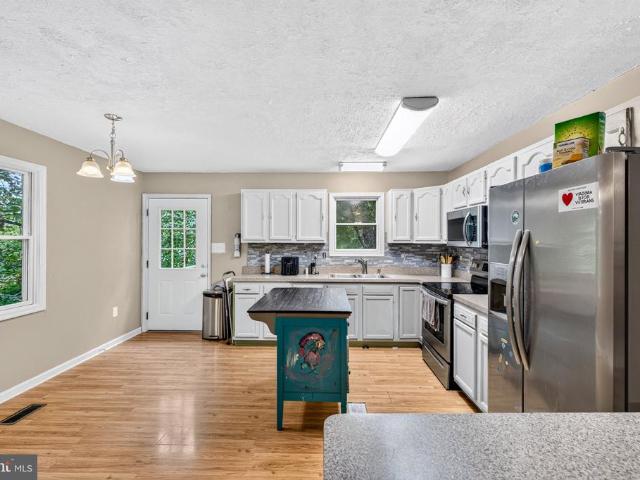
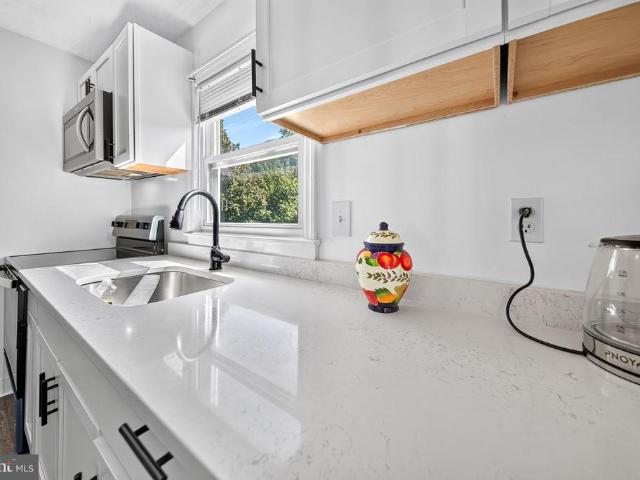
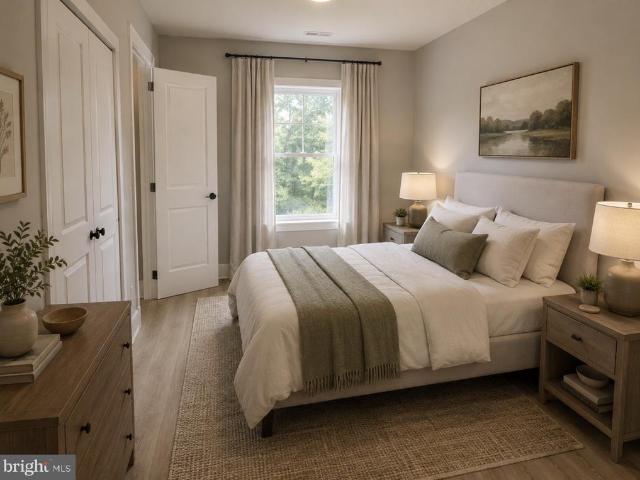
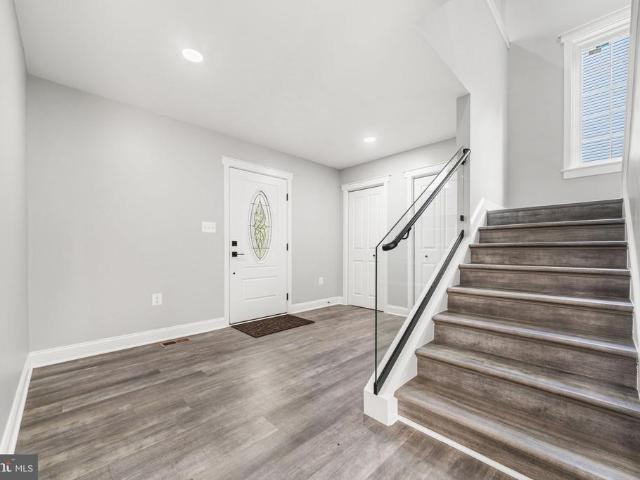
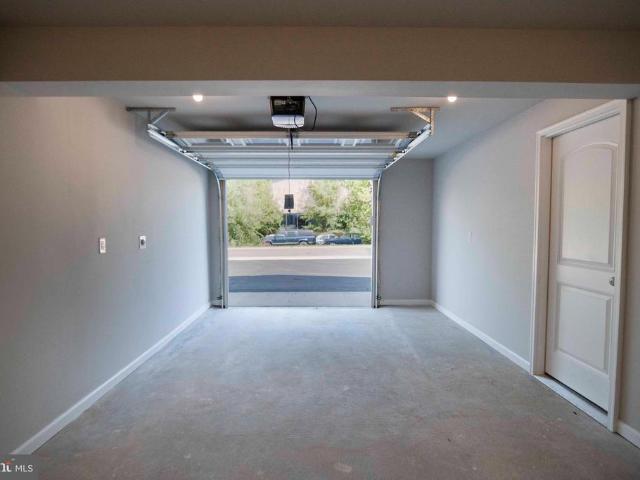
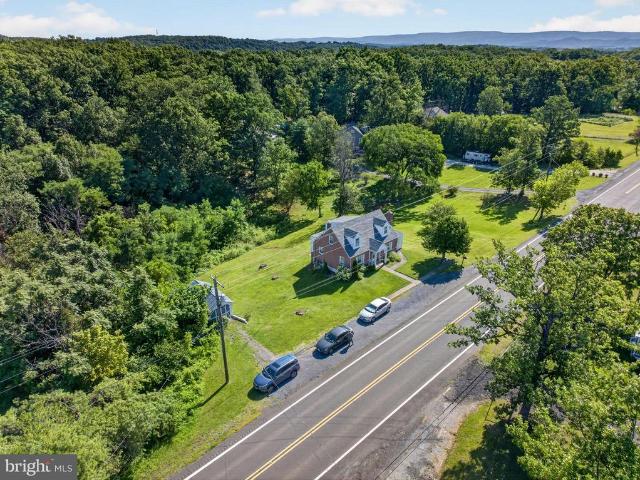
Welcome to 1371 N Royal Avenue, a brand-new home offering nearly 4,000 square feet of beautifully finished living space across three levels. With 6 bedrooms, 4 full bathrooms, a fully finished walkout lower level, and a two-car garage, this home pairs a flexible floor plan with bold, modern finishes throughout. The main level immediately makes a statement with striking oversized tile flooring flowing through the expansive open living and dining areas. At the center of the home is a showstopping kitchen featuring sleek black cabinetry, illuminated glass-front upper cabinets, dramatic stone-look backsplash, black countertops, stainless steel appliances, and an oversized waterfall-edge island with seating and abundant workspace. A main-level bedroom and full bathroom add even more flexibility for guests, a private office, or multigenerational living. Upstairs are three bedrooms and two full bathrooms, including a spacious primary suite. The primary bathroom features a large dual-sink vani
USD 829,200
Lot 27A1G W Strasburg Road
View photo
Townhouse · for sale
USD 449,900
USD 225/sq.ft
Lot 27A1G W Strasburg Road
Royal View Estates
· 1,991 sq.ft · 4 Bedrooms · 3 Baths · Townhouse
· Office room · Deck · Equipped kitchen · Parking
Royal View Estates · 1,991 sq.ft · 4 Bedrooms · 3 Baths · Townhouse · Office room · Deck · Equipped kitchen · Parking
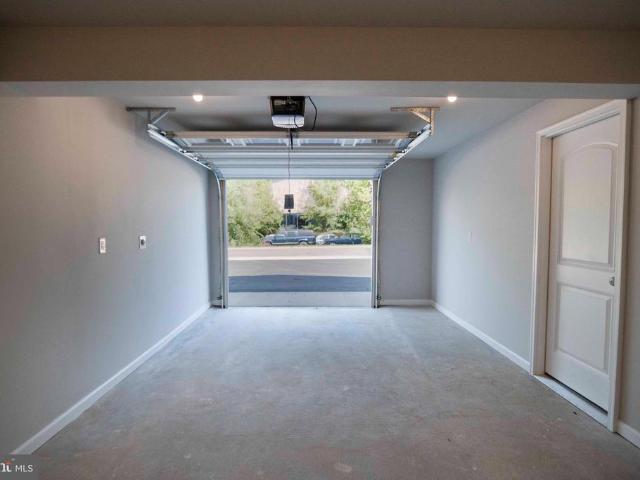
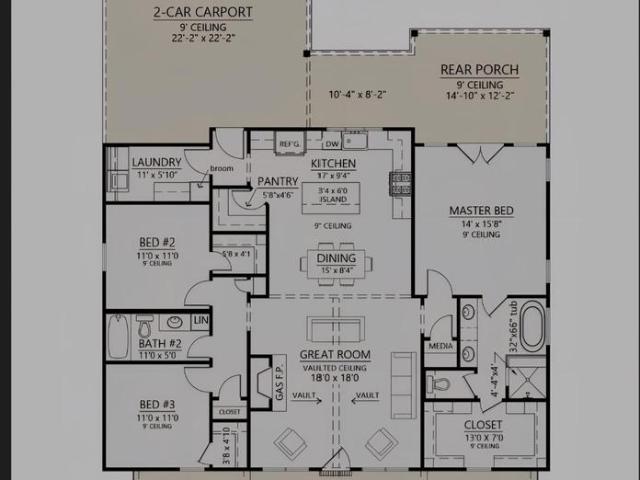
New Construction | Estimated Completion December | No HOA | Mountain Views New luxury end-unit 4-level townhome offering approximately 2,000 finished square feet above grade, plus an unfinished lower level with the potential for an additional 750 finished square feet. Ideally located just minutes from I-66, I-81, Shenandoah River, shopping, restaurants, golf, and everyday conveniences. This thoughtfully designed home features 4 bedrooms, 3.5 bathrooms, and a one-car garage with a concrete driveway for additional parking. The open-concept main level showcases luxury vinyl plank flooring throughout, a spacious living and dining area with a convenient office nook, and a beautifully appointed kitchen featuring upgraded quartz countertops, stainless steel appliances, a breakfast bar, a pantry, and abundant cabinet space. Enjoy outdoor living on the 12' x 12' composite rear deck with maintenance-free vinyl railings and a 6-foot vinyl privacy divider, perfect for entertaining. Two additional
USD 449,900
1026 Northview Avenue
View photo
House · for sale
USD 535,900
USD 309/sq.ft
Updated
1026 Northview Avenue
Royal View Estates
· 1,733 sq.ft · 4 Bedrooms · 2 Baths · House
· Equipped kitchen
Royal View Estates · 1,733 sq.ft · 4 Bedrooms · 2 Baths · House · Equipped kitchen
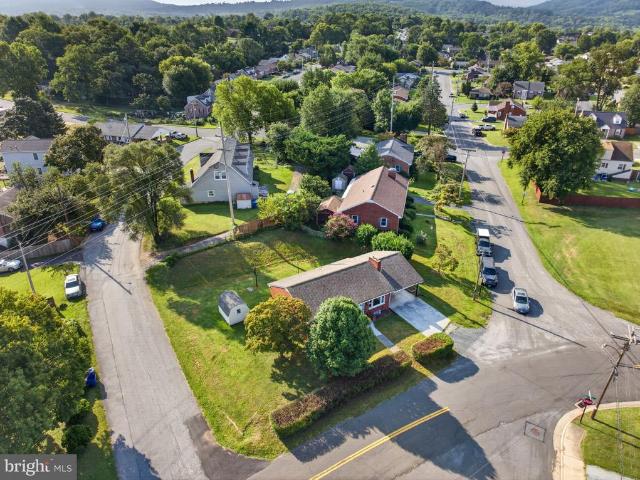
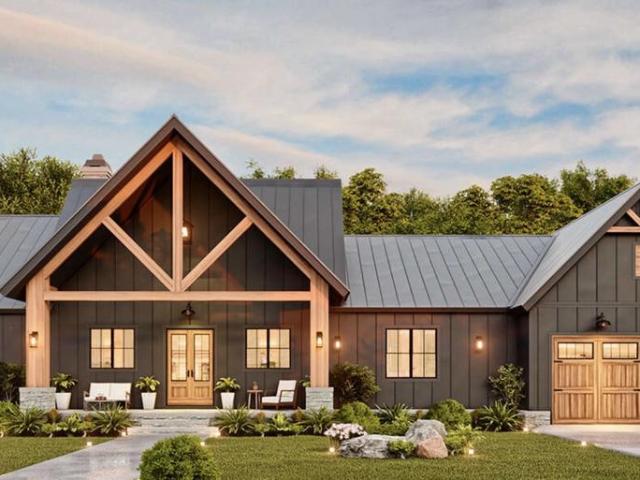
100% Complete & Ready For New Owners! Beautiful new Colonial-style home in a desirable in-town location with no HOA, situated on a premium lot at the end of a quiet cul-de-sac. Exterior features low-maintenance vinyl siding with attractive stone accents, offering excellent curb appeal. This thoughtfully designed home offers 9-foot ceilings on the main level, vinyl plank flooring throughout, and a great open floor plan ideal for entertaining. The great room is open to the kitchen and dining area, creating a bright and inviting living space. AI was used to create exterior main photo. Virtually staged with landscaping. The kitchen features abundant counter space, upgraded countertops, stainless steel appliances, and a spacious dining area. The main-level primary bedroom includes a walk-in closet and a tiled primary shower, and the main-level laundry adds everyday convenience. The upper level offers three additional spacious bedrooms and one full bathroom, providing flexible space for fami
USD 535,900
Lot 1 River Oak
View photo
House · for sale
USD 750,000
USD 301/sq.ft
Lot 1 River Oak
Royal View Estates
· 2,486 sq.ft · 3 Bedrooms · 2 Baths · House
· Equipped kitchen
Royal View Estates · 2,486 sq.ft · 3 Bedrooms · 2 Baths · House · Equipped kitchen
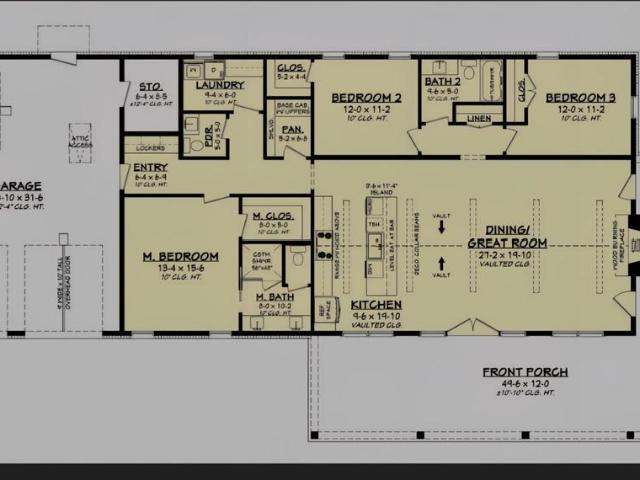
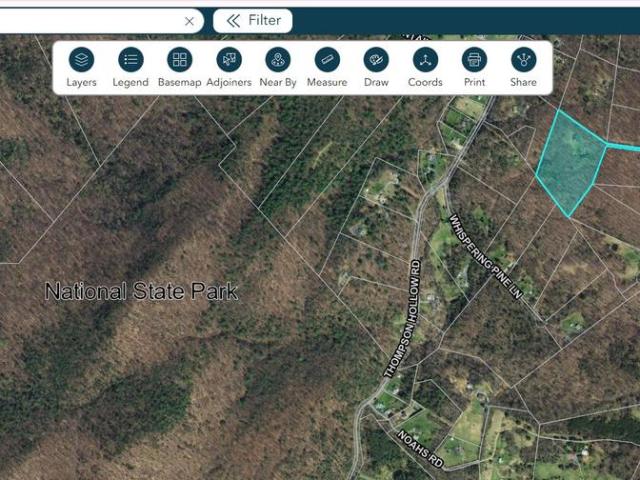
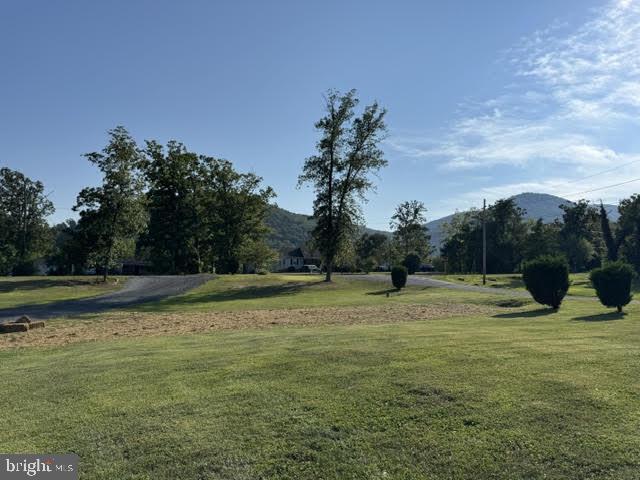
Escape the ordinary and build your dream in this riverfront community in Bentonville, VA, surrounded by the George Washington National Forest. The proposed home plan is a true show-stopper, designed to capture views and maximize lifestyle. A wraparound porch spans three sides, including a screened section perfect for year-round enjoyment. Inside, a dramatic vaulted living and dining space creates an open, airy feel, anchored by a layout that blends comfort with wow factor. Build your mountain retreat in the sought-after gated community of River Oak in Warren County, Virginia! This beautiful 3-acre wooded lot offers privacy, natural surroundings, and private community river access, creating the perfect setting for a full-time residence, weekend getaway, or second home. A thoughtfully designed 3-bedroom, 2-bath home plan is available for this property, featuring approximately 1,296 square feet of main-level living with an open-concept kitchen, dining, and living area. The primary suite i
USD 750,000
230 Randolph Avenue
View photo
House · for sale
USD 350,000
USD 224/sq.ft
230 Randolph Avenue
Royal View Estates
· 1,561 sq.ft · 3 Bedrooms · 1 Bath · House
· Patio · Fireplace · Equipped kitchen
Royal View Estates · 1,561 sq.ft · 3 Bedrooms · 1 Bath · House · Patio · Fireplace · Equipped kitchen
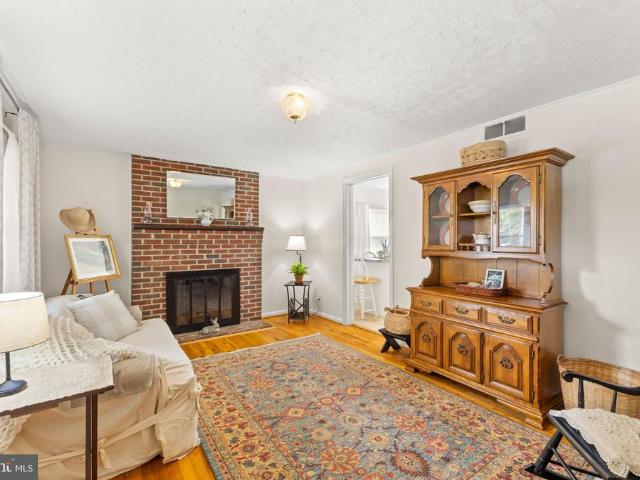
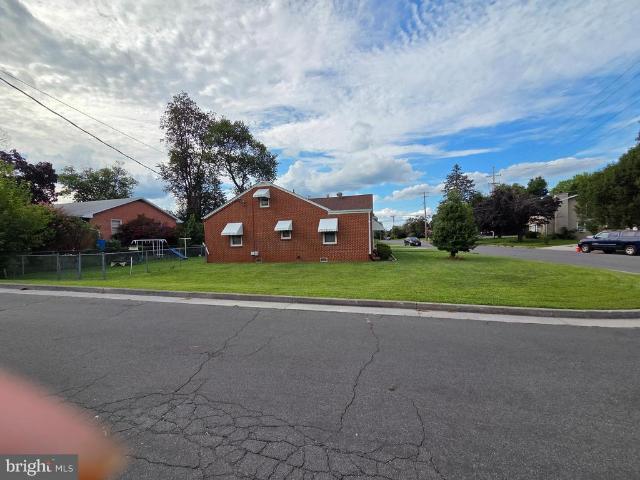
Charming all-brick ranch nestled on a spacious, level corner lot in Front Royal! This inviting 3-bedroom, 1-bath home offers approximately 1,568 square feet of comfortable one-level living. Enjoy the classic character of a welcoming front porch, a bright formal dining room, and a cozy living area featuring a gas fireplace insert. The kitchen is conveniently complemented by a mudroom and laundry area, adding functionality to everyday living. Step outside to the rear patio and enjoy the generous, level yardideal for outdoor entertaining, gardening, or simply relaxing. With its desirable brick exterior, practical floor plan, and convenient Front Royal location. Don't miss the opportunity to make this well-located property your own!
USD 350,000
237 Short Street
View photo
House · for sale
USD 199,900
USD 180/sq.ft
Updated
237 Short Street
Royal View Estates
· 1,109 sq.ft · 3 Bedrooms · 1 Bath · House
Royal View Estates · 1,109 sq.ft · 3 Bedrooms · 1 Bath · House
Investor special, This 3 bed 1.5 bath craftsmen style house has tons of potential to be a great investment property or a first home for the right person, bring your vision and elbow grease. Some of the heavy lifting has already been done. Home is sold AS-IS
USD 199,900
22 W Strasburg Road
View photo
Townhouse · for sale
USD 409,990
USD 192/sq.ft
22 W Strasburg Road
Royal View Estates
· 2,131 sq.ft · 4 Bedrooms · 3 Baths · Townhouse
· Equipped kitchen · Parking · Cellar
Royal View Estates · 2,131 sq.ft · 4 Bedrooms · 3 Baths · Townhouse · Equipped kitchen · Parking · Cellar
New Homes in a new community! Welcome to this bright and spacious two-level with finished basement townhome, perfectly blending style and convenience. Featuring 3 bedrooms, 2.5 baths, and a1-car garage. This home is designed for comfortable living. The open-concept main floor is ideal for entertaining, boasting durable and stylish LVP flooring throughout main level. The upgraded kitchen shines with modern finishes, ample cabinetry, and a functional layout that any home chef would appreciate. Upstairs, the large master suite offers a peaceful retreat with a private attached bath and generous closet space. Two additional bedrooms, a full bath, and a conveniently located laundry room complete the upper level. Located in the new Riverview Park Community just minutes from shopping and interstate 66, great for commuting to NOVA. September Delivery. Photos, 3D tours, and videos are representative of plan only and may vary as built
USD 409,990
144 Messick Road
View photo
House · for sale
USD 615,000
USD 368/sq.ft
144 Messick Road
Royal View Estates
· 1,668 sq.ft · 3 Bedrooms · 2 Baths · House
· Fireplace
Royal View Estates · 1,668 sq.ft · 3 Bedrooms · 2 Baths · House · Fireplace
Welcome home to this beauty! 3-bed 2-bath New Construction on 3+ acres NO HOA! This charming 1,677 sq ft property blends modern comfort with peaceful county living, relaxing primary suite, vaulted ceilings, fireplace, and plenty of outdoor space to dream big, all while being close to everyday convenances. 0ne level living with pond. Expected completion by September 30, 2026 Current Photos are for Illustrative purposes only exact finishes, floor plan, colors, landscaping, and elevation on this lot may vary. Professional Photos coming soon
USD 615,000
2974 Stonewall Jackson Highway
View photo
House · for sale
USD 225,000
USD 145/sq.ft
2974 Stonewall Jackson Highway
Royal View Estates
· 1,550 sq.ft · 3 Bedrooms · 1 Bath · House
· Garden · Deck · Equipped kitchen · Parking
Royal View Estates · 1,550 sq.ft · 3 Bedrooms · 1 Bath · House · Garden · Deck · Equipped kitchen · Parking
Colonial home situated on a level 1-acre lot just minutes from town. This 3-bedroom, 1-bath home offers spacious rooms, hardwood floors, and plenty of character. The main level features a living room, country kitchen, separate dining room, full bathroom, and a laundry room. Upstairs you'll find all three bedrooms. Outside, enjoy the large, level yard, deck, detached workshop/garage, and storage shed. Property is served by a cistern. A great opportunity for anyone looking for space, character, and a convenient location close to town
USD 225,000
565 Ridgeway Road
View photo
House · for sale
USD 1,040,000
USD 533/sq.ft
565 Ridgeway Road
Royal View Estates
· 1,948 sq.ft · 3 Bedrooms · 2 Baths · House
· Deck · Cellar
Royal View Estates · 1,948 sq.ft · 3 Bedrooms · 2 Baths · House · Deck · Cellar
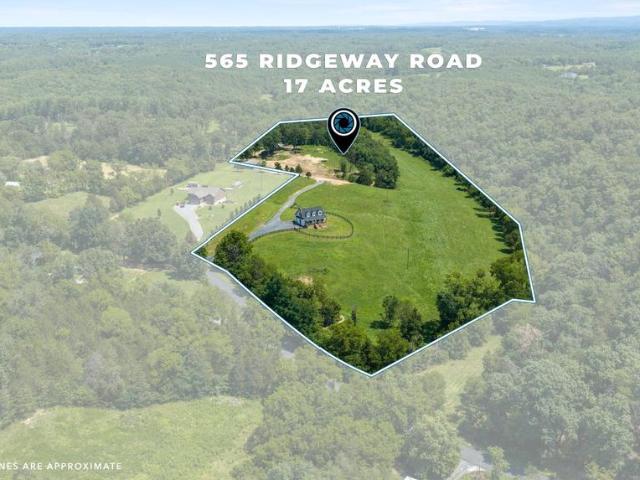
Mountain views and 17.64 peaceful acres only minutes from town is what you get with this brand-new, custom-built home. The main level features an open-concept living area centered around a cozy brick hearth ready for your wood-burning stove. The spacious bedrooms feature custom closets and scenes of mountain vistas. Enjoy the mountainscape during peaceful mornings and evenings on the expansive front porch or back deck. Take in the scenery of the beautiful low-lying meadow along the lower edge of the property, which is bordered by a creek, or listen to the frogs singing by the pond. The full walk-out unfinished basement offers immense equity growth potential, already stubbed out for a fourth bathroom and ready to finish. Outfitted with excellent mechanicals, the home boasts a 2-zone HVAC system, a private well with an advanced water treatment system, and a low-maintenance, conventional gravity-fed septic system. This property is certainly a rare find as it is fully fenced and has an int
USD 1,040,000
558 Catron Ridge Road
View photo
House · for sale
USD 525,000
USD 168/sq.ft
558 Catron Ridge Road
Royal View Estates
· 3,111 sq.ft · 3 Bedrooms · 2 Baths · House
Royal View Estates · 3,111 sq.ft · 3 Bedrooms · 2 Baths · House
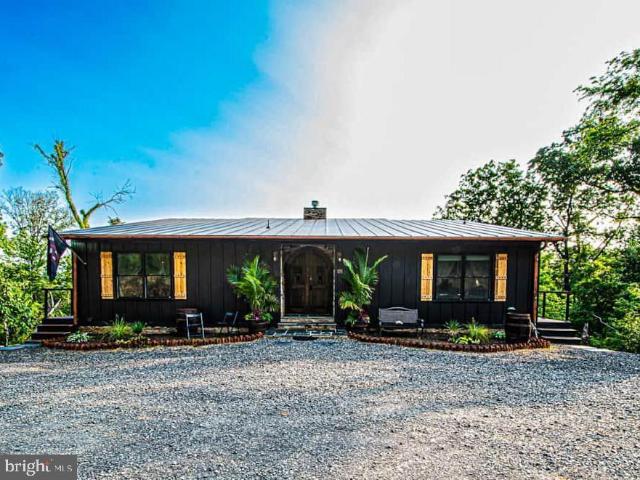
Priced under recent appraisal value! Whether you're searching for a profitable Airbnb investment, the perfect second home, or a private full-time mountain retreat, Wild Turkey Roost is a secluded A-frame offering an incredible opportunity. Tucked away at the end of a private lane on more than 8 wooded acres, this one-of-a-kind property provides the peace and privacy buyers are looking for while remaining just 15 minutes from the conveniences of Front Royal. Located just minutes from Skyline Drive, Matthew's Arm Campground, Shenandoah National Park, George Washington National Forest, and the Shenandoah River, outdoor recreation is right at your doorstep. Enjoy hiking, fishing, hunting, kayaking, camping, wildlife viewing, and endless opportunities to explore the natural beauty of the Shenandoah Valley. Beautiful winter mountain views further enhance the setting, making this property an ideal destination for vacationers while offering the peace and serenity of full-time mountain living.
USD 525,000
315 W Main Street
View photo
House · for sale
USD 385,000
USD 176/sq.ft
Updated
315 W Main Street
Royal View Estates
· 2,185 sq.ft · 3 Bedrooms · 2 Baths · House
Royal View Estates · 2,185 sq.ft · 3 Bedrooms · 2 Baths · House
Backed Up to Randolph Macon Academy! Nestled in the charming Edgewood Park community, this delightful ranch-style home offers a perfect blend of comfort and convenience. Built in 1967, this well-maintained brick residence features three spacious bedrooms and two full bathrooms, providing ample space for relaxation and gatherings. The generous 0.27-acre lot invites outdoor enjoyment, whether it's gardening, play, or simply soaking in the sun. Edgewood Park is known for its friendly atmosphere and strong sense of community. Residents enjoy easy access to local parks, perfect for weekend picnics or evening strolls. The neighborhood boasts excellent schools, ensuring quality education is just around the corner. With nearby shopping and dining options, everything you need is within reach. This home is not just a place to live; it's a gateway to a vibrant lifestyle. Experience the warmth of community living in a home that truly feels like a retreat. Don't miss the opportunity to make this ch
USD 385,000
1232 Strasburg Road
View photo
House · for sale
USD 329,000
USD 193/sq.ft
1232 Strasburg Road
Royal View Estates
· 1,701 sq.ft · 3 Bedrooms · 1 Bath · House
· Equipped kitchen
Royal View Estates · 1,701 sq.ft · 3 Bedrooms · 1 Bath · House · Equipped kitchen
Welcome to this charming brick Cape Cod situated on a beautiful 1.19-acre lot in a convenient Front Royal location. Offering timeless character and comfortable living, this home is perfect for first-time buyers, those looking to downsize, or anyone seeking a peaceful setting with easy access to modern conveniences. The main level features a spacious living room highlighted by a cozy wood-burning stove insert with a classic brick surround and mantel, creating the perfect gathering space. A separate dining room provides room for family meals and entertaining, while the spacious kitchen offers abundant cabinet space for all your storage needs. The main-level bedroom provides the convenience of one-level living, and a convenient half bath is also located on the main level for guests. Enjoy additional living space year-round with both side and rear enclosed porches, ideal for relaxing, hobbies, or taking in the peaceful surroundings. Upstairs, you'll find two additional bedrooms and a full
USD 329,000
86 Iris Lane
View photo
House · for sale
USD 599,900
USD 214/sq.ft
86 Iris Lane
Royal View Estates
· 2,799 sq.ft · 3 Bedrooms · 3 Baths · House
· Garden · Office room · Equipped kitchen
Royal View Estates · 2,799 sq.ft · 3 Bedrooms · 3 Baths · House · Garden · Office room · Equipped kitchen
Tucked away on approximately 5.2 private, wooded acres, 86 Iris Lane offers space, flexibility, and a peaceful setting that is increasingly hard to find. This spacious ranch-style home features nearly 2,800 finished square feet and a comfortable layout designed for convenient main-level living. The main level provides generous gathering spaces and an easy, functional flow. The finished walkout lower level adds even more versatility with a kitchenette, additional living area, full bathroom, laundry access, private entrance, and multiple bonus rooms that could be used as home offices, dens, hobby rooms, a fitness area, or media space. Recent improvements include a new water heater, a whole-house water filtration system, and a new well pump installed in April, offering added comfort and peace of mind. Outside, the expansive wooded acreage creates a private retreat with room to entertain, garden, enjoy nature, or simply unwind. With no HOA and convenient access to Front Royal, shopping, di
USD 599,900
37 W Duck Street W
View photo
Townhouse · for sale
USD 399,900
USD 206/sq.ft
37 W Duck Street W
Royal View Estates
· 1,938 sq.ft · 3 Bedrooms · 3 Baths · Townhouse
· Office room · Deck · Equipped kitchen · Parking · Cellar
Royal View Estates · 1,938 sq.ft · 3 Bedrooms · 3 Baths · Townhouse · Office room · Deck · Equipped kitchen · Parking · Cellar
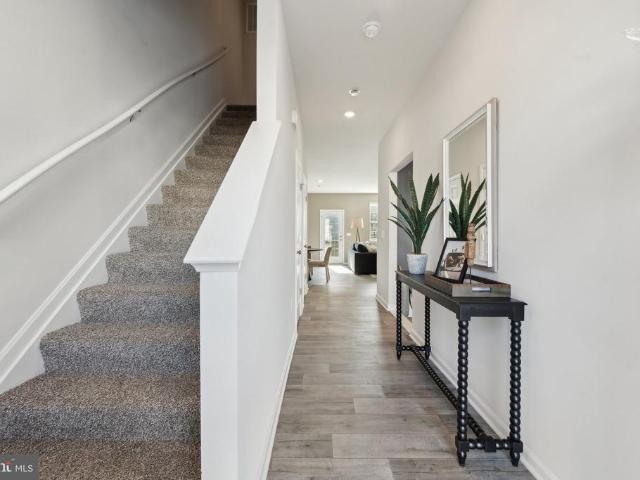
This luxury 3-level interior townhome is just like a new home. Freshly painted and ready for new owners! Featuring 3 bedrooms, 3.5 baths, a finished basement, a 1-car garage, and a spacious rear Trex deck, vinyl railings, with 6' vinyl privacy divider. This home is perfect for both everyday living and entertaining. Prime Location: Just minutes to I-66 & I-81, shopping, restaurants, golf courses, and the Shenandoah River plus only 20 minutes to Winchester! Features You'll Love: Luxury vinyl plank flooring throughout Gourmet kitchen with upgraded quartz countertops, stainless steel appliances & breakfast bar Open-concept dining & living room with a cozy nook perfect for a home office Rear Trex deck, vinyl railing, 6' vinyl privacy divider perfect for entertaining or enjoying the outdoors Owners suite with double-vanity bath & ample closet space Two additional bedrooms & full bath on the upper level Convenient upper-level laundry Finished lower level with family room & full bath great for
USD 399,900
794 Steed Lane
View photo
House · for sale
USD 770,000
USD 359/sq.ft
794 Steed Lane
Royal View Estates
· 2,142 sq.ft · 3 Bedrooms · 3 Baths · House
· Deck · Equipped kitchen · Swimming pool · Cellar
Royal View Estates · 2,142 sq.ft · 3 Bedrooms · 3 Baths · House · Deck · Equipped kitchen · Swimming pool · Cellar
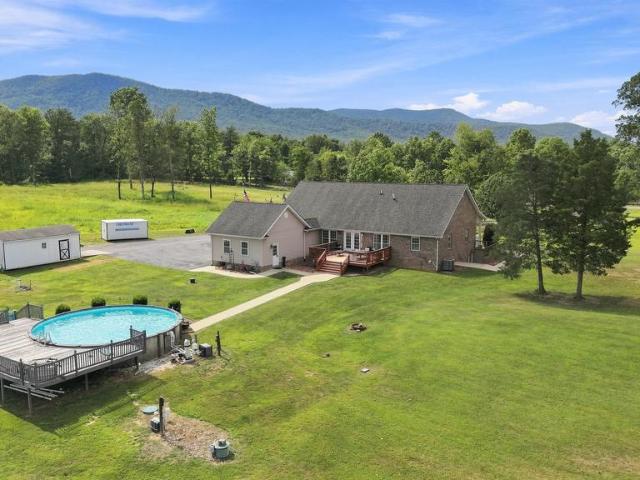
Welcome to 794 Steed Lane, where quality craftsmanship, thoughtful design, and peaceful country living come together on 5 unrestricted acres with beautiful mountain views. Lovingly custom-built by the current owners and meticulously maintained, this exceptional brick ranch offers 2,150 square feet of main-level living with an additional 2,108-square-foot unfinished basement, providing endless opportunities to expand and customize to your needs. Designed for both everyday comfort and entertaining, the home features 3 spacious bedrooms, 3 full bathrooms, and a welcoming foyer that opens into a bright, open layout. The spacious living room is the perfect gathering space and features oversized double doors leading to the expansive rear deck overlooking the above-ground pool with heater, rolling acreage, and mountain views. The well-appointed eat-in kitchen is the heart of the home, offering a large center island with a brand-new cooktop, brand new double wall oven, stainless steel applianc
USD 770,000
706 W 14Th Street
View photo
House · for sale
USD 310,000
USD 323/sq.ft
706 W 14Th Street
Royal View Estates
· 958 sq.ft · 3 Bedrooms · 1 Bath · House
· Office room · Equipped kitchen
Royal View Estates · 958 sq.ft · 3 Bedrooms · 1 Bath · House · Office room · Equipped kitchen
New price now offered at $310,000! Take advantage of this new price and exceptional opportunity to make this beautiful home yours. Move-in ready and ideally located, this property offers an incredible value for todays buyer. Schedule your private showing today! *Experience stylish main-level living in this beautifully renovated 3-bedroom, 1.5-bath home in the highly desirable Royal Village community. Freshly painted throughout, this move-in ready property features new luxury vinyl plank flooring, stainless-steel appliance package, upgraded kitchen countertops, painted cabinetry, a large farmhouse sink, and updated bathrooms. Designed for both everyday living and entertaining, the eat-in kitchen flows seamlessly into the spacious living room filled with natural light. The primary bedroom offers generous closet space and convenient access to the updated bathroom. Two additional generously sized bedrooms provide flexibility for family, guests, or a home office and are served by a beautifu
USD 310,000
118 Evergreen Court
View photo
House · for sale
USD 839,999
USD 490/sq.ft
118 Evergreen Court
Royal View Estates
· 1,711 sq.ft · 3 Bedrooms · 3 Baths · House
· Deck · Equipped kitchen
Royal View Estates · 1,711 sq.ft · 3 Bedrooms · 3 Baths · House · Deck · Equipped kitchen
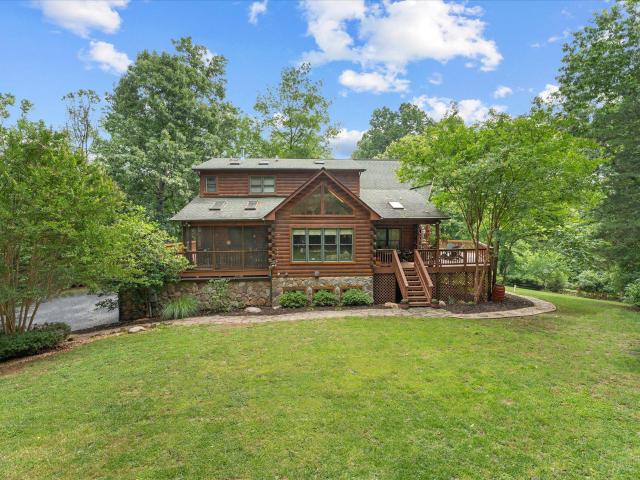
Welcome to this stunning, newly built chalet nestled in a private cul-de-sac in the heart of the Shenandoah Valley, where breathtaking mountain views surround you from both the front and rear of the home. Thoughtfully designed with an open-concept floor plan, this exceptional retreat offers 3 bedrooms, 3.5 bathrooms, multiple outdoor living spaces perfect for enjoying the stunning natural surroundings, and luxury finishes throughout. The main level showcases a spectacular great room with soaring vaulted ceilings accented by exposed wood beams, rich wood ceiling details, and expansive windows that fill the home with natural light while framing the surrounding mountain views. At the heart of the home is the gourmet kitchen, featuring upgraded cabinetry, premium countertops, an oversized center island with seating, stainless steel appliances, and picturesque mountain views from the kitchen window. The adjoining dining area opens directly to the rear deck, creating the perfect setting for
USD 839,999
227 Mosby Lane
View photo
Townhouse · for sale
USD 370,000
USD 252/sq.ft
227 Mosby Lane
Royal View Estates
· 1,464 sq.ft · 3 Bedrooms · 2 Baths · Townhouse
· Garden · Deck · Parking
Royal View Estates · 1,464 sq.ft · 3 Bedrooms · 2 Baths · Townhouse · Garden · Deck · Parking
Brand new townhome with 3 levels, 3 bedrooms, 2.5 baths, private parking, walking distance to shops and restaurants on Main Street! This amazing townhome has modern finishes and is one of 2 for sale. Enjoy 2 fully finished levels that lead out to the beautiful backyard and deck. There is room to grow with the unfinished walk up lower level or to have storage. This is perfect for a first-time home buyer or an investor. Great location and opportunity to purchase one or two (231 Mosby Ln)!
USD 370,000
691 Sunset Village Road
View photo
House · for sale
USD 675,000
USD 275/sq.ft
691 Sunset Village Road
Royal View Estates
· 2,454 sq.ft · 3 Bedrooms · 2 Baths · House
· Office room · Fireplace · Equipped kitchen
Royal View Estates · 2,454 sq.ft · 3 Bedrooms · 2 Baths · House · Office room · Fireplace · Equipped kitchen
Wake up to breathtaking views of the South Fork of the Shenandoah River and the surrounding Shenandoah Valley from this beautifully maintained home in the sought-after Junewood Estates riverfront community. Designed to bring the outdoors in, the light-filled interior features soaring vaulted ceilings, expansive windows framing incredible views, and a stunning floor-to-ceiling stone fireplace that anchors the spacious great room. The open-concept layout flows effortlessly into the beautifully appointed kitchen with marble countertops, a farmhouse sink, glass-front cabinetry, and a five-burner gas rangeperfect for everyday living and entertaining. The main-level primary suite offers a beautifully updated bath with a tiled walk-in shower and double vanity. Upstairs, the open loft overlooks the great room and provides the ideal space for a home office, reading nook, or second living area, along with two additional bedrooms and a full bath. The unfinished lower level is already plumbed for
USD 675,000
227 Manassas Avenue
View photo
House · for sale
USD 395,000
USD 233/sq.ft
227 Manassas Avenue
Royal View Estates
· 1,690 sq.ft · 3 Bedrooms · 2 Baths · House
· Deck · Fireplace · Equipped kitchen
Royal View Estates · 1,690 sq.ft · 3 Bedrooms · 2 Baths · House · Deck · Fireplace · Equipped kitchen
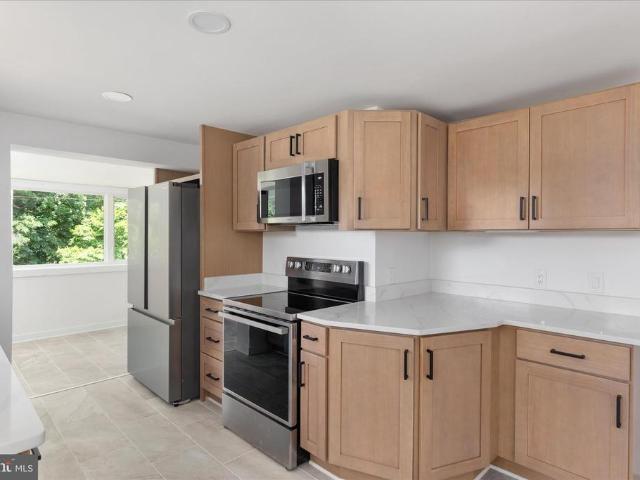
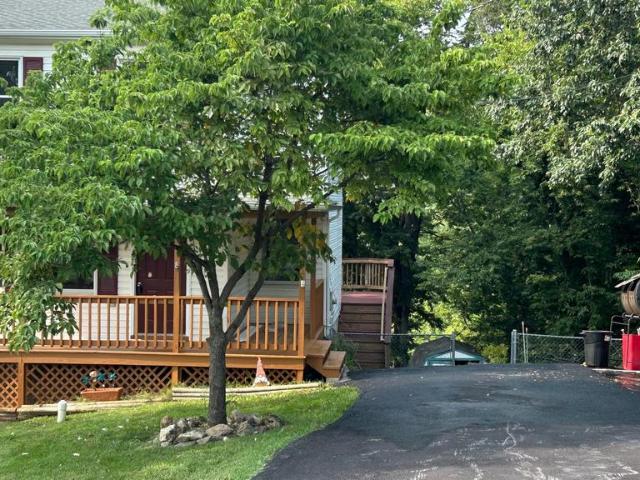
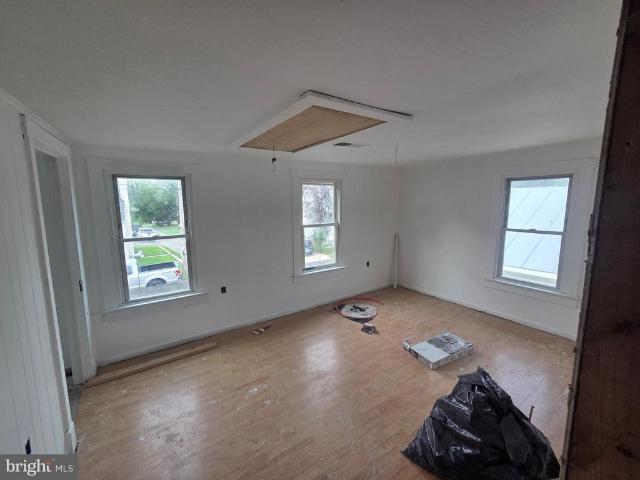
Beautifully renovated brick Cape Cod in the heart of Front Royal! Seller offering $5,000 toward buyer's closing costs with an acceptable offer. Welcome to 227 Manassas Avenue, a charming home that blends timeless character with thoughtful modern updates. This 3-bedroom, 2-bath home offers approximately 1,275 sq ft of comfortable living space on a nearly 6,000 sq ft lot. Recent upgrades provide peace of mind and include a brand new roof, new HVAC system, updated 200-amp electrical panel, and mostly all new replacement windows throughout the home, with only two original accent windows remaining beside the fireplace. The home also features a brand new front porch and brand new deck, creating inviting outdoor living spaces perfect for relaxing or entertaining. The main level offers two bedrooms, one full bathroom, a bright living room with fireplace, and a fully renovated kitchen featuring brand new flooring and brand new appliances. The functional layout is designed for comfortable everyd
USD 395,000
1179 Brook Court
View photo
House · for sale
USD 420,000
USD 200/sq.ft
1179 Brook Court
Royal View Estates
· 2,099 sq.ft · 3 Bedrooms · 3 Baths · House
· Patio · Deck
Royal View Estates · 2,099 sq.ft · 3 Bedrooms · 3 Baths · House · Patio · Deck
Nestled in a vibrant community, this charming split foyer home offers a perfect blend of comfort and convenience. Built in 1992, this well-maintained residence features 3 spacious bedrooms and 3 full bathrooms, providing ample space for relaxation and gatherings. The inviting exterior, adorned with classic brick and vinyl siding, welcomes you home. Step outside to enjoy your private deck, patio, and porch-ideal for morning coffee or evening barbecues. The generous 0.23-acre lot offers room for outdoor activities and gardening. Located in a friendly neighborhood, you'll appreciate the nearby parks, perfect for leisurely strolls or playtime. Excellent schools are just a short drive away, ensuring quality education for all ages. With convenient access to public services and local amenities, everything you need is within reach. This home is not just a place to live; it's a gateway to a warm and welcoming community where memories are made. Experience the joy of living in a neighborhood that
USD 420,000
3593 & 3579 Strasburg Road
View photo
House · for sale
USD 949,000
USD 190/sq.ft
3593 & 3579 Strasburg Road
Royal View Estates
· 4,973 sq.ft · 7 Bedrooms · 4 Baths · House
· Parking · Swimming pool · Gym · Fireplace
Royal View Estates · 4,973 sq.ft · 7 Bedrooms · 4 Baths · House · Parking · Swimming pool · Gym · Fireplace
Price improvement*. This property is known locally as the most beautiful property on Rt 55. Three stone dwellings comprising 2 adjoining properties. 3593 Strasburg Rd is a beautiful stone cape cod with 5 beds, 3 baths on 2 acres. It boasts a 5 car garage with an upstairs 1 bedroom, 1 bath apartment and a 1200 sq ft unfinished space! 3579 Strasburg Rd is a cute 2 bed, 1 bath cottage on 1.5 acres. A1 zoning allows multiple permitted uses. Passage Creek (known for its trout fishing) runs through property with stone retainer wall and steps providing access. Truly a park like setting! Partial list of amenities include, 3 gazebos, hot tub, 2 jacuzzi tubs, fireplace, fitness room, two story sunroom, game room, fruit trees, firepit, only 75 miles to D. C. Much more! Too many to list! Schedule your tour today!
USD 949,000
13 Crestview Drive
View photo
House · for sale
USD 425,000
USD 189/sq.ft
13 Crestview Drive
Royal View Estates
· 2,239 sq.ft · 5 Bedrooms · 3 Baths · House
· Deck · Equipped kitchen
Royal View Estates · 2,239 sq.ft · 5 Bedrooms · 3 Baths · House · Deck · Equipped kitchen
Move In Ready! The Original owners have cared for and loved this home! Enjoy the peaceful setting with mountain views. The main level features 3 bedrooms and 2 bathrooms. Kitchen with a movable island for your personal placement. The living room opens to the kitchen. The finished walk-out lower level doubles your living space with a spacious family room, 2 additional bedrooms, a full bath, and a laundry room. Perfect for an in-law suite. Extend your living outside with the screened-in front porch and back deck with a retractable awning. Enjoy the tranquility of suburban living while being just a short drive from shopping and dining options. Enjoy the tranquility of suburban living within minutes of shopping, dining, and major commuter routes. No hoa
USD 425,000
346 Cloud Street
View photo
House · for sale
USD 389,900
USD 266/sq.ft
346 Cloud Street
Royal View Estates
· 1,464 sq.ft · 4 Bedrooms · 2 Baths · House
· Office room · Parking
Royal View Estates · 1,464 sq.ft · 4 Bedrooms · 2 Baths · House · Office room · Parking
Everything is new again in this beautifully renovated home! Extensive updates include dual-zone heat pumps, appliances, flooring, interior paint, cabinets, quartz countertops, and fully updated bathrooms. The spacious main level offers a flexible office or bedroom, along with a full bathroom, providing excellent convenience for guests or main-level living. Upstairs you will find three additional bedrooms and another full bathroom. A detached two-car garage with 9-foot doors provides ample space for vehicles, storage, or a workshop and offers the potential for additional rental income. This home has been extensively renovated and is truly move-in ready!
USD 389,900

Get email alerts

Don't miss out: be the first to know about new properties

The alert was correctly created

On subscribing you accept the conditions of use and the privacy policy
Alert
Receive new ads in your inbox
Save this search
Receive alerts for new listings

We'll send you an email when we have new properties for: "Houses for sale in Royal View Estates"

The alert was correctly created

Happy, Front Royal town Shenandoah district Warren County Virginia
Williamsburg Estates, Front Royal town Shenandoah district Warren County Virginia
Get email alerts and be the first to see new listings
Required field
On subscribing I accept the terms of the privacy policy
Perfect! You'll soon start receiving new listings via email
Alert
Receive an email when we have new ads for Houses for sale in Royal View Estates
Save this search
Filters

Bedrooms

Size (sq.ft)

sq.ft
sq.ft

Price

USD
USD

Property type

Bathrooms

Clear all filters
Receive notifications when new entries are published.