1,253 houses for sale in Rubicam

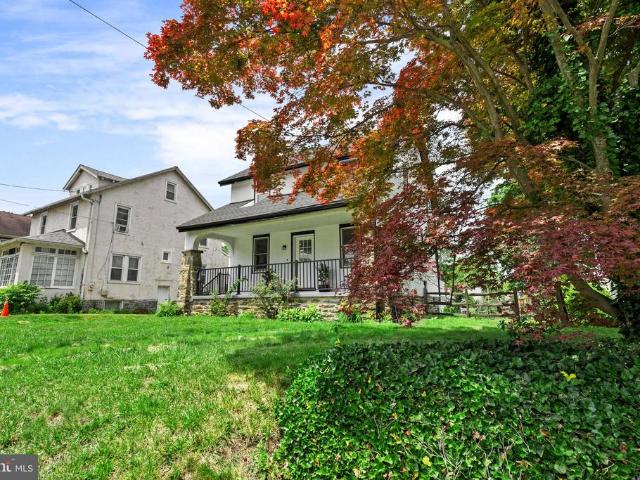
845 Dale Road
View photo
House · for sale
USD 950,000
USD 232/sq.ft
845 Dale Road
Rubicam
· 4,090 sq.ft · 5 Bedrooms · 3 Baths · House
Rubicam · 4,090 sq.ft · 5 Bedrooms · 3 Baths · House
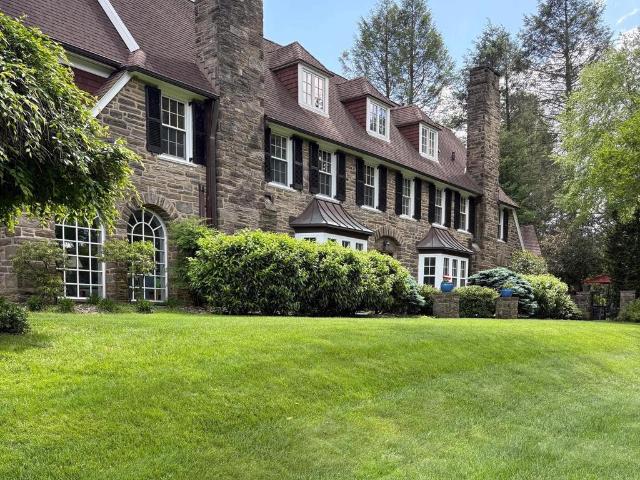
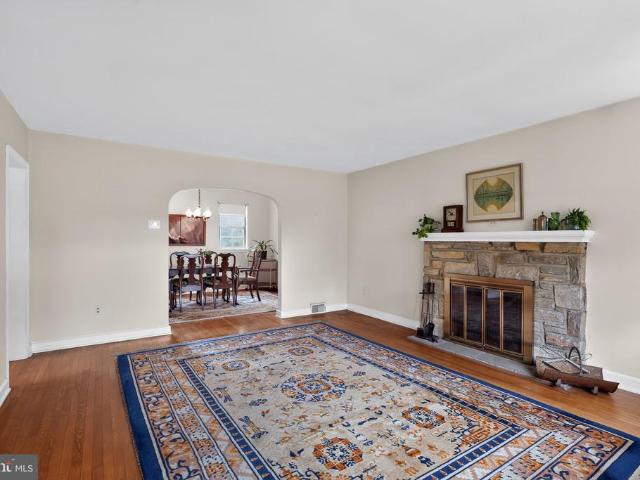
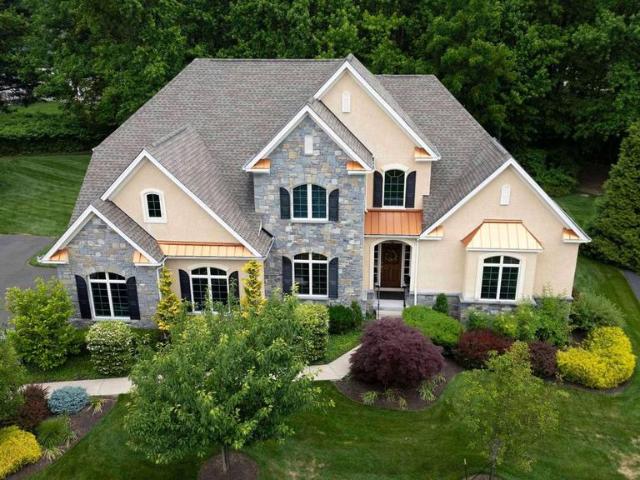
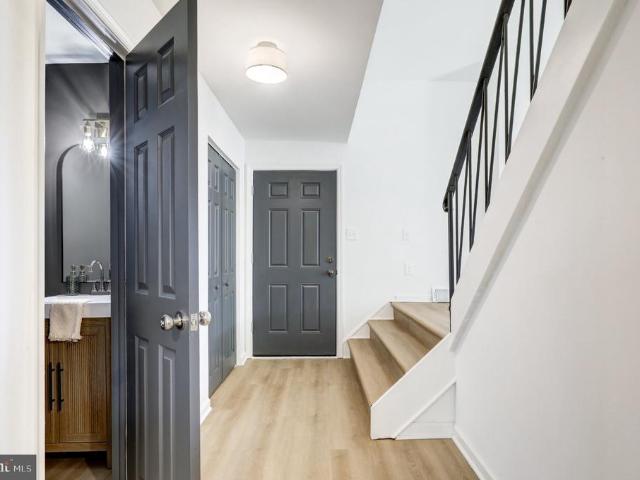
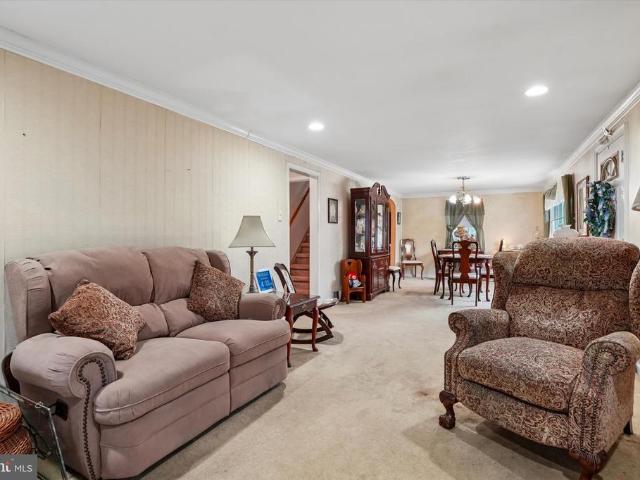
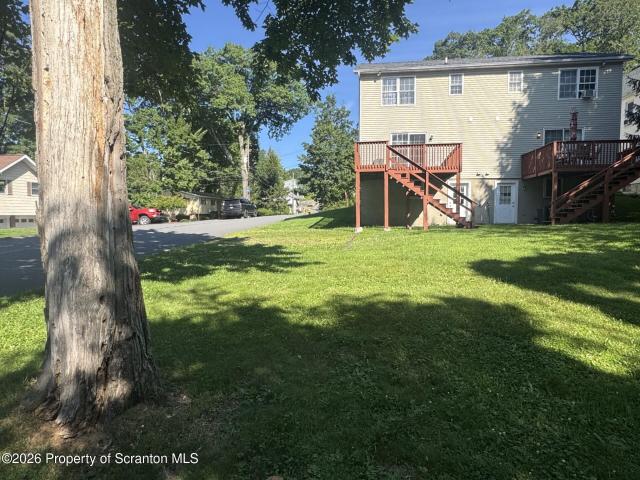
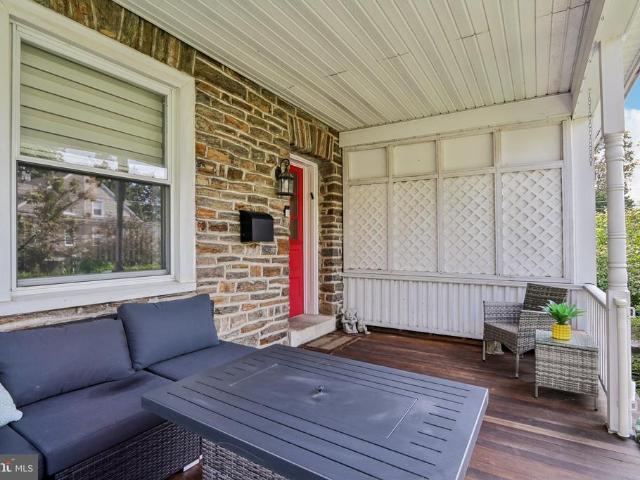
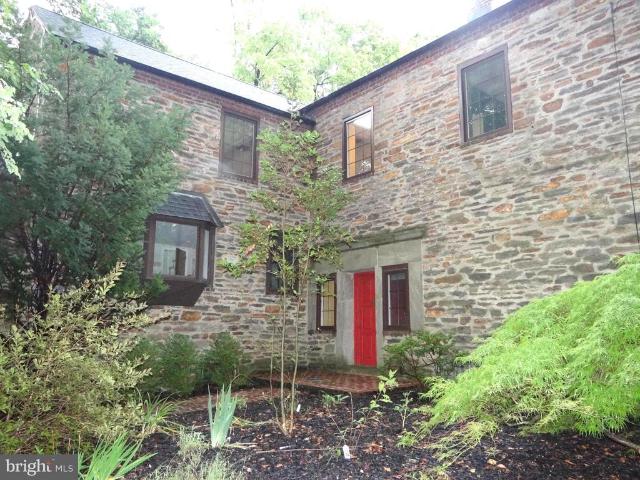
Stately Stone French Colonial, situated on an elevated private one acre lot. Located on an enchanting tree lined country road; in Meadowbrook, PA 19046. Abington School District. This spacious 4000 sq ft Stone French Colonial is a rare and unique opportunity. The value and design of this stone home is rich in history. The original builders' blueprints are available, constructed with unparalleled craftsmanship of an era gone by. Woodsedge was commissioned December 5, 1928 by William L. Kinter, Esq. Kinter engaged the service of Edward Wingham, architect associated with the renowned Firm of Mellor, Meigs & Howe. This firm is associated with landmarked properties: High Hollow-Chestnut Hill, Ropsley-Wyndmoor, Laverrock-Wyndmoor; won the Architectural Gold medal in 1925 for excellent design, Oxmoor-Whitemarsh, Robert C McLean mansion-Whitemarsh. The foyer is designed with high ceilings, hardwood floors and the placement of a large window in the foyer adds natural light and gives a welcoming
USD 950,000
901 Homestead Road
View photo
House · for sale
USD 849,000
USD 248/sq.ft
901 Homestead Road
Rubicam
· 3,423 sq.ft · 5 Bedrooms · 2 Baths · House
· Fireplace
Rubicam · 3,423 sq.ft · 5 Bedrooms · 2 Baths · House · Fireplace
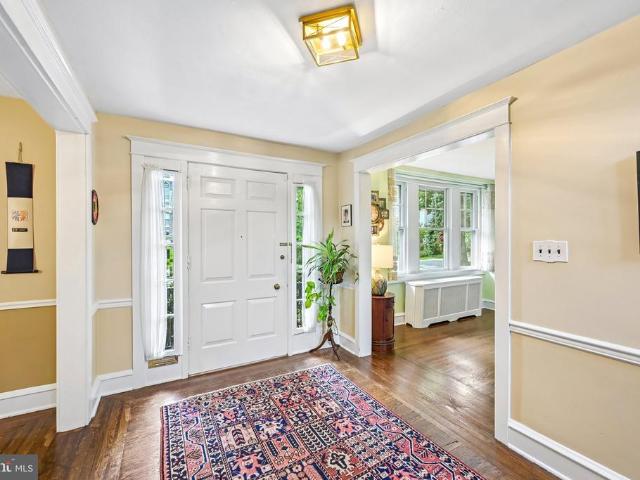
Major price improvement! An exceptional opportunity in the heart of Jenkintown Borough! This handsome center hall Colonial has the space, character, natural light, and architectural foundation to be truly special. With many of the important infrastructure improvements already completed, a new owner can focus on the enjoyable part: cosmetic and design updates; furnishings, paint, lighting, and finishes that will completely transform the look and feel of the home without the expense of a major renovation. A lovely stone path leads to the front door, opening into a gracious center hall entry with generous 8-foot ceilings and hardwood floors flowing throughout the home. The living room and family room are just to the left, where a brick fireplace and built-ins create a warm, welcoming space. Two French doors bookend the fireplace and lead to a sun-filled sunroom. To the right of the entry, the dining room opens through French doors to a private screened porch, perfect for morning coffee or
USD 849,000
928 Twining Road
View photo
House · for sale
USD 549,000
USD 265/sq.ft
928 Twining Road
Rubicam
· 2,067 sq.ft · 3 Bedrooms · 2 Baths · House
· Equipped kitchen
Rubicam · 2,067 sq.ft · 3 Bedrooms · 2 Baths · House · Equipped kitchen
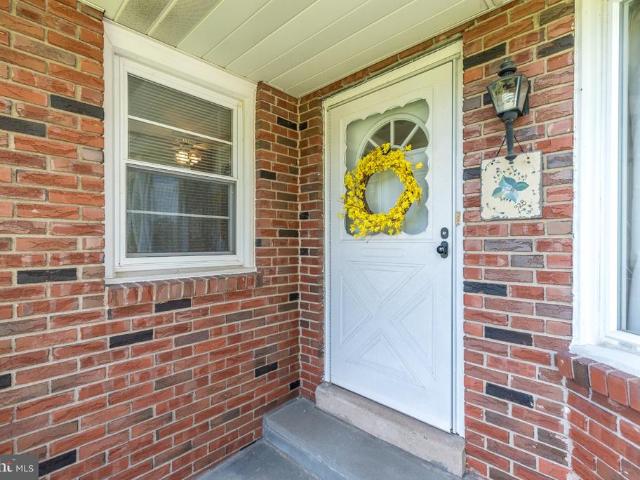
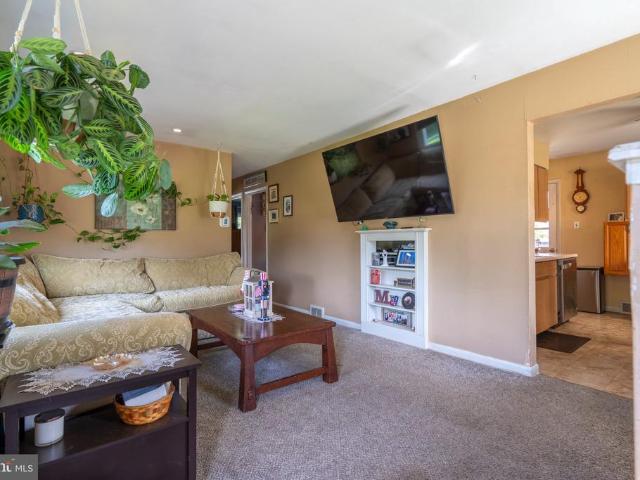
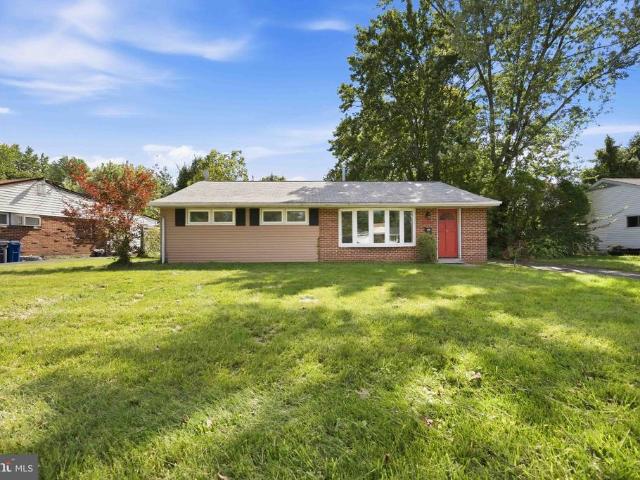
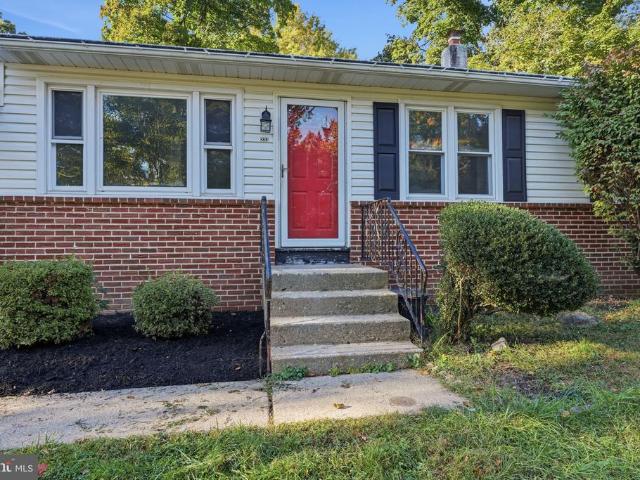
Welcome to 928 Twining Road, a well-maintained brick-front ranch-style home located in the highly rated Upper Dublin School District. Lovingly cared for over the years, this spacious home offers a comfortable floor plan, an abundance of storage, and a wonderful opportunity for its next owner to add their own personal style. Step inside through the foyer, where youll find a spacious living room and dining room, along with a comfortable family room featuring built-ins and ceiling fans. Hardwood flooring lies beneath the carpeting throughout the home, offering even more potential. The generously sized kitchen features white cabinetry, a large stainless-steel sink, dishwasher, pantry, and recessed lighting. A convenient powder room and laundry room round out the main living spaces. A pocket door separates the bedroom wing from the main living areas, providing an added sense of privacy. The primary bedroom features three closets, a ceiling fan, and a private full bath. Two additional bedroo
USD 549,000
659 Roberts Avenue
View photo
House · for sale
USD 537,000
USD 238/sq.ft
659 Roberts Avenue
Rubicam
· 2,250 sq.ft · 5 Bedrooms · 3 Baths · House
· Garden · Deck · Fireplace · Equipped kitchen · Parking
Rubicam · 2,250 sq.ft · 5 Bedrooms · 3 Baths · House · Garden · Deck · Fireplace · Equipped kitchen · Parking
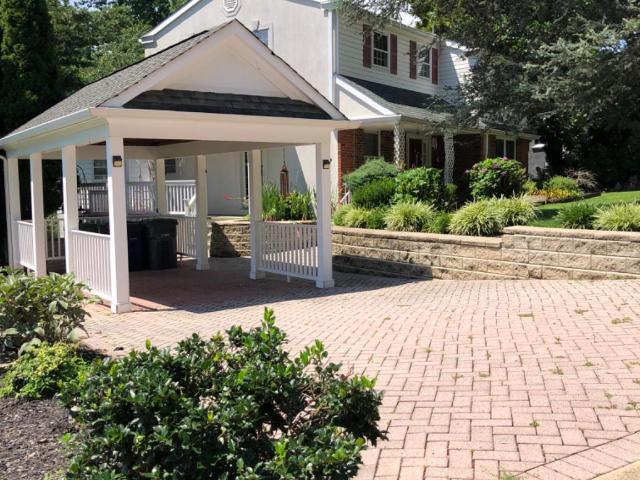
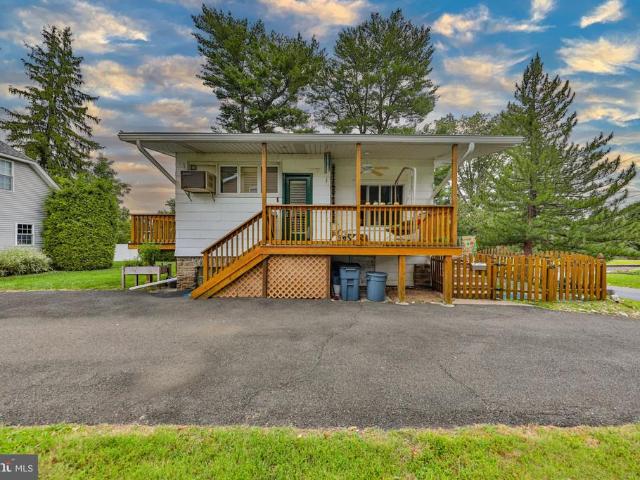
Dont miss out on this opportunity to own this semi custom 2 story home featuring 5 bedrooms, 3-1/2 baths which include an in-law suite with 1 bedroom, full kitchen/living area and a newer low profile shower. The front of this home features a paved driveway, carport and a front porch. As you enter the home to the kitchen and dining area, there are hardwood floors and crown molding. There is a nice sized dining area with a beautiful hanging fixture. The updated kitchen (approx. 5 yrs old) features a center island with additional storage, granite countertop, all newer cabinetry, stainless steel appliances including a Bosch gas stove and a Viking refrigerator. There is a side exit door which allows access to a Trex walkway and oversized deck that overlooks the rear yard. Enter from the dining area through french doors to a great room (31 x 14), which features a brick face wood burning fireplace for those cold nights. Exit the great room to the in-law suite, which has a living area, kitchen
USD 537,000
1322 East Avenue
View photo
House · for sale
USD 429,900
USD 356/sq.ft
New
1322 East Avenue
Rubicam
· 1,206 sq.ft · 4 Bedrooms · 2 Baths · House
· Equipped kitchen · Heating
Rubicam · 1,206 sq.ft · 4 Bedrooms · 2 Baths · House · Equipped kitchen · Heating
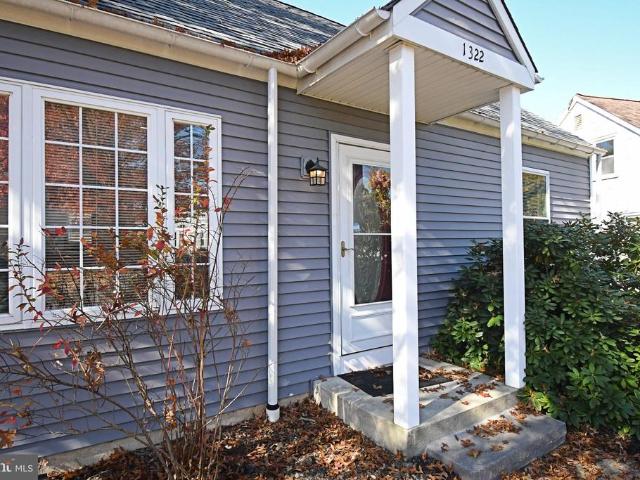
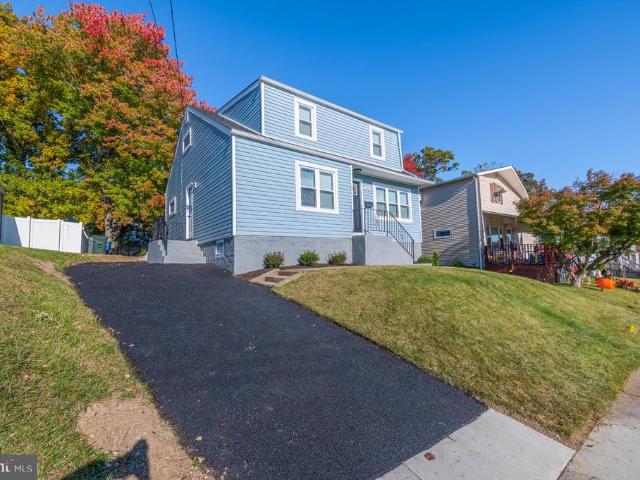
Single Family home available in a quiet residential community. The pictures are an accurate depiction of this beautiful, fully renovated Cape Cod in the Roslyn section of Abington. The four-bedroom two full bath home has gas forced air heating and central air-conditioning. The kitchen features stainless steel appliances, granite counter top and a gas stove. The first floor has two bedrooms, a full bath with porcelain tile, living, dining room and the kitchen. There is a linen closet outside the bath and a front entry closet for your overcoats. The second floor has another porcelain tile bathroom. The bathrooms built-in cabinets will provide excellent storage for all your needs. The laundry area across from the bath features a high efficiency washer and gas dryer. The larger second floor bedroom includes a walk-in closet area covered by custom tri-sliding doors for greater access. The second upstairs bedroom has the access to the dormer area for extra storage. Every room in the house fe
USD 429,900
840 Pembroke Road
View photo
House · for sale
USD 589,900
USD 307/sq.ft
840 Pembroke Road
Rubicam
· 1,916 sq.ft · 3 Bedrooms · 2 Baths · House
· Garden · Equipped kitchen · Parking · Swimming pool
Rubicam · 1,916 sq.ft · 3 Bedrooms · 2 Baths · House · Garden · Equipped kitchen · Parking · Swimming pool
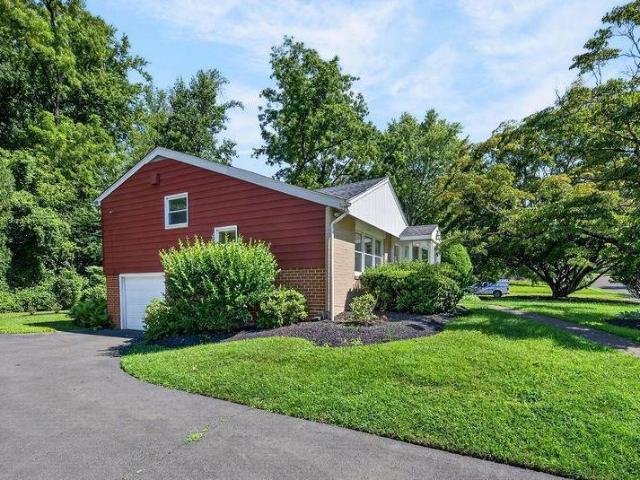
Newly staged & price improved! Welcome to 840 Pembroke Road, a move-in-ready split-level in the desirable Crosswicks neighborhood and award-winning Abington School District. Great location? Check. Three bedrooms with closets? Check. Garage? Check. Fenced-in yard with an in-ground pool and room for your furry best friend to run? Check. Minutes to parks, shops, restaurants, health care and hospitals? Check. A peaceful backyard setting with incredible privacy? Check, check, check! This gem truly checks all the boxes! Inside, the bright and spacious living room features oak hardwood floors, a vaulted ceiling, fresh neutral paint, and abundant natural light. The updated kitchen is a standout with quality maple cabinetry, center island, tile backsplash, gas cooking, stainless steel appliances, and generous counter space, with an adjoining dining area for everyday meals or entertaining. Upstairs, the hall carpet is brand new. The primary suite includes a walk-in closet and recently renovated
USD 589,900
1244 Imperial Road
View photo
House · for sale
USD 531,000
USD 263/sq.ft
Updated
1244 Imperial Road
Rubicam
· 2,013 sq.ft · 3 Bedrooms · 2 Baths · House
· Garden · Fireplace · Cellar
Rubicam · 2,013 sq.ft · 3 Bedrooms · 2 Baths · House · Garden · Fireplace · Cellar
If you've been searching for a home in the sought-after Meadowbrook, Rydal, and Jenkintown communities, this is an opportunity you won't want to miss! Nestled in a beautiful neighborhood with a huge backyard, this 3-bedroom, 2.5-bathroom home offers a wonderful location close to the train station, shopping, restaurants, and everyday conveniences. Inside, you'll find a cozy fireplace in the family room, a finished basement offering additional living space, and plenty of potential to make the home your own. Major updates include a brand-new roof installed in 2020 and a water heater replaced in 2022. The expansive backyard provides plenty of room to relax, entertain, and enjoy the outdoors. Proudly owned by the same family for over 20 years, it's now time for them to downsize and pass this home along to its next owner. Whether you're looking to bring your personal style, update to your taste, or create the home you've always envisioned, the possibilities are here! A desirable location, a
USD 531,000
30 W Moreland Avenue
View photo
House · for sale
USD 450,000
USD 200/sq.ft
30 W Moreland Avenue
Rubicam
· 2,250 sq.ft · 4 Bedrooms · 1 Bath · House
· Office room · Equipped kitchen
Rubicam · 2,250 sq.ft · 4 Bedrooms · 1 Bath · House · Office room · Equipped kitchen
Welcome to 30 West Moreland Avenue. This charming 4-bedroom single-family home offers an inviting blend of space, comfort, and convenience, all within walking distance to the Boro! Step inside to a bright and spacious living room featuring beautiful hardwood floors and a large bay window that fills the space with natural light. The living room flows seamlessly into the formal dining room and an expansive eat-in kitchen, complete with a large center island, breakfast area, tile flooring and backsplash, gas cooking, and an abundance of cabinet space. The main level continues with a generously sized study or home office featuring impressive floor-to-ceiling built-in cabinetry, a beautifully renovated powder room, and the added convenience of main-floor laundry, a mudroom, and additional storage. Upstairs, the spacious primary bedroom features two closets, including a walk-in, along with three additional nicely sized bedrooms. The full hall bathroom offers dual sinks, a tub/shower combinat
USD 450,000
LOT 9 629 Regency Boulevard
View photo
Townhouse · for sale
USD 695,000
USD 293/sq.ft
LOT 9 629 Regency Boulevard
Rubicam
· 2,368 sq.ft · 3 Bedrooms · 2 Baths · Townhouse
Rubicam · 2,368 sq.ft · 3 Bedrooms · 2 Baths · Townhouse
Welcome to brand-new active adult living at Regency at Rydal Woods! This beautifully designed Vernick floor plan offers convenient first-floor living with a spacious primary suite, 2.5 baths, and thoughtfully selected designer-appointed features throughout the home. Enjoy maintenance-free living with resort-style amenities in a centrally located community close to transportation, hospitals, shopping, dining, and everyday conveniences. Anticipated Fall 2026 delivery
USD 695,000
110 W Lehman Avenue
View photo
House · for sale
USD 699,900
USD 311/sq.ft
110 W Lehman Avenue
Rubicam
· 2,250 sq.ft · 4 Bedrooms · 2 Baths · House
Rubicam · 2,250 sq.ft · 4 Bedrooms · 2 Baths · House
Welcome to 110 W. Lehman Avenue, an exceptional new construction residence by The Webb Building Group, thoughtfully designed to blend timeless elegance with modern living. Introducing the Dawson Elite, a Modern Traditional Colonial offering refined craftsmanship, sophisticated finishes, and an unparalleled lifestyle in the heart of Hatboro Borough. Perfectly positioned on a charming homesite, this custom-built home is currently under construction, providing a rare opportunity for the next owner to personalize select finishes and create a home that reflects their unique style before completion. Designed with both everyday comfort and effortless entertaining in mind, the Dawson Elite offers four spacious bedrooms, two-and-a-half baths, and an expansive open-concept floor plan. A welcoming large covered front porch leads to a dramatic entrance in to a spacious Living Room/Den continue to walk through this seamlessly flowing home passing by an elegant oak staircase with designer wood raili
USD 699,900
5 Sawtooth Lane #
View photo
House · for sale
USD 549,000
USD 372/sq.ft
5 Sawtooth Lane #
Rubicam
· 1,475 sq.ft · 3 Bedrooms · 2 Baths · House
· Fireplace · Equipped kitchen
Rubicam · 1,475 sq.ft · 3 Bedrooms · 2 Baths · House · Fireplace · Equipped kitchen
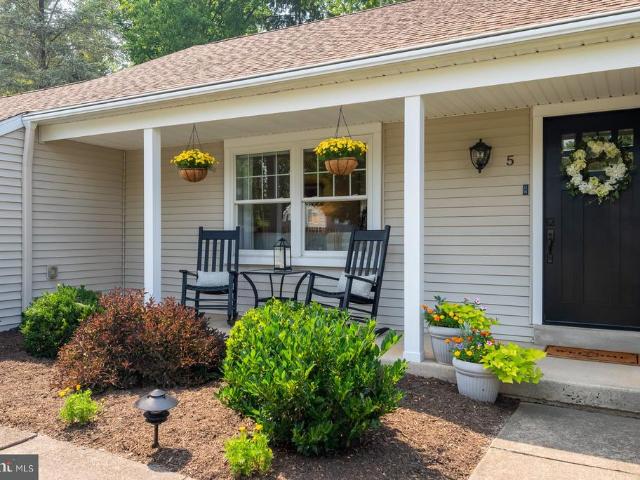
They say there is no perfect home; well, this ranch-style home is! This home has been meticulously maintained, Immaculately kept and pristinely clean. Offering 3 spacious bedrooms and 2 full baths all on one floor easy living! Nestled in the corner of a cul-de-sac, this impeccable property wows you as you pull up into the driveway. The beautiful landscaping and inviting front porch welcome you into the home through the Mahogany front door. Once inside, the sunlit living room feels fresh and light-filled, and there are hardwood floors throughout. The warm and inviting gas burning fireplace is the cenetr of the living room to gather with friends and family is the focal point of this room. The gorgeous kitchen features leathered granite countertops with herringbone pattern tile, plenty of cabinet space for all of your cooking and baking needs and stainless steel appliances. A beautiful butcher block island with seating for three also offers more storage space. The dining room flows off th
USD 549,000
1380 Gilbert Road
View photo
House · for sale
USD 1,425,000
USD 291/sq.ft
1380 Gilbert Road
Rubicam
· 4,887 sq.ft · 5 Bedrooms · 3 Baths · House
· Garden
Rubicam · 4,887 sq.ft · 5 Bedrooms · 3 Baths · House · Garden
Welcome to 1380 Gilbert Road, an extraordinary Wayne Herkness Meadowbrook estate that seamlessly merges classic architecture with the luxuries of modern living. This distinguished property, poised on 1.29 acres of beautifully established grounds, reflects an unparalleled level of craftsmanship and individuality rarely found in today's homes. Built in 1927, this stately stone and shingle residence boasts an expansive interior of almost 5,000 square feet, thoughtfully arranged across three levels. The home features five bedrooms and four bathrooms, offering ample space for both family and guests. From its commanding stone faade to its secluded gardens, the property exudes a timeless charm that cannot be duplicated. The impressive cut stone exterior sets the residence apart, its rich texture and architectural detail convey a sense of permanence and artistry that is nearly impossible to replicate. Inside, the home continues to captivate with graciously proportioned rooms featuring hardwood
USD 1,425,000
2923 Turner Avenue
View photo
House · for sale
USD 525,000
USD 329/sq.ft
2923 Turner Avenue
Rubicam
· 1,593 sq.ft · 4 Bedrooms · 2 Baths · House
· Patio · Office room · Equipped kitchen · Cellar · Parking
Rubicam · 1,593 sq.ft · 4 Bedrooms · 2 Baths · House · Patio · Office room · Equipped kitchen · Cellar · Parking
Welcome to 2923 Turner Avenue! This updated 4-bedroom, 2-full-bath home in Abington offers comfortable living spaces, a versatile layout, and fresh finishes throughout. A new roof, select new windows, and all-new flooring complement the expanded kitchen, featuring all-new cabinetry and an open layout flowing into the dining area. Down the hall, a full bathroom and sizable fourth bedroom offer flexibility for guests, a home office, or everyday living. Upstairs, three well-proportioned bedrooms feature generously sized closets and share a full hall bathroom. The expansive, full basement provides abundant storage and room to explore future possibilities. Outside, a concrete rear patio is ready for entertaining or relaxing, while a private driveway provides convenient off-street parking. Come see all this refreshed home has to offer!
USD 525,000
615 N Hills Avenue
View photo
House · for sale
USD 475,000
USD 290/sq.ft
615 N Hills Avenue
Rubicam
· 1,636 sq.ft · 3 Bedrooms · 1 Bath · House
· Patio · Parking
Rubicam · 1,636 sq.ft · 3 Bedrooms · 1 Bath · House · Patio · Parking
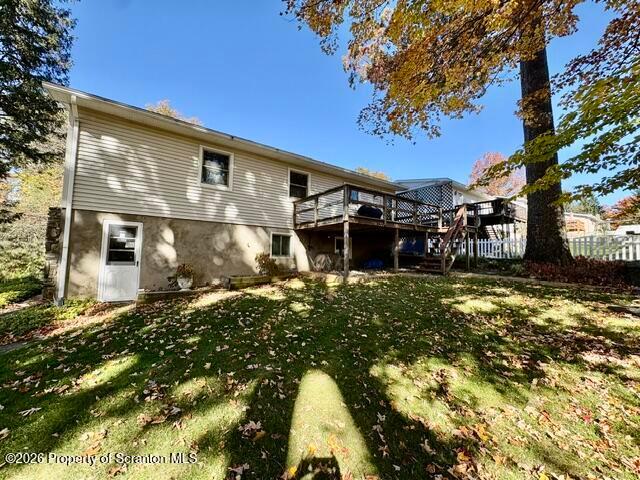
Located in the desirable Glenside subdivision and served by the award-winning Upper Dublin School District, this charming raised ranch offers a wonderful combination of space, comfort, privacy, and potential. Built in 1957, the home features an attractive stucco and stone exterior and sits on a generous 0.29-acre lot, providing plenty of outdoor space for entertaining, gardening, or simply relaxing in your own private setting. Enjoy the convenience of a private driveway with parking for three cars, a garage converted for additional storage, and a covered patio that allows you to enjoy the outdoors in any weather. The roof was replaced in 2022, offering added peace of mind. Inside, you'll find 1,640 square feet of finished living space, featuring three well-sized bedrooms and one-and-a-half bathrooms. The inviting living room showcases beautiful hardwood floors, large windows that fill the space with natural light, and a charming wood-burning fireplaceperfect for cozy evenings at home.
USD 475,000
568 Hillcrest Avenue
View photo
House · for sale
USD 439,000
USD 297/sq.ft
568 Hillcrest Avenue
Rubicam
· 1,475 sq.ft · 3 Bedrooms · 2 Baths · House
· Garden · Equipped kitchen
Rubicam · 1,475 sq.ft · 3 Bedrooms · 2 Baths · House · Garden · Equipped kitchen
Welcome to 568 Hillcrest Ave, nestled in the lovely Glenside Gardens section of 19038! This charming stone Cape Cod, situated on a desirable corner lot, offers a wonderful opportunity for a new homeowner. With great bones, a functional layout, and an abundance of original character, this well-loved home has been thoughtfully cared for over the past 40 years. Step inside to a large, bright living room featuring beautiful original hardwood floors and a wood-burning fireplacethe perfect gathering space for family and friends. Just beyond the living room is the generously sized dining room, conveniently located right off the kitchen. The charmingly spacious eat-in kitchen offers plenty of cabinet storage, including solid wood cabinetry, and a large window over the sink overlooking the beautifully landscaped backyard. A highly functional butlers pantry is located just off the kitchen, providing additional storage and convenient access to the backyard. Down the first-floor hallway, youll fin
USD 439,000
1336 Lindsay Lane
View photo
House · for sale
USD 625,000
USD 249/sq.ft
1336 Lindsay Lane
Rubicam
· 2,508 sq.ft · 4 Bedrooms · 2 Baths · House
· Patio · Garden · Equipped kitchen
Rubicam · 2,508 sq.ft · 4 Bedrooms · 2 Baths · House · Patio · Garden · Equipped kitchen
A spectacular opportunity awaits hidden among mature landscapes, gardens, and overlooking a quaint creek setting at this beloved home where pride and character are present at every angle. 1336 Lindsay Lane will captivate your imagination as you bring your personal vision to this exclusive neighborhood and desirable setting. This thoughtfully designed multi-level living space with over 2500 Sq Ft of opportune and functional living space offers 4 sizable bedrooms with even a bonus room or passthrough 5th bedroom option, 2.5 bathrooms, and including a nice primary suite. Gorgeous original hardwood floors are present on the upper two floors where the bedrooms are situated. The main floor invokes a vision of everyday life from the expansive living room with ample natural light greeting the space daily to the warm eat-in kitchen with gracious table space for hosting as well as seasonal expansion to the offset covered patio area overlooking the creek setting. The first lower tier of this spli
USD 625,000
901 Dale Road #
View photo
House · for sale
USD 949,999
USD 248/sq.ft
901 Dale Road #
Rubicam
· 3,821 sq.ft · 5 Bedrooms · 4 Baths · House
· Patio · Garden · Equipped kitchen
Rubicam · 3,821 sq.ft · 5 Bedrooms · 4 Baths · House · Patio · Garden · Equipped kitchen
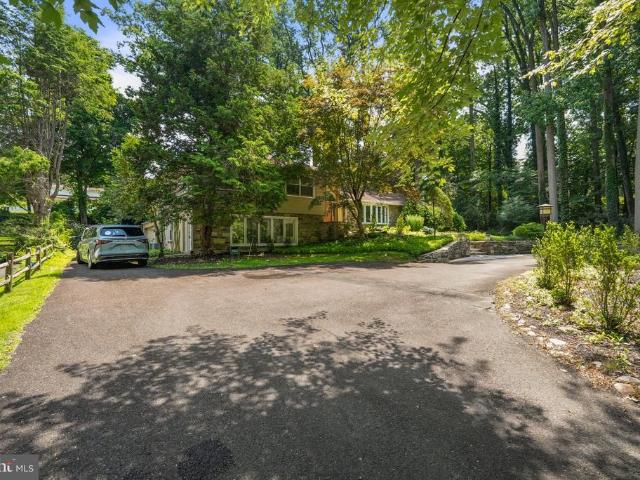
Welcome to 901 Dale Road, a completely reimagined and meticulously updated 5-bedroom, 4-bathroom residence situated on over a half-acre lot surrounded by tall, majestic mature trees in the sought-after Rydal/Meadowbrook enclave. A grand circular driveway sets an impressive tone upon arrival, leading into an expansive 3,822 square feet of multi-level living space that blends modern designer finishes with an exceptionally thoughtful layout. The heart of the home features a sun-drenched, open-concept design centered around a gourmet chefs kitchen equipped with an island, premium granite countertops, custom cabinetry, and professional-grade stainless steel appliances, all seamlessly connecting to the living and dining areas before opening out to an exquisite custom paver patio overlooking a private backyard retreat. The versatile multi-level floor plan is tailored for modern multi-generational living, featuring a luxurious primary suite conveniently situated on the main first floor, an exp
USD 949,999
327 Greenwood Avenue
View photo
House · for sale
USD 474,900
USD 377/sq.ft
327 Greenwood Avenue
Rubicam
· 1,259 sq.ft · 3 Bedrooms · 1 Bath · House
· Patio · Garden · Fireplace · Equipped kitchen · Parking
Rubicam · 1,259 sq.ft · 3 Bedrooms · 1 Bath · House · Patio · Garden · Fireplace · Equipped kitchen · Parking
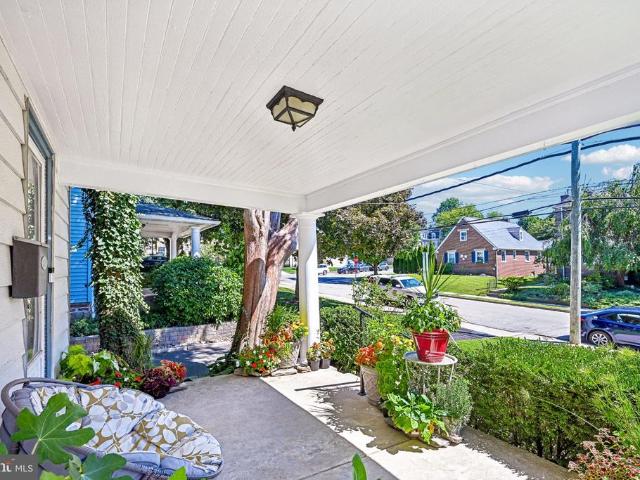
Experience the ultimate Jenkintown Borough lifestyle in this charming 1920 Colonial. Designed for effortless everyday living and vibrant community connection, this three-bedroom home perfectly blends historic character with modern, low-maintenance convenienceall within the highly acclaimed Jenkintown School District. Start your mornings sipping coffee on the quintessential front porch as the neighborhood wakes up, or wind down evenings greeting passing neighbors. Inside, generous 9'+ ceilings and a cozy fireplace create a warm, welcoming backdrop for gathering with friends, while the thoughtfully updated kitchen makes daily cooking and weekend entertaining a joy. Outside, your personal oasis awaits: a private back patio ideal for alfresco dining, tranquil mature landscaping, a newly added fall vegetable garden for farm-to-table treats right at home, and the rare convenience of a garage plus multi-vehicle off-street parking. A new sewer lateral has been installed making this home ready
USD 474,900
515 Greenwood Avenue
View photo
House · for sale
USD 275,000
USD 211/sq.ft
Updated
515 Greenwood Avenue
Rubicam
· 1,302 sq.ft · 3 Bedrooms · 2 Baths · House
· Garden · Deck · Equipped kitchen · Parking
Rubicam · 1,302 sq.ft · 3 Bedrooms · 2 Baths · House · Garden · Deck · Equipped kitchen · Parking
Lovingly maintained by its original owner since 1972, this well-cared-for three-bedroom, two-bath home is located in the desirable Abington Heights School District, within walking distance of the high school. The living room features hardwood floors and two skylights that fill the space with natural light, while hardwood flooring continues throughout all three bedrooms. The kitchen offers tile flooring, with all appliances conveying in as-is condition. A beautiful fieldstone exterior and vinyl siding add timeless character and curb appeal. The lower level provides additional living space with a comfortable family room, laundry area with storage, and a three-quarter bath, along with convenient walk-out access to the garage. Enjoy the peaceful, park-like setting from the rear deck, with partial fencing offering added definition to the backyard. Anderson replacement windows were installed in 2018. Offering a wonderful combination of space, character, and years of attentive ownership, this
USD 275,000
600 Harpers Lane
View photo
House · for sale
USD 995,000
USD 288/sq.ft
New
600 Harpers Lane
Rubicam
· 3,444 sq.ft · 3 Bedrooms · 2 Baths · House
· Office room · Deck · Fireplace
Rubicam · 3,444 sq.ft · 3 Bedrooms · 2 Baths · House · Office room · Deck · Fireplace
Fabulous home in Walnut Hill, Huntingdon Valleys highly sought-after 55+ community! Thoughtfully designed for both comfort and style, this gracious and welcoming residence offers the ease of first-floor living, beautifully proportioned spaces and many custom upgrades. The stone faade and classic architecture give the home a timeless appeal. Step inside the dramatic two-story foyer, where gleaming hardwood floors and abundant natural light introduce the homes well appointed interior. A warm and inviting den features a gas fireplace and oversized custom windows, while the adjacent study provides an ideal space for a home office or quiet retreat. The open-concept living room is highlighted by a floor-to-ceiling stone gas fireplace, expansive windows and a beamed tray ceiling. The adjoining formal dining room features sliding doors to the covered rear deck and convenient access to the butlers pantry and wet bar, creating a wonderful flow for entertaining. At the heart of the home is the go
USD 995,000
234 Hill Avenue
View photo
House · for sale
USD 410,000
USD 317/sq.ft
234 Hill Avenue
Rubicam
· 1,292 sq.ft · 3 Bedrooms · 1 Bath · House
· Parking · Equipped kitchen · Cellar
Rubicam · 1,292 sq.ft · 3 Bedrooms · 1 Bath · House · Parking · Equipped kitchen · Cellar
Wonderful opportunity to own a single home in Horsham Township at a great price point. This three bedroom, one and a half bath home features wood floors (under carpet as well) in every room except for the kitchen and the bathroom. The combination living/dining area features lots of natural light, a very handy built-in and a convenient table and storage under seating. The kitchen offers ample space and also features an egress to the exterior. Three bedrooms (all with ceiling fans), access to the attic and a recently upgraded full hall bathroom round out the first floor. Downstairs you will find a partially finished basement that is ready for entertaining guests or just a quiet retreat. Also downstairs is a half-bath, more storage space, laundry space, a newer hot water heater and a whole house humidifier. Outside you will find an expanded driveway which has enough space for at least six vehicles. The detached garage provides additional parking and work/storage space. Saving the best for
USD 410,000
2806 Anzac Avenue
View photo
House · for sale
USD 385,900
USD 286/sq.ft
2806 Anzac Avenue
Rubicam
· 1,345 sq.ft · 3 Bedrooms · 1 Bath · House
· Deck · Equipped kitchen
Rubicam · 1,345 sq.ft · 3 Bedrooms · 1 Bath · House · Deck · Equipped kitchen
You will absolutely love this bright and cheerful, beautifully renovated 3-bedroom, 1.5-bath rancher! Step inside to an inviting living room highlighted by an oversized bay window that fills the space with natural light. The remodeled kitchen features designer white cabinetry, granite countertops, and stainless steel appliances, and opens seamlessly to the super-spacious family roomperfect for everyday living and entertaining. The beautifully updated hall bath features a tub/shower combination, while year-round comfort is provided by gas heat with baseboard radiators. Additional improvements include a gas hot water heater and upgraded electrical panel. Pull-down stairs provide easy access to a floored attic offering plenty of convenient storage. Step outside to the expansive, custom multi-level deck overlooking the fenced rear yardan ideal setting for relaxing, entertaining, or summer gatherings. One section of the deck is already covered by the existing roofline, offering an exciting
USD 385,900
1082 Edge Hill Road
View photo
House · for sale
USD 499,900
USD 244/sq.ft
1082 Edge Hill Road
Rubicam
· 2,045 sq.ft · 3 Bedrooms · 2 Baths · House
· Garden · Office room · Deck · Parking · Cellar
Rubicam · 2,045 sq.ft · 3 Bedrooms · 2 Baths · House · Garden · Office room · Deck · Parking · Cellar
Beautifully Updated 4-Bedroom Home in Desirable Abington Welcome to this beautifully updated 4-bedroom, 2-full-bath home located in a sought-after Abington neighborhood. Move-in ready and thoughtfully renovated throughout, this home offers the perfect combination of modern style, comfort, and functionality. The spacious layout features four well-sized bedrooms and two updated full bathrooms, providing plenty of room for family, guests, or a home office. A welcoming front porch creates the perfect spot to relax with your morning coffee, while the rear deck offers an ideal space for outdoor dining, entertaining, and enjoying the backyard. The fully finished basement adds valuable living space and can be used as a recreation room, media room, fitness area, or work-from-home setup. A garage provides added convenience and extra storage. With modern updates throughout and a prime location close to shopping, dining, parks, schools, and major commuting routes, this home is ready for its next o
USD 499,900
613 Martin Lane
View photo
House · for sale
USD 699,500
USD 323/sq.ft
613 Martin Lane
Rubicam
· 2,164 sq.ft · 4 Bedrooms · 2 Baths · House
· Equipped kitchen
Rubicam · 2,164 sq.ft · 4 Bedrooms · 2 Baths · House · Equipped kitchen
Special buyer incentive! Qualified buyers may be eligible for 6.5% financing, potentially reducing monthly principal & interest payments by 10%+, OR choose up to $10,000 in seller assistance. Ask agent for details. Welcome to gorgeous 613 Martin Lane, a beautifully updated 4-bedroom, 2.5-bath home offering a stylish split-level design, modern finishes, and inviting spaces for everyday living and entertaining! Situated on a desirable 0.46-acre corner lot, this home makes a striking first impression with its attractive stone-accented exterior and charming curb appeal. Step inside to discover new luxury vinyl plank flooring and an elevated living room featuring soaring vaulted ceilings and multiple oversized windows that fill the space with natural light, creating a bright and airy atmosphere. Just a few steps away, the spacious kitchen and dining area showcase brand-new two-tone cabinetry, upgraded quartz countertops, new appliances, and a large center island perfect for meal preparation
USD 699,500
23 Norwyn Road #
View photo
House · for sale
USD 422,500
USD 268/sq.ft
23 Norwyn Road #
Rubicam
· 1,572 sq.ft · 3 Bedrooms · 3 Baths · House
· Patio · Garden
Rubicam · 1,572 sq.ft · 3 Bedrooms · 3 Baths · House · Patio · Garden
Showings being Monday 8/31*. This charming Cape Cod-style home, built in 1948, offers a delightful blend of classic architecture and modern comfort. Nestled in the inviting community of Blair Mill Village, this residence boasts 1,574 square feet of living space, featuring three spacious bedrooms and three full bathrooms, making it an ideal retreat for those seeking both comfort and functionality. Step inside to discover a warm and welcoming interior adorned with plush carpeting and elegant ceramic tile. The entry-level bedroom provides convenience and accessibility, while the dining area invites gatherings and shared meals. The layout flows seamlessly, creating an atmosphere perfect for both relaxation and entertaining. The exterior of the home is equally appealing, showcasing low-maintenance vinyl siding and thoughtful landscaping. Enjoy the outdoors on the inviting patio, perfect for morning coffee or evening gatherings. The property also features a rear yard, providing ample space f
USD 422,500
1242 June Road
View photo
House · for sale
USD 599,000
USD 274/sq.ft
1242 June Road
Rubicam
· 2,185 sq.ft · 3 Bedrooms · 2 Baths · House
· Equipped kitchen · Parking
Rubicam · 2,185 sq.ft · 3 Bedrooms · 2 Baths · House · Equipped kitchen · Parking
Welcome to 1242 June Rd in desirable Huntingdon Valleyfully remodeled and move-in ready! This beautifully updated home offers modern finishes throughout and a bright, open layout designed for todays lifestyle. The stunning kitchen is the heart of the home, featuring sleek cabinetry, upgraded countertops, modern appliances, and a center island perfect for seating, meal prep, and entertaining. The open-concept flow into the living and dining areas makes this home ideal for both everyday living and hosting guests. Enjoy updated flooring, fresh paint, and tastefully renovated bathrooms with contemporary finishes. Step outside to a private backyardperfect for relaxing or entertaining. Additional highlights include a rare 2-car garage, providing ample parking and storage. Conveniently located near shopping, dining, parks, and major roadways, this turnkey home truly has it all. Just unpack and move right in! Motivated Seller, sell it now!
USD 599,000
439 Summit Avenue
View photo
Townhouse · for sale
USD 279,900
USD 203/sq.ft
439 Summit Avenue
Rubicam
· 1,378 sq.ft · 2 Bedrooms · 1 Bath · Townhouse
· Garden · Deck · Cellar
Rubicam · 1,378 sq.ft · 2 Bedrooms · 1 Bath · Townhouse · Garden · Deck · Cellar
Modern, affordable living in the Abingtons. 2 bedrooms, 1.5 bathrooms, a private yard, private deck. Convenient location just blocks from State Street, Abington Heights school district. Basement can easily be finished
USD 279,900
410 Continental Road
View photo
House · for sale
USD 450,000
USD 212/sq.ft
410 Continental Road
Rubicam
· 2,120 sq.ft · 4 Bedrooms · 2 Baths · House
· Deck · Equipped kitchen
Rubicam · 2,120 sq.ft · 4 Bedrooms · 2 Baths · House · Deck · Equipped kitchen
Welcome to this spacious and distinctive 4-bedroom, 2-full-bath Cape Cod offering a wonderful combination of character, functionality, and abundant storage. The home features two bedrooms on the main level and two additional bedrooms upstairs, providing flexible living arrangements. Nearly every room throughout the home features built-ins, adding both charm and practical storage while giving the home a unique character of its own. The main level features wood flooring in the living and dining room, while the upper-level bedrooms offer carpeting. Plantation shutters on various window and sliding glass doors. The kitchen includes a newer Sub-Zero refrigerator and provides access to two exterior decks. One of the home's most appealing features is the large rear deck, which connects the primary bedroom and living room, with sliding glass doors from both rooms creating an easy connection to the outdoors. In total, the property offers three exterior decks, providing multiple options for rela
USD 450,000
304 Hillside Avenue
View photo
Townhouse · for sale
USD 425,000
USD 226/sq.ft
304 Hillside Avenue
Rubicam
· 1,873 sq.ft · 5 Bedrooms · 2 Baths · Townhouse
· Garden · Office room · Parking · Equipped kitchen
Rubicam · 1,873 sq.ft · 5 Bedrooms · 2 Baths · Townhouse · Garden · Office room · Parking · Equipped kitchen
Welcome to this classic Jenkintown Borough twin offering 5 bedrooms, 2 full baths, and timeless character throughout. From the moment you arrive, the inviting front porch sets the tone, creating a warm and welcoming entry to a home filled with charm, space, and thoughtful details. Inside, hardwood floors flow throughout the home, adding warmth and continuity from room to room. The main living areas offer a comfortable layout with plenty of space for relaxing, gathering, and everyday living. The homes classic borough-style design gives it a sense of history, while its generous bedroom count provides flexibility for a variety of needs, including guest space, a home office, hobby room, or additional storage. The kitchen and dining areas connect naturally with the rest of the home, making daily routines simple and comfortable. With 2 full baths, the home offers added convenience across multiple levels. Outdoors, beautiful gardens lead the way to a detached garage, creating a peaceful and a
USD 425,000
233 Dora Avenue
View photo
House · for sale
USD 540,000
USD 295/sq.ft
233 Dora Avenue
Rubicam
· 1,830 sq.ft · 3 Bedrooms · 2 Baths · House
· Equipped kitchen
Rubicam · 1,830 sq.ft · 3 Bedrooms · 2 Baths · House · Equipped kitchen
Nestled in the charming community of Horshamtowne, this exquisite ranch-style residence offers a perfect blend of timeless elegance and modern comfort. This beautifully maintained brick-front home exudes warmth and character, inviting you to experience a lifestyle of luxury and ease. As you step inside, you are greeted by a spacious and airy layout that seamlessly connects the living spaces, creating an inviting atmosphere for both relaxation and entertaining. The heart of the home features a generous living room bathed in natural light, perfect for cozy evenings or lively gatherings with friends and loved ones. The well-appointed kitchen is a culinary enthusiast's dream, offering ample counter space and a functional layout that encourages creativity and connection. Whether you're preparing a gourmet meal or enjoying a casual breakfast, this space is designed to inspire. With three thoughtfully designed bedrooms, this home provides a serene retreat for rest and rejuvenation. The two fu
USD 540,000

Get email alerts

Don't miss out: be the first to know about new properties

The alert was correctly created

On subscribing you accept the conditions of use and the privacy policy
Alert
Receive new ads in your inbox
Save this search
Receive alerts for new listings

We'll send you an email when we have new properties for: "Houses for sale in Rubicam"

The alert was correctly created

Glenside, Abington township Montgomery County Pennsylvania
Jenkintown
Get email alerts and be the first to see new listings
Required field
On subscribing I accept the terms of the privacy policy
Perfect! You'll soon start receiving new listings via email
Alert
Receive an email when we have new ads for Houses for sale in Rubicam
Save this search
Filters

Bedrooms

Size (sq.ft)

sq.ft
sq.ft

Price

USD
USD

Property type

Bathrooms

Clear all filters
Receive notifications when new entries are published.