1,253 houses for sale in Rubicam

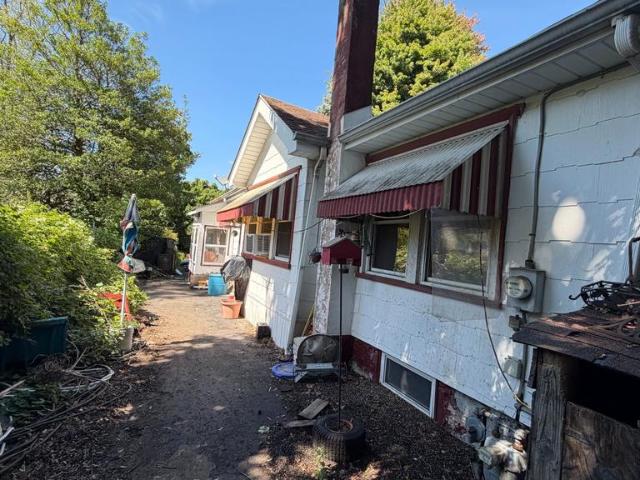
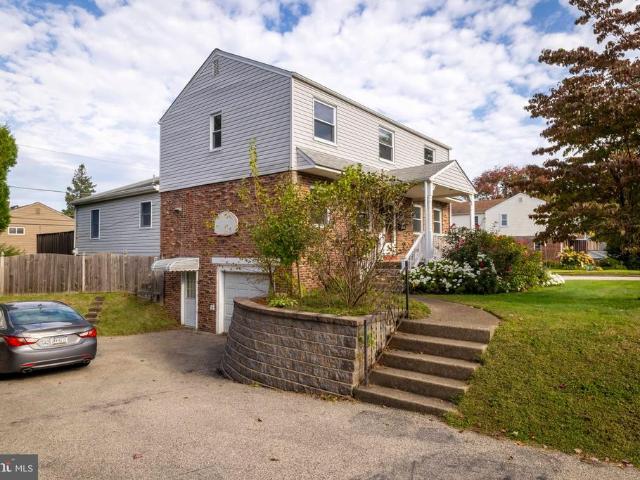
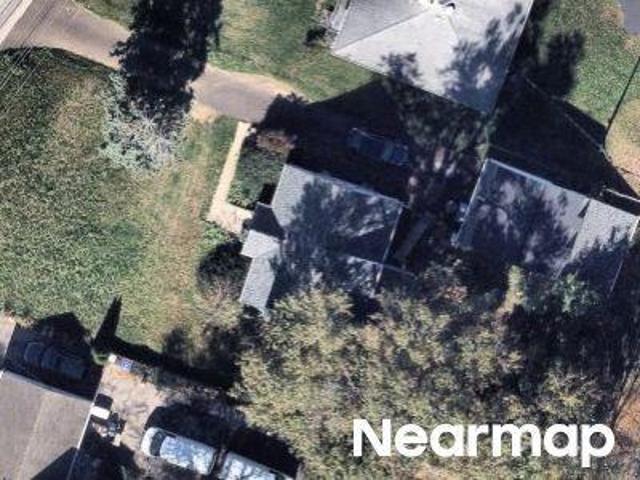
2530 Brookdale Avenue
View photo
House · for sale
USD 399,000
USD 223/sq.ft
2530 Brookdale Avenue
Rubicam
· 1,787 sq.ft · 3 Bedrooms · 1 Bath · House
· Garden · Equipped kitchen
Rubicam · 1,787 sq.ft · 3 Bedrooms · 1 Bath · House · Garden · Equipped kitchen
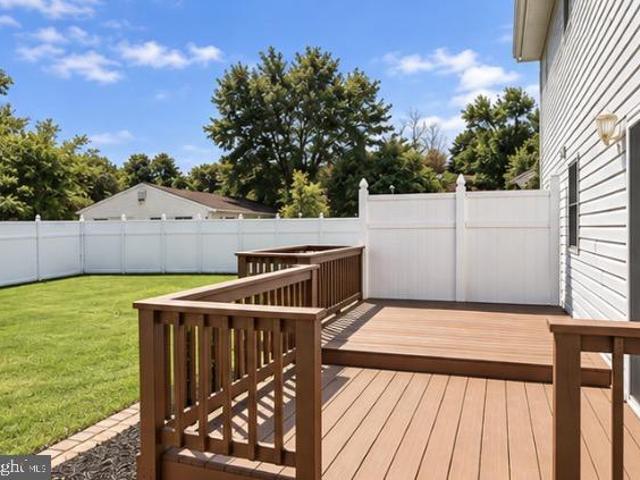
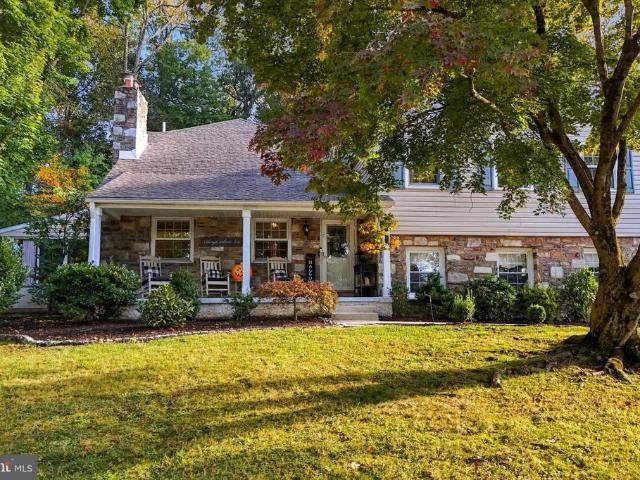
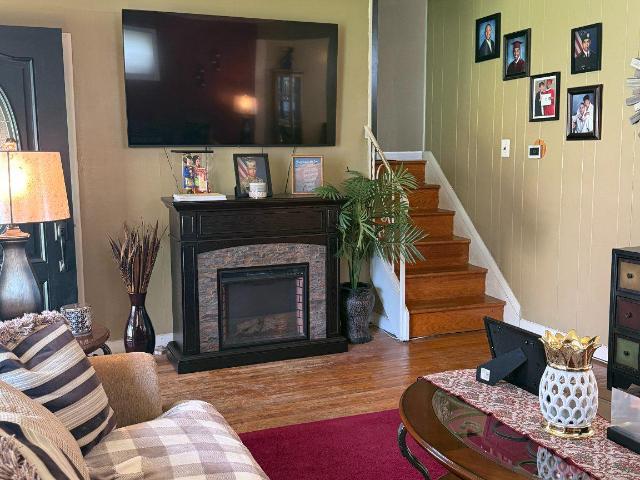
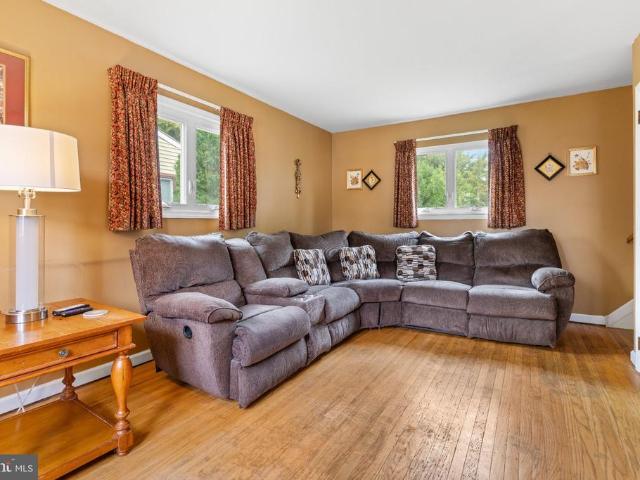
On a quiet street in Abington, a covered front porch welcomes you to a home that has been loved and carefully maintained over the years. Youll feel that care throughout, from the kitchen and bathroom updates to the beautiful outdoor space. Inside, the open living and dining area flows into the updated kitchen, featuring cherry wood cabinetry, soft-close cabinets and drawers, and quartz countertops. Just off the kitchen, the four-season sunroom is a lovely spot for morning coffee, with views of the backyard and direct access outside. The backyard is an oasis of its own. Peaceful and beautifully cared for, its the kind of space that has you finding any excuse to spend more time outdoors. You almost forget how close you are to everything. Two bedrooms, a full bathroom and laundry are all on the main floor, with the washer and dryer included. Upstairs, youll find the third bedroom and an additional room currently used for storage, with potential for a fourth bedroom once drywall and floori
USD 399,000
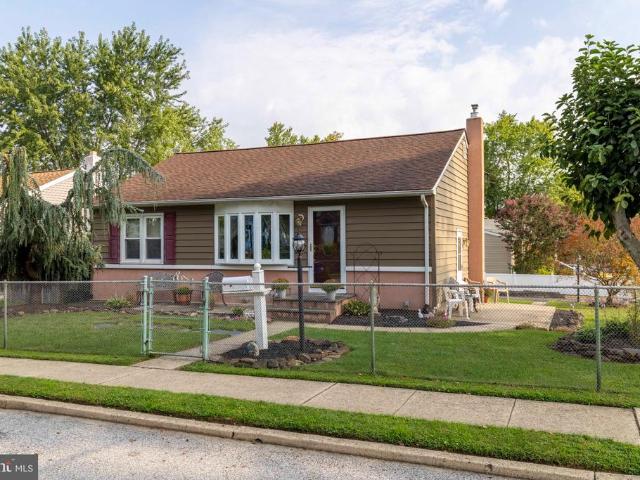
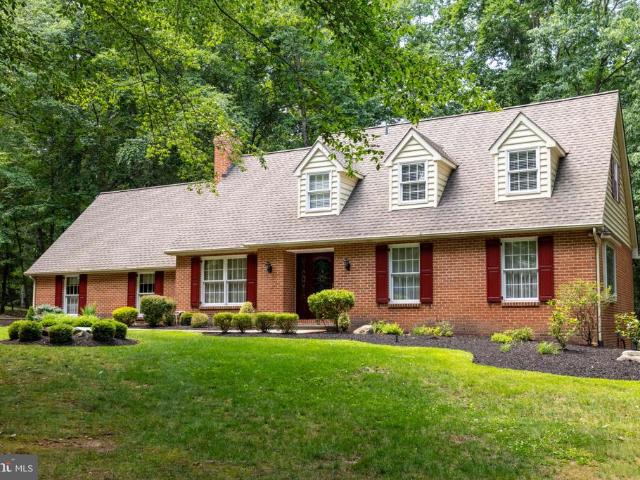
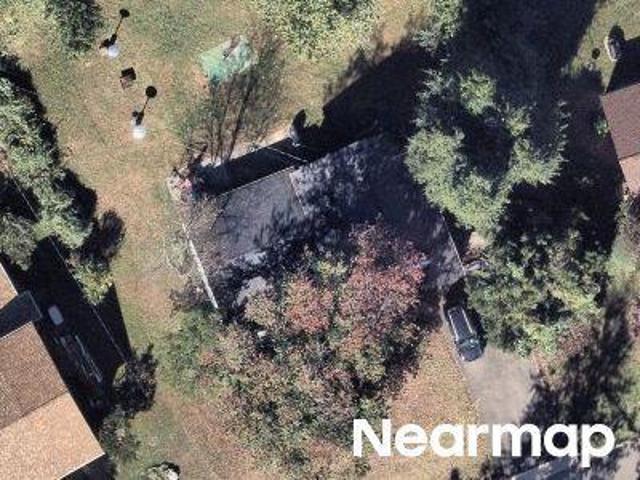
846 Central Avenue
View photo
House · for sale
USD 379,900
USD 320/sq.ft
846 Central Avenue
Rubicam
· 1,184 sq.ft · 3 Bedrooms · 1 Bath · House
· Garden · Equipped kitchen · Cellar
Rubicam · 1,184 sq.ft · 3 Bedrooms · 1 Bath · House · Garden · Equipped kitchen · Cellar
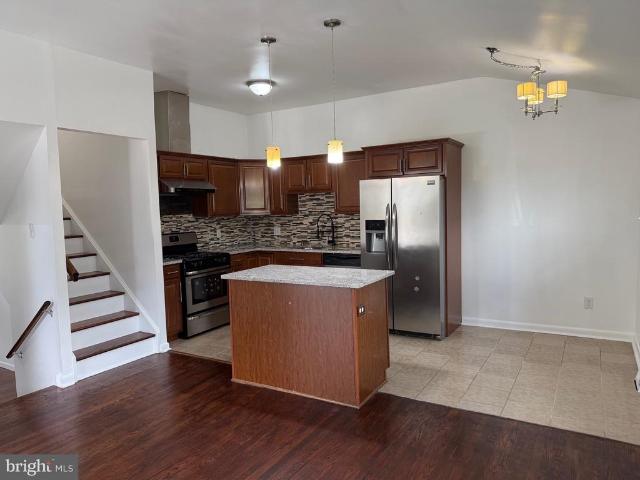
This partial brick front home has been lovingly maintained and is on the market for the first time in sixty two years. This property features a functional layout and a wonderful backyard. Hardwood flooring extends through most of the home, starting in the comfortable living room. The living room flows into the formal dining room, which features classic wainscoting and provides a great setting for family gatherings and holiday dinners. The eat in kitchen is a true highlight of the home, equipped with granite countertops, a glazed subway tile backsplash, stainless steel appliances including a five burner gas stove, recessed lighting, and a breakfast room area. The second floor offers three bedrooms and a hall bathroom. The primary bedroom is generously sized and includes two closets, while the remaining bedrooms are also a good size with plenty of closet space. The hall bathroom features a ceramic tile floor and tile tub surround. The full basement offers fantastic potential to be finish
USD 379,900
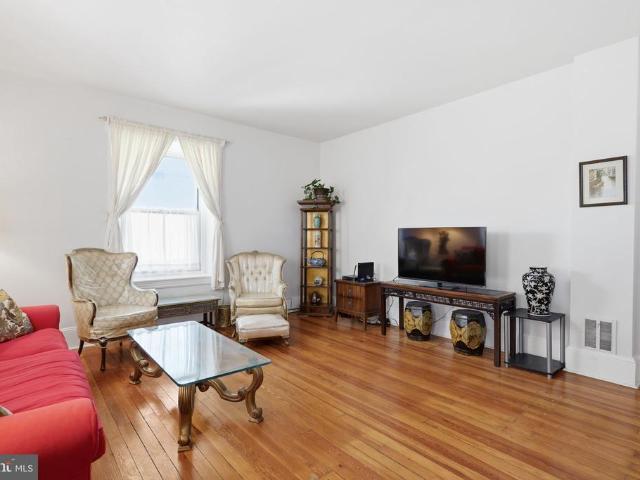
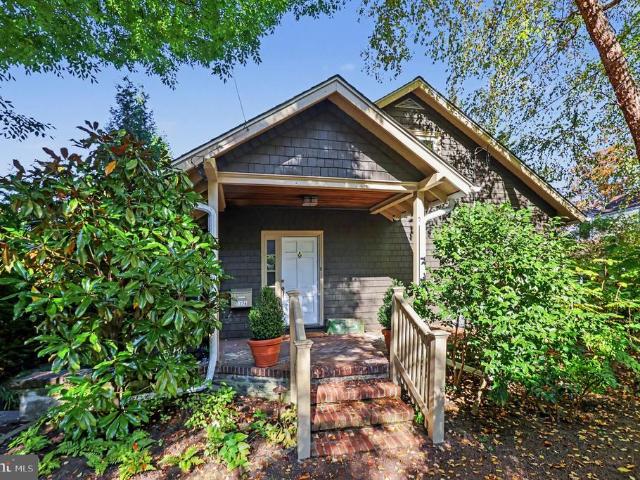
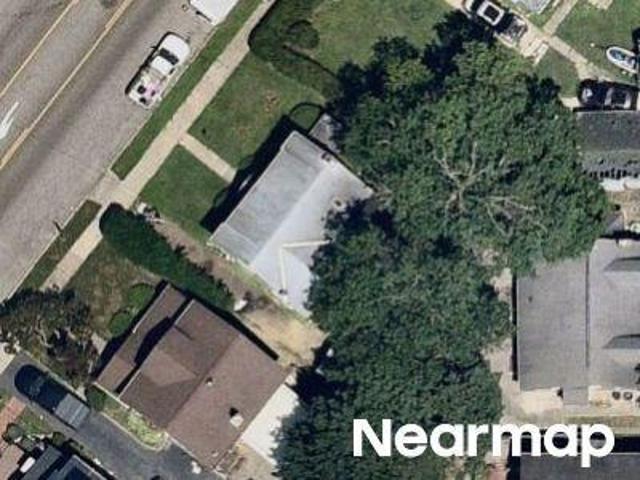
2363 Oakdale Avenue #
View photo
House · for sale
USD 899,900
USD 310/sq.ft
2363 Oakdale Avenue #
Rubicam
· 2,895 sq.ft · 4 Bedrooms · 2 Baths · House
· Office room · Fireplace · Equipped kitchen
Rubicam · 2,895 sq.ft · 4 Bedrooms · 2 Baths · House · Office room · Fireplace · Equipped kitchen
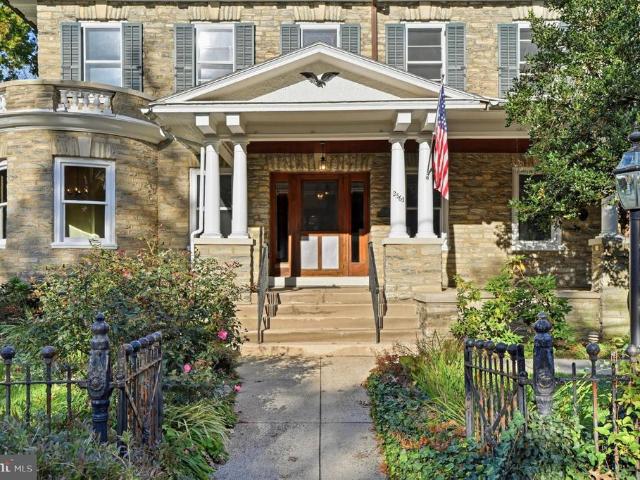
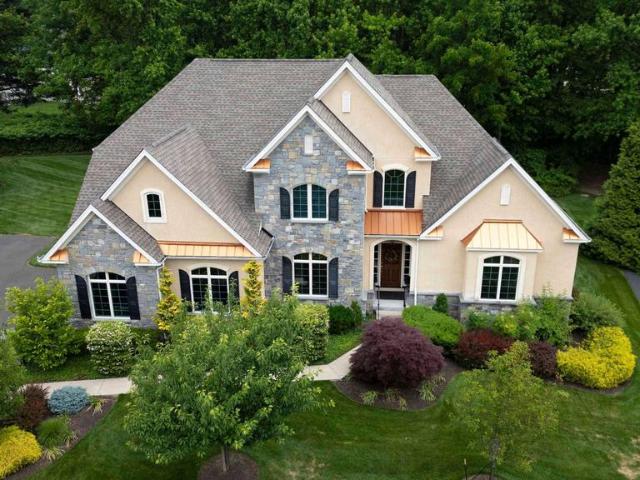
This Is the One Youve Been Waiting For! Welcome to this stately stone Colonial in sought-after Glenside Abington Township, just steps away from Keswick Village. Built in an era when charm and craftsmanship were truly valued, this special home offers picture-perfect curb appeal and timeless character. The inviting wraparound porch is the perfect place to relax and unwind, rain or shine. Step inside to an impressive center hall entrance featuring rich chestnut woodwork, beautiful leaded and stained-glass windows, soaring ceilings, and hardwood floors. The distinctive living room, complete with a charming turret and gas fireplace, is sure to delight. A generously sized dining room provides the perfect setting for everything from elegant dinner parties to intimate gatherings, while the cozy library/office, with its handsome built-in bookcases, offers a wonderful place to work, read, or simply unwind. The updated and expanded eat-in kitchen is designed for both everyday living and entertain
USD 899,900
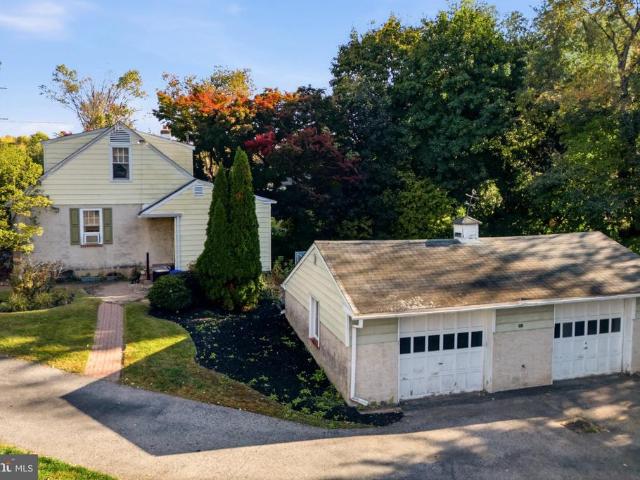
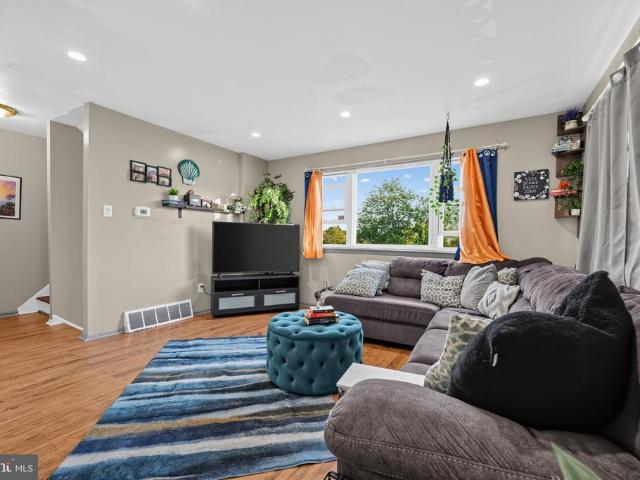
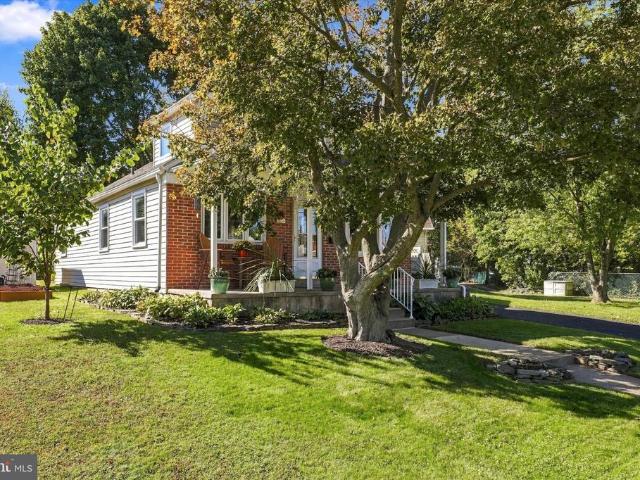
12 Jessop Lane
View photo
Townhouse · for sale
USD 509,999
USD 283/sq.ft
12 Jessop Lane
Rubicam
· 1,798 sq.ft · 3 Bedrooms · 2 Baths · Townhouse
· Equipped kitchen · Parking
Rubicam · 1,798 sq.ft · 3 Bedrooms · 2 Baths · Townhouse · Equipped kitchen · Parking
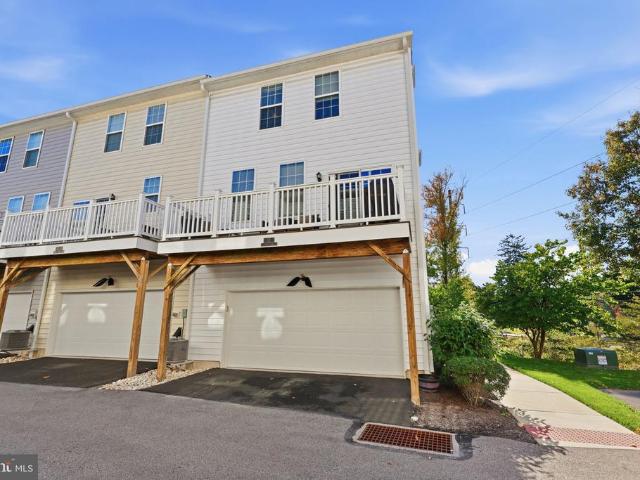
Welcome to 12 Jessop Lane! This stunning Toll Brothers-built contemporary end-unit townhome offers one of the largest floor plans in the community and was lovingly maintained by its original owners. Featuring nearly every builder upgrade, this exceptional home offers additional windows not found in interior units, providing abundant natural light and beautiful views of the professionally landscaped grounds. The lower-level entry features a spacious foyer, family room, sitting area, large storage room, and access to the two-car garage. The garage boasts a professionally installed epoxy floor, Wi-Fi-enabled opener with remote access, and ample storage. Keyless entry adds convenience. The main living level features beautiful hardwood floors, recessed lighting, and an open-concept layout. The spacious living room offers elegant crown molding. The gourmet kitchen boasts oversized cabinetry with crown molding, granite countertops, subway tile backsplash, high-end stainless steel appliances,
USD 509,999
2920 Rossiter Avenue
View photo
House · for sale
USD 629,900
USD 266/sq.ft
2920 Rossiter Avenue
Rubicam
· 2,368 sq.ft · 4 Bedrooms · 2 Baths · House
· Equipped kitchen
Rubicam · 2,368 sq.ft · 4 Bedrooms · 2 Baths · House · Equipped kitchen
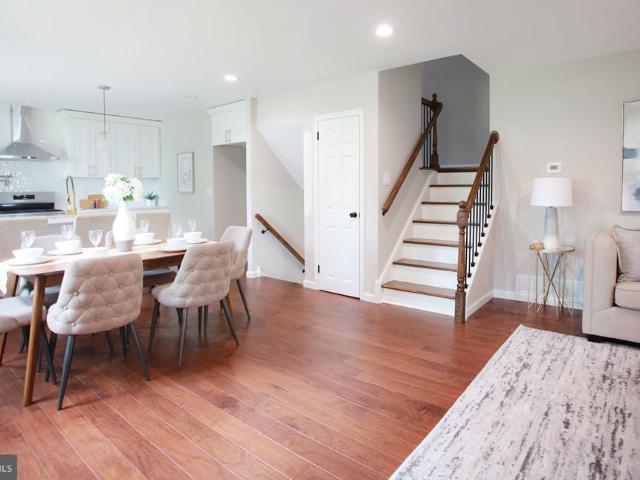
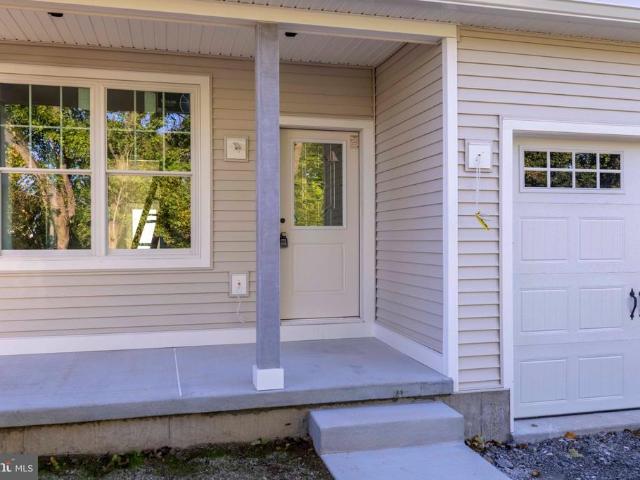
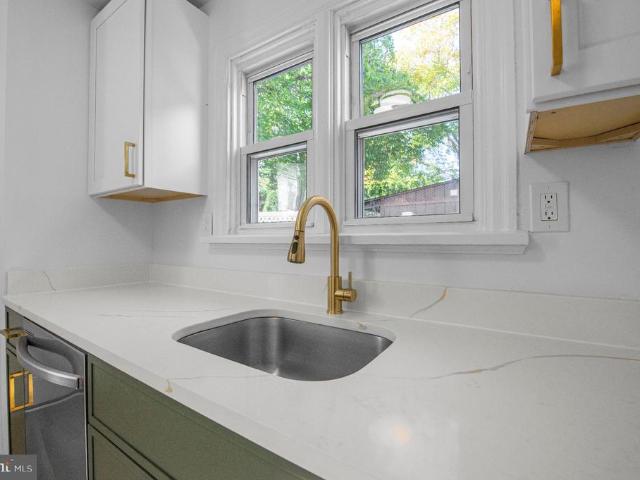
Beautifully renovated and move-in ready! Brand new engineered hardwood flooring throughout main & upper levels, solid high-end porcelain tile throughout lower level, luxury vinyl plank (LVP) in 2 bedrooms at upper level. New modern kitchen with brushed gold hardware & crown molding, custom-tiled bathrooms, recessed lighting throughout, new exterior doors, new 6-panel interior doors, new HVAC, new tankless water heater, new vertical siding at front fascia, and updated electric and plumbing. Gorgeous open layout and tons of natural light. Owners suite with full modern bathroom includes tiled shower, linear drain, double vanity, and custom niche. The kitchen includes quartz countertops, tiled backsplash, island with pendant lights, over-the-range pot-filler, and stainless steel appliances. Location! Minutes from shopping, parks, coffee shops, restaurants, etc. This home won't last! Owner is PA licensed
USD 629,900
446 Cedar Street
View photo
House · for sale
USD 489,000
USD 313/sq.ft
446 Cedar Street
Rubicam
· 1,561 sq.ft · 3 Bedrooms · 1 Bath · House
· Gym · Cellar
Rubicam · 1,561 sq.ft · 3 Bedrooms · 1 Bath · House · Gym · Cellar
Move-In Ready Jenkintown Borough Gem with High-Value Equity Potential! Classic Charm meets modern opportunity in Top-Rated Jenkintown School District. Welcome to 446 Cedar Street, a beautifully maintained and incredibly charming colonial nestled right in the heart of highly desirable Jenkintown Borough! Perfectly blending classic architectural character with immediate comfort, this 3-bedroom home offers the ultimate opportunity to build quick equity in one of Montgomery Countys top school districts. Step inside to a bright, sun-drenched main level featuring spacious living areas and a functional layout that flows effortlessly from room to room. The bones are excellent, giving you a completely move-in ready canvas to enjoy from day one while incorporating your own style over time. Downstairs, the full basement provides exceptional additional storage or the perfect footprint for a future recreation room or home gym. Bonus features include eco-friendly solar panels ready for simple reacti
USD 489,000
315 A Olive Avenue
View photo
Townhouse · for sale
USD 429,000
USD 265/sq.ft
315 A Olive Avenue
Rubicam
· 1,615 sq.ft · 3 Bedrooms · 2 Baths · Townhouse
· Deck · Equipped kitchen · Air conditioning · Cellar
Rubicam · 1,615 sq.ft · 3 Bedrooms · 2 Baths · Townhouse · Deck · Equipped kitchen · Air conditioning · Cellar
Welcome to 315A Olive Avenue, a clean and well-maintained 3-bedroom, 2.5-bath home offering 1,620 square feet of above-grade living space in Horsham Township. The main level features an open flow between the kitchen and dining area, creating a comfortable, connected layout for everyday living and entertaining. Major big-ticket improvements have already been addressed, including a new roof in 2021, new furnace and central A/C in 2025, and a new deck in 2025, offering added peace of mind for the next owner. Additional improvements are scheduled for October 5, including new carpeting in the general living areas and installation of a new washer. Upstairs you'll find three comfortable bedrooms, including a primary bedroom with its own full bath, plus an additional full hall bath. A full basement provides valuable flexible space for storage, recreation, hobbies, or future possibilities. Located in the highly convenient Horsham area within the Hatboro-Horsham School District, with easy access
USD 429,000
587 Moreland Road
View photo
House · for sale
USD 799,000
USD 259/sq.ft
587 Moreland Road
Rubicam
· 3,078 sq.ft · 5 Bedrooms · 2 Baths · House
· Patio · Garden · Fireplace · Equipped kitchen
Rubicam · 3,078 sq.ft · 5 Bedrooms · 2 Baths · House · Patio · Garden · Fireplace · Equipped kitchen
Welcome to 587 Moreland Road, a truly unique, fully renovated home offering a rare combination of modern style, generous space, comfort, and exceptional functionality, all situated on a beautiful 0.49-acre lot in the highly regarded Lower Moreland School District. Step inside and you'll immediately see what makes this home special. The impressive main living area features soaring 12-foot ceilings and new oversized windows, filling the space with an incredible amount of natural daylight and creating a bright, open, and inviting atmosphere. A beautiful stone fireplace anchors the room, adding warmth, texture, and character while creating a stunning focal point. The brand-new kitchen was designed to stand apart, featuring distinctive leather-look cabinet finishes, modern cabinetry, beautiful countertops, and all-new kitchen appliances. The adjoining dining area provides plenty of room for entertaining and features a convenient direct exit to the backyard concrete patio, making indoor-outd
USD 799,000
26 Barbara Road
View photo
House · for sale
USD 389,500
USD 249/sq.ft
26 Barbara Road
Rubicam
· 1,561 sq.ft · 3 Bedrooms · 1 Bath · House
· Garden · Office room · Equipped kitchen · Parking · Cellar
Rubicam · 1,561 sq.ft · 3 Bedrooms · 1 Bath · House · Garden · Office room · Equipped kitchen · Parking · Cellar
Opportunity is knocking! Welcome to 26 Barbara Road, a solidly built single-family home with a spacious family room addition and a deep, level yard, located on a quiet lane in Hatboro. This is a tremendous opportunity to build equity and renovate a home to your exact liking. The main level features a nicely sized living room with hardwood flooring and a centrally located kitchen overlooking the large dining room. The terrific family room addition is highlighted by a corner gas stove with realistic ceramic logs. Two main-level bedrooms are serviced by a hall bathroom featuring a convenient walk-in tub and shower. Upstairs, you will find two additional rooms offering the potential for use as bedrooms, a home office or flexible living space. The basement provides tremendous storage space, laundry facilities and plenty of possibilities. Outside, the extra-deep detached one-car garage includes a perfectly situated storage shed attached to the rear. The deep, level yard offers excellent spac
USD 389,500
623 Wanamaker Road
View photo
Townhouse · for sale
USD 395,000
USD 359/sq.ft
623 Wanamaker Road
Rubicam
· 1,098 sq.ft · 3 Bedrooms · 1 Bath · Townhouse
Rubicam · 1,098 sq.ft · 3 Bedrooms · 1 Bath · Townhouse
Opportunity Knocks in Walkable Jenkintown! This 3-bed, 1.5-bath home on a quiet residential street is ready for your vision. Bring your contractor and your imagination because this one needs work, but the bones and the location deliver. Steps from Jenkintown's charming downtown, top-rated schools, SEPTA Regional Rail (under 30 min to Center City), parks, cafes, and shops. A rare value entry point into one of Philly's most desirable, walkable suburbs
USD 395,000
1236 Highland Avenue
View photo
House · for sale
USD 500,000
USD 257/sq.ft
1236 Highland Avenue
Rubicam
· 1,938 sq.ft · 3 Bedrooms · 2 Baths · House
· Parking · Equipped kitchen · Cellar
Rubicam · 1,938 sq.ft · 3 Bedrooms · 2 Baths · House · Parking · Equipped kitchen · Cellar
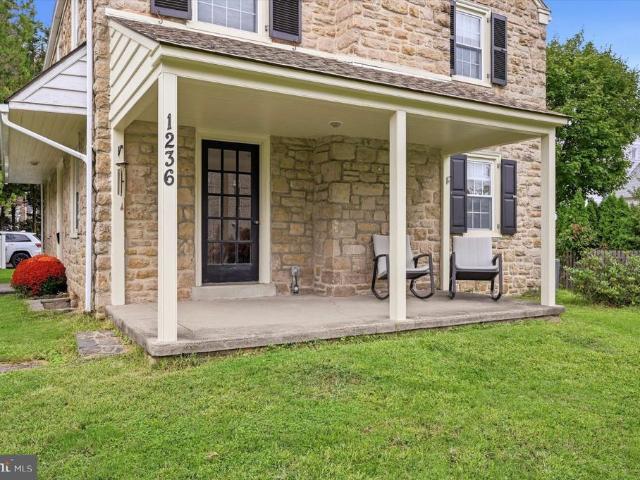
Welcome to 1236 Highland Ave in the Highly Sought-After Highland Farms Neighborhood! This beautifully maintained home offers the perfect blend of classic charm, modern updates, and comfortable living. Featuring three generously sized bedrooms, hardwood floors throughout, an updated kitchen and renovated bathrooms, this home is truly move-in ready. A brand-new roof installed in 2026 provides added peace of mind for years to come. The thoughtfully designed floor plan includes a convenient half bath on the first floor, while the second floor features a spacious primary suite with its own ensuite bathroom, two additional well-sized bedrooms, and a center hall bathroom. The large unfinished basement offers abundant storage space and plenty of potential for future use. A 2 car detached garage provides convenient parking and additional storage. Located in the highly desirable Highland Farms neighborhood and within the award-winning Abington School District, this home offers a wonderful combin
USD 500,000
117 Manor Road
View photo
House · for sale
USD 260,000
USD 185/sq.ft
117 Manor Road
Rubicam
· 1,399 sq.ft · 3 Bedrooms · 1 Bath · House
· Parking
Rubicam · 1,399 sq.ft · 3 Bedrooms · 1 Bath · House · Parking
Charming 3-Bedroom Bungalow in the Heart of Hatboro Bring Your Vision! *. Welcome to this charming 3-bedroom, 1-bath bungalow filled with character and plenty of potential! Built in 1930, it offers a unique blend of vintage charm and modern potential, perfect for those seeking a cozy retreat. This diamond in the rough is ready for the right owner to bring some TLC, creativity, and fresh ideas to make it shine. With great bones, an awesome detached garage and a classic bungalow feel, this home offers an exciting opportunity to create a space that truly reflects your style. Whether you're looking to renovate or transform the property into your dream home, the possibilities are here. Best of all, enjoy a fantastic location within walking distance of. *Downtown Hatboro*, where you'll find restaurants, shopping, nightlife, breweries, and the. *Hatboro Train Station*. For an easy commute. Come take a look, explore the possibilities, and imagine what this home could become. *Bring your creati
USD 260,000
2801 Spear Avenue
View photo
House · for sale
USD 329,900
USD 348/sq.ft
2801 Spear Avenue
Rubicam
· 947 sq.ft · 3 Bedrooms · 1 Bath · House
· Patio · Garden · Parking · Equipped kitchen · Cellar
Rubicam · 947 sq.ft · 3 Bedrooms · 1 Bath · House · Patio · Garden · Parking · Equipped kitchen · Cellar
A walkway leading to the front door with a patio area welcomes you to this 3 bedroom single. If you are looking for your first house or downsizing don't miss this gem! The living room has wood flooring, a curved bay window with five panels allowing natural light, and a coat closet. The adjoining eat-in kitchen features gas cooking and abundant cabinet and counter space. There is a side door right off of the kitchen leading to a patio and walkway to the 1 car detached garage. All three bedrooms feature wood flooring and ample closet space. The full basement provides additional space for storage, recreation, hobbies, or future improvements. The fenced yard provides a level area for outdoor activities, gardening, entertaining, or simply enjoying time outside. The location offers easy access to local amenities and everyday conveniences. The location is AWESOME and is a 2 minute walk to Ardsley Community Center offering the best daycare around, ball fields, and a playground. You are a 5 min
USD 329,900
608 Washington Lane
View photo
Townhouse · for sale
USD 499,900
USD 253/sq.ft
608 Washington Lane
Rubicam
· 1,970 sq.ft · 6 Bedrooms · 3 Baths · Townhouse
· Office room
Rubicam · 1,970 sq.ft · 6 Bedrooms · 3 Baths · Townhouse · Office room
Perfectly positioned in the heart of downtown Jenkintown, this spacious 6-bedroom, 3-bathroom home offers the kind of lifestyle todays buyers are searching forroom to grow, space to gather, and a location that puts everyday convenience right outside your door. From the moment you arrive, youll appreciate the rare opportunity to enjoy both generous living space and the energy of a walkable neighborhood. Imagine starting your mornings with coffee from a favorite local caf, taking an evening stroll to dinner, or spending weekends exploring nearby parks, shops, and restaurantsall just moments from home. This is the kind of setting that makes daily life feel easier, more connected, and more enjoyable. Inside, six bedrooms provide the flexibility so many need today. Whether youre looking for extra space for guests, a home office, creative studio, workout room, or simply room to spread out, this layout gives you options to fit the way you live nowand the way you may want to live in the future
USD 499,900
419 Continental Road
View photo
House · for sale
USD 429,000
USD 207/sq.ft
419 Continental Road
Rubicam
· 2,067 sq.ft · 4 Bedrooms · 1 Bath · House
· Garden · Parking · Cellar
Rubicam · 2,067 sq.ft · 4 Bedrooms · 1 Bath · House · Garden · Parking · Cellar
Bring Your Vision and Unlock the Potential! Location location location this charming 4-bedroom, 1.5-bath Cape Cod is situated on a beautiful generous corner lot in desirable Hatboro and offers endless possibilities for the right buyer! Featuring Hardwood floors throughout, a detached two-car garage and a finished basement offering additional space and plenty of opportunity, this home has so much to offer and has so many possibilities. Step outside to a spacious yard with room for family gatherings, outdoor entertaining or creating your very own backyard oasis. While renovations and updates are needed, the opportunity to transform this property into something truly special is undeniable and is ready for your vision. Whether youre looking to restore its original charm or create a space that reflects your personal style, this home is ready for your imagination and finishing touches. Bring your creativity, roll up your sleeves, and make it your own! This home is in walking distance of the
USD 429,000
769 Roslyn Avenue #
View photo
House · for sale
USD 715,000
USD 208/sq.ft
769 Roslyn Avenue #
Rubicam
· 3,434 sq.ft · 4 Bedrooms · 3 Baths · House
· Fireplace · Equipped kitchen
Rubicam · 3,434 sq.ft · 4 Bedrooms · 3 Baths · House · Fireplace · Equipped kitchen
Offer deadline sunday 9pm. Welcome to 769 Roslyn Avenue, a spacious 4-bedroom, 3.5-bath home offering a flexible layout, generous room sizes and plenty of space both inside and out. From the huge driveway, a covered front porch provides a welcoming entrance, while the stone exterior adds character to the front of the home. Step inside and youll find several comfortable living spaces. The den features a wood burning fireplace and new carpet, while the newly remodeled living room(2023) is one of the homes standout rooms, with exposed wood beams, a gas fireplace, and built-in shelving. An additional sunroom/bonus room surrounded by windows provides yet another place to relax, work or entertain. At the heart of the home is the impressive 500+ square-foot custom kitchen addition, refinished in 2026. This is a kitchen designed for everyday use as much as entertaining, with extensive KraftMaid cabinetry, granite countertops, a 9-foot island with seating, a Wolf 5-burner gas cooktop, double wa
USD 715,000
15 Drexel Road #
View photo
House · for sale
USD 449,900
USD 311/sq.ft
15 Drexel Road #
Rubicam
· 1,442 sq.ft · 4 Bedrooms · 1 Bath · House
· Office room
Rubicam · 1,442 sq.ft · 4 Bedrooms · 1 Bath · House · Office room
Welcome to 15 Drexel Road in desirable Hatboro! This charming 4-bedroom, 1-bath Cape Cod offers 1,447 square feet of living space, classic character, and plenty of potential to make it your own. The home features a flexible layout with four bedrooms, offering options for comfortable living, a home office, or guest space. Situated on an approximately 7,500-square-foot lot, the property provides outdoor space for relaxing, entertaining, or gardening. A private driveway adds everyday convenience. Located in the Hatboro-Horsham School District, with convenient access to local shopping, dining, parks, and major commuter routes. Whether youre a first-time buyer, looking for additional space, or searching for a home to personalize, 15 Drexel Road presents a wonderful opportunity. Schedule your private showing today and discover the possibilities!
USD 449,900
210 Wood Street
View photo
House · for sale
USD 672,800
USD 306/sq.ft
210 Wood Street
Rubicam
· 2,196 sq.ft · 3 Bedrooms · 2 Baths · House
· Garden · Equipped kitchen
Rubicam · 2,196 sq.ft · 3 Bedrooms · 2 Baths · House · Garden · Equipped kitchen
Move right into this beautiful, newly constructed custom Colonial by D. LaRosa Builders, ideally situated in desirable Hatboro Borough! From the moment you arrive, the inviting front porch sets the stage for the exceptional craftsmanship, quality construction, and attention to detail found throughout this home. Step inside to a bright, welcoming foyer that opens to the living room. The heart of the home is the beautifully appointed gourmet kitchen, featuring quartz countertops, 42-inch cabinetry, under-cabinet lighting, a dry bar area, Sharp microwave drawer, GE stainless steel appliances, and recessed and pendant lighting. Designed for both comfortable everyday living and entertaining, the open-concept floor plan seamlessly connects the kitchen, dining area, and family room. Sliding glass doors provide easy access to the spacious backyard, offering the perfect setting for outdoor dining, entertaining, or relaxing with family and friends. A conveniently located powder room completes th
USD 672,800
1087 Tyson Avenue #
View photo
House · for sale
USD 474,900
USD 229/sq.ft
1087 Tyson Avenue #
Rubicam
· 2,067 sq.ft · 5 Bedrooms · 2 Baths · House
· Garden · Equipped kitchen
Rubicam · 2,067 sq.ft · 5 Bedrooms · 2 Baths · House · Garden · Equipped kitchen
Home sweet home! Welcome to 1087 Tyson Avenue, a charming detached duplex in Abington Township with recent updates and inviting spaces inside and out. The welcoming enclosed front porch is the perfect place to enjoy your morning coffee, settle in with a good book, or unwind at the end of the day. Step inside the newly renovated first-floor residence to find attractive flooring, comfortable living space, and a kitchen with abundant cabinetry for all your cooking essentials along with 2 bedrooms and a full bathroom. Upstairs, the second-floor residence offers 3 generously sized bedrooms and a full bathroom. Outside, the backyard provides a lovely setting for summer gatherings, gardening, or simply enjoying some fresh air. Situated within the Abington School District, this property offers a charming neighborhood setting with shopping, dining, and transportation nearby. Come explore and discover all that this welcoming property has to offer! Book your showing today!
USD 474,900
618 Highland Avenue
View photo
House · for sale
USD 525,000
USD 210/sq.ft
618 Highland Avenue
Rubicam
· 2,497 sq.ft · 4 Bedrooms · 2 Baths · House
· Deck · Equipped kitchen
Rubicam · 2,497 sq.ft · 4 Bedrooms · 2 Baths · House · Deck · Equipped kitchen
Room to come togetherand space for privacy! This corner property in Glenside offers a standout feature: a true main-level in-law suite with its own side entrance, separate living room, spacious bedroom with ceiling fan, and a fully accessible bathroom featuring a walk-in shower and grab bars in both the bathroom and shower. Designed for accessible living, the suite connects directly to the main homes living room and shares the spacious eat-in kitchen, offering a thoughtful balance of independence and connection. The main home welcomes you with a covered front porch and an entrance foyer with a generous coat closet. The living room features built-in glass-front shelving, while the formal dining room offers chair rail detailing. The large eat-in kitchen includes a gas cooktop with vent hood, built-in wall oven, dishwasher, refrigerator, and two pantry closets. At the rear of the home, a comfortable family room opens to the rear deck and includes a laundry closet with washer and dryer. A
USD 525,000
30 High Point E
View photo
House · for sale
USD 698,700
USD 107/sq.ft
30 High Point E
Rubicam
· 6,480 sq.ft · 3 Bedrooms · 2 Baths · House
· Fireplace · Equipped kitchen
Rubicam · 6,480 sq.ft · 3 Bedrooms · 2 Baths · House · Fireplace · Equipped kitchen
Welcome to this beautifully maintained, custom brick home, nestled on a professionally landscaped, wooded lot of nearly two acres. Offering an exceptional combination of privacy and convenience, this lovely home showcases quality craftsmanship, architectural detail, and thoughtfully designed living spaces throughout. From the moment you enter the bright, welcoming foyer, the home's timeless appeal is evident. The spacious living room flows into the adjacent formal dining room, where large windows frame picturesque views of the breathtaking grounds. The updated kitchen features custom cabinetry, ceramic tile flooring, an island, and a sun-filled breakfast area with sliding doors leading to a charming screened-in porch. Featuring an exposed brick wall and peaceful views of the surrounding landscape, this inviting outdoor retreat is the perfect place to relax and unwind. The comfortable family room, complete with a brick gas fireplace and custom built-ins, provides a warm and inviting spa
USD 698,700
1136 Edge Hill Road #
View photo
House · for sale
USD 380,000
USD 271/sq.ft
1136 Edge Hill Road #
Rubicam
· 1,399 sq.ft · 3 Bedrooms · 2 Baths · House
· Garden · Equipped kitchen
Rubicam · 1,399 sq.ft · 3 Bedrooms · 2 Baths · House · Garden · Equipped kitchen
Nestled in the charming Abington neighborhood, this 1925 cottage-style home seamlessly blends classic craftsmanship with modern comforts, creating an inviting sanctuary. The previous owner was a well respected horticulturist within the community for many years who curated a meticulous garden filled with native year round plantings. The gardens have to be seen to be really appreciated. With a generous 1,403 square feet of thoughtfully designed living space, this residence offers a perfect balance of warmth and comfort. Step inside to discover a traditional floor plan that flows effortlessly from room to room. The heart of the home is the spacious family room, which is conveniently located off the kitchen, making it an ideal space for both relaxation and entertaining. Natural light pours in through the windows, highlighting the rich wood floors that add a touch of elegance throughout. The kitchen is a culinary enthusiast's dream, featuring upgraded countertops and an eat-in area that inv
USD 380,000
112 Byberry Road # 5
View photo
Townhouse · for sale
USD 220,000
USD 229/sq.ft
112 Byberry Road # 5
Rubicam
· 958 sq.ft · 2 Bedrooms · 1 Bath · Townhouse
· Office room · Cellar · Parking
Rubicam · 958 sq.ft · 2 Bedrooms · 1 Bath · Townhouse · Office room · Cellar · Parking
Discover an exquisite opportunity in this Hatboro community, where practical meets convenience in this charming Colonial-style townhouse. This meticulously maintained end-of-row residence, built in 1965, boasts a fully finished basement and a thoughtfully designed layout that maximizes both space and comfort. Step inside to find a warm and inviting atmosphere, accentuated by the elegant stucco and vinyl siding exterior. The main living area flows seamlessly, providing an ideal setting for both relaxation and entertaining. With two spacious bedrooms and one and a half bathrooms, this home offers a perfect blend of functionality and style. The fully finished basement presents endless possibilities-transform it into a private home office, a cozy media room, or a vibrant entertainment space. The versatility of this area enhances the overall living experience, catering to your lifestyle needs. Parking is a breeze with off-street options and a dedicated parking lot accommodating up to three
USD 220,000
2866 Joyce Road
View photo
House · for sale
USD 439,997
USD 319/sq.ft
2866 Joyce Road
Rubicam
· 1,378 sq.ft · 3 Bedrooms · 1 Bath · House
· Garden · Office room · Equipped kitchen · Parking
Rubicam · 1,378 sq.ft · 3 Bedrooms · 1 Bath · House · Garden · Office room · Equipped kitchen · Parking
Welcome to Abington Woods! This spacious 3-bedroom split-level offers a great combination of classic character, flexible living space, and meaningful recent improvements. Step inside to a bright living room with original hardwood floors and an easy flow into the dining and kitchen area, complete with a convenient breakfast bar. Upstairs are three comfortable bedrooms with hardwood flooring, including a spacious primary bedroom with a private half bath. The updated full hall bath features a glass-enclosed tub/shower, tile surround and marble-look tile flooring. The lower level adds valuable living space with a bright family room featuring recessed lighting and sliding glass doors that open directly to the backyard patioan ideal spot for movie nights, a home office, playroom or additional everyday living space. A one-car garage, dedicated workshop area and additional storage provide even more functionality. Outside, enjoy a generous 9,200-square-foot lot with plenty of room for relaxing,
USD 439,997
2871 Rossiter Avenue
View photo
Townhouse · for sale
USD 404,900
USD 225/sq.ft
2871 Rossiter Avenue
Rubicam
· 1,798 sq.ft · 3 Bedrooms · 1 Bath · Townhouse
· Garden · Equipped kitchen
Rubicam · 1,798 sq.ft · 3 Bedrooms · 1 Bath · Townhouse · Garden · Equipped kitchen
Welcome to this beautifully updated home featuring a fresh, modern interior and plenty of comfortable living space. The home offers an inviting open-concept layout with gorgeous hardwood floors throughout, creating a warm and cohesive feel. The updated kitchen features rich wood cabinetry, granite countertops, stainless-steel appliances, a stylish tile backsplash, and a convenient center islandperfect for everyday cooking and entertaining. The bright living and dining areas provide plenty of natural light and flexible space for relaxing or hosting guests. The bathroom features a modern vanity and contemporary tile finishes. Spacious bedrooms offer hardwood flooring, ample natural light, and generous closet space. Outside, enjoy a large private yard with plenty of room for outdoor activities, gardening, entertaining, or simply relaxing. The property also offers convenient access to the homes mechanical and utility areas. Move-in ready and thoughtfully updated, this home combines classic
USD 404,900
600 Harpers Lane
View photo
House · for sale
USD 1,100,000
USD 319/sq.ft
600 Harpers Lane
Rubicam
· 3,444 sq.ft · 3 Bedrooms · 2 Baths · House
· Office room · Deck · Fireplace
Rubicam · 3,444 sq.ft · 3 Bedrooms · 2 Baths · House · Office room · Deck · Fireplace
Fabulous home in Walnut Hill, Huntingdon Valleys highly sought-after 55+ community! Thoughtfully designed for both comfort and style, this gracious and welcoming residence offers the ease of first-floor living, beautifully proportioned spaces and many custom upgrades. The stone faade and classic architecture give the home a timeless appeal. Step inside the dramatic two-story foyer, where gleaming hardwood floors and abundant natural light introduce the homes well appointed interior. A warm and inviting den features a gas fireplace and oversized custom windows, while the adjacent study provides an ideal space for a home office or quiet retreat. The open-concept living room is highlighted by a floor-to-ceiling stone gas fireplace, expansive windows and a beamed tray ceiling. The adjoining formal dining room features sliding doors to the covered rear deck and convenient access to the butlers pantry and wet bar, creating a wonderful flow for entertaining. At the heart of the home is the go
USD 1,100,000
Linsay Way Aka 694 Linsey Way
View photo
House · for sale
USD 554,883
New
Linsay Way Aka 694 Linsey Way
Rubicam
· House
Rubicam · House
This home is in preforeclosure, which means the homeowner is in default (missed payments). Therefore, there could be an opportunity to strike a great deal with the owner and the bank
USD 554,883
S Cedar Rd
View photo
House · for sale
Request Details
New
S Cedar Rd
Rubicam
· 1,281 sq.ft · 2 Bedrooms · 1 Bath · House
Rubicam · 1,281 sq.ft · 2 Bedrooms · 1 Bath · House
This home is in preforeclosure, which means the homeowner is in default (missed payments). Therefore, there could be an opportunity to strike a great deal with the owner and the bank
Request Details
Rock Creek Dr
View photo
House · for sale
Request Details
New
Rock Creek Dr
Rubicam
· 3,132 sq.ft · 3 Bedrooms · 2 Baths · House
Rubicam · 3,132 sq.ft · 3 Bedrooms · 2 Baths · House
This home is in preforeclosure, which means the homeowner is in default (missed payments). Therefore, there could be an opportunity to strike a great deal with the owner and the bank
Request Details
Central Ave
View photo
House · for sale
Request Details
New
Central Ave
Rubicam
· 1,399 sq.ft · House
Rubicam · 1,399 sq.ft · House
This home is in preforeclosure, which means the homeowner is in default (missed payments). Therefore, there could be an opportunity to strike a great deal with the owner and the bank
Request Details

Get email alerts

Don't miss out: be the first to know about new properties

The alert was correctly created

On subscribing you accept the conditions of use and the privacy policy
Alert
Receive new ads in your inbox
Save this search
Receive alerts for new listings

We'll send you an email when we have new properties for: "Houses for sale in Rubicam"

The alert was correctly created

Glenside, Abington township Montgomery County Pennsylvania
Jenkintown
Get email alerts and be the first to see new listings
Required field
On subscribing I accept the terms of the privacy policy
Perfect! You'll soon start receiving new listings via email
Alert
Receive an email when we have new ads for Houses for sale in Rubicam
Save this search
Filters

Bedrooms

Size (sq.ft)

sq.ft
sq.ft

Price

USD
USD

Property type

Bathrooms

Clear all filters
Receive notifications when new entries are published.