86 apartments for sale in Runnells city

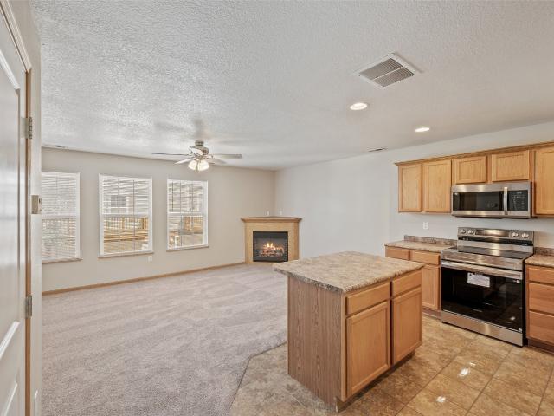
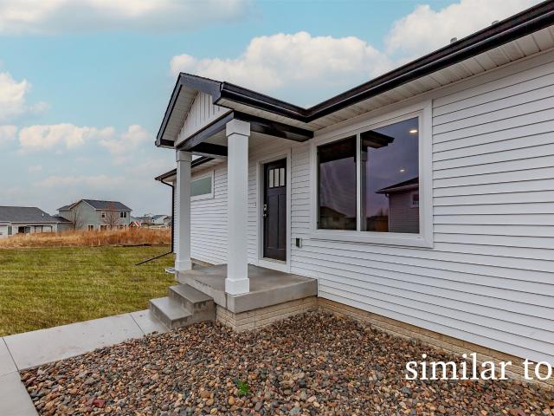
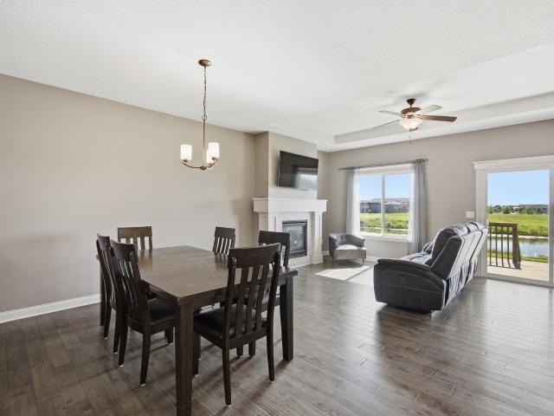
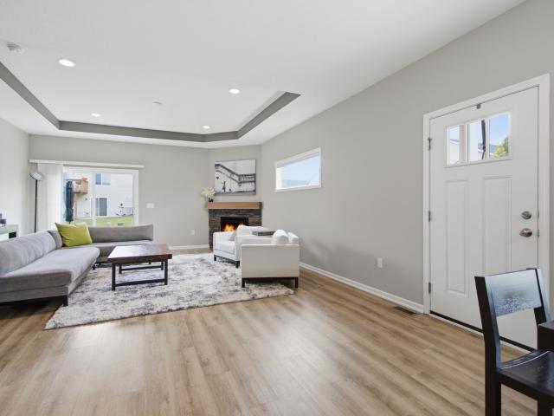
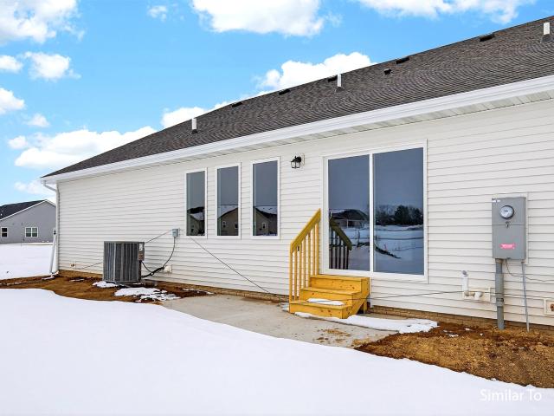
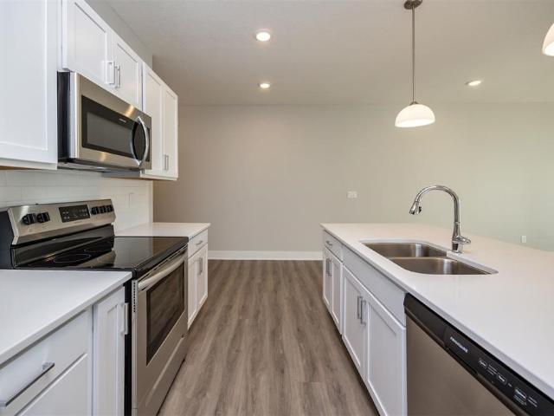
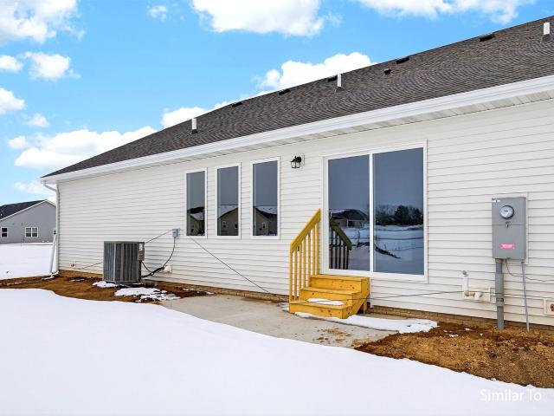
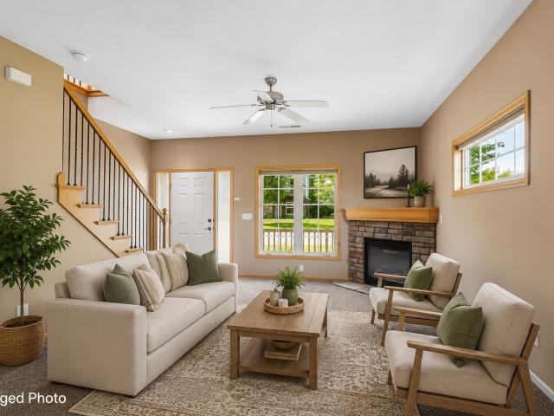
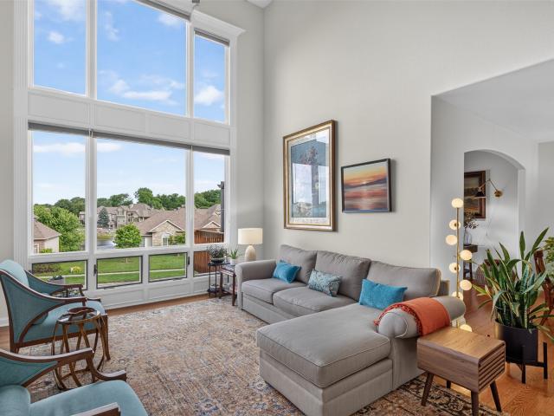
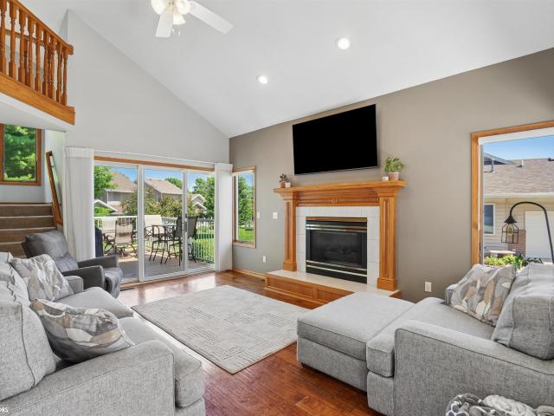
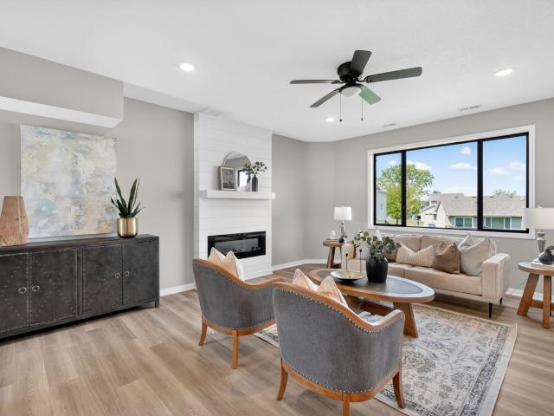
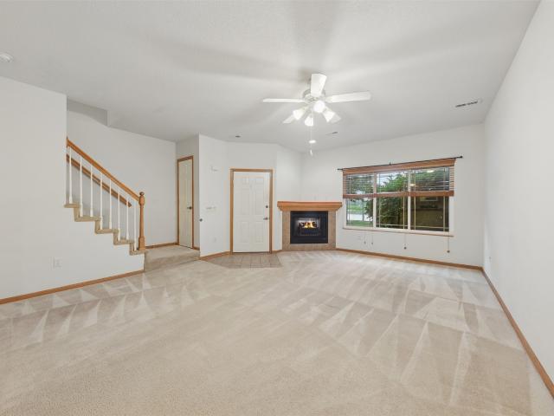
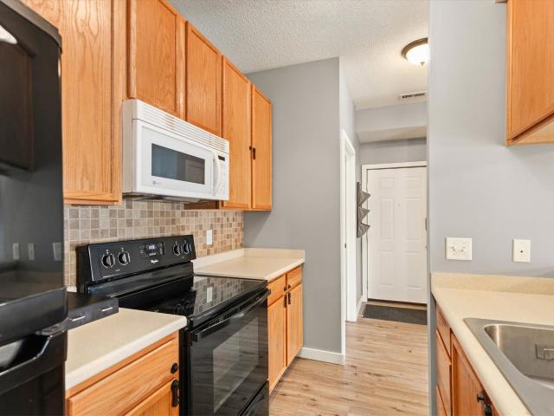
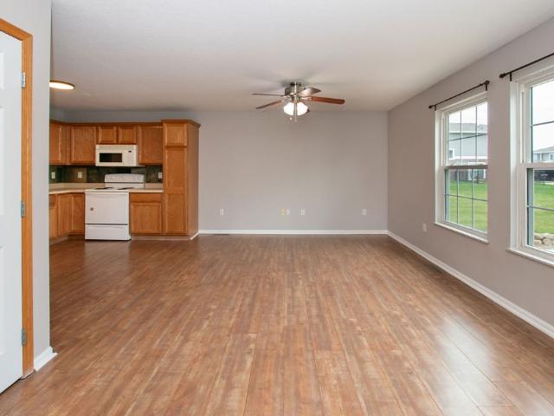
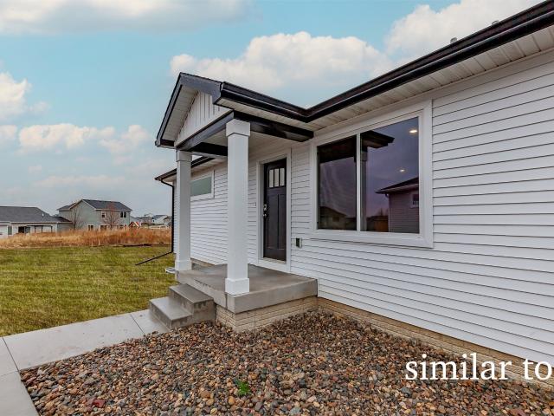
1228 Granite Street NE
View photo
Condo · for sale
USD 324,900
USD 243/sq.ft
New
1228 Granite Street NE
Runnells city
· 1,335 sq.ft · 3 Bedrooms · 3 Baths · Condo
· Fireplace · Parking
Runnells city · 1,335 sq.ft · 3 Bedrooms · 3 Baths · Condo · Fireplace · Parking
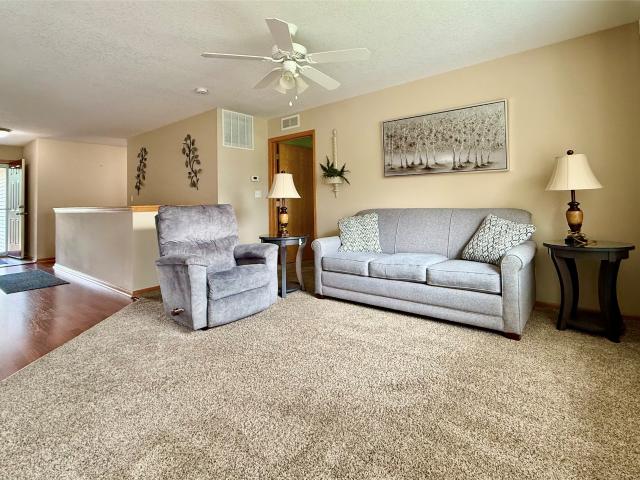
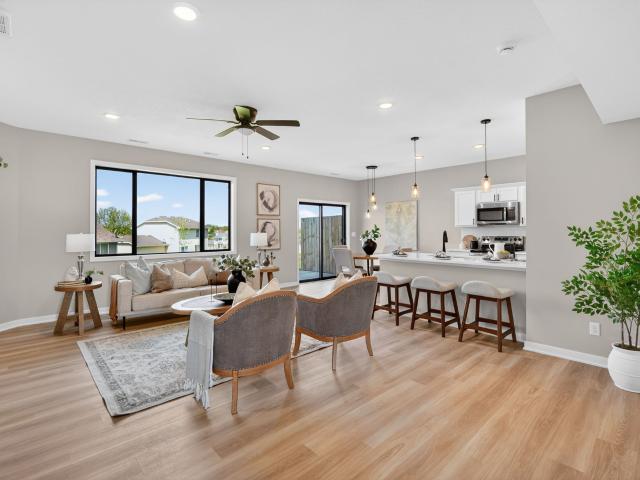
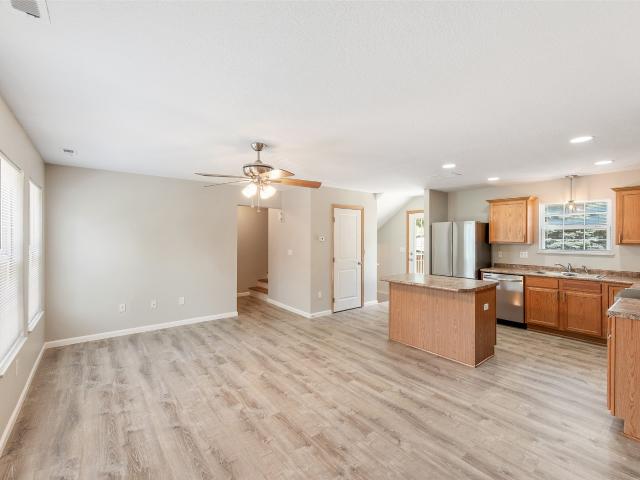
Welcome to Featherstone, offering small town living minutes from all the metro amenities. This Charleston floorplan offers open-concept living with two bedrooms on the main level and a laundry/mudroom off the garage entrance. Bonus finished Lower Level with additional bedroom, bathroom, and large family room. With Quartz Countertops, LVP, electric fireplace, 15-year waterproofing foundation, Our exceptional quality homes come with passive radon system that includes testing and if above the EPA 4.0 pCi/L builder installs a fan and retests. Also, work with one of our preferred lenders to receive up to $1,750 in closing costs. Offer subject to preapproval. Not valid with any other offer and subject to change without notice
USD 324,900
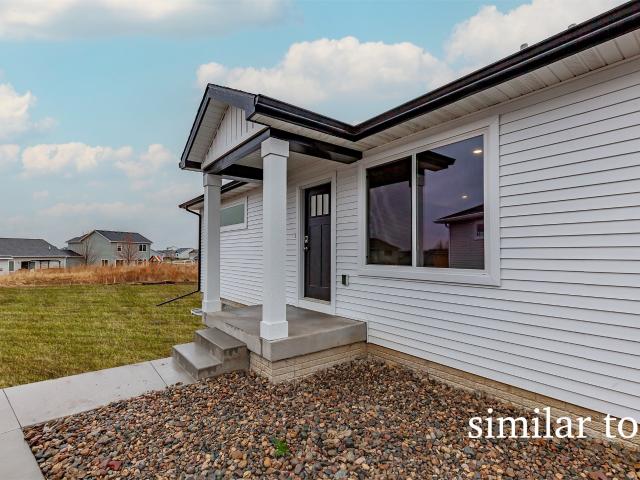
1224 Granite Street NE
View photo
Condo · for sale
USD 325,000
USD 243/sq.ft
1224 Granite Street NE
Runnells city
· 1,335 sq.ft · 3 Bedrooms · 3 Baths · Condo
· Fireplace · Parking
Runnells city · 1,335 sq.ft · 3 Bedrooms · 3 Baths · Condo · Fireplace · Parking
Welcome to Featherstone, offering small town living minutes from all the metro amenities. This Charleston floorplan offers open-concept living with two bedrooms on the main level and a laundry/mudroom off the garage entrance. Bonus finished Lower Level with additional bedroom, bathroom, and large family room. With Quartz Countertops, LVP, electric fireplace, 15-year waterproofing foundation, smart home features, Our exceptional quality homes come with passive radon system that includes testing and if above the EPA 4.0 pCi/L builder installs a fan and retests at no cost. Also, work with one of our preferred lenders to receive up to $1,750 in closing costs. Offer subject to preapproval. Not valid with any other offer and subject to change without notice
USD 325,000
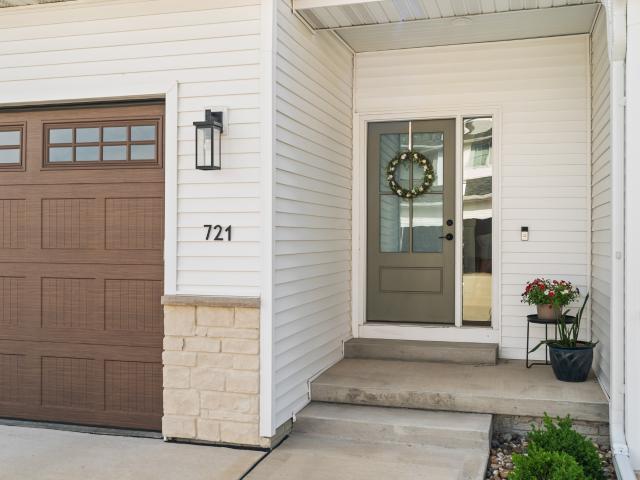
721 Spruce Street NW
View photo
Condo · for sale
USD 279,900
USD 163/sq.ft
New
721 Spruce Street NW
Runnells city
· 1,711 sq.ft · 3 Bedrooms · 2 Baths · Condo
· Patio · Garden · Equipped kitchen · Parking · Cellar
Runnells city · 1,711 sq.ft · 3 Bedrooms · 2 Baths · Condo · Patio · Garden · Equipped kitchen · Parking · Cellar
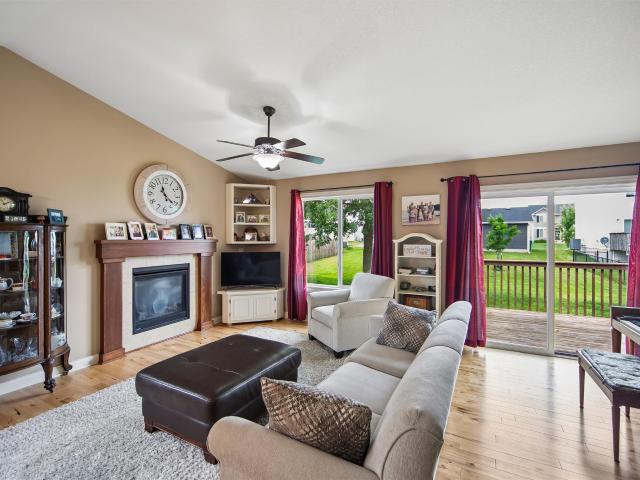
Rarely do you find a townhome that checks all the boxes: quality finishes, a functional layout, an end-unit location, and a fenced backyard. This beautifully maintained Bondurant home delivers all of that and more while offering the low-maintenance lifestyle you've been looking for. The open-concept main level is filled with natural light from oversized windows and features durable LVP flooring throughout. The kitchen stands out with quartz countertops, a tile backsplash, corner pantry, and a convenient drop zone off the attached 2-car garage. A half bath completes the main floor. Upstairs, the spacious primary suite includes two walk-in closets and a private ensuite bath. Two additional bedrooms, a full bath, and second-floor laundry provide everyday convenience. The unfinished basement offers future potential with an egress window and plumbing rough-ins for a bathroom. Outside, enjoy a rare townhome feature: a fenced backyard with a concrete patio, creating private and usable outdoor
USD 279,900
SE 22nd St
View photo
Condo · for sale
Request Details
Updated
SE 22nd St
Runnells city
· Condo
Runnells city · Condo
This is a Real Estate-Owned (REO)/post-foreclosure home owned or managed by a bank. All offers are considered; however, the highest and best will most likely be accepted
Request Details
Village Run Ave Unit 1102
View photo
Condo · for sale
Request Details
Updated
Village Run Ave Unit 1102
Runnells city
· 1,163 sq.ft · 2 Bedrooms · 2 Baths · Condo
Runnells city · 1,163 sq.ft · 2 Bedrooms · 2 Baths · Condo
This home is in preforeclosure, which means the homeowner is in default (missed payments). Therefore, there could be an opportunity to strike a great deal with the owner and the bank
Request Details
122 SE Sugarberry Lane
View photo
Condo · for sale
USD 271,900
USD 231/sq.ft
New
122 SE Sugarberry Lane
Runnells city
· 1,173 sq.ft · 3 Bedrooms · 3 Baths · Condo
· Garden · Parking · Deck · Fireplace · Equipped kitchen · Cellar
Runnells city · 1,173 sq.ft · 3 Bedrooms · 3 Baths · Condo · Garden · Parking · Deck · Fireplace · Equipped kitchen · Cellar
A rare gem-this townhome has a finished basement and 2 car attached garage! Maintenance-free living at its finest in this quaint and quiet community. 3 bdrm, 3 bath ranch full of upgrades and move-in ready! Open concept layout with gorgeous hardwood floors, tall ceilings & over 2000 Sq Ft of finished living space! Kitchen features granite countertops, stainless steel appliances & a pantry. Mudroom and laundry (washer/dryer included) conveniently located off the kitchen. Great room with cozy fireplace. Sliding glass doors lead to deck and backyard. Main floor primary suite boasts large closet + bathroom with dual vanities and walk-in shower. 2nd bedroom on main floor could also be used as an office. In the finished lower level, you will find a spacious family room, 3rd bedroom, full bath and more than enough storage space. 2 car attached garage w/ epoxy flooring. Low assoc dues of $210/month includes lawn care, snow removal + exterior maintenance. Extra parking across the street along w
USD 271,900
168 SE Sweetgrass Lane
View photo
Condo · for sale
USD 250,000
USD 221/sq.ft
New
168 SE Sweetgrass Lane
Runnells city
· 1,130 sq.ft · 2 Bedrooms · 3 Baths · Condo
· Office room · Deck · Equipped kitchen · Parking
Runnells city · 1,130 sq.ft · 2 Bedrooms · 3 Baths · Condo · Office room · Deck · Equipped kitchen · Parking
This well-maintained townhouse, located in a quiet tucked-away neighborhood, is move-in ready. On the main level at the front of the home is a versatile office/bedroom with easy access to a full hall bath. The heart of the home is an open concept kitchen/family room, great for everyday living and entertaining. The spacious primary suite has a walk-in shower and a huge closet. The laundry room is conveniently on the main floor. There is a maintenance free composite deck off the kitchen, perfect for grilling/relaxing. The lower level includes a large family room with an egress window, a three-quarter bath with heated floors, a storage room, and a workshop for hobbies/projects. There is an unbelievable amount of storage space. Roof was replaced in 2022. Additional guest parking is across the street
USD 250,000
7000 Lake Ridge Avenue 74
View photo
Condo · for sale
USD 269,400
USD 169/sq.ft
New
7000 Lake Ridge Avenue 74
Runnells city
· 1,593 sq.ft · 3 Bedrooms · 2 Baths · Condo
· Patio · Fireplace · Equipped kitchen
Runnells city · 1,593 sq.ft · 3 Bedrooms · 2 Baths · Condo · Patio · Fireplace · Equipped kitchen
Investor. And pet-friendly. Welcome to Three Lakes Estates, the newest community in SE Des Moines, featuring a 9-year tax abatement for significant monthly savings! Tour this thoughtfully designed model townhome offering an open-concept main level with 9’ ceilings, a fireplace, large windows, and a sliding door leading to a private patio. Main level has LVP flooring throughout and quartz countertops, with a breakfast bar, pantry, dining area, large closet, and extra under-stair storage. Upstairs, the huge primary suite features tray ceilings, a walk-in closet, and en-suite bath, with dual vanities, quartz countertops, tile flooring, and lots of storage. Two additional bedrooms, a large full bath, and a dedicated laundry room (not a closet) complete the upper level. Thoughtful design and modern finishes combined with the financial incentive of NINE YEARS of tax abatement make this home a must see! Stainless steel dishwasher, microwave, and stove are included. 9-year tax abatement schedu
USD 269,400
1145 Liberty Lane
View photo
Condo · for sale
USD 410,750
USD 317/sq.ft
New
1145 Liberty Lane
Runnells city
· 1,292 sq.ft · 2 Bedrooms · 2 Baths · Condo
· Equipped kitchen · Parking
Runnells city · 1,292 sq.ft · 2 Bedrooms · 2 Baths · Condo · Equipped kitchen · Parking
Welcome to Liberty Lane, where luxury meets low-maintenance living. This ranch townhome is the final available lot in this prestigious development, offering a rare opportunity to customize your next chapter. Designed for effortless main-level living, the open-concept floor plan features 2 bedrooms, 2 full baths, and a spacious kitchen, dining, and living area filled with natural light. Expansive windows showcase beautiful green space views, creating a peaceful backdrop for everyday living. The attached 2-car garage provides convenience, while the unfinished lower level offers abundant storage or the opportunity to add future finished living space. Buyers have the unique ability to select finishes and upgrades, allowing them to personalize the home to fit their style and needs. Right-size without compromise and enjoy the freedom of luxury, low-maintenance living with less stress, easy winter escape flexibility, and more time to enjoy what matters most. Don't miss your chance to own the
USD 410,750
1139 Cornerstone Lane
View photo
Condo · for sale
USD 165,000
USD 156/sq.ft
New
1139 Cornerstone Lane
Runnells city
· 1,055 sq.ft · 2 Bedrooms · 2 Baths · Condo
· Deck · Equipped kitchen
Runnells city · 1,055 sq.ft · 2 Bedrooms · 2 Baths · Condo · Deck · Equipped kitchen
Welcome home to this bright and spacious open-concept living area designed for both everyday living and entertaining. The kitchen showcases abundant cabinetry, stainless steel appliances, generous countertop space, and a center island that serves as the heart of the home. The adjoining living and dining areas offer an abundance of natural light through oversized windows, creating a warm and inviting atmosphere. Stylish luxury vinyl plank flooring, recessed lighting, and neutral finishes throughout make this home truly move-in ready. Step outside to the deck just off the kitchen, perfect for grilling, relaxing, or enjoying your morning coffee
USD 165,000
1146 blackstone lane
View photo
Condo · for sale
USD 169,900
USD 161/sq.ft
New
1146 blackstone lane
Runnells city
· 1,055 sq.ft · 2 Bedrooms · 2 Baths · Condo
· Deck · Equipped kitchen
Runnells city · 1,055 sq.ft · 2 Bedrooms · 2 Baths · Condo · Deck · Equipped kitchen
Welcome home to this warm and inviting open-concept living area designed for both everyday living and entertaining. The kitchen showcases abundant cabinetry, stainless steel appliances, generous countertop space, and a center island that serves as the heart of the home. The fresh paint and new flooring throughout will allow for turn key living experience. The adjoining living and dining areas offer an abundance of natural light through oversized windows, creating a warm and inviting atmosphere. Recessed lighting and neutral finishes throughout make this home truly move-in ready. Step outside to the deck just off the kitchen, perfect for grilling, relaxing, or enjoying your morning coffee
USD 169,900
1528 Foxtail Drive SE
View photo
Condo · for sale
USD 305,000
USD 228/sq.ft
New
1528 Foxtail Drive SE
Runnells city
· 1,335 sq.ft · 3 Bedrooms · 3 Baths · Condo
· Fireplace · Equipped kitchen · Parking
Runnells city · 1,335 sq.ft · 3 Bedrooms · 3 Baths · Condo · Fireplace · Equipped kitchen · Parking
Welcome to the Twinhomes of Tuscany where every unit is an END UNIT! The Charleston floor plan is a beautiful townhome featuring three beds, three baths, and two-car garage. On the main floor, you'll find an open-concept kitchen and spacious great room with a fireplace. The primary bedroom and bathroom, as well as an additional bedroom and bath are located on the main level. The lower-level is finished with another great room, bedroom and bathroom. Step outside to explore community walking and biking trails just moments away. Our exceptional quality homes come with passive radon system that includes testing and if above the EPA 4.0 pCi/L builder installs a fan and retests. Ask about $1,750 in closing costs with our Preferred Lenders. Offer subject to change
USD 305,000
2420 3rd Avenue SE
View photo
Condo · for sale
USD 345,000
USD 288/sq.ft
New
2420 3rd Avenue SE
Runnells city
· 1,195 sq.ft · 3 Bedrooms · 2 Baths · Condo
· Fireplace · Equipped kitchen · Parking
Runnells city · 1,195 sq.ft · 3 Bedrooms · 2 Baths · Condo · Fireplace · Equipped kitchen · Parking
One level living, pond view, low maintenance & move in ready! This 3 bed, 3 bath, ranch home is in a great 55+ community close to amenities and in a great location. Walk in to an open concept main level with 9' ceilings and natural light pouring through the windows. Hard surface flooring runs throughout the main level. Living room has a gas fireplace and flows right into the kitchen, which features a granite peninsula breakfast bar, subway tile backsplash, and stainless steel appliances included. Laundry is just off the garage in the mudroom, keeping things simple. The spacious primary bedroom sits perfectly on this floor plan with an en-suite that features a dual vanity, fully tiled walk in shower and a huge walk in closet that is separate from the bath area. Head downstairs to a fully finished lower level with 9' ceilings, a family room, bedroom, and full bath with tile floors, all on a daylight lot for natural light. Step out back and soak in the sun and relaxation with a covered de
USD 345,000
1458 Primrose Drive SE
View photo
Condo · for sale
USD 300,000
USD 224/sq.ft
New
1458 Primrose Drive SE
Runnells city
· 1,335 sq.ft · 3 Bedrooms · 3 Baths · Condo
· Patio · Equipped kitchen
Runnells city · 1,335 sq.ft · 3 Bedrooms · 3 Baths · Condo · Patio · Equipped kitchen
Skip the wait, surprise costs, and unfinished projects of new construction! This better-than-new ranch with over 2200 sq ft in one of Altoona's most desirable neighborhoods is truly move-in ready with thousands in upgrades already completed. Enjoy maintenance-free living with the HOA covering lawn care and snow removal, plus remaining tax abatement for added monthly savings. Inside, you'll love the open floor plan featuring fresh paint, white ceilings (a premium builder upgrade), and a spacious living room with sliding doors to the patio. The beautifully designed kitchen offers quartz countertops, abundant cabinetry, generous prep space, and an island perfect for gathering. The main level features split bedroom plan with 2 bedrooms and 2 bathrooms, including a spacious primary suite with an upgraded glass shower door and elegant chandelier. The finished lower level adds a third bedroom, third bathroom, a huge family room, and an large storage room. Unlike many new construction homes, t
USD 300,000
1485 Foxtail Drive SE
View photo
Condo · for sale
USD 310,000
USD 257/sq.ft
New
1485 Foxtail Drive SE
Runnells city
· 1,206 sq.ft · 3 Bedrooms · 3 Baths · Condo
· Patio · Equipped kitchen · Parking
Runnells city · 1,206 sq.ft · 3 Bedrooms · 3 Baths · Condo · Patio · Equipped kitchen · Parking
Welcome to the Twinhomes of Tuscany where every unit is an END UNIT! The Bradford floor plan is a beautiful townhome featuring three beds, three baths, and two-car garage. On the main floor, you'll find an open-concept kitchen and spacious great room with a sliding glass door leading to a patio space. The primary bedroom and bathroom, as well as an additional bedroom and bath are located on the main level. The lower-level is finished with another great room, bedroom and bathroom. Step outside to explore community walking and biking trails just moments away. Ask about $1,750 in closing costs with our Preferred Lenders. Offer subject to change. Our exceptional quality homes come with passive radon system that includes testing and if above the EPA 4.0 pCi/L builder installs a fan and retests at no cost
USD 310,000
5649 Ponderosa Drive
View photo
Condo · for sale
USD 254,900
USD 307/sq.ft
New
5649 Ponderosa Drive
Runnells city
· 829 sq.ft · 3 Bedrooms · 2 Baths · Condo
· Equipped kitchen
Runnells city · 829 sq.ft · 3 Bedrooms · 2 Baths · Condo · Equipped kitchen
Welcome to your new 3 BR/3BA townhome. Over 1500 sq ft finished. You will love the fresh modern looks of this open floor plan. The first floor has an open kitchen concept with family room and owner's suite with an additional 1/2 bath and laundry room. The lower level adds 2 bedrooms and a family room and full bath. There is also ample storage in the lower level. This home is also for rent. Reach out for details. All information obtained from seller and public records
USD 254,900
1497 Foxtail Drive SE
View photo
Condo · for sale
USD 309,900
USD 256/sq.ft
New
1497 Foxtail Drive SE
Runnells city
· 1,206 sq.ft · 3 Bedrooms · 3 Baths · Condo
· Patio · Equipped kitchen · Parking
Runnells city · 1,206 sq.ft · 3 Bedrooms · 3 Baths · Condo · Patio · Equipped kitchen · Parking
Welcome to the Twinhomes of Tuscany where every unit is an END UNIT! The Bradford floor plan is a beautiful townhome featuring three beds, three baths, and two-car garage. On the main floor, you'll find an open-concept kitchen and spacious great room with a sliding glass door leading to a patio space. The primary bedroom and bathroom, as well as an additional bedroom and bath are located on the main level. The lower-level is finished with another great room, bedroom and bathroom. Step outside to explore community walking and biking trails just moments away. Ask about $1,750 in closing costs with our Preferred Lenders. Offer subject to change. Our exceptional quality homes come with passive radon system that includes testing and if above the EPA 4.0 pCi/L builder installs a fan and retests at no cost
USD 309,900
2229 3rd Avenue SW
View photo
Condo · for sale
USD 213,500
USD 153/sq.ft
New
2229 3rd Avenue SW
Runnells city
· 1,389 sq.ft · 2 Bedrooms · 2 Baths · Condo
· Patio · Office room · Fireplace · Equipped kitchen · Parking
Runnells city · 1,389 sq.ft · 2 Bedrooms · 2 Baths · Condo · Patio · Office room · Fireplace · Equipped kitchen · Parking
Welcome home to this beautifully maintained townhome offering the perfect combination of comfort, convenience, and value—truly a great alternative to renting! Ideally situated on a corner lot, this home enjoys added privacy with open green space off the patio instead of another townhome directly behind you. Inside, you'll find two spacious primary suites, each featuring its own private full bathroom and walk-in closet, making this home ideal for roommates, guests, or anyone who appreciates extra privacy. The versatile loft provides the perfect flex space for a home office, workout area, reading nook, or hobby room. The main level offers an inviting living room with a cozy fireplace, an open dining area, and a spacious kitchen with ample cabinet and counter space. All kitchen appliances, plus the washer and dryer, are included, making this home truly move-in ready. A convenient main-floor laundry room, half bath, and attached two-car garage add to the home's functionality. Located just
USD 213,500
1980 Copper Wynd Court
View photo
Condo · for sale
USD 419,000
USD 187/sq.ft
New
1980 Copper Wynd Court
Runnells city
· 2,239 sq.ft · 4 Bedrooms · 3 Baths · Condo
· Patio · Fireplace · Equipped kitchen
Runnells city · 2,239 sq.ft · 4 Bedrooms · 3 Baths · Condo · Patio · Fireplace · Equipped kitchen
Welcome to this beautifully updated townhome in Copper Creek, offering nearly 3,000 square feet of thoughtfully designed living space with 4 bedrooms and 4 bathrooms. The main-level owner’s suite provides convenience, while soaring two-story ceilings and great room with a gas fireplace, custom built-ins, and pond views. The remodeled kitchen (2024) is the heart of the home, featuring custom cabinetry, quartz countertops, stainless steel KitchenAid appliances, a custom range hood, lighted upper cabinets, under-cabinet lighting, and a custom pantry. Hardwood floors grace the main level, complemented by new carpet throughout the upper and lower levels. The entire interior was freshly painted in 2023, and custom wood and motorized sun-blocking shades add both style and function. The walkout lower level is perfect for entertaining, complete with a second full kitchen, spacious family and dining areas, and access to a covered patio. Two laundry areas—including a main-floor laundry and a lowe
USD 419,000
1535 Castlegar Court
View photo
Condo · for sale
USD 369,500
USD 217/sq.ft
New
1535 Castlegar Court
Runnells city
· 1,701 sq.ft · 4 Bedrooms · 3 Baths · Condo
· Patio · Equipped kitchen
Runnells city · 1,701 sq.ft · 4 Bedrooms · 3 Baths · Condo · Patio · Equipped kitchen
Enjoy low maintenance living with this spacious 4-bedroom, 3.5-bath townhouse offering 2,587 finished square feet, including the finished lower level. Located on Cooper Creek Golf Course in the highly sought-after Southeast Polk School District, this home features an open concept layout that seamlessly connects the living room, dining area, and kitchen, creating a comfortable space for everyday living and entertaining. The oversized primary suite features a private ensuite bathroom with two separate vanities, a walk-in shower, and plenty of space to unwind. Upstairs, you'll find two additional bedrooms and a generously sized full bathroom. The finished lower level adds even more living space with a cozy family room, a full kitchen, an additional bedroom, and a full bathroom, making it ideal for guests, extended family, or entertaining. Step outside to the private patio just off the living room and enjoy peaceful views in a quiet setting near the golf course. The HOA takes care of nearl
USD 369,500
7000 Lake Ridge Avenue 70
View photo
Condo · for sale
USD 269,400
USD 166/sq.ft
New
7000 Lake Ridge Avenue 70
Runnells city
· 1,615 sq.ft · 3 Bedrooms · 2 Baths · Condo
· Patio · Fireplace · Equipped kitchen
Runnells city · 1,615 sq.ft · 3 Bedrooms · 2 Baths · Condo · Patio · Fireplace · Equipped kitchen
Investor. And pet-friendly. Welcome to Three Lakes Estates, the newest community in SE Des Moines, featuring a 9-year tax abatement for significant monthly savings! This thoughtfully designed townhome offers an open-concept main level, featuring 9’ ceilings, a fireplace, large windows, and a sliding door leading to a private patio. Main level has LVP flooring throughout and quartz countertops, with a breakfast bar, pantry, dining area, large closet, and extra under-stair storage. Upstairs, the huge primary suite features tray ceilings, a walk-in closet, and en-suite bath, with dual vanities, quartz countertops, tile flooring, and lots of storage. Two additional bedrooms, a large full bath, and a dedicated laundry room (not a closet) complete the upper level. Thoughtful design and modern finishes combined with the financial incentive of NINE YEARS of tax abatement make this home a must see! Stainless steel dishwasher, microwave, and stove are included. 9-year tax abatement schedule: Yea
USD 269,400
108 Keeneland Court
View photo
Condo · for sale
USD 309,900
USD 186/sq.ft
New
108 Keeneland Court
Runnells city
· 1,658 sq.ft · 4 Bedrooms · 3 Baths · Condo
· Patio · Parking · Deck · Fireplace · Equipped kitchen
Runnells city · 1,658 sq.ft · 4 Bedrooms · 3 Baths · Condo · Patio · Parking · Deck · Fireplace · Equipped kitchen
Welcome home to this amazing newer built 4 bedroom townhome with a tax abatement! Step inside to the large first floor open concept living space featuring huge windows, electric fireplace, and LVP flooring throughout. The kitchen features a large island with seating, quartz countertops, stainless, appliances, pantry, and dining area plus a half bath. Upstairs are 3 bedrooms including a massive primary suite with double vanity and a huge walk in closet. The lower level is finished with an additional bedroom, full bath, family room, and walks out to a large patio for entertaining. Main level features a large deck overlooking a beautiful green space. Enjoy the attached two car garage and additional parking options for all your guests. Close to shopping, interstate, parks, and schools. Call this home yours and schedule a private showing!
USD 309,900
2200 Hart Avenue 1
View photo
Condo · for sale
USD 169,000
USD 128/sq.ft
New
2200 Hart Avenue 1
Runnells city
· 1,313 sq.ft · 2 Bedrooms · 2 Baths · Condo
· Patio · Fireplace · Equipped kitchen · Parking
Runnells city · 1,313 sq.ft · 2 Bedrooms · 2 Baths · Condo · Patio · Fireplace · Equipped kitchen · Parking
One owner, move-in ready, and priced with room to build equity. This two-story, 2 bed/2.5 bath end-unit sits on a unique corner lot with an attached two-car garage — hard to find in this area. The main level is open concept with a half bath and an eat-in kitchen. A fireplace anchors the living space, and a covered patio rounds out the main level. Both bedrooms are generously sized, and each has its own full en suite bathroom. Laundry is conveniently tucked on the second level, and the washer, dryer, and all appliances stay. Fresh paint throughout, freshly cleaned carpets, and updated bathrooms mean you can move in and make it yours without tackling a punch list first. There’s still room to add your own touches. Lawn care, snow removal, and exterior maintenance are all included. Minutes from Easter Lake, Ewing Park, and quick access to Hwy 5
USD 169,000
2323 E Porter Avenue 13
View photo
Condo · for sale
USD 145,000
USD 143/sq.ft
New
2323 E Porter Avenue 13
Runnells city
· 1,012 sq.ft · 2 Bedrooms · 2 Baths · Condo
· Office room · Parking · Equipped kitchen · Security
Runnells city · 1,012 sq.ft · 2 Bedrooms · 2 Baths · Condo · Office room · Parking · Equipped kitchen · Security
Welcome to this well-maintained ground-level condo offering comfort, convenience, and an ideal location. Situated just steps from the detached garage with automatic opener, this home features hard-surface flooring throughout the main living areas with comfortable carpet in both bedrooms. The open-concept kitchen flows seamlessly into the living room, creating an inviting space for everyday living and entertaining. The spacious primary suite includes a private full bath. A generously sized second bedroom and an additional full bath provide flexibility for guests, family, or a home office. The in-unit washer and dryer are included for added convenience, and the air conditioner was replaced in 2024 for peace of mind. Enjoy nearby parks and trails, making it easy to take advantage of outdoor recreation
USD 145,000
1062 10th Avenue NW
View photo
Condo · for sale
USD 159,000
USD 150/sq.ft
New
1062 10th Avenue NW
Runnells city
· 1,055 sq.ft · 2 Bedrooms · 1 Bath · Condo
· Equipped kitchen · Parking
Runnells city · 1,055 sq.ft · 2 Bedrooms · 1 Bath · Condo · Equipped kitchen · Parking
Move-in ready, this 2-bedroom, 1.5-bath townhome offers low-maintenance living in one of Altoona's most convenient and growing locations. Featuring a spacious two-car attached garage and a functional floor plan, this home is an excellent opportunity for both owner-occupants and investors. The kitchen comes complete with all appliances, including the refrigerator, range, microwave, dishwasher, washer, and dryer. Recent improvements include a new roof installed in 2021, providing added value and peace of mind. Currently used as a rental property, this home may continue to offer rental potential making it an attractive investment opportunity. Enjoy a location just minutes from shopping, restaurants, grocery stores, parks, bike and walking trails, Adventureland, Prairie Meadows, the Outlets of Des Moines, and convenient access to Interstate 80 for an easy commute to the Des Moines metro. Located within the Southeast Polk Community School District, the community also welcomes pets in accord
USD 159,000

Get email alerts

Don't miss out: be the first to know about new properties

The alert was correctly created

On subscribing you accept the conditions of use and the privacy policy
Alert
Receive new ads in your inbox
Save this search
Receive alerts for new listings

We'll send you an email when we have new properties for: "Apartments for sale in Runnells city"

The alert was correctly created

Johnston city
Saylorville
Get email alerts and be the first to see new listings
Required field
On subscribing I accept the terms of the privacy policy
Perfect! You'll soon start receiving new listings via email
Alert
Receive an email when we have new ads for Apartments for sale in Runnells city
Save this search
Filters

Bedrooms

Size (sq.ft)

sq.ft
sq.ft

Price

USD
USD

Property type

Bathrooms

Clear all filters
Receive notifications when new entries are published.