808 houses for sale in Ruskin Square

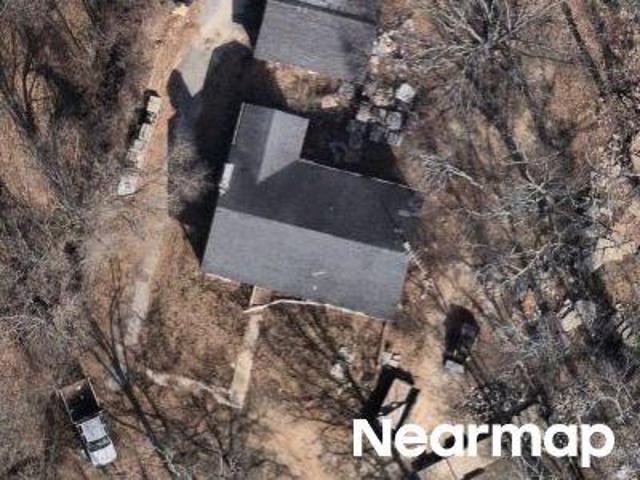
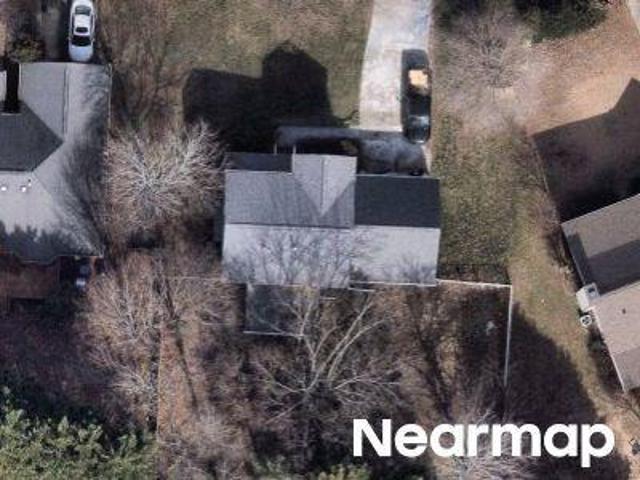
Druid Hill Ct
View photo
House · for sale
Request Details
Updated
Druid Hill Ct
Ruskin Square
· 1,528 sq.ft · 3 Bedrooms · 2 Baths · House
Ruskin Square · 1,528 sq.ft · 3 Bedrooms · 2 Baths · House
This home is in preforeclosure, which means the homeowner is in default (missed payments). Therefore, there could be an opportunity to strike a great deal with the owner and the bank
Request Details
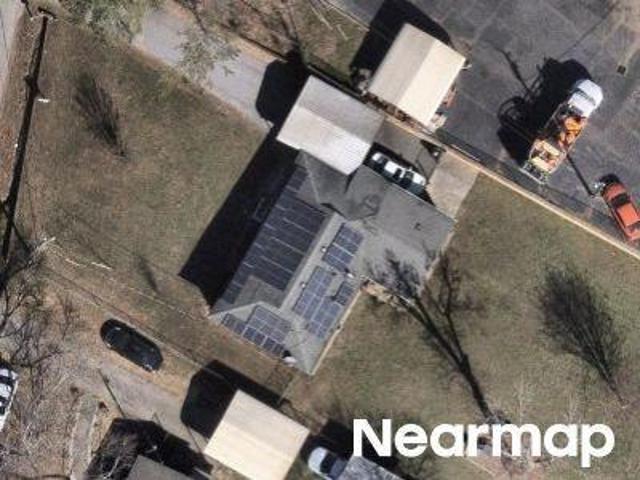
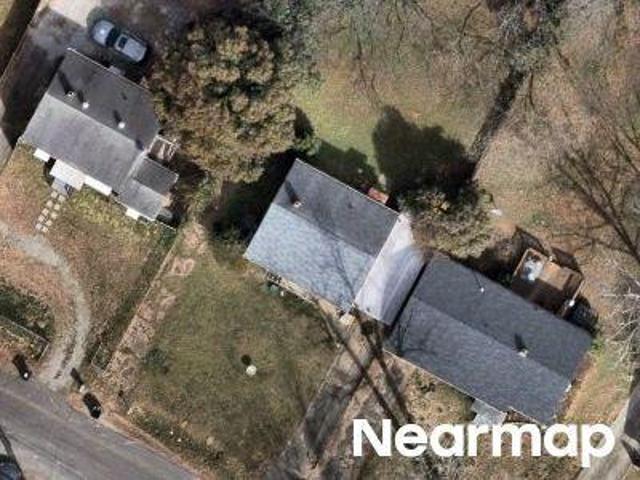
S Highway 14
View photo
House · for sale
Request Details
Updated
S Highway 14
Ruskin Square
· 1,421 sq.ft · 3 Bedrooms · 1 Bath · House
Ruskin Square · 1,421 sq.ft · 3 Bedrooms · 1 Bath · House
This home is in preforeclosure, which means the homeowner is in default (missed payments). Therefore, there could be an opportunity to strike a great deal with the owner and the bank
Request Details
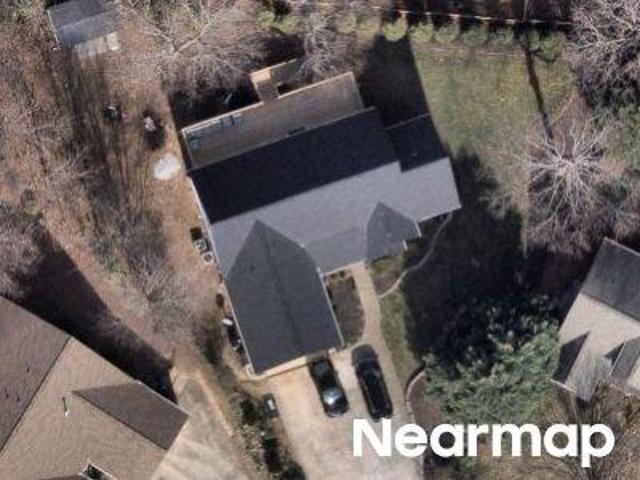
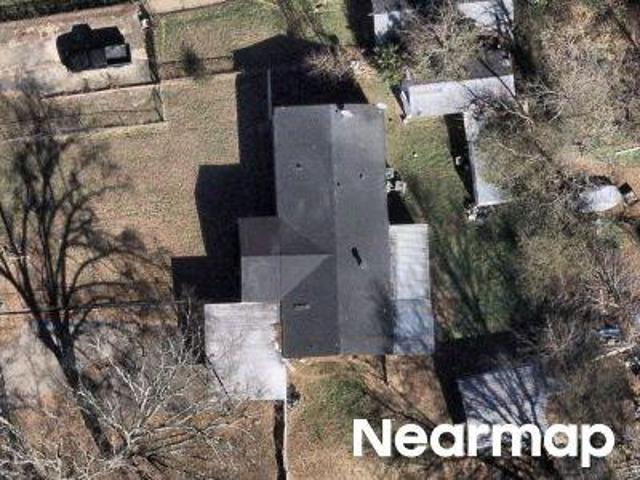
Michael Dr
View photo
House · for sale
Request Details
Updated
Michael Dr
Ruskin Square
· 1,066 sq.ft · 2 Bedrooms · 1 Bath · House
Ruskin Square · 1,066 sq.ft · 2 Bedrooms · 1 Bath · House
This home is in preforeclosure, which means the homeowner is in default (missed payments). Therefore, there could be an opportunity to strike a great deal with the owner and the bank
Request Details
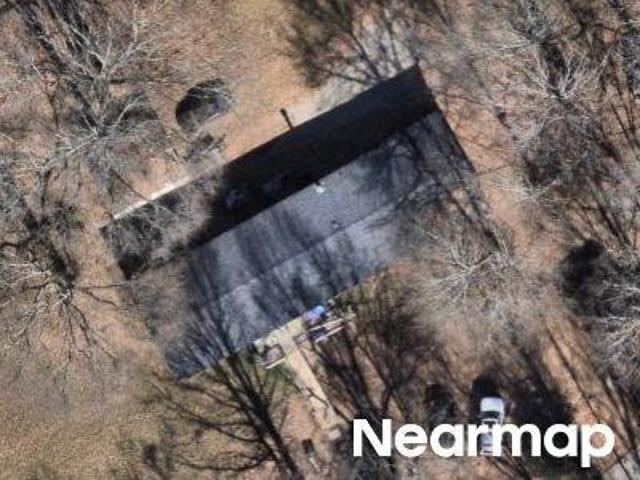
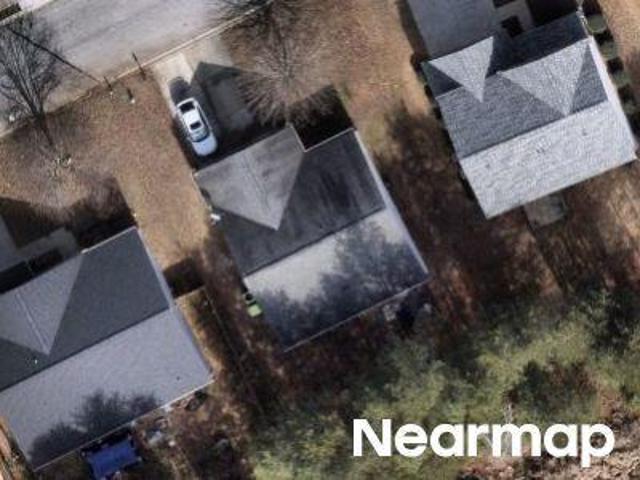
Tupelo Ct
View photo
House · for sale
Request Details
Updated
Tupelo Ct
Ruskin Square
· 1,658 sq.ft · 3 Bedrooms · 2 Baths · House
Ruskin Square · 1,658 sq.ft · 3 Bedrooms · 2 Baths · House
This home is in preforeclosure, which means the homeowner is in default (missed payments). Therefore, there could be an opportunity to strike a great deal with the owner and the bank
Request Details
Mccullough Rd
View photo
House · for sale
Request Details
Updated
Mccullough Rd
Ruskin Square
· 667 sq.ft · 1 Bedroom · 1 Bath · House
Ruskin Square · 667 sq.ft · 1 Bedroom · 1 Bath · House
This home is in preforeclosure, which means the homeowner is in default (missed payments). Therefore, there could be an opportunity to strike a great deal with the owner and the bank
Request Details
Half Mile Way
View photo
House · for sale
Request Details
Updated
Half Mile Way
Ruskin Square
· 1,884 sq.ft · 3 Bedrooms · 2 Baths · House
Ruskin Square · 1,884 sq.ft · 3 Bedrooms · 2 Baths · House
This home is in preforeclosure, which means the homeowner is in default (missed payments). Therefore, there could be an opportunity to strike a great deal with the owner and the bank
Request Details
Maryland Ave
View photo
House · for sale
Request Details
Updated
Maryland Ave
Ruskin Square
· 721 sq.ft · 2 Bedrooms · 1 Bath · House
Ruskin Square · 721 sq.ft · 2 Bedrooms · 1 Bath · House
This is a Real Estate-Owned (REO)/post-foreclosure home owned or managed by a bank. All offers are considered; however, the highest and best will most likely be accepted
Request Details
Brentwood Cir
View photo
House · for sale
Request Details
Updated
Brentwood Cir
Ruskin Square
· House
Ruskin Square · House
This is a Real Estate-Owned (REO)/post-foreclosure home owned or managed by a bank. All offers are considered; however, the highest and best will most likely be accepted
Request Details
Crescent Creek Ct
View photo
House · for sale
Request Details
Updated
Crescent Creek Ct
Ruskin Square
· 1,378 sq.ft · 3 Bedrooms · 2 Baths · House
Ruskin Square · 1,378 sq.ft · 3 Bedrooms · 2 Baths · House
This home is in preforeclosure, which means the homeowner is in default (missed payments). Therefore, there could be an opportunity to strike a great deal with the owner and the bank
Request Details
Edwards St
View photo
House · for sale
Request Details
Updated
Edwards St
Ruskin Square
· 1,119 sq.ft · 3 Bedrooms · 1 Bath · House
Ruskin Square · 1,119 sq.ft · 3 Bedrooms · 1 Bath · House
This home is in preforeclosure, which means the homeowner is in default (missed payments). Therefore, there could be an opportunity to strike a great deal with the owner and the bank
Request Details
454 Longview Terrace
View photo
House · for sale
USD 2,199,605
USD 518/sq.ft
New
454 Longview Terrace
Ruskin Square
· 4,241 sq.ft · 5 Bedrooms · 6 Baths · House
· Terrace · Fireplace · Equipped kitchen · Parking
Ruskin Square · 4,241 sq.ft · 5 Bedrooms · 6 Baths · House · Terrace · Fireplace · Equipped kitchen · Parking
Welcome to 454 Longview Terrace, a 1966 colonial in Greenville’s Augusta Road area, fully renovated with a modern interior, five minutes from downtown and a short walk to the Swamp Rabbit Trail. A modest street presence gives little hint of what is inside: 4,249 square feet of light-filled living, over 5,600 square feet under roof including the oversized garage, on a fully fenced third of an acre. Skylights run throughout, two gas fireplaces anchor the main spaces, and the open floor plan is designed for entertaining. The kitchen works in two parts, with a galley kitchen for the cook who prefers their own space flowing into a large center island where guests can sit, eat, and stay part of the conversation. Just off the living area, the sunroom offers a second gathering space while the kitchen stays active. Five bedrooms, each with its own full bath, plus a sixth full bath just off the living room, give the house room for guests, work, and everyday life without anyone sharing. The brand
USD 2,199,605
128 Colvin Road
View photo
House · for sale
USD 334,100
USD 202/sq.ft
New
128 Colvin Road
Ruskin Square
· 1,647 sq.ft · 3 Bedrooms · 2 Baths · House
· Garden
Ruskin Square · 1,647 sq.ft · 3 Bedrooms · 2 Baths · House · Garden
Welcome to 128 Colvin Road, a classic brick ranch nestled in the established Heritage Hills community, where mature trees, spacious homesites, and an unbeatable Greenville location come together. Situated on nearly ½ an acre, this 3-bedroom, 2-bath home offers the perfect blend of comfort, privacy, and opportunity—all just 10 minutes from Downtown Greenville. Thoughtfully refreshed with fresh interior paint, updated landscaping, fresh pressure washing, this move-in-ready home offers a welcoming first impression while still leaving room to add your own personal style over time. From the moment you arrive, you'll appreciate the home's inviting curb appeal and expansive corner lot, complete with a peaceful creek bordering the edge of the property. The generous backyard provides endless possibilities for entertaining, gardening, outdoor recreation, or creating your own private retreat. An oversized screened porch extends the living space outdoors, offering the perfect place to enjoy mornin
USD 334,100
101 Alco Street
View photo
House · for sale
USD 325,000
New
101 Alco Street
Ruskin Square
· 3 Bedrooms · 2 Baths · House
· Parking
Ruskin Square · 3 Bedrooms · 2 Baths · House · Parking
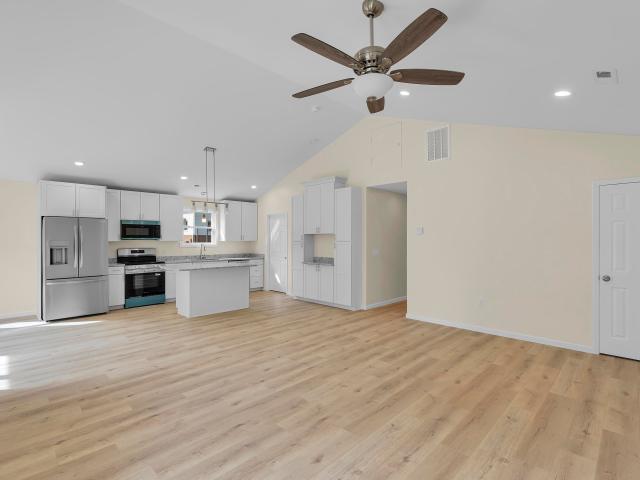
Welcome to easy, low-maintenance living in this brand-new Craftsman-style home, conveniently located less than a mile from Wade Hampton High School and under 10 minutes from downtown Greenville. This one-level home features 3 bedrooms, 2 bathrooms, and an open floorplan that makes the most of every square foot. The vaulted ceiling adds an extra touch of character to the main living area, while LVP flooring throughout and granite countertops bring together style and everyday practicality. Enjoy your morning coffee on the front porch, and appreciate the convenience of a one-car garage and a low-maintenance lot that leaves you more time to enjoy life outside the house. For added peace of mind, the home includes a 1-year builder warranty along with extended warranties on all appliances. With shopping, dining, and everyday conveniences just minutes away along the Wade Hampton corridor, plus quick access to downtown Greenville, this new construction home offers a fresh st
USD 325,000
522 Blackbark Court
View photo
House · for sale
USD 525,745
New
522 Blackbark Court
Ruskin Square
· 4 Bedrooms · 3 Baths · House
· Equipped kitchen · Parking
Ruskin Square · 4 Bedrooms · 3 Baths · House · Equipped kitchen · Parking
Check out 522 Blackbark Court, a stunning new home! This spacious two-story home features four bedrooms, three bathrooms, and a two-car garage, offering plenty of space for your family. Step inside and discover a beautifully designed living space that caters to modern living. The heart of the home is the gourmet kitchen, which boasts high-end stainless-steel appliances, elegant granite countertops with a tile backsplash, a center island, and abundant storage space. Escape to the primary suite, a luxurious retreat that features a comfortable bedroom area, an en-suite bathroom with a soaking tub, a separate shower, dual vanities, a walk-in closet, and a sitting room. The additional bedrooms provide privacy and comfort, while the flexible rooms offer space that can be customized to fit your needs. With its impressive features and versatile living spaces, this home is sure to exceed your expectations. Pictures are representative
USD 525,745
67 Wallace Street
View photo
House · for sale
USD 119,900
USD 107/sq.ft
New
67 Wallace Street
Ruskin Square
· 1,119 sq.ft · 2 Bedrooms · 2 Baths · House
· Office room
Ruskin Square · 1,119 sq.ft · 2 Bedrooms · 2 Baths · House · Office room
Attention investors. House is gutted and current layout is perfect for a 2BD/2BA remodel with additional small office/flex room. Strong comparable sales (see Associated Documents). Lot features alley access at rear of home. Seller is licensed SC & GA Real Estate Broker
USD 119,900
114 Woodhill Lane
View photo
House · for sale
USD 600,000
USD 237/sq.ft
New
114 Woodhill Lane
Ruskin Square
· 2,530 sq.ft · 4 Bedrooms · 3 Baths · House
· Garden · Office room · Swimming pool
Ruskin Square · 2,530 sq.ft · 4 Bedrooms · 3 Baths · House · Garden · Office room · Swimming pool
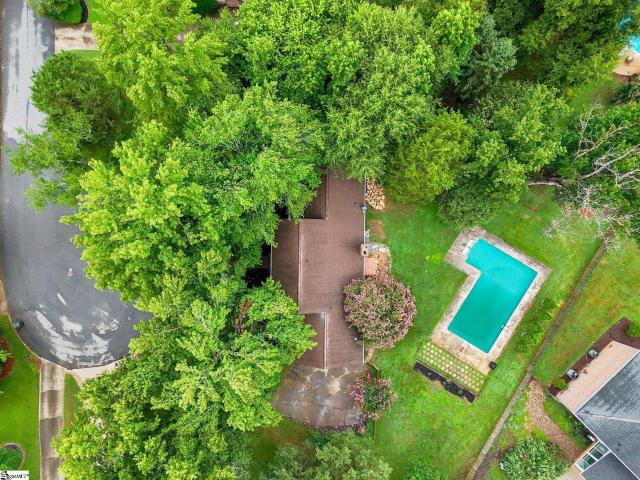
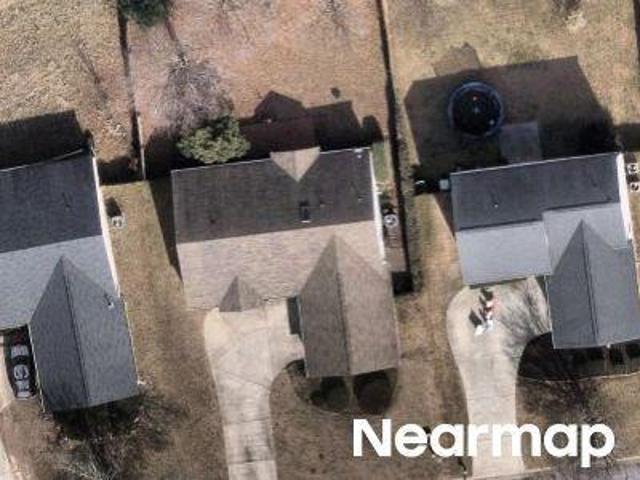
Set in Holly Tree Plantation, this four-bedroom, three-bath home pairs the character of an established home with an elevated feel created through extensive renovations. It also offers a combination that is difficult to find in the community: two bedrooms and two full bathrooms on the main level, including the primary suite, plus a private in-ground pool. Two additional bedrooms upstairs share a Jack & Jill bathroom. Mature trees and rolling landscapes give Holly Tree its established feel, with a playground and scenic common areas. Five Forks, Fairview Corners, Fairview Station, BridgeWay Station, and the Woodruff Road corridor put shopping, dining, parks, fitness, medical offices, and everyday conveniences nearby, while I-385 and I-85 provide convenient access to Downtown Greenville, GSP International Airport, and major Upstate destinations. An optional membership at Holly Tree Country Club offers golf, tennis, swimming, dining, and social activities. The backyard is designed as an ext
USD 600,000
4 Kingsley Court
View photo
House · for sale
USD 389,900
USD 184/sq.ft
New
4 Kingsley Court
Ruskin Square
· 2,110 sq.ft · 4 Bedrooms · 2 Baths · House
· Patio · Garden · Equipped kitchen · Air conditioning
Ruskin Square · 2,110 sq.ft · 4 Bedrooms · 2 Baths · House · Patio · Garden · Equipped kitchen · Air conditioning
Welcome to 4 Kingsley Court, a comfortable one-level home in Mauldin's Knollwood Heights, ideally situated in one of the Upstate's most convenient and increasingly vibrant communities. Known for excellent schools and an abundance of shopping, dining, and entertainment, Mauldin puts everyday conveniences close at hand, including Costco and Trader Joe's, while exciting destinations such as BridgeWay Station and The Pickle Yard continue to add to the area's appeal. Tucked away on a quiet cul-de-sac with trees surrounding the property on all four sides, this home provides a wonderful sense of privacy while remaining close to everything Mauldin and Greenville have to offer. Inside, you'll find thoughtful updates that reflect careful attention to the home's function and longevity. Flooring was updated in 2019, along with the kitchen cabinet doors, while the central A/C unit was replaced that same year. The kitchen received a new oven in 2020, and the entry doors and concrete patio were also
USD 389,900
124 Rock Cress Trail
View photo
Townhouse · for sale
USD 348,650
New
124 Rock Cress Trail
Ruskin Square
· 3 Bedrooms · 2 Baths · Townhouse
· Fireplace · Equipped kitchen
Ruskin Square · 3 Bedrooms · 2 Baths · Townhouse · Fireplace · Equipped kitchen
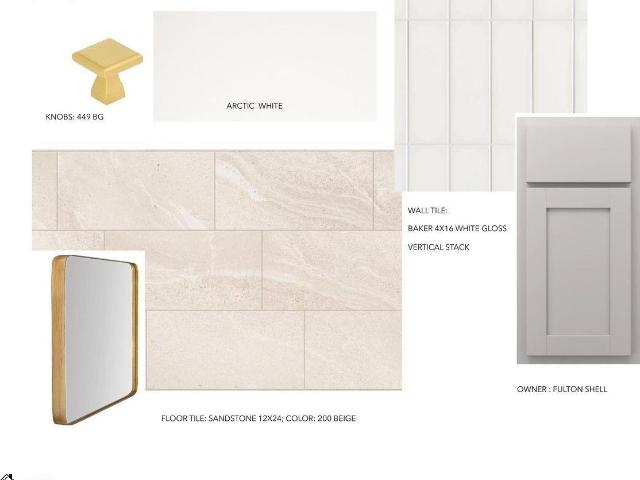
This spacious Kensington plan by Cothran Homes has a lovely living room with fireplace that leads right into the open concept kitchen and dining area. Fulton Shell shaker style cabinet, Carrara Breve Quartz countertops, over island pendant lights, under cabinet lighting and spacious center island make this charming and inviting kitchen the place to be. Kitchen also includes GE Stainless above-the. Range microwave, dishwasher and refrigerator. 3 Bedrooms, 2 ½ baths, includes 5” wide Radiant Living Mushroom luxury vinyl plank flooring throughout 1st floor main living areas and Shaw Mount Jubilee Wind's Breath carpet with 6lb pad in second floor bedrooms and loft. Spacious Owner’s bedroom with LED disk lights, Minka ceiling fan, tray ceiling and walk. In closet. Stunning en-suite includes Sandstone Graphite tiled walk-in shower, Fulton Shell double vanity with Arctic White Quartz top, white undermount sinks and linen closet. Second floor Loft is perfect to set up as a Study/Den for those
USD 348,650
2 Prancer Avenue
View photo
House · for sale
USD 899,000
USD 279/sq.ft
New
2 Prancer Avenue
Ruskin Square
· 3,218 sq.ft · 5 Bedrooms · 5 Baths · House
· Office room · Equipped kitchen
Ruskin Square · 3,218 sq.ft · 5 Bedrooms · 5 Baths · House · Office room · Equipped kitchen
2 Prancer Avenue makes an unforgettable first impression with bold design, expanded living space and a location just minutes from Augusta Road and downtown Greenville. Located in Pleasant Valley, this stunningly renovated and expanded home features 5 bedrooms, 5 full bathrooms and a flexible floor plan with exceptional one-level living with an added guest suite or separate independent living lower level. A large front porch greets you, creating the perfect spot for morning coffee or an evening wind down. Inside, the home is full of character, yet fully renovated, beginning with a color-drenched foyer featuring designer inspired tile flooring. The living room showcases 9-foot ceilings, gorgeous beams and an inviting living space. Just off the living room is a guest bedroom with a full bathroom, providing flexibility ideal for an office, nursery or private guest space. The formal dining room leads into a gorgeous kitchen with stainless steel appliances, a butler’s pantry. Two additional
USD 899,000
30 Primrose Lane
View photo
House · for sale
USD 599,900
New
30 Primrose Lane
Ruskin Square
· 4 Bedrooms · 3 Baths · House
· Office room · Equipped kitchen
Ruskin Square · 4 Bedrooms · 3 Baths · House · Office room · Equipped kitchen
A rare opportunity near Greenville’s desirable Overbrook area! 30 Primrose Lane is a classic charmer that offers a thoughtfully expanded floorplan and puts local favorites like Fork and Plough, Claire’s Creamery, and Timmons Park within walking distance. The location is prime with convenient access to I-385 and minutes away from shopping and dining in vibrant Downtown Greenville. The newer roof, windows, and fresh landscaping create lovely curb appeal as you approach the covered entry. Inside, the Family Room pairs original hardwood floors and crown molding with a large picture window and woodstove, creating a comfortable place to settle in. The Kitchen features a tile backsplash, a full appliance package, and durable flooring, while the adjoining Dining Room brings classic character with hardwoods, crown molding, and chair rail detailing. Three additions expand the main-level living space: a tiled Sunroom well suited for a home office or quiet retreat; a dedicated Laundry Room with a
USD 599,900
35 Mayfair Lane
View photo
House · for sale
USD 668,900
USD 294/sq.ft
New
35 Mayfair Lane
Ruskin Square
· 2,271 sq.ft · 3 Bedrooms · 2 Baths · House
· Garden · Swimming pool · Parking
Ruskin Square · 2,271 sq.ft · 3 Bedrooms · 2 Baths · House · Garden · Swimming pool · Parking
Tucked away on a quiet street just two homes from Holmes Acres Park and only 2 miles from Downtown Greenville, 35 Mayfair Lane offers space, privacy, and a hard-to-beat location. The main home features. *3 bedrooms and 2 full baths*, along with an easy, functional layout that includes both a breakfast room and a separate dining room. A massive sunroom stretches across the back of the home, overlooking the pool and backyard and creating another inviting space to relax or entertain. Extensive updates include a new roof, updated flooring, electrical, plumbing, fixtures, and more. The fully fenced backyard feels surprisingly private, surrounded by mature trees on all sides and filled with bird activity throughout the day. At the center is the in-ground pool, surrounded by multiple spaces to relax and entertain, including a covered grilling gazebo and a second covered seating area beside the pool house with room for a fire pit, cornhole, and darts. There's also a covered RV/boat carport wit
USD 668,900
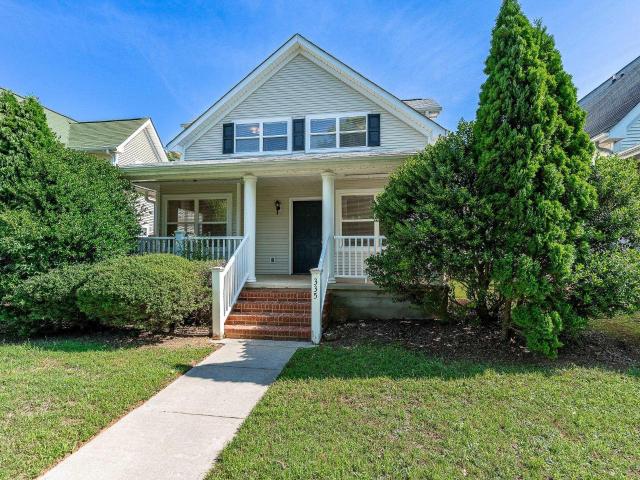
335 Woodlark Street
View photo
House · for sale
USD 300,000
USD 188/sq.ft
335 Woodlark Street
Ruskin Square
· 1,593 sq.ft · 4 Bedrooms · 2 Baths · House
· Garden · Equipped kitchen · Parking
Ruskin Square · 1,593 sq.ft · 4 Bedrooms · 2 Baths · House · Garden · Equipped kitchen · Parking
Welcome to this beautifully maintained 4-bedroom, 2-bath home in the desirable Arcadia Hills community, just minutes from Downtown Greenville, I-385, shopping, dining, and award-winning schools. Thoughtfully designed for comfortable everyday living, this home features a spacious floor plan with brand-new luxury vinyl plank flooring throughout most of the interior. The bright kitchen offers abundant wood cabinetry and ample workspace, while the inviting living areas provide plenty of room for relaxing or entertaining. Enjoy peaceful mornings on the covered front porch and unwind in the evenings on the covered rear porch overlooking the backyard. With off-street parking, sidewalks, and a convenient location close to everything Greenville has to offer, this move-in ready home is an exceptional opportunity for homeowners and investors alike
USD 300,000
102 Cureton Street
View photo
House · for sale
USD 1,999,999
102 Cureton Street
Ruskin Square
· 5 Bedrooms · 4 Baths · House
· Patio · Fireplace · Equipped kitchen
Ruskin Square · 5 Bedrooms · 4 Baths · House · Patio · Fireplace · Equipped kitchen
An extraordinary opportunity to own a thoughtfully designed new construction in one of Greenville's most desirable neighborhoods, minutes from Downtown. Designed in collaboration with local designer Allidomo Homes, this home pairs timeless architecture with elevated designer-selected finishes and an exceptional floor plan for everyday living and entertaining. Step inside to an open, beautifully detailed interior where custom millwork, high end lighting, marble and hardwood floorings set the tone. The heart of the home is the impressive kitchen, featuring custom cabinets, high end appliances, detailed tile work, custom center island, scullery and bar. The spacious great room opens to the patio and features custom stained beams and fireplace. Two luxurious primary suites (one on each level), each with luxurious private baths and generous closet space. An additional bedroom is on main level with three additional BR upstairs and a sound insulated bonus room
USD 1,999,999
215 Alpine Way
View photo
House · for sale
USD 500,000
Updated
215 Alpine Way
Ruskin Square
· 3 Bedrooms · 3 Baths · House
· Garden · Deck · Fireplace · Equipped kitchen
Ruskin Square · 3 Bedrooms · 3 Baths · House · Garden · Deck · Fireplace · Equipped kitchen
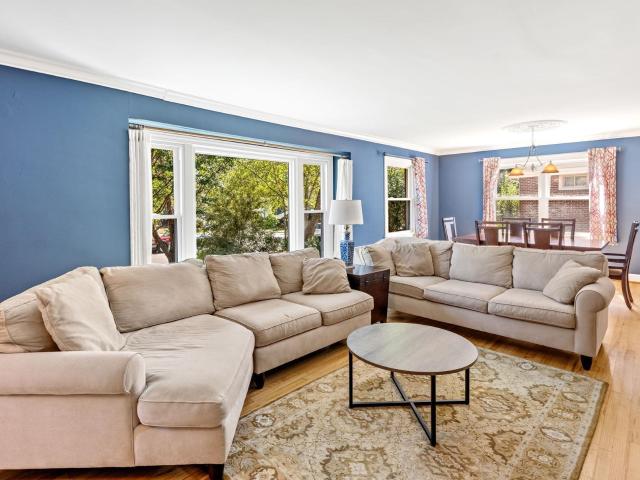
Welcome to 215 Alpine Way, a charming 3-bedroom, 3-bath brick ranch with a flexible floor plan, nestled in the established Dellwood neighborhood just minutes from Downtown Greenville! The inviting front living room features a cozy fireplace and a large bay window that fills the space with natural light, flowing seamlessly into the dining room. Beautiful hardwood floors extend throughout most of the living areas and bedrooms, adding warmth and character. The kitchen opens to a versatile flex space ideal for a home office, breakfast room, or playroom. The spacious primary suite addition features a walk-in closet, private bathroom, and direct access to the deck overlooking the private, fenced backyard—an ideal setting for outdoor entertaining or relaxing. The third bedroom features built-in bookshelves and its own private en-suite bathroom, offering additional flexibility. With its classic brick exterior, functional layout, and convenient location near Downtown Greenville’s shopping, dini
USD 500,000
107 Birchwood Drive
View photo
House · for sale
USD 579,000
USD 318/sq.ft
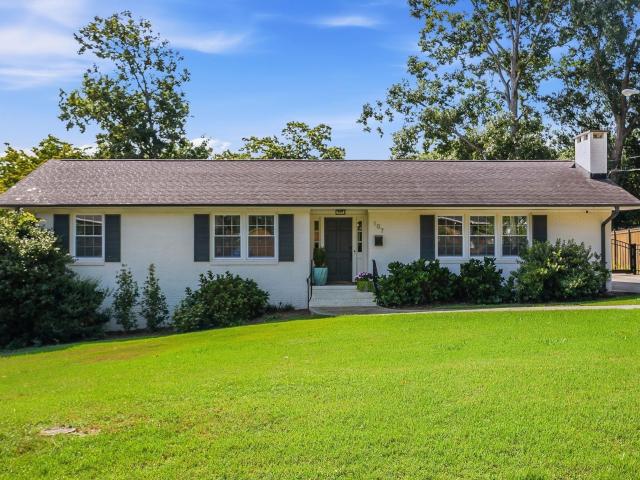
107 Birchwood Drive
Ruskin Square
· 1,819 sq.ft · 3 Bedrooms · 2 Baths · House
· Equipped kitchen
Ruskin Square · 1,819 sq.ft · 3 Bedrooms · 2 Baths · House · Equipped kitchen
Welcome to 107 Birchwood Drive, an extensively updated brick ranch tucked away on a beautiful, oversized lot in one of Greenville's most convenient locations. Just minutes from Augusta Road, Mills Avenue, downtown Greenville and the nearby Prisma Health system, this 3-bedroom, 2-bath home offers a rare combination of thoughtful updates, privacy, generous outdoor space and convenience. From the moment you arrive, the curb appeal is evident. The home sits well back from the street behind a beautifully maintained front lawn and mature landscaping, while the long driveway leads to an automatic gated entrance that adds both privacy and security. The approximately. 30-acre lot provides an unusually generous amount of usable outdoor space for a home this close to downtown. Inside, the home has been extensively updated with an emphasis on both function and comfort. Improvements include updated electrical, plumbing and ductwork, windows, hardwood flooring, recessed lighting, updated kitchen app
USD 579,000
206 Randall Street
View photo
House · for sale
USD 1,599,000
206 Randall Street
Ruskin Square
· 4 Bedrooms · 2 Baths · House
· Garden · Deck · Equipped kitchen · Swimming pool
Ruskin Square · 4 Bedrooms · 2 Baths · House · Garden · Deck · Equipped kitchen · Swimming pool
Set along the historic, tree-lined sidewalks of North Main, this 2019-built home sits half a block from award-winning Stone Academy and one mile from the restaurants, galleries, and shops of downtown Greenville's Main Street. Shopping and dining on Stone Avenue are also within walking distance. Few addresses pair this much walkability with this much backyard privacy. Hardwood floors run throughout. The primary bedroom is on the main level, with three ample additional bedrooms upstairs. Leathered granite countertops appear in the kitchen and bathrooms, and a custom mural by Melanie Pouch brings color and personality to the laundry room. The kitchen is generous in scale and opens to a large covered porch with room for a full dining table and a separate sitting area. Beyond it, an additional deck with an outdoor kitchen overlooks the pool and spa, designed and built by Signature Luxury Pools. Mature landscaping screens the yard, giving the setting a resort-like seclusion in an established
USD 1,599,000
765 Elmbrook Drive
View photo
Townhouse · for sale
USD 239,000
765 Elmbrook Drive
Ruskin Square
· 3 Bedrooms · 2 Baths · Townhouse
· Patio · Equipped kitchen
Ruskin Square · 3 Bedrooms · 2 Baths · Townhouse · Patio · Equipped kitchen
Location, convenience, and comfortable living come together beautifully in this spacious 3-bedroom, 2.5-bath townhome, ideally situated just steps from one of the area's largest YMCA facilities! With a thoughtfully designed floor plan and plenty of room to spread out, this home offers the perfect blend of style, functionality, and low-maintenance living. The main level welcomes you with a generous living area that flows effortlessly into the breakfast area and well-appointed kitchen, creating an inviting space for both everyday living and entertaining. The kitchen features a center island, beautiful granite countertops, stainless steel appliances, and a pantry for extra storage. A conveniently located half bath completes the main level. Just outside, enjoy relaxing or grilling on your private patio, which overlooks a landscaped retaining wall and common area, offering a peaceful setting and an added sense of privacy that's hard to find in townhome living. Upstairs, the spacious primary
USD 239,000
401 Sugar Creek Lane
View photo
House · for sale
USD 550,000
401 Sugar Creek Lane
Ruskin Square
· 5 Bedrooms · 3 Baths · House
· Fireplace · Equipped kitchen
Ruskin Square · 5 Bedrooms · 3 Baths · House · Fireplace · Equipped kitchen
Experience the Beauty of Sugar Creek Living! A 5-Bedroom Retreat in One of Greer's Most Sought-After Communities Welcome to a home where space, natural beauty, and an exceptional community lifestyle come together! Nestled in the highly sought-after Sugar Creek community of Greer, SC, this inviting 5-bedroom, 3.5-bath home offers a special combination of comfortable living, versatile space, and a picturesque natural setting. Step inside and discover welcoming living spaces highlighted by a cathedral ceiling, creating an open, airy atmosphere. New carpet and fresh interior paint add a refreshed feel, while the living room fireplace provides the perfect setting for cozy evenings and memorable gatherings. The kitchen features granite countertops, stainless steel appliances, and abundant cabinet storage, while the breakfast nook offers beautiful views of the property, a wonderful place to enjoy your morning coffee surrounded by nature. The main-level primary suite provides a peaceful retrea
USD 550,000
28 Questover Drive
View photo
Townhouse · for sale
USD 445,000
28 Questover Drive
Ruskin Square
· 4 Bedrooms · 3 Baths · Townhouse
· Equipped kitchen · Parking
Ruskin Square · 4 Bedrooms · 3 Baths · Townhouse · Equipped kitchen · Parking
4 bedrooms + 3.5 baths + over 2,250 sq ft + screened porch + 2-car garage + prime greenville location! Welcome to 28 Questover Drive in Copper Run, a beautifully maintained townhome offering modern finishes, generous living space and an incredibly convenient location just off Woodruff Road! Built in 2021, this 4-bedroom, 3.5-bath home offers 2,254 square feet with a versatile floor plan and thoughtful features throughout. The open main living area features beautiful flooring, recessed lighting and a spacious living room that flows into the dining area and kitchen. The kitchen features quartz countertops, white cabinetry, stainless steel appliances, a large island with seating and plenty of cabinet and counter space. Just off the living area, a covered, screened-in porch overlooks a peaceful wooded backdrop, providing a wonderful spot to enjoy your morning coffee or relax outdoors with added privacy. The spacious primary suite features a tray ceiling, abundant natural light and a privat
USD 445,000
101 A Street
View photo
House · for sale
USD 559,000
101 A Street
Ruskin Square
· 4 Bedrooms · 3 Baths · House
· Office room · Equipped kitchen
Ruskin Square · 4 Bedrooms · 3 Baths · House · Office room · Equipped kitchen
Brand-new construction in one of Greenville’s most exciting and growing areas! Located across from the historic Woodside Mill, this light-filled, thoughtfully designed home offers 4 bedrooms, 3 full baths, 2,010 square feet of living space, and the perfect combination of modern finishes, flexible living spaces, and neighborhood charm. Step inside to discover a bright, open-concept floor plan where the living, dining, and kitchen areas flow seamlessly together—ideal for everyday living and entertaining. The beautifully appointed kitchen features quartz countertops, a farmhouse sink, spacious center island, gas range with statement vent hood, and plenty of room to gather. A separate laundry room offers additional storage and a convenient drop zone to keep daily life organized. The main level includes a bedroom and full bath, providing the perfect setup for overnight guests, a home office, or flexible living space. Upstairs, the spacious primary suite is a true retreat, featuring a soarin
USD 559,000
View map Back to list

Get email alerts

Don't miss out: be the first to know about new properties

The alert was correctly created

On subscribing you accept the conditions of use and the privacy policy
Alert
Receive new ads in your inbox
Save this search
Receive alerts for new listings

We'll send you an email when we have new properties for: "Houses for sale in Ruskin Square"

The alert was correctly created

Belhaven Village
The Manor, Greenville city Greenville CCD Greenville County South Carolina
Get email alerts and be the first to see new listings
Required field
On subscribing I accept the terms of the privacy policy
Perfect! You'll soon start receiving new listings via email
Alert
Receive an email when we have new ads for Houses for sale in Ruskin Square
Save this search
Filters

Bedrooms

Size (sq.ft)

sq.ft
sq.ft

Price

USD
USD

Property type

Bathrooms

Clear all filters
Receive notifications when new entries are published.