416 properties for sale in Russell Lake

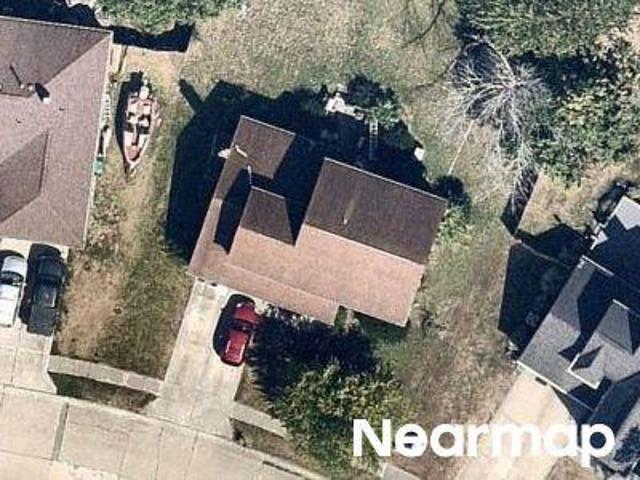
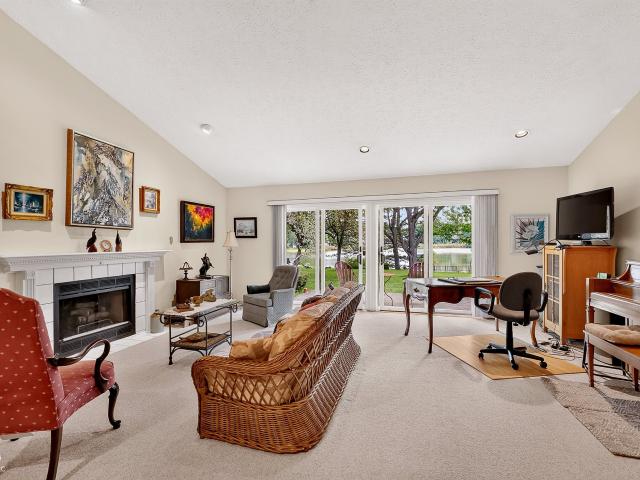
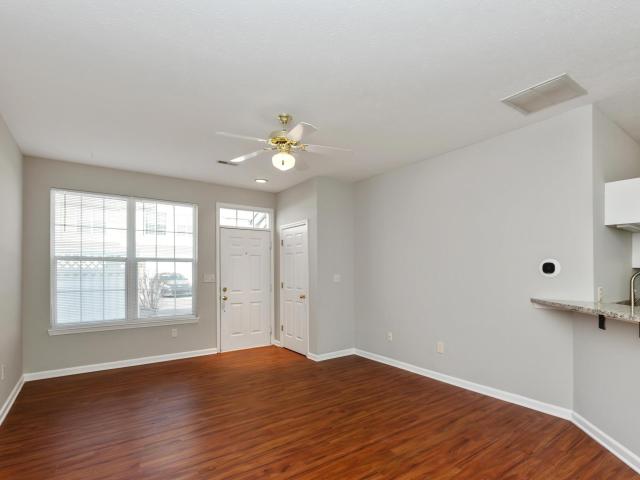
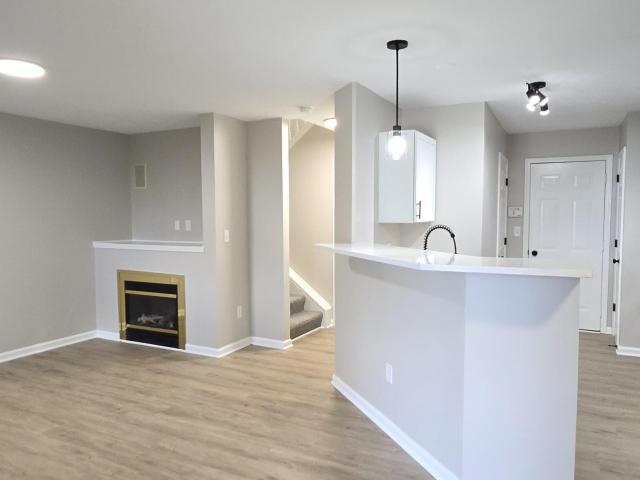
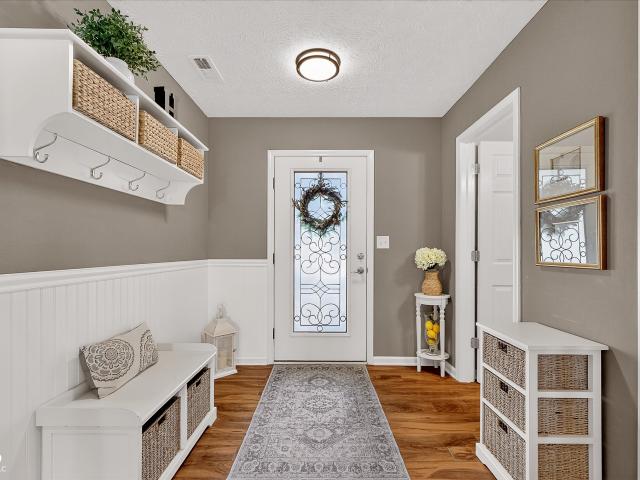
Robinsrock Dr
View photo
House · for sale
Request Details
Updated
Robinsrock Dr
Russell Lake
· 2,551 sq.ft · 4 Bedrooms · 2 Baths · House
Russell Lake · 2,551 sq.ft · 4 Bedrooms · 2 Baths · House
This home is in preforeclosure, which means the homeowner is in default (missed payments). Therefore, there could be an opportunity to strike a great deal with the owner and the bank
Request Details
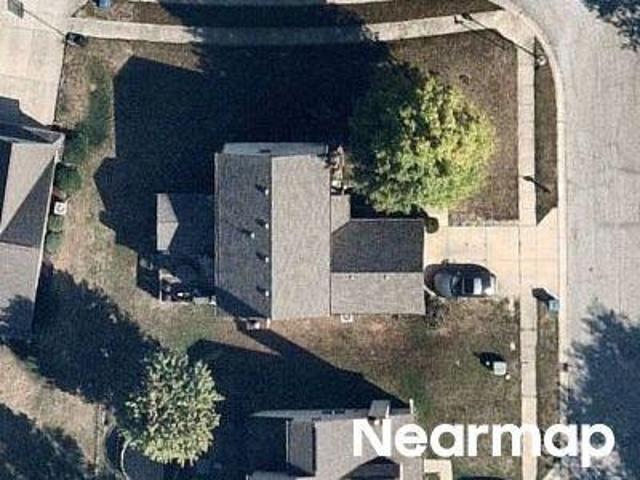
Shagbark Rd
View photo
House · for sale
Request Details
Updated
Shagbark Rd
Russell Lake
· 3,455 sq.ft · 5 Bedrooms · 3 Baths · House
Russell Lake · 3,455 sq.ft · 5 Bedrooms · 3 Baths · House
This home is in preforeclosure, which means the homeowner is in default (missed payments). Therefore, there could be an opportunity to strike a great deal with the owner and the bank
Request Details
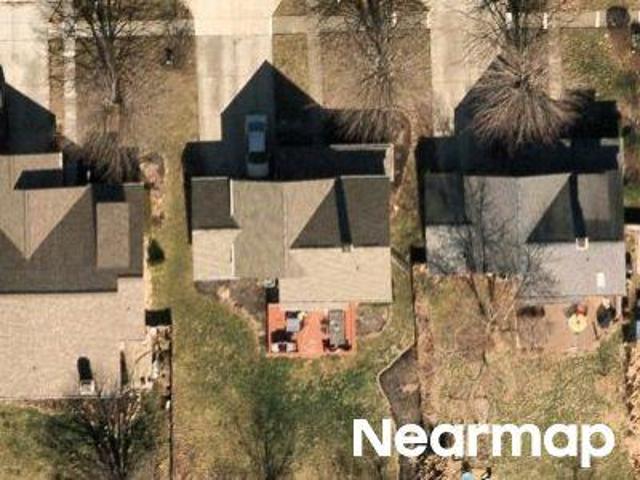
Oakshot Ln
View photo
House · for sale
Request Details
Updated
Oakshot Ln
Russell Lake
· 4 Bedrooms · 1 Bath · House
Russell Lake · 4 Bedrooms · 1 Bath · House
This home is in preforeclosure, which means the homeowner is in default (missed payments). Therefore, there could be an opportunity to strike a great deal with the owner and the bank
Request Details
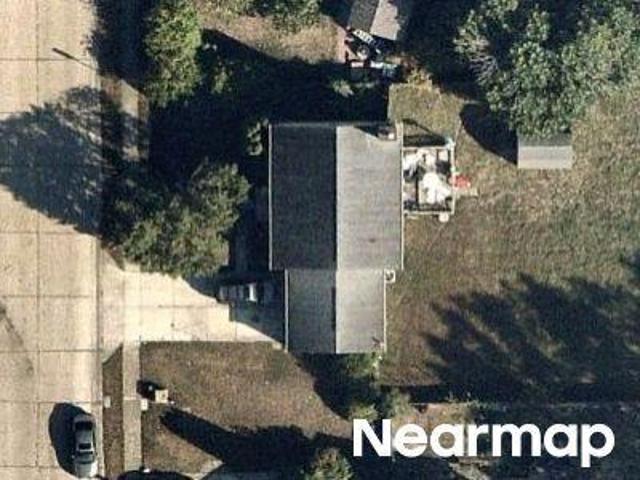
Tybalt Ln
View photo
House · for sale
Request Details
Updated
Tybalt Ln
Russell Lake
· 1,862 sq.ft · 3 Bedrooms · 2 Baths · House
Russell Lake · 1,862 sq.ft · 3 Bedrooms · 2 Baths · House
This home is in preforeclosure, which means the homeowner is in default (missed payments). Therefore, there could be an opportunity to strike a great deal with the owner and the bank
Request Details
Brookstone Ln
View photo
House · for sale
Request Details
Updated
Brookstone Ln
Russell Lake
· 1,518 sq.ft · 3 Bedrooms · 2 Baths · House
Russell Lake · 1,518 sq.ft · 3 Bedrooms · 2 Baths · House
This home is in preforeclosure, which means the homeowner is in default (missed payments). Therefore, there could be an opportunity to strike a great deal with the owner and the bank
Request Details
Camberwood Dr
View photo
House · for sale
Request Details
Updated
Camberwood Dr
Russell Lake
· 1,894 sq.ft · 4 Bedrooms · 2 Baths · House
Russell Lake · 1,894 sq.ft · 4 Bedrooms · 2 Baths · House
This home is in preforeclosure, which means the homeowner is in default (missed payments). Therefore, there could be an opportunity to strike a great deal with the owner and the bank
Request Details
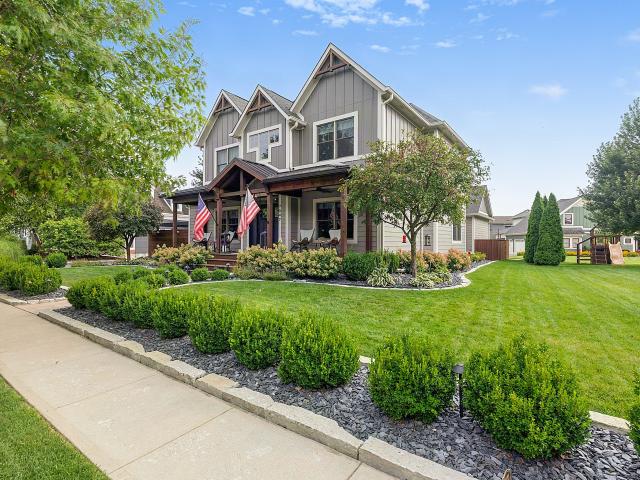
7647 Bishops
View photo
House · for sale
USD 1,149,000
USD 226/sq.ft
New
7647 Bishops
Russell Lake
· 5,081 sq.ft · 6 Bedrooms · 4 Baths · House
· Garden · Equipped kitchen · Parking
Russell Lake · 5,081 sq.ft · 6 Bedrooms · 4 Baths · House · Garden · Equipped kitchen · Parking
Amazing opportunity to own a highly sought-after Crafter Home in the Stonegate community. This spacious residence offers 6 bedrooms and 4.5 baths and has been fully refreshed with brand-new hardwood floors throughout. The updated kitchen features new cabinets, quartz countertops, and Cafe appliances. Major systems have been replaced for worry-free living, including a new HVAC, tankless water heater, and sump pump. Recent upgrades include whole-house repaint with new trim, new gutters and gutter guards, a new front porch, new exterior and in-ground landscape lighting, a fully fenced backyard with a new trash-can enclosure, and a 3-car garage. Exterior improvements also include concrete overlay on the front walkway and side yard, plus new landscaping and hardscaping. Too many upgrades to list. Move in and enjoy modern comfort and style in a prime neighborhood
USD 1,149,000
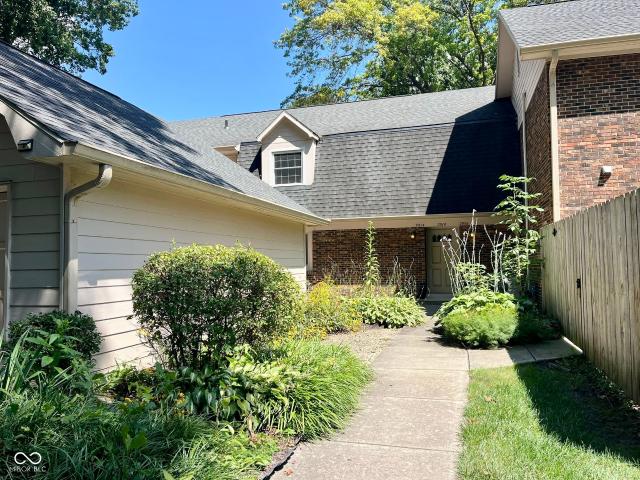
6301 Central Boulevard
View photo
Condo · for sale
USD 349,900
USD 135/sq.ft
New
6301 Central Boulevard
Russell Lake
· 2,583 sq.ft · 3 Bedrooms · 2 Baths · Condo
· Office room · Equipped kitchen
Russell Lake · 2,583 sq.ft · 3 Bedrooms · 2 Baths · Condo · Office room · Equipped kitchen
Welcome to this beautifully updated three-level corner-end unit townhome, located within the highly desirable Zionsville School District. Thoughtfully refreshed with new flooring, new appliances, and fresh interior paint, this home combines modern style with everyday comfort. The stunning kitchen is the heart of the home, featuring elegant Quartzsite countertops, a large center island, and plenty of space for cooking, entertaining, and gathering. The open-concept main level is filled with natural light and seamlessly connects the kitchen, dining area, and spacious family room, creating an inviting atmosphere for family and friends. Offering three generously sized bedrooms, two full bathrooms, and two half bathrooms, this home provides plenty of room to accommodate today's lifestyle. The versatile lower level offers a flexible living space that can serve as a guest suite, home office, media room, workout area, or recreation room
USD 349,900
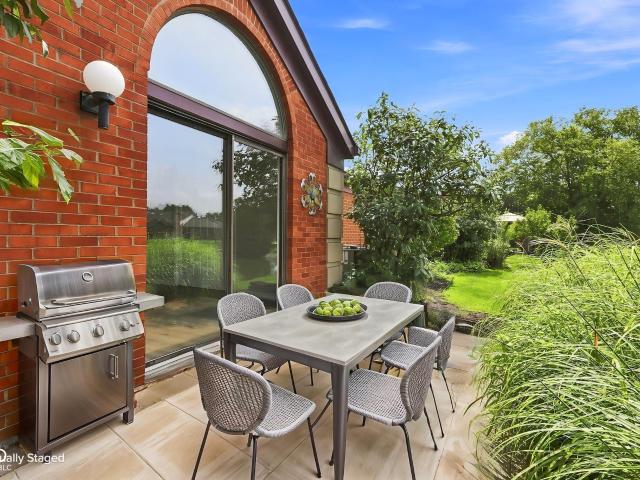
2910 Stillman Avenue
View photo
Condo · for sale
USD 200,000
USD 162/sq.ft
New
2910 Stillman Avenue
Russell Lake
· 1,227 sq.ft · 2 Bedrooms · 2 Baths · Condo
· Parking · Fireplace · Equipped kitchen
Russell Lake · 1,227 sq.ft · 2 Bedrooms · 2 Baths · Condo · Parking · Fireplace · Equipped kitchen
Completely renovated and move-in ready! This beautifully updated 2-bedroom, 2-bath condo offers the perfect combination of modern style, comfortable living, and low-maintenance convenience. Step inside to discover a brand-new kitchen, beautifully updated bathrooms, new flooring throughout, and fresh paint that gives the entire home a clean, modern feel. The renovation also includes new appliances and a new HVAC system, giving buyers peace of mind and allowing them to simply move in and enjoy. The spacious one-level floor plan features approximately 1,232 square feet of living space, including a bright living area with a cozy fireplace and plenty of room for both everyday living and entertaining. Both bedrooms are generously sized, and having two full bathrooms provides added comfort and convenience. Enjoy the convenience of a detached garage along with easy, low-maintenance condo living in the desirable College Park area. Why settle for a project when everything has already been done?
USD 200,000
2063 Oak Run S Drive
View photo
Condo · for sale
USD 247,500
USD 152/sq.ft
New
2063 Oak Run S Drive
Russell Lake
· 1,625 sq.ft · 3 Bedrooms · 2 Baths · Condo
· Parking · Air conditioning
Russell Lake · 1,625 sq.ft · 3 Bedrooms · 2 Baths · Condo · Parking · Air conditioning
If SIMPLIFYING is your goal and you'd like to do it with a WATER VIEW and a little GREEN SPACE that doesn't require mowing or maintenance, look no further than this easy, SPACIOUS, all-brick, ONE-STORY duplex on a picturesque pond that has recently been cosmetically refreshed to offer the LATEST STYLES in finishes, fixtures, lighting & flooring. Boasting 3 spacious bedrooms and 2.5 baths, with seamless flooring, wide doorways & halls, easy baths for aging in place + ample storage & square footage, in a gracious floor plan full of upgrades. This one is just waiting for your belongings & personality to make it LIVE LIKE HOME! Enjoy all the space and privacy of a horizontal development without the burden of high-maintenance upkeep. The floor plan is incredibly functional, highlighted by vaulted ceilings, abundant windows for natural light, LARGE ROOM SIZES for entertaining & efficiencies for EASY LIVING, plus a 2C attached garage to spare you the grief of winter weather & an HOA to do the
USD 247,500
3782 Sterling Drive
View photo
House · for sale
USD 379,900
USD 148/sq.ft
New
3782 Sterling Drive
Russell Lake
· 2,562 sq.ft · 4 Bedrooms · 2 Baths · House
· Patio · Office room · Equipped kitchen · Parking
Russell Lake · 2,562 sq.ft · 4 Bedrooms · 2 Baths · House · Patio · Office room · Equipped kitchen · Parking
Discover the Quincy by Pulte Homes, a spacious and beautifully designed two-story home offering 4 bedrooms, 2.5 baths, a versatile loft, and a 2-car garage. The heart of the home is the bright, open kitchen featuring White cabinetry, Aruca White quartz countertops, a large center island, pantry, and stainless steel appliances, all overlooking the dining area and gathering room for effortless entertaining and everyday enjoyment. A rear patio extends the living space outdoors, providing the perfect setting for morning coffee or evening relaxation. Upstairs, the private Owner's Suite offers a comfortable retreat with a spacious walk-in closet, dual-sink vanity, and a walk-in shower. Three secondary bedrooms with generous closet space, a full bath, and a centrally located laundry room add convenience to the upper level. The expansive loft creates endless possibilities for a home office, media space, workout area, hobby room, or additional living space tailored to your needs. Welcome to Hig
USD 379,900
1115 Indianpipe Lane
View photo
House · for sale
USD 725,000
USD 226/sq.ft
New
1115 Indianpipe Lane
Russell Lake
· 3,197 sq.ft · 4 Bedrooms · 2 Baths · House
· Garden · Deck · Swimming pool · Cellar
Russell Lake · 3,197 sq.ft · 4 Bedrooms · 2 Baths · House · Garden · Deck · Swimming pool · Cellar
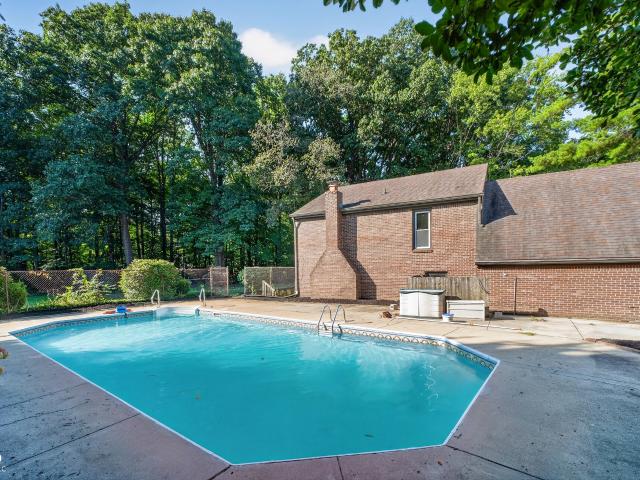
Wow! Tons of updates in this unique 4bd 2.5ba Zionsville home with finished basement, and almost 2 acres of private yard with an inground pool! Great open floorplan. Private master with HUGE walk in shower and multiple closets. Multiple living areas throughout the home. Private pool area, screened in porch, new deck. And extra privacy! Too many recent updates to list!
USD 725,000
6202 Flag Stop Drive
View photo
House · for sale
USD 385,900
USD 218/sq.ft
New
6202 Flag Stop Drive
Russell Lake
· 1,765 sq.ft · 4 Bedrooms · 2 Baths · House
· Equipped kitchen
Russell Lake · 1,765 sq.ft · 4 Bedrooms · 2 Baths · House · Equipped kitchen
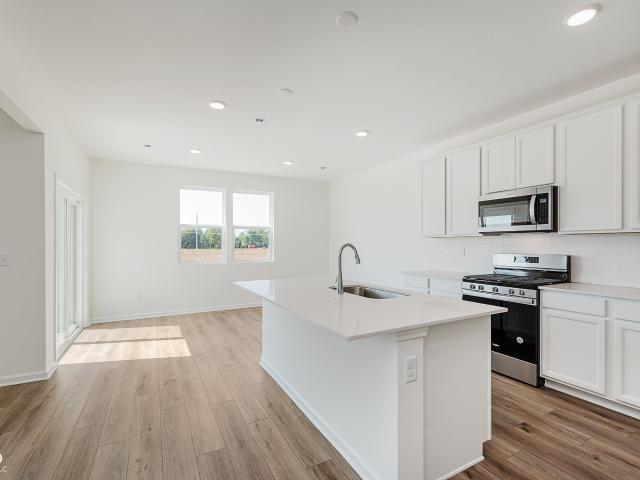
Discover the Chatham by D. R. Horton, America's Builder at Trailside in Whitestown, IN-a floorplan that has become a favorite for those seeking the perfect balance of style, space, and single-level convenience. This home offers an expansive 1,771 square feet of living space, featuring 4 spacious bedrooms and 2 elegant bathrooms designed to accommodate modern lifestyles with ease. The heart of the Chatham is its open-concept living area, which creates a seamless flow between the kitchen, dining, and great room. The main living spaces are finished with durable solid surface flooring, providing a sleek look that is exceptionally easy to maintain. The gourmet kitchen is a chef's dream, boasting beautiful cabinetry, a walk-in pantry, and a large built-in island that serves as the perfect hub for meal prep or casual morning coffee. Privacy is a priority in this layout. Three generous secondary bedrooms are located toward the front of the home, while the primary suite is tucked away at the re
USD 385,900
6564 Amber Ct
View photo
House · for sale
USD 340,000
USD 199/sq.ft
6564 Amber Ct
Russell Lake
· 1,701 sq.ft · 2 Bedrooms · 2 Baths · House
· Patio · Office room · Equipped kitchen · Parking
Russell Lake · 1,701 sq.ft · 2 Bedrooms · 2 Baths · House · Patio · Office room · Equipped kitchen · Parking
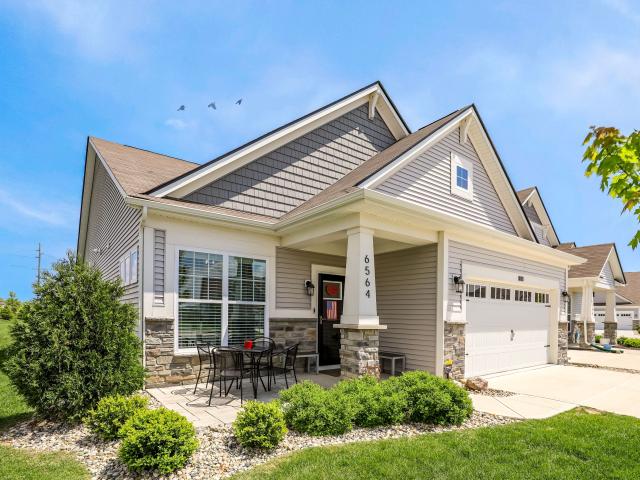
This meticulously maintained 2-bedroom, 2-bath home with a dedicated office sits on a quiet cul-de-sac in a prime Whitestown location. Low-maintenance living meets high-end finishes throughout, including professional landscaping, a covered front porch, paver patio, and a screened-in back porch-perfect for relaxing or entertaining. Step into the sparkling chef's kitchen, featuring GE Profile double ovens, a 5-burner glass cooktop, elegant quartz countertops, a large center island with breakfast bar, a farm-style sink, and a walk-in pantry. It's designed for both everyday convenience and memorable gatherings. Additional upgrades include window cornices and blinds, custom ceiling fans and lighting, extra shelving, a finished and insulated garage, buried downspouts, and tasteful decor that feels warm and welcoming. The spacious primary suite boasts a tray ceiling, ceiling fan, and custom ledges, while the en-suite bath offers double sinks, a walk-in shower with grab bars, and thoughtful bu
USD 340,000
33 Dominion Drive
View photo
Condo · for sale
USD 247,000
USD 172/sq.ft
33 Dominion Drive
Russell Lake
· 1,432 sq.ft · 2 Bedrooms · 2 Baths · Condo
· Fireplace · Equipped kitchen
Russell Lake · 1,432 sq.ft · 2 Bedrooms · 2 Baths · Condo · Fireplace · Equipped kitchen
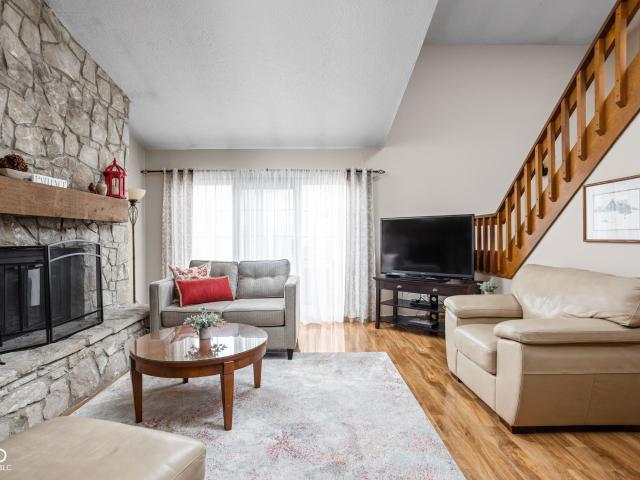
Welcome to this inviting and beautifully maintained 2-bedroom, 2 full bath condo in the highly sought-after Olde Dominion community. Designed for effortless, low-maintenance living, this easy-living home has been meticulously cared for. The main living space features a vaulted ceiling that showcases a striking floor-to-ceiling fireplace, creating a warm and welcoming focal point. The main level features warm laminate hardwood flooring, a spacious dining room, and a modestly updated kitchen with original oak cabinetry, stainless steel appliances, tile countertops, and a tile backsplash. Upstairs, two spacious bedrooms each feature laminate hardwood flooring and private ensuite bathrooms, creating comfortable, well-appointed retreats. The primary bathroom features a shower with a tile surround and an updated vanity with a Corian-style countertop. Step outside to your fully fenced, private patio-an ideal retreat for morning coffee, evening relaxation, or entertaining in your own secluded
USD 247,000
6598 Seattle Slew Drive
View photo
House · for sale
USD 409,900
USD 169/sq.ft
6598 Seattle Slew Drive
Russell Lake
· 2,422 sq.ft · 3 Bedrooms · 2 Baths · House
· Office room · Equipped kitchen
Russell Lake · 2,422 sq.ft · 3 Bedrooms · 2 Baths · House · Office room · Equipped kitchen
Welcome to the Fifth Avenue in the vibrant Bridle Oaks neighborhood, where contemporary design meets everyday functionality. At the heart of this home is a stunning kitchen featuring 42' white cabinets, Aruca White quartz countertops, stainless steel gas appliances, a central island, and a spacious corner pantry. Ideal for hosting or everyday meals, the kitchen flows effortlessly into the cafe dining area and gathering room, creating a warm, connected space. For added versatility, a flex room with double doors on the main level offers a private space perfect for a home office, playroom, or guest suite. Additional conveniences include a Pulte Planning Center for managing daily activities and an Everyday Entry to keep your home organized. Upstairs, the private Owner's Suite serves as a serene retreat, complete with shower, dual sink vanity and a generous walk-in closet. Two additional bedrooms, each with its own walk-in closet, provide ample space for family or guests. The second floor a
USD 409,900
8327 Codesa Way
View photo
Townhouse · for sale
USD 264,900
USD 164/sq.ft
8327 Codesa Way
Russell Lake
· 1,615 sq.ft · 2 Bedrooms · 2 Baths · Townhouse
· Office room · Balcony · Fireplace · Equipped kitchen
Russell Lake · 1,615 sq.ft · 2 Bedrooms · 2 Baths · Townhouse · Office room · Balcony · Fireplace · Equipped kitchen
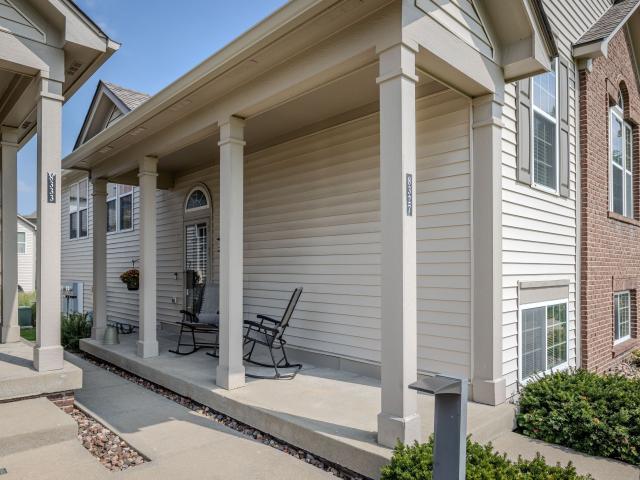
Outstanding 2 bedroom/2.5 Bath townhome tucked away in COZY community boasts desirable END UNIT with windows galore! From the TERRIFIC floor plan with thoughtfully designed space & INVITING interior showcasing warm & NEUTRAL decor to the AMAZING abundance of natural light & AWESOME recent improvements, this is the PERFECT blend of spaciousness, style & convenience! WELCOMING Foyer with split staircase (& NEW Carpet) leads upstairs to COMFORTABLE open concept layout with hardwood floors. FANTASTIC Great Room boasts IMPRESSIVE updated gas fireplace (TV remains) & flows seamlessly into the VERSATILE Dining area & DYNAMITE Kitchen showcasing upgraded cabinetry, solid surface countertops, ALL appliances & oversized pantry plus breakfast room with convenient access to the balcony/covered porch. TRANQUIL Primary Suite with vaulted ceiling features GENEROUS walk-in closet, private bath plus FLEXIBLE area that could be IDEAL sitting room, office or exercise area! Main Level features FANTASTIC F
USD 264,900
6891 Acadia Lane
View photo
House · for sale
USD 910,000
USD 319/sq.ft
6891 Acadia Lane
Russell Lake
· 2,852 sq.ft · 4 Bedrooms · 3 Baths · House
· Fireplace · Equipped kitchen
Russell Lake · 2,852 sq.ft · 4 Bedrooms · 3 Baths · House · Fireplace · Equipped kitchen
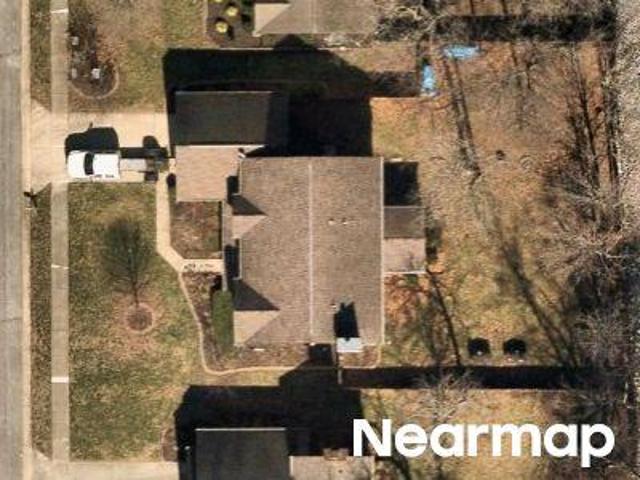
Set within The Courtyards of Russell Oaks, this highly customized Epcon residence offers refined design, wooded privacy, and effortless low-maintenance living. Completed in 2025, the four-bedroom, three-bath home provides 2,853 square feet, including three main-level bedrooms and a private upper-level bonus room. The open living area is anchored by a floor-to-ceiling stone fireplace and custom built-ins, while skylights fill the kitchen with natural light. Quartz countertops, an oversized island, staggered cabinetry, a custom range hood, gas cooktop, double wall ovens, and walk-in pantry make the space equally suited to daily living and entertaining. The main-level primary suite features direct access to the screened porch, a generous walk-in closet, and an accessible zero-threshold bath with an expanded shower and built-in seating. Upstairs, a spacious bonus room, wet bar, bedroom, full bath, and dedicated HVAC controls create an ideal retreat for guests or extended stays. Outdoors, e
USD 910,000
7649 Camberwood Drive
View photo
House · for sale
USD 275,000
USD 166/sq.ft
7649 Camberwood Drive
Russell Lake
· 1,647 sq.ft · 3 Bedrooms · 2 Baths · House
Russell Lake · 1,647 sq.ft · 3 Bedrooms · 2 Baths · House
Beautifully maintained ranch home nestled on a scenic pond, offering peaceful water views and exceptional privacy. Inside, you'll find vaulted ceilings, bay windows, abundant natural light, and much of the home's original character, creating a warm and inviting atmosphere. Lovingly cared for throughout the years, this home also features a brand-new roof, providing added value and peace of mind. Enjoy the ease of single-level living in a tranquil setting, with endless potential to make it your own. A rare opportunity to own a private pond-view retreat with charm, comfort, and lasting appeal
USD 275,000
2218 Colfax Lane
View photo
Condo · for sale
USD 218,000
USD 158/sq.ft
2218 Colfax Lane
Russell Lake
· 1,378 sq.ft · 3 Bedrooms · 2 Baths · Condo
· Equipped kitchen
Russell Lake · 1,378 sq.ft · 3 Bedrooms · 2 Baths · Condo · Equipped kitchen
Welcome to this comfortable and spacious 3-bedroom condo in the desirable gated Towne Park community! Enjoy truly low-maintenance living with the HOA covering exterior building maintenance, including the roof and siding, plus water, sewer, trash, and community pool access. The main level features a bright and inviting living space and a refreshed kitchen with granite countertops and freshly painted cabinetry. Upstairs, you'll find 3 comfortable bedrooms filed with natural light. Fresh interior paint and abundant windows throughout create a warm and welcoming feel. Conveniently located just minutes from I-465, with easy access to dinning, shopping, and entertainment. A wonderful combination of comfort, convenience, and low-maintenance living
USD 218,000
4950 Potomac Square Way # 4
View photo
Condo · for sale
USD 235,000
USD 162/sq.ft
4950 Potomac Square Way # 4
Russell Lake
· 1,442 sq.ft · 3 Bedrooms · 2 Baths · Condo
· Patio · Equipped kitchen · Parking
Russell Lake · 1,442 sq.ft · 3 Bedrooms · 2 Baths · Condo · Patio · Equipped kitchen · Parking
This immaculate 3-bedroom, 2.5-bathroom condominium has been completely renovated from top to bottom with premium finishes and exquisite attention to detail. Every single element is brand new, offering the ultimate luxury of a turn-key lifestyle. Property Highlights: Total Renovation: Completely stripped and rebuilt with modern craftsmanship. Attached Parking: A rare and convenient attached two-car garage providing secure parking and extra storage. Gourmet Kitchen: Stunning new marble countertops, sleek cabinetry, and premium stainless steel appliances. Premium Flooring: High-end, durable luxury vinyl plank flooring beautifully paired with plush, brand-new carpets throughout the bedrooms. Outdoor Oasis: A private, relaxing patio for morning coffee or evening relaxing. Some photos have been virtually rendered
USD 235,000
3706 White Cliff Way
View photo
House · for sale
USD 324,900
USD 153/sq.ft
3706 White Cliff Way
Russell Lake
· 2,110 sq.ft · 3 Bedrooms · 2 Baths · House
· Equipped kitchen · Parking
Russell Lake · 2,110 sq.ft · 3 Bedrooms · 2 Baths · House · Equipped kitchen · Parking
Welcome home to this beautiful 3-bedroom, 2.5-bath home in the desirable community of Whitestown, Indiana. Designed with both comfort and functionality in mind, this home features an open-concept main floor that's perfect for entertaining family and friends. The impressive two-story living room creates a bright, airy atmosphere with abundant natural light and an inviting sense of space. The kitchen, dining, and living areas flow seamlessly together, making everyday living and hosting effortless. A convenient half bath is located on the main level for guests. Upstairs, you'll find all three bedrooms, including a spacious primary suite with its own private full bath. A second full bathroom serves the additional bedrooms, while the second-floor laundry room is conveniently located just steps away from all three bedrooms, making laundry day a breeze. Additional highlights include a 2-car attached garage, thoughtful layout, and plenty of space to fit your lifestyle. Located in the growing c
USD 324,900
2541 N Willow Way
View photo
Condo · for sale
USD 239,900
USD 193/sq.ft
2541 N Willow Way
Russell Lake
· 1,238 sq.ft · 2 Bedrooms · 2 Baths · Condo
· Patio · Garden · Equipped kitchen · Parking
Russell Lake · 1,238 sq.ft · 2 Bedrooms · 2 Baths · Condo · Patio · Garden · Equipped kitchen · Parking
Super location for this well-maintained two bedroom, two full bath garden style condo! Step into the vaulted great room floor plan nicely appointed with attractive oak style plank flooring, fresh interior paint and with a functional spacious kitchen & dining area! Private owner's suite offers refreshed full bath, walk-in shower and generous sized walk-in closet. Secluded 2nd bedroom surprisingly large with full wall of closet space and a 2nd full bath just steps away. Inviting kitchen boasts handsome oak cabinets, solid surface countertops, sparkling tile backsplash and adjoining dining/breakfast area. Don't miss convenient laundry room with easy access to oversized two-car garage. Cozy sunroom flows seamlessly from great room with sliding glass doors that open to new paver patio! All this within minutes to Trader Joe's, Costco and an abundance of restaurants, shopping and medical facilities!
USD 239,900
3431 Blossom Lane
View photo
House · for sale
USD 515,760
USD 149/sq.ft
3431 Blossom Lane
Russell Lake
· 3,444 sq.ft · 3 Bedrooms · 2 Baths · House
· Office room · Equipped kitchen · Cellar
Russell Lake · 3,444 sq.ft · 3 Bedrooms · 2 Baths · House · Office room · Equipped kitchen · Cellar
To Be Built Gibson Floorplan by Dunnhaven Homes-where thoughtful design, elevated finishes, and exceptional functionality come together in a home designed for the way you live. This impressive 2-story home features a full basement, 9-foot first-floor ceilings, 3 bedrooms, 2.5 baths, a loft, dedicated home office, and main-level primary suite. At the heart of the home, the deluxe kitchen is designed to impress with quartz countertops, 42-inch cabinetry, laminate flooring, a spacious walk-in pantry, and a complete appliance package featuring a gas cooktop and double wall oven. The main-level primary suite offers a private retreat, complete with a luxurious bath featuring a tile shower and double-bowl vanity with quartz countertops. Upstairs, two spacious secondary bedrooms each feature walk-in closets, while the loft provides flexible living space and can be converted to an optional 4th bedroom. The full basement offers even more potential with a full-bath rough-in and wet-bar rough-in,
USD 515,760
10425 N County Road 650 E
View photo
House · for sale
USD 1,247,000
USD 240/sq.ft
10425 N County Road 650 E
Russell Lake
· 5,177 sq.ft · 5 Bedrooms · 4 Baths · House
· Parking · Swimming pool
Russell Lake · 5,177 sq.ft · 5 Bedrooms · 4 Baths · House · Parking · Swimming pool
Discover an exceptional opportunity at 10425 N County Road 650 E, BROWNSRURG, IN, USA. This expansive single-family residence, constructed in 2008, offers over 5,000 square feet of living space and is presented in great condition, an attractive property ready for its next chapter. The property features five generous bedrooms, providing ample private accommodations. With four full bathrooms and two half bathrooms, convenience and comfort are paramount for residents and guests alike. Spanning three stories, this home offers distinct living zones. The outdoor area is designed for leisure and entertainment, featuring a private pool with an exhilarating water slide, perfect for warm weather enjoyment. A dedicated fire pit area provides a charming setting for evening gatherings. Practical elements include an attached garage and a welcoming porch, enhancing the property's functionality and curb appeal. The substantial lot, 11.64 acres, offers considerable outdoor space and potential. This pro
USD 1,247,000

Get email alerts

Don't miss out: be the first to know about new properties

The alert was correctly created

On subscribing you accept the conditions of use and the privacy policy
Alert
Receive new ads in your inbox
Save this search
Receive alerts for new listings

We'll send you an email when we have new properties for: "Properties for sale in Russell Lake"

The alert was correctly created

Holida
Augusta, Indianapolis Center township Marion County Indiana
Get email alerts and be the first to see new listings
Required field
On subscribing I accept the terms of the privacy policy
Perfect! You'll soon start receiving new listings via email
Alert
Receive an email when we have new ads for Properties for sale in Russell Lake
Save this search
Filters

Bedrooms

Size (sq.ft)

sq.ft
sq.ft

Price

USD
USD

Property type

Bathrooms

Clear all filters
Receive notifications when new entries are published.